
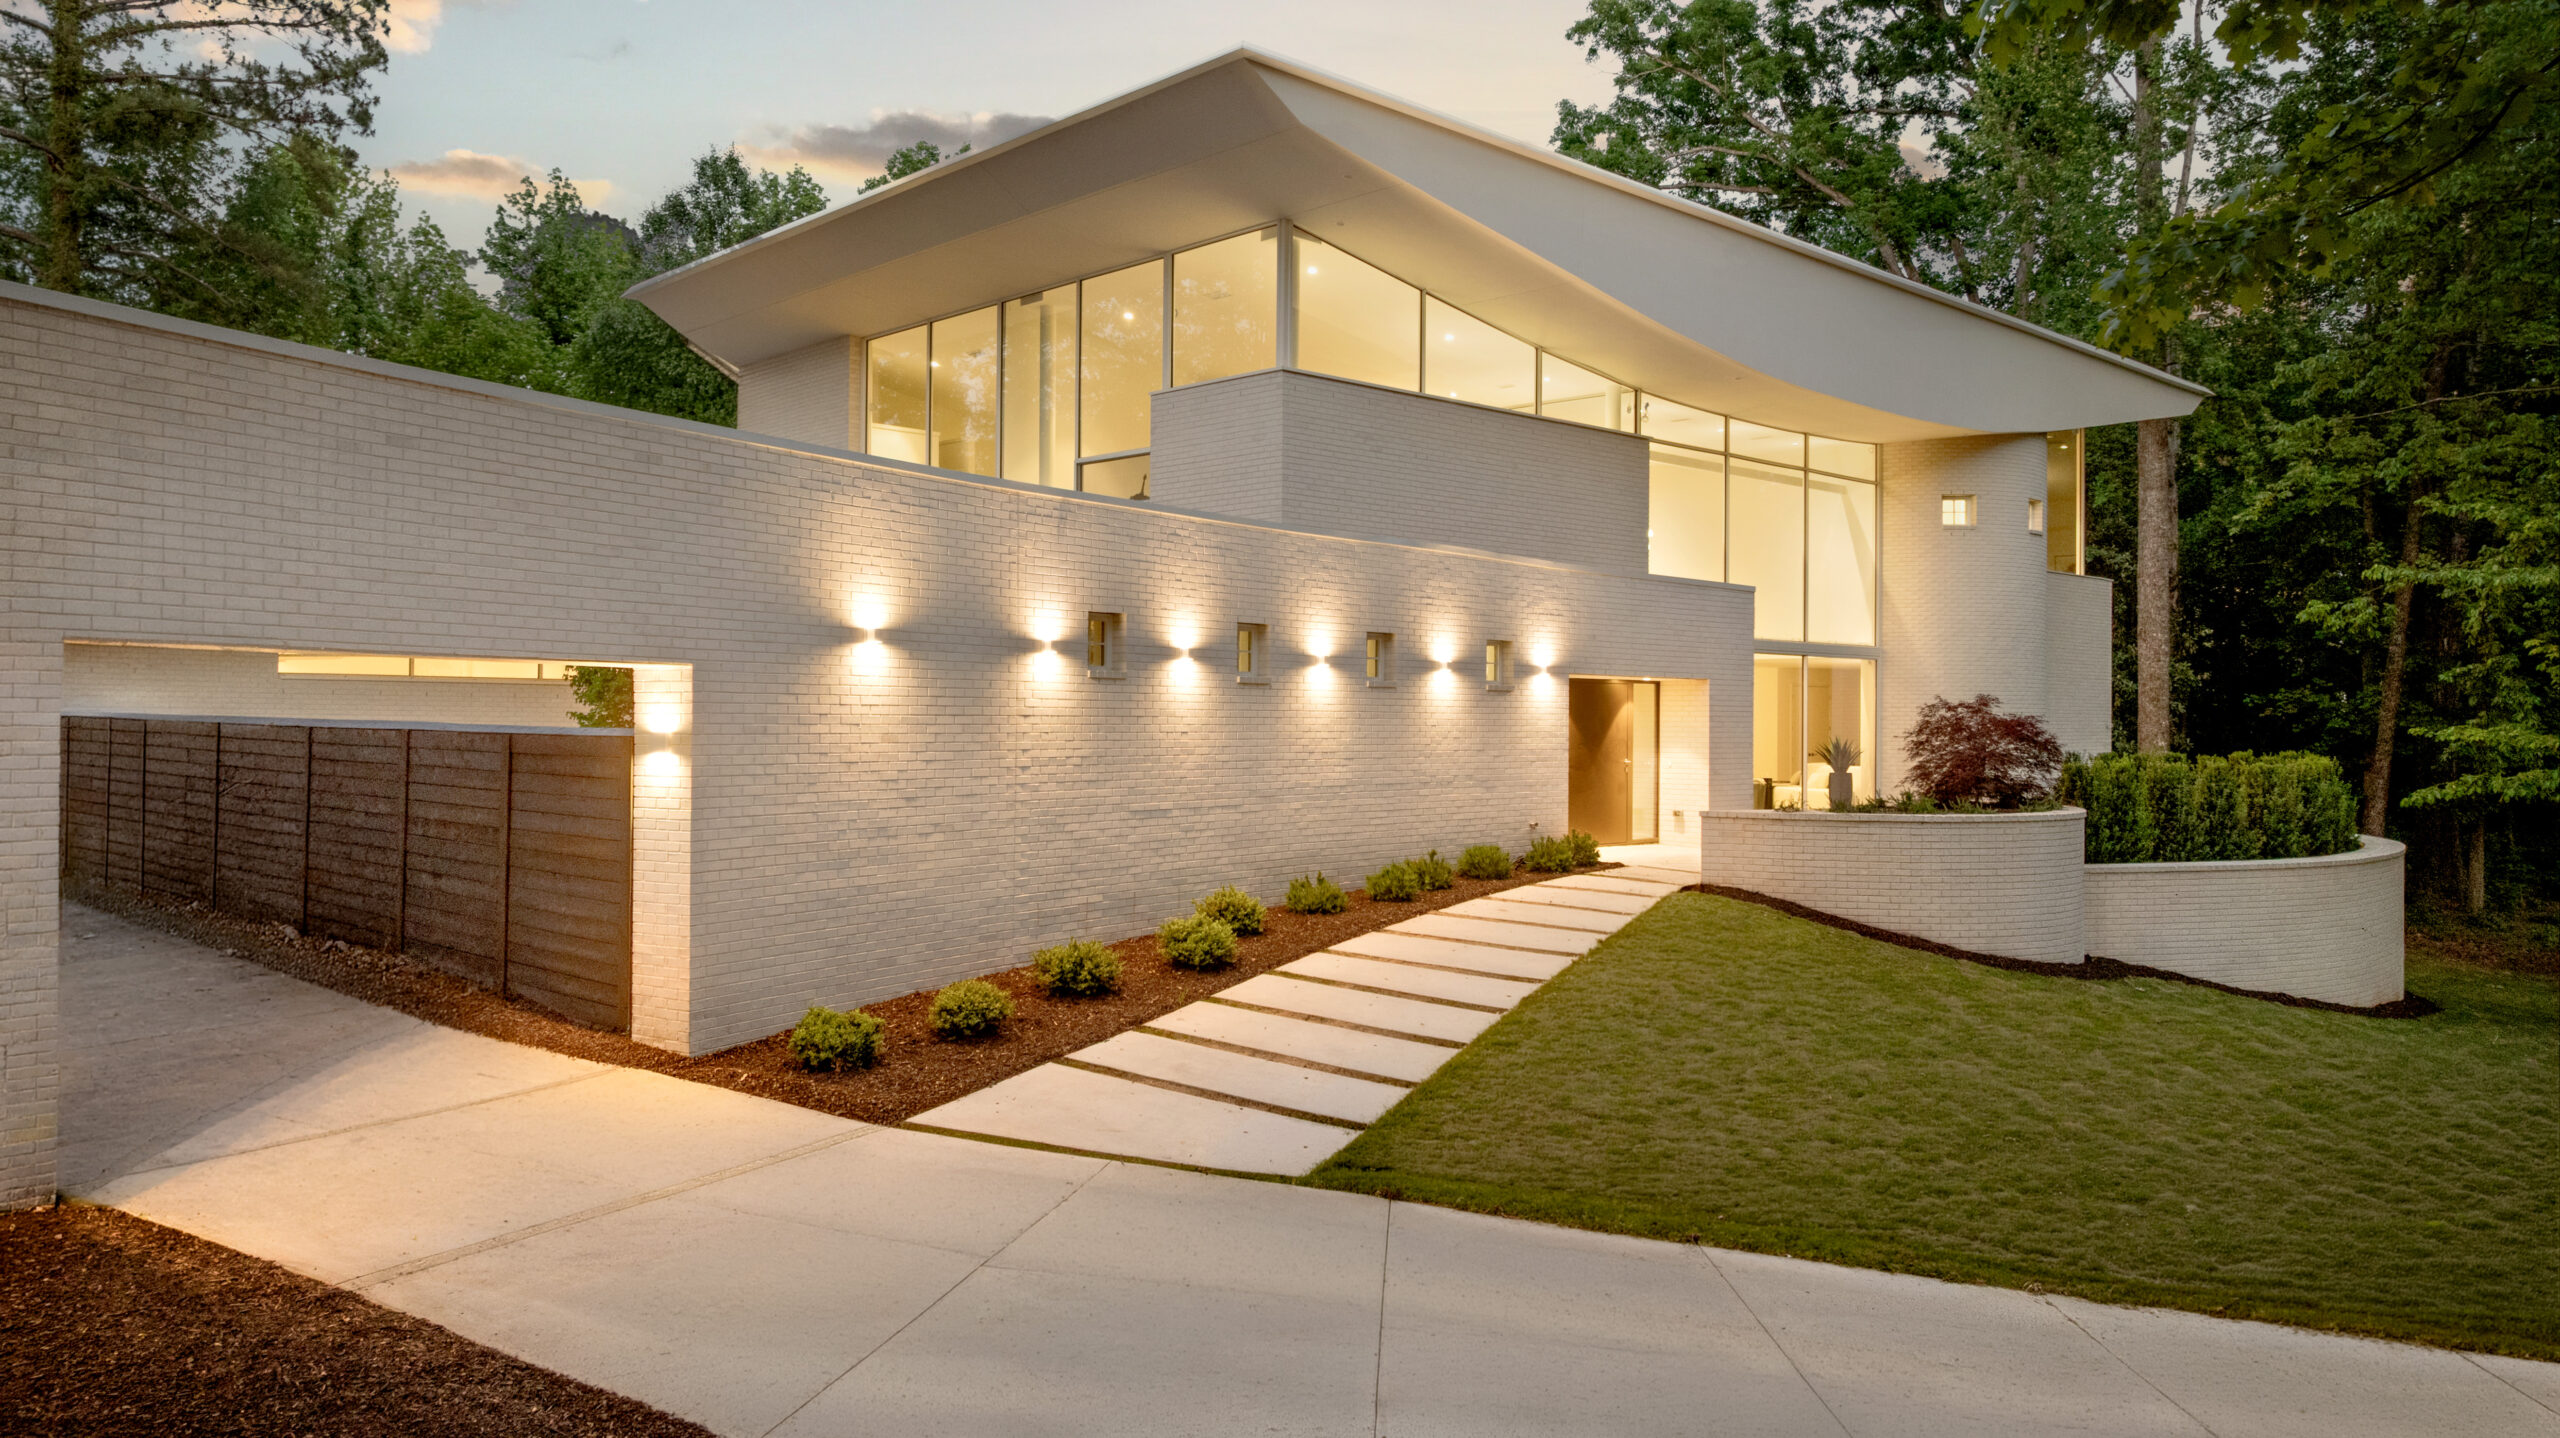
Wingspan

Architect Michael Sizemore describes Wingspan as a reconciliation of opposites, and that idea runs through every part of the house. A soaring parabolic roof reaches toward the sky while solid white masonry grounds the structure to the earth. The setting is suburban, a quiet cul-de-sac of traditional homes and mature trees, yet it sits within walking distance of Buckhead’s financial towers, transit, and the region’s best shopping and restaurants. The building uses commercial components, structural steel and imported glazing, but was built by a residential spec builder, delivering custom-level architecture at a marketable price. The name follows the form: stable brick below, the dynamic lift of a wing above.

The approach establishes the theme before you enter. Curved masonry garden walls, smoothed white stucco, and a private motor court lead to a bronzed pivot door. The exterior palette is narrow and maintenance-free by design: natural white brick, commercial-grade steel, and extra-thick European windows whose triple-action operable design is built for Atlanta’s spring and autumn days. Mature white oaks, walled courtyards, event lawns, and pocket gardens hold the house into its neighbourhood rather than setting it apart.

Structurally, the house does something most homes don’t. A robust steel superstructure carries the loads, so there are no interior load-bearing walls anywhere in the plan. That single decision produces the gallery-like interior, designed equally for art, entertaining, and everyday living, and gives the house a flexibility fixed-wall construction can’t. An 18-foot masonry fireplace wall anchors the main living space, and an architectural stair with a curved, continuous oak railing rises to the second floor. The living room’s 24-by-22-foot window frames a terrace and the mature trees beyond, taking in long views across adjoining public green space, the PATH400 trail, and a recessed highway that stays out of sight.

That view is the site working hard. The lot is modest at two-thirds of an acre, typical of the neighbourhood, but the design borrows the openness around it, orienting the main rooms toward protected green space so the house feels far larger than its boundaries. PATH400, part of the Atlanta BeltLine, runs alongside with its shade trees, runners, and dog walkers, and connects to rapid transit into the wider metro.

Upstairs is the clearest reading of the roof. The primary suite’s windows rise into the curve of the ceiling, framing the tree canopy with the Buckhead skyline beyond. A studio and a child’s room with a loft complete the floor. The curve you read as sculpture from the street becomes, from inside, the thing that shapes the sky.

The house is also built to last across a life, not just a sale. It is designed for aging in place: the main level sits on grade, there is accessible access throughout, an elevator shaft is already built, and a terrace-level suite with its own on-grade entrance could house a caretaker or serve as independent living. Performance is engineered in: the building is oriented for energy efficiency and pre-wired and structured for solar, with rooftop and mini-split systems for zoned heating and cooling, and roof stormwater concentrated for potential recycling.

Set behind walled courtyards and a screen of mature evergreens, Wingspan is bold from the street and calm within. It is, in the architect’s terms, a place of harmony in a time of change, an architect-designed house where roof, structure, material, and site all argue the same point.

Black Fox Midcentury

Black Fox Midcentury is a 3,510 square foot renovation of a two-storey mid-century modern home in Atlanta’s Sagamore Hills neighbourhood, completed in January 2026. Built over seventy years ago, the house sits within a wooded, park-like setting and retains one of the defining qualities of its era: a close and deliberate relationship between interior living and the surrounding landscape.

The exterior required minimal intervention. Its Frank Lloyd Wright-inspired color palette was preserved, and the building’s original character — large perimeter windows, an upper-level deck overlooking the tree canopy, and a form that sits lightly within its site — remained intact. The work was focused entirely on the interior, where the original layout had become incompatible with how a young family lives today.

Client Goals:

  • Create an open kitchen as the social heart of the home
  • Improve connection between kitchen, dining, and living spaces
  • Strengthen the relationship between the upper and lower floors
  • Enlarge bathrooms and closets to contemporary standards
  • Add dedicated office and fitness areas

Design:

The challenge throughout was to modernise without erasure. Selective wall removal opened sightlines between the kitchen, dining room, and living area, and reinforced the connection to the deck and landscape beyond. The lower-level family room, previously disconnected from the rest of the house, was drawn back into the flow of the plan.

Preserving original materials was central to the approach. The upper level had been clad in rich mahogany panelling, much of which was retained. Salvaged panels were repurposed to create a new hallway wall, allowing the warmth of the original interior to remain legible within the updated plan. The contrast between restored wood surfaces and new drywall elements marks the boundary between old and new without overstating it.

The result respects what made the house worth renovating in the first place: its relationship to the landscape, its material warmth, and its spatial generosity.

Features and Amenities:

  • Open-plan kitchen, dining, and living area
  • Large upper-level deck with tree canopy views
  • Retained and repurposed original mahogany wall panelling
  • Expanded bathrooms and closets
  • Dedicated home office and fitness areas
  • Full-perimeter fenestration creating strong indoor/outdoor connection

Midtown Modern

The Shamp Residence is a comprehensive renovation and expansion of a 1930 home in Atlanta, completed in 2026. The project retains the original structure while transforming it into a distinctly modern residence across 4,400 square feet of living space, with an additional 1,240 square foot garage structure. The design team’s starting point was adaptive reuse: preserve the existing bones, then reimagine the home’s aesthetic and its relationship to the site. New volumes and openings were introduced to maximise natural light, strengthen connections to the landscape, and support a more open way of living.

Client Goals

  • Retain the existing structure while fundamentally updating its character
  • Create strong connections between interior spaces and the landscape
  • Design a home that showcases an extensive fine art collection
  • Reflect an appreciation for contemporary European design

Design

The exterior combines the original brick with smooth stucco, zinc panel cladding, Ipe wood accents, and a standing-seam metal roof. Custom steel windows and doors, fabricated by a local artisan, are central to the composition. They frame views, draw daylight deep into the plan, and dissolve the boundary between inside and out. Interiors were designed by Rook and Dash, with a material palette that balances warmth and modernity. Furnishings include pieces from Roche Bobois, B&B Italia, and Cassina. The owner’s fine art collection shaped the design from the outset: architectural details, lighting placement, and sight lines were considered specifically to integrate the artwork into the living experience rather than treat it as an afterthought.

Features and Amenities

  • Custom steel windows and doors fabricated by a local Atlanta artisan
  • Open plan living with strong indoor/outdoor connectivity
  • Curated interiors with European contemporary furnishings
  • Integrated art display throughout, with considered lighting and sight lines
  • Garage structure with 1,240 SF

Sustainability

  • Adaptive reuse of the 1930 structure, preserving embodied energy and reducing demolition waste
  • Durable, low-maintenance materials selected for longevity
  • Natural daylight prioritised throughout to reduce reliance on artificial lighting

Reynoldstown Rooftop

The Reynoldstown Rooftop is a four-bedroom, three-and-a-half bath modern duplex unit at 1008 Kirkwood Avenue, completed by boutique Atlanta developer POP. Custom Homes. Situated two blocks east of the Beltline’s Eastside Trail and adjacent to ParkGrounds, the property sits in the walkable heart of Reynoldstown — a neighbourhood whose architectural ambition has risen sharply alongside its profile.

The exterior reads in smoke-grey brick, clean-lined and contemporary in a streetscape of varied styles. The three-storey plan is organised around generous natural light, with oversized windows throughout and custom millwork and built-ins defining the interior character. The ground level opens into a combined living, kitchen, and dining space. Upper levels carry the bedrooms, with the primary suite positioned to take advantage of the elevated views.

The defining feature is the rooftop terrace: a covered, private outdoor living space with a fireplace and panoramic Atlanta skyline views. For an urban semi-detached home, it delivers an outdoor experience closer to a standalone residence.

Client Goals:

  • Deliver a high-specification modern home in a prime intown location
  • Maximise natural light across a compact three-storey footprint
  • Create a private, high-quality outdoor living space as a primary feature
  • Design for walkable urban living with the Beltline and neighbourhood amenities at the doorstep

Features and Amenities:

  • Four bedrooms, three and a half baths across three floors
  • Covered rooftop terrace with fireplace and Atlanta skyline views
  • Open-plan kitchen, living, and dining at ground level
  • Custom millwork and built-ins throughout
  • Oversized windows throughout
  • Low-walled front patio
  • Two-car garage
  • 2,617 SF

Location:

  • Two blocks from the Beltline Eastside Trail
  • Adjacent to ParkGrounds coffee bar and dog park
  • Walking distance to Madison Yards, Krog Street Market, Inman Park MARTA, and Grant Park

Sylvan Circle

Sylvan Circle is a three-storey, 6,046 square foot modern home in Brookhaven, Atlanta, designed by Bryan Russell of Dencity. The project represents a ground-up contemporary residence that occupies a generous wooded lot, with the design drawing directly from the relationship between the built form and its landscape setting.

The exterior reads as a composed stack of horizontal volumes. Stone, painted fibre cement, and painted steel panels form the primary cladding, punctuated by stained wood accents and aluminium-clad wood windows. Large glazed openings run across multiple elevations, drawing the surrounding tree canopy into view from nearly every room. A covered outdoor terrace extends the living space to the exterior on the upper levels, with the canopy of mature trees serving as a natural backdrop.

Internally, the plan is open and generous. The main living level centres on a large kitchen and dining area with floor-to-ceiling glazing that looks directly onto the landscape. Floating staircases with steel and glass balustrades connect the three floors, maintaining visual continuity through the vertical section of the home. Finish selections are restrained: light stone flooring, white oak millwork, and a neutral palette that keeps focus on the views and the spatial volume.

The lower level opens directly to grade, with covered outdoor areas and pool visible from the interior. Across all three floors, the design maintains a consistent logic: frame the landscape, keep the interior volume legible, and let materiality work through restraint rather than complexity.

Client Goals:

  • Design a modern three-storey family residence in an established Brookhaven neighbourhood
  • Maximise natural light and visual connection to the wooded site
  • Create a cohesive indoor/outdoor relationship across multiple levels
  • Deliver a refined material palette that complements the natural setting

Features and Amenities:

  • Three storeys across 6,046 SF of heated living space
  • Open-plan kitchen, dining, and living with floor-to-ceiling glazing
  • Floating staircase with steel and glass balustrades
  • Covered outdoor terraces at multiple levels
  • Pool with direct access from the lower level
  • Aluminium-clad wood windows throughout
  • Stained wood and stone exterior detailing

Materials:

  • Exterior: stone, painted fibre cement, painted steel panel, stained wood accents, aluminium-clad wood windows
  • Interior: light stone flooring, white oak millwork, neutral finish palette

Aster Roswell

A striking composition of siding, wood, stone, and glass defines this modern Scandinavian-inspired home, designed by Brightwater in collaboration with Rob Hull of C2 Creative Collaborative. Interior design is by Sol Design and Vsanclemente Design, with construction by Brightwater.

Rooted in its wooded setting, the home was conceived to strengthen the connection between architecture and nature. Form follows function, while a restrained material palette and carefully balanced massing allow the home to settle naturally into the landscape. Large, strategically placed windows frame views of the surrounding woods and bring natural light deep into the interior, while a series of thoughtfully arranged porches and outdoor living spaces extend the experience of the home into the landscape.

A guest suite or office, complete with its own loft, is intentionally separated from the primary massing and connected by a generous covered porch. This transition between structures creates an opportunity to move through the landscape rather than simply around it, reinforcing the home’s emphasis on indoor-outdoor connection.

Inside, airy volumes, natural light, wooded views, and a palette of wood and metal create a sense of warmth and simplicity. Materials and spaces are intentionally layered to create visual continuity between the interior and the surrounding landscape.

The home’s connection to place extends beyond aesthetics. Wildscaping, integrated solar panels, and high-performance building systems support a more sustainable approach to residential design, resulting in a Net Zero Energy designation. The result is a home where architecture, interior design, construction, and landscape work together to create a thoughtful response to both its environment and the way its occupants live.

Cain Creek Overlook

Cain Creek Overlook is a 4,100 square foot new construction home in Ball Ground, Georgia, set on a steep, heavily wooded hillside with 230 feet of river bank along a section of rock shoals on the Etowah River. The site presented significant challenges in approach and construction, and those constraints shaped the design from the outset.

The home is organised across three stories to follow the grade of the hill and to optimise views at every level. The roofline projects outward into the treetops, and angled rooms act as directional lenses framing specific views of the river and landscape below. Fifteen-foot glazing runs throughout, with skylights bringing additional light into the interior. The result is a home that feels embedded in its wooded setting while remaining visually open across all three floors.

Client Goals:

  • Site a home on a steep, heavily wooded river lot considered a significant construction challenge
  • Optimise views of the Etowah River and surrounding forest throughout
  • Accommodate an ambitious program for entertaining, family living, and work
  • Achieve low-maintenance finishes that blend with the woodland setting

Design:

The three-level plan places all main entertainment functions on the second floor, keeping the primary living spaces at the level with the best views. The third floor is private, housing the master suite, a child’s bedroom, and a home office. The ground floor contains two additional bedrooms, a workout room, garages, and mechanical.

A cantilevered dining room extends the plan outward over the slope, reinforcing the relationship to the landscape. The kitchen centres on a 12-foot quartz island. A custom granite fireplace anchors the living space. Throughout, the section of the home is used as a tool to manage grade, frame views, and separate public and private living.

Exterior cladding combines custom metal siding, cypress, wall tile, and aluminium windows. Finish colours were selected to read quietly within the woodland setting while providing texture and material interest as you approach.

Features and Amenities:

  • Four bedrooms, five baths across three floors
  • Custom cook’s kitchen with 12-foot quartz island
  • Cantilevered dining room
  • Custom granite fireplace
  • 50-foot lap pool
  • Extensive decking and al fresco dining
  • Studio and entertainment space
  • Three-car underground garage
  • Home office and workout room
  • Future elevator provision
  • 230 feet of Etowah River bank frontage

Sustainability:

  • Low-maintenance exterior materials selected for long-term durability
  • Siting and massing designed to work with the natural grade, minimising site disturbance

Three Taverns Ponce Brew Terminal

Three Taverns’ third location sits inside Signal House, part of the Ponce City Market redevelopment along the Eastside BeltLine. Gentle Works built the design around the history of the site itself. The name Ponce de Leon Avenue comes from a mineral spring that once drew Atlantans here for recreation and refreshment, surrounded by pleasure gardens. Spring to rail line, distribution centre to BeltLine, the site has always been a place of movement and gathering. The brewery reads as the next version of that.

The palette pulls from three sources: the sunset gradient of A Night on Ponce IPA, the reflective materiality of brewing equipment, and the industrial character of the rail corridor. A stainless-steel bar and elevated serving tanks anchor the centre, with custom banquettes and furnishings that reinterpret the geometry of the surrounding rail infrastructure.

The 3,300 sq ft space holds a bar and tasting room, a working brewery, a kitchen serving DAS BBQ, and an outdoor patio over the BeltLine. Opened April 2026.

­Art Farm Cottages

Two 500 sq ft cottages by Rural Studio, the Auburn University programme known for proving that serious architecture does not need scale or budget to matter. Set in the woods of the Art Farm at Serenbe, each holds a full life in a tight footprint: bedroom, bath, kitchen, living space, all organised around light and landscape rather than square footage.

A shared deck links the two, holding the line between private retreat and shared ground. The result reads as a working argument for how much a small, well made building can do, and why modest scale is a design decision rather than a compromise.

Spela Cottage

Nestled in Serenbe’s charming new Hamlet, Spela, this Victorian-style cottage offers timeless elegance and modern convenience. Located near a peaceful 4-acre park, with direct access to nature trails and wellness amenities, this home is designed for both relaxation and connection. The main level boasts an open floor plan for seamless living and dining, with a primary suite for easy accessibility. Step outside to the terrace-level courtyard, ideal for al fresco gatherings with guests. Upstairs, two guest bedrooms, one with a private balcony while a versatile loft serves as the perfect home office or cozy reading nook. A haven of style and comfort in a vibrant community setting.

Located in the Coweta County section of Serenbe, this home is zoned for Brooks Elementary, Madras Middle, and Northgate High School while enjoying all Serenbe amenities. Experience Serenbe’s wellness community while being zoned for Coweta County’s top-rated schools.

Grange White Minimal

A modern lakeside home by Bill Ingram, set into the Grange landscape with views across Grange Lake. Clean lines, a restrained material palette, and expansive windows organise the house around light and the water.

The main level is built for single-level living. Open living and entertaining spaces take the lake views, and the primary suite sits on the same floor as a private retreat. Upstairs holds two more bedrooms for family and guests. The lower level opens the house up again, with further bedrooms and flexible space for gathering, recreation, or fitness.

Every level is organised around the same idea: light, the view, and an easy line between inside and out, with the lake as the constant backdrop.

Augusta Lane

A low, single level home by Heyward Russell Studio that sits into its setting rather than on top of it. Stone, oak, and steel warm the clean lines, with reeded and fluted detailing worked into the architecture rather than applied to it.

Built for empty nesters relocating from California, the plan holds two scales at once. Vaulted ceilings open the family room, dining, and kitchen into one volume at the centre; the bedrooms pull back into quieter, plaster-finished rooms that read as private retreats. Westbrook Interiors chose finishes that complement the materials instead of competing with them, and the owners’ own art and a checkerboard mudroom floor add the personal layer.

Two porches, one screened and one open, give the house different ways to meet the landscape across the seasons. A separate office a few steps from the main house, also by Heyward Russell Studio, adds a quiet place to work with matching desks, a fireplace, and views into the trees.

Lake Oconee Residence

The Lake Oconee Residence is a 4,200 square foot lakeside home in Greensboro, Georgia, completed in 2026 by Camden Homes with interiors by Redefine Home. The project balances a clean contemporary architectural framework with warm, materials-led interiors drawn from the surrounding landscape.

Natural wood, textured stone, and layered textiles form the primary palette. Expansive glazing runs throughout, framing views of the water and flooding the interior with natural light. Furnishings are sculptural but restrained, with a mix of refined and tactile surfaces that add depth without competing with the setting. The result is a home that works equally well for entertaining and for quiet use, with the lake as a constant presence.

Client Goals:

  • Create a contemporary lakeside retreat with strong connections to the landscape
  • Balance architectural clarity with warmth and material texture
  • Design for both relaxed daily living and effortless entertaining
  • Frame and prioritise views of the water throughout

Design:

The interior approach was driven by the landscape rather than imposed onto it. The palette — wood, stone, softly layered textiles — takes its cues directly from the natural setting outside. Large windows and open plan living spaces keep the lake visible from most of the home, anchoring the interior to its site.

Furnishings were selected for their sculptural quality and tactile range. Refined finishes sit alongside rougher, more organic textures, creating a layered interior that feels considered without feeling formal. The overall effect is calm and liveable, designed for a home that gets used rather than preserved.

Features and Amenities:

  • Open plan living with lake views throughout
  • Expansive glazing and natural light throughout
  • Natural wood, stone, and textile-led interior palette
  • Sculptural furnishings with a mix of refined and tactile finishes
  • Spaces designed for both entertaining and quiet retreat

Spelman College Mary Schmidt Campbell Center

Spelman’s first new academic building in nearly 25 years, and the first to sit beyond the gates of its historic campus. Jeanne Gang’s studio designed it as a front porch to the college, facing out toward the Westside neighbourhood rather than turning inward. The brief was to put the arts and STEM in the same building and make them talk to each other, at a historically Black college that is the country’s leading producer of Black women completing STEM PhDs.

The plan works from two hubs. The Blank Innovation Lab sits at the southwest corner, a maker space running from 3D printers to power tools, with clerestory windows that let students in the quieter rooms above look down into the work. At the centre is the Forum, lit by a single skylight and visible from every surrounding space, where students pin up, perform, and argue their work. The material logic reads top to bottom: Flemish bond brick at ground level, the same clay-red used across the historic campus, with metal panels on the upper volume for a contemporary line.

The upper floors pull back to shade a ground-floor porch over soft gardens and rainwater swales. Sunshades tuned to the angle of the sun cut the cooling load; at night the screened facade works as a lantern, pulling people in from across the campus and the street. Targeting LEED Silver. Honor Award, AIA Georgia, 2026.

Assembly Studios (Tour + Q&A)

Assembly Studios is the largest purpose-built film and television campus in Georgia, built by Gray Media on the 135-acre site of the former General Motors assembly plant in Doraville. Where the state’s film industry has largely operated behind closed doors, this tour opens the gates for a walk through a working studio, the kind of place most people only see on screen.

The scale is the story. Smith Dalia Architects led the design of eight studio buildings holding 19 soundstages, close to a million square feet of stage and support space, alongside a wet stage the size of a football field for water filming. The backlots run full streetscapes built in real brick and ironwork, standing in for New York, New Orleans, Europe, and Chicago, all under the Georgia sun. A 140-foot LED tower, the tallest of its kind in the US, marks the centre of the site off I-285.

HGOR’s landscape and public-realm design is what sets Assembly apart from a conventional studio lot. The plan splits the site: a secure studio operation on one side, and around 90 acres of public park, trails, and open space on the other, so a working film campus and a community park share the same ground. It is placemaking on an industrial site, not just a production facility.

The route takes in the Gray areas, the park and filmable façades, and, subject to availability on the day, the costume department or signage shop. The tour ends in the Jewel Box, an events space designed by Hendrick as a nod to classic Hollywood: dark wood, jewel tones, and plush finishes. There, Sam Baum, Gray Media’s Executive Director of Strategic Brand Activation, hosts a 30-minute Q&A on the future vision for Assembly and its tenants. Bottled water and soft drinks provided.

RainShine

RainShine is a two-story, net-zero home located on a compact infill lot just blocks from downtown Decatur. Completed in 2008, it stands as the Southeast’s first modernist LEED Platinum-certified residence. At 2,800 square feet, the home includes three bedrooms and three-and-a-half baths. It was designed for a couple deeply committed to environmental stewardship, daylight, and natural ventilation.

Set in a walkable neighborhood of varied architectural styles, RainShine reflects the owners’ lifestyle choice to walk, bike, and use mass transit. Their reduced reliance on automobiles helped inform the decision to exclude a garage entirely.

Client Goals:

  • Create a modern, net-zero residence
  • Maximize natural light and passive ventilation
  • Use durable, sustainable, and reclaimed materials
  • Avoid dependence on personal automobiles
  • Design a home that feels open, serene, and deeply connected to nature

Design:

RainShine takes its name from two defining elements: the roof captures rain for harvesting and channels sunlight into the home. A butterfly roof, built with steel beams and exposed tongue-and-groove decking, floats above clerestory windows. These introduce generous daylight, diffused by light shelves along the sills. The inverted gable roof also simplifies rainwater collection and supports a photovoltaic array.

The house sits within a tight buildable envelope, constrained by setbacks, stream buffers, flood plain, and easements. The result is a compact yet highly considered footprint that uses site constraints as design opportunities. The main level flows from a two-story entrance foyer and open living space to a master suite at the rear. A cantilevered screened porch engages the street, while a large covered deck faces south into the private yard. The upper level includes guest bedrooms, a study, and views overlooking the living area.

Features and Amenities:

  • Butterfly Roof: Rainwater harvesting and PV integration
  • Clerestory and Light Shelves: Daylight without glare
  • No Garage: Reinforces walkability and urban connectivity
  • Custom Interiors: Open plan living, generous windows, and flexible spaces
  • Outdoor Living: Covered south-facing deck and cantilevered screened porch

Green Features:

  • Net-Zero Design: Solar PV system, geothermal heat pumps
  • LEED Platinum Certified
  • Passive Cooling: Award-winning cross-ventilation strategy
  • Energy Recovery Ventilation: For air quality and energy efficiency
  • Low-VOC Finishes: Paints and sealants with no off-gassing
  • Rainwater Management: Rain garden and harvesting system
  • Material Selection: Recycled, salvaged, and high-durability materials
  • Landscaping: Native, drought-tolerant species

Owner Statement:

Our architect has designed and built a house that is everything we think a house should be, and more: beautiful, timeless, light-hearted, comfortable, and tailored to our needs. We asked for light and green features, and they delivered both in abundance. Cross-ventilation became a design mantra and resulted in a LEED innovative credit. Despite being close to neighbors, the house feels secluded and tranquil. It is highly functional, flexible, and cheerful. We watched the practice of great architecture unfold—its technical necessities paired with art—and we finished this project with immense satisfaction.

Stella at Star Metals (model apartment)

One of Atlanta’s most ambitious mixed-use projects.

Stella at Star Metals brings elegance and energy to the heart of West Midtown, Atlanta, as the newest addition to the visionary Star Metals District. Its curved exterior and copper-toned cladding create a warm, sculptural presence that shifts with the light throughout the day, establishing Stella as a striking landmark on the Atlanta skyline. Designed to redefine urban living, the 327-residence tower seamlessly blends high design with world-class amenities, cultivating a lifestyle that is as dynamic as it is refined.

At street level, Stella is grounded in community. Over 25,000 square feet of local shops and restaurants create a vibrant hub, further enhanced by its walkable proximity to six Michelin Guide restaurants. Every detail has been considered to attune the project to the rhythm of modern Atlanta. Stella’s exterior skin, a copper-hued metal infused with mica, delivers a shimmering effect that is particularly resonant at sunrise and sunset, underscoring the building’s role as both a residential destination and an architectural statement.
Inside, residences are thoughtfully crafted for seamless indoor-outdoor living. Chef-inspired kitchens feature Italian cabinetry, and top-of-the-line Samsung appliances, while floor-to-ceiling glass provides sweeping views of the Atlanta skyline. Deep balconies and innovative double-slider configurations extend living areas to the outdoors, an uncommon feature in the Atlanta market.

The resident experience is further defined by amenities curated to rival premier hospitality destinations. The 7th-floor infinity-edge pool deck, inspired by Soho House, features imported Italian stone, private Tuuci cabanas, and lush green roofing for an unparalleled sky-garden retreat. A boutique skyline gym, designed in collaboration with Peloton’s in-house team, offers 180-degree city views and cutting-edge equipment. Residents can also enjoy exclusive in-home dining by Michelin-recognized Grassfed Culture, with room service from FÜM, a Northern Italian wood-fired concept. Additional amenities include a private screening room with Dolby Atmos surround sound, and the Rabbit Ears Lounge—a 17th-floor cocktail retreat with curated vinyl and sweeping Midtown views.

Stella at Star Metals incorporates sustainable design strategies to enhance efficiency and livability. The building envelope, with its metal-and-mica cladding, maximizes reflectivity and thermal performance while contributing to reduced energy loads. Lush green roof elements at the pool deck aid in stormwater management and urban heat island reduction, while expansive operable glass doors and deep balconies promote natural ventilation and daylighting throughout residences. Together, these elements support a healthier, more sustainable living environment aligned with the vision for the broader Star Metals District.

SqFt: 327 residential units (~275K SF) + 25,000 SF retail

The Towns at O4W (3-story townhouse)

Set in Atlanta’s Old Fourth Ward, The Towns at O4W contributes a distinct voice to the MA! Architecture Tour 2025. This three-story residence explores what contemporary urban living can look like when design quality is prioritized at an accessible price point. In one of the city’s most historic and diverse neighborhoods, the project demonstrates how smart planning, clean lines, and durable materials can support elevated, livable design within a compact footprint.

Client Goals:

  • Deliver a high-quality home with efficient use of space
  • Integrate design that feels elevated but remains approachable
  • Support well-being through sustainable materials and systems
  • Offer modern amenities within a walkable, historic neighborhood

Design:

With ceilings reaching up to 13 feet and expansive energy-efficient windows, the home is flooded with natural light and promotes a strong sense of flow across its three levels. Durable yet refined materials—site-finished white oak floors, honed marble, and quartz—anchor the design in warmth and simplicity. The hardwood floors were finished with a low-VOC process to support healthier indoor air quality.

Custom features such as bullnose wall corners, built-in shelving, and full stone kitchen backsplashes add depth and usability to the space. Every element reflects the home’s intent: to marry beauty and function without excess.

This 2,000-square-foot residence also provides private outdoor space and a two-car garage, rare features in such a dense urban setting. Located just steps from the BeltLine, Ponce City Market, and Central Park, the home is positioned for walkability and access.

Features and Amenities:

  • Ceiling Height: Up to 13 feet
  • Natural Light: Expansive energy-efficient windows
  • Material Palette: Honed marble, quartz, site-finished white oak
  • Indoor Air Quality: Low-VOC finishes
  • Built-ins: Integrated shelving, bullnose corners
  • Outdoor Space: Private area for relaxation and entertaining
  • Garage: Two-car, integrated at grade

Green Features:

  • Appliances: Energy-efficient with induction cooktop
  • HVAC: Zoned high-efficiency heating and cooling
  • Lighting: All LED
  • Roof: White reflective surface
  • Ventilation: Fans on all levels, operable windows throughout
  • Sustainability: Material durability, indoor air quality, thermal performance

Freedom View (3-story townhouse)

Designed by Kuo Diedrich Chi Architects, this 2,719-square-foot residence explores vertical living in an urban context. Organized across four levels, the plan balances private and shared spaces while integrating connections to the outdoors through multiple terraces and balconies.

Client Goals

  • Maximize livable square footage on a compact urban site
  • Incorporate abundant natural light through large, energy-efficient windows
  • Provide outdoor living spaces at multiple levels with direct neighborhood views
  • Create a layout that separates private retreat from shared gathering areas
  • Select materials that balance durability with a contemporary architectural expression

Design

The home is structured around a clear vertical sequence. The living level, positioned above the garage, serves as the social hub with an open kitchen, dining, and living area. A balcony off the kitchen overlooks neighboring dwellings, while a front patio at the opposite end frames views of the Freedom Park Trail and serves as the main entrance. Upper levels accommodate private bedrooms and baths, including the owner’s suite. At the top, a bonus living area with a full wet bar opens to an expansive rooftop patio, which is shaded by a wood trellis-style pergola and offers views into the tree canopy and across the Freedom Park Trail.

Features and Amenities

  • Two-car garage with direct access
  • Owner’s suite with soaking tub, walk-in closet, and frameless glass shower
  • Quartz countertops throughout kitchen and baths
  • Wide-plank white oak flooring across all living spaces
  • Wall-to-wall windows on every level, low-e and double paned
  • Secondary bedrooms with porcelain-tiled baths
  • Half bath on the living level
  • Bonus living area with full wet bar at rooftop level
  • Expansive rooftop patio with modern wood trellis pergola

Materials and Construction

The exterior combines brick and cementitious board, unified by a restrained palette. Protruding rectangular window boxes create depth and rhythm along the façade, emphasizing the vertical orientation of the design. Inside, Porcelanosa fixtures contribute to a consistent and contemporary material language, paired with durable finishes intended to reinforce continuity across spaces.

The Jewel Box at Gray Media, Assembly Studios

The Jewel Box at Gray Media, Assembly Studios is a transformative interior designed for Gray Media within the rapidly evolving Assembly Atlanta campus. Located in Doraville on the site of a former General Motors plant, the 135-acre redevelopment blends entertainment, workspace, and outdoor areas into a new model for media infrastructure in Georgia.

The fifth and sixth floors of Building Two were the focus of the project, led by Hendrick. With references to Classic Hollywood and a hospitality-forward approach, the resulting environment supports both flexible work and special events—delivering an elegant, multi-purpose destination at the heart of the 43-acre studio campus.

Client Goals:

  • Create a high-impact space for work, meetings, and hosted events
  • Deliver a hospitality-driven environment with entertainment-industry flair
  • Integrate advanced technology without compromising aesthetic integrity
  • Design a unique signature space within the broader Assembly Studios complex

Design:

Nicknamed The Jewel Box, the sixth-floor interior features dramatic materials, rich tones, and cinematic detailing. The standout element is a proscenium curtain made of 13,000 hand-tied brass pieces, developed in collaboration with brand artist Bearden Partners. It captures light and movement while subtly integrating Assembly’s identity.

The space also includes a two-story backlit onyx wall, a sweeping spiral staircase, a statement fireplace, and a custom bar—all brought together with lounge-style furnishings and travertine-look porcelain tile. Technology is fully embedded, with plug-and-play flexibility, strong Wi-Fi, theater-quality screens, and a premium sound system.

The fifth-floor terrace complements the space with generous outdoor areas for casual gatherings or private events. Together, the levels serve as a multifunctional environment for meetings, entertainment, and day-to-day work—without resembling traditional office interiors.

Features and Amenities:

  • Signature Curtain: 13,000-piece brass proscenium by Bearden Partners
  • Spiral Staircase: Anchored by a two-story onyx feature wall
  • Material Palette: Rich wood tones, jewel-tone upholstery, porcelain tile
  • Technology: Digital screens, sound system, plug-and-play connectivity, Wi-Fi
  • Hospitality Zones: Fireplace, full bar, flexible meeting and dining areas
  • Outdoor Access: Fifth-floor terraces for events and casual use

Context and Future Development:

The Jewel Box serves as a central hub for the growing Assembly Studios campus, offering Gray Television a space to host clients, conduct business, and engage with the entertainment community. As future phases of Assembly add parks, green spaces, and mixed-use buildings, the Jewel Box will remain a defining feature—representing the intersection of design, media, and place-making in Georgia’s film and television industry.

1050 Brickworks

1050 Brickworks sets a new benchmark for workplace experience in Atlanta. Located in the heart of West Midtown, this 14-story, Class A development offers 224,657 square feet of thoughtfully designed office and retail space. Developed by Sterling Bay, and designed in collaboration with HKS and Sterling Bay Design Studio, the building delivers a design-forward approach to the modern workspace.

Every element—from floor plate efficiency to hospitality-driven amenities—supports productivity, creativity, and well-being. With private balconies, indoor-outdoor lounges, and access to one of Atlanta’s most dynamic neighborhoods, 1050 Brickworks is redefining how and where the city’s top talent works.

Client Goals:

  • Create a highly functional, design-led commercial building
  • Deliver a workplace that supports creativity, wellness, and flexibility
  • Integrate hospitality-inspired features into a professional environment
  • Position the building as a top-tier option in West Midtown’s growing market

Design:

Spanning 14 stories, 1050 Brickworks offers highly efficient 33,000-square-foot average floor plates with minimal column intrusions. Generous 14-foot slab-to-slab ceiling heights and expansive glazing bring daylight deep into the interior. Private balconies on floors 10 through 14 offer tenants a rare opportunity for outdoor space and city views.

The interior and exterior spaces blur the line between work and lifestyle. Over 22,000 square feet of indoor and outdoor amenities—including lounges, breakout spaces, and communal terraces—create an environment that encourages connection, focus, and inspiration.

Designed for modern employers who value culture and environment as much as square footage, 1050 Brickworks reflects the evolving expectations of today’s workforce.

Features and Amenities:

  • Office Space: 224,657 SF of flexible creative office
  • Retail: 14,166 SF of activated ground floor retail
  • Floor Plates: 33,000 SF average with minimal obstructions
  • Ceiling Height: 14-foot slab-to-slab
  • Balconies: Private outdoor space on upper floors
  • Amenities: 22,000+ SF of shared indoor and outdoor spaces
  • Parking Ratio: 2.8 per 1,000 SF

Location Context:

West Midtown is one of Atlanta’s most sought-after neighborhoods. With immediate access to dining, nightlife, arts, and culture, the area supports a unique blend of luxury and authenticity. Tenants enjoy walkability to award-winning restaurants, coffee shops, and galleries—making 1050 Brickworks a magnet for creative talent.

11th & Co. Corporate Offices

550 RMG marks a major milestone for 11th & Co., the first Black woman-led and operated talent management firm. The newly completed headquarters, located in Atlanta’s Old Fourth Ward, reflects the bold growth of a company shaping the future of creative industries. Chairwoman and CEO Ebonie Ward led the transformation of a former animation studio into a multi-use creative hub that now houses five Black-owned businesses under one roof.

Designed by Annysa LaMantia and built by Regents Custom Builders, the 10,000-square-foot renovation was completed in just six months—an ambitious schedule that met Ward’s vision for a luxury-forward, future-facing space.

Client Goals:

  • • Establish a headquarters for 11th & Co. that reflects their leadership and brand
    • Create a shared space for affiliated Black-owned businesses
    • Signal ambition, innovation, and excellence through design
    • Deliver a high-functioning, adaptable workplace for creative professionals

Design:

The redesign of 550 RMG included a full interior demolition and exterior renovation to repurpose the former studio into a space suited for dynamic collaboration. All flooring was replaced, lighting upgraded, and technology modernized—including a new state-of-the-art recording studio.

New architectural features, custom finishes, and curated artwork contribute to a unified luxury aesthetic. The layout emphasizes spacious, revitalized work areas and intentional zones for production, meetings, and social engagement.

Interior Designer Annysa LaMantia said of the project, “Our goal was to make sure the environment was a reflection of all of the elite creatives it would soon become home to. Our client, Ebonie, is a true visionary, so we wanted to design spaces that indicated forward motion, growth, and innovation and encapsulate it in a luxury aesthetic.”

Program and Tenants:

• 11th & Co. – Talent management firm and lead tenant
• Six Degrees – Creative agency
• Genius Club – Full-service production collective
• A Seat At The Table – Non-profit initiative by 11th & Co.
• Nine Distribution – A new distribution company launching September 2025

Features and Amenities:

• Recording Studio: Fully equipped and sound engineered
• Technology: State-of-the-art upgrades throughout
• Lighting: Specialty and custom solutions
• Workspaces: Open and private zones for diverse needs
• Artwork: Curated and custom pieces throughout

Materials and Construction:

• Interior Fit-Out: Full demolition and rebuild
• Finishes: Custom, high-end materials and fixtures
• Contractor: Regents Custom Builders

Additional Project Details:

• Interior Design: Annysa LaMantia
• General Contractor: BJ Kerr, Regents Custom Builders
• Lead Client: Ebonie Ward, Chairwoman and CEO, 11th & Co.

Photographer: RaeVaughn Lukas unless otherwise stated

Casa Highview

This architect-led restoration of a 1959 residence reinterprets classic mid-century design through a bold, contemporary lens. With angular rooflines, intersecting volumes, and dramatic spatial compositions, the home was reimagined to maximize natural light while preserving its architectural heritage.

An award finalist, the project demonstrates how thoughtful design can elevate daily living through clarity of form, honest materials, and strong visual impact.

Client Goals:

  • Restore and modernize a mid-century residence
  • Emphasize natural light and volume throughout
  • Preserve architectural character while updating function and finish
  • Create a home that feels both timeless and contemporary

Design:

The home’s hallmark features include stacked stone walls, expansive windows, and soaring ceilings that anchor the main social spaces. The interplay of bold volumes and angled planes creates a rhythm of light and shadow, making the home feel dynamic across the day.

The design honors mid-century modern principles—clarity, proportion, indoor-outdoor flow—while introducing subtle refinements in detailing and material selection. The result is a residence that retains the soul of its original structure while offering a refined experience of modern living.

Features and Amenities:

  • Architectural Roofline: Angular forms define the silhouette
  • Natural Light: Immense windows and clerestories throughout
  • Social Spaces: Dramatic ceiling heights and visual openness
  • Materials: Stacked stone, refined finishes, restored elements
  • Flow: Strong connection between indoor and outdoor zones

Materials and Construction:

  • Exterior: Stacked stone walls, angular roof profiles
  • Interior: Restored MCM elements with updated finishes
  • Design Approach: Light-driven spatial strategy, material authenticity

Overlook Townhome with MDRN

Set within the Overlook Hamlet of Serenbe, this newly completed townhome blends refined design with the natural beauty of its wooded surroundings. With 3,166 square feet of living space across three levels, the home offers generous room to live, work, and unwind—steps from nature trails and Serenbe’s celebrated wellness amenities.

Designed with both daily life and entertaining in mind, the open floor plan allows for a seamless flow between living and dining spaces. Thoughtful architectural elements such as multiple balconies, en-suite guest accommodations, and flexible-use rooms enhance livability while connecting residents to the landscape.

Client Goals:

  • Deliver luxury living in a walkable, nature-integrated setting
  • Maximize comfort through open layout and private outdoor spaces
  • Offer flexibility for home offices, studios, or guest space
  • Provide high-functioning layouts for modern family life

Design:

Each townhome is organized for privacy, light, and outdoor connection. A welcoming front porch leads into an open-plan living and dining area filled with natural light. The second-floor primary suite includes a private balcony overlooking the treetops, offering a secluded retreat. Two additional flex rooms—on the second and third floors—each open onto balconies, ideal for workspace, reading nooks, or creative use.

Three guest bedrooms occupy the upper level, each with its own en-suite bath, ensuring convenience and comfort for residents and visitors. High-quality finishes, intuitive layouts, and a connection to the outdoors define the home’s character.

Features and Amenities:

  • Bedrooms: 4 total, including en-suite guest rooms
  • Bathrooms: 4.5
  • Private Outdoor Space: Multiple balconies and front porch
  • Flex Rooms: Two, each with a private balcony
  • Primary Suite: Private second-floor retreat with balcony
  • Interior: Open floor plan for living and dining

Location Context:

Located in Serenbe’s Overlook Hamlet, the home offers immediate access to over 20 miles of protected nature trails and is within walking distance to dining, wellness services, and cultural events. Overlook is Serenbe’s newest neighborhood, designed for those who value privacy, access to nature, and intentional community design.

Grange Modern

A striking early addition to the Grange neighborhood, the Grange Modern home by Turkel Design embodies precision prefab architecture and a seamless connection to nature. Built in 2008, this residence was among the first in the Grange neighborhood and showcases natural materials, clean lines, and light-filled interiors.

Inside, the main floor embraces an open concept plan, with soaring ceilings and floor-to-ceiling windows that invite daylight to filter throughout the space. A spacious living room opens above to create volume and airiness, while two additional rooms on this level provide flexibility for a guest bedroom, office, or creative studio.

The upper floor features two primary suites, each designed as a private retreat with serene views framed by thoughtfully placed windows. On the lower level, an additional bedroom, full bath, and generous entertainment room extend the home’s livability. Entry is via a modern boardwalk, further enhancing the sense of arrival.

Turkel Design’s global portfolio of over 200 projects in 34 states and 7 countries demonstrates their mastery of modern prefab living. Here in Serenbe, their philosophy of understated elegance, natural light, and respect for place results in a residence that harmonizes beautifully with its woodland surroundings while offering the comforts of a contemporary home.

Green House

Perched high on Lupo Loop with sweeping treetop vistas, the Green House lives up to its name with an inspired palette of verdant tones and natural textures. From exterior finishes to interior fabrics and wallpapers, shades of green flow seamlessly throughout, creating a true celebration of nature.

This three-story detached townhome is designed for both functionality and beauty. The terrace entry level includes a garage and a private home office, ideal for modern living. The second floor serves as the hub of the home, featuring open concept living spaces, a back patio perfect for outdoor dining, and a front porch that frames dramatic views.

Upstairs, the primary suite offers a serene retreat, while two additional guest bedrooms share a Jack-and-Jill bath. Throughout the home, Mister + Mrs Sharp’s signature design touch is evident in the choice of bold textures, layered fabrics, and striking wallpapers that bring character and personality to every room.

Both elevated in design and grounded in its natural setting, the Green House provides a fresh, modern interpretation of Serenbe’s commitment to wellness, sustainability, and beauty.

Mado Hillside Townhome

The Mado Hillside townhomes offer one of Serenbe’s most unique residential experiences, inspired by the charm of European villages and the drama of Spanish steps. Perched gracefully between Lupo Loop and Serenbe Lane, this residence balances elegance and comfort while embracing the beauty of its natural surroundings.

The main level is designed for both livability and style, featuring an open floor plan that integrates the living and dining areas into one light-filled, airy space. Large windows frame scenic hillside views, making the interior feel seamlessly connected to nature. The primary suite is also located on this level, creating a private retreat complete with a spa-like en-suite bath and generous closet space.

Upstairs, two guest bedrooms provide privacy and flexibility, ideal for hosting visitors or creating home office and studio spaces. Every detail of the home is thoughtfully considered, from the flow of the floor plan to the placement of windows, ensuring that both shared and private spaces feel welcoming and intentional.

Designed for those who appreciate refined living in harmony with nature, the Mado Hillside townhome represents the best of Serenbe’s vision: walkable, artful, and timeless communities nestled within a vibrant natural landscape.

Forest House

Completed in 2022, Forest House is sited between two creeks and at the periphery of the Frazer Forest- a 39-acre fragment of original, virgin forest within the City of Atlanta. With only 14 fragments of pre-colonial forest remaining in the state of Georgia, Forest House is uniquely sited and designed to embrace the dynamism of this majestic ecosystem in all of its complexity and biological diversity. It was overwhelmingly important to us and the homeowner, that the designed landscape echo that regenerative resiliency found in the forest floor. The project\’s programmatic goals were to tread lightly on the ground plane while providing a platform from which to be immersed in nature\’s spectacle, an increasingly rare, and purely genuine response to an overdeveloped world.

The experience of the site is largely pedestrian. Upon parking at the street level, the homeowner forgets their car and descends into the forest on foot. To heighten the daily ritual of movement from home to car and back again, we developed a tactile entry sequence, both haptically and visually, to offset the extreme verticality of the A frame and reflect the patterning of the Ashe facade. Eight-inch bands of precast concrete pavers from Techo- bloc are laid in a randomized linear pattern and offset by Mazus planted joints, creating a dynamic pattern on the ground plane while maintaining permeability, respecting the forest floor as a sponge. An outdoor living room is marked by grand square and rectangular pre-cast concrete pavers set within the field of linear pavers lending much needed contrast and a hierarchy of experience.

Treated as a clearing in the forest, the entry sequence is embraced by a shade tolerant, native meadow of grasses and two varying sedge species. We sourced the grasses and sedges – five species in all- from a local environmental nursery specializing in native grasses. Autumn Fern, Saxifrage, and Solomon Seal fade from the meadow into a naturalized understory. The planting is designed to change and evolve as growing seasons pass, creating dynamism and sustaining resiliency in a designed landscape- allowing the landscape to adapt to itself without irrigation systems and maintenance regimes.

The rear landscape is accentuated with an at grade dining deck, perched on top of the forest floor and nestled under a dense canopy. The original owners planted a grove of bamboo at the forest edge, presumably to ensure evergreen scenery from the bedrooms on the 2nd and 3rd floors. Although aggressively invasive, we decided to keep the grove of bamboo for the atmospheric qualities that it created. We looked at the bamboo as an opportunity to get inside and wind an elevated boardwalk deeper into the forest. The boardwalk leads to an over scaled fire feature formed from boulders perfectly sited at the center of a clearing. The ground plane was intentionally left “bare” to embrace the fallen leaves, welcoming the cyclical process of regeneration on the forest floor.

Photography — Heidi Harris

The Blair Building

Winner of AIA Florida Northwest 2024 Merit Award for Historic Preservation/Restoration


A rare example of Streamline Moderne architecture, The Blair Building has been looking fast and helping people slow down since 1939.

In an effort led by Cultural Developer & Preservationist Gene Kansas | Commercial Real Estate, a team including Studio Wythe, Smith Hanes Studio, Howard Design Studio, Family Bros., and DUST collaborated on HTC-qualified repairs and improvements to make The Blair Building more memorable and relevant to the community it serves today.

Cognitive Design leveraged environmental and cognitive psychology to create an integrated design that considers sensory experiences, emotional resonance, and contextual relevance.

Restored and updated to become the best version of itself, The Blair Building is a testament to the power of architectural and cultural preservation, ensuring a bright future for this gem.

Contextual Relevance

Located in downtown Decatur, a suburb of Atlanta that predates the state’s capital by 20 years, The Blair Building was added to the National Register of Historic Places in 2002.

Today, it remains resilient and undeterred by a small fire during its most recent renovation, boasts a 94 walk score, has good transit access, and is in a very bikeable location.

The Blair Building has become a steadfast landmark updated for the 21st century. The landscape was completely redesigned to improve the streetscape and harmonize with the architecture. A new illuminated sign proudly announces the building’s name, and amenities, including keyless entry and bicycle racks, make daily use a breeze.

Sensory Experiences

Improvements to the sensory and aesthetic experience were made inside and out. Visually, Smith Hanes Studio and Studio Wythe made bold choices while selecting fresh paint, new lighting, and finishes, and Family Bros. carried the concept throughout the building, adding flourishes that re-energize and rejuvenate the 85-year-old neighborhood office.

Asbestos flooring and rugs were replaced with VCT that mimics the feel and acoustics of the original flooring. HVAC equipment was replaced, and ducts were improved to benefit ventilation, thermal comfort, and indoor air quality.

The tactile qualities of doors and entrances were improved and made more accessible by eliminating undersized vestibules and replacing a hodgepodge of knobs with levers.

And the often-neglected but difficult-to-ignore olfactory experience was improved by adding bathroom exhaust and relocating the property’s dumpsters, allowing an unoccupied side yard to become a bamboo shade garden; it’s the perfect place to escape for a meandering phone call or contemplative wander.

Emotional Resonance

Emotionally, the unique aesthetic and facilitated social connections improve the experience.

Regretfully, modifications made over time caused the building to feel fragmented. Through careful interventions, rooms were restored to a logical and harmonious condition, and countless oddities were remedied.

For example, the Deco Room, which was once a private meeting room for a tenant that occupied the entire second floor, has become a refined amenity where everyone is welcome. A storefront partition that once bifurcated a historic wood opening has been removed, restoring a sense of symmetry to this space. And a large piece of millwork was rejuvenated with a sense of whimsy.

The most compelling and identifiable space in the building is the second-floor suite containing a pair of wood-paneled corner offices, complete with curved glass block openings.

The offices share access to a meeting room centered above the building’s main entrance that includes the only original surviving decorative light fixture.

The central meeting room saw carpet removed and wood floors repaired and refinished to restore a sense of unity across these three special front-façade rooms.

These spaces were meticulously repaired and restored to pristine condition.

Credits

Solar RED-y House

The question for the Solar RED-y House design team was can a spec house in a small intown lot be designed and built with better sustainability and resilience in mind? The dwelling is a 1,732-sf three-story, 17-feet-wide by 45-feet-long house completed this year.

Sustainability starts with site selection. In terms of location, this infill development has access to public open space, to a high intersection density street network with multiple modes of transport: walking, bicycling, and a BRT (bus rapid transit) line planned from the BeltLine Southside Trail to the Georgia State Capital. There is access to multiple community resources like restaurants, places of worship, a grocery, schools, and the zoo – all within a mile. It’s in a compact development area with over 20 units per acre reducing the need for sprawling infrastructure.

Sustainability values reducing consumption. The house is spatially efficient; it is 25% smaller than dwellings with similar features reducing its lifecycle costs. 25% less building material, 25% less home to condition, and 25% less area to accumulate things support less consumption.

Sustainability asks us to make smarter choices today to make a better future for everyone. Where possible, “Pretty Good House” guidelines were followed. The house is all electric with planned infrastructure and wiring built in for solar power to have a reduced carbon footprint. The one allowance for carbon burning is the cast iron stove which was installed for resilience purposes. Most of the damage caused by the Texas freeze of 2021 was frozen pipes. The house has a tight building envelope recently achieving a less than 2.5 ACH – less than required for an ENERGY STAR-certified house. Major electrical appliances were selected for their efficiency including the heat pump water heater. Passive strategies include rooms having two operable windows on different walls where possible to allow cross breezes. Taking advantage of the home height, the operable skylight in conjunction with opening lower floor windows expels hot air out of the home passively on temperate days.

The success of this house is yet to be determined, and the design team is eager to remain engaged to see how the house performs for its future occupants with a post-occupancy evaluation one year later.

www.728terryst.com

General Contractor – F M Studio LLC
Photography — Daniel Stabler