
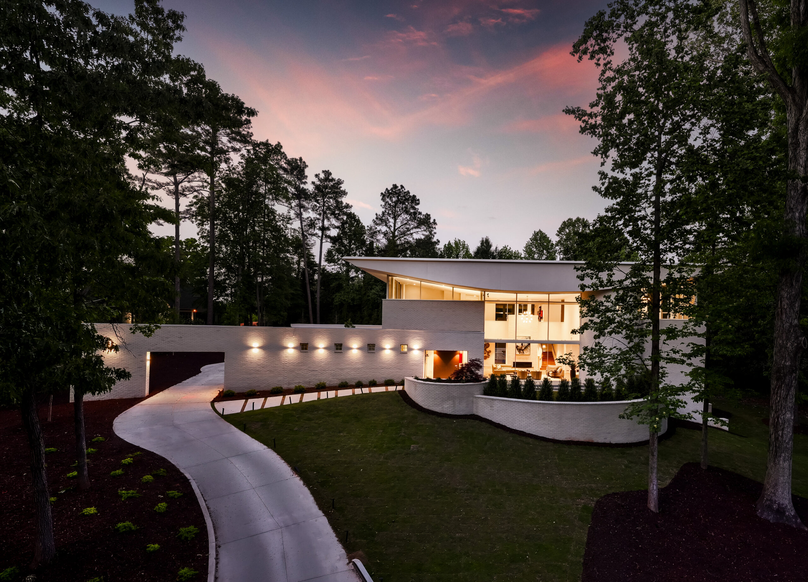
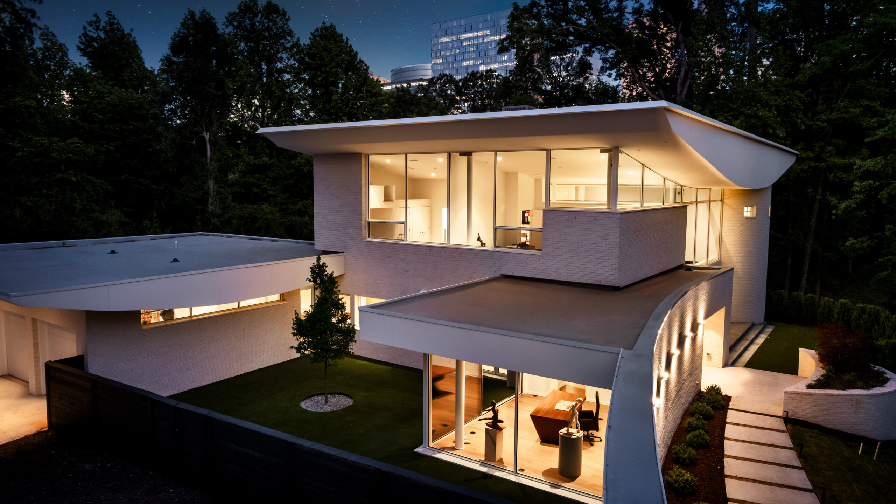
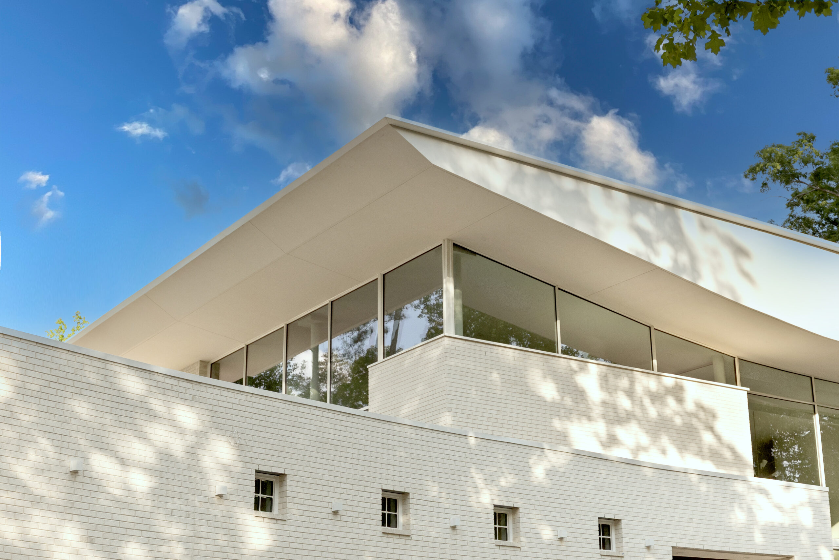
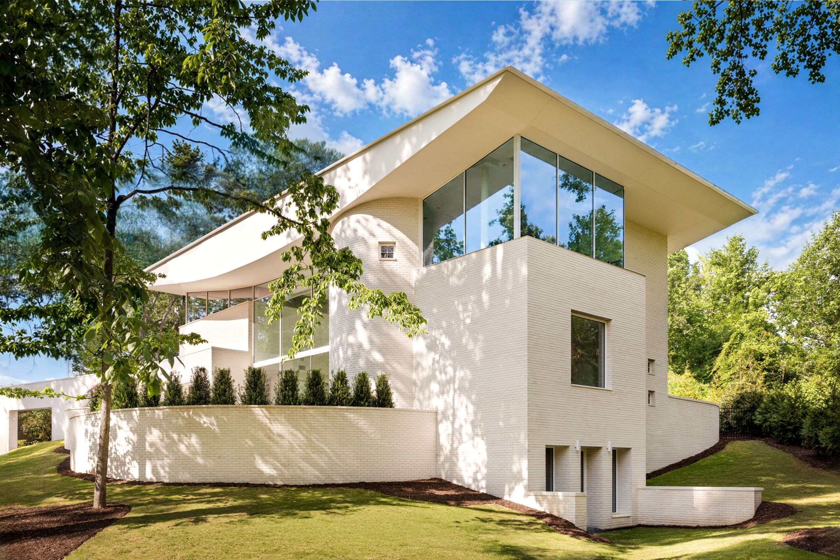
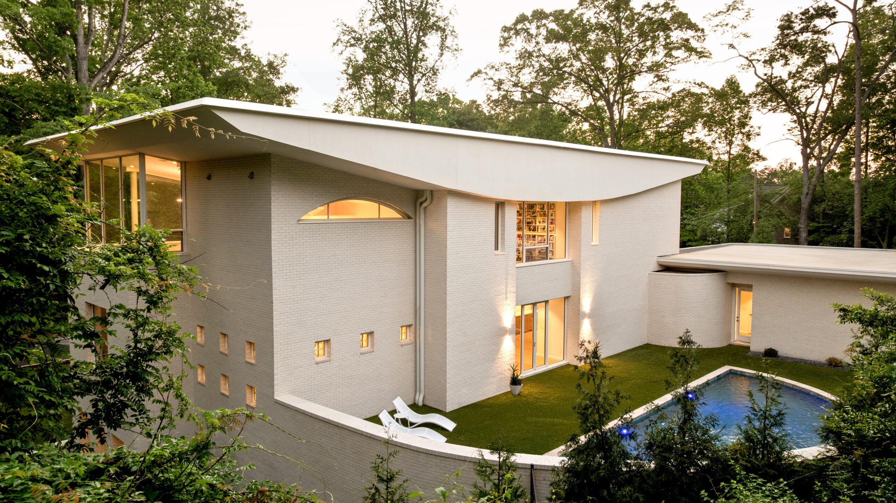
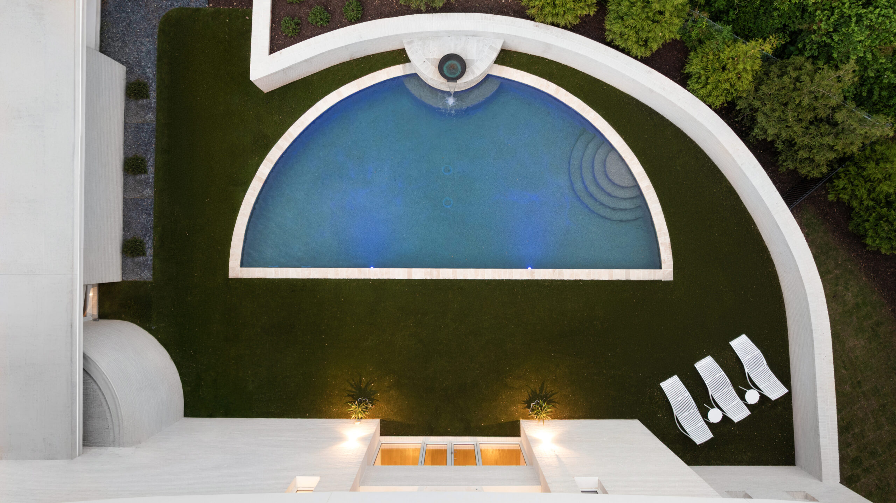
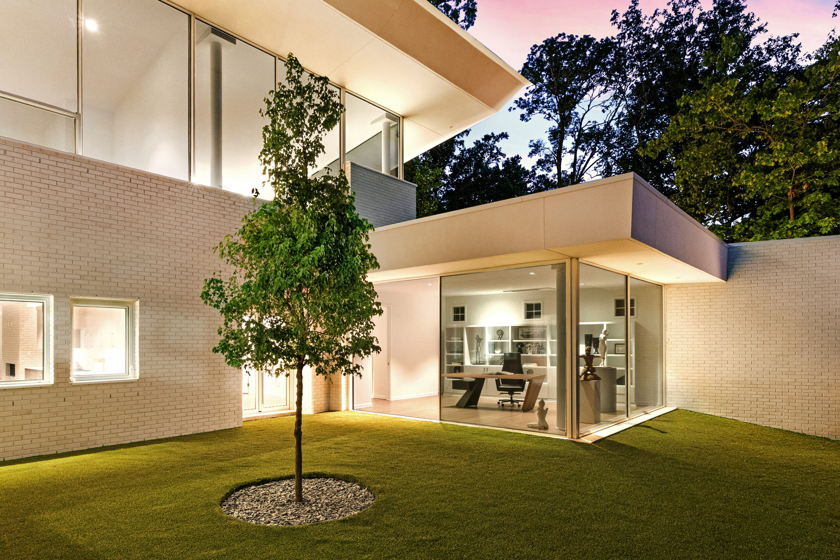
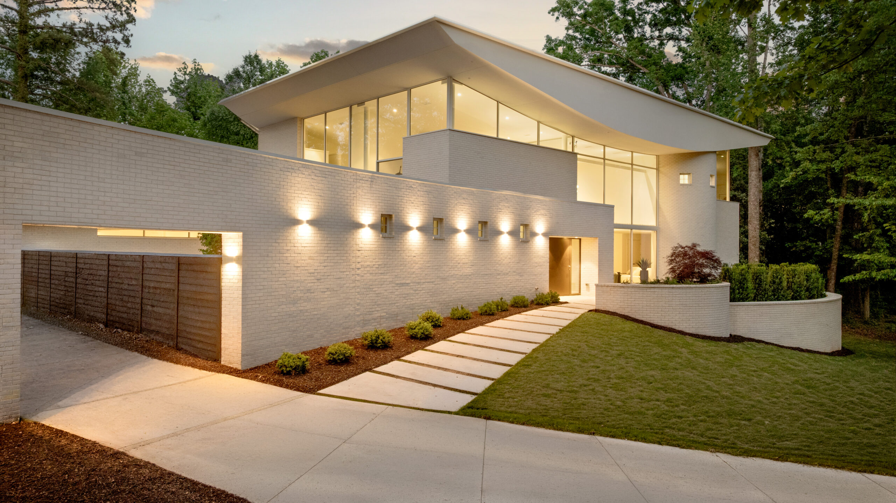
Architect Michael Sizemore describes Wingspan as a reconciliation of opposites, and that idea runs through every part of the house. A soaring parabolic roof reaches toward the sky while solid white masonry grounds the structure to the earth. The setting is suburban, a quiet cul-de-sac of traditional homes and mature trees, yet it sits within walking distance of Buckhead’s financial towers, transit, and the region’s best shopping and restaurants. The building uses commercial components, structural steel and imported glazing, but was built by a residential spec builder, delivering custom-level architecture at a marketable price. The name follows the form: stable brick below, the dynamic lift of a wing above.
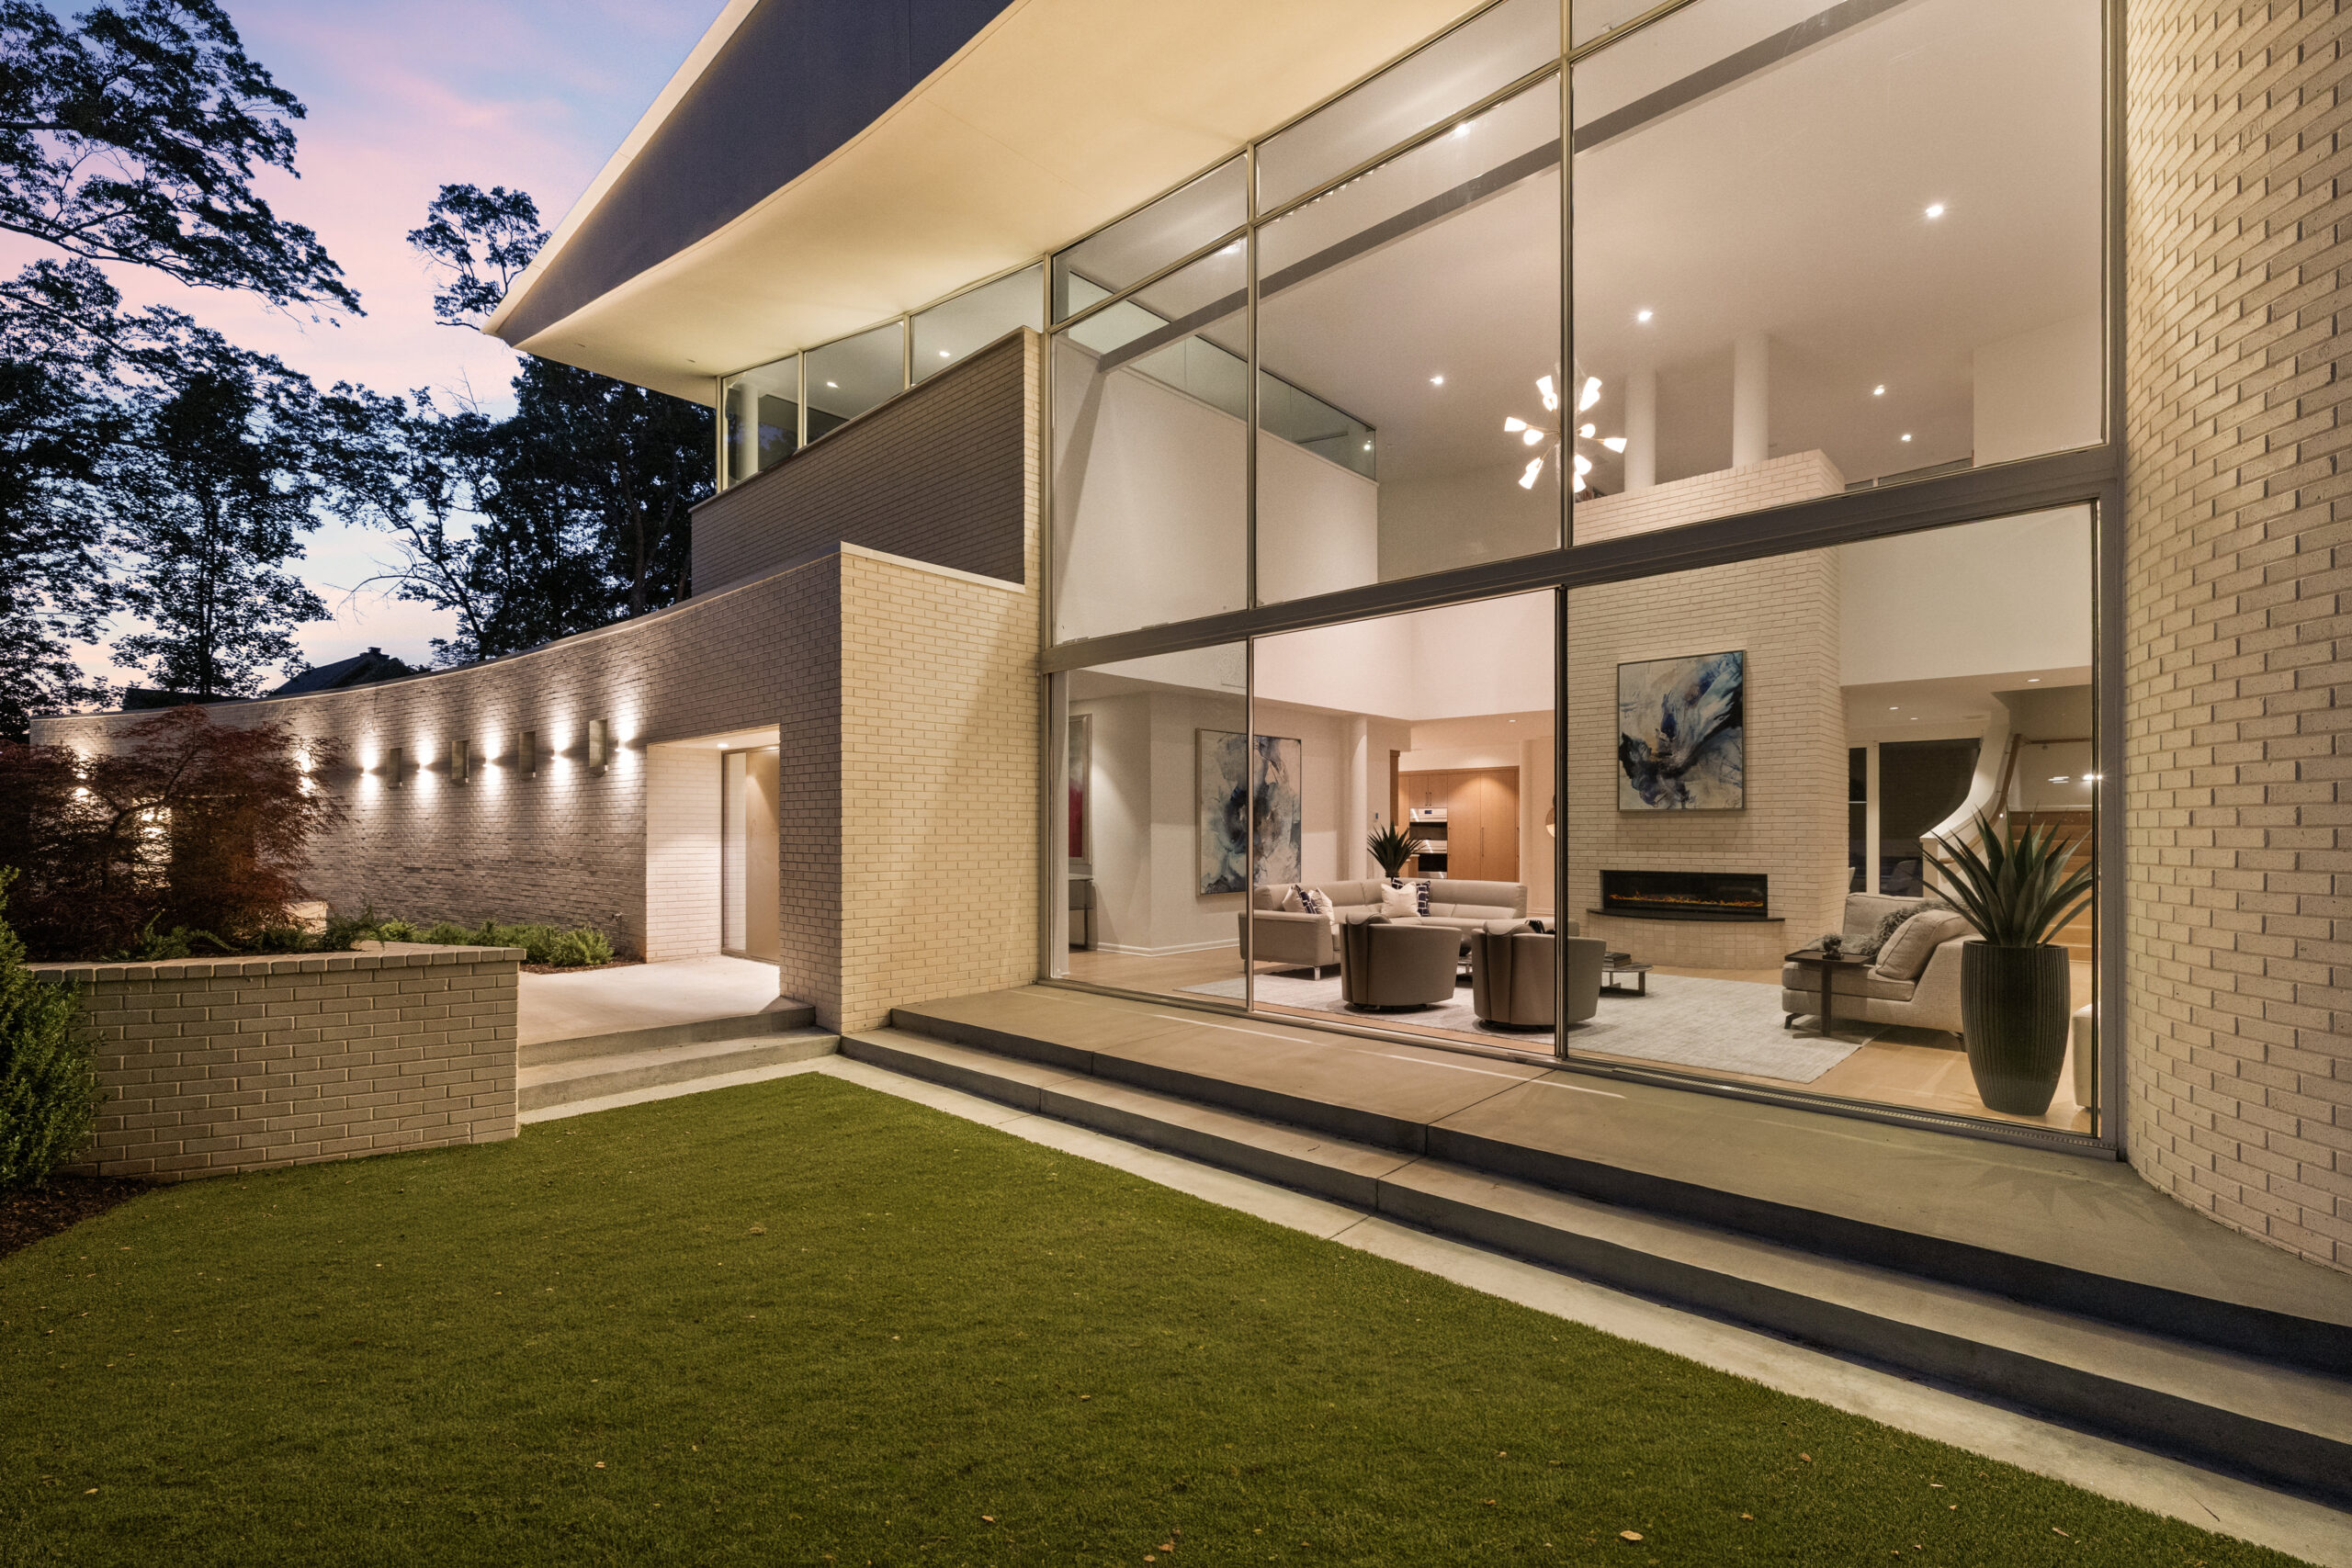
The approach establishes the theme before you enter. Curved masonry garden walls, smoothed white stucco, and a private motor court lead to a bronzed pivot door. The exterior palette is narrow and maintenance-free by design: natural white brick, commercial-grade steel, and extra-thick European windows whose triple-action operable design is built for Atlanta’s spring and autumn days. Mature white oaks, walled courtyards, event lawns, and pocket gardens hold the house into its neighbourhood rather than setting it apart.
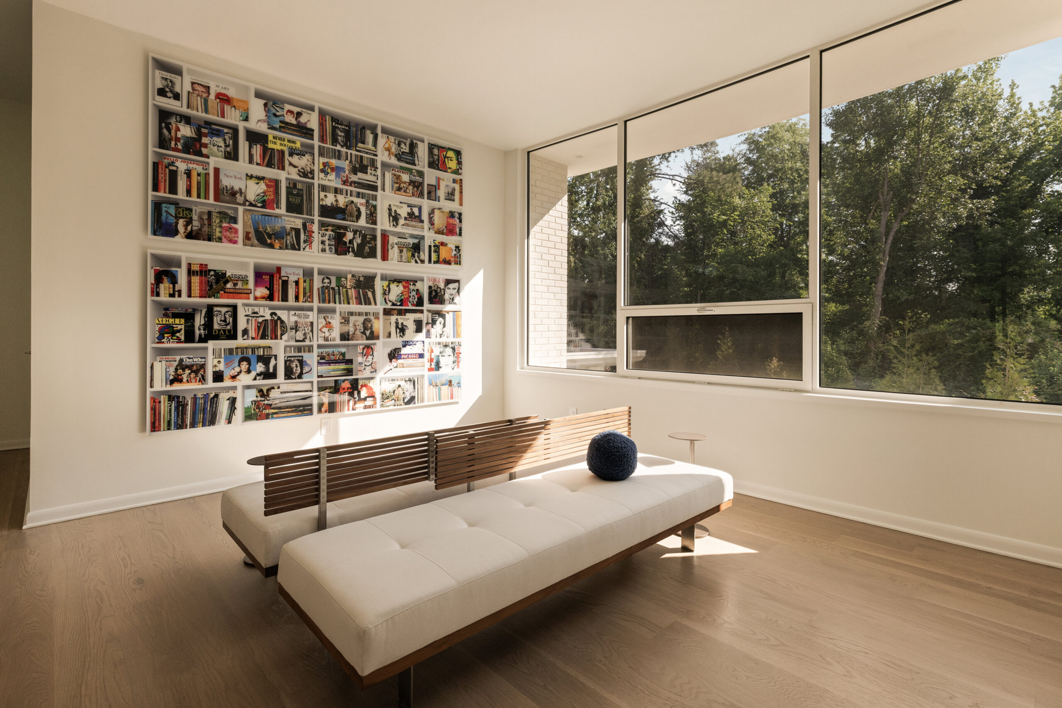
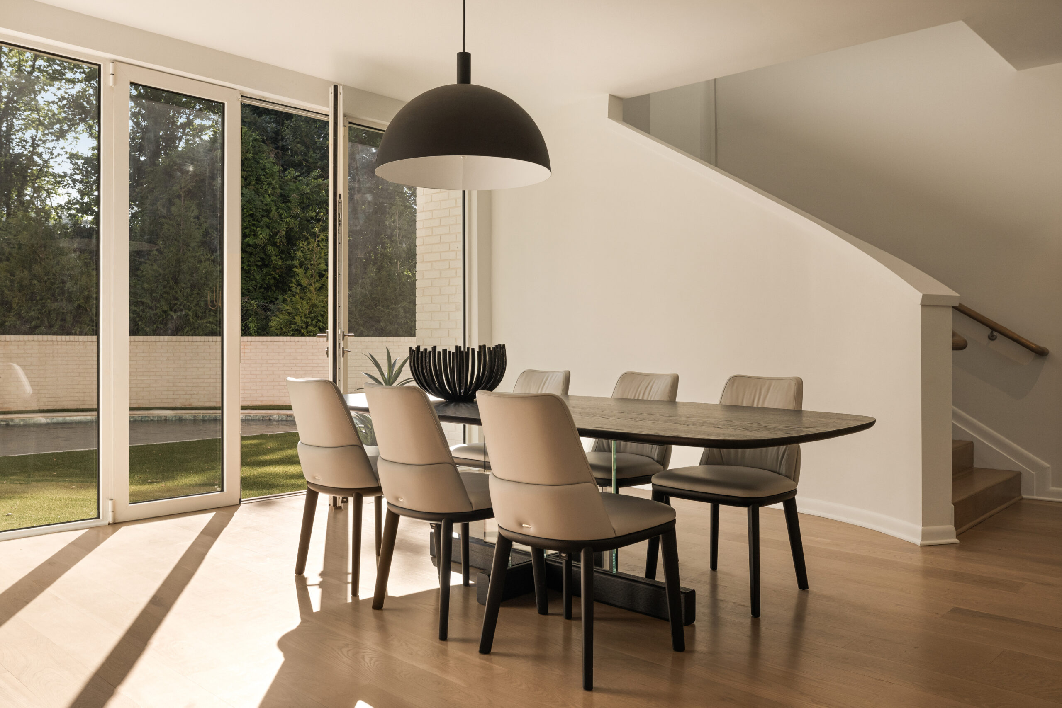
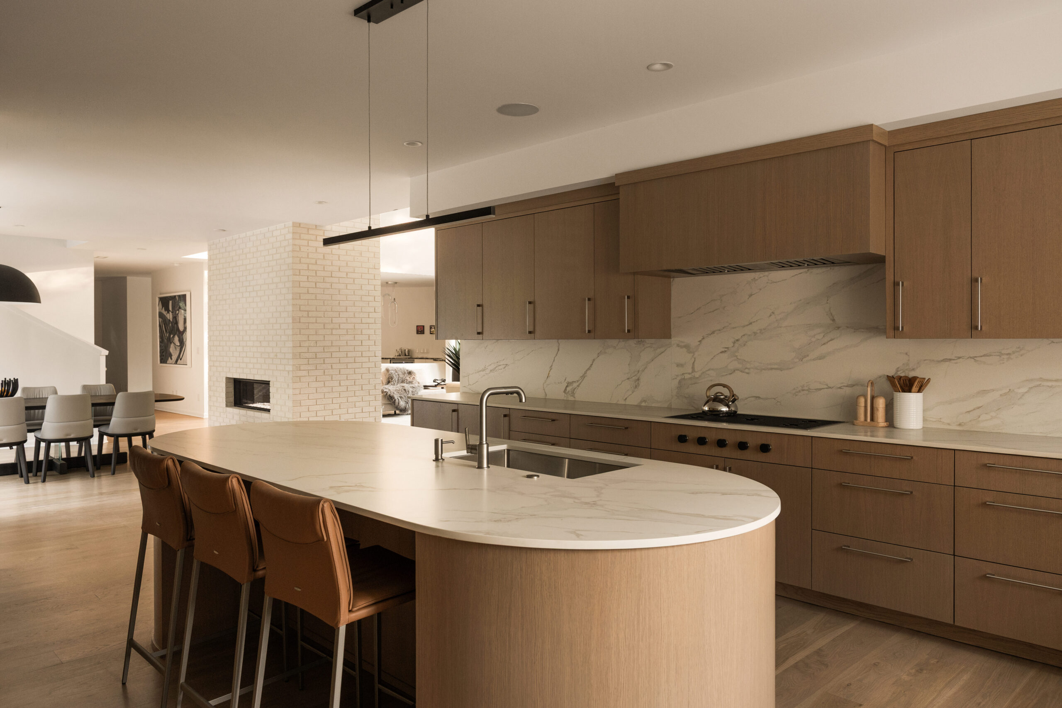
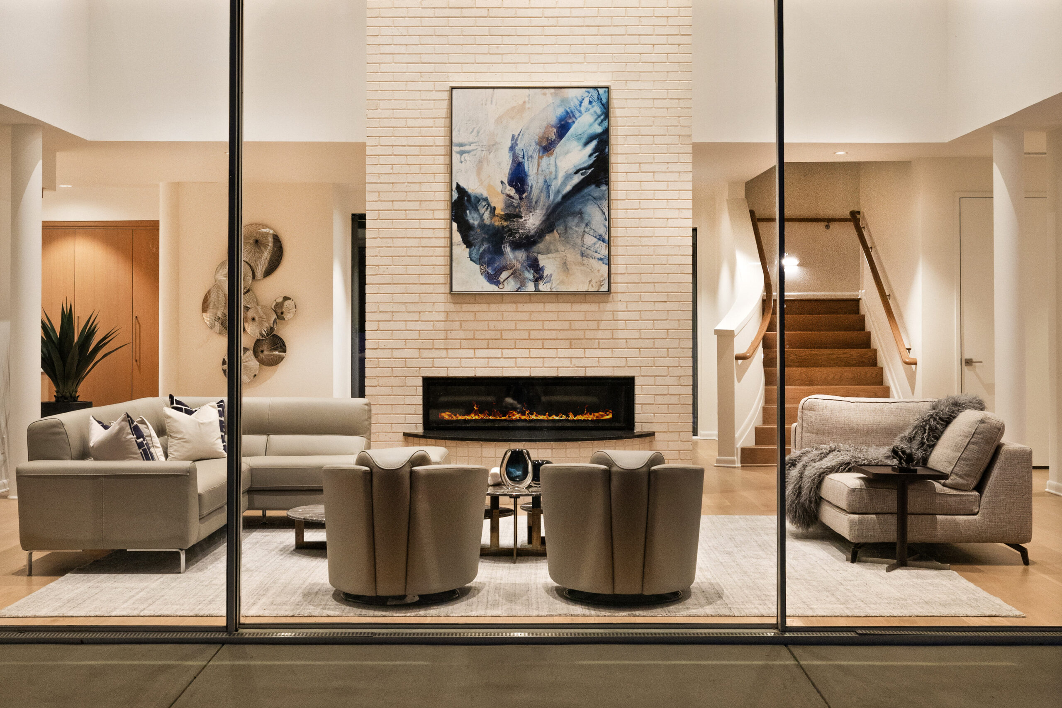
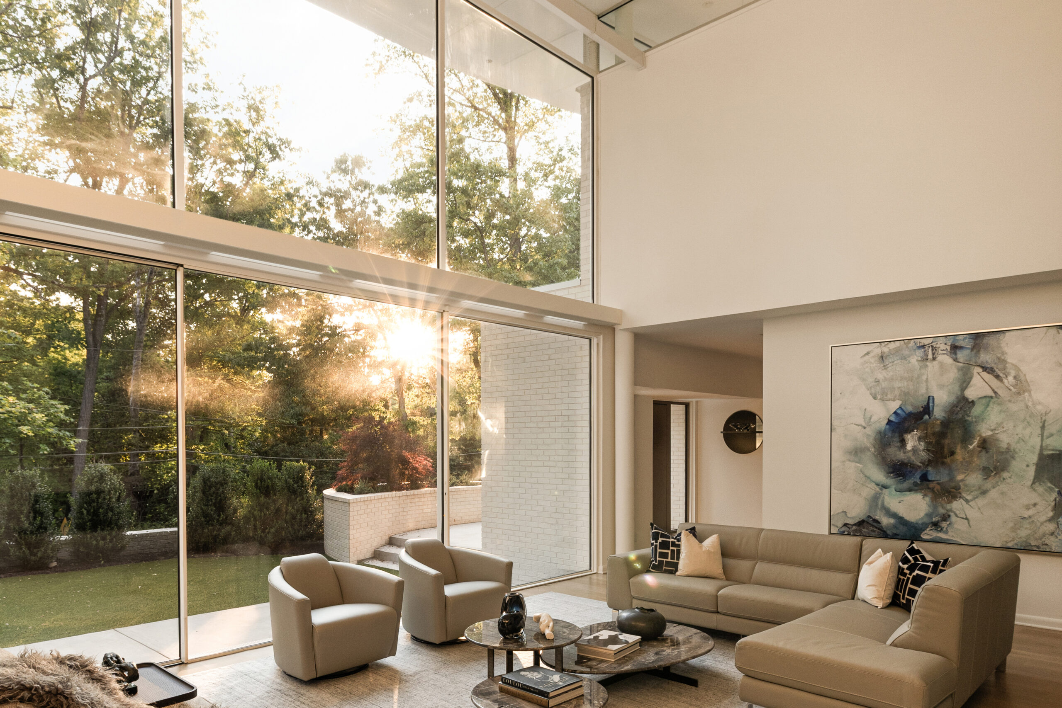
Structurally, the house does something most homes don’t. A robust steel superstructure carries the loads, so there are no interior load-bearing walls anywhere in the plan. That single decision produces the gallery-like interior, designed equally for art, entertaining, and everyday living, and gives the house a flexibility fixed-wall construction can’t. An 18-foot masonry fireplace wall anchors the main living space, and an architectural stair with a curved, continuous oak railing rises to the second floor. The living room’s 24-by-22-foot window frames a terrace and the mature trees beyond, taking in long views across adjoining public green space, the PATH400 trail, and a recessed highway that stays out of sight.
That view is the site working hard. The lot is modest at two-thirds of an acre, typical of the neighbourhood, but the design borrows the openness around it, orienting the main rooms toward protected green space so the house feels far larger than its boundaries. PATH400, part of the Atlanta BeltLine, runs alongside with its shade trees, runners, and dog walkers, and connects to rapid transit into the wider metro.
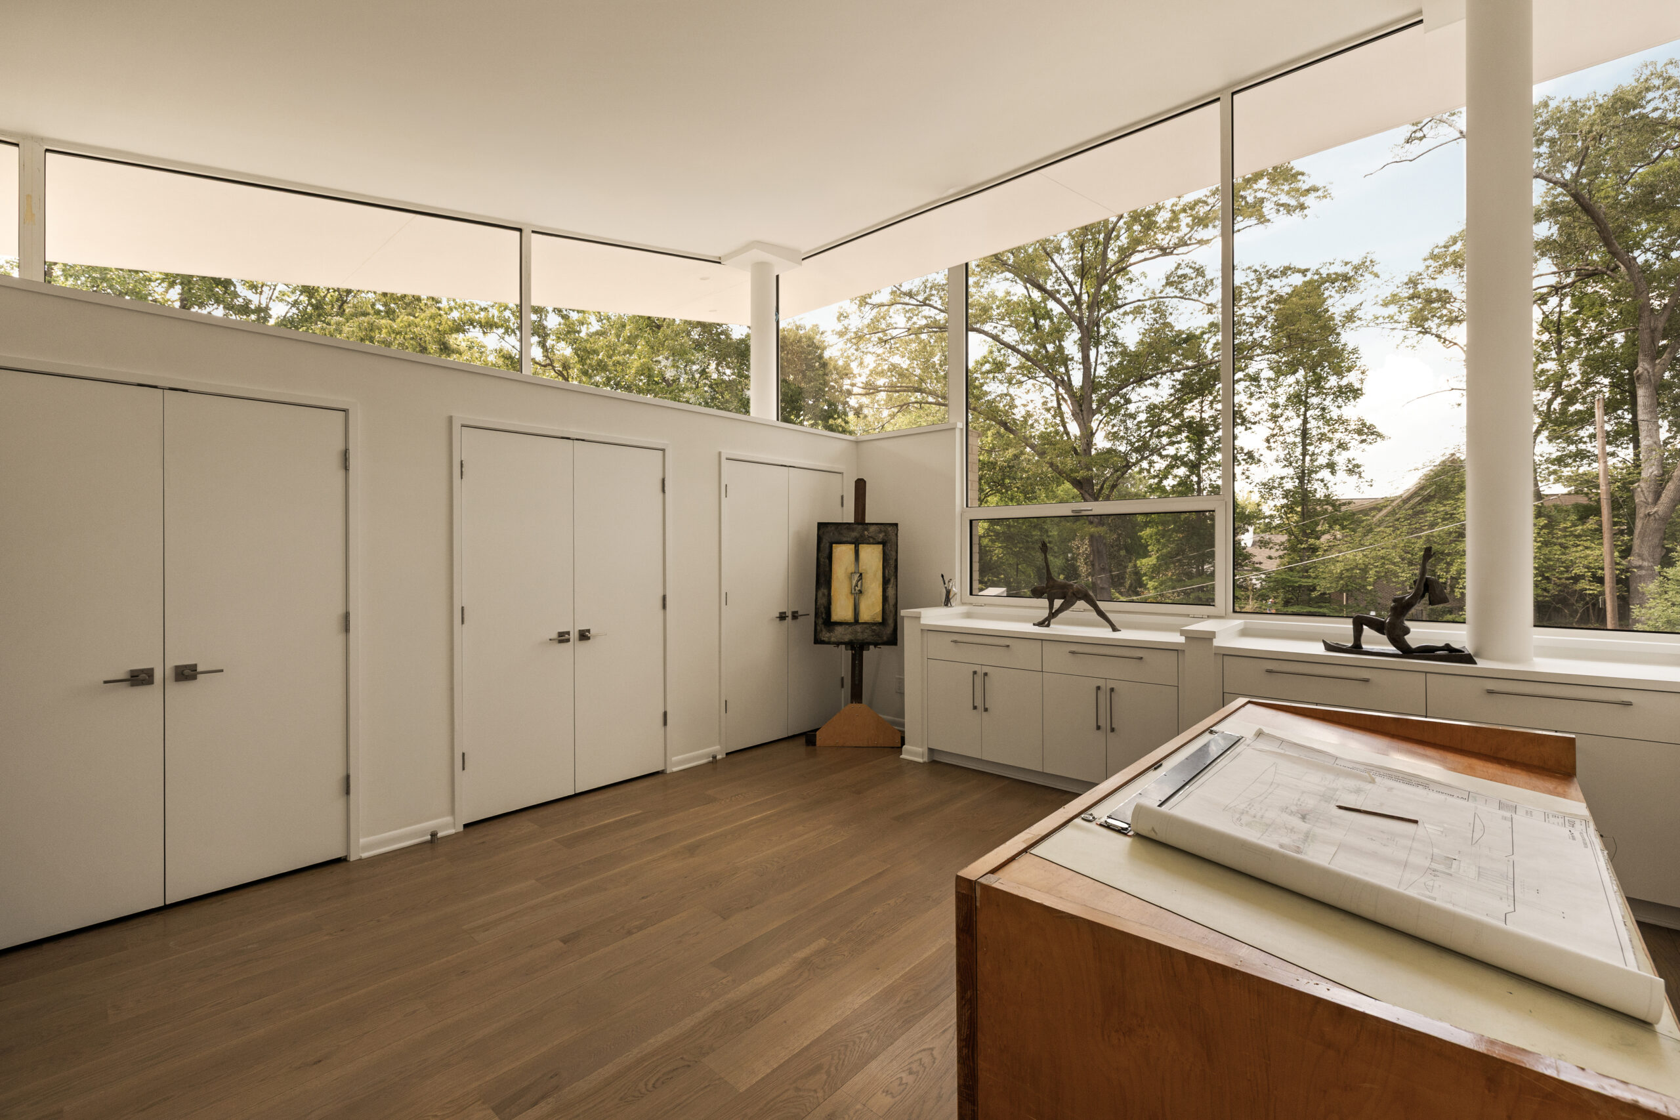
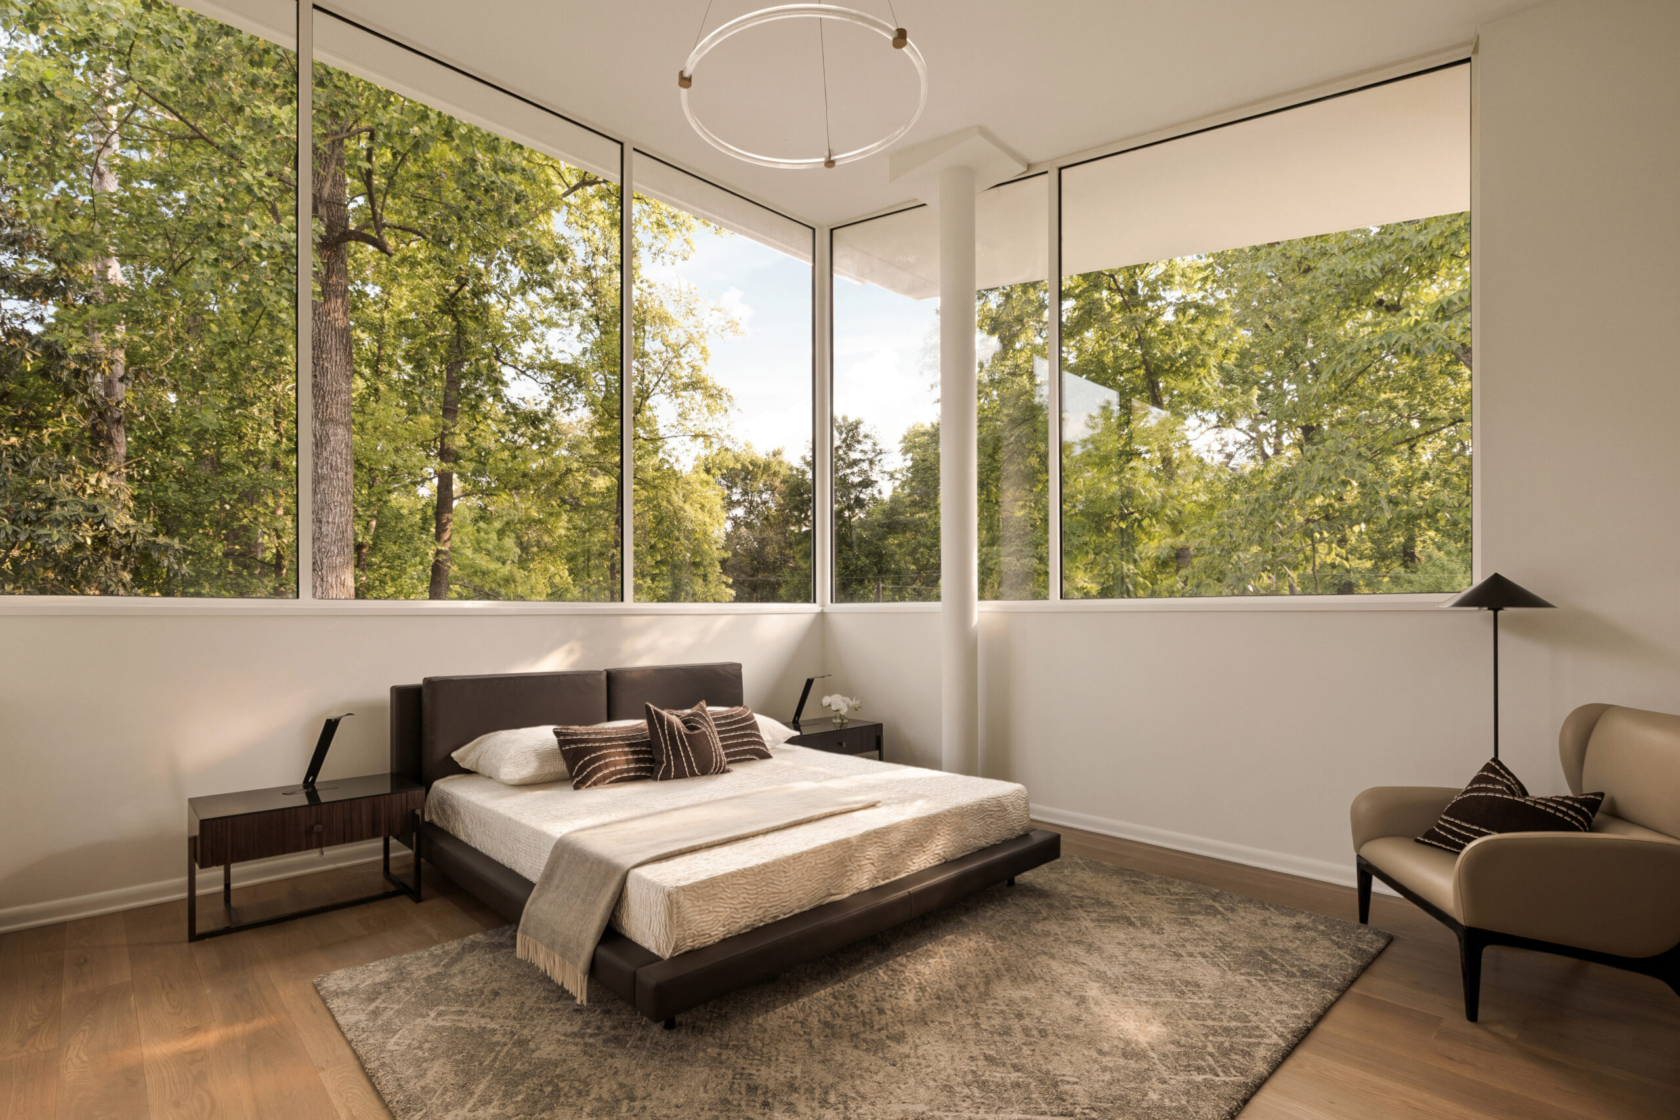
Upstairs is the clearest reading of the roof. The primary suite’s windows rise into the curve of the ceiling, framing the tree canopy with the Buckhead skyline beyond. A studio and a child’s room with a loft complete the floor. The curve you read as sculpture from the street becomes, from inside, the thing that shapes the sky.
The house is also built to last across a life, not just a sale. It is designed for aging in place: the main level sits on grade, there is accessible access throughout, an elevator shaft is already built, and a terrace-level suite with its own on-grade entrance could house a caretaker or serve as independent living. Performance is engineered in: the building is oriented for energy efficiency and pre-wired and structured for solar, with rooftop and mini-split systems for zoned heating and cooling, and roof stormwater concentrated for potential recycling.
Set behind walled courtyards and a screen of mature evergreens, Wingspan is bold from the street and calm within. It is, in the architect’s terms, a place of harmony in a time of change, an architect-designed house where roof, structure, material, and site all argue the same point.