
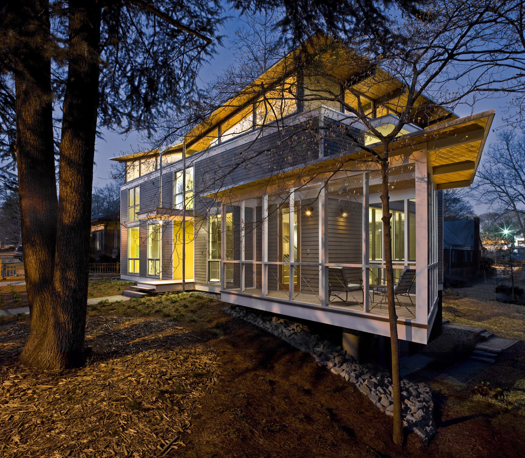
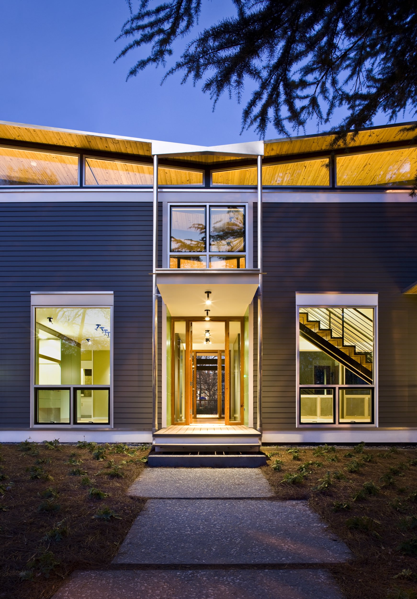
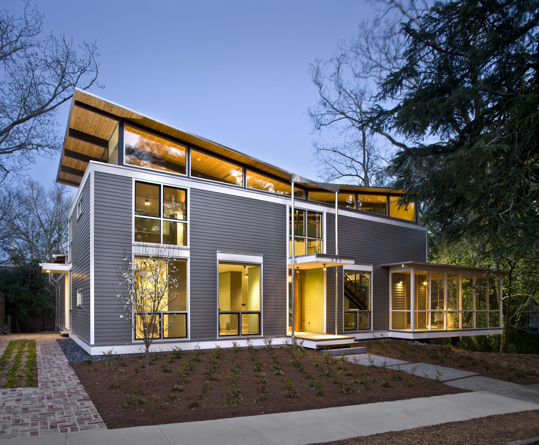
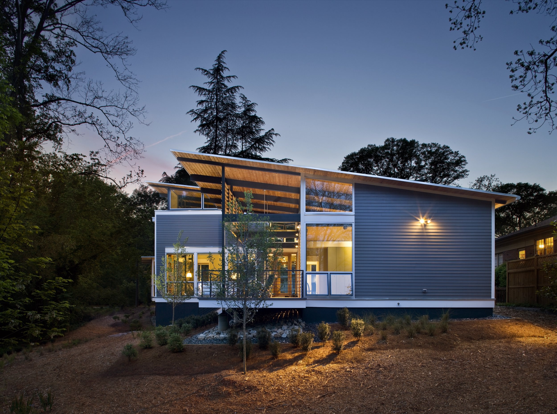

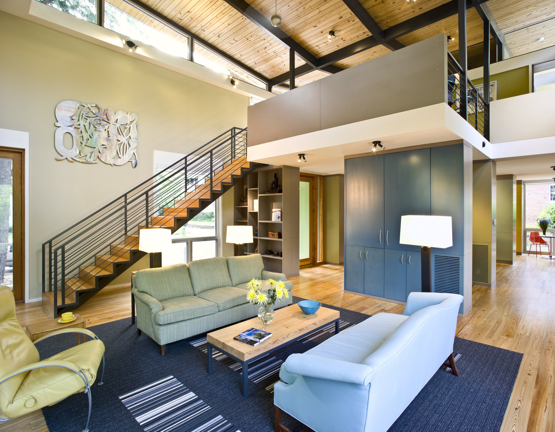
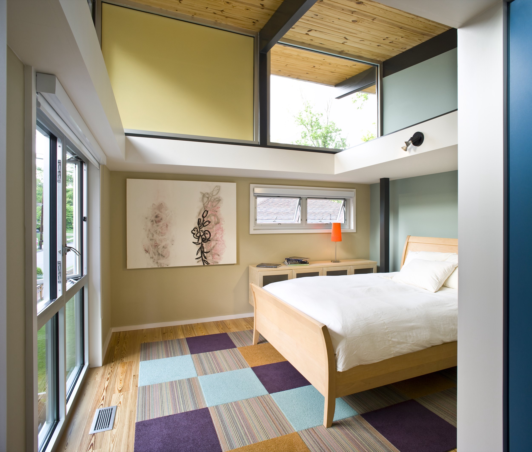
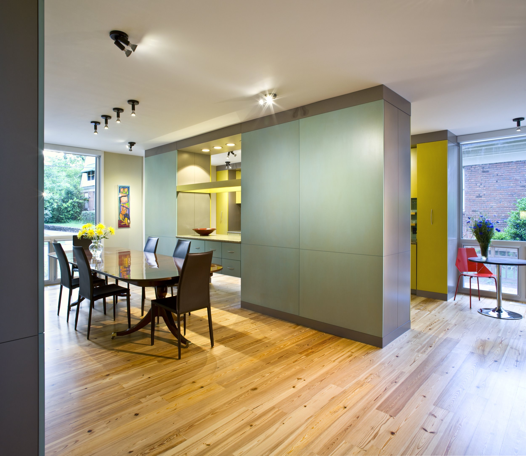
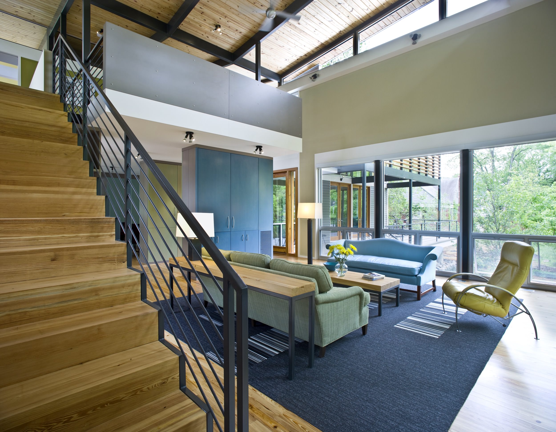
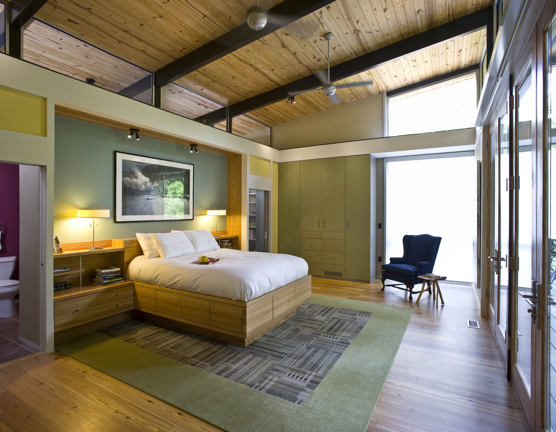
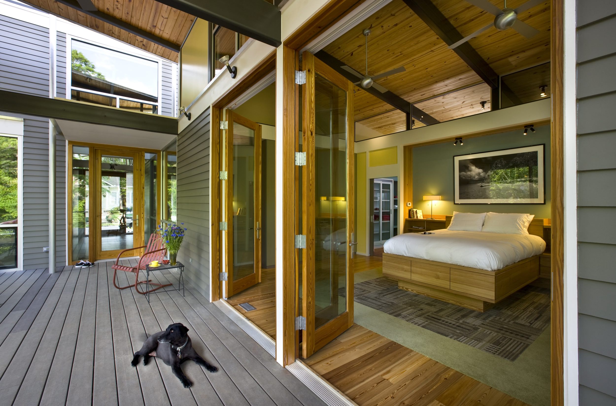
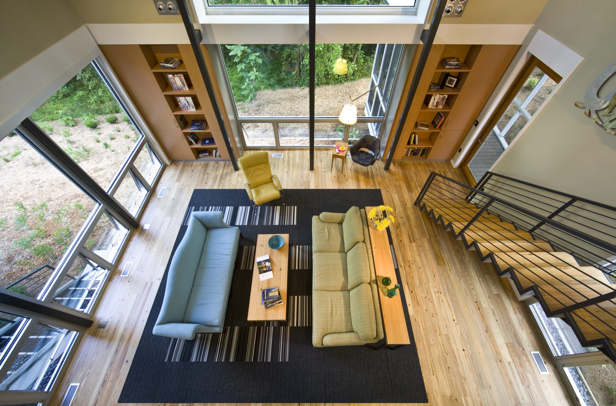
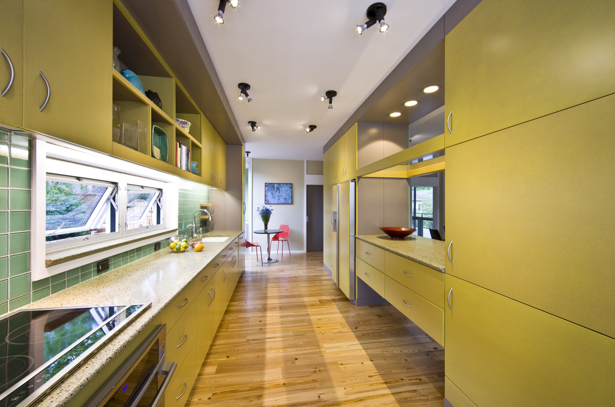
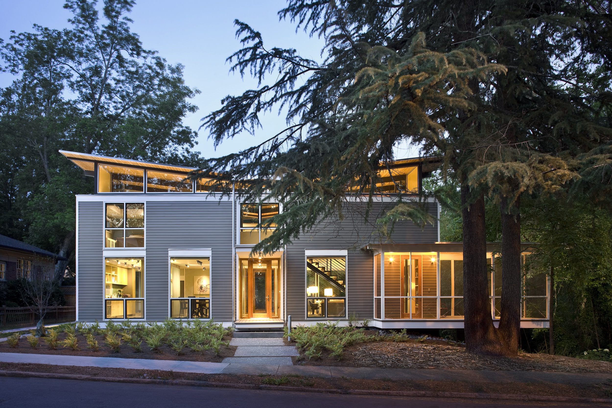
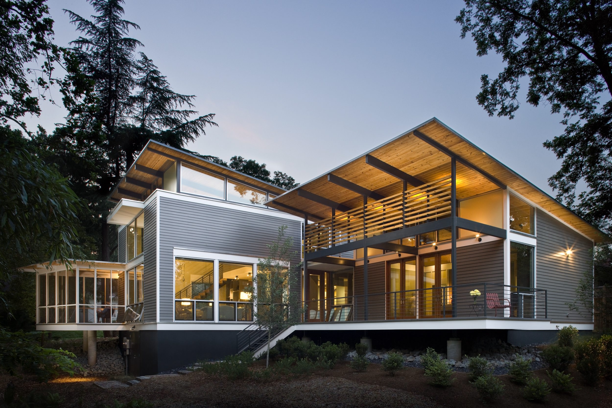
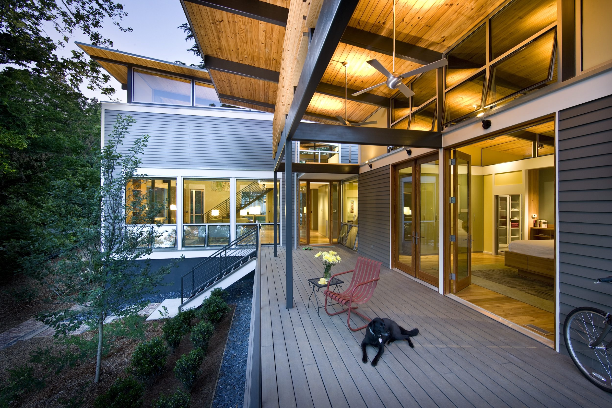
RainShine is a two-story, net-zero home located on a compact infill lot just blocks from downtown Decatur. Completed in 2008, it stands as the Southeast’s first modernist LEED Platinum-certified residence. At 2,800 square feet, the home includes three bedrooms and three-and-a-half baths. It was designed for a couple deeply committed to environmental stewardship, daylight, and natural ventilation.
Set in a walkable neighborhood of varied architectural styles, RainShine reflects the owners’ lifestyle choice to walk, bike, and use mass transit. Their reduced reliance on automobiles helped inform the decision to exclude a garage entirely.
Client Goals:
- Create a modern, net-zero residence
- Maximize natural light and passive ventilation
- Use durable, sustainable, and reclaimed materials
- Avoid dependence on personal automobiles
- Design a home that feels open, serene, and deeply connected to nature
Design:
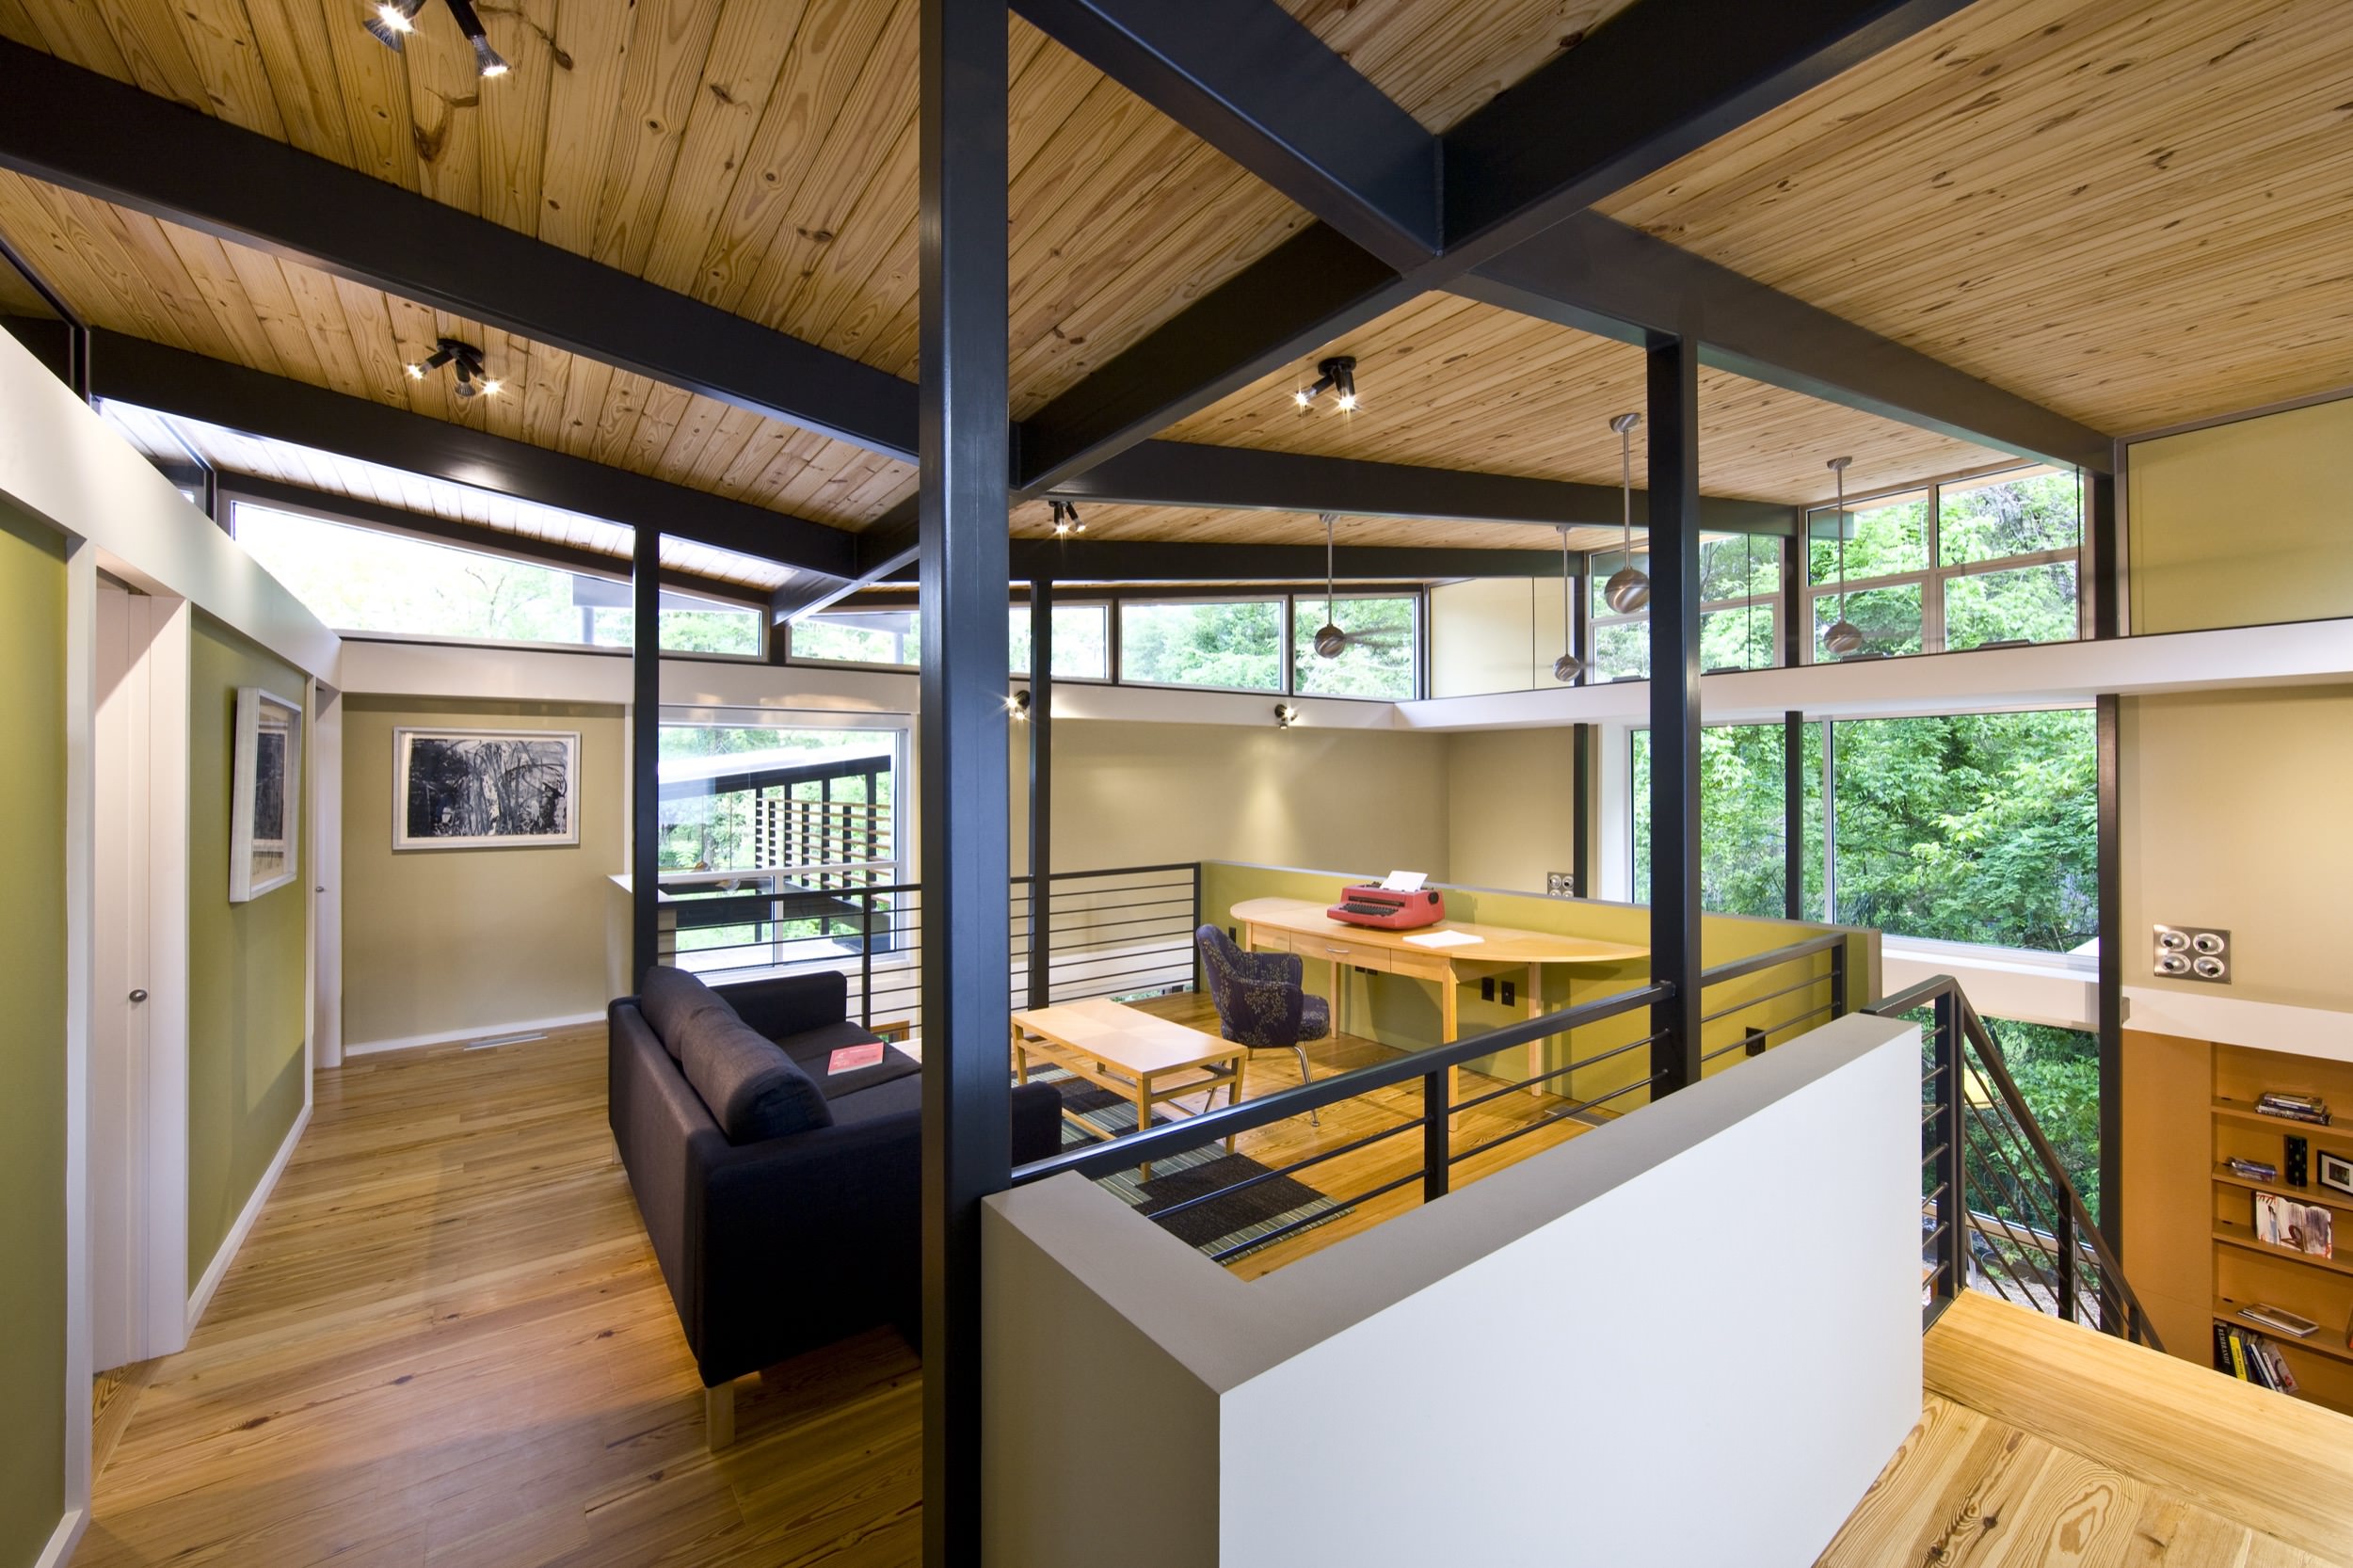
RainShine takes its name from two defining elements: the roof captures rain for harvesting and channels sunlight into the home. A butterfly roof, built with steel beams and exposed tongue-and-groove decking, floats above clerestory windows. These introduce generous daylight, diffused by light shelves along the sills. The inverted gable roof also simplifies rainwater collection and supports a photovoltaic array.
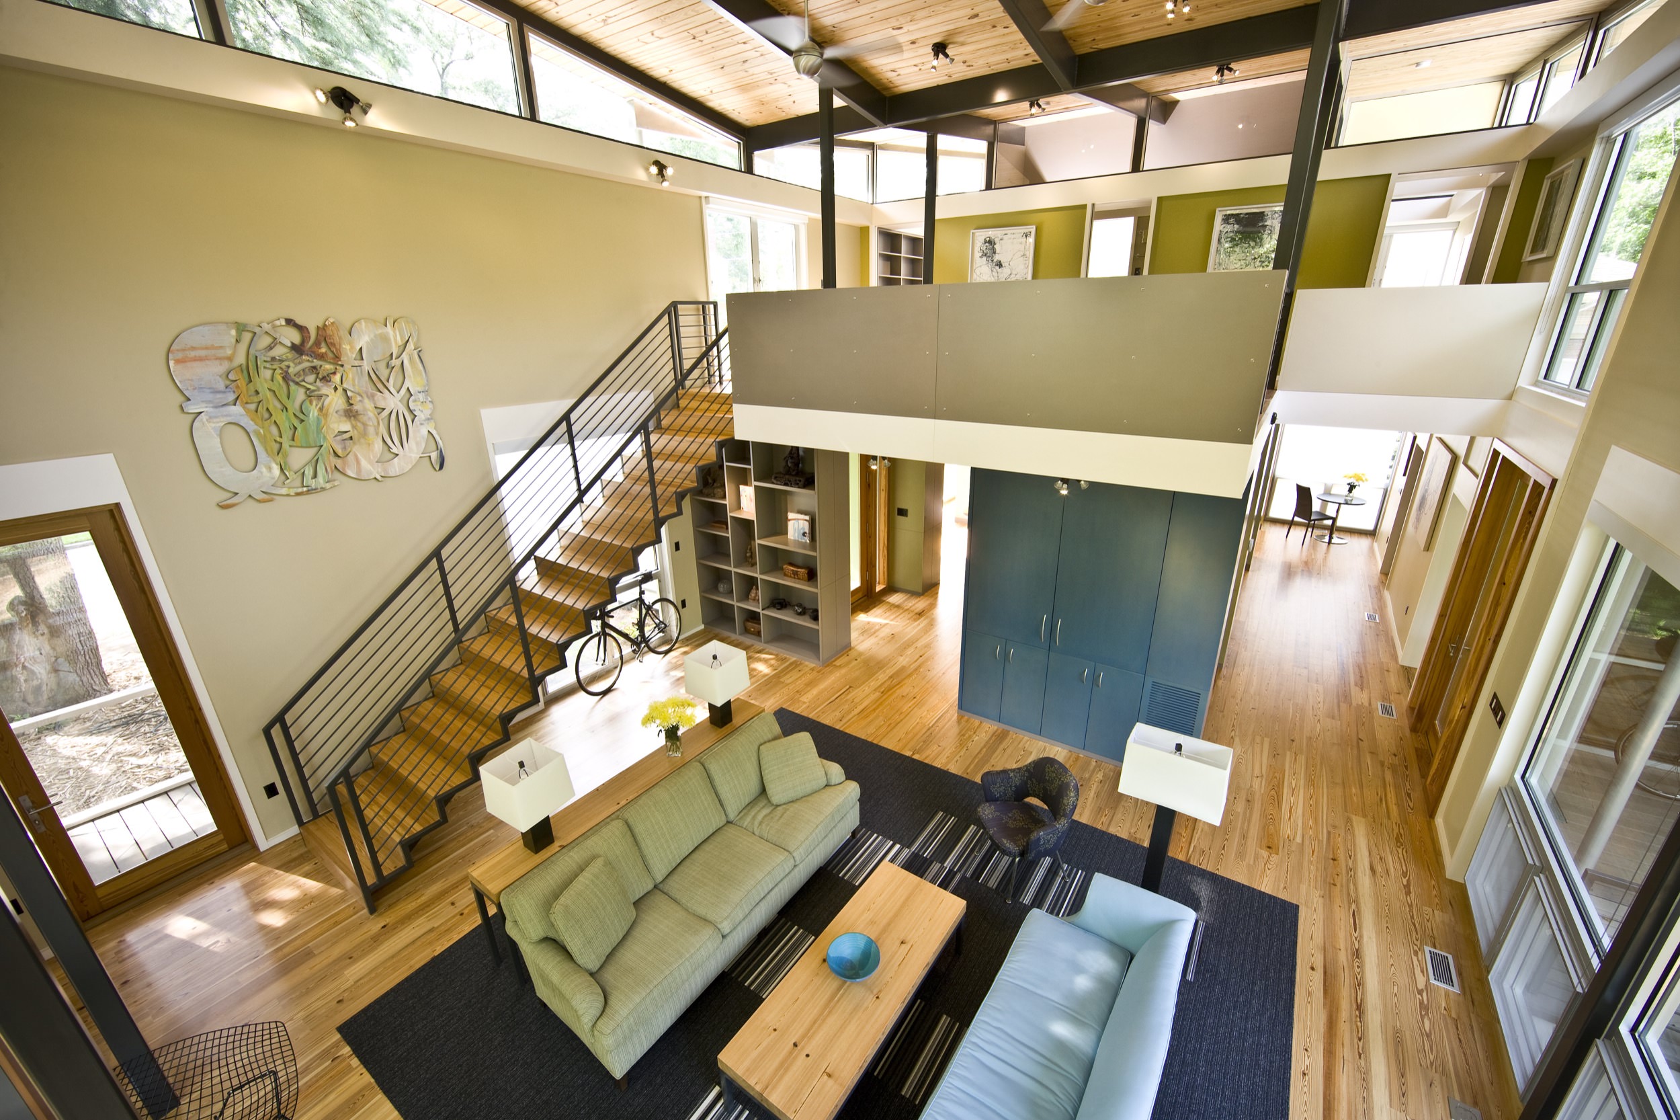
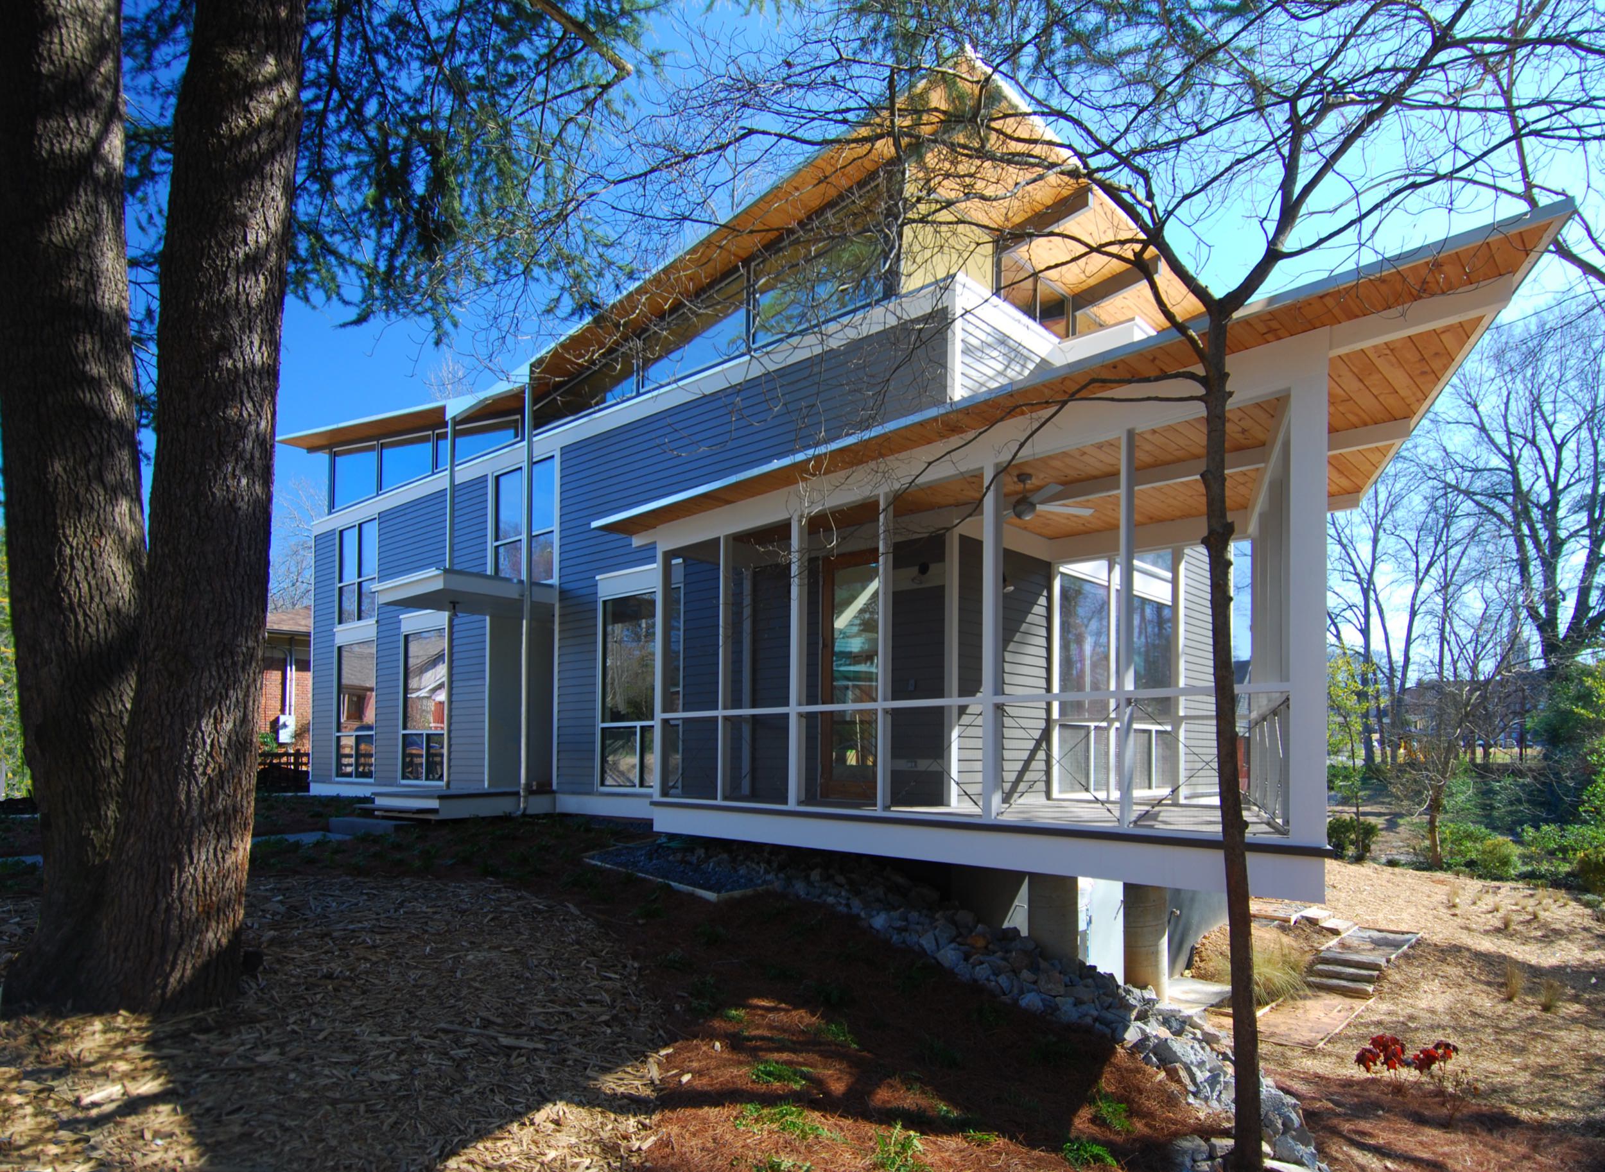
The house sits within a tight buildable envelope, constrained by setbacks, stream buffers, flood plain, and easements. The result is a compact yet highly considered footprint that uses site constraints as design opportunities. The main level flows from a two-story entrance foyer and open living space to a master suite at the rear. A cantilevered screened porch engages the street, while a large covered deck faces south into the private yard. The upper level includes guest bedrooms, a study, and views overlooking the living area.
Features and Amenities:
- Butterfly Roof: Rainwater harvesting and PV integration
- Clerestory and Light Shelves: Daylight without glare
- No Garage: Reinforces walkability and urban connectivity
- Custom Interiors: Open plan living, generous windows, and flexible spaces
- Outdoor Living: Covered south-facing deck and cantilevered screened porch
Green Features:
- Net-Zero Design: Solar PV system, geothermal heat pumps
- LEED Platinum Certified
- Passive Cooling: Award-winning cross-ventilation strategy
- Energy Recovery Ventilation: For air quality and energy efficiency
- Low-VOC Finishes: Paints and sealants with no off-gassing
- Rainwater Management: Rain garden and harvesting system
- Material Selection: Recycled, salvaged, and high-durability materials
- Landscaping: Native, drought-tolerant species
Owner Statement:
Our architect has designed and built a house that is everything we think a house should be, and more: beautiful, timeless, light-hearted, comfortable, and tailored to our needs. We asked for light and green features, and they delivered both in abundance. Cross-ventilation became a design mantra and resulted in a LEED innovative credit. Despite being close to neighbors, the house feels secluded and tranquil. It is highly functional, flexible, and cheerful. We watched the practice of great architecture unfold—its technical necessities paired with art—and we finished this project with immense satisfaction.