
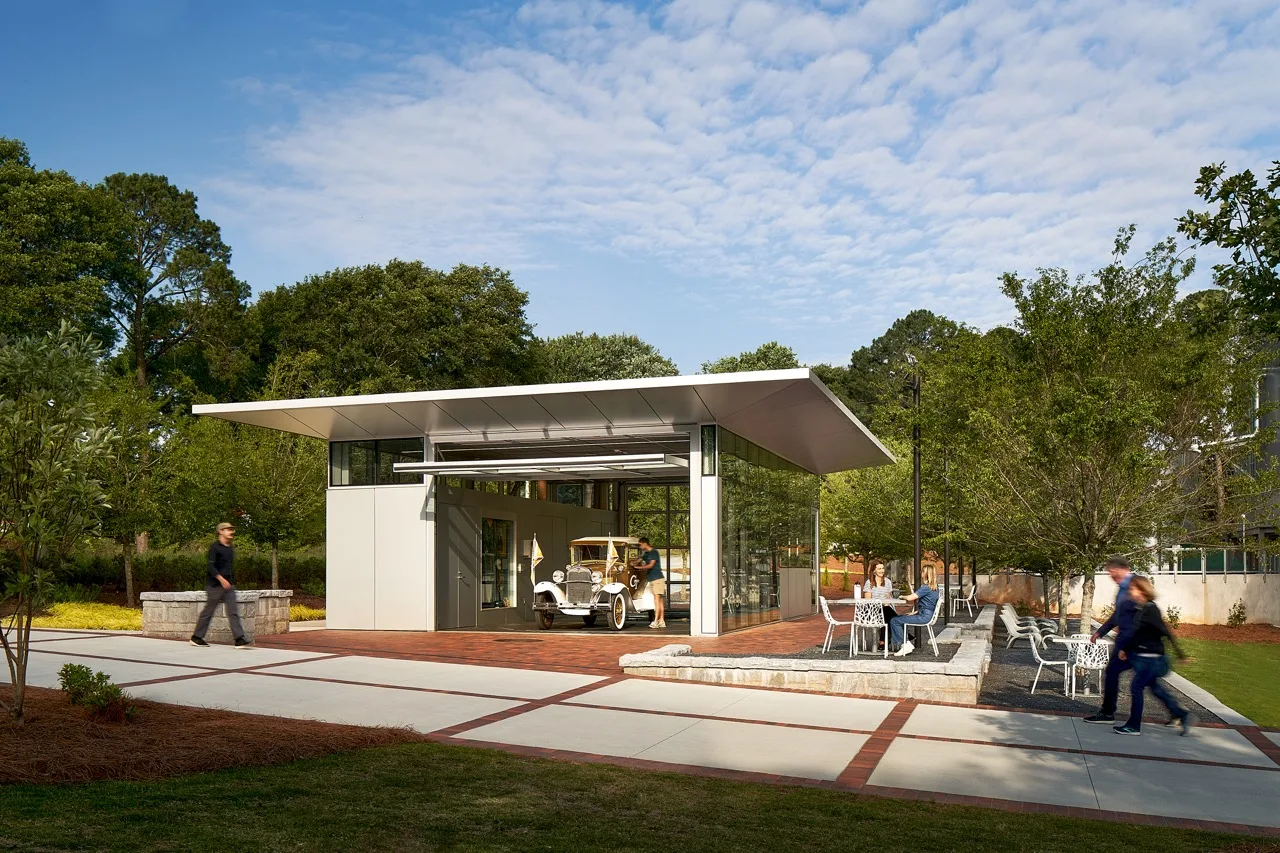
Georgia Tech’s Ramblin’ Reck Garage

The Ramblin’ Reck Garage, completed in 2023, represents a new chapter in the rich legacy of the Ramblin’ Reck Club, a student-led organization dedicated to enriching lives across the Georgia Institute of Technology campus and surrounding communities. Since 1961, the Ramblin’ Reck, a lovingly restored 1930 Ford Model A Coupe, has been recognized nationwide as one of Georgia Tech’s most prized icons. This new building is the first permanent home dedicated to the display, care, and public engagement for the vehicle, while also serving as the headquarters for the Ramblin’ Reck Club. Located in the heart of the Georgia Tech campus in downtown Atlanta, the garage is a hybrid typology: a full-service working garage and a display pavilion celebrating a cherished tradition.

Client Goals:

  • Provide a permanent, visible home for the Ramblin’ Reck
  • Create a functional space for maintenance and public engagement
  • Celebrate the tradition and legacy of the Ramblin’ Reck
  • Integrate sustainable design, achieving Net-Zero and LEED Platinum certification

Design:

Inspired by the physical beauty of the Ramblin’ Reck and the civic engagement mission of the Ramblin’ Reck Club, the garage was envisioned as an attractive addition to campus, standing out among the larger nearby buildings. The 1,000 square foot glass pavilion sits lightly on a gently sloping site, designed to complement the landscape without overshadowing the vehicle. Maximum exposure and visibility into the Club’s operations were crucial objectives. Large glass pivot doors on the East and West ends allow the vehicle to enter and exit from multiple points, while a slowly spinning turntable inside displays the car as a centerpiece. An automated vehicle lift enables easy maintenance, all visible from the surrounding site, which features seating plazas, shade trees, and a lawn used for student and alumni events.

Features and Amenities:

  • Turntable: Slowly spins the vehicle for optimal display
  • Custom Lift: Facilitates maintenance in full view
  • Glass Pivot Doors: Provide entry and exit points from both ends of the building
  • Public Engagement: Visible workspace and hosting area for student and alumni events

Green Features:

The Ramblin’ Reck Garage is designed for sustainability, achieving Net-Zero energy use and LEED Platinum certification. Solar panels from Hannah Solar power the building, and sustainable materials were used throughout. The project’s commitment to environmental responsibility honors the past while inspiring future generations.

Materials and Construction:

  • Primary Materials: Glass, steel, and non-porous industrial tiles
  • Sustainability: Solar panels, recycled content, LEED Platinum
  • Structural Elements: Glass pavilion with large pivot doors, turntable, and vehicle lift

Full Project Team:

  • Architect: Square Feet Studio
  • General Contractor: Gilbane Building Company
  • MEP Engineering: Proficient Engineering
  • Structural Engineering: Shear Structural
  • Civil Engineering: Flippo Civil
  • Landscape Architecture: Site Solutions
  • Energy Modeling: EcoWorks
  • Solar: Hannah Solar
  • Lighting Design: Lux Et Veritas
  • LEED Consultant: Epsten Group

The Ramblin’ Reck Garage stands as a modern symbol of Georgia Tech’s commitment to tradition, innovation, and sustainability. This unique building not only celebrates the Ramblin’ Reck’s storied history but also provides a state-of-the-art facility for its care and display, ensuring that this iconic mascot will continue to inspire for generations to come.

Photography — Garey Gomez

West Wesley House

Project Overview:

Location: A steep site with a significant amount of subsurface rock

Introduction:

A steep site with a significant amount of subsurface rock created a design challenge met with a long-legged F-shaped building with a dramatic cantilever that emphasizes this slope. This “F” allows the house to both turn its back on the adjacent lot, creating a private embracement of outdoor living and entertaining spaces surrounding the pool and allows for a dramatic arrival courtyard.

Client Goals:

  • Private outdoor living and entertaining spaces
  • Dramatic architectural elements that utilize the site’s slope
  • Integration of functional spaces such as a gym, lounge, dance studio, wine cellar, and show garage
  • Maximization of views from multiple vantage points
  • Sustainable and energy-efficient design

Design:

A limited palette of brick, stucco, and fiber cement panels highlight the three primary architectural moves: the curving brick ribbon of a wall that leads from the street to the main entrance of the house, the stucco simplicity of the long North-South leg, and the ribbed texture of the main living space volume.

The program is spread throughout the three floors of the house. The lowest level includes a large gym with a full bath, a lounge, dance studio, future wine cellar, and mechanical spaces. The main level features public spaces, a secluded guest suite, and a specially requested show garage that can be seen from multiple vantage points. The upper level houses the bedrooms and a private rooftop deck with views of West Wesley and the verdant tree canopy surrounding the site. Two bedrooms include loft spaces occupying an inscrutable black cube that presents itself on the exterior as an unofficial fourth level. Exposed steel beams and columns allow for a subtle thematic connection between the levels of the house.

Green Features:

The house is fully insulated with spray polyurethane foam and heated and cooled with a five-well geothermal system. A specialized water loop system allows for the cold municipal water to be routed through the geothermal heat exchangers prior to flowing to the water heater system, thus reducing the amount of energy needed to bring it to the desired heated temperature.

Materials and Construction:

  • Primary Materials: Brick, stucco, and fiber cement panels
  • Structural Elements: Exposed steel beams and columns for thematic connection between levels
  • Sustainability:
    • Spray polyurethane foam insulation
    • Five-well geothermal system
    • Specialized water loop system for energy-efficient heating

Additional Project Details:

  • Square Feet: 12,000 SF
  • Interior Design Credit: Petra Mazhar/Danielle King
  • Structural Engineer: Palmer Engineering Co.
  • General Contractor: US Elite Estates – Amir Rahbar
  • Completion Date: May, 2024

Emory Executive Park Musculoskeletal Institute

The Challenge

Emory Healthcare’s mission is to improve health through integration of education, discovery and health care delivery. Research is at the core of this mission. The new Musculoskeletal Institute, the latest addition to Emory’s Executive Park Innovation District, will aid in the diagnosis, treatment and repair of bones, joints and connective tissue to help people regain physical motion and activity. In imagining the new building, Emory tasked the design team with creating a patient and family-centered facility that would provide orthopedics and spine care, physical therapy, imaging and ambulatory surgery as well as clinical and research space. In addition, they wanted the building to exemplify excellence and innovation and include sustainable features that would meet LEED certification standards.

The Design Solution

Design of the facility was inspired by the Institute’s goal of restoring fluidity of motion as well as the structural components of the human body. The building was organized around the client’s programmatic requirements mindful of optimizing patient flow and efficiency. Research, education and discovery functions were elevated to the top floor which features a protruding triangular form that signifies breaking through to innovative treatments. The research floor is bisected with conference, office and administrative functions occupying one side of the floor and labs, histology, biomechanics and molecular imaging occupying the other side. Lab, conference and office spaces are located on the perimeter of the floor to provide students and faculty with maximum access to natural light. Smart building technologies were incorporated to reduce energy and water consumption and provide touchless surfaces in common areas.

The Design Impact

The new facility has enhanced Emory’s reputation as a leader in specialty medicine and allowed it to attract and retain top students and faculty. The facility has also enhanced access and care for patients throughout the Atlanta region and beyond.

180,000 SF
Architecture: HKS, Inc.
Interior Design: HKS, Inc.
Landscape Design: Kimley-Horn
General Contractor: Brasfield & Gorrie
Year Complete: 2021

Photography — Tom Harris

Cloudhouse Davis Residence

A classic mid-century post and beam originally designed by Jerry Cooper, this home was updated in 2 phases. The first was the original house which included the kitchen and reconfiguring some bedrooms and baths. Later an addition was put on with a guest suite, family room, office studio and roof deck.

Photography — Emily Followill

Clarity Fitness | Decatur Gym

The first gym in Georgia designed to foster body-positivity has opened in Decatur. Clarity Fitness is specifically designed to put the focus on exercise in an energizing, supportive, and comfortable environment.

Clarity represents a shift in thinking about physical fitness – away from unhealthy approaches like obsessing over weight loss or muscle building, toward celebrating and caring for your body as it is today. This allows health to flourish in bodies of all shapes, sizes, and abilities.

“Health” is often viewed as a self-explanatory concept, but some people may struggle to understand what the term means for themselves. Health-related attitudes are affected by upbringing, advertisements, social media, and individual circumstances, among other influences. And contrary to popular belief, health is not something that can be addressed by certain activities at certain times. Being healthy means living a lifestyle that encompasses physical, mental, social, spiritual aspects of life. Likewise, many factors affect the quality of our health, and the spaces in which we spend our time play an important role by setting a stage for engaging in health promoting activities.

Shared Experience

Clarity is a gym where everyone is welcomed into a supportive community. A person’s sense of being included in, and belonging to, a group is strengthened by shared experiences, which may include a Bodyweight Bootcamp or Stretch + Refresh class, a meaningful conversation with a personal trainer, or getting to know a new friend in a safe and supportive environment. Shared experiences, such as these, contribute to shared identities and values between people from diverse backgrounds.

Space is divided into a number of distinct areas, each with a unique character, creating a variety of novel shared experiences, and opportunities for social connections.

To complement the traditional male and female locker rooms, a third Shared Lockers room was created. For the majority of people who don’t change clothes or shower at the gym, the Shared Lockers create an opportunity to continue conversations after exercising that would typically end (or change dynamics) when entering the locker rooms, a time in which people are most naturally primed to socialize. This space is open to the lobby and emblazoned with a display of bathroom scales – smashed, burnt, and shot – conveying without words your weight is not your worth.

Body Image

Clarity engages a supportive community that provides information and education regarding a range of health issues, including eating disorders and body image concerns. For example, several factors can impact body awareness – and the overall experience of exercise.

Mirrors are a universal feature of gyms, but the impact of mirrors in gyms is far from universal.

Mirrors are a useful tool for some people, but their effectiveness varies from person to person and is influenced by context [4] [5] [6]. For these reasons, we limited the use of mirrors to locations where they are most necessary for safety while exercising and employed gray mirrors, which are fully functional for observing form, but not for scrutinizing body image. With this strategy, we minimize prompts for self-consciousness and fear of being judged [6] and promote body awareness [7].

Dignity

Regardless of a member’s background, dignity and self worth are essential to an empowered and welcoming gym experience. In many cases, both the source and the subject of the stigma involve thoughts, beliefs, and attributions that result in the blaming and shaming of people suffering from a range of health problems [8] [9].

Positive messaging throughout demonstrates that Clarity is a comfortable place of healing and self-acceptance.

Additionally, this is further translated to the built environment both by providing spaces for a range of educational experiences – be it a one on one conversation with a trainer or a special event that lets someone know they are not alone. Additionally, individual private changing areas within male and female locker rooms provide a private option for changing clothes for those who prefer this option for social, cultural, or religious reasons.

Motivation

Finding the right motivation – one that drives a person towards their goal – can be the impetus for sustained positive and healthy behaviors. Clarity focuses on promoting positive shared experiences among its members, as a strategy to promote healthy mutual relationships [2].

The whole gym is designed to facilitate social cohesion, which can promote positive perception of exercising and enjoyment of the exercise experience [10].

People’s motivations differ in accordance with their health goals and Clarity’s variety of distinct spaces to address individual needs and preferences. The open exercise room and turf track are great places for positive peer pressure to excel; awareness of others exercising can even enhance one’s own motivation [11, 12]. Private Training rooms and a dynamic Team Room provide different opportunities for exercise in a more focused and intense setting. These options allow members to rotate through different areas on different days to meet their unique and changing needs over time.

Community Engagement

Community engagement happens at Clarity on multiple levels – among members and with the broader Decatur and Atlanta communities. Configuration of exercise areas purposefully creates niches for conversation, where members can step aside and talk without feeling hurried or in the way of others. And in addition to exercise activities, Clarity was designed to also host non-exercise events, such as meetings for educational events and social support groups on topics such as eating and exercise. Special events can be held in the open and day lit Lobby with high visual connectivity to the outside, or within the enclosed and private Team Room.

“Cognitive Design is exactly what my gym, Clarity Fitness, needed to go above and beyond expectations. A huge cornerstone to my business is the experience and clarity people feel from the second they come through the doors, to the moment they leave. Without tying the message and mission of my business to the architecture of the space, I don’t feel we would be as successful as we are today. Every time someone comes to the gym the first expression is how beautiful the space is, and we can’t thank them enough!”

Abbey Griffith
Owner, Clarity Fitness

Photography — Aaron Schorch

Winton Flats

After 4 long years and a pause for COVID, owners of 547 Winton are excited to welcome new residents to Winton Flats. Located mid-block on an easy to miss quiet residential street in the heart of O4W, this is a boutique, Japan inspired building with a mix of Scandinavian flavors – Japandi. The project was contemplated after Sal and Senya traveled to Japan. The architect & builder duo were inspired by the smaller city of Kanazawa, where low rise buildings coexisted seamlessly on tight streets, cars cautiously dance around pedestrians, and deep roots of tradition allowed for an occasional modern flare. There was something about the feeling of warm wood after bathing in an onsen, vertical siding screens and horizontal lines to break up scale that felt appropriate to insert into a residential fabric of Atlanta.

Back in 2019, this was the first of the new zoning typology MR-MU (Missing Middle) application to be submitted to the city. The rezoning process was completely new to the couple and it was grueling. Having lived in O4W for over 6 years, Sal and Senya knew a multi-unit building in the scale of a duplex family home that accommodates a wider age and income range felt like the more sensitive response. Since completion in May 2023, they have already heard a positive response from the first trickle of residents and hope to be a solid example for the missing middle housing movement in Atlanta.

As for the building itself, the Winton Flats are certainly intimate. The 3-storey building fits nicely between an already existing multi-family & a large modern duplex. The facade gives homage to a more traditional typology, with a street facing common front door and a bit of a hangout stoop. Large balconies face the street with the building setback to match the existing fabric. The building entrance is hard to miss with its eccentric Limone Fresco accent. Inside, there is a central corridor with a mixture of units ranging from 1 bedroom up to 3 bedrooms. Each residence has contemporary , minimal Scandi finishes including; 2-tone kitchen cabinets, quartz countertops, black hardware, soft maple flooring & stainless appliances. All units have spacious living and dining areas opening onto private decks that either overlook the street or back yard. There are a lot of double vanities and walk-in closets, floor to ceiling tiled showers and an occasional surprise of a separate toilet room. The building entry has smart access control system for guests and blue-tooth keyless access for residents. Besides the parking hidden behind & under the building, the basement has some basic amenities: gym, additional storage, private trash pickup, etc. There is even a commercial elevator in the building to accommodate strollers, wheelchairs and any aging residents.

Outside of the building, the Old Fourth Ward is THE happening neighborhood in the heart of Atlanta. As Sal and Senya approach their decade of living in O4W, they are “proud of our diversity in residents and mix of old, new, modern, craft, etc. Please walk over or scooter from the buzz of the Beltline Trail just minutes away.”

Photography — Arseni Zaitsev | Senya

IA Interior Architects Atlanta Studio

IA Interior Architects is the world’s largest design firm dedicated solely to interior architecture and design. Recently our Atlanta studio settled into a brand new space in the Hines T3 building in Atlantic Station on Atlanta’s thriving west side. As a mass timber, highly sustainable property, it was critical our new home be an authentic reflection of our sustainability values and aspirations. The design of the space is a living testimony to the harmony possible between great design and sustainable building practices. Natural wood structure remains visible throughout the space as a primary voice in the design, and creative planning demonstrate just how much functionality is possible even within a “build only as much as is needed” approach. A rich cultural base rhythm anchors the space through social, dining, and creative places anchored with local art and voices. Design, sustainability, and southern hospitality form this studio, and we are happy to welcome guests to the experience!

Photography — Alex Arnett

Honabach House

  • Architect: Philip Babb Architect (philipbabb.com)
  • Project Name: Honabach House
  • Square Feet: 4,250 (excluding garage, terraces, and decks)
  • Interior Design: Scott Laslie Design
  • Address: 2734 Redding Road, Brookhaven, GA 30319
  • Landscape Design: Ruho Design Group
  • General Contractor: Principle Builders Group

Project Description:

The Honabach House, designed for a young professional couple, their teenage daughter, and two golden retrievers, is situated on a quiet residential street in Brookhaven, Georgia. The 1 1/4-acre site slopes down from the street to a small creek at the rear of the property, with mature hardwood trees creating a beautiful wooded area over the back half of the site.

This Brookhaven neighborhood, once dominated by modest 1-story ranch homes, has seen an influx of larger 2-story homes over the past decade. These newer homes often lack a relationship to their sites or the scale of the street. A primary goal for the Honabach House was to create a new home that maintains the neighborhood’s original sense of scale and establishes a strong connection to its site.

The design brief called for a 4-bedroom house with an open kitchen, dining, and living room space adjacent to large, on-grade outdoor entertainment areas. The design works with the natural slope of the land, placing the bedrooms on the upper, entry level and the entertainment spaces on the lower, on-grade terrace level.

The upper-level bedrooms are organized into two parallel forms running perpendicular to the street. The guest room and office are on the street-facing side, while the main and daughter’s bedrooms are on the opposite side, offering privacy and views over the wooded site. The space between these two forms serves as a “see-through” entry foyer, allowing views through the house to the wooded site beyond. The staggered layout of the bedroom forms defines the first-floor entry from the street and creates a two-sided courtyard at the back of the house.

An open stair from the upper-level entry leads to a large terrace-level entertainment space with continuous floor-to-ceiling windows overlooking a private courtyard and pool. A large screened-in living and dining space along one side of the courtyard provides a protected outdoor entertainment area.

Sustainable Features Include:

  • Thermally modified spruce siding rainscreen system over 1 1/2” thick R-6 insulated sheathing with integral vapor barrier.
  • Thermally modified wood siding, offering decay protection without harmful chemicals.
  • All exterior framing is 6” with R-20 open-cell spray foam insulation.
  • Roofs are insulated with R-38 closed-cell spray foam.
  • Air infiltration test requirement of ACH50 rating less than 1.0.
  • All glass windows and doors feature LoE 366 insulated glazing.
  • All electric variable speed heat pumps.
  • Whole House Energy Recovery Ventilation System (ERV).
  • LED lighting throughout.

Additional Project Details:

  • Square Feet: 4,250 (excluding garage, terraces, and decks)
  • Interior Design: Scott Laslie Design
  • Address: 2734 Redding Road, Brookhaven, GA 30319
  • Landscape Design: Ruho Design Group
  • General Contractor: Principle Builders Group
  • Photography — Philip Babb Architect

TVS Offices @ Promenade Central

It’s not every day that a design firm gets to design their own workplace. After 30 years in occupying an office tower in Midtown Atlanta across multiple floors, the firm made the decision to relocate to a nearby space on a single floor. The design team responded to three key design challenges: create a better human experience, create a better team experience and foster innovation.

One goal was to bring encourage more collaboration and to help break down silos. However, noise and distraction in a contiguous open office environment was a concern, so acoustical comfort and workstation layout was critical. The design team also sought to create an inclusive environment by offering a variety of spaces that support different working and learning styles and allow people to come together in different ways.

The team also pursued lofty LEED and WELL certification goals, with the aim of making the new office a space that promotes wellness and wellbeing. It was important that everything from policy and operations to the physical environment enable every person in the firm to thrive.

Another key challenge was a very tight budget and schedule under challenging construction conditions, fraught with high inflation and long lead times.

Photography — Gary Gomez

Bach Residence

Located in a magnificent park setting in Roswell, this remodeled 1962 ranch home was transformed into an oasis that seamlessly connects indoor and outdoor spaces. The home, surrounded by lush nature and offering plenty of privacy, was the perfect match for a client who sought to embrace the beauty of its natural surroundings. The project focused on opening the interior, bringing in natural light, and creating a harmonious flow between the living spaces and the outdoors.

Client Goals:

  • Create an oasis that maximizes connection with nature
  • Open the interior spaces to enhance natural light
  • Preserve space for displaying an art collection
  • Design an inviting environment for leisure and entertainment

Design:

The design approach centered on transforming the originally dark and compartmentalized ranch into a light-filled, functional, and inviting home. The low ceilings were lifted, and skylights were added to flood the interior with natural light. The living area, kitchen, and master suite were opened up to connect seamlessly with the outdoors, featuring large windows and a front terrace that serves as an extension of the living space. The front deck offers a serene platform for enjoying the views of the surrounding forest, while a more secluded terrace at the back provides a private retreat.

The interior design integrates the Scandinavian principles of simplicity, functionality, and connection to nature. Key elements include a large kitchen window above the countertop, framing views of the woods, and high ceilings that enhance the sense of space. The project was completed in phases, allowing the homeowners to live on-site during construction and ensuring attention to detail at every step.

Features and Amenities:

  • Front Terrace: A large, open platform that extends the living space outdoors
  • Seamless Indoor-Outdoor Connection: Large windows and open layouts maximize views and natural light
  • Art Display: Walls designed to showcase the client’s art collection
  • Scandinavian Design: Emphasis on natural light, simplicity, and functionality

Materials and Construction:

  • Primary Materials: Sustainable materials, improved insulation, and new energy-efficient windows
  • Interior Design: Natural wood finishes, light-filled spaces, and custom cabinetry

Additional Project Details:

  • Architect and Interior Design: Magdalena Bach, Bach Design Studio
  • General Contractor: Tevis Stine, Paradigm Contracting
  • Cabinet Maker: Eric Mazur, Homeworks Cabinetry

This remodeled ranch home exemplifies how thoughtful design can transform a dated structure into a modern, light-filled sanctuary that harmonizes with its natural surroundings. With an emphasis on simplicity, functionality, and connection to nature, the project achieves the client’s vision of creating a peaceful oasis perfect for both daily living and entertaining guests.

Photography — Ryan Theede

Old Ivy Residence

Situated in the prestigious Buckhead neighborhood of Atlanta, Old Ivy is a custom-built modern home designed and developed by Peter MacMaster, founder of Theory Homes. Built for MacMaster and his wife, this project embodies the perfect fusion of high-end design, sustainability, and functionality. The project, years in the making, is the culmination of a collaborative effort with renowned local experts, including Jordan Williams of Plexus R&D Architecture and Whitney Ray of Wyeth Ray Interiors.

Old Ivy is a personal project for MacMaster, who envisioned a home that would accommodate his love for hosting and entertaining while reflecting his and his wife’s modern aesthetic. Inspired by the clean lines and luxurious feel of the Nobu Hotel in Cabo, the home features a sleek, minimalist exterior with heavy apron-style overhangs, large expanses of glass, and thoughtful architectural details. The exterior of the house is designed for durability and low maintenance, incorporating advanced materials such as aluminum slats from Japan and fiber cement products that resemble wood but require minimal upkeep.

One of the primary goals for Old Ivy was to create a home with seamless circular flow and open spaces, avoiding tight corners or choke points where people might feel confined. The layout is designed to connect the indoors with the outdoors, with large sliding doors that open to the patio and pool area, creating an expansive living and entertaining space. The interior design features minimalist details, including flush and trimless doors and baseboards, giving the home a clean and modern aesthetic.

Sustainability and Smart Design

Sustainability was a core consideration in the design of Old Ivy. The home features stucco exteriors applied in varying textures to mimic other materials, while being durable and maintenance-free. Additionally, the property is equipped with energy-efficient technologies, including hidden speakers throughout the home and a walkable skylight that provides natural light to the basement garage.

Old Ivy boasts several unique and luxurious features, such as a yoga room with floor-to-ceiling windows offering panoramic views, a sauna integrated into a former closet, and a hidden pantry in the kitchen. Perhaps the most striking feature is the basement garage, which includes a spinning turntable for cars, a lift for car maintenance, and a sleek, minimalist design that resembles a showroom. The basement also houses a lounge with a 10-foot panel TV, making it an ideal space for relaxation and entertainment.

For MacMaster, Old Ivy is more than just a home; it’s a showcase of Theory Homes’ capabilities in designing and building ultra-modern, luxurious residences. With a focus on sustainability, innovation, and high-end finishes, Old Ivy stands as a testament to what’s possible when thoughtful design meets cutting-edge construction techniques.

Maxwell Street Residence

Please note: This tour will include only the ground floor of the main house, the backyard, and the main floor of the ADU.


Nestled in the heart of Oakhurst Village, this 1925-built home has been through the hands of renters and house flippers over the years. Though the original footprint and compartmentalized layout remained, the house bore the scars of extensive roof damage and a previous fire, leaving us with a blank canvas for transformation.

We saw this as an opportunity to completely reimagine how the space could be better utilized, starting with the front porch. By opening it up, we created a welcoming space that not only serves the family but also doubles as a stage for the neighborhood’s beloved Porchfest. The old living room was reimagined as a grand entryway, where new stairs lead to a brand-new second story. To better connect the home to its expansive backyard, we opened up the east side, expanding the public zones and creating inviting entertaining areas. These spaces feature exposed structural floor framing, adding a loft-like feel without the need for costly decorative beams. White oak elements salvaged from a cherished tree in the front yard, which was tragically struck by lightning, add warmth and a sense of history throughout these areas.

The original primary bedroom and bathroom are the only spaces left untouched, now serving as a multifunctional guest room with a custom-built murphy bed built by Buildhouse. These spaces have been color-washed to stand apart from the more public areas of the home, adding a touch of intimacy.

In the kitchen, we added large corner windows to provide much-needed views of the backyard, while a vaulted screen porch and mudroom entryway were constructed to ease the transition between indoor and outdoor living.

In 2024, we completed the backyard redesign, adding a pool and a tiny-house ADU that maximizes the space for both relaxation and function. The pool area offers everything from a spot to toss a ball, a place to cook, and a cool escape on hot days, to outdoor storage and a guesthouse—all designed with privacy in mind. The gentle sound of bubbling water creates a serene buffer against the city’s noise.

The guesthouse itself was conceived as a modern take on a garden shed, with dark metal cladding that helps it blend into the landscape, making the yard feel more expansive. As the surrounding plants mature, the structure will seamlessly integrate with its environment. Inside, the shed transforms into a bright, verdant space filled with natural light. A terrazzo countertop in the kitchen anchors a vibrant mix of finishes, from terracotta tiles to hand-troweled cement in the bathroom. The dramatic contrast in ceiling heights, from the cozy 7-foot kitchen ceiling to the soaring 16-foot living room, creates a dynamic, airy space. A ships-ladder stair leads to a lofted bedroom, offering a cozy retreat with a view of the lush surroundings.


2200 sf + 500 sf guesthouse
Interior Design and Architecture: Studio Wythe, LLC
General Contractor: Hammertime Construction (Main House), Park Atlanta Homes (ADU)
Year completed: 2018 (Main House), 2024 (ADU+Pool)
Photography — Main House: Ben Farnham; ADU: Angie Terrell

Grant Park Modern Redux

This residence was previously featured on the MA! Architecture Tours on October 9, 2021. Due to restrictions during COVID, we were keen to bring it back for more people to see.


The Grant Park House began with a classic Atlanta Craftsman style bungalow in the historic Grant Park neighborhood that required significant repair to revive its use as a three-bedroom single family home. When the client purchased the home, there were numerous issues including uneven floors, foundation damage, floor & wall structural deficiencies, and extensive roof leaks. An investigation of the roof structure indicated that it had been previously damaged by both a fire and long-term water infiltration which required replacement of the structure and shingling.

The roof replacement allowed a complete preconceiving of the home in plan and section. The existing roof shape – which was protected by historical neighborhood status – was replaced to create an open, sky-lit living space with a loft stacked over the bedrooms & bathrooms. The new scheme maintains the original floor plan of the private bedroom spaces but opens the living room, dining room, and kitchen as a continuous space through the volume of the house. The new loft space above the bedrooms is utilized as an additional living, sleeping, and working space.

The dark exterior conceals a bright white interior space which reflects light over the course of the day, tracking the shifting nature of daylight along the angles of the roof. The simple material palette exposes moments of new wood framing within large expanses of soft white walls. While retaining the appearance of a typical bungalow from the street, this renovation creates a generous and bright interior retreat within which the owner can enjoy the dynamic qualities of the southern sun.


Completed in 2021, this Grant Park bungalow was built in 1920. Once owned by Ty Pennington in the early 2000’s as Trading Spaces was getting its start, this home in a famously historic district of Atlanta had lost all of its historic elements through renovations over time. It sat abandoned for many years while homes around were built up and bamboo from the one-time koi pond overtook the property, leading to water damage and rot. The rational form and good bones inspired the owner and ARCHITECTUREFIRM (architecturefirm.co) to give the home new life with a complete reinvention of the interior space.

Renovating is always a more sustainable choice when it comes to homebuilding, and as much of the home as possible was reused or repaired during the renovation through the help of Greenehead, Inc. (greenehead.com), experts at historic preservation construction projects. Keeping the original facade was required to adhere to the historic preservation guidelines, and it was important to the homeowner to preserve the simple exterior form and existing detail and stay within the scale of the neighborhood. The design team made the simple but extremely bold choice to remove half of the walls and the entire existing ceiling level and expand the interior living spaces all the way to the roof joists, cutting in a grid of 10 large skylights. This move completely transformed the interiors from a historical condition of small rooms and very little natural light, the result of a deep floor plan and tight adjacencies, to a light filled and expansive interior living space that belies the house’s small footprint. From the exterior, the bungalow looks to be its original size, which was 1,560 square feet—with the new loft in place, however, it now measures 2,340 square feet.

The interior renovations at the open kitchen and master and guest bathrooms were designed by the Carie Davis (the owner) and ARCHITECTUREFIRM and installed primarily by the owner, with emphasis on a subtle color palette, durable and affordable materials, ease of installation, and with minimal formal composition. Landscape: existing + additions by Carie Davis, owner.

Photography — Garey Gomez

RUE Designer Model Home

Nestled in the idyllic community of Serenbe, the RUE Designer Model Home represents the pinnacle of luxury living, where contemporary design meets sustainable living. This four-bedroom, four-and-a-half-bathroom residence is a collaboration between RUE Magazine, Vincent Longo Custom Builders, and the renowned design team Mister + Mrs Sharp. With its sophisticated finishes and seamless integration of indoor and outdoor spaces, this home is a masterpiece of modern architecture and design.

Located in the serene landscape of Chattahoochee Hills, Serenbe is known for its commitment to sustainability and its harmonious blend of rural and urban living. The RUE Designer Model Home embodies these values, offering a contemporary sanctuary in the heart of this unique community. The home’s elevated lot boasts breathtaking long-range views, which are framed by floor-to-ceiling Andersen windows and expansive 24-foot-wide sliding doors, flooding the interiors with natural light.

The residence’s thoughtful design incorporates both beauty and functionality. Inside, sleek white oak hardwood floors lead the way through open-concept living spaces, while chef-inspired appliances from Signature Kitchen Suite make the gourmet kitchen a centerpiece for both cooking and entertaining. Every detail of the home, from the art-deco-inspired plaster curves to the terrazzo flooring in the foyer, has been carefully curated to create a luxurious and welcoming atmosphere.

True to Serenbe’s philosophy of connecting with nature, the RUE Designer Model Home features expansive outdoor living spaces designed for relaxation and entertaining. A private terrace opens to a sparkling Gunite pool designed by Cosmic Design Studio, offering a perfect retreat from the hustle and bustle of daily life. The oversized covered patio, complete with a grilling station, refrigeration, and a wood-burning fireplace, provides an ideal setting for alfresco dining and memorable gatherings.

While the RUE Designer Model Home is undoubtedly luxurious, it is also designed with sustainability in mind. Serenbe’s emphasis on environmentally conscious living is reflected in the home’s design, with features such as energy-efficient Andersen windows and doors, sustainable materials, and access to the community’s extensive network of walking trails. The home’s connection to the surrounding natural beauty, combined with its cutting-edge design, offers residents a lifestyle that prioritizes both luxury and environmental responsibility.

Built by Vincent Longo Custom Builders, this home is a testament to superior craftsmanship and attention to detail. From the custom Terrazzo flooring in the foyer to the glass-and-steel walk-in wine room, every element of the RUE Designer Model Home has been meticulously crafted to meet the highest standards of quality. The home also features modern amenities such as an elevator for easy access to all levels, making it as functional as it is beautiful.

For six months, the RUE Designer Model Home will serve as a showcase for future homeowners to experience contemporary living at its finest. After that, it will be available for purchase, offering a rare opportunity to own a home that seamlessly blends luxury, sustainability, and modern design. With 5,200 square feet of heated living space, the home offers ample room for both privacy and entertaining, making it the perfect retreat in one of Georgia’s most sought-after communities.

The RUE Designer Model Home is more than just a residence; it is a statement of modern elegance and sustainable living. With its prime location in Serenbe, impeccable design, and top-of-the-line finishes, this home offers a rare opportunity to experience the best of both worlds: contemporary luxury in a community that prioritizes connection to nature and sustainability.

Builder: Vincent Longo Custom Builders

Austin’s Cocktailery & Kitchen

Austin’s is inspired by the cocktail lounges of 1920s Paris and London. Glamorous and luxurious interiors outfitted with sophisticated finishings and details such as a dramatic entrance and custom furnishings are complemented by an expansive beverage program of specialty and experimental cocktails and a refined dinner menu of ten to twelve shareable plates.

Designed by Atlanta-based firm Rook & Dash, Austin’s is an upscale restaurant and bar with a modern luxurious aesthetic. Interiors feature a tactile and sumptuous feel with plush moss green boucle booths, a honed leather bartop for 18 guests, and dimensional plaster walls. The sophisticated space with a capacity of 95 is filled with multiple textures and finishes that begin with the guests welcomed in by a dramatic entry marked by a black steel pivot door and continue on with lavishly appointed accents that include brass details, custom artwork, and much more.

Two carefully selected pieces of fine art are showcased within the space both by accomplished artists and Serenbe residents. A singular large format photograph from Rob Brison is displayed on the back wall featuring a white heritage cow looking back at guests from a Serenbe meadow. The second piece is by porcelain artist Rachel Garceau set down a hallway filling the back wall with multiple biophilic shapes in shades of black and grey.

Builder: Morgan Construction

Rausch Ridge Tree House

Nestled in the picturesque Grange neighborhood of Serenbe, the Rausch Residence is a stunning example of contemporary living that seamlessly integrates with its natural surroundings. Designed with biophilic principles, this “modern treehouse” offers treetop views from every room, immersing its residents in the beauty of nature while embracing sustainable living practices.

The design of the Rausch Residence centers around connecting the indoors with the outdoors. Floor-to-ceiling windows on the main floor flood the home with natural light, offering breathtaking views of the surrounding trees and landscape. Every room in the house is designed to maximize these views, creating an experience of living in harmony with nature.

The home’s clean, modern aesthetic is complemented by sculptural elements and locally sourced art, including several pieces by Serenbe artist Kristin Genet. Her works, made from materials native to the area, enhance the home’s connection to its environment, blending art with the natural world.

The open-concept kitchen flows into a backyard sanctuary through expansive doors, making it ideal for entertaining or simply enjoying the serenity of the outdoors. A side screened-in porch opens up to an inground swimming pool, which incorporates another key biophilic design principle: water. This pool provides a peaceful retreat amidst the woods, creating a tranquil space for relaxation.

The Rausch Residence is designed to minimize its environmental impact. The entire home is powered by 26 solar panels, and its geothermal heating and cooling system ensures energy efficiency without relying on natural gas. The majority of the landscaping consists of native plants, and the front yard follows Mary Reynolds’s ARK principles, which focus on re-wilding and allowing nature to reclaim its space.

The primary bedroom, situated to face the east, allows its occupants to wake with the sun, reinforcing the home’s deep connection to natural rhythms. The primary bathroom features a concrete bathtub, utilizing natural materials to complement the biophilic design. Two additional bedrooms on the upper level are connected by a Jack-and-Jill bathroom, providing functional yet elegant spaces for family or guests.

Built by McKinney Builders and designed by Serenbe Planning & Design, the Rausch Residence is a perfect blend of modern luxury and sustainability. With its solar-powered systems, natural landscaping, and biophilic design, this home represents a commitment to living in harmony with nature while enjoying the comforts of modern life.

The Rausch Residence is more than just a house; it’s a testament to the possibilities of sustainable living. Through thoughtful design, this modern treehouse captures the beauty of Serenbe’s natural surroundings while minimizing its ecological footprint, offering a peaceful retreat that fosters a deep connection to the environment.

Builder: McKinney Builders
Home Owners:  Frank and Christine Egan

Mado Modern Townhome

The Mado Modern Townhome in Serenbe is a refined three-story residence that exemplifies contemporary urban design with a focus on comfort and functionality. The ground floor features a primary bedroom that serves as a serene retreat, while the second floor is the heart of the home, with an open-concept living area flooded with natural light from expansive windows. The top floor offers a second bedroom and bathroom, perfect for guests or a home office, with elegant finishes that add to the home’s sense of luxury. The design balances privacy and openness, utilizing carefully selected materials to create a harmonious space.

Built by Brightwater Homes and designed by Serenbe Planning & Design, the townhome offers numerous green features, including ENERGY STAR-qualified windows, appliances, and a smart thermostat. The home also boasts high ceilings, hardwood floors, and modern appliances, including a gas oven and refrigerator. Outdoor living spaces include a private courtyard and a covered front porch, ideal for relaxation. Situated between the Grange and Mado neighborhoods, the townhome offers easy access to community amenities such as trails, a spa, restaurants, and The General Store, making it a perfect full-time residence or weekend retreat.

Builder: Brightwater Homes

Juxtaposition

What happens when one spouse wants an historic neighborhood, but the other architect-spouse wants a modern house? When the couple returned to Atlanta to build their forever home, they found a 100-year-old Neel Reid house in the Frederick Law Olmsted designed Druid Hills that was architecturally significant but needed a complete restoration due to years of neglect. The couple agreed to renovate the house for aging in place, add modern additions—a reflection pavilion for use as a flexible space, a pool, and a garage—and create constant connection to the landscape.
The challenge was to restore the historic house, design modern additions and create harmonious coexistence between old and new. Relating to Reid’s playful design of exploring symmetry within asymmetry, juxtaposition of old and new architecture was examined throughout the project.
To create contrast with the existing American Georgian house, a glass pavilion surrounded by a pool was built at the highest point in the rear yard. The pavilion with a zinc roof supported by four steel columns appears to float on water, whereas the house feels deeply anchored to the ground with its clapboard walls and slate roof. Large openings on the rear façade of the house create a connection to the pavilion. Slate used for the additions echoes the slate roof of the house. In the interiors, constant juxtaposition can be seen in a modern detail or materials introduced in a restored space, or a new pavilion or existing house seen from respective places.
Designed for well-being, constant connection to place and nature was emphasized. While maintaining the original house’s well-proportioned footprint, new openings were added to the rear facade and interiors were redesigned for modern living. The new openings of the existing house create constant connection to the pavilion, pool, and landscape. The pavilion and surrounding pool further emphasize the connection to place and nature with its open plan and glass facade. The infinity edge pool provides visual calmness and tranquil sound creating a meditative environment.
To accommodate aging in place, the rear service stairs were replaced with an elevator and a glass bridge providing additional light from the large window above—a place where historic modern elements are juxtaposed.
Several strategies were implemented to design for water. To reduce runoff from the site, an existing driveway in the rear yard, multiple parking pads and accessory buildings were removed and returned to green space reducing impervious surface by over 2,500 sf. Moreover, a green roof was selected for the garage to further reduce runoff. Native Muhly grass was chosen for the green roof for lack of need for irrigation while creating visual interest. Additional native trees and plants were planted to further aid water management. To reduce outdoor water use, rainwater from the slate roof is captured in the underground rainwater collection tanks and used for irrigation. Rainwater captured from the pavilion roof is used to refill the pool.
/ 7,750 SF / Sheila Lee Davies Architecture – Interior Design / Gibbs Landscape – Landscape Design / Darby Construction – General Contractor / 2020

Cantilever House

Cantilever House is located on a busy street in a highly desirable Morningside neighborhood on a challenging wedge-shaped 0.25-acre lot which is 86 feet wide at the front and narrows to just 43 feet in the rear. The goal of this speculative project was to design a modern house with a broad appeal, including an open and centralized space for family or entertaining, strong indoor-outdoor connections, and a flexible layout. The design is organized around an L-shaped plan that revolves around a three-story circulation space, including the entry and floating stairs. The entryway leads to a generous L-shaped two-story great room, kitchen, and dining area that opens to the outdoors with a pool, a raised infinity edge spa, and a patio. Floor-to-ceiling sliding glass doors on three sides erase the boundary between indoors and out. The connection to the outdoors continues upstairs in the primary suite. To take advantage of the rear view of Wildwood Park, the primary suite cantilevers toward the park, framing a perfect view of the park and sunrise. The 20-foot cantilever also creates ample covered space for entertaining below. The cantilever is repeated at the entry with a double cantilever. A quiet front façade with minimal openings and a restrained palette of materials of stucco, ipe, and fiber cement panels creates high drama with a floating glass box above the entry. Taking advantage of the wedge-shaped lot, the south (pool) façade is parallel to the diagonal property line creating dynamic architecture. The southern edge of the pool follows the diagonal line re-emphasizing the design intent. On the opposite facade, the house is stepped back multiple times toward the rear, strategically creating opportunities for additional openings and visual interest. Functionally, the house is zoned with all public and family spaces on the first floor and all private bedrooms on the second floor, except for a first-floor suite that can also function as an office. A basement, covering less than half of the building footprint, has been developed for a home theater, gym, and an additional room for an office, bedroom, or playroom. The interior materials were also restrained, achieving a wide appeal. A neutral and modern palette of black and white cabinetry, black and grey porcelain tiles, concrete floor, and glass is contrasted with warm white oak flooring on the second floor and ipe in the primary suite. The simple, muted interior invites the natural elements of the exterior in. Out of respect for the environment and neighborhood character, two specimen White Oaks that frame the house beautifully in the front yard were preserved, and twenty additional trees were planted. The stormwater runoff is managed with dry wells strategically placed in the front and back yards. The minimal Japanese-influenced landscaping quiets the mind as approaching the entrance: the staggered concrete walkway interlaced with low plantings slows the pace. The garage is hidden behind ipe, making the ribbon driveway seem to lead nowhere. / 6,500 SF / Interior Design: Cantoni / Landscape Design: Brendan Butler Landscape Design / General Contractor: Darby Construction / Year Completed: 2023

McLendon Avenue Home

The McLendon Avenue home is a 2,400 square foot house occupying a quarter-acre site transected by a small creek. Even though platted as a legal lot of record in the area’s original subdivision, the land remained undeveloped due to difficulties presented by the prospect of crossing the creek for access to the bulk of the property. Design and construction of a bridge complying with City of Atlanta Watershed Management regulations and State of Georgia EPD criteria was an essential component in realizing the project. Additionally, all areas of the site inside the zoning setbacks were within the creek’s 25, 50 and 75 foot stream buffers. Thus, by necessity, the house was, with considerable jurisdictional involvement, constructed entirely within the stream buffers.

In plan the two-story living room, kitchen and dining are on the garage level with a gracious open tread stair accessing three bedrooms, a home office and private spaces above. The stream buffers outside of the 25 foot Waters of the State buffer dictated the long, linear two-story aspect of the design. Fortunately, the east-west orientation of the house is ideal for our southern climate and the design responds with large south-facing windows; perfect for daylighting and natural ventilation. Corten steel siding fulfills the owner’s request for low-maintenance exterior materials and photovoltaics on the roof substantially reduce energy costs. Invasive plant species were removed and native plants now populate the landscaping. Rainwater harvest cisterns at the rear of the house collect roof runoff and provide water for irrigation.

Architect: robertmcain.com

West Andrews Residence

The West Andrews Residence is a three-level custom single-family dwelling comprised of 9,500 square feet of conditioned space, located in Buckhead, Atlanta. The program includes two zones of living spaces, of which one is primarily used by the immediate family while the other is intended for entertaining guests. Both zones of living space open onto a large outdoor patio with a pool, outdoor kitchen and extensive landscape space. The program also includes seven bedrooms, two offices, a home theatre and fitness room. The site is nestled into a steeply sloped and heavily wooded hillside. In order to mitigate the slope of the driveway, the garage is embedded with the earth and connects to a lower floor of a dramatic three level foyer and circulation space which includes a cantilevered open riser stair. The basement level also contains a home theatre and wine bar. The main level is organized into two zones for living and entertaining with large multi-slide doors that allow the interior spaces to connect directly to the patio and pool. The main level also includes two guest bedroom suites. The upper level of the home is reserved for the family and includes offices for the owners and kids as well as a in-law suite.

The Lola

The Lola is located at the Southern Dairies in the Old Fourth Ward, across from Ponce City Market. Developed in the 1930s as a dairy and ice cream production/ distribution facility, the campus of buildings is listed on the national register of historic places. Most recently the 5,000 square foot 2 story space had been a Graphics printing facility. Warmth, softness, and a sense of humor… The entry wall greets you with a lacey wood design reminiscent of scalloped Italian lace or as “an architectural Rorschach test.” Of big, loopy smiles? Or maybe the silhouette of beautifully shaped breasts? This co-working space and digital community for women–womxn–offers a mother’s lounge, chat area, sections intended for collaborative work projects, and spaces where ideas can percolate together or in quiet solitude. The main hall’ seating area is arranged for casual conversations, collaborative work sessions, or cafe chatting. Upstairs, the second level features a hushed workspace library and closed-door creative spaces. A mother’s lounge is also on the second floor, along with a, beauty room with changing area, and photo studio. TaC studios provided programming, design direction, interior design, construction documents, permitting, lighting design, pricing/budgeting, custom furniture design, furniture selection, ordering coordination, and install coordination. Custom pieces include: custom banquettes, fabric treatments, cafe millwork, entry wall & podium. Artwork features female Atlanta Artists on rotation.

Challenger Residence

Challenger Grange Home

Architect: Serenbe Planning & Design

Builder: Martin Dodson with renovations by Lucas Tilton Residential

Designer: Mister + Mrs Sharp

Home Owners:  Lisa and Jim Challenger

Address: 807 Middleton Way


Nestled in nature, this exquisite 3-story modern farmhouse-style home boasts an impressive 5 bedrooms and 6 bathrooms, making it the epitome of luxury living. Set on a secluded wooded lot adjacent to the picturesque Serenbe Stables, this residence offers a unique blend of rustic charm and contemporary elegance.

As you step inside, you’ll be greeted by a living room that exudes warmth and character, with a beautifully beamed ceiling that adds a touch of rustic sophistication. The space is bathed in natural light, thanks to the striking black iron doors and windows that not only provide stunning views of the surrounding greenery but also seamlessly merge the indoor and outdoor spaces.

One of the standout features of this home is the “dirty kitchen” and bar area. This well-appointed space extends the kitchen space, offering luxe tiles and glossy cabinets in a rich green. The luxury details throughout the home are evident at every turn, from the carefully chosen fixtures to the thoughtfully designed layout. Each bedroom and bathroom is a sanctuary in its own right, offering privacy, comfort, and elegance.

Outside, a sparkling pool beckons on warm summer days, offering a refreshing retreat amidst the lush greenery. This secluded haven provides the perfect backdrop for relaxation and outdoor enjoyment, where you can bask in the serenity of your natural surroundings.

Brown Residence

Lupo Loop Cottage

Architect: Serenbe Planning & Design

Builder: McKinney Builders

Home Owners: Rita Brown

Address: 1122 Lupo Loop


Nestled in the charming Mado Hamlet, this Southern Cottage-style home is a tranquil retreat with a distinct sense of Southern hospitality. The soft grey exterior is beautifully accented by green shutters, giving the property a timeless and inviting appeal.

As you approach, the front porch beckons you to step inside and experience the warm embrace of this 4-bedroom sanctuary that includes a newly built-out podcast studio. Two covered porches extend the living space outdoors, offering the ideal spots for your morning coffee, evening drinks, or simply unwinding while taking in the views.

Inside, the open floor plan seamlessly blends the living, dining, and kitchen areas, creating an inviting and versatile space for entertaining. The kitchen features art deco-style finishes that add a touch of elegance and personality to the heart of the home. The hood tile, in particular, stands out as a stunning focal point, showcasing the thoughtful design and attention to detail that defines this residence.

A dedicated coffee bar and pantry are set off from the main kitchen, providing additional space and convenience for culinary endeavors and storage.

Kane Residence

Welcome to a true masterpiece of contemporary living, a modern treehouse nestled in the enchanting Grange neighborhood of Serenbe. The entrance sets the tone with its floating staircase seamlessly combining form and function. Modern art throughout the home blends with the interiors, including a mix of concrete and wood floors, creating a striking contrast that speaks to the heart of minimalist design. An open floor plan effortlessly connects the kitchen, living and dining rooms, fostering an atmosphere of openness.

This main living area opens to the outside with sliding glass doors that reveal an expansive outdoor sanctuary. Here, an impressive outdoor fireplace takes center stage that beckons you to unwind and savor the beauty of the natural surroundings.

Floor-to-ceiling windows throughout the home all frame picturesque views of the lush greenery and treetops, bringing the beauty of nature inside and providing a constant connection to the serene outdoors. Three bedrooms are on the second floor, each a private retreat of its own, including the owner’s suite bath featuring a signature black oval tub. Light fixtures serve as artistic focal points in each room, casting a warm and inviting glow throughout the living spaces. The home is connected to the extensive trail system just out of the backdoor.

Rausch Ridge Modern Home

Architect: Serenbe Planning & Design

Builder: 1023 Construction

Designer: Mister + Mrs Sharp

Home Owners:  Lauren and John Kane

Address: 737 Rausch Ridge

Holly Hill House

Holly Hill is named for the numerous indigenous American Hollies scattered across the owner’s ten acres of high-Piedmont land sloping dramatically to Lake Hartwell. Originally farmland, the site and is now 85% woodland comprised of second- and third-growth mixed hardwoods and a few short-leaf Southern Yellow Pines.

Primary client goals:
A sustainable, low-maintenance house, primarily single-floor living, orientation to views, natural light to interiors, maximization of individual privacy, creation of a formal outdoor space for gardening, incorporation of a workshop for cars, generous indoor and outdoor social space for guests and parties.

Design:
A retirement home for an architect and engineer whose hobbies are, respectively, gardening and restoration of classic cars, Holly Hill sits lightly on its sloping, mixed hardwood site, maximizing views with minimal grading and disruption to the site flora.

Holly Hill is comprised of three wings joined by transparent bridges: An architect’s wing to the east facing the garden; to the west an engineer’s wing with workshop and, in the center an activity, living, dining wing.

Arriving Guests are greeted with glimpses of the house and grounds through penetrations in the concrete wall enclosing the formal entry garden. Once arrived, they are led through the garden composed of pavers, a fountain, benches, sculpture and plants. Views of the lake can be seen through and below the bridges between the wings.

Green features:
The design is a response to the site’s mixed-humid climate; passive solar design features incorporated include proper microclimate orientation, extensive eaves, sheltering porches and high-albedo roofs; all as strategies for considerably reducing solar heat gain. Additionally, daylighting with clerestories and solar tubes infuse the house with light and reduce daytime lighting requirements. All light fixtures are LEDs. Ground source geothermal heat pumps and superior to code insulation ensure minimal space conditioning costs. Energy recovery ventilation systems, advanced HVAC filtration and radon elimination systems are employed.

The design allows exterior walls to maximize opportunities for 3 1/2 season natural ventilation a promotes healthy lifestyles by providing no materials containing volatile organic compounds. Open and screened porches are strategically located to provide pleasant outdoor use at any time of day, particular season or, as necessary, solving insect challenges. Dramatic cantilevers allow the porches to project into the site’s beautiful tree canopy.

Corten siding and concrete foundation walls satisfy client requirements for low maintenance. Additionally, Corten was chosen to minimize the building facades’ impact on the visual environment as well as elimination of environmental issues of more typical siding choices (paints, VOC emissions, cleaning functions). Corten is 100% recyclable, made from recycled content and considerably curtails the life-cycle enthalpy of the project’s exterior materials.

Almost all major trees were retained. A storm-downed and a compromised White Oak were taken to a local sawmill, cut into boards, air-dried and milled into flooring for the house. All non-native, invasive flora species were removed. Any native species within grading areas were relocated. Pervious paving and rainwater swales retain and insure runoff no greater than that of the original wooded site.

• Architect Name: Robert M. Cain, Architect
• Website: https://www.robertmcain.com
• Project Name: Holly Hill
• Square Feet:
• Gross Area: 3,880 square feet
• Net Area: 3,200 square feet
• Interior Design Credit: Robert M. Cain, Architect
• Address: 500 Stansell Drive. Hartwell GA 30643
• Landscape Design Credit:
• General Contractor: Mike Phillips / Phillips Brothers Contracting, INC. / General Contractor / Hartwell GA

Colakoglu Residence

The Colakoglu Residence is a 5,423 square foot modern 3 story home sitting on 1 acres of land on 556 Tara Trail in Sandy Springs. The lot drops off 40 feet from front to back. This allows the house to be two stories in the front and three stories in the back. The house materials for the exterior are Gray Granite Stone, Thru Color Fiber Cement, Steel, Standing Seam Metal Roofs, Rice + Resin Composite Siding, and of course plenty of glass.

Photographer: Bryan Russell Dencity LLC

Ivy Residence

4 Bedrooms/4.5 Baths
6,000 square feet

This new construction home sits on a fairly flat ¾ acre lot. The homeowners preferred an all-one-story home which became a bit of a design challenge given the proposed size of the house vs. the size of the lot and the need for useable back yard space. One of the other requirements was for a multi-car garage for the owner’s car collection. Given the space challenges of fitting all this on the lot, the obvious solution was creating what is essentially a hidden ‘bat cave’ underground parking garage. How to put a ‘normal-looking’ house on top of a fairly massive garage and still break down the scale of the design so as not to appear just as a giant box was one of the main design challenges. One of the homeowners is a hotel developer and wanted many aspects of naturally-influenced modern design he had enjoyed in high-end hotels around the world. So we were sought out specifically due to our emphasis on merging natural materials with modern design to create contemporary yet inviting spaces and for our exceptional ability at merging house and landscape into one cohesive design. Examples of this are several carefully designed pocket gardens that closely interact with the architecture to blur indoors and out. The master suite wraps around one of these pocket gardens providing connection and views to nature from each space.

One of the more impressive features of the house is a highly-specialized single 52’ long sliding glass door made from only four 13’x10’ panels that opens up the whole back of the house to the pool and back yard entertaining area. Just getting this door into the house required a team and kudos to the builder for actually pulling this off.