
McLendon Avenue Home | MA! Architecture Tours | Architecture Tours US Skip to content

Founded in 2007 as MA! Architecture Tours, our program began by offering exclusive access to outstanding architectural design in Atlanta.

Over the years, MA! (an acronym for Modern Atlanta) has grown beyond its origins to become a nationwide platform, showcasing the best in modern residential, commercial, and contract design across the U.S.

With a focus on sustainable materials, architectural innovation, and interior design, these tours provide unique opportunities for professionals and enthusiasts alike to experience cutting-edge architecture from coast to coast.

McLendon Avenue Home

1944 McLendon Av. NE, Atlanta GA 30307
Location: Atlanta GA
Date: October 21—22, 2023
Architect: Robert M. Cain
Year: 2023
Type: Residential

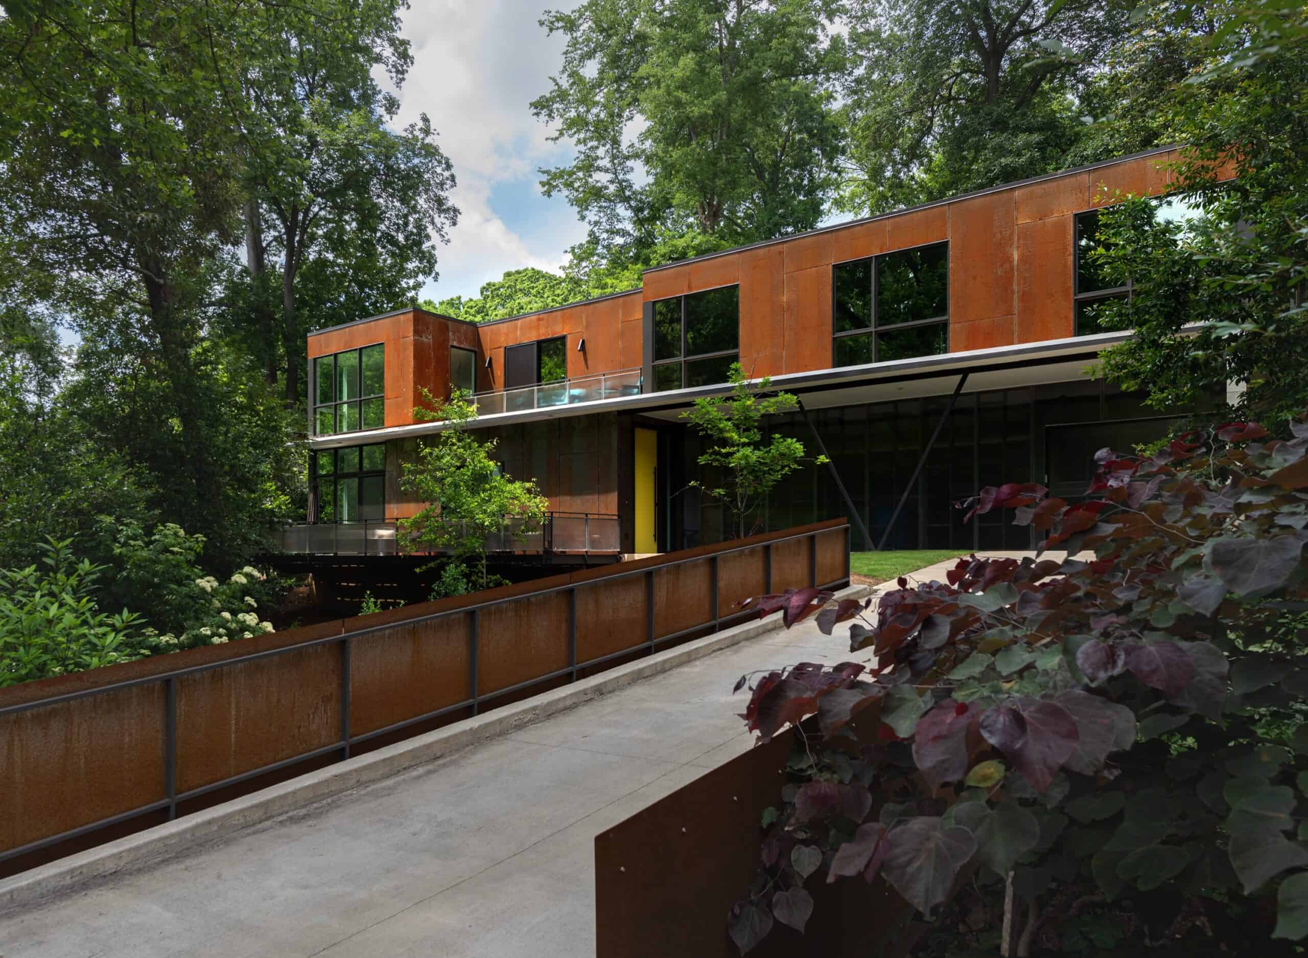
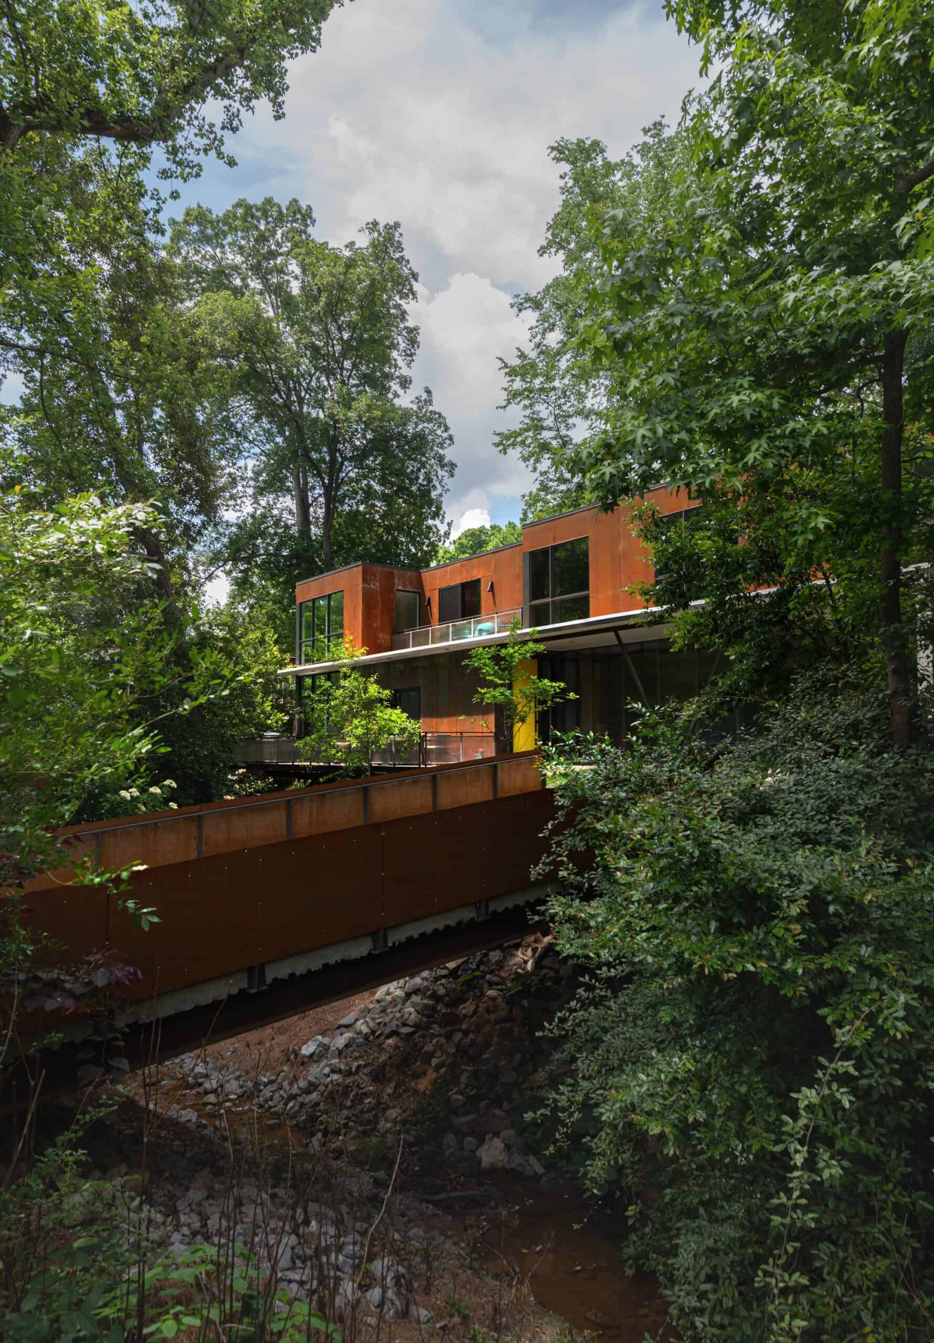
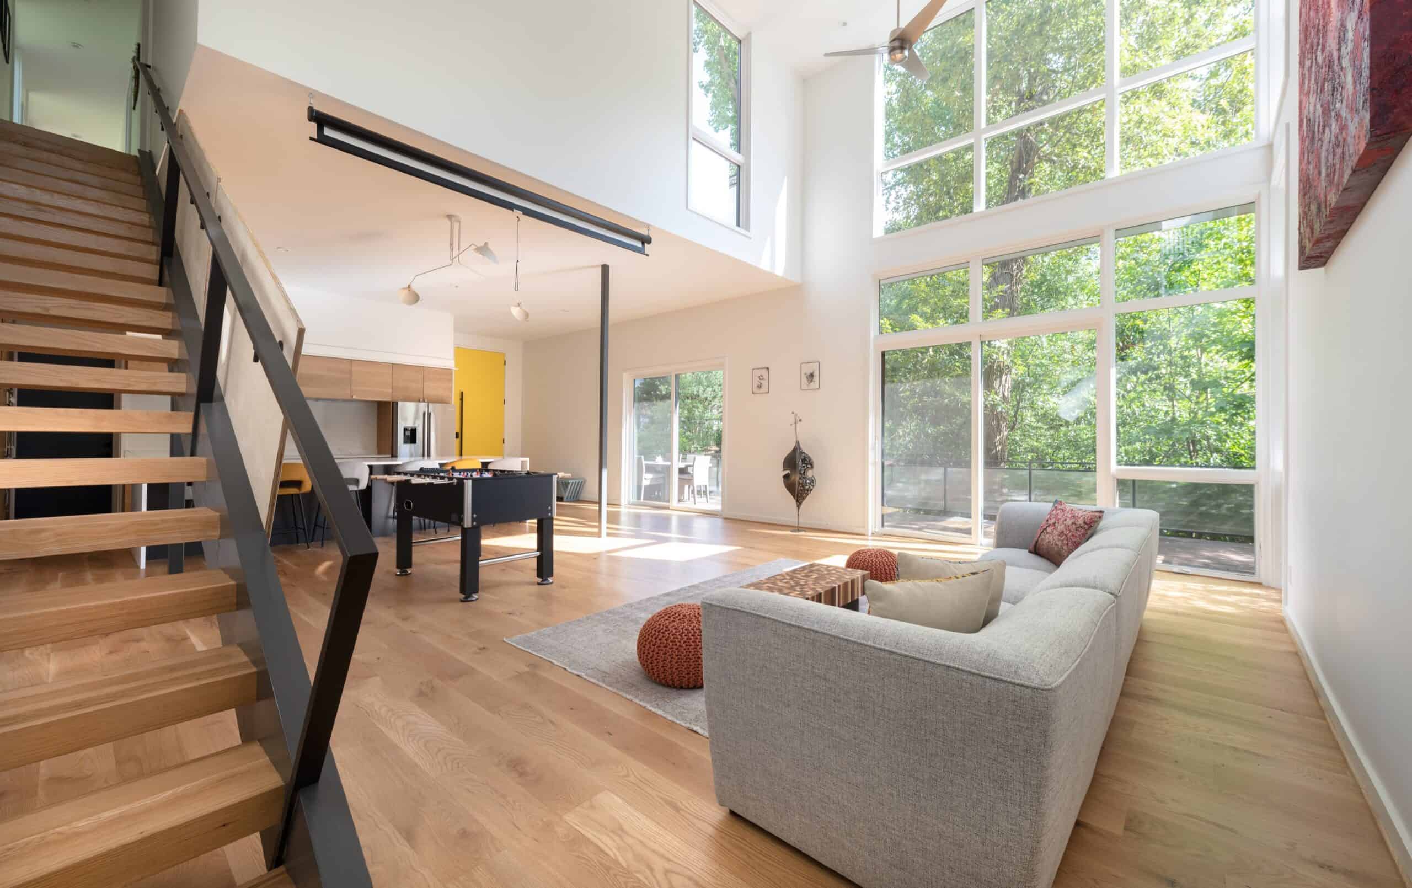
The McLendon Avenue home is a 2,400 square foot house occupying a quarter-acre site transected by a small creek. Even though platted as a legal lot of record in the area’s original subdivision, the land remained undeveloped due to difficulties presented by the prospect of crossing the creek for access to the bulk of the property. Design and construction of a bridge complying with City of Atlanta Watershed Management regulations and State of Georgia EPD criteria was an essential component in realizing the project. Additionally, all areas of the site inside the zoning setbacks were within the creek’s 25, 50 and 75 foot stream buffers. Thus, by necessity, the house was, with considerable jurisdictional involvement, constructed entirely within the stream buffers.

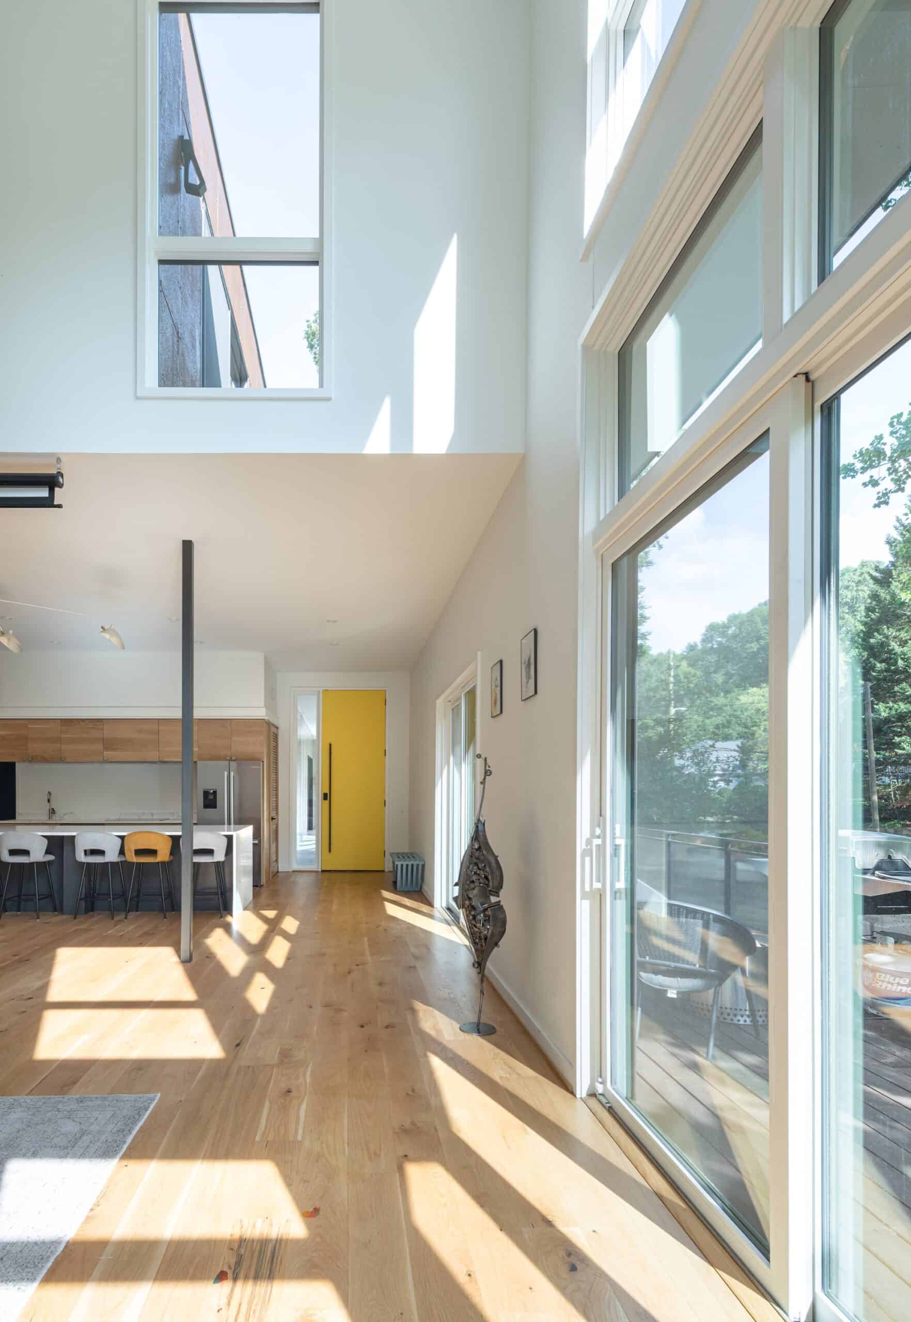
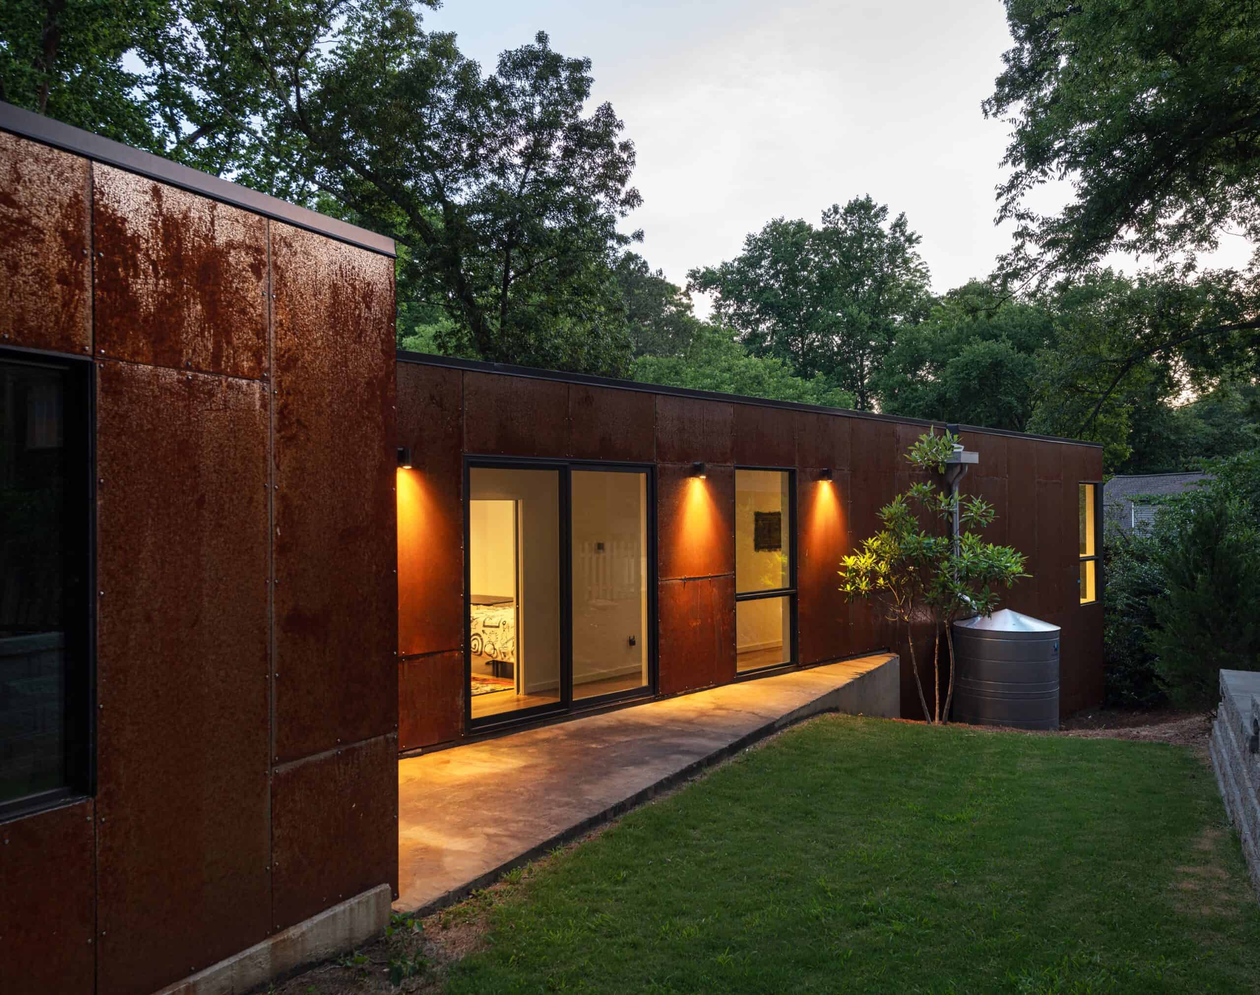
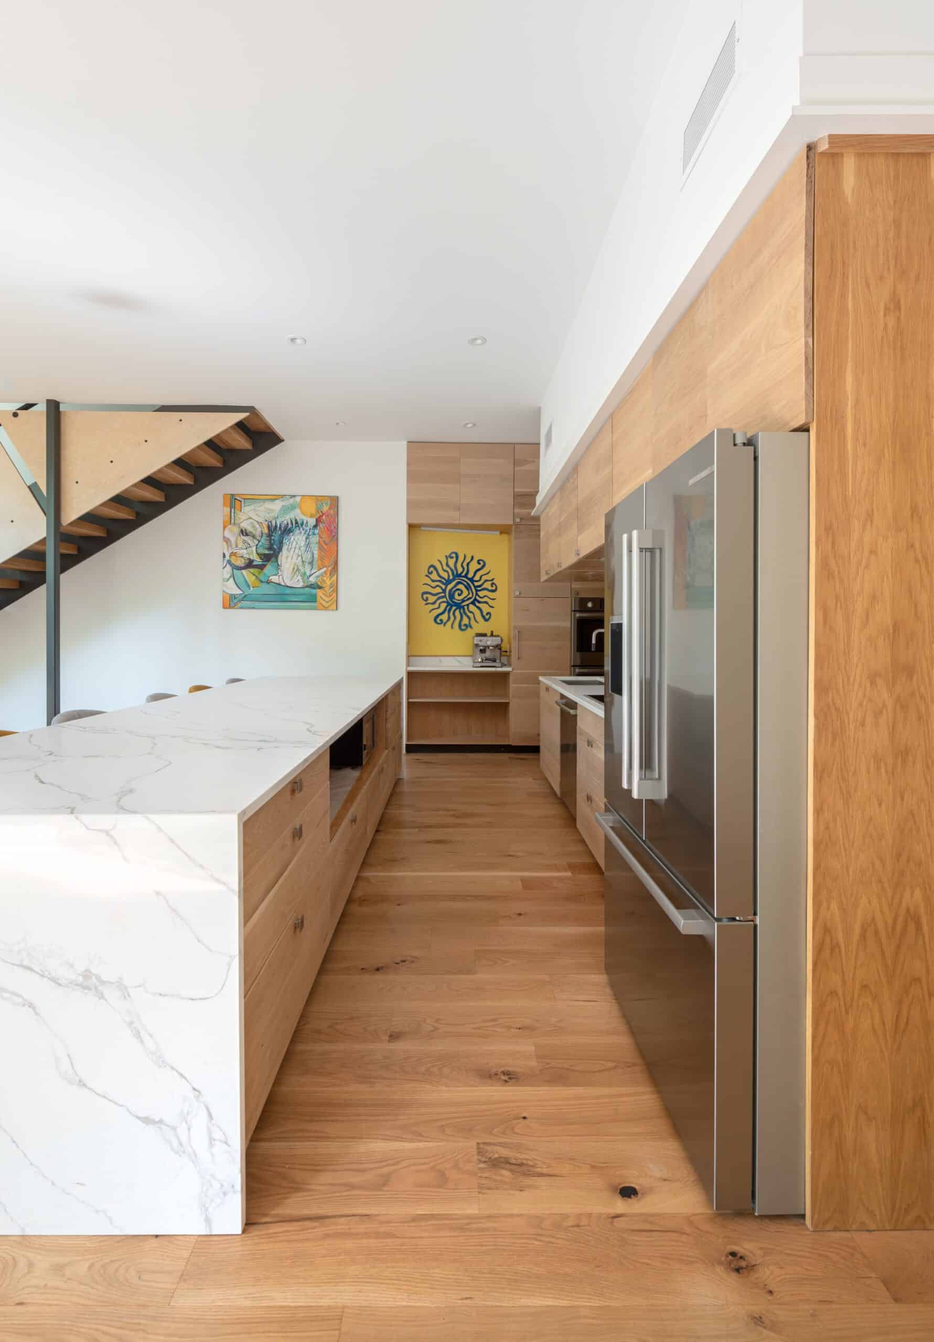
In plan the two-story living room, kitchen and dining are on the garage level with a gracious open tread stair accessing three bedrooms, a home office and private spaces above. The stream buffers outside of the 25 foot Waters of the State buffer dictated the long, linear two-story aspect of the design. Fortunately, the east-west orientation of the house is ideal for our southern climate and the design responds with large south-facing windows; perfect for daylighting and natural ventilation. Corten steel siding fulfills the owner’s request for low-maintenance exterior materials and photovoltaics on the roof substantially reduce energy costs. Invasive plant species were removed and native plants now populate the landscaping. Rainwater harvest cisterns at the rear of the house collect roof runoff and provide water for irrigation.

Architect: robertmcain.com

×

Guided Tours

Why are we doing this?

Our goal is to ensure that as many people as possible have the opportunity to reserve a spot for this tour location. By making booking slots available closer to the event date, we can maximize the chances for more ticket holders to secure their place.

×

Founded in 2007 as MA! Architecture Tours, our program began by offering exclusive access to outstanding architectural design in Atlanta.

Over the years, MA! (an acronym for Modern Atlanta) has grown beyond its origins to become a nationwide platform, showcasing the best in modern residential, commercial, and contract design across the U.S.

With a focus on sustainable materials, architectural innovation, and interior design, these tours provide unique opportunities for professionals and enthusiasts alike to experience cutting-edge architecture from coast to coast.

×

Be the first to know

Subscribe to the Tour Newsletter