
This residence was previously featured on the MA! Architecture Tours on October 9, 2021. Due to restrictions during COVID, we were keen to bring it back for more people to see.
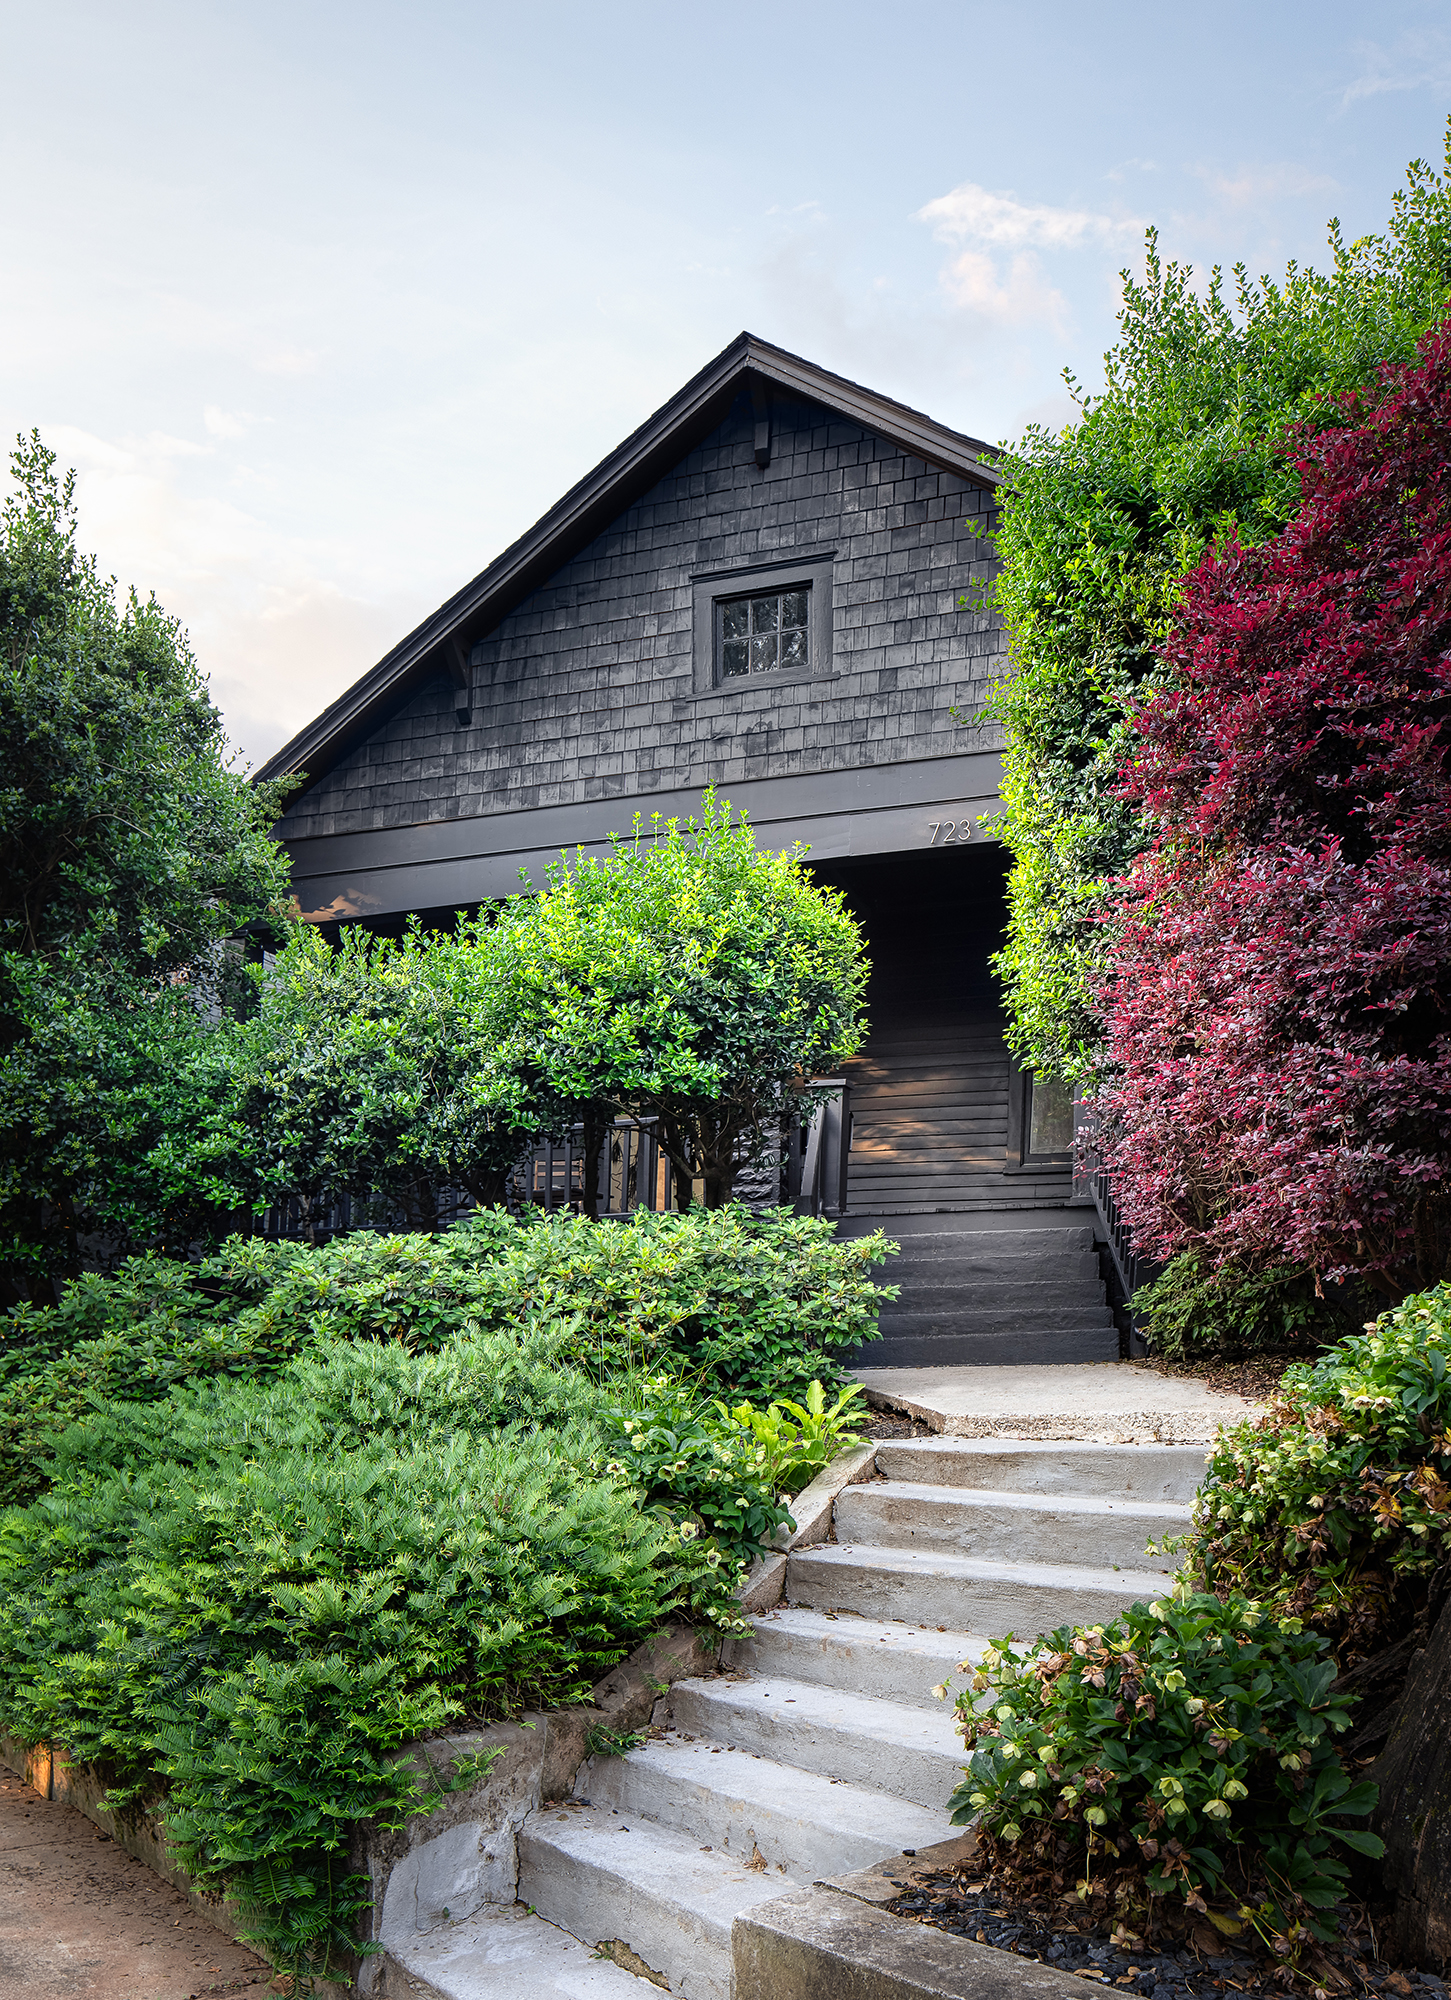
The Grant Park House began with a classic Atlanta Craftsman style bungalow in the historic Grant Park neighborhood that required significant repair to revive its use as a three-bedroom single family home. When the client purchased the home, there were numerous issues including uneven floors, foundation damage, floor & wall structural deficiencies, and extensive roof leaks. An investigation of the roof structure indicated that it had been previously damaged by both a fire and long-term water infiltration which required replacement of the structure and shingling.
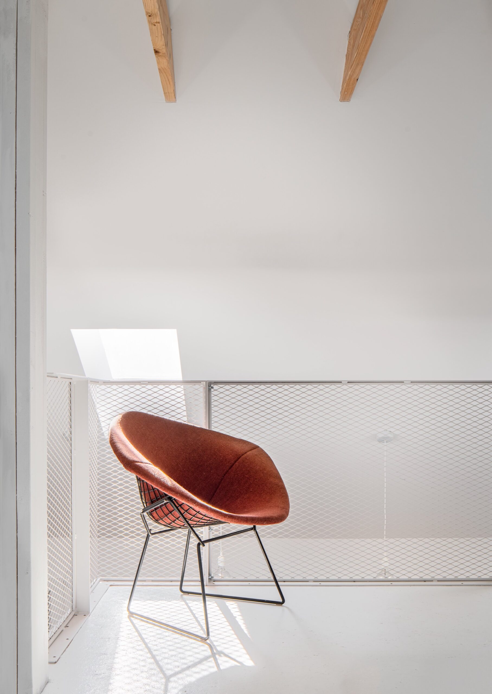
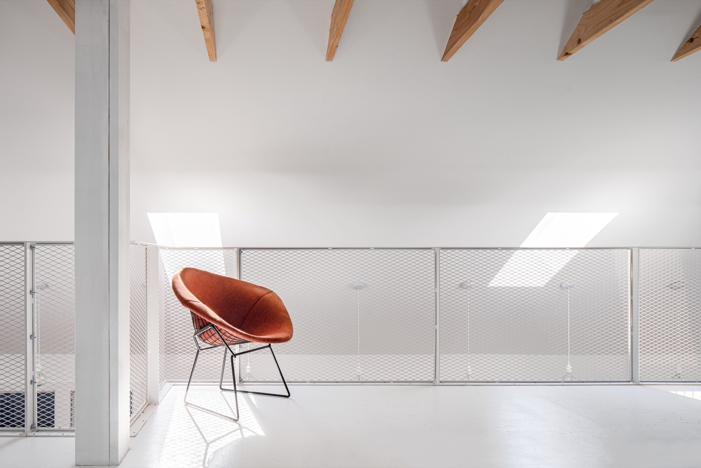
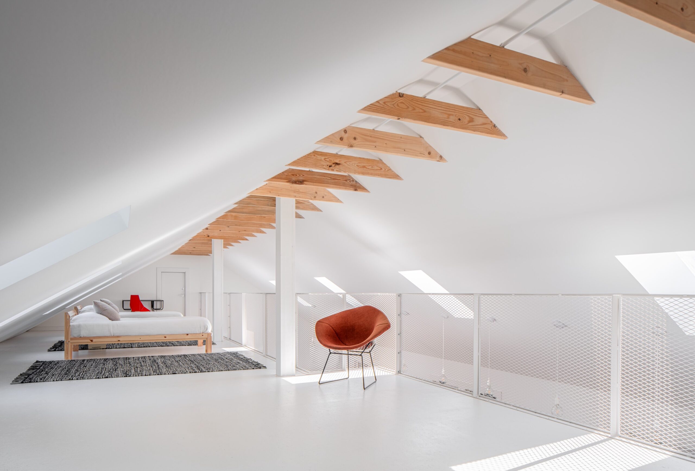
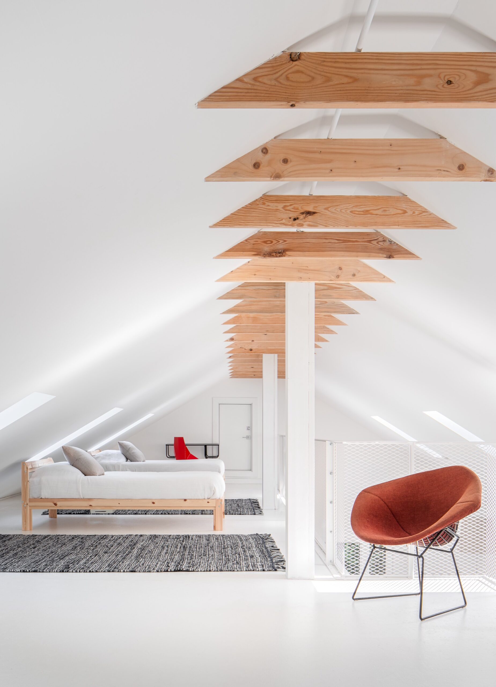
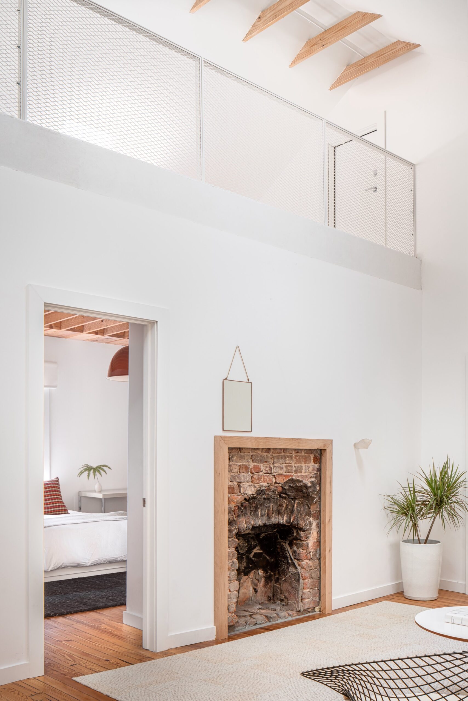
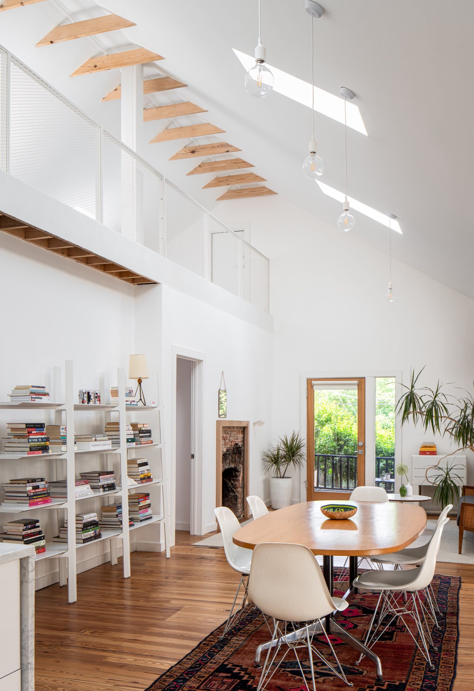
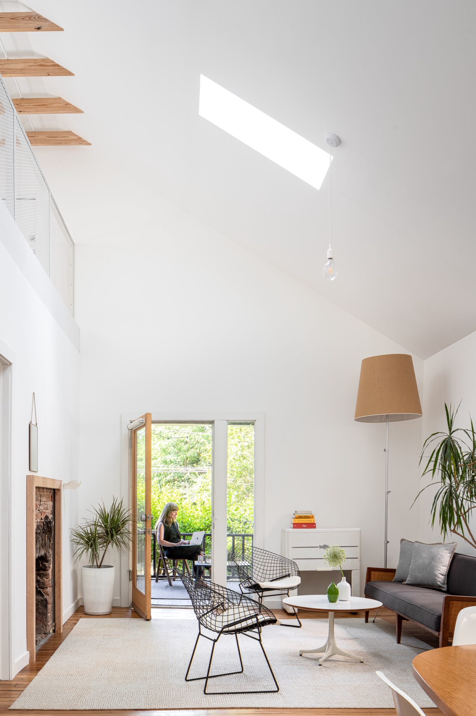
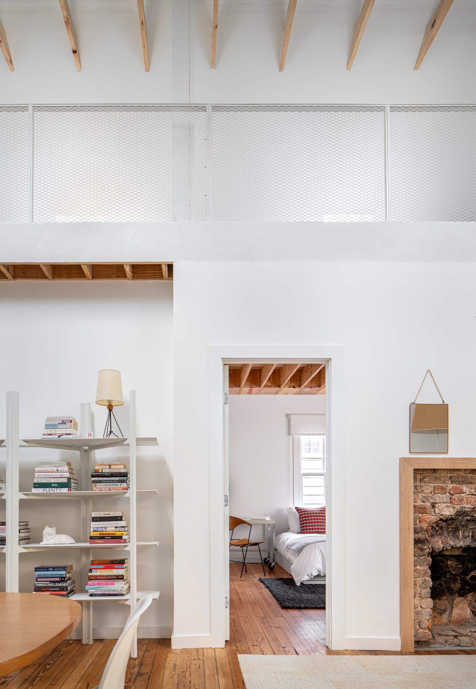
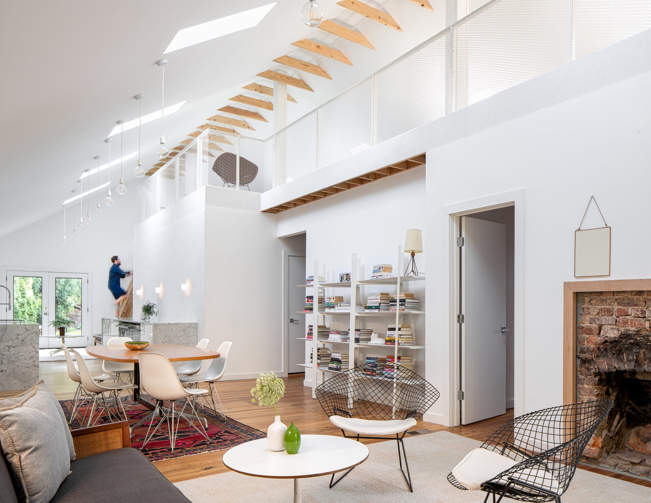
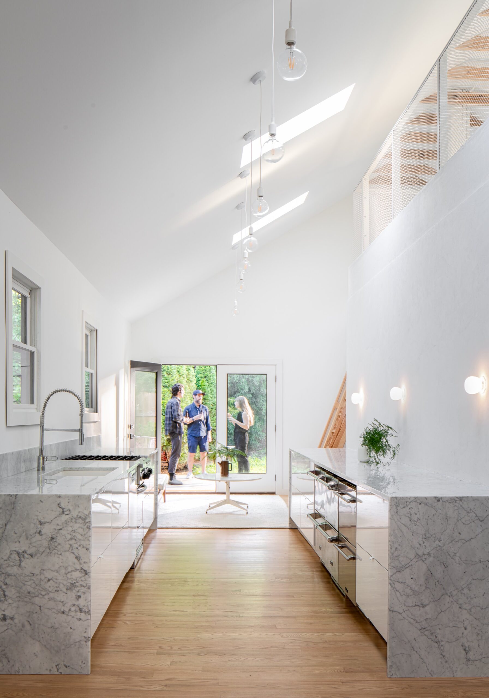
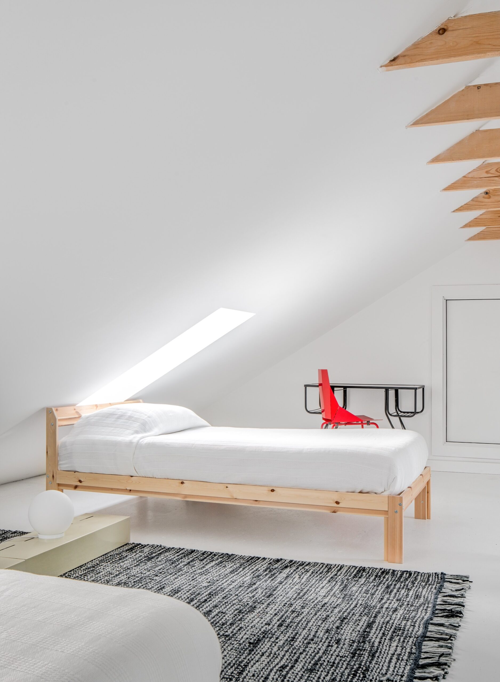
The roof replacement allowed a complete preconceiving of the home in plan and section. The existing roof shape – which was protected by historical neighborhood status – was replaced to create an open, sky-lit living space with a loft stacked over the bedrooms & bathrooms. The new scheme maintains the original floor plan of the private bedroom spaces but opens the living room, dining room, and kitchen as a continuous space through the volume of the house. The new loft space above the bedrooms is utilized as an additional living, sleeping, and working space.
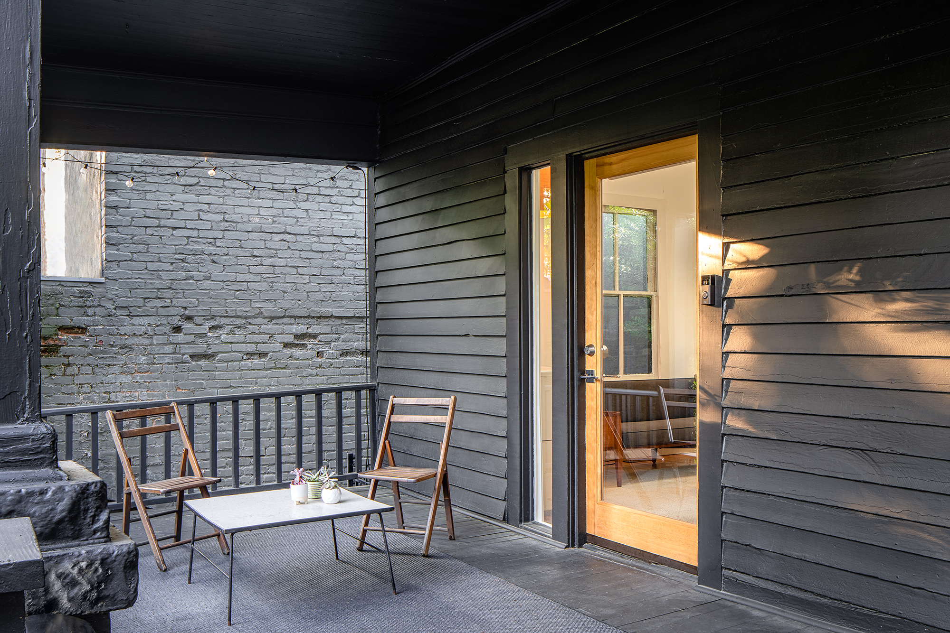
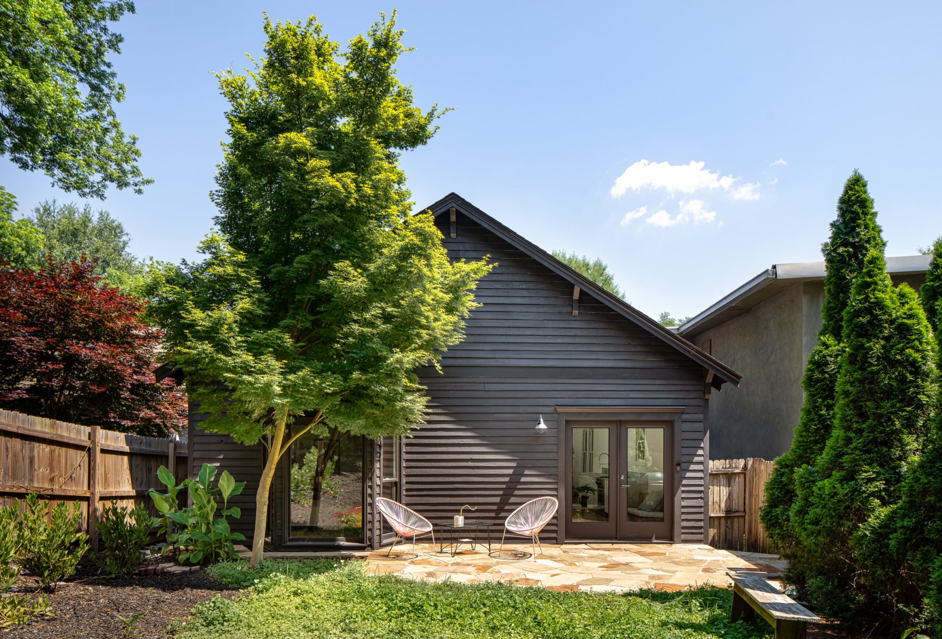
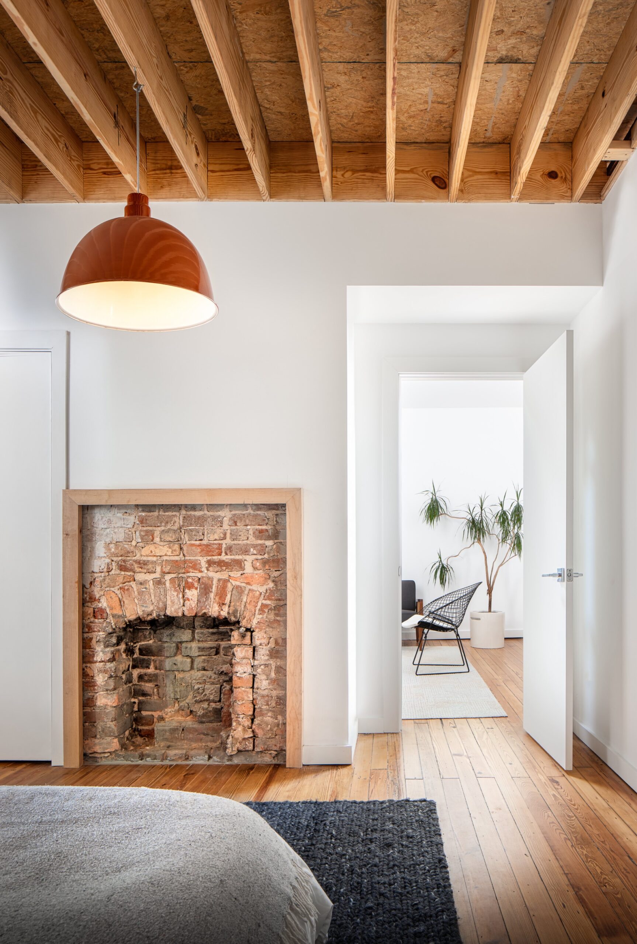
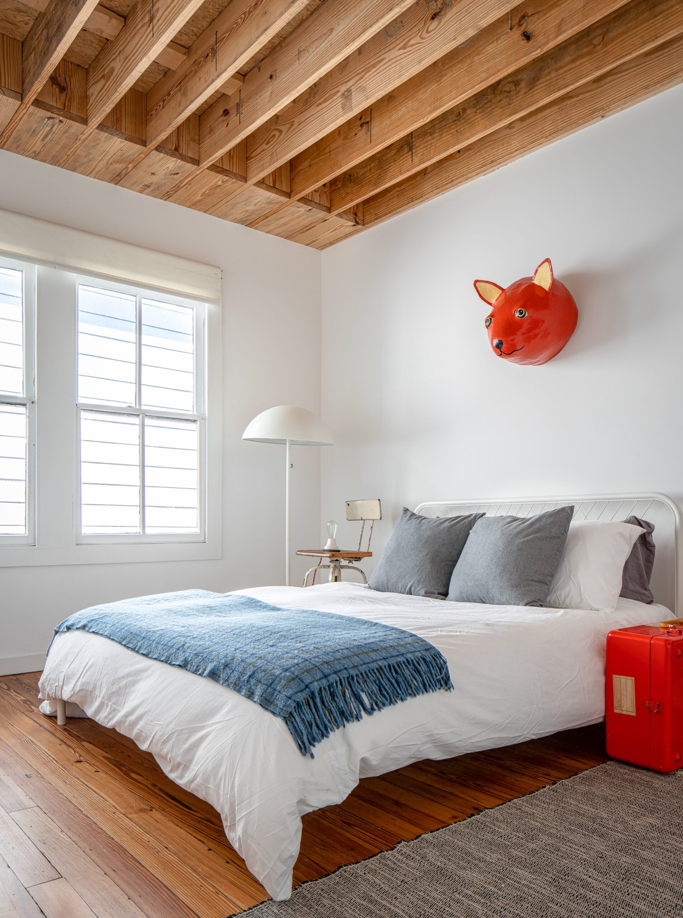
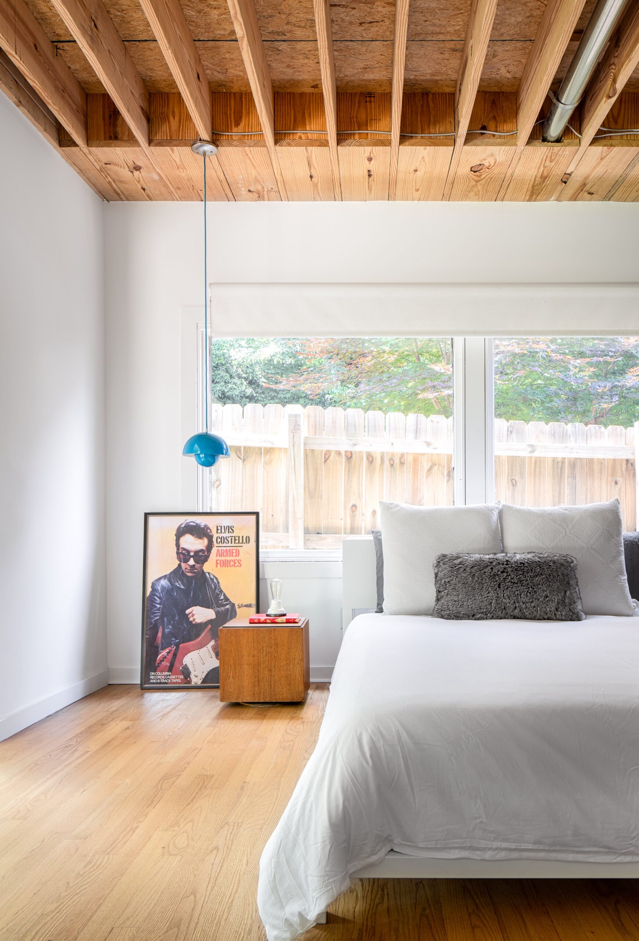
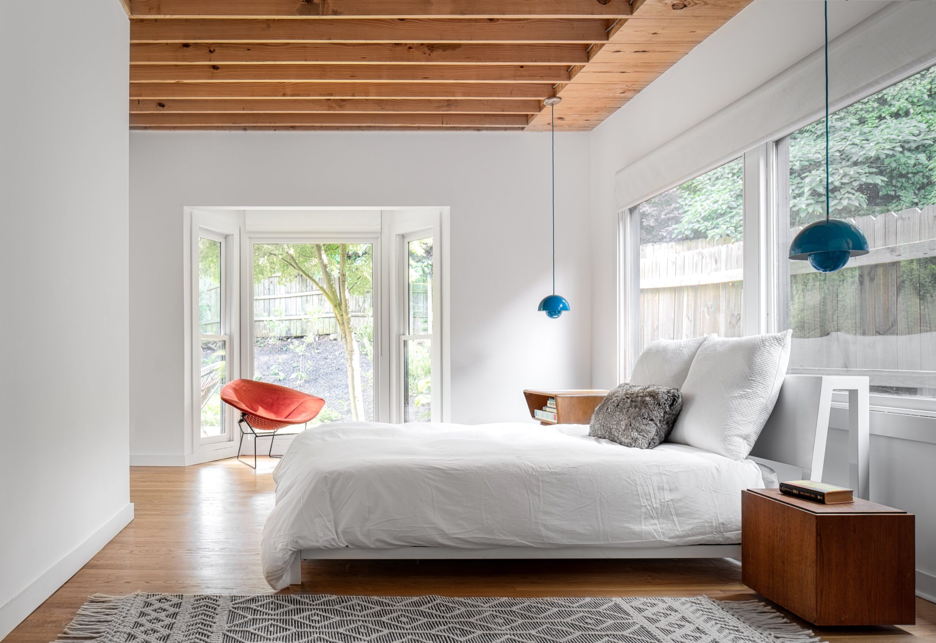
The dark exterior conceals a bright white interior space which reflects light over the course of the day, tracking the shifting nature of daylight along the angles of the roof. The simple material palette exposes moments of new wood framing within large expanses of soft white walls. While retaining the appearance of a typical bungalow from the street, this renovation creates a generous and bright interior retreat within which the owner can enjoy the dynamic qualities of the southern sun.
Completed in 2021, this Grant Park bungalow was built in 1920. Once owned by Ty Pennington in the early 2000’s as Trading Spaces was getting its start, this home in a famously historic district of Atlanta had lost all of its historic elements through renovations over time. It sat abandoned for many years while homes around were built up and bamboo from the one-time koi pond overtook the property, leading to water damage and rot. The rational form and good bones inspired the owner and ARCHITECTUREFIRM (architecturefirm.co) to give the home new life with a complete reinvention of the interior space.
Renovating is always a more sustainable choice when it comes to homebuilding, and as much of the home as possible was reused or repaired during the renovation through the help of Greenehead, Inc. (greenehead.com), experts at historic preservation construction projects. Keeping the original facade was required to adhere to the historic preservation guidelines, and it was important to the homeowner to preserve the simple exterior form and existing detail and stay within the scale of the neighborhood. The design team made the simple but extremely bold choice to remove half of the walls and the entire existing ceiling level and expand the interior living spaces all the way to the roof joists, cutting in a grid of 10 large skylights. This move completely transformed the interiors from a historical condition of small rooms and very little natural light, the result of a deep floor plan and tight adjacencies, to a light filled and expansive interior living space that belies the house’s small footprint. From the exterior, the bungalow looks to be its original size, which was 1,560 square feet—with the new loft in place, however, it now measures 2,340 square feet.
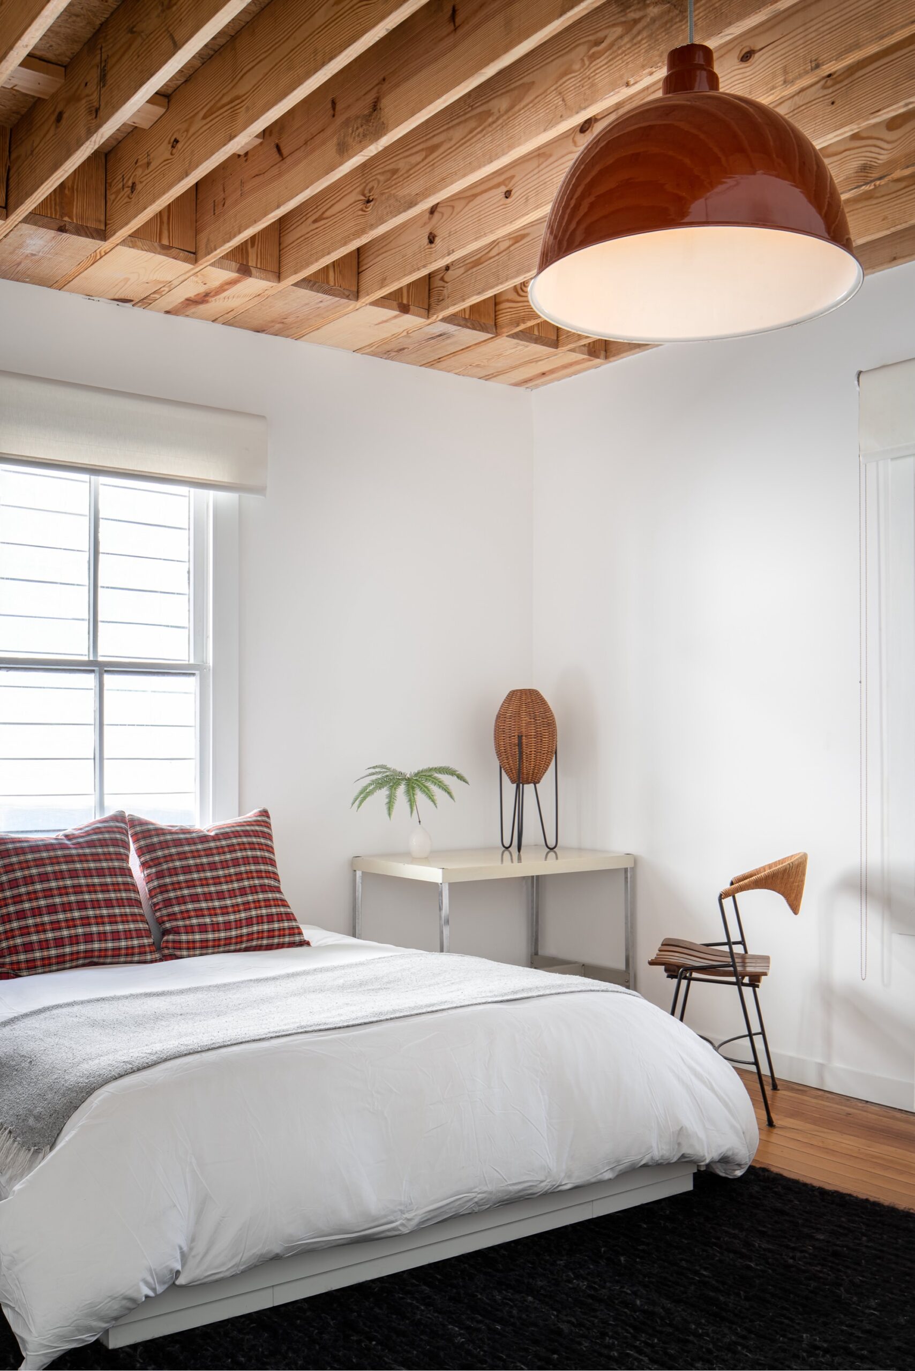
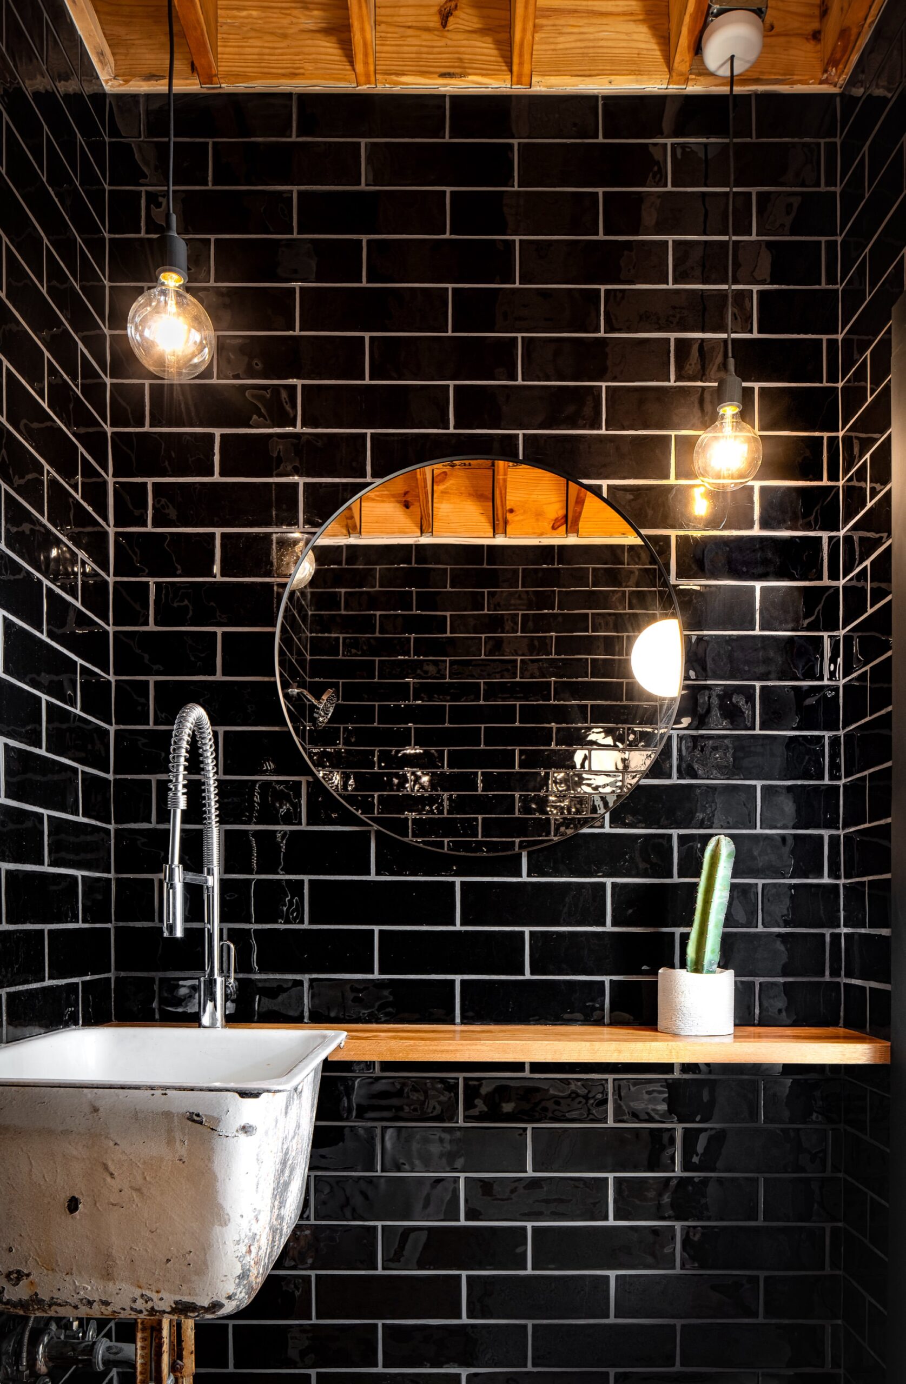
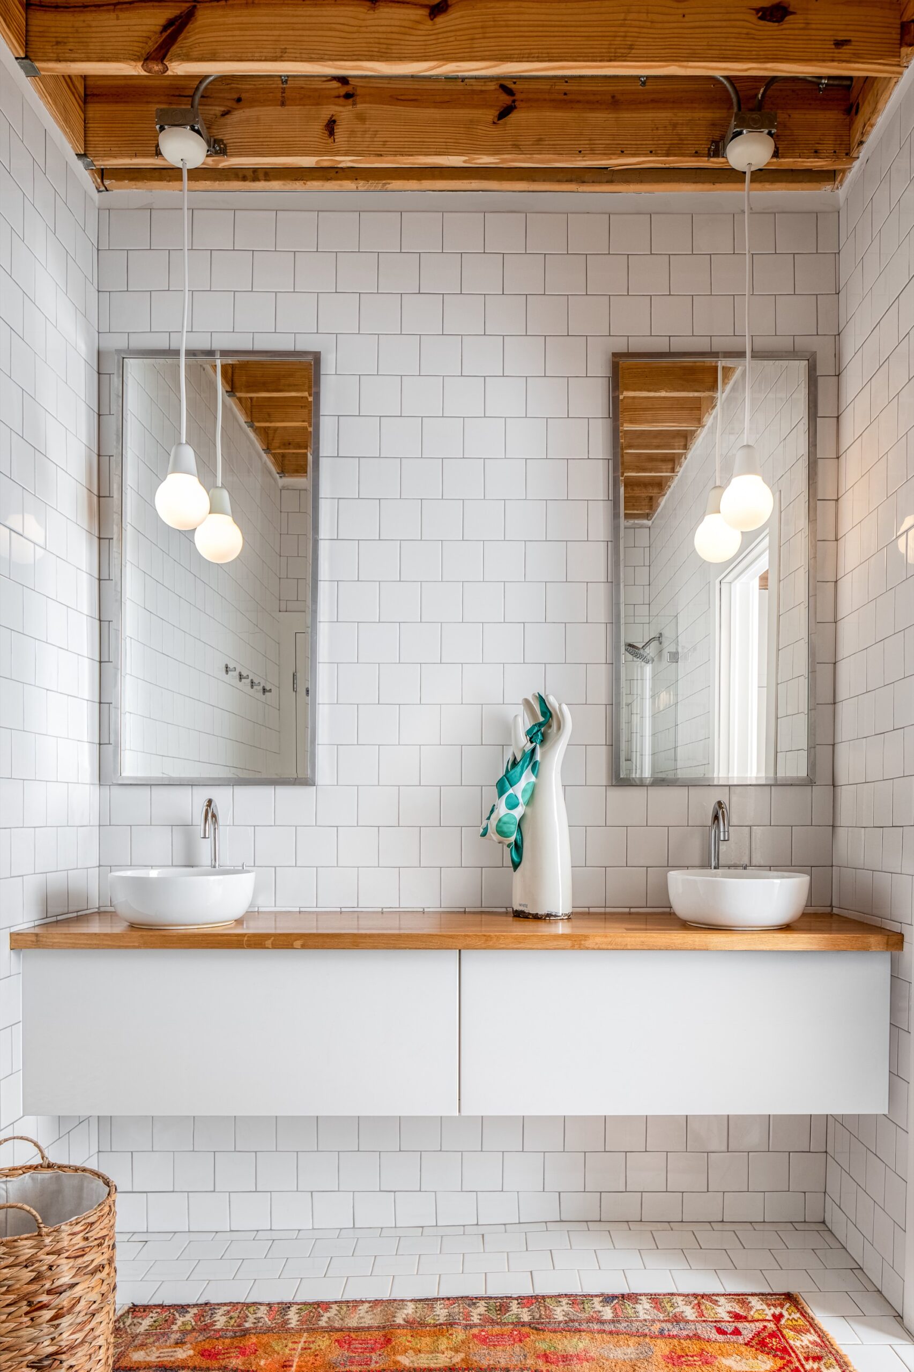
The interior renovations at the open kitchen and master and guest bathrooms were designed by the Carie Davis (the owner) and ARCHITECTUREFIRM and installed primarily by the owner, with emphasis on a subtle color palette, durable and affordable materials, ease of installation, and with minimal formal composition. Landscape: existing + additions by Carie Davis, owner.
Photography — Garey Gomez