

The Challenge
Emory Healthcare’s mission is to improve health through integration of education, discovery and health care delivery. Research is at the core of this mission. The new Musculoskeletal Institute, the latest addition to Emory’s Executive Park Innovation District, will aid in the diagnosis, treatment and repair of bones, joints and connective tissue to help people regain physical motion and activity. In imagining the new building, Emory tasked the design team with creating a patient and family-centered facility that would provide orthopedics and spine care, physical therapy, imaging and ambulatory surgery as well as clinical and research space. In addition, they wanted the building to exemplify excellence and innovation and include sustainable features that would meet LEED certification standards.
The Design Solution
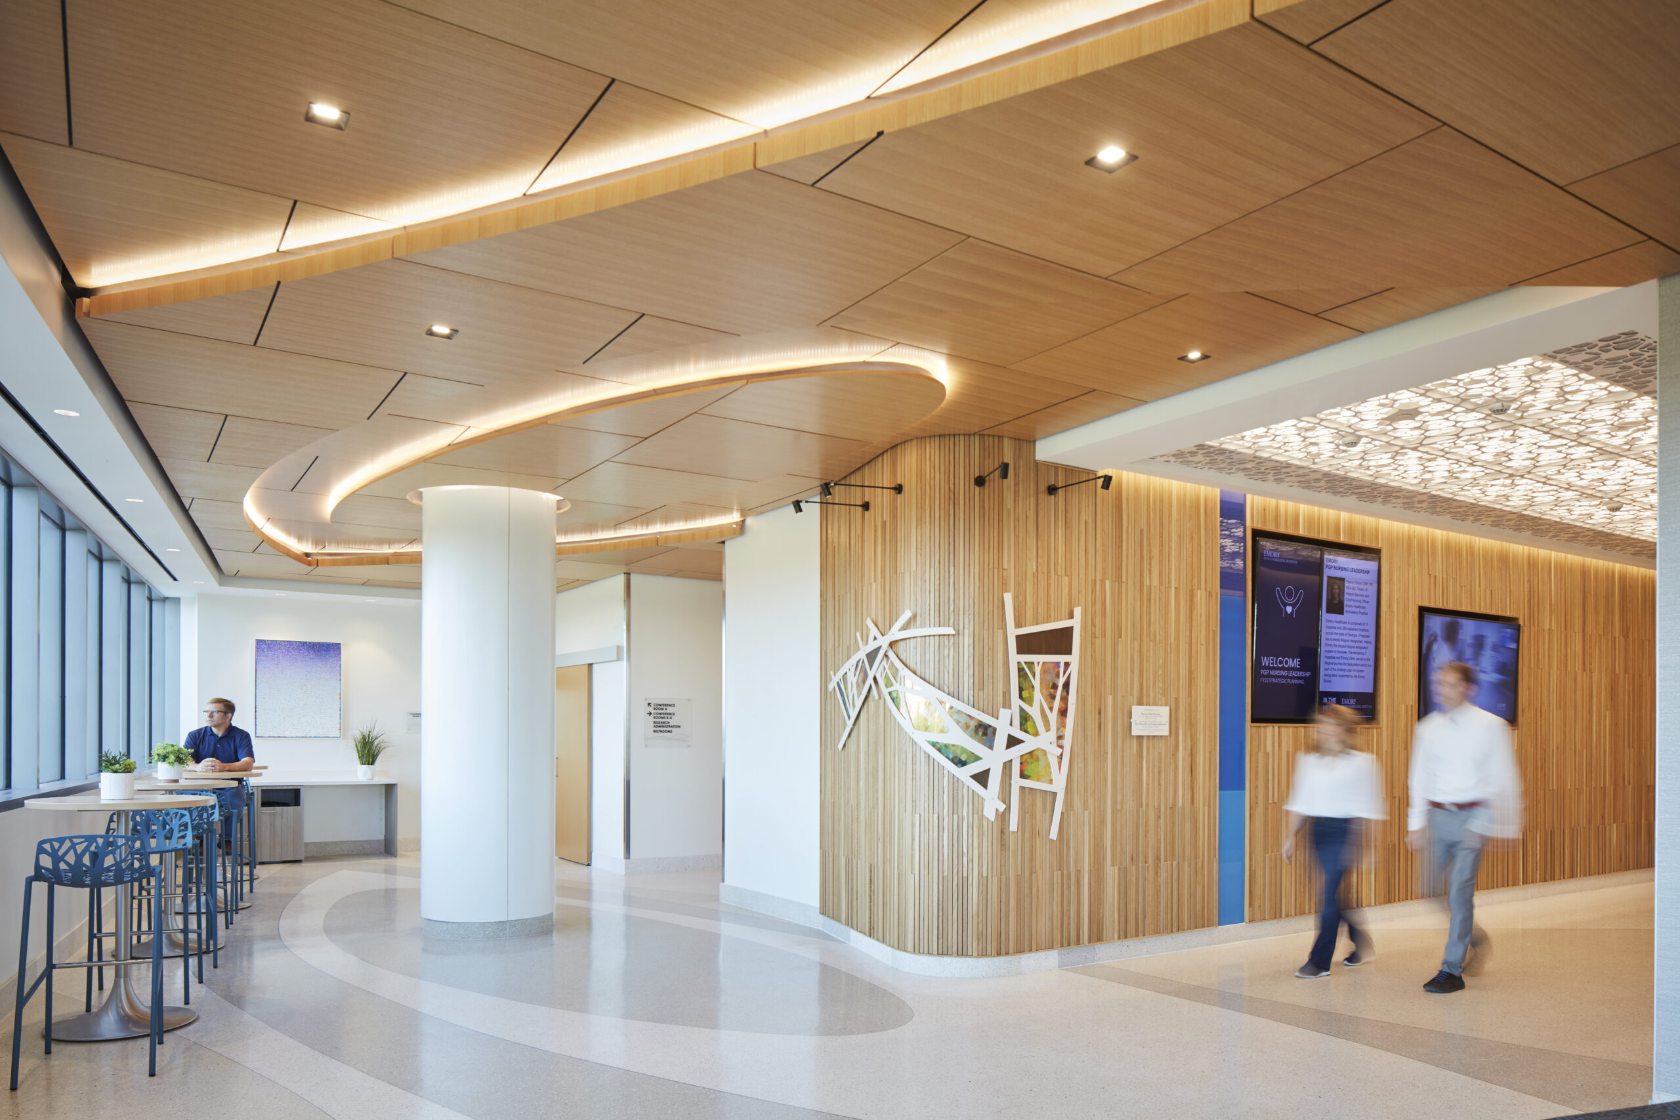
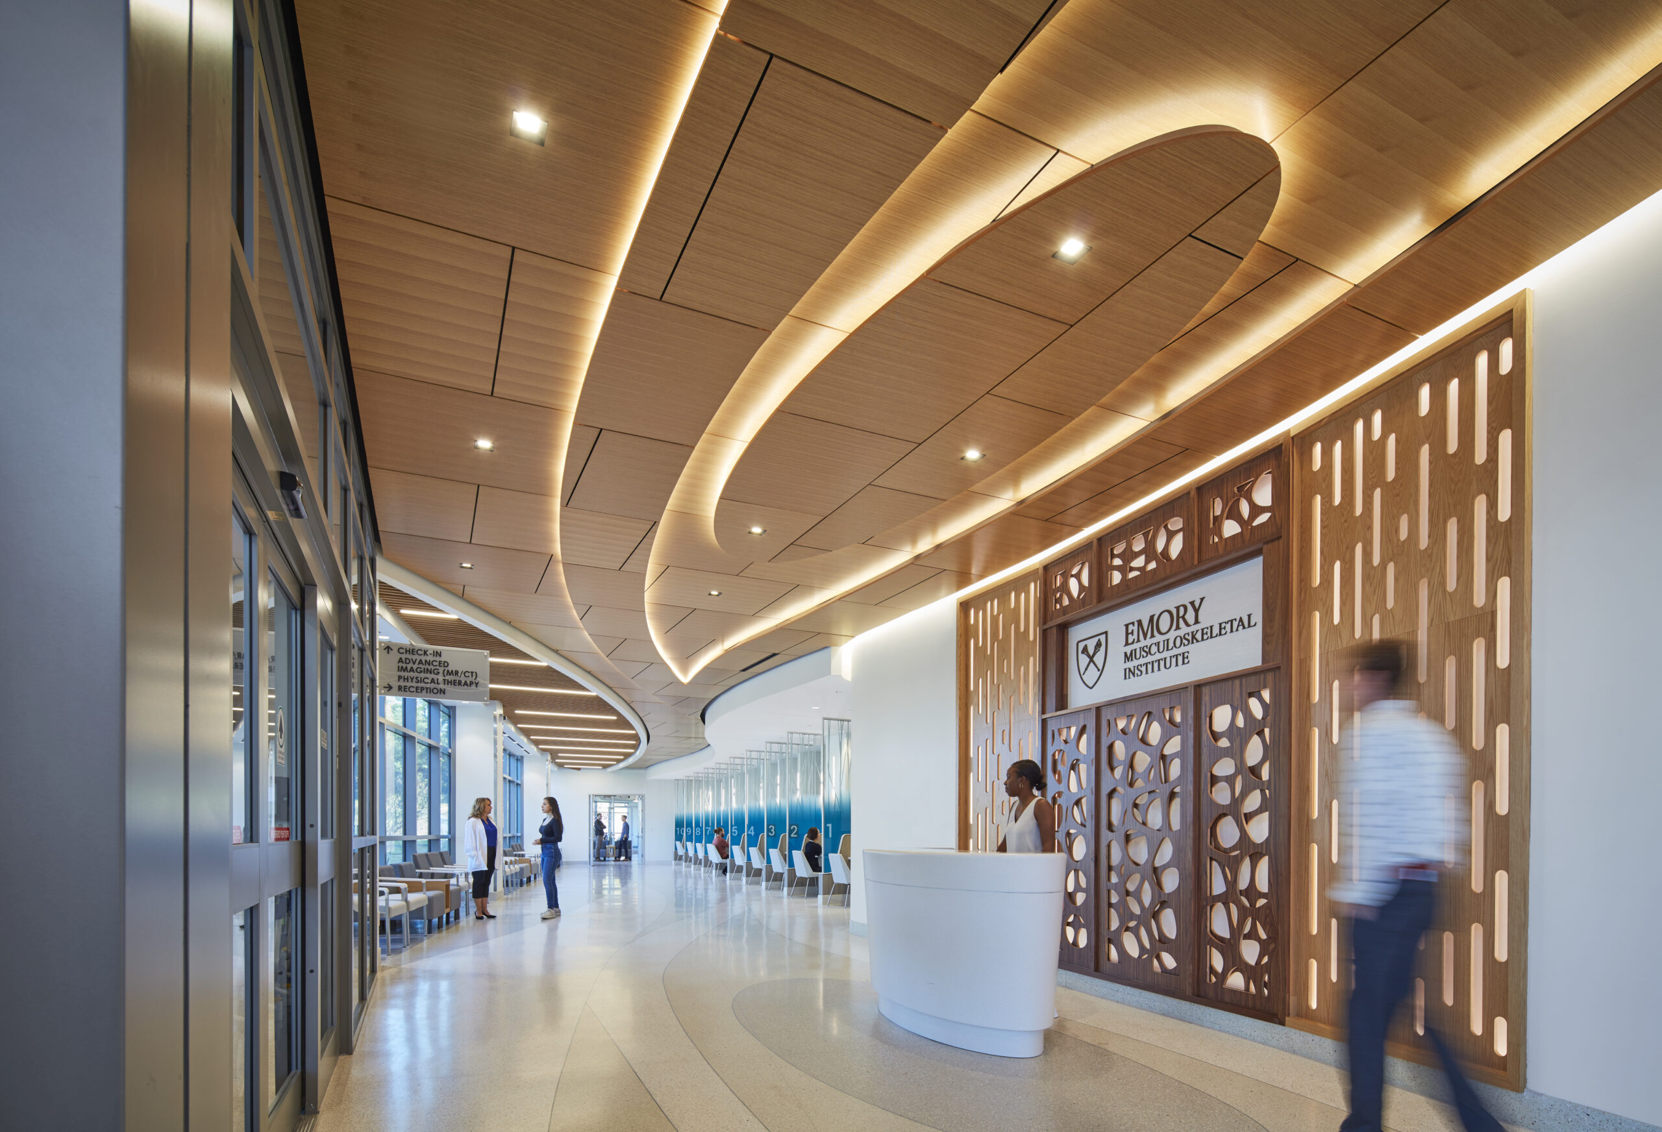
Design of the facility was inspired by the Institute’s goal of restoring fluidity of motion as well as the structural components of the human body. The building was organized around the client’s programmatic requirements mindful of optimizing patient flow and efficiency. Research, education and discovery functions were elevated to the top floor which features a protruding triangular form that signifies breaking through to innovative treatments. The research floor is bisected with conference, office and administrative functions occupying one side of the floor and labs, histology, biomechanics and molecular imaging occupying the other side. Lab, conference and office spaces are located on the perimeter of the floor to provide students and faculty with maximum access to natural light. Smart building technologies were incorporated to reduce energy and water consumption and provide touchless surfaces in common areas.
The Design Impact
The new facility has enhanced Emory’s reputation as a leader in specialty medicine and allowed it to attract and retain top students and faculty. The facility has also enhanced access and care for patients throughout the Atlanta region and beyond.
180,000 SF
Architecture: HKS, Inc.
Interior Design: HKS, Inc.
Landscape Design: Kimley-Horn
General Contractor: Brasfield & Gorrie
Year Complete: 2021
Photography — Tom Harris