





4 Bedrooms/4.5 Baths
6,000 square feet
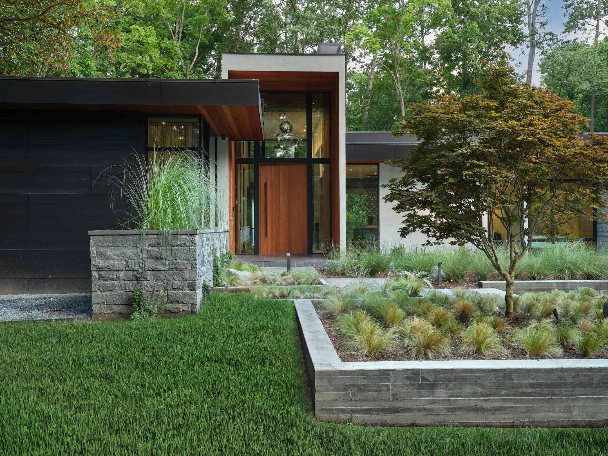
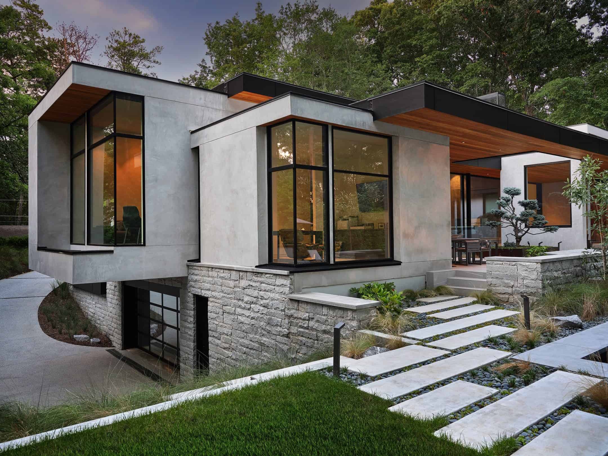
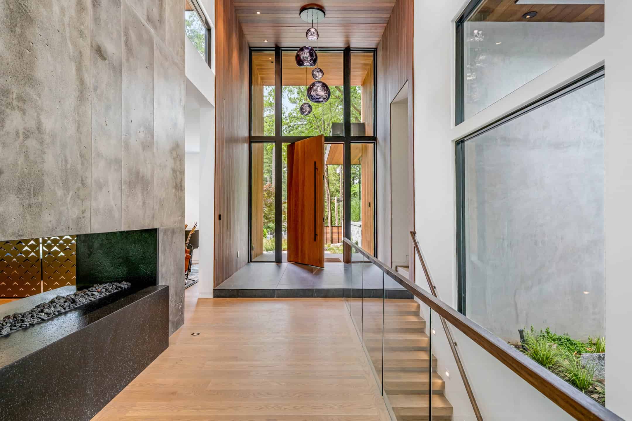
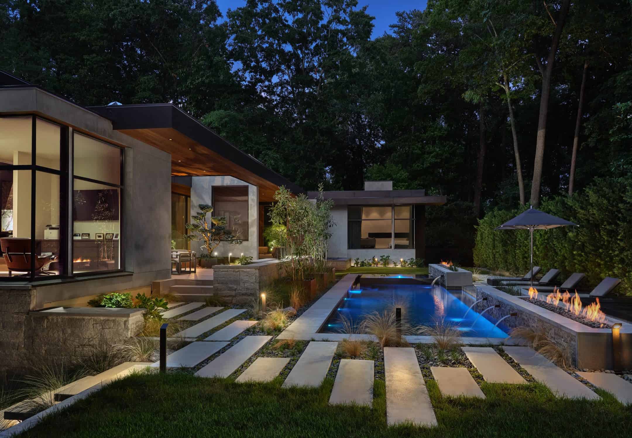
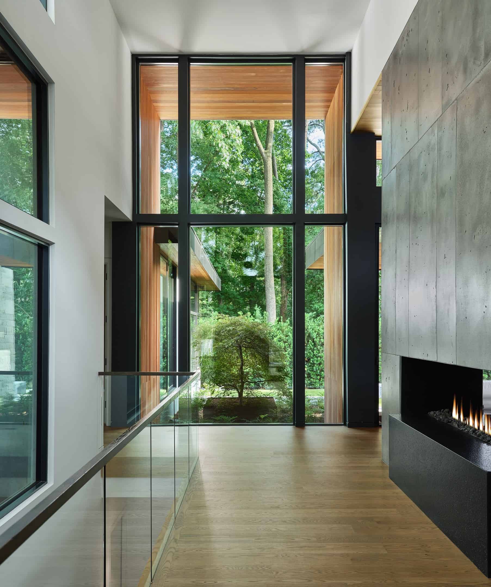
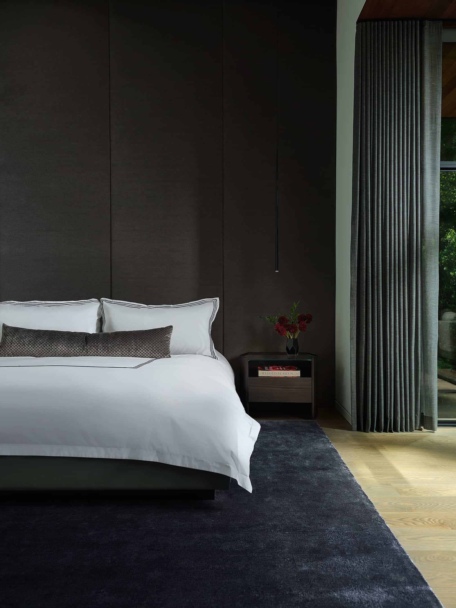
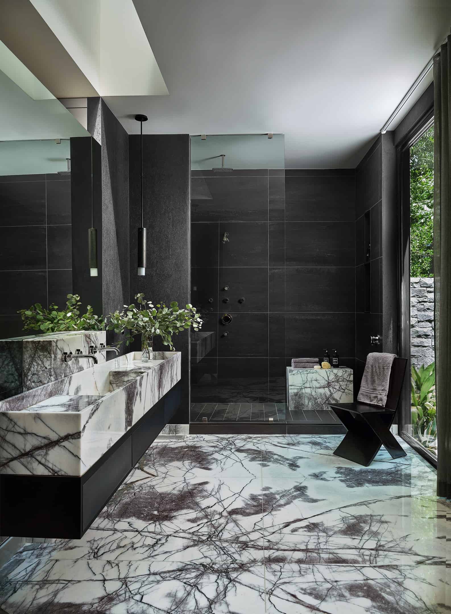
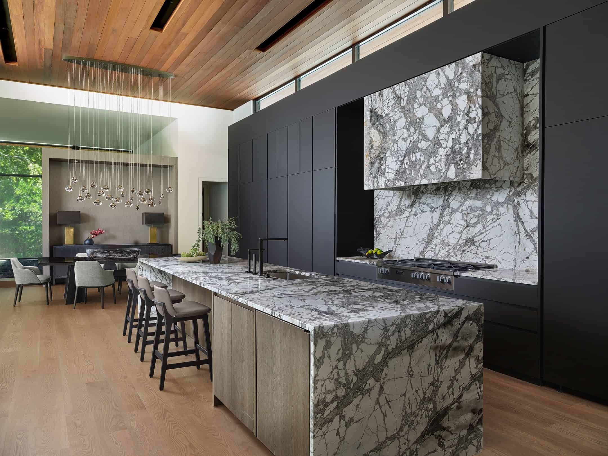
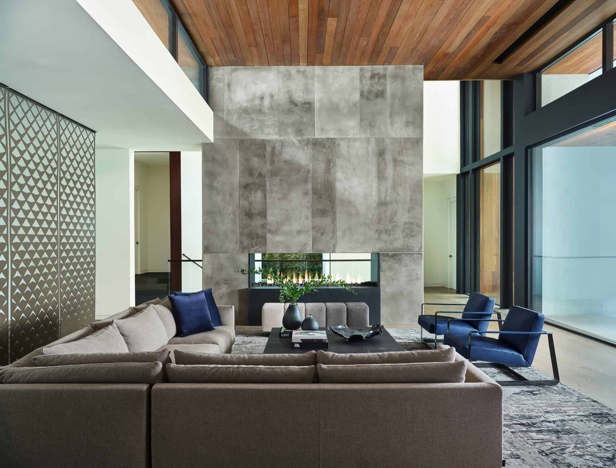
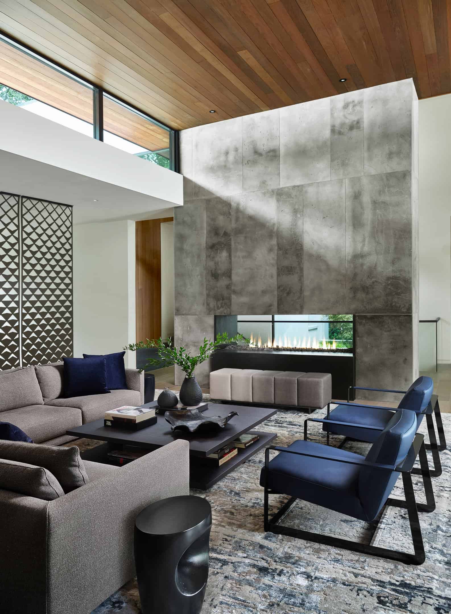
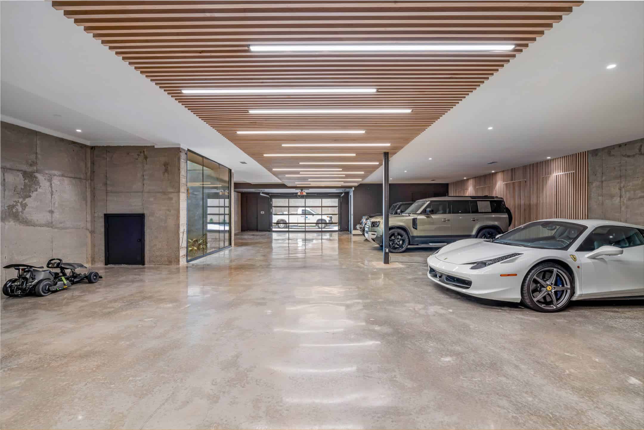
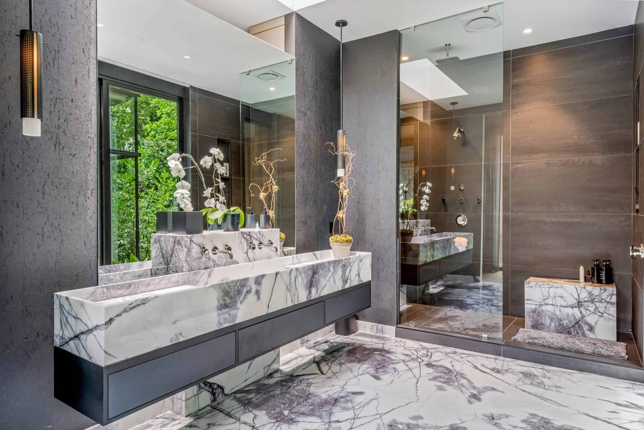
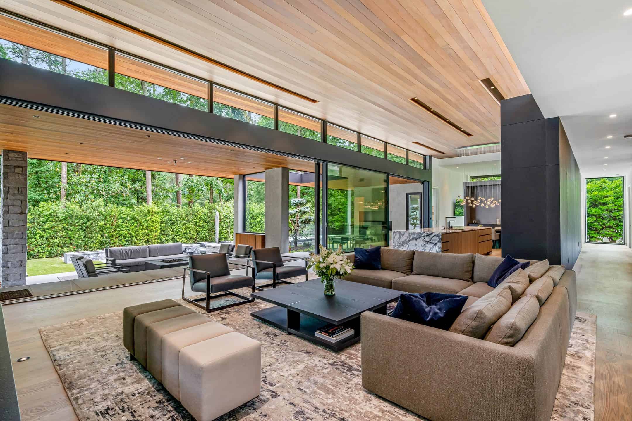
This new construction home sits on a fairly flat ¾ acre lot. The homeowners preferred an all-one-story home which became a bit of a design challenge given the proposed size of the house vs. the size of the lot and the need for useable back yard space. One of the other requirements was for a multi-car garage for the owner’s car collection. Given the space challenges of fitting all this on the lot, the obvious solution was creating what is essentially a hidden ‘bat cave’ underground parking garage. How to put a ‘normal-looking’ house on top of a fairly massive garage and still break down the scale of the design so as not to appear just as a giant box was one of the main design challenges. One of the homeowners is a hotel developer and wanted many aspects of naturally-influenced modern design he had enjoyed in high-end hotels around the world. So we were sought out specifically due to our emphasis on merging natural materials with modern design to create contemporary yet inviting spaces and for our exceptional ability at merging house and landscape into one cohesive design. Examples of this are several carefully designed pocket gardens that closely interact with the architecture to blur indoors and out. The master suite wraps around one of these pocket gardens providing connection and views to nature from each space.
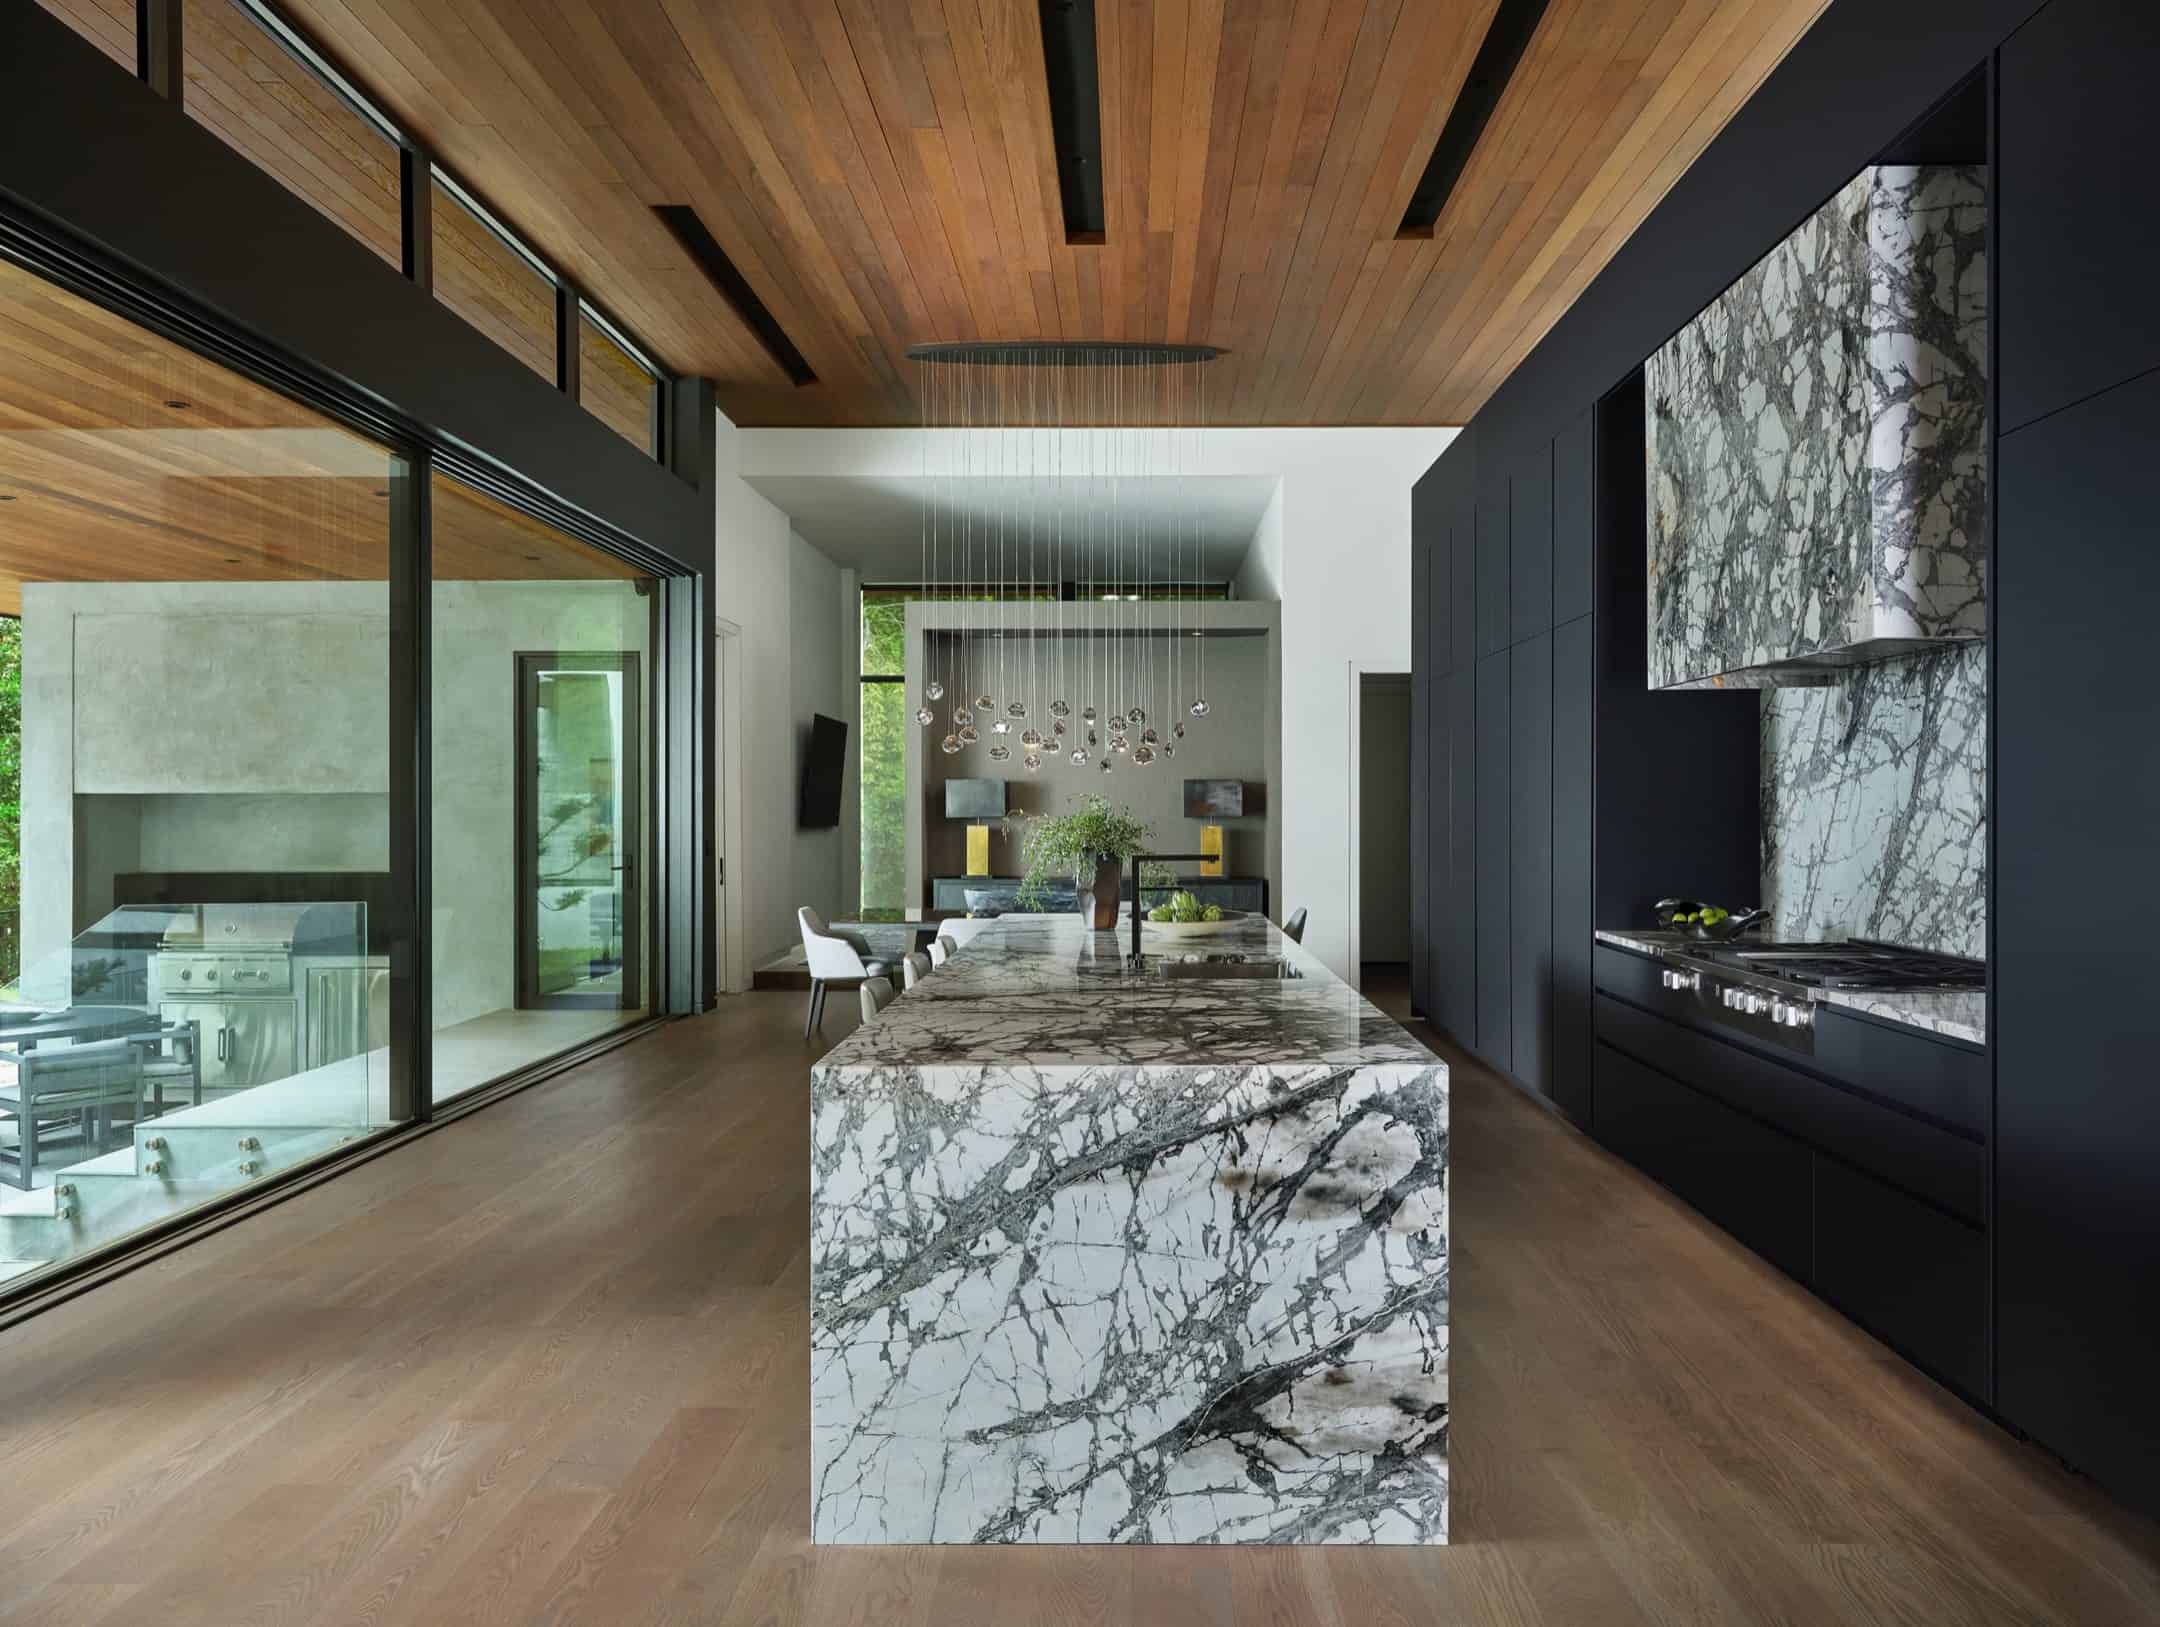
One of the more impressive features of the house is a highly-specialized single 52’ long sliding glass door made from only four 13’x10’ panels that opens up the whole back of the house to the pool and back yard entertaining area. Just getting this door into the house required a team and kudos to the builder for actually pulling this off.