
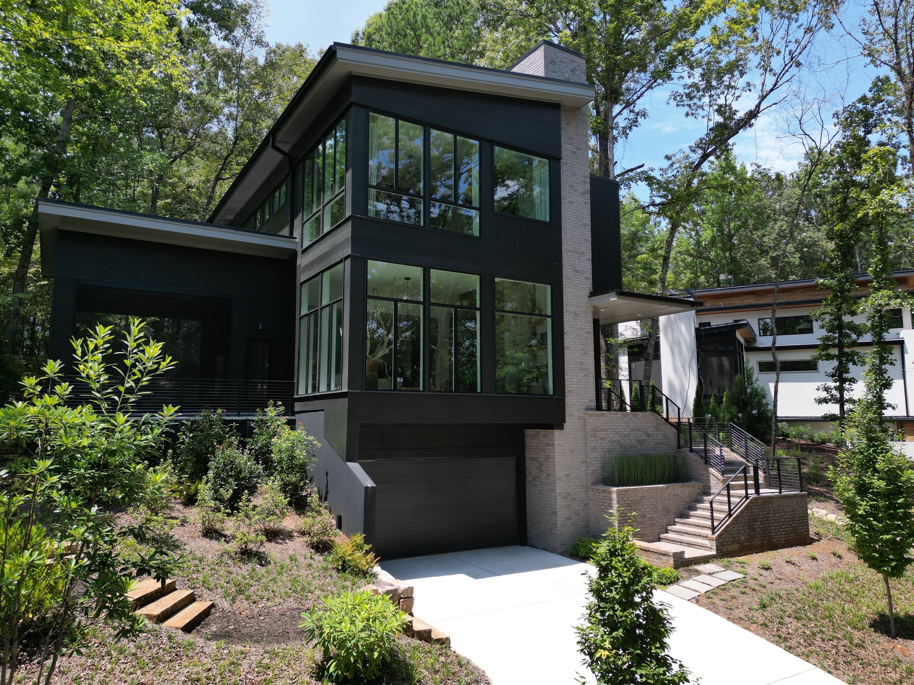

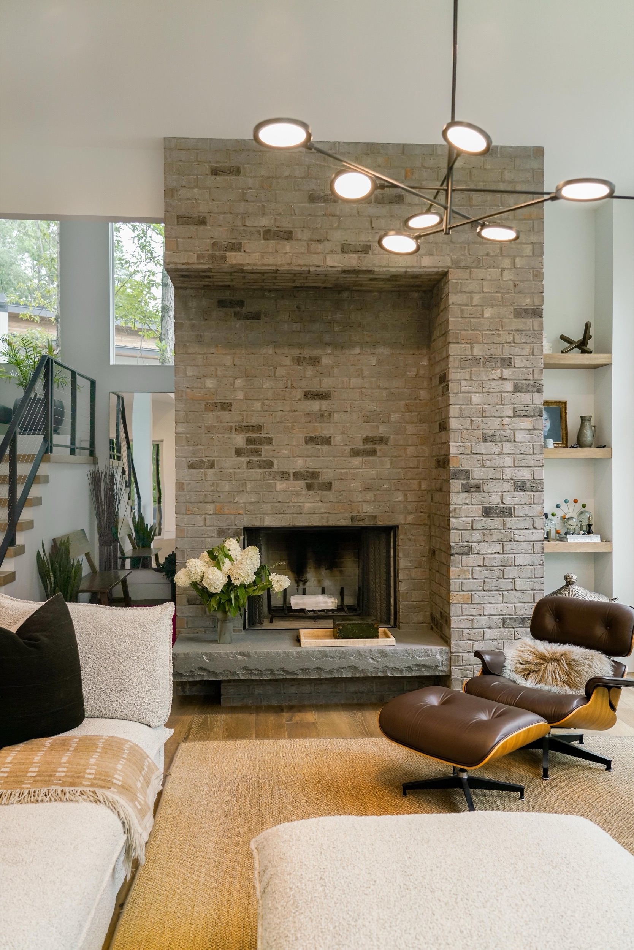

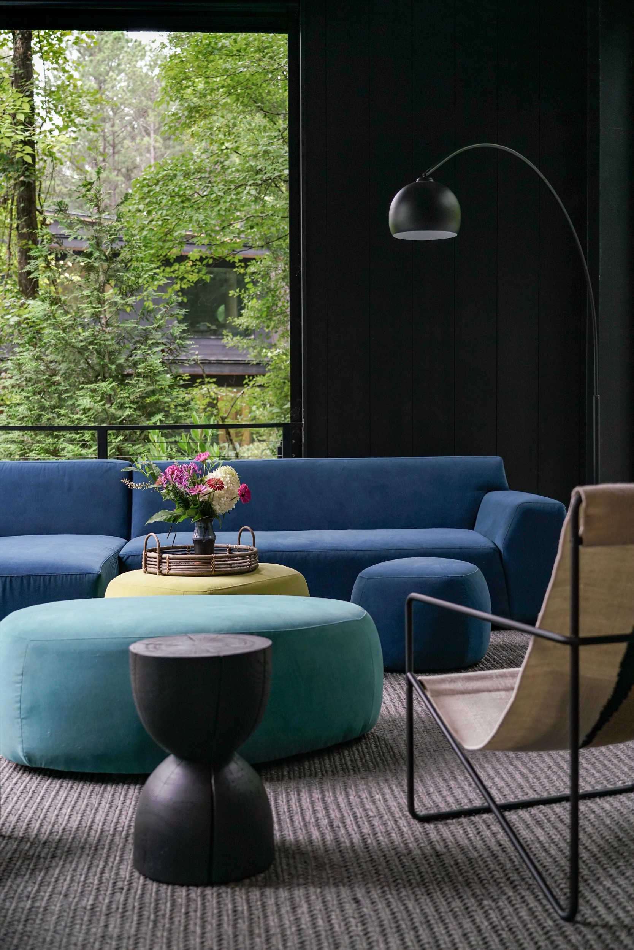
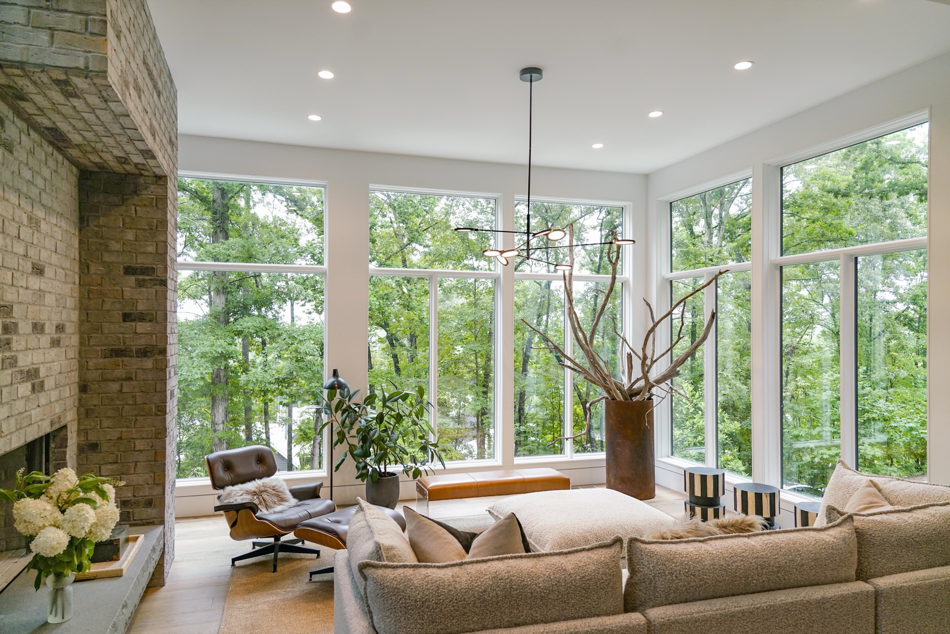
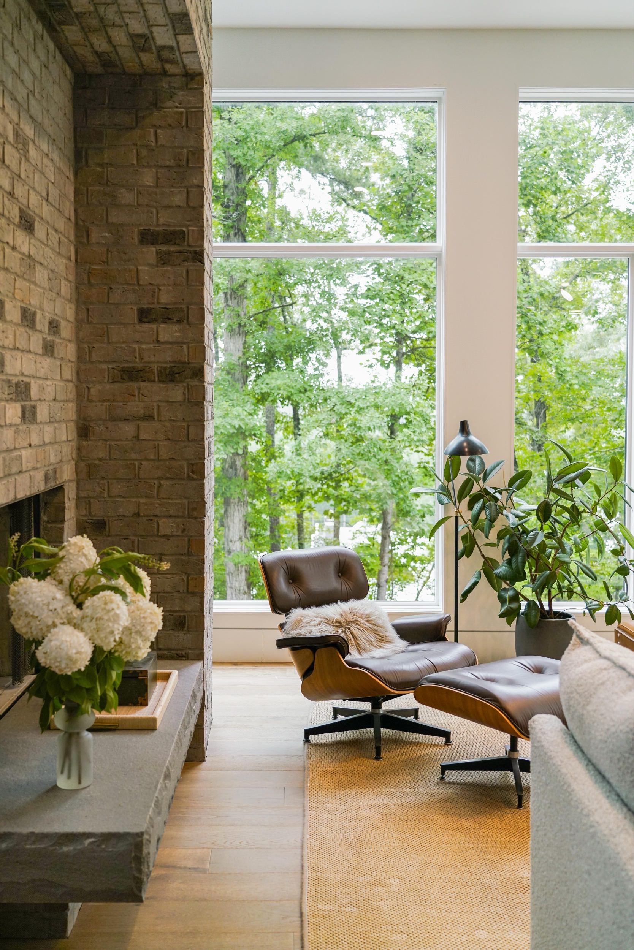



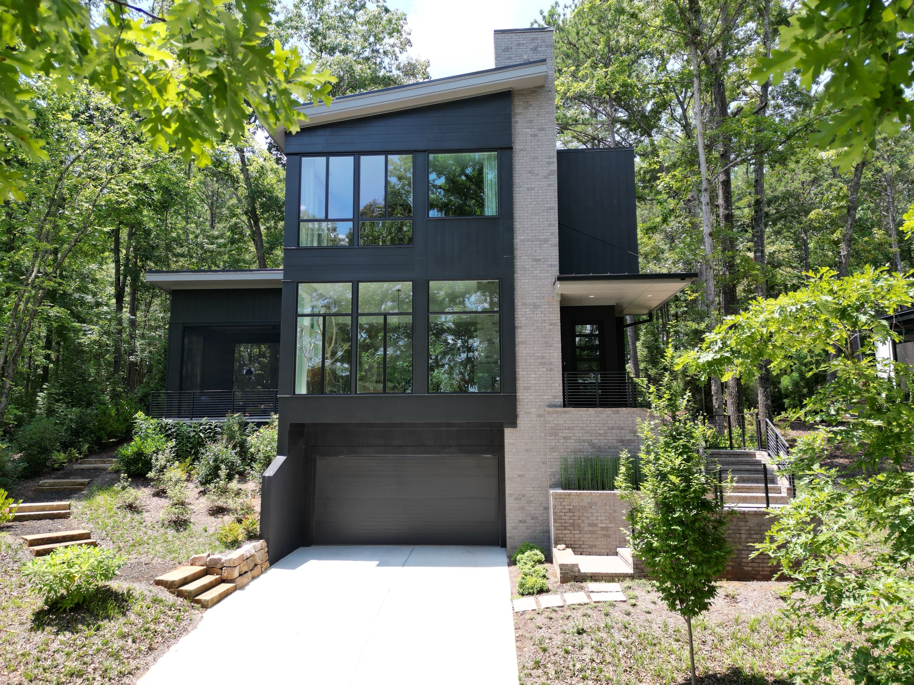

Nestled in the picturesque Grange neighborhood of Serenbe, the Rausch Residence is a stunning example of contemporary living that seamlessly integrates with its natural surroundings. Designed with biophilic principles, this “modern treehouse” offers treetop views from every room, immersing its residents in the beauty of nature while embracing sustainable living practices.
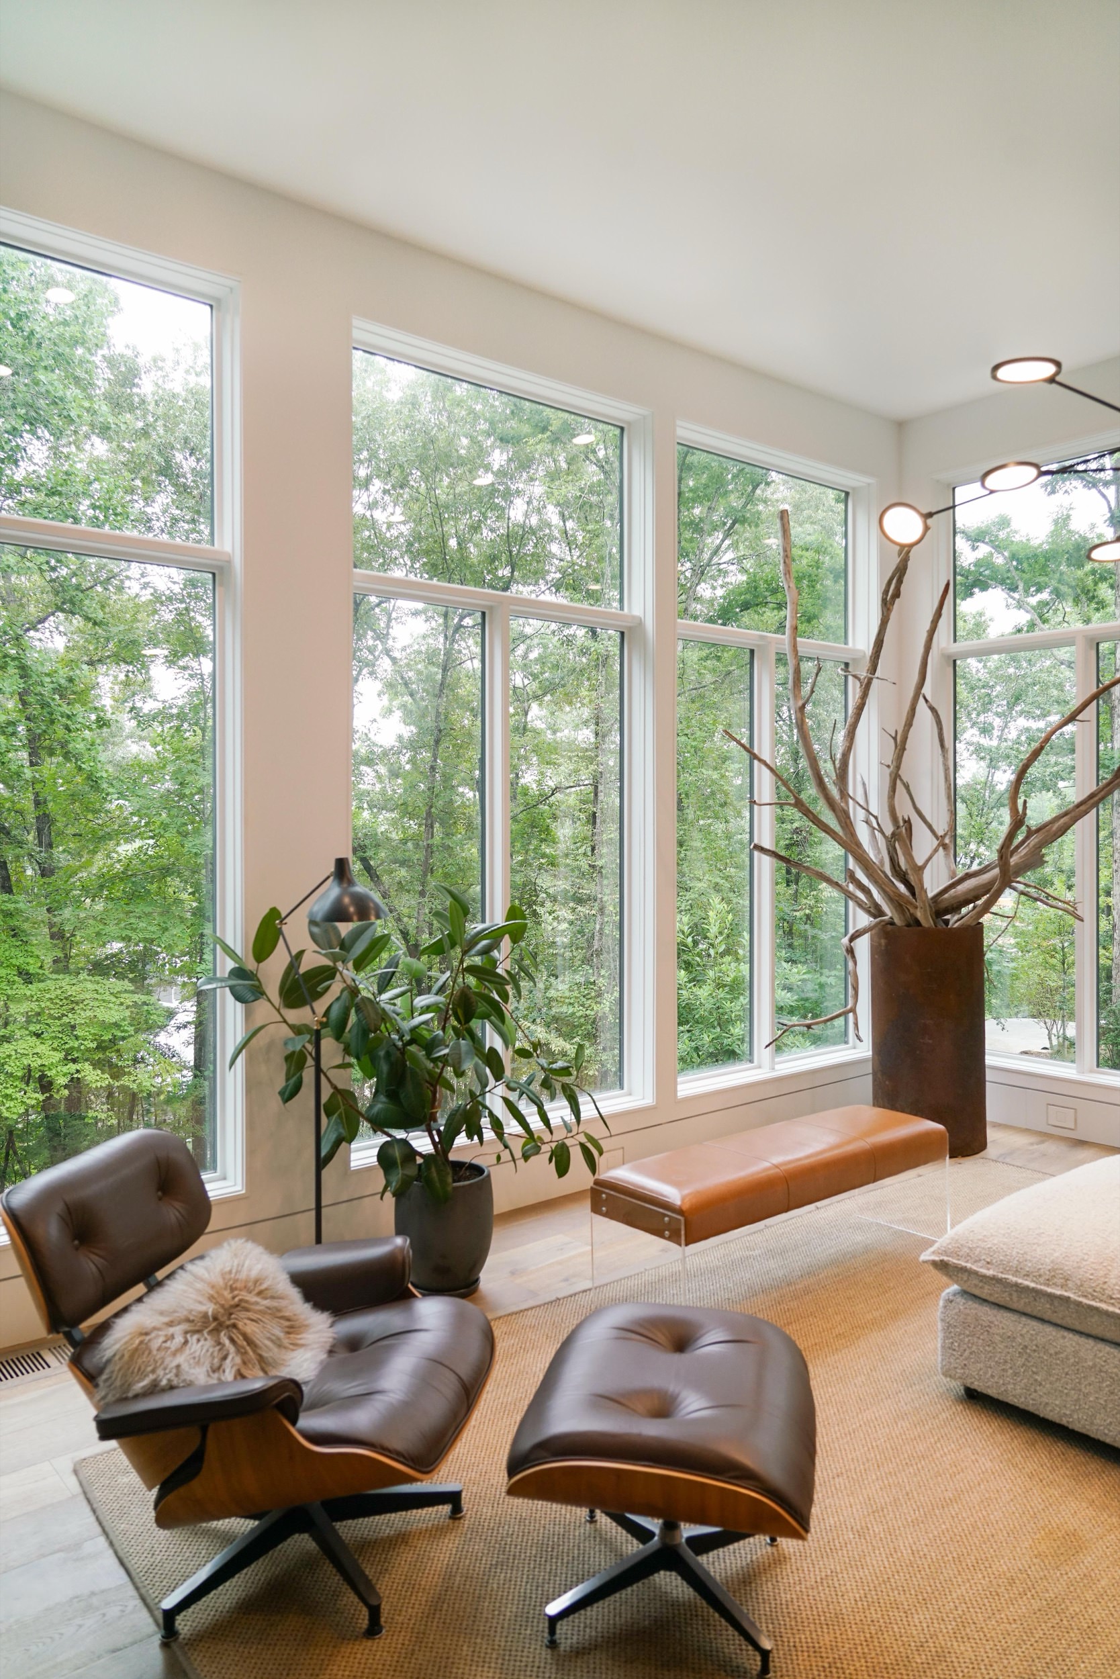
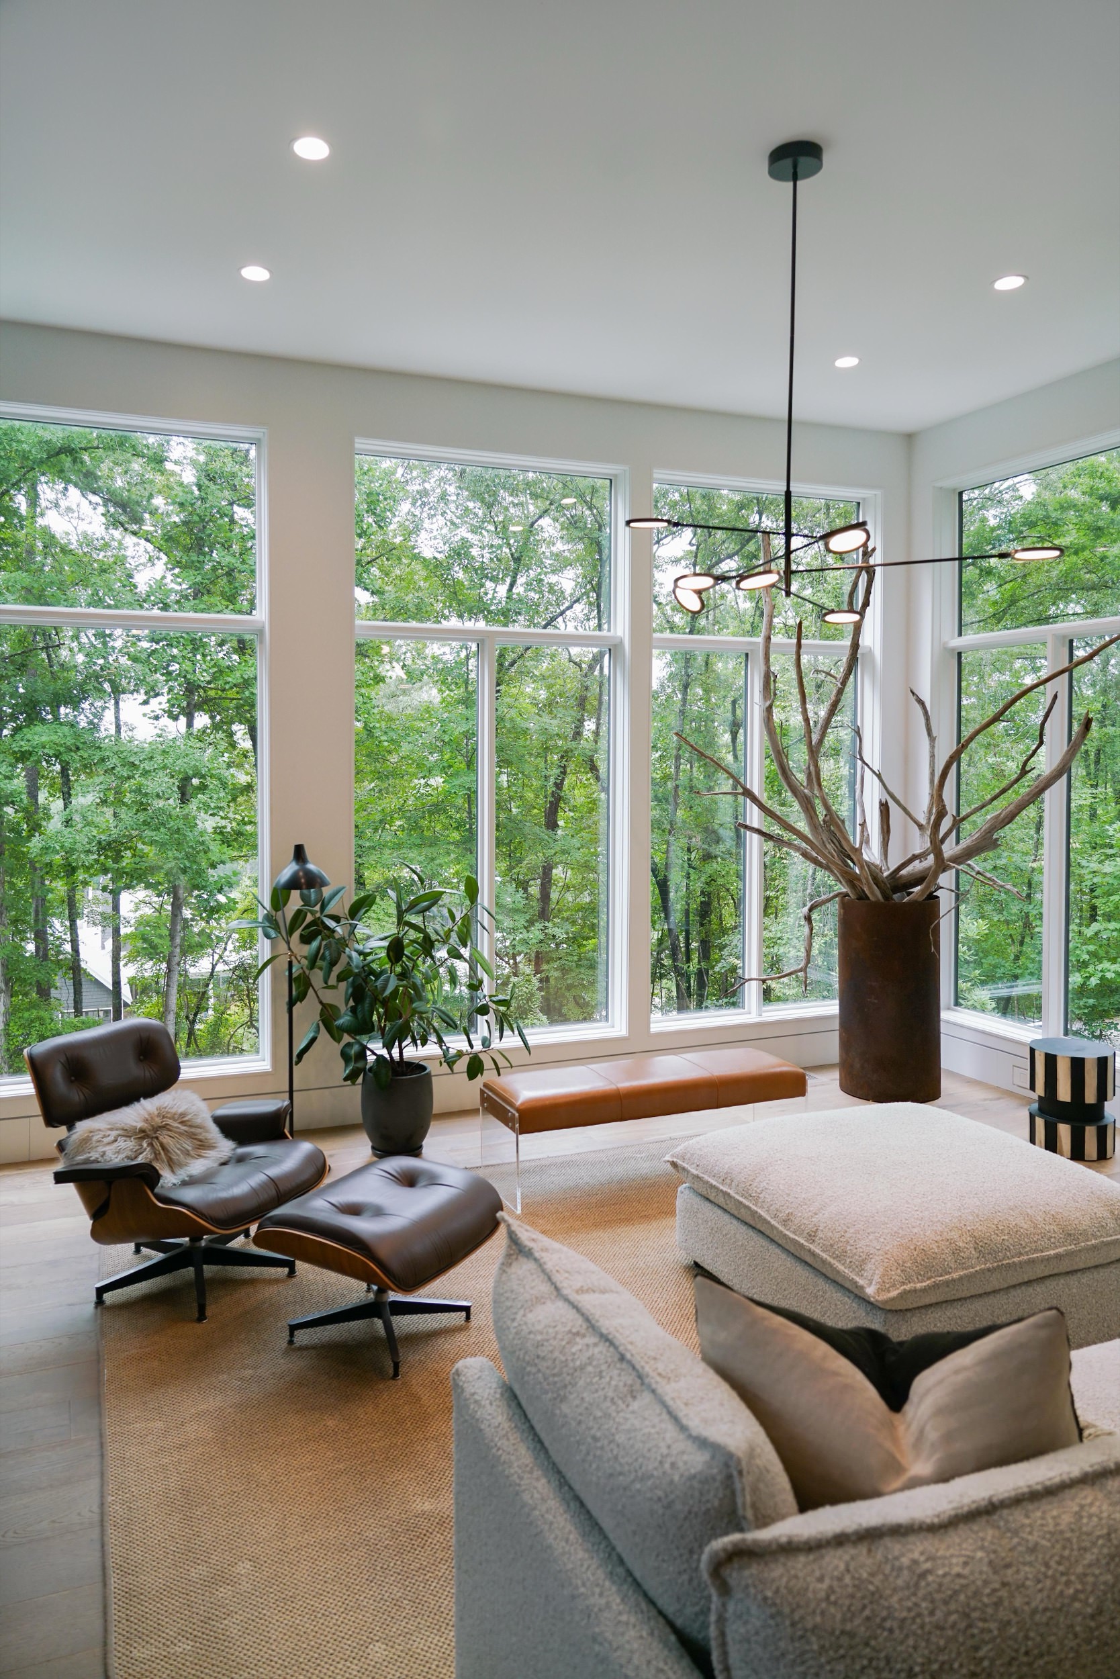
The design of the Rausch Residence centers around connecting the indoors with the outdoors. Floor-to-ceiling windows on the main floor flood the home with natural light, offering breathtaking views of the surrounding trees and landscape. Every room in the house is designed to maximize these views, creating an experience of living in harmony with nature.
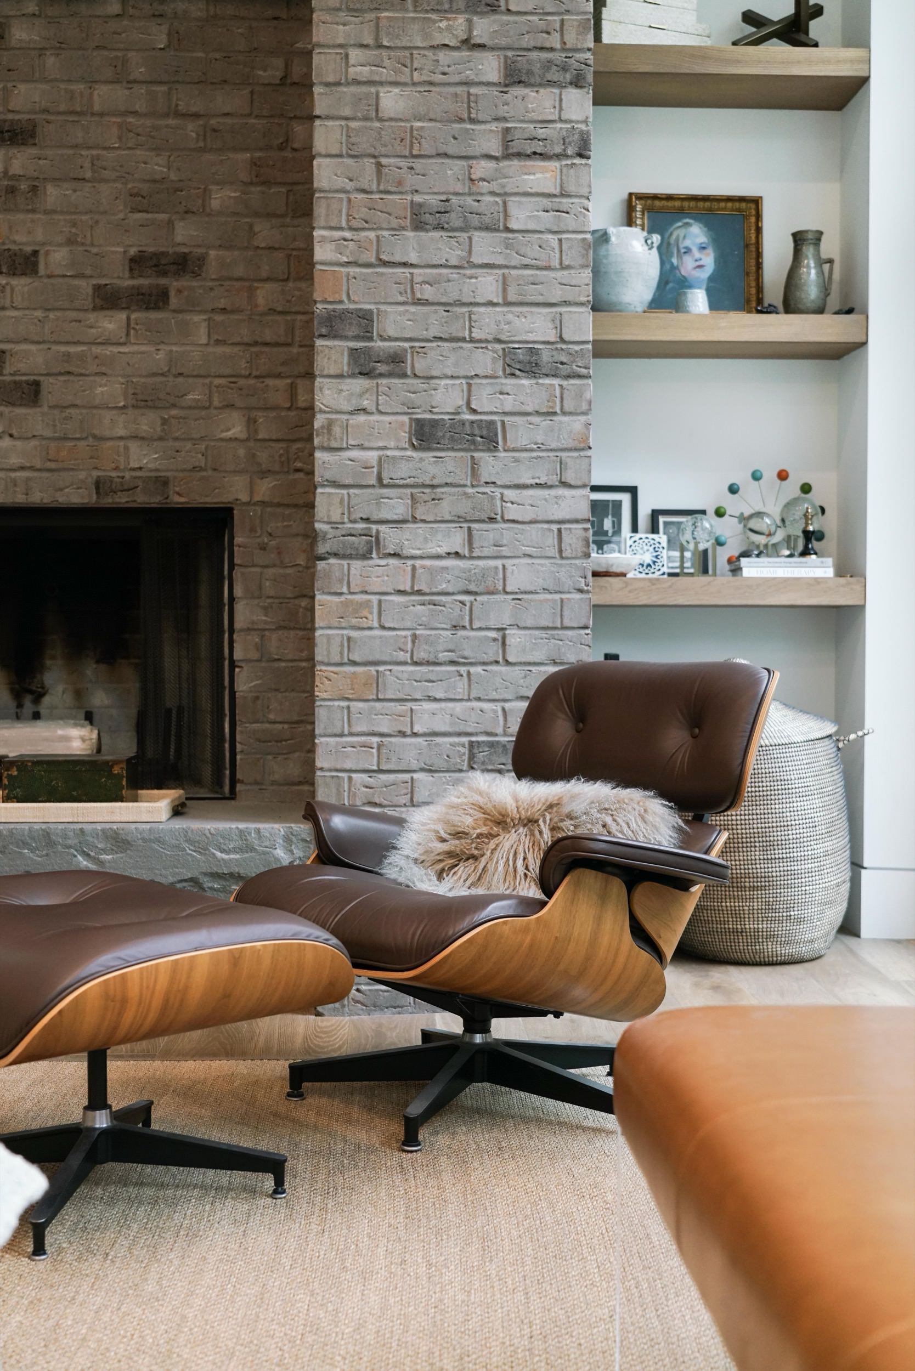
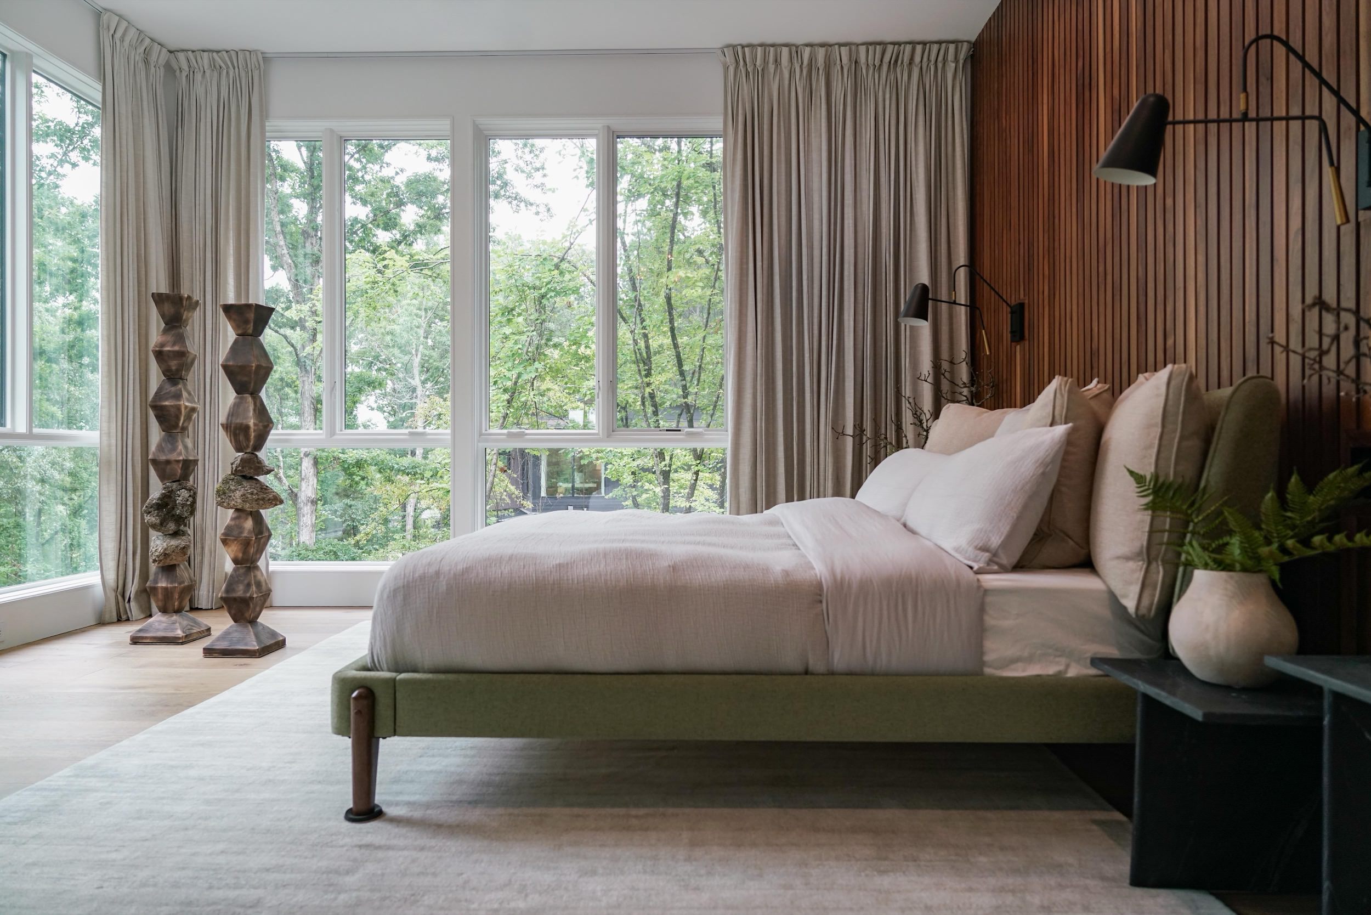
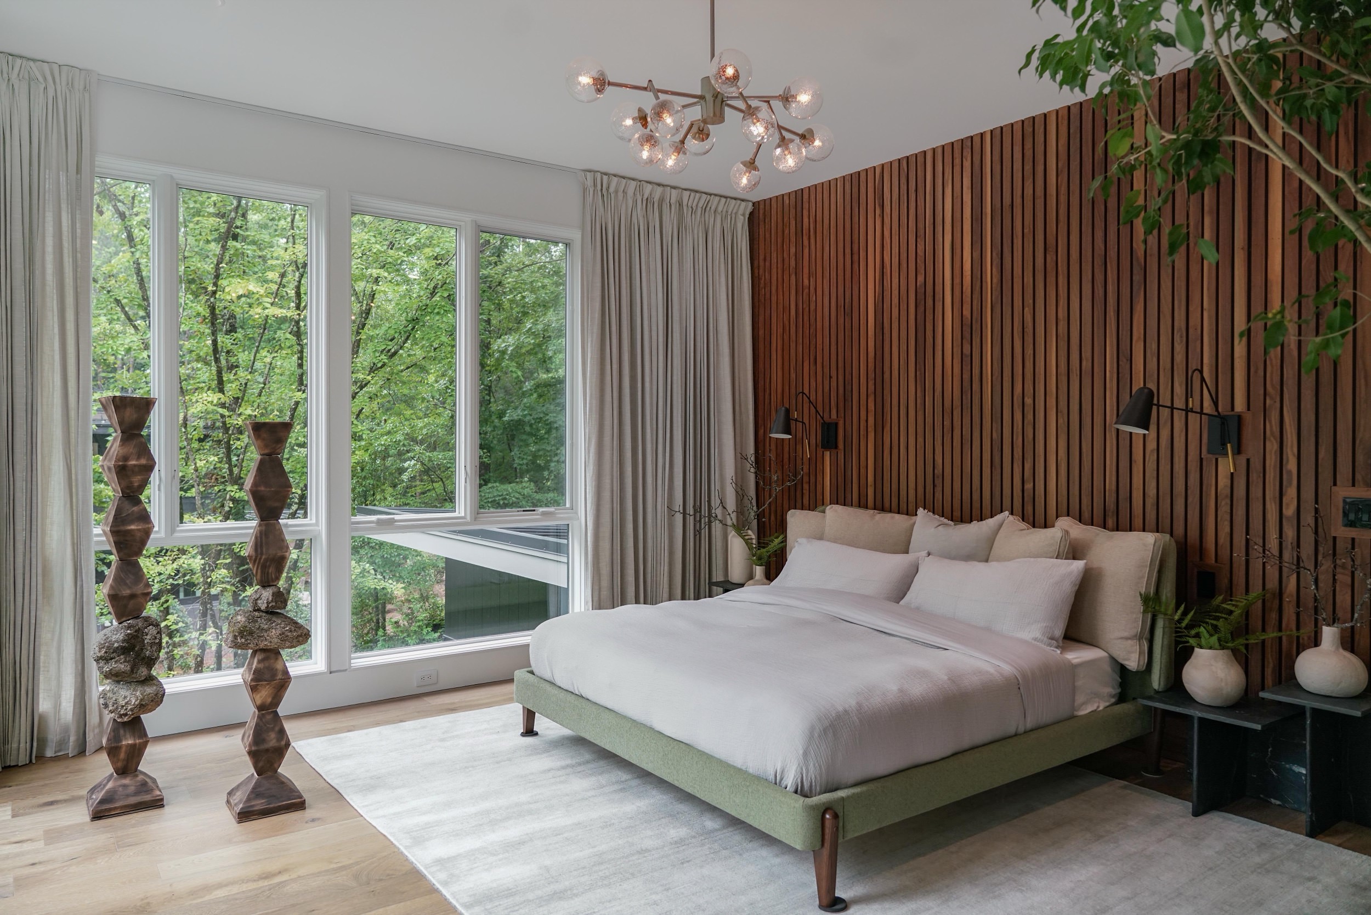
The home’s clean, modern aesthetic is complemented by sculptural elements and locally sourced art, including several pieces by Serenbe artist Kristin Genet. Her works, made from materials native to the area, enhance the home’s connection to its environment, blending art with the natural world.
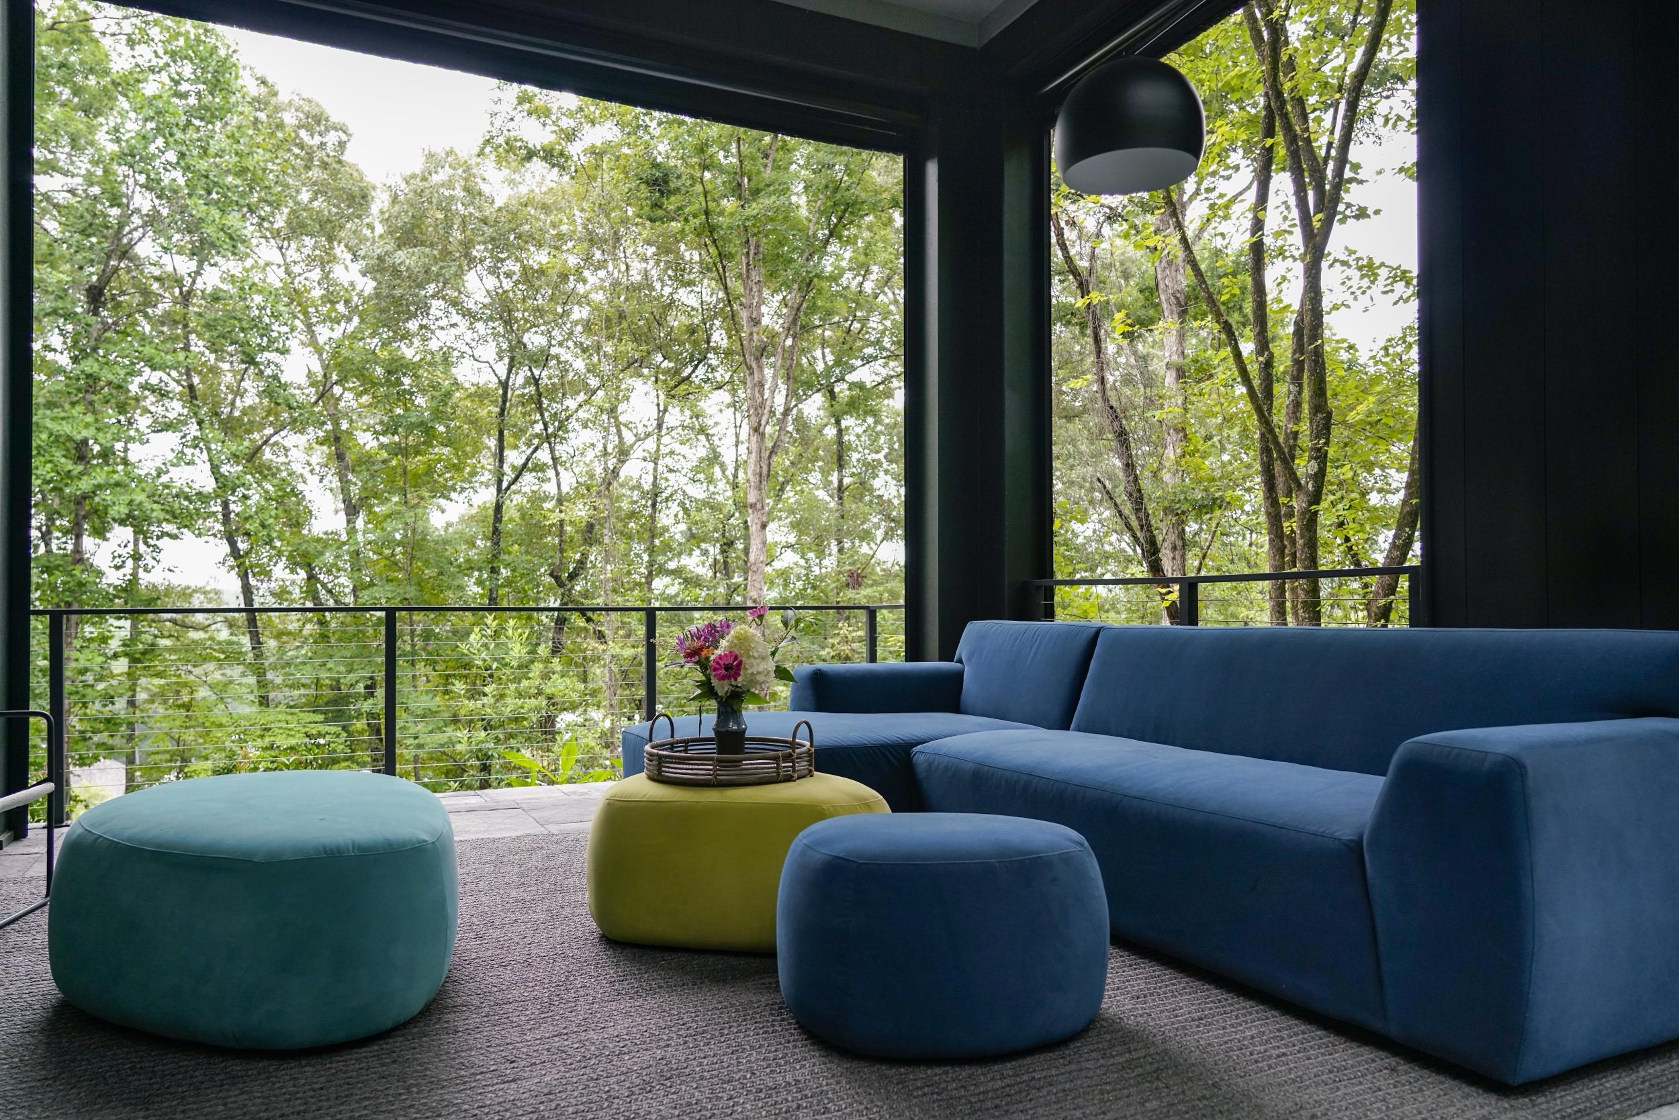
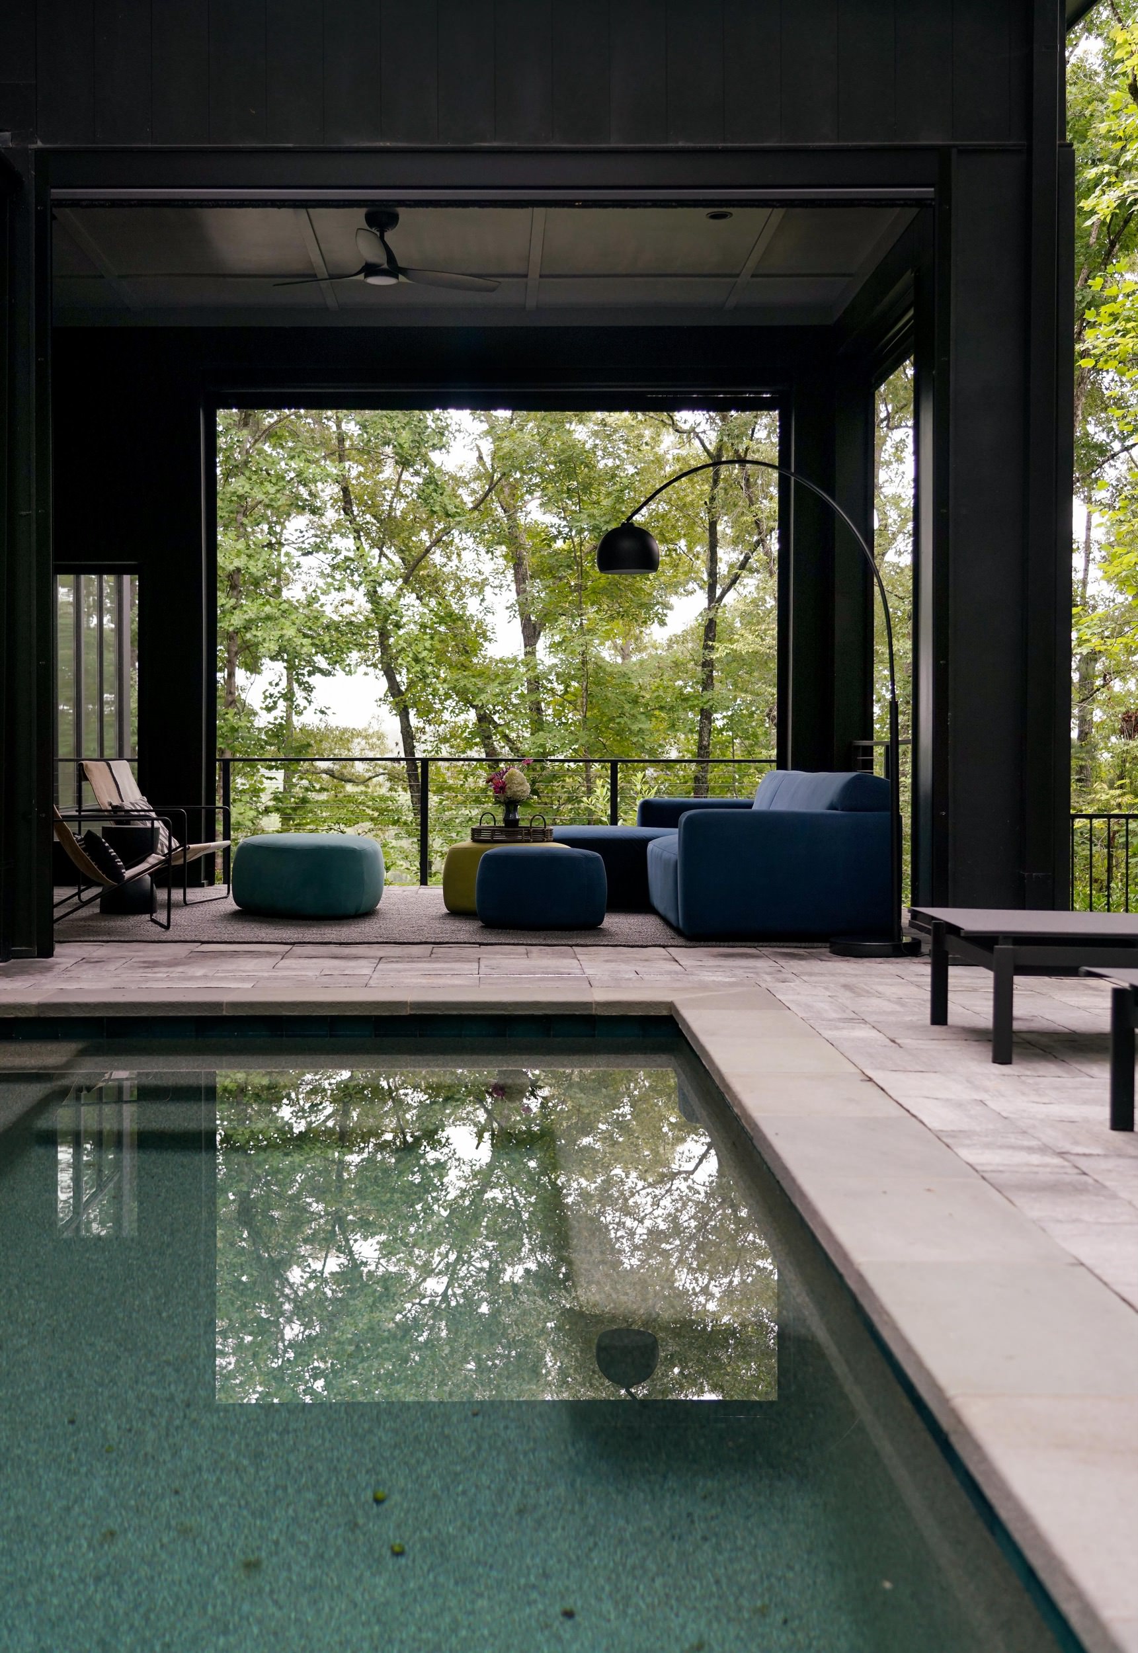
The open-concept kitchen flows into a backyard sanctuary through expansive doors, making it ideal for entertaining or simply enjoying the serenity of the outdoors. A side screened-in porch opens up to an inground swimming pool, which incorporates another key biophilic design principle: water. This pool provides a peaceful retreat amidst the woods, creating a tranquil space for relaxation.
The Rausch Residence is designed to minimize its environmental impact. The entire home is powered by 26 solar panels, and its geothermal heating and cooling system ensures energy efficiency without relying on natural gas. The majority of the landscaping consists of native plants, and the front yard follows Mary Reynolds’s ARK principles, which focus on re-wilding and allowing nature to reclaim its space.
The primary bedroom, situated to face the east, allows its occupants to wake with the sun, reinforcing the home’s deep connection to natural rhythms. The primary bathroom features a concrete bathtub, utilizing natural materials to complement the biophilic design. Two additional bedrooms on the upper level are connected by a Jack-and-Jill bathroom, providing functional yet elegant spaces for family or guests.
Built by McKinney Builders and designed by Serenbe Planning & Design, the Rausch Residence is a perfect blend of modern luxury and sustainability. With its solar-powered systems, natural landscaping, and biophilic design, this home represents a commitment to living in harmony with nature while enjoying the comforts of modern life.
The Rausch Residence is more than just a house; it’s a testament to the possibilities of sustainable living. Through thoughtful design, this modern treehouse captures the beauty of Serenbe’s natural surroundings while minimizing its ecological footprint, offering a peaceful retreat that fosters a deep connection to the environment.
Builder: McKinney Builders
Home Owners: Frank and Christine Egan