
Navajo Residence


SUSTAINABLE FEATURES/MATERIALS:
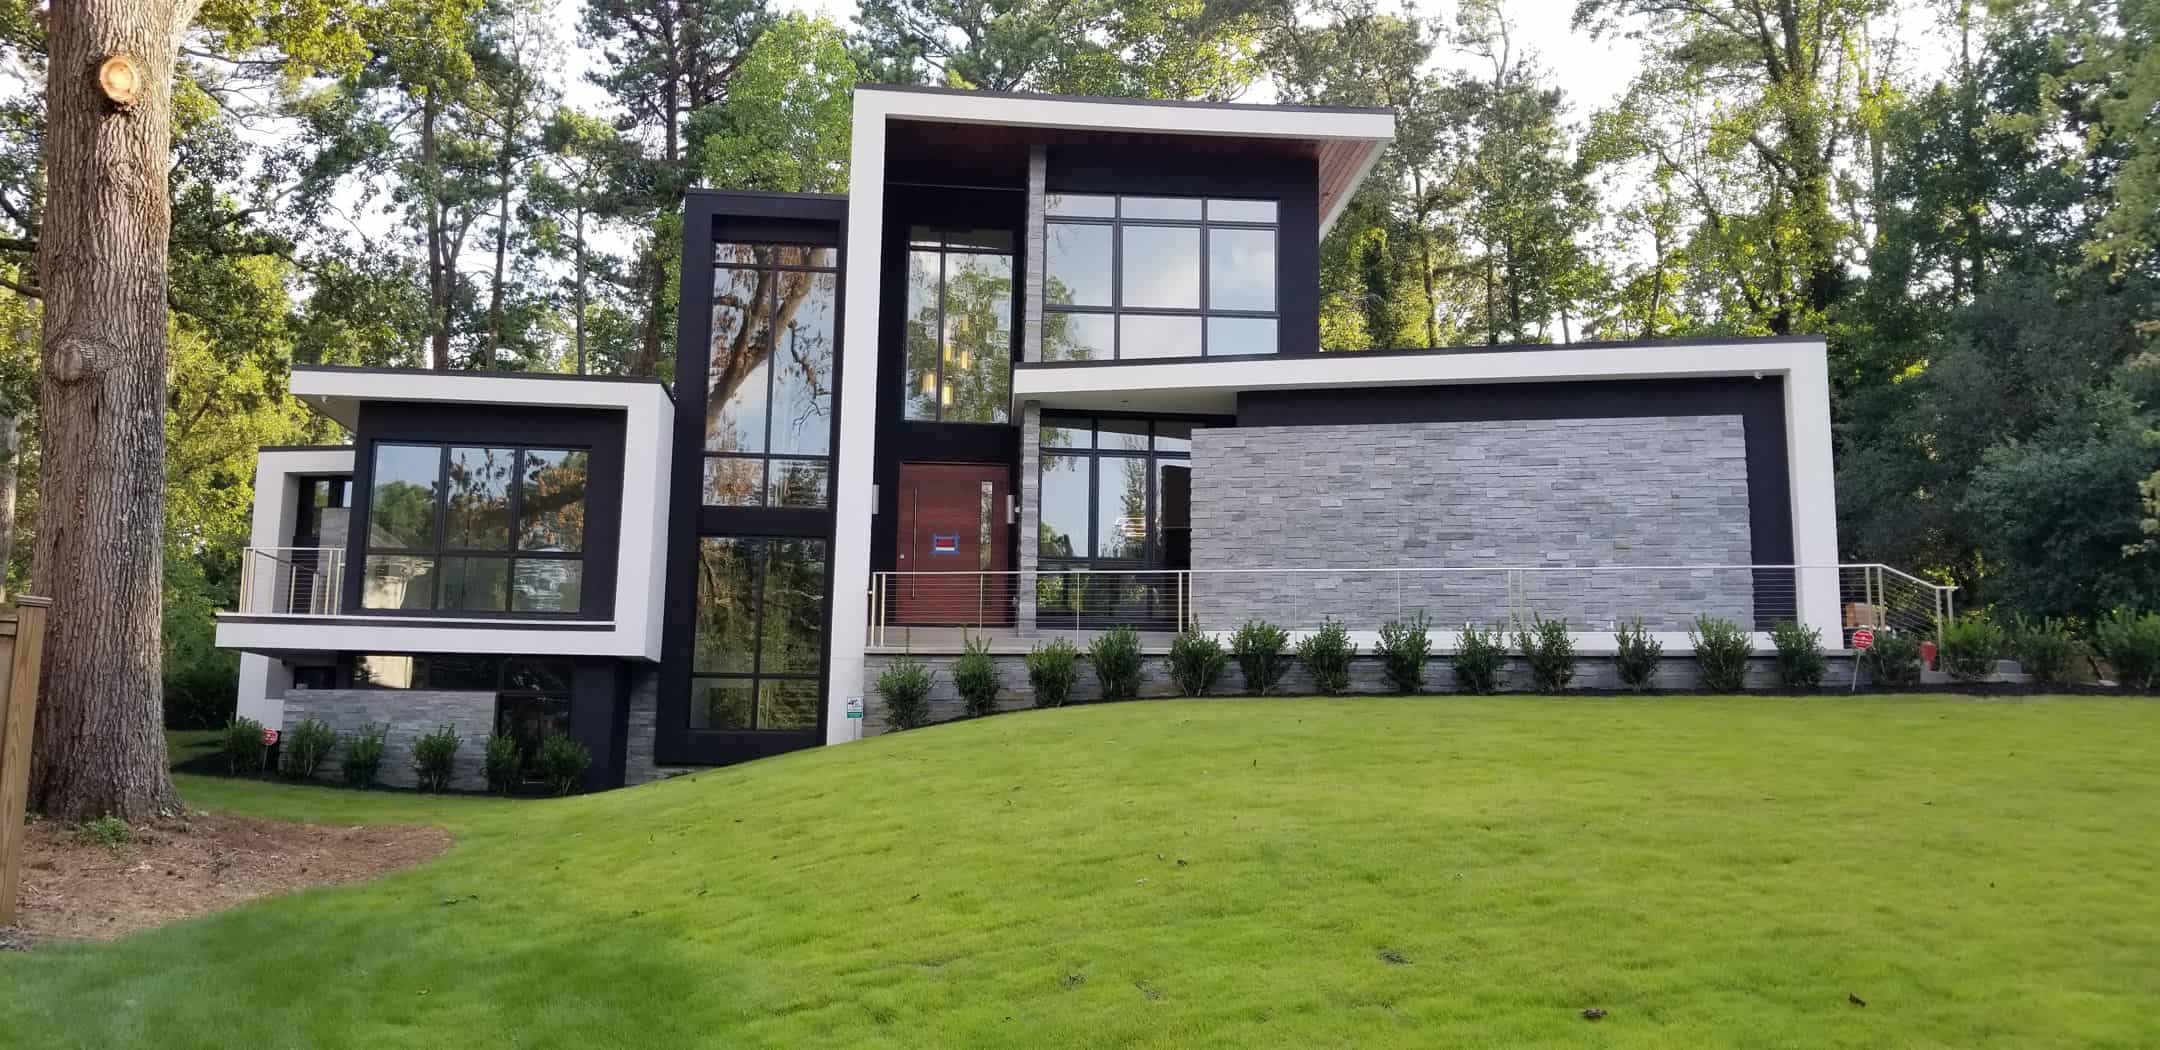
1) SOLAR ORIENTATION: Fenestration on the north façade is very limited, while the south fully opens to the sun and landscape. An upwardly sloped overhang controls summer sun while still allowing winter sun to penetrate.
2) LIMITED FENESTRATION: We steered away from the “glass pavilion” approach and chose instead to only include openings where they provided critical interior/exterior vistas and were compatible with the solar orientation. The glass to wall ratio is very low for a structure that feels as open as this one does.
3) REUSING EXISTING FOUNDATION: The original intent was to preserve more of the original structure. Once design was complete and construction began, the extremely poor condition of the original structure required us to demolish all the way back to the original concrete foundation. Adhering to the existing footprint significantly reduced the amount of sitework and land disturbance required.
4) INTEGRATED LIGHTING CONTROLS: A fully integrated lighting and mechanical control system is built into the structure. It utilizes building systems more efficiently and can also be controlled remotely when needed.
5) INSULATION AND MECHANICAL INTEGRATION: Spray foam insulation is used throughout and is combined with high efficiency mechanical units.
PROJECT NARRATIVE:
Faced with a need for a study/art studio space, separated privacy between homeowner and visiting family and a failing existing structure compelled the owner to create a guesthouse pavilion that fulfilled a desire for a truly modern spatial environment. The gray, poorly designed and detailed existing structure functioned as a pool house and three car garage. The original foundation provided the basis for a crisp, modern beacon that overlooks the entry court to the main house.
The three car garage on the lower level now functions as a large library/studio space for an owner nearing retirement. The disarray of the upper level layout has been reconstructed as a poolhouse/entertainment pavilion/guest quarters. Large sliding panels allow for full utilization of the space. Open panels provide extended entertaining space. Closed panels (along with an electric murphy bed) provides an intimate guest room with complete privacy.
An open, south facing patio and extended mid-level deck cascading down to the pool area resolves the previously disorganized site into a necklace comprised of main house, walkway, AuottoHouse, mid-level deck and pool, all surrounding an open lawn.
The taut, layered geometry of AuottoHouse provides a sculptural quality. Corner windows are strategically located to enhance diagonal vistas and perceptually enlarge the space.
This is particularly successful in the stair where two corner windows are located on opposite corners, creating a strong diagonal tension. Wood millwork panels and ceilings provide warmth and are used as framing devices to organize the internal and external views. Finally, a restrained palette of whites, grays and subtle purple undertones promotes quiet and contemplative relaxation.

This project is a revamped version of Muchacho, a west coast-inspired, all-day taco shop and lifestyle brand located along the Atlanta Beltline Eastside Trail in historic Reynoldstown. Originally the shop was co-located with an evening cocktail bar and restaurant called Golden Eagle, both opened in late-2017. Running two concepts out of a single kitchen proved problematic, along with the rising popularity of Muchacho and its quick counter service model prompted the take over of the full space of the renovated train depot.
The original building’s dividing wall was opened up to connect the expansive roof structure and windows throughout. The design has garage doors connecting the interior with the extensive outdoor space on the beltline and creating a window seat in the opening on the east side. Cross breezes are anticipated in the cooler months. The winding bar acts as a service counter and home to a new line of cocktails, tacos, burritos and bowls, offered from early morning to late late night. The hanging plants follow the shape of the bar below, filling the space and creating more connection to the outdoors. White wood, concrete bars, golden light fixtures, retro graphics and art extend throughout the space. The vertical light fixtures reinforce the rhythm of the windows and structure above.
The project was a collaboration with Electric Hospitality and Atelier Davis creating a design that captures a surf/party/retro/weird atmosphere.
Photographer: Gabi LePage

ANT/DOTE, a multi-brand boutique for women and men, opened its permanent store in the spring of 2022. ANT/DOTE is a retail destination for designer fashion that aims to broaden the conversation around fashion.
The store was founded by Lauren Amos, the owner of Wish ATL and an Atlanta native. ANT/DOTE is the exclusive Atlanta stockist of many brands, including but not limited to Comme des Garcons, Craig Green, GUIDI, Hyke (US exclusive), Jil Sander, Junya Watanabe, MUGLER, Noir by Kei Ninomiya, Paco Rabanne, Undercover, and Y/Project. Beyond its design-driven fashion assortment, the shop offers accessories, jewelry, fragrances, and skincare.
ANT/DOTE occupies a stand-alone building in West Midtown that was built in 1950 and is a very late example of Art Deco style. The building was originally used as a Kodak lab for secret government projects. The interior was completely redesigned into a modern, transporting space that allows customers to be fully immersed in ANT/DOTE’s universe. The shop was designed by American architect Chris Benfield of Benfield Partners, who has previously designed North American stores for Dior Homme, Rick Owens, and Balenciaga. The boutique features a statement-making monochromatic facade that was hand-applied over the building’s original red brick. Inside, hand-poured terrazzo floors and hand-applied plaster walls provide juxtaposition between the interior and the clothing, creating a distinctive space for visitors to explore. A massive marble cash wrap unifies the space that is framed by custom-designed fixtures. A lower level accessories room, flanked by a VIP lounge, features fluid curves and a natural color palette.

The existing facilities include a varied collection of steel and masonry buildings built between 1920 and 1950. These originally un-related structures followed divergent geometries based on the surround street layout and internal uses, offering little organization when combined for a single institution.
Embedded in these facilities, are the Contemporary’s three primary missions:
Arts Exhibition – presenting the artistic productions of significant local and national artists
Arts Education – fostering a dialogue between art and local/national artists communities
Supporting the Arts Community – providing subsidized studios for up to 18 full-time artists
In coordination with a long-range master plan, this Phase I renovation involved the complete interior reconfiguration of entry areas, galleries and educational spaces, and the reestablishment of visual connectivity between the galleries and artists’ courtyard and studio spaces. The new configuration simplifies and extends selected existing geometries to create logical, but unexpected, interior spatial conditions in line with their new uses.
The project was designed specifically to support the Contemporary’s three missions by uncovering and highlighting the contrasting building geometries and incorporating previously un-used interior gallery and exterior courtyard spaces; creating expansive window openings to create new visual connections with the surrounding neighborhood and city skyline; and establishing new intra-campus visual and spatial connections to increase awareness, interaction, and collaboration between artists, staff, and the community.

YKK solves the most complex fastening and attaching challenges. Since the company’s founding in Tokyo in 1934, YKK has continuously set industry standards for quality, innovation, and sustainability in the production of zippers, plastic hardware, hook and loop fasteners, webbing tapes, and snap and buttons. On this tour, you will learn firsthand how YKK achieves universal quality through its total vertically integrated manufacturing system in which YKK produces everything in-house, including its own brass, the machinery to manufacture its products, and the products themselves. You will learn how the YKK R&D department works directly with customers to design products for highly regulated and demanding industries such as automotive, medical, apparel, and safety. You will also learn how YKK is dedicated to minimizing environmental impact with innovative ideas in design and manufacturing and how it will achieve climate neutrality by 2050 through a five-prong strategy addressing climate change, material resources, water resources, chemical management, and human rights. The entire discussion will be framed by an explanation of YKK’s “Cycle of Goodness” philosophy – the idea that no one prospers without rendering benefit to others.

Norfolk Southern’s 750,000-square-foot new Midtown Atlanta HQ consolidated its business operations into a single headquarters building that emphasizes choice, collaboration, innovation, and wellness. Home to 3,000 members of the company’s operations, technology, and corporate teams, the new headquarters offers employees diverse workspace options and rich amenities while supporting Norfolk Southern’s vision, brand, and desire to recruit and retain top talent.
As one of Georgia’s first LEED Gold-certified office buildings, the headquarters is a beacon for sustainability. The workplace design followed three guiding principles to achieve this designation: environmental sustainability, wellness, and equity.
The headquarters includes a 10-story and 17-story office tower connected by a five-story podium. The workplace offers an abundance of flexible spaces for heads-down or collaborative work, along with a designated workspace for each employee.
Activity-based work environments and universal wi-fi lets employees work where and how they choose throughout the building. Training and conference center allows for larger group meetings and include state-of-the-art technology. Double-height break rooms connecting floors vertically provide plush booth seating and tables for work or leisure. Lounges in the lobby and on various floors offer comfortable seating options with modern furnishings custom-made in Atlanta.
The new headquarters reimagines the employee experience and work environment at Norfolk Southern through many amenities that encourage interaction and engagement and promote wellness—all while staying on site.
The Commons, the large fifth-floor food hall, features diverse culinary offerings, including sushi, ramen, pizza, salads, and more. Lush rooftop terraces on both sides of the Commons allow for outdoor dining and connection. Other dining options include the Wye, a first-floor coffee shop open to the public.
A vibrant and light-filled fitness center on the fourth floor features cardio equipment, multi-purpose exercise rooms, and outdoor spaces that support employee health and wellness.
A daycare center on the first and second floors provides working parents with a convenient childcare option.
Outdoor terraces found on the top of each tower and on various other floors help employees connect with nature and support biophilic design.
Photographer: Eric Laignel

TK Elevator’s Innovation and Qualification Center (The IQC) — which includes the tallest elevator test tower in the United States — brings a national hub for innovation and talent to the heart of Atlanta’s emerging mixed-use development, The Battery.
The three-building complex featuring the IQC accommodates a diverse mix of users including local STEM students, business developers, corporate executives, customers, and employees. Soaring to 420 feet, the elevator test tower’s transparent skin and open ceilings invite the public to witness innovation at work. A display of the intricate machinery that actively powers the test tower adds to the enticing atmosphere. Fire-rated glass lines the elevator shaft of the ground floor lobby to showcase the technology behind TK’s elevators. Concrete and steel framing throughout the building lend a raw authenticity that speaks to the industrial power of the TKE brand.
Photographer: Connie Zhou

This limewashed-brick cottage is just off the main road in the Mado neighborhood set on a garden courtyard that leads to the woods. Custom interior fixtures and finishes were selected by Milk & Honey Interiors, with interiors designed by Mister & Mrs. Sharp.
The front door leads into the open kitchen, dining, and living space, or come through the side entrancee off the porch to get to the mudroom/drop space. A large rear porch off the living room is perfect for dining al fresco at the large outdoor dining table. The primary suite on the main level also enjoys direct access to the rear porch. A gold starburst light feature and giraffe head peeking out between the curtains bring character to the classic space.
Head upstairs to find three more bedrooms, one with en-suite bath and the other two with a Jack & Jill style shared bathroom, and space for a large loft office. The two front bedrooms open to the upper porch, looking out over the street. The terrace level has a two car garage and space for an additional bedroom and bath.

Built by Brightwater Homes with interiors by Sol Design, this home’s architecture is a modern twist on a cabin A-frame across three levels. Enter onto the main floor with an open floor plan kitchen, dining, and living space that opens out to a porch with views of the woods. Three bedrooms are on the top floor, with a cozy reading nook, office and bathrooms. The terrace level offers a bonus space furnished as a family media room and bar with another porch with direct access to Serenbe’s nature trails.
The modern kitchen has all the amenities with a pantry and kitchen office space. This home is located in the Mado neighborhood within walking distance to the Swim Club, One Mado wellness services and Halsa restaurant.

Built as RUE’s first design showhouse, this model home in the middle of the Mado hamlet is an adaptation of the Shotgun style, but with exteriors reminiscent of Greek and Italian Hill towns. You can see this in the use of metal and expansive glass that distinguishes it from the vernacular of a much older style.
The primary bedroom is on the top level with a loft overlooking the open living space, letting in plenty of light throughout the day. The home features interiors by Ryan Foxx, Courtney Shearer, and Keri Perry of The Designery, who styled the terrace level room as a guest bedroom and the main-level bedroom as an office. Appliances from Sharp, rugs by Jaipur Living and furnishings from Universal Furniture including the courtyard dining table and chairs.
Shearer wanted the kitchen, seen as soon as you enter the home from either door, to be the anchor showpiece of the main level, utilizing light but textural cabinetry by BOXI alongside an inky-blue countertop from Wilsonart for drama. Shallow shelving made of the same countertop material is above the sink and to hold artwork and small pieces of pottery. Lighting throughout the home is from Hinkley and Regina Andrew lamps.

Project Specifications: 3 Bedrooms/3.5 Baths, 3,230 square feet
This new construction home sits on a heavily wooded 7-acre property and fronts a small lake in the Sandy Lake neighborhood not far from the new Trilith Studios and related Trilith Development. In this home, as with all West Architecture Studio projects, there is an emphasis on very site-specific design and seamless integration of the home with the outdoors. And here, this ethos was even more important given the beautiful forested context overlooking a small lake. As such, the house was designed with two prominent outdoor features as major design elements – 1) a large floating screened porch that becomes an extension of the main living space via a wall of 12’ tall doors that pocket away to give a completely seamless feel and 2) a covered rooftop deck to take in views of the adjacent lake and beautiful wooded surroundings.
Given the rural context, we wanted to balance the very modern forms with a more organic materiality that helped the house blend into its’ surroundings and give a bit more rustic, ‘raw’ feel – think perhaps of a modernized version of an old abandoned mill you might come across near a wooded stream. To that point, we decided to use a thermally-treated ash siding (a very stable and low maintenance wood) as the major cladding material combined with a gray stain that gives a weathered but refined feel. This is paired with a local Georgie granite stone cladding using very large stones (some are up to 4’ long). These two materials come into the house itself at various points blurring the interior/exterior boundary. The materials were carefully chosen, not just for their esthetic properties, but also because they would age gracefully and not require intense maintenance or upkeep as the more ’precious’ materials seen in many modern homes often do. The otherwise heavily wooded site was bisected by a wide swath of empty space created by an old power line easement. So one of the design challenges was to site the house close to the lake while also acknowledging the decidedly inorganic existence of this manmade ‘corridor’ through the property.
Winner of 2021 AIA Award and 2020 Bath of the Year

This dramatic, navy house is an adapted, modern version of a Shotgun home, making an efficient use of the space without sacrificing any essentials. Gorgeous brick steps with metal railings lead up to the covered front porch entry. Step inside to the open concept plan that allows for a flexible living and dining space and then leads to the large, functional kitchen at the back of the home, with expansive windows above the sink looking out over the Mado neighborhood. The light fixtures throughout the main level steal the show, with a modern industrial fixture above the living space, a beautiful white chandelier lighting the dining table, and two starburst pendant lights brightening the kitchen island.
Upstairs you’ll find both the primary suite and guest bedroom, with en-suite bath. High ceilings and large windows give the space an airy feel.The terrace level features an additional bedroom and rec room space.


Designed for a young professional couple and their two dachshunds, Roxie and Layla, the Link House is located in a developing west side neighborhood of mid-size, traditionally designed homes on narrow sloping sites. The Links’ 60 by 150 feet lot is level near the street and quickly slopes down more than 14 feet to the rear of the site.
The design program called for a master bedroom, guest bedroom, office and open-plan living areas including living, dining and kitchen spaces that are accessible to on-grade entertainment terraces, gardens and a pool.
The natural slope of the land and the clients’ desire for on-grade outdoor entertainment space led to a design that places the bedrooms on the upper entry level and the entertainment spaces on the lower terrace level towards the rear of the site. The placement of the house along the northern edge of the site maximizes outdoor entertainment space and allows floor-to-ceiling windows along the home’s south exposure. A two-car garage, located along the site’s southern edge and closer to the street, shelters the outdoor entertainment space and defines the house entryway. In the upper level entrance hall an elongated stair flanked by south facing windows draws visitors to the sun-filled living and dining rooms below.

The Modern Appalachian Farmhouse has an open flowing floorplan starting from the entrance gallery and reaching outdoors through expansive modern windows and an outdoor living room with a 2 sided fireplace. The home is well sited, maximizing a mountain view lot from both the front and back of home. The home is NC Green Built Certified with a HERS score of 32 and the first home in Western North Carolina to feature a Smart Flower Solar System. The home won a 2017 Craftsmanship Award with the Asheville Home Builders Association.

This project involved the renovation of a 1960’s summer cottage close to downtown Asheville. The objective was to rearrange the existing components of the house to create adaptable spaces that would serve the everyday needs of the owners, accommodate their creative ventures, and host guests. In order to achieve this goal, in addition to the renovation of the existing space a two story addition was included.
The renovation of the existing space involved demolishing a number of interior walls. The kitchen was relocated to the main level of the addition. Two small rooms were combined to create a master bedroom and master bath. The original kitchen space became a study that could be converted to a guest room, or could be opened up to the main living space through two 4’ sliding panel doors. A custom wood, steel and glass stair was added to access the second level of the addition which contains a guest suite as well as a writing studio. The writing studio has large expanses of glass to capture the western mountain views.
Through a careful attention to detail, each space possesses a unique aesthetic and ambiance. The owners tackled the challenge of the majority of interior design details. The combination of these finishes and the overall layout resulted in a space that achieves a complexity of needs in a relatively compact space.


The Nebraska residence sits on an infill lot within easy walking distance to the shops and restaurants of downtown West Asheville. The property is an unusually shaped inside corner parcel with limited street frontage. The desired views are to Nebraska Street, and setting the house back from the road provided some privacy, even with large areas of glass on the front facade. The design sought to maximize the buildable area while allowing for parking and preserving yard space. The building took advantage of the gently sloping lot by using slab on grade construction and incorporating radiant floor heat. A detached carport provides exterior storage and creates a buffer from neighboring property, and a screened porch and patio connect the interior and exterior spaces.
The owners wanted a modern home with a small, efficient floor plan that combined interesting nooks with expansive spaces. The design joined two adjacent mono-pitch roof forms of differing heights to create these spaces. The single-story side of the home is vaulted and contains the kitchen, dining room, and living room. These spaces flow into each other, and the interior is flooded with light. The home features stained concrete floors, and a corten steel fireplace and whimsical art wall serve as focal points. Storage is maximized through the use of creative wall niches. The two-story side of the home contains the private spaces. The master suite and laundry room are on the first floor, and a reading nook and two guest rooms are on the upper floor. The connecting stair has an extended landing that is used as an office and overlooks the vaulted living room.
The exterior is clad in fiber cement panels with accents of locally hewn cypress. A bold orange hue contrasts the neutral grey, and the entire home is roofed in metal. The foundation is finished with colored stucco. The home was constructed by JAG construction, an Asheville green homebuilder.

Sean (Living Stone Design + Build) and Laura (ID.ology Interiors and Design) Sullivan decided to renovate a tiny 900sf home in downtown Black Mountain for themselves as an example of “right size” design. In an environment where the concept is always “bigger is better,” they dared to make a statement that “quality is more important than quantity.” Their biggest challenge was how to keep this existing structure, make it beautiful, and yet livable!
They worked with an architect partner on the exterior concepts, and then designed every single space (inside and out) on their own in the evenings, after working for their clients all day. The three major objectives that they met were (1) utilizing every square inch they had to work with while trying to stay true to the original layout of the home; (2) keeping the size right for the neighborhood while building it super green and energy efficient; (3) building a super fun, organic mountain contemporary home, that feels bigger than it is by utilizing outdoor living spaces. They were able to save an existing home in a residential neighborhood and bring it back to life with a new bold look, purpose, and less impact on the environment.
The original house was 900 square feet on a crawl space. For the renovation, the crawl space was dug out and 500 sq ft was added onto the back. The home now includes:
— Organic Mountain Contemporary style
— Main level living with full-scale design
— “Net Zero Ready” Energy Star certified home with PV Solar and a HERS score of 30
— NC Greenbuilt “Platinum” certified with geothermal HVAC and a score of 287
— Separately designed Art Studio space with Glass garage door
— Separated Man Cave space with fully finished garage and pool table
— Wine cellar with “Jail House” door cooled with exhaust air from heat pump water heater

The project is located in Black Mountain, North Carolina, on a steep sloping site overlooking the Black Mountain Country Club in the foreground and long-range views to mountains to the east. Heated square footage of home is 2450, with an additional 1150 sf for garage, terraces, bridge, and screened porch. Interior design is by architect. Landscape design is by owner.
Exterior materials are concrete block, structural steel, horizontal cement siding, and natural cypress and cedar. Handrails are powder-coated steel, and decks are Ipe. Interior flooring is bleached Ash; countertops are quartzite, soapstone, and Zimbabwe granite; accent materials are concrete, blackened steel, and ebonized sapele.
To take advantage of the 270-degree vista, every room in the house has large expanses of glass, including a 14’ x 9’ lift slide door that extends the living room to the screened porch. From the street, the home is quietly modern but casual and does not reveal the sublime mountain views. The home floats over the landscape, 30’ in the air on slender steel columns with the screened porch balanced on an 8’ cantilever. The primary living spaces, including the master suite, two-car garage, living, kitchen, dining, mudroom, and screened porch, are all on the main level. Many would consider the home small compared to other custom homes with similar stunning mountain vistas, but it is efficiently designed to be just the right size for a family of four. The design solution is a direct response to the extreme conditions imposed by the site. In an effort to create a house that lives primarily on one level and is easily accessible to the street, the house is entered via a timber and steel bridge. The main body of the house makes generous use of structural steel that cantilevers the structure out over the landscape, allowing the natural site to run freely below the house. Large expanses of glass blur the line between interior and outdoor space.
Custom Steel Fabrication: Daniel Marinelli, OK Goods — Rob Becan, Becan Design — French Broad Fabrication
Custom Woodwork: Lou Gargiulo, Loud Woodworks