
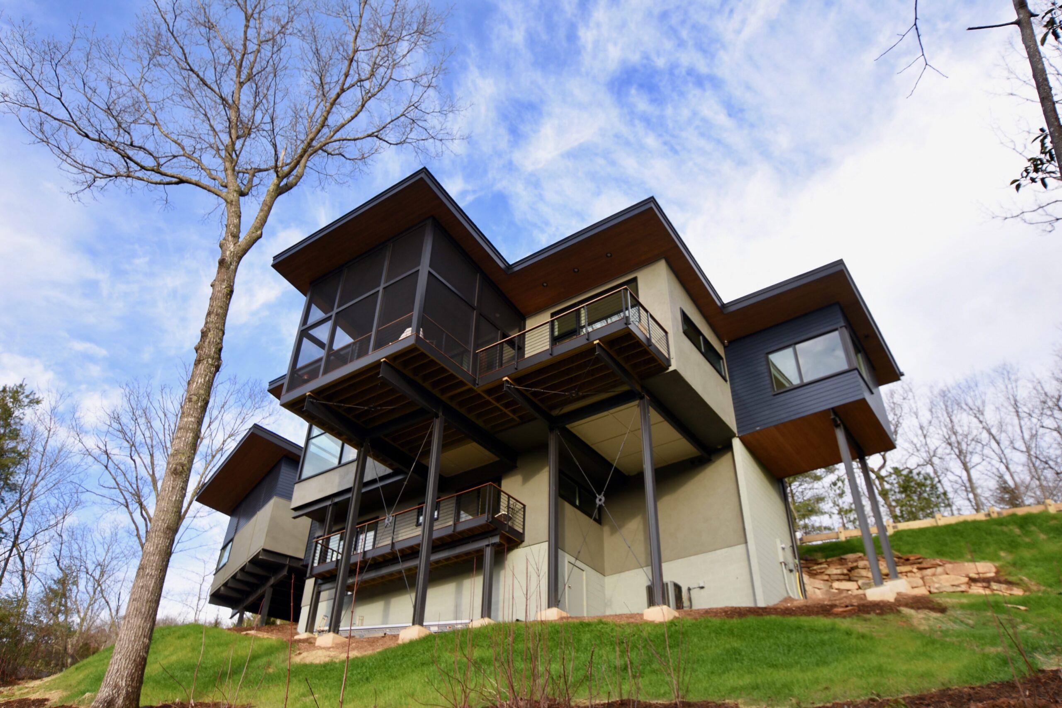
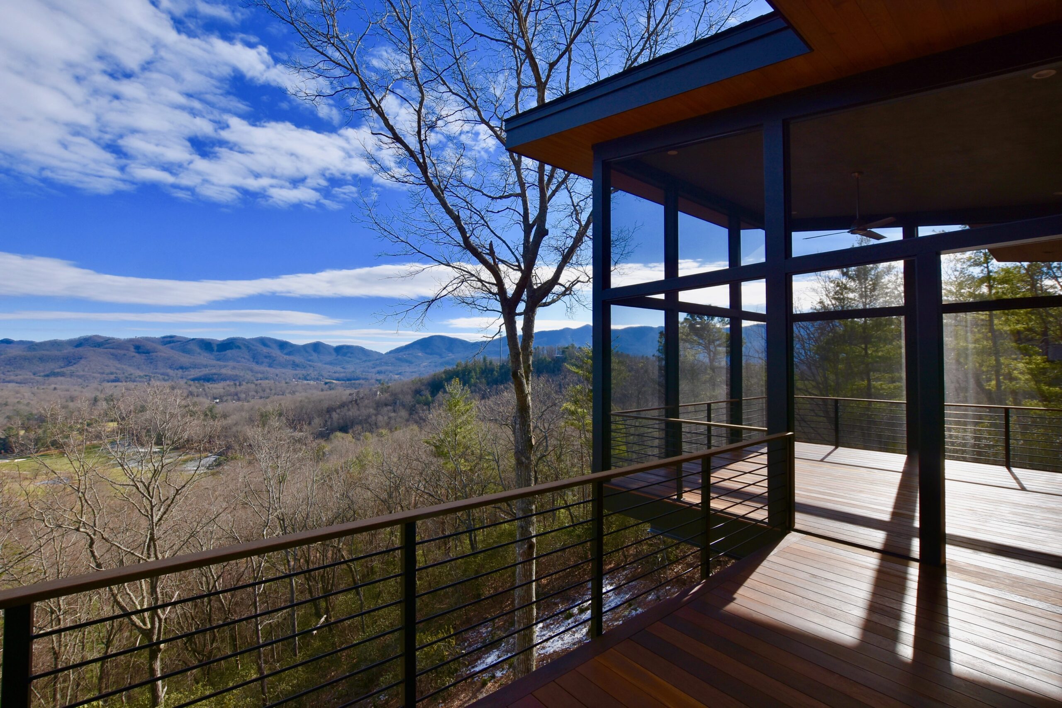
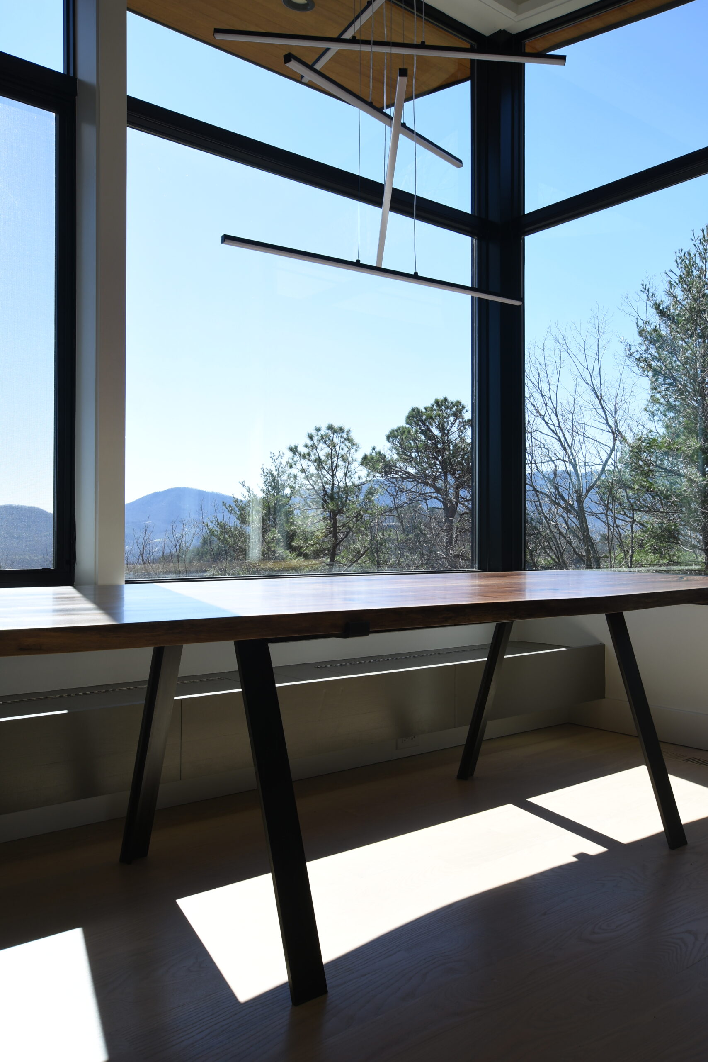
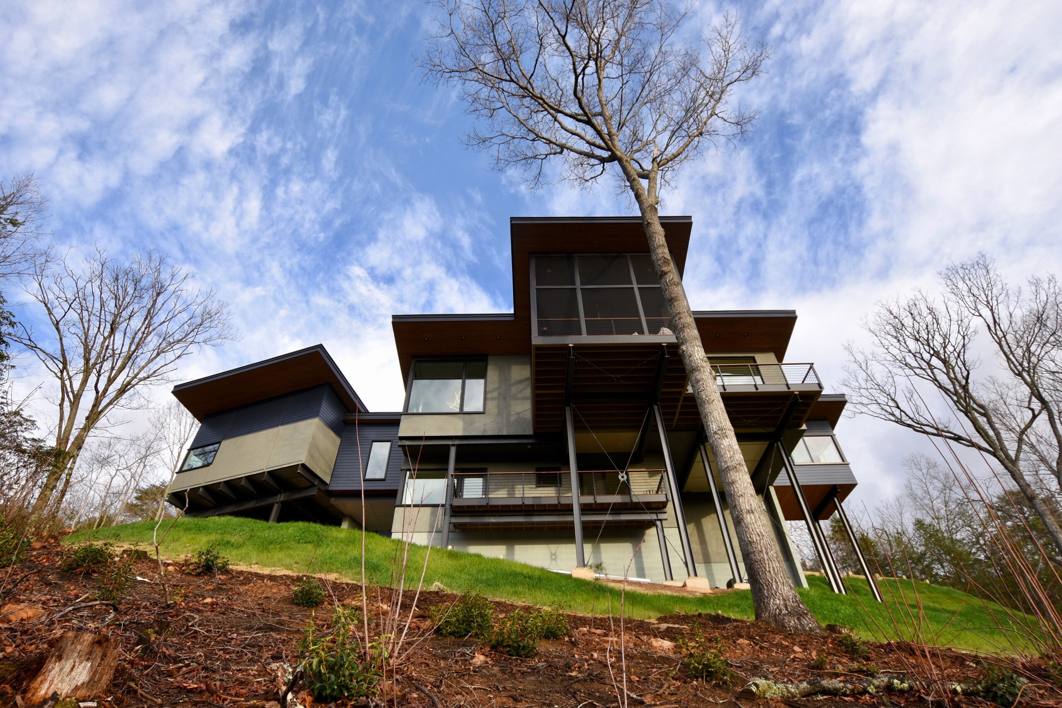
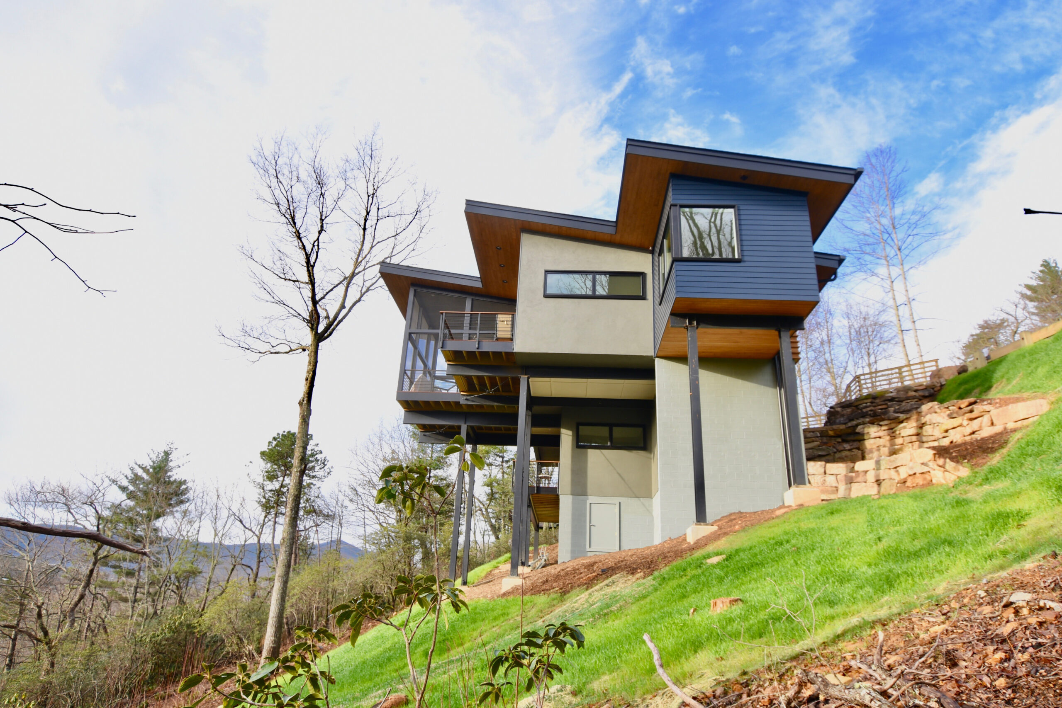
The project is located in Black Mountain, North Carolina, on a steep sloping site overlooking the Black Mountain Country Club in the foreground and long-range views to mountains to the east. Heated square footage of home is 2450, with an additional 1150 sf for garage, terraces, bridge, and screened porch. Interior design is by architect. Landscape design is by owner.
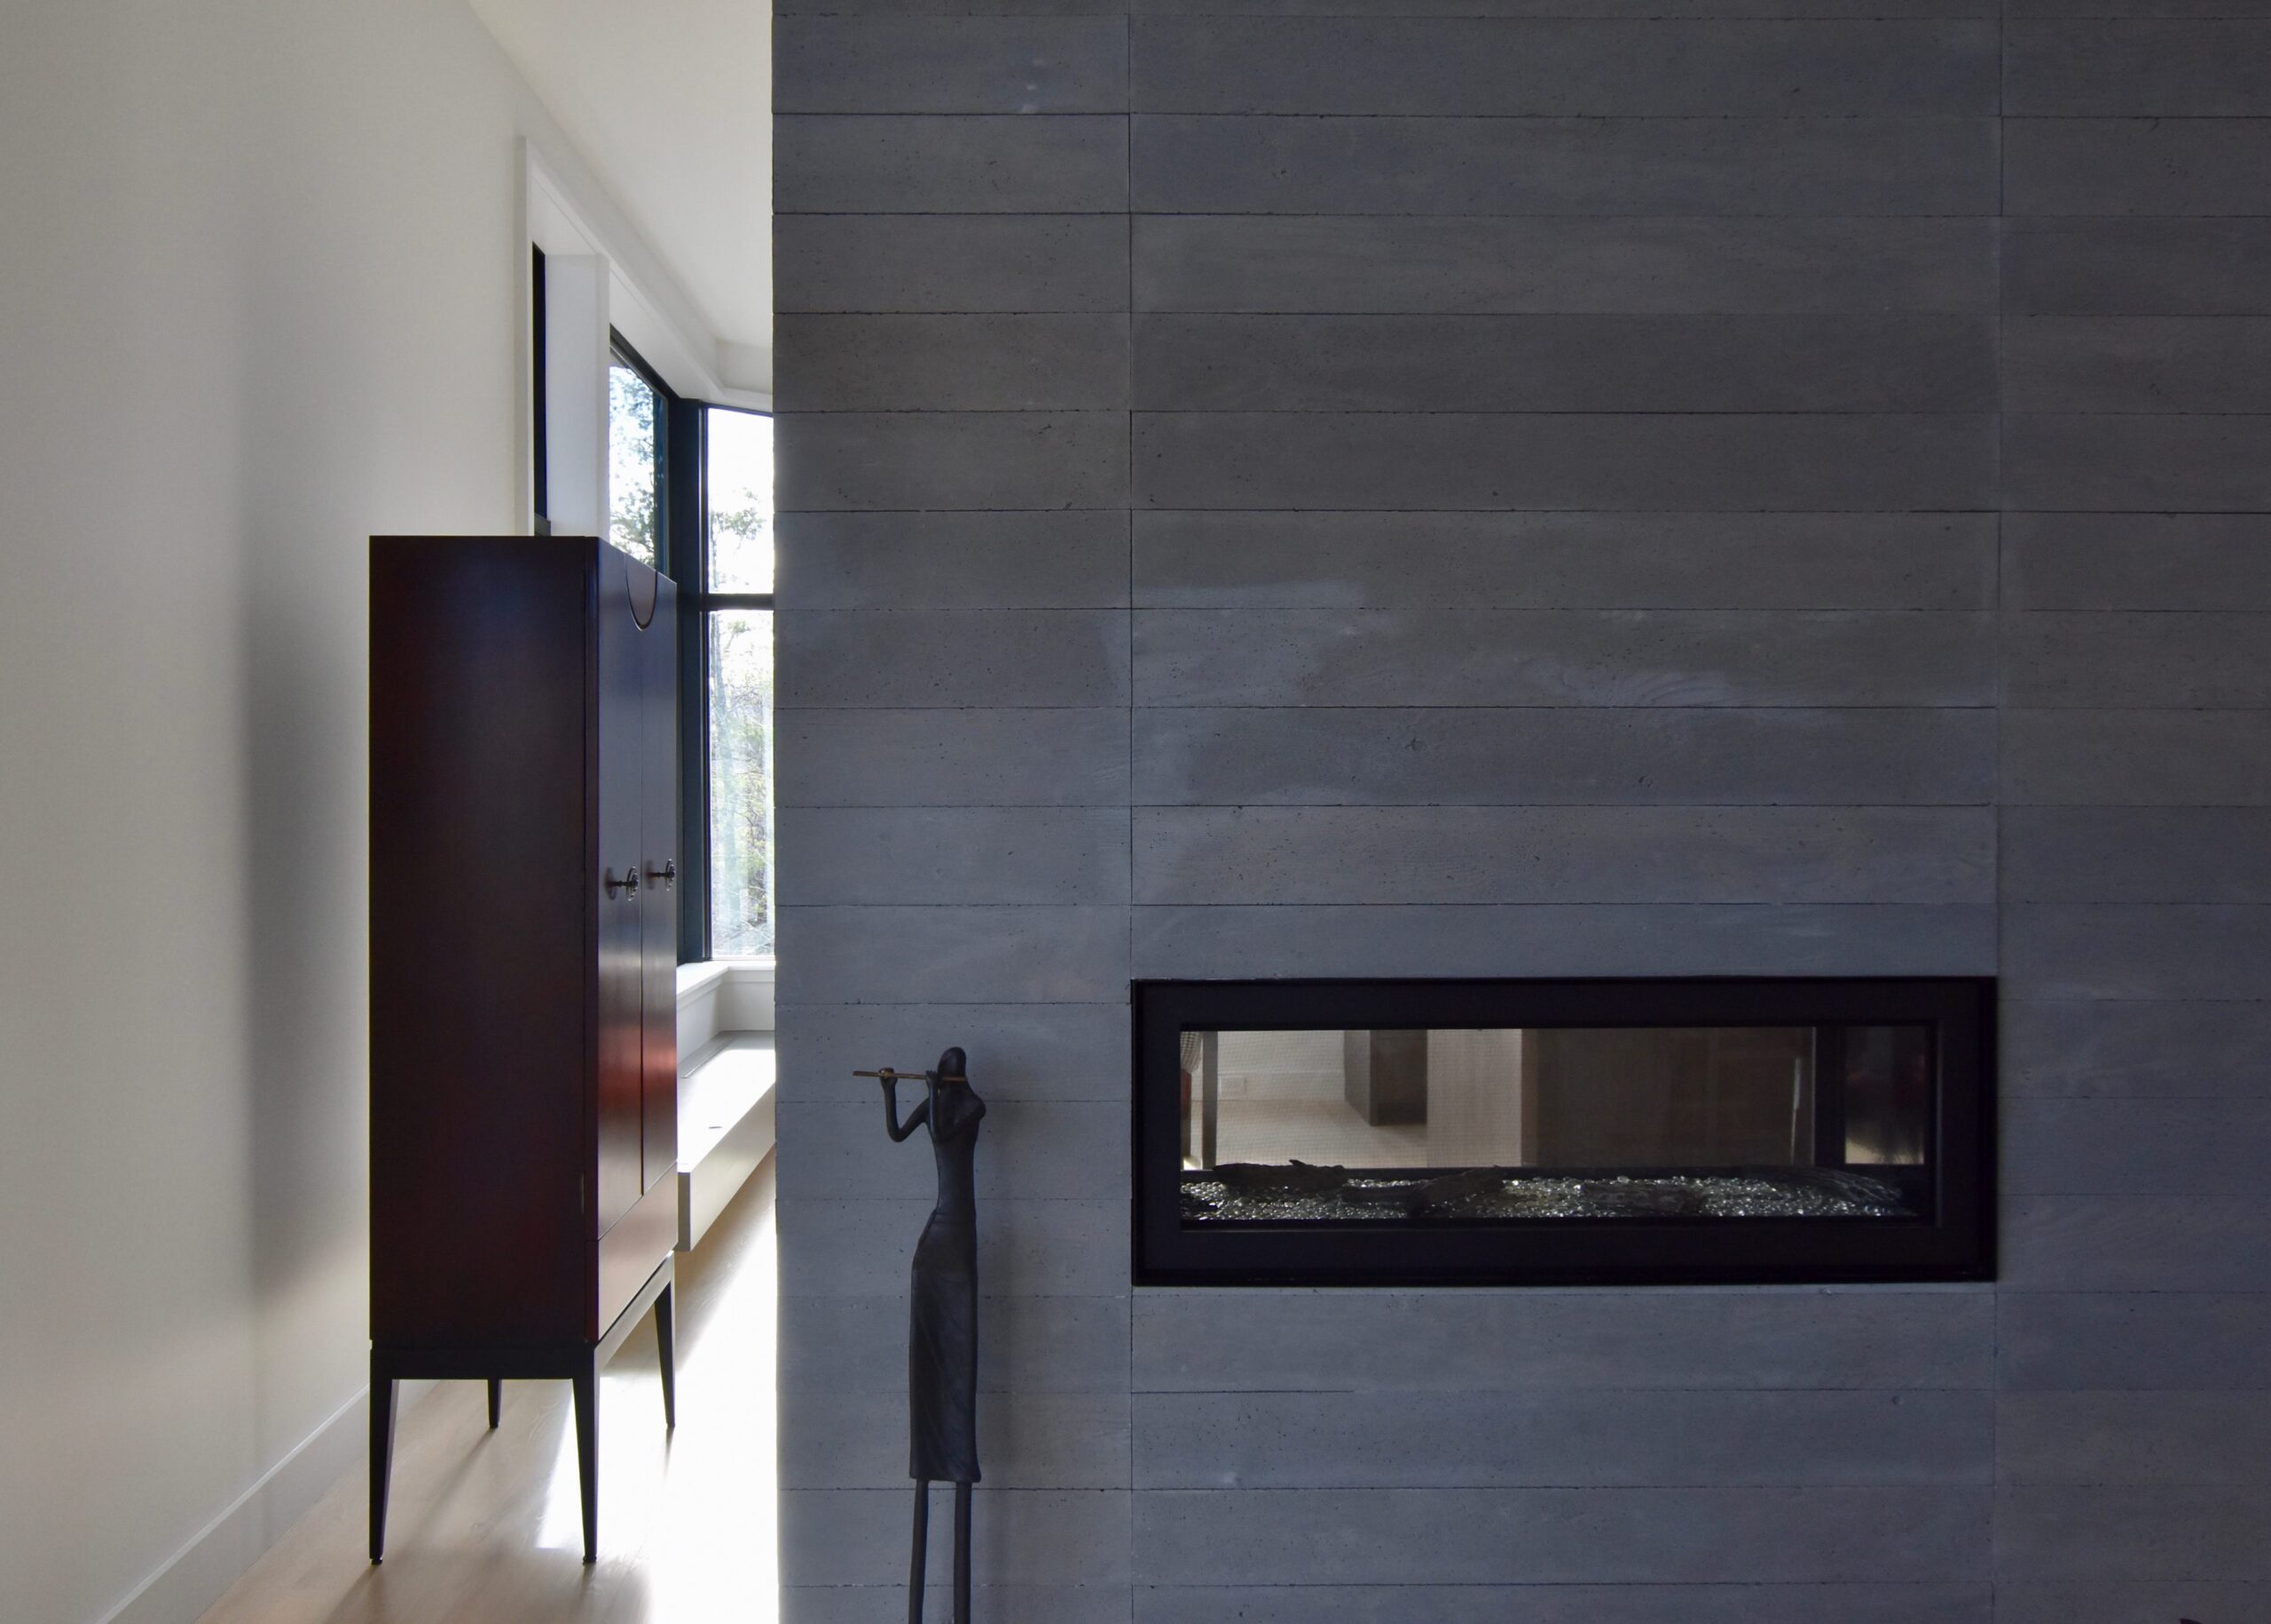
Exterior materials are concrete block, structural steel, horizontal cement siding, and natural cypress and cedar. Handrails are powder-coated steel, and decks are Ipe. Interior flooring is bleached Ash; countertops are quartzite, soapstone, and Zimbabwe granite; accent materials are concrete, blackened steel, and ebonized sapele.
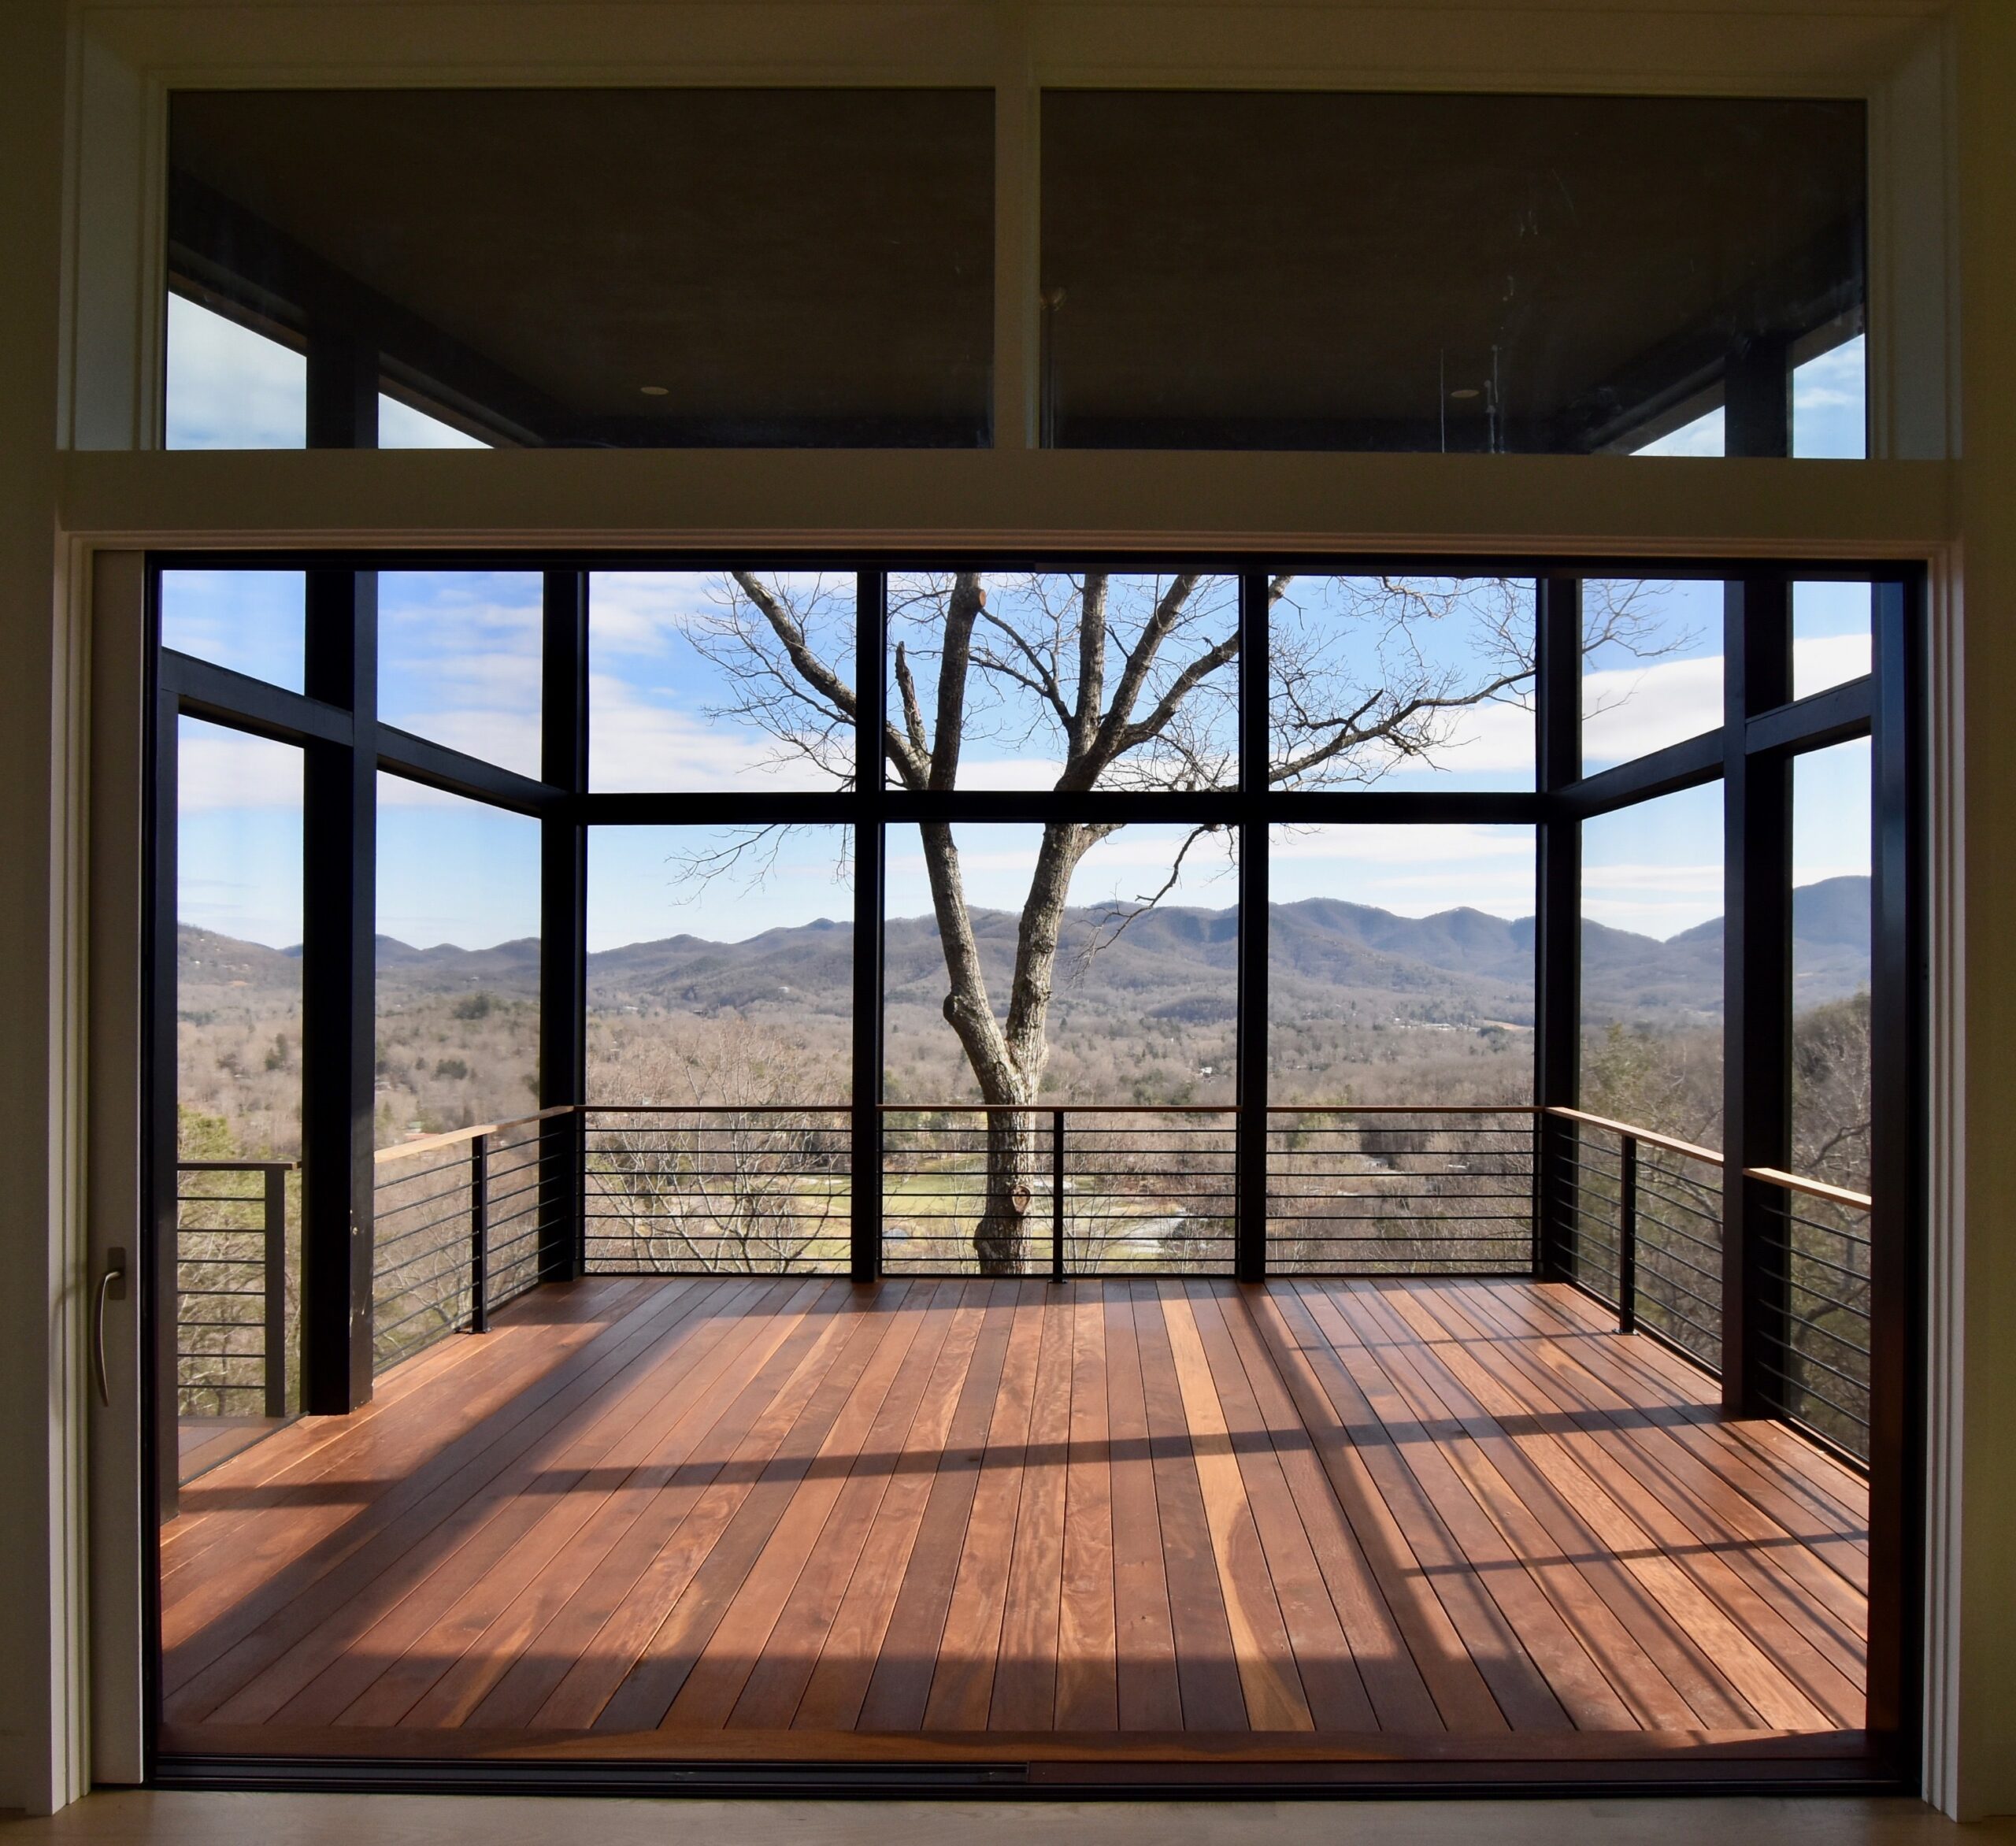
To take advantage of the 270-degree vista, every room in the house has large expanses of glass, including a 14’ x 9’ lift slide door that extends the living room to the screened porch. From the street, the home is quietly modern but casual and does not reveal the sublime mountain views. The home floats over the landscape, 30’ in the air on slender steel columns with the screened porch balanced on an 8’ cantilever. The primary living spaces, including the master suite, two-car garage, living, kitchen, dining, mudroom, and screened porch, are all on the main level. Many would consider the home small compared to other custom homes with similar stunning mountain vistas, but it is efficiently designed to be just the right size for a family of four. The design solution is a direct response to the extreme conditions imposed by the site. In an effort to create a house that lives primarily on one level and is easily accessible to the street, the house is entered via a timber and steel bridge. The main body of the house makes generous use of structural steel that cantilevers the structure out over the landscape, allowing the natural site to run freely below the house. Large expanses of glass blur the line between interior and outdoor space.
Custom Steel Fabrication: Daniel Marinelli, OK Goods — Rob Becan, Becan Design — French Broad Fabrication
Custom Woodwork: Lou Gargiulo, Loud Woodworks