


Project Specifications: 3 Bedrooms/3.5 Baths, 3,230 square feet
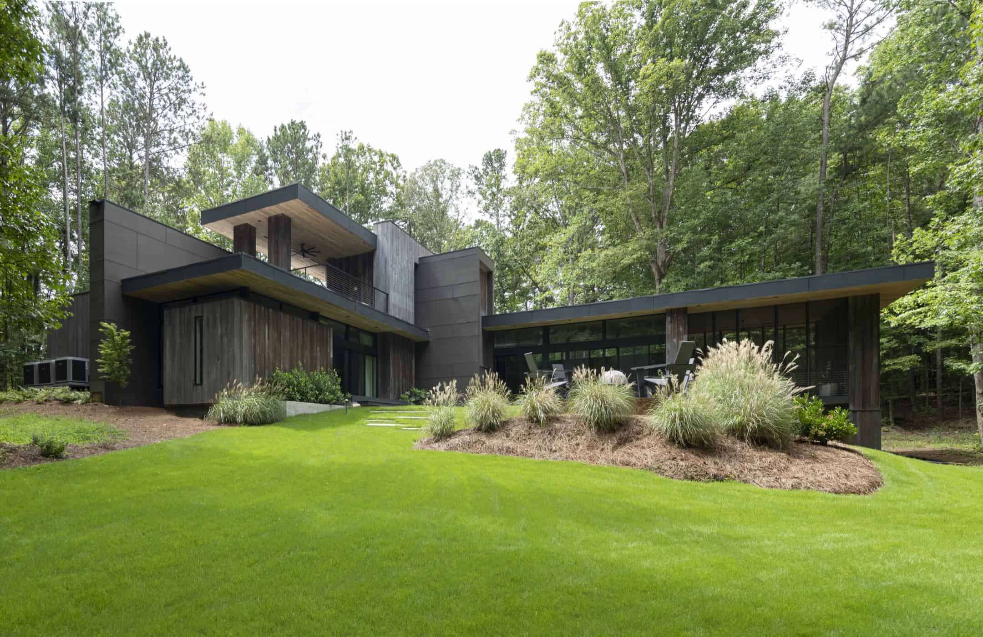
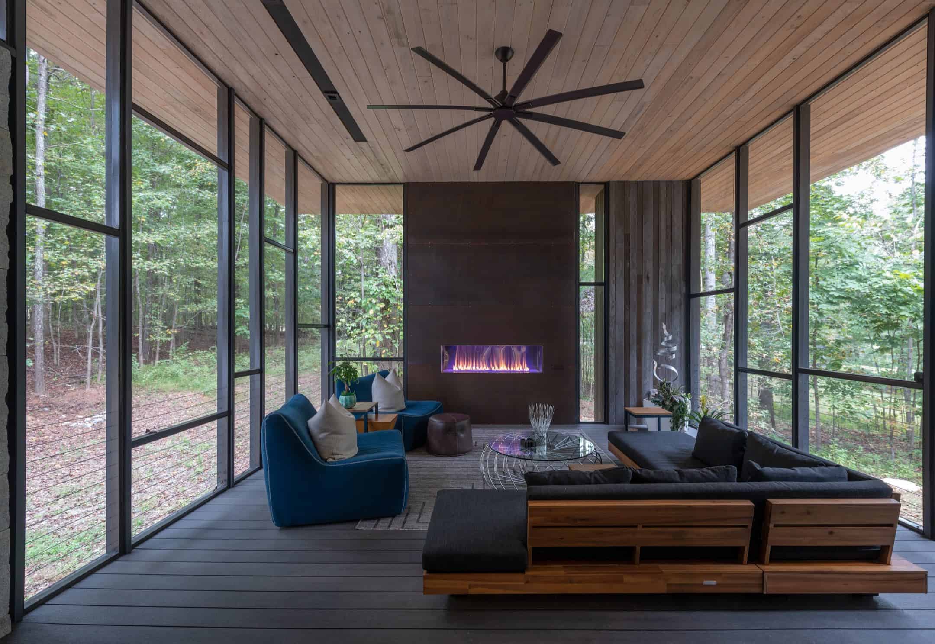
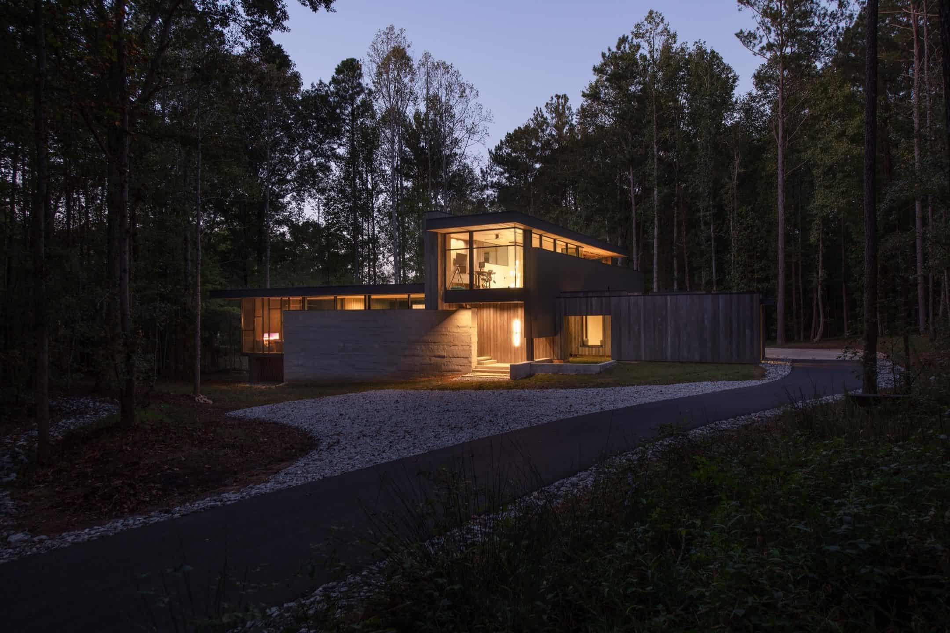
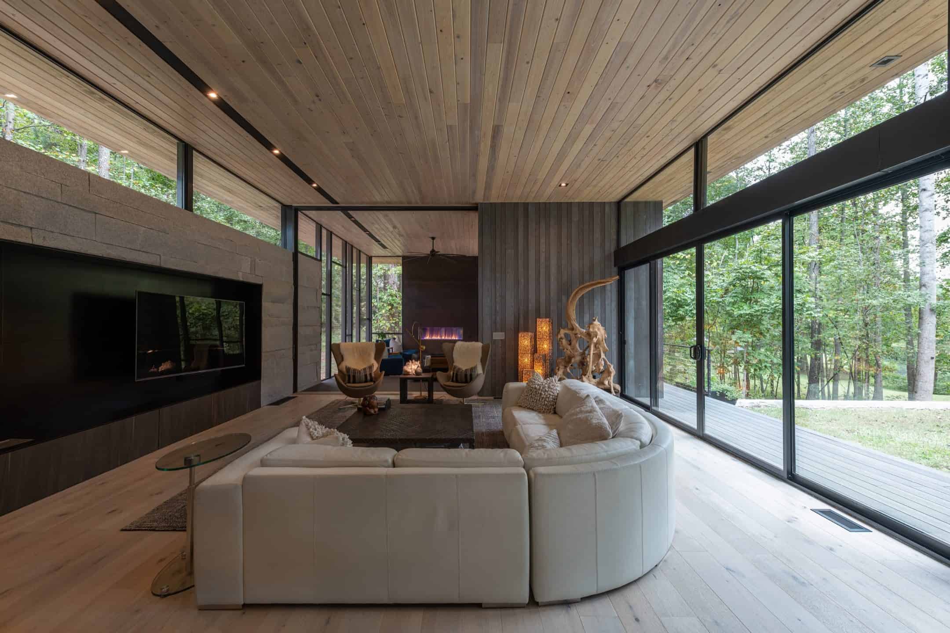
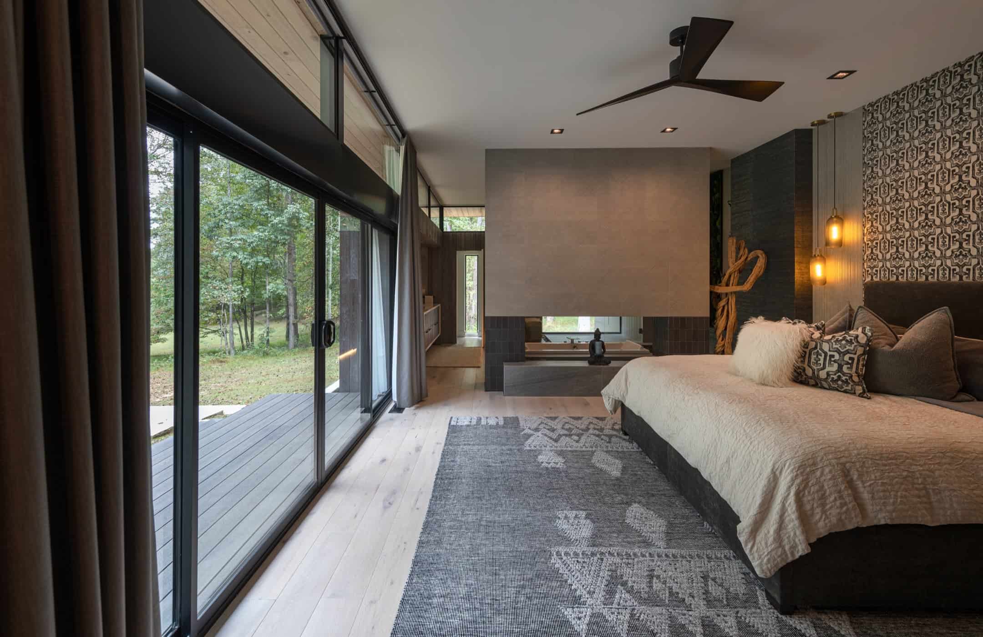
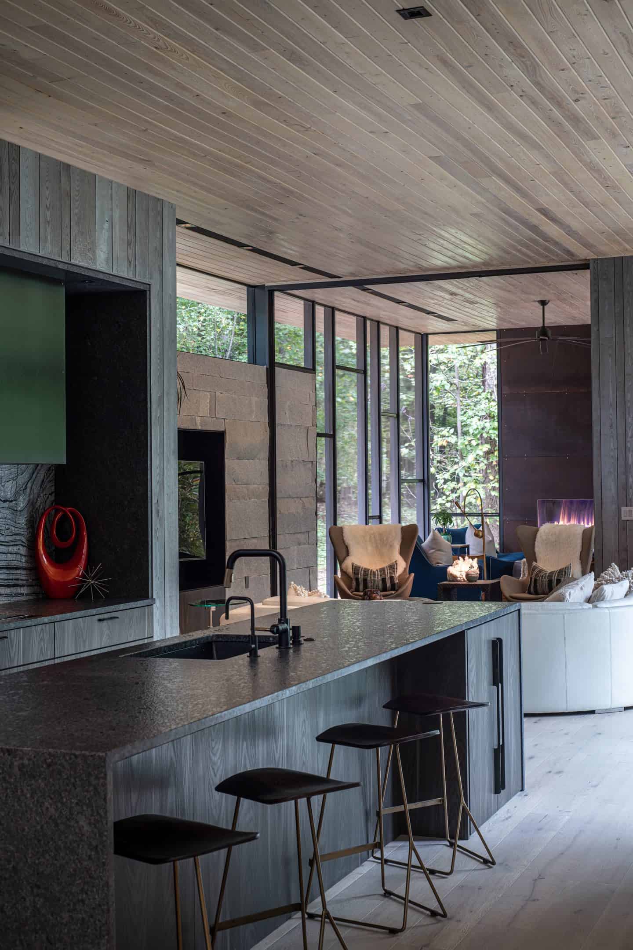
This new construction home sits on a heavily wooded 7-acre property and fronts a small lake in the Sandy Lake neighborhood not far from the new Trilith Studios and related Trilith Development. In this home, as with all West Architecture Studio projects, there is an emphasis on very site-specific design and seamless integration of the home with the outdoors. And here, this ethos was even more important given the beautiful forested context overlooking a small lake. As such, the house was designed with two prominent outdoor features as major design elements – 1) a large floating screened porch that becomes an extension of the main living space via a wall of 12’ tall doors that pocket away to give a completely seamless feel and 2) a covered rooftop deck to take in views of the adjacent lake and beautiful wooded surroundings.
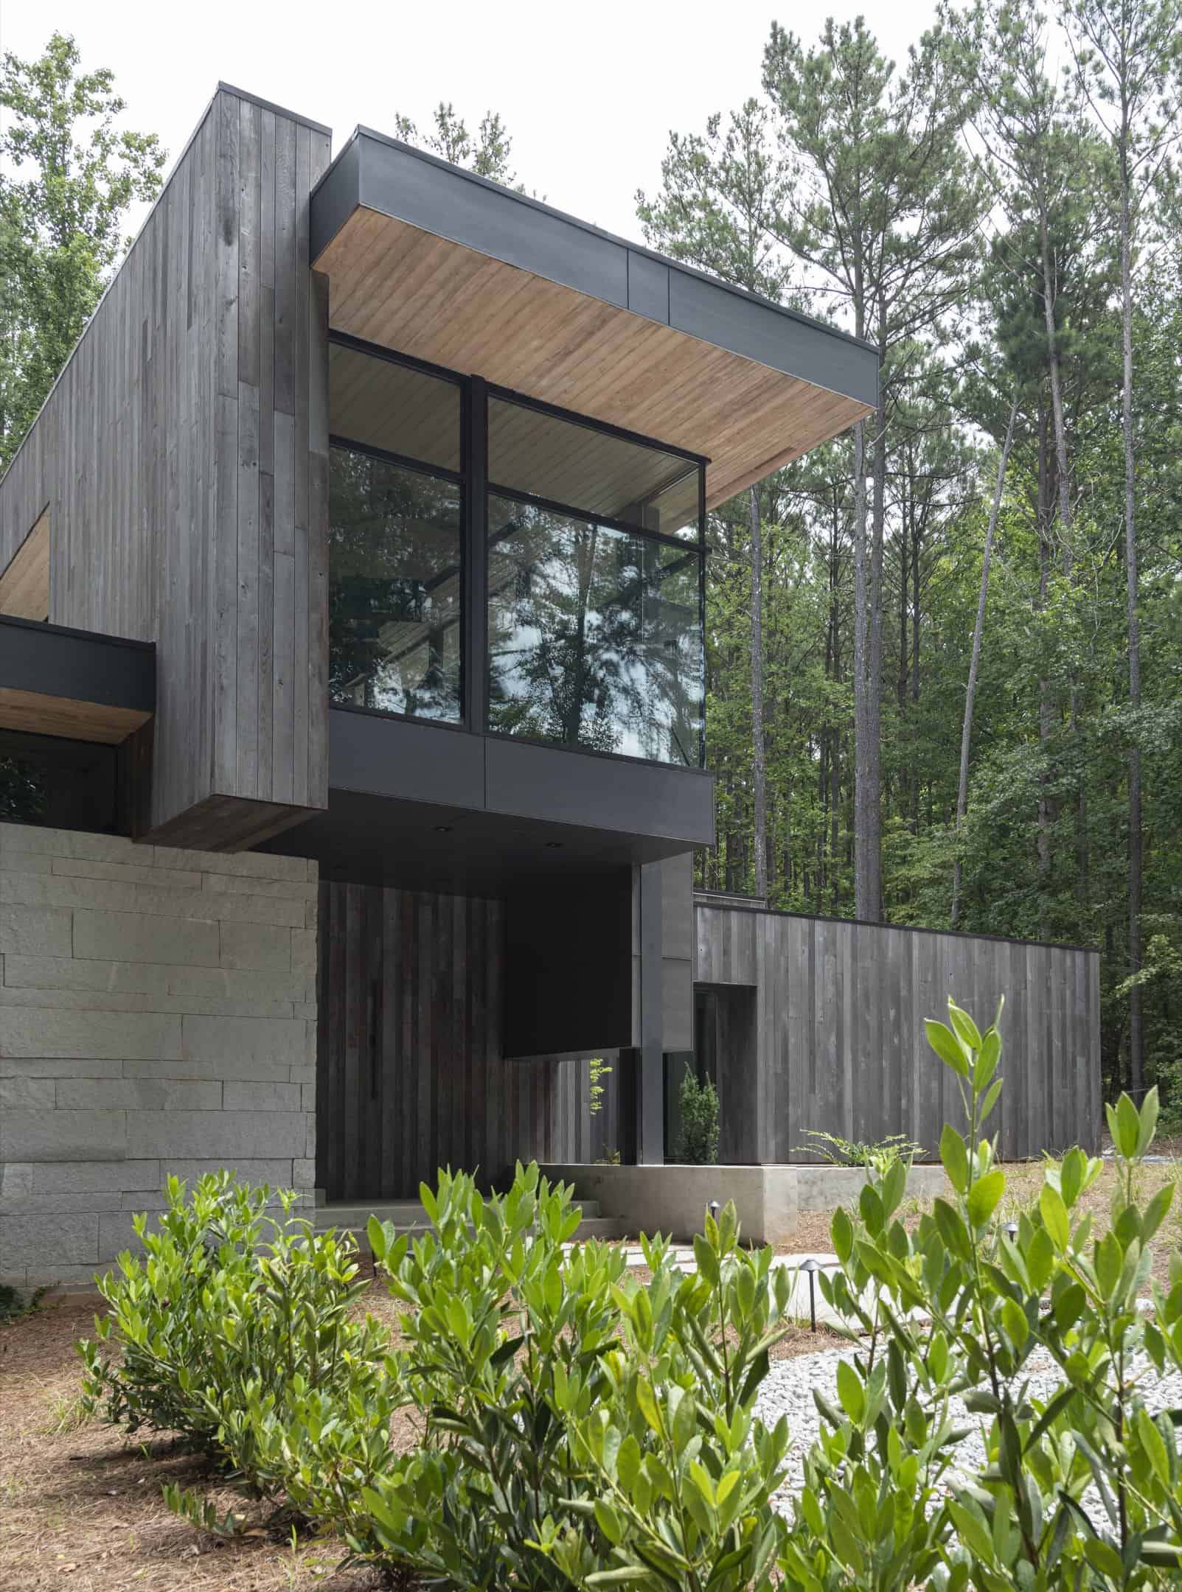
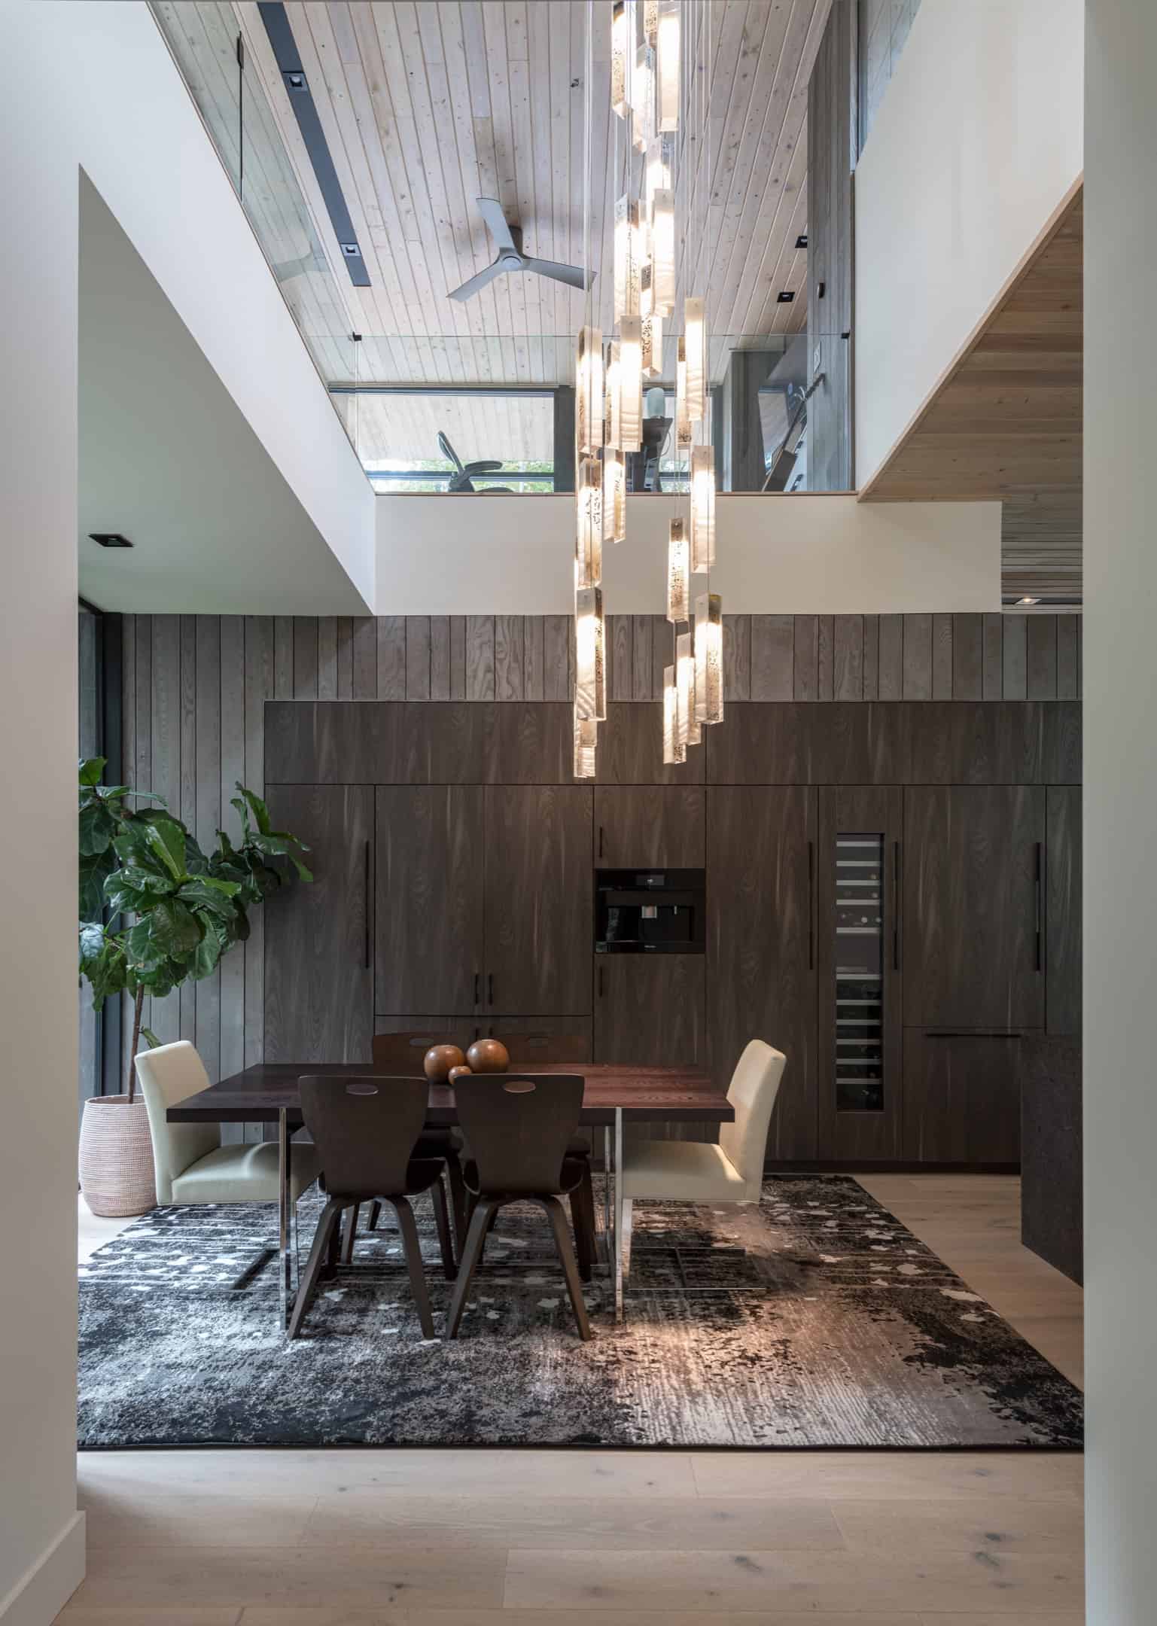
Given the rural context, we wanted to balance the very modern forms with a more organic materiality that helped the house blend into its’ surroundings and give a bit more rustic, ‘raw’ feel – think perhaps of a modernized version of an old abandoned mill you might come across near a wooded stream. To that point, we decided to use a thermally-treated ash siding (a very stable and low maintenance wood) as the major cladding material combined with a gray stain that gives a weathered but refined feel. This is paired with a local Georgie granite stone cladding using very large stones (some are up to 4’ long). These two materials come into the house itself at various points blurring the interior/exterior boundary. The materials were carefully chosen, not just for their esthetic properties, but also because they would age gracefully and not require intense maintenance or upkeep as the more ’precious’ materials seen in many modern homes often do. The otherwise heavily wooded site was bisected by a wide swath of empty space created by an old power line easement. So one of the design challenges was to site the house close to the lake while also acknowledging the decidedly inorganic existence of this manmade ‘corridor’ through the property.
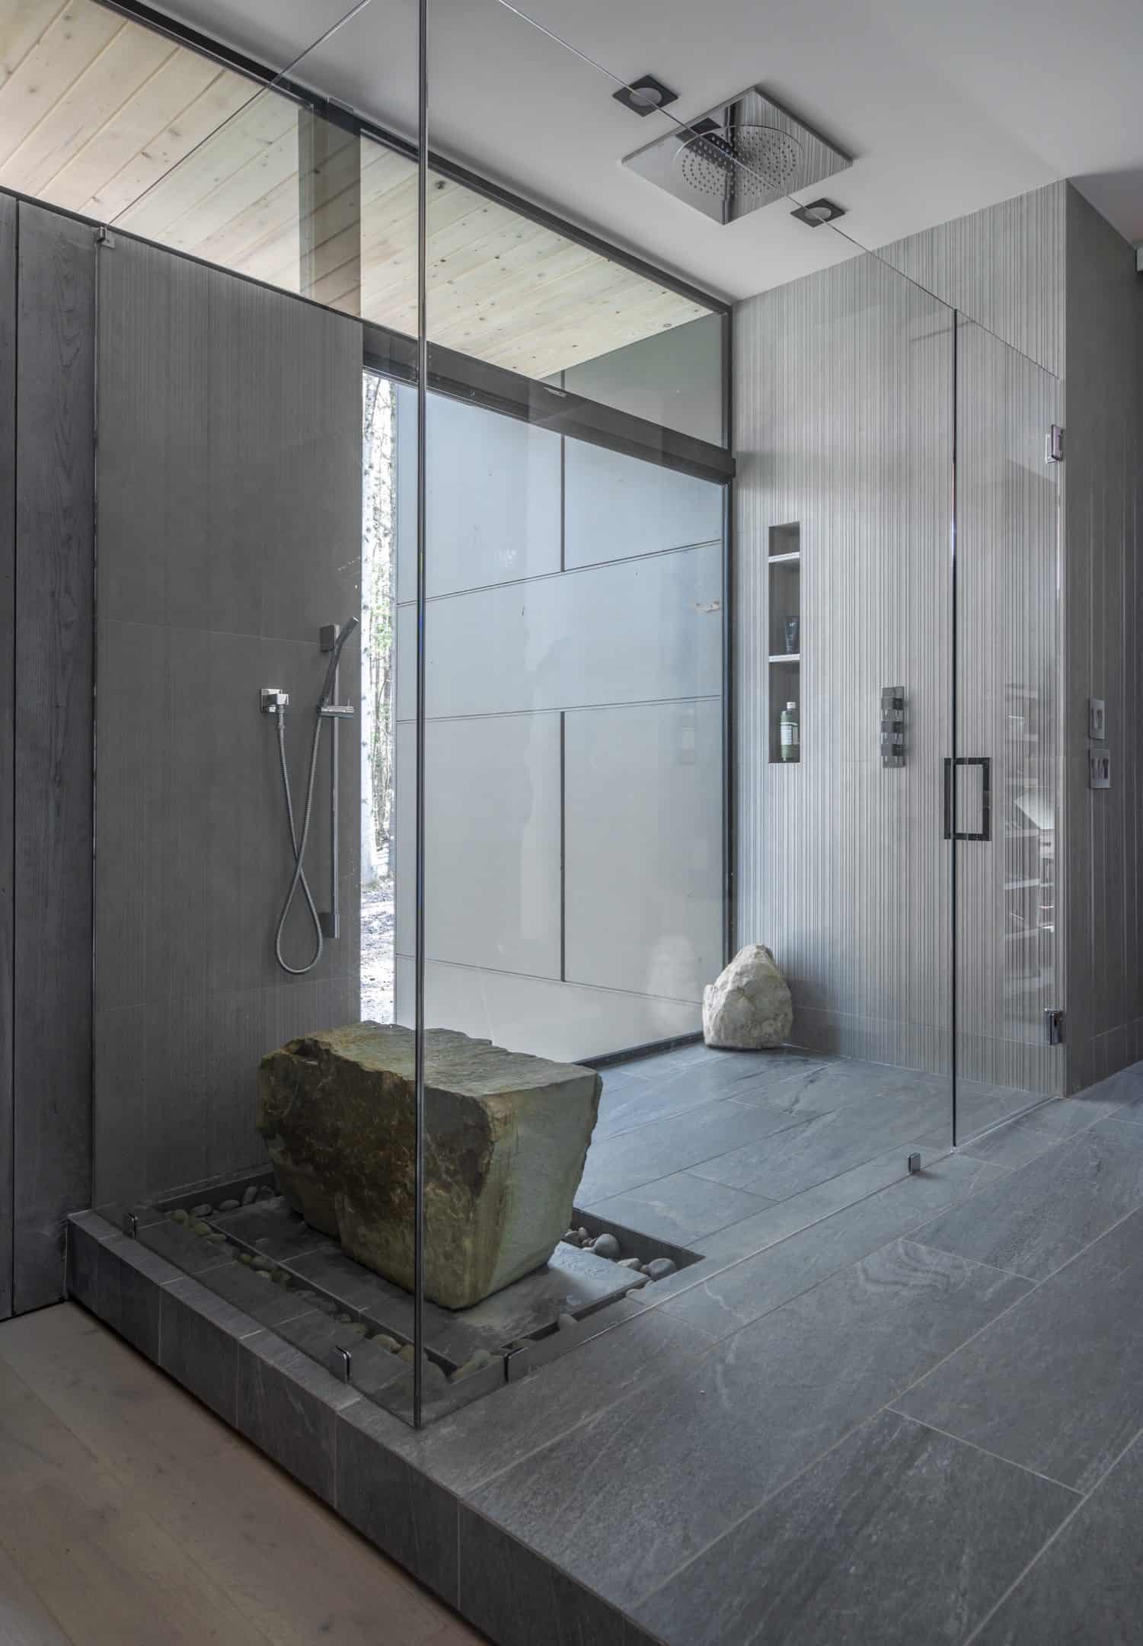
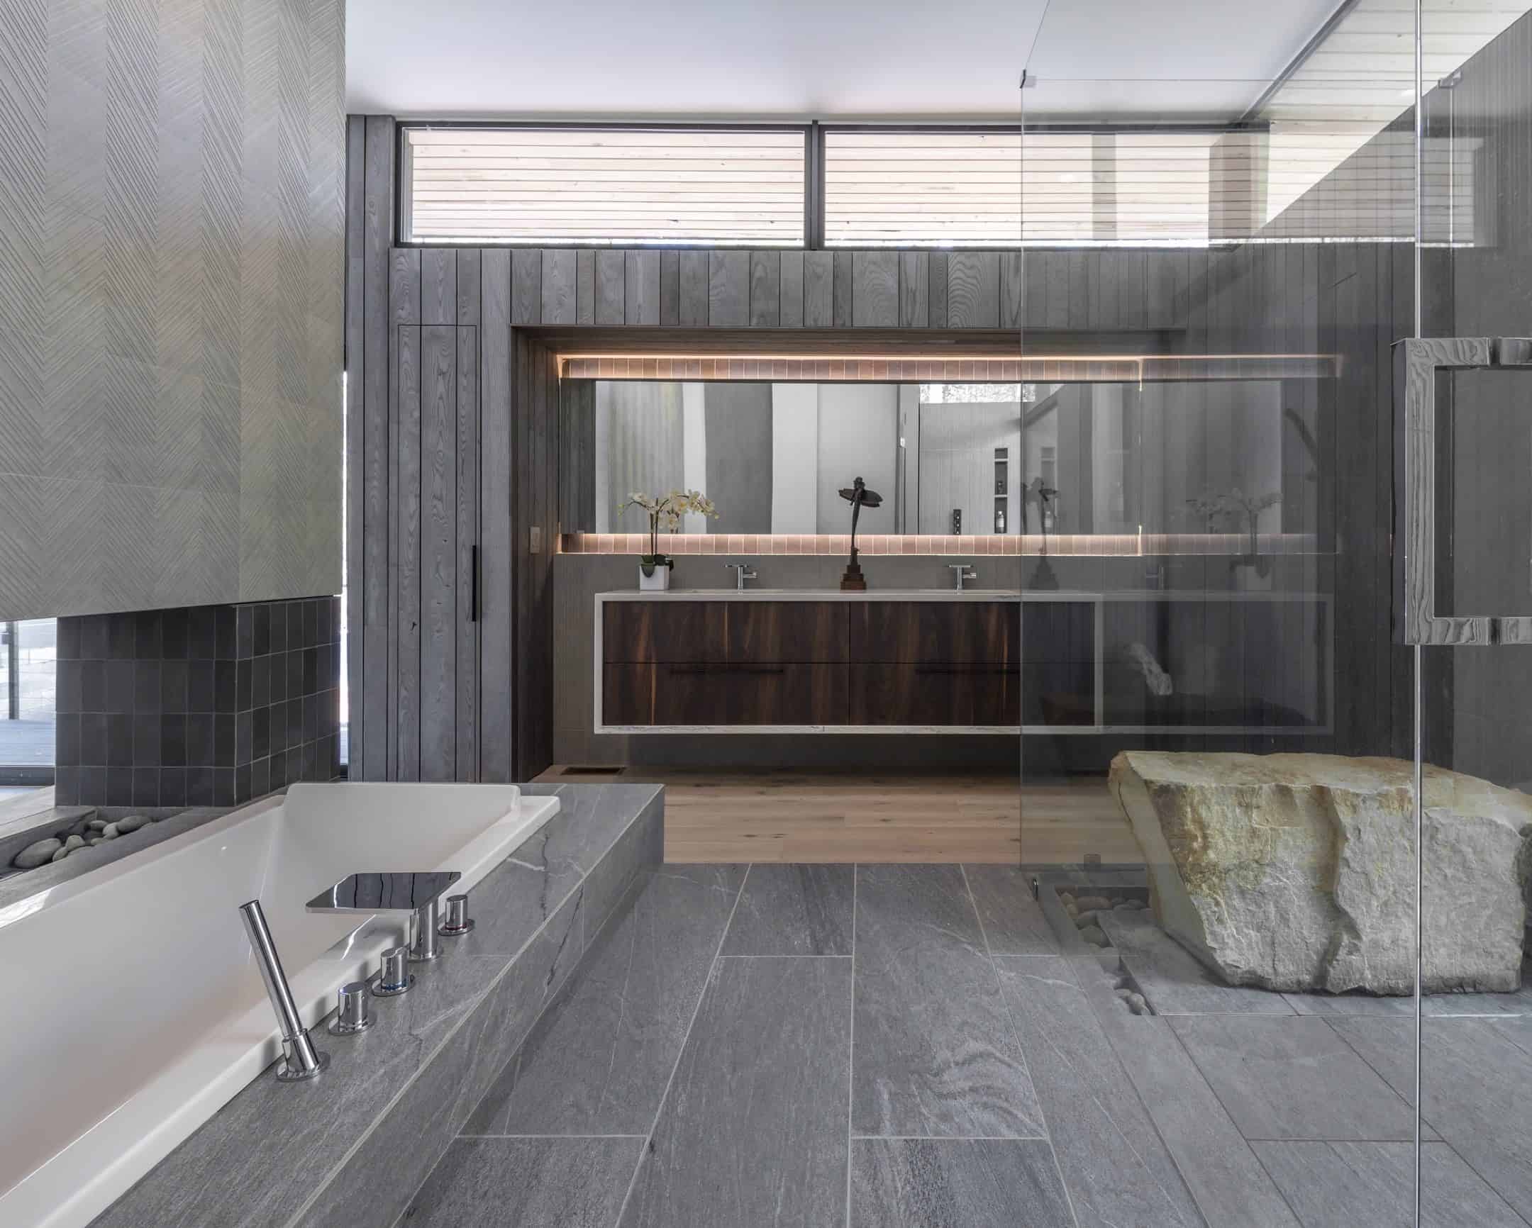
Winner of 2021 AIA Award and 2020 Bath of the Year