
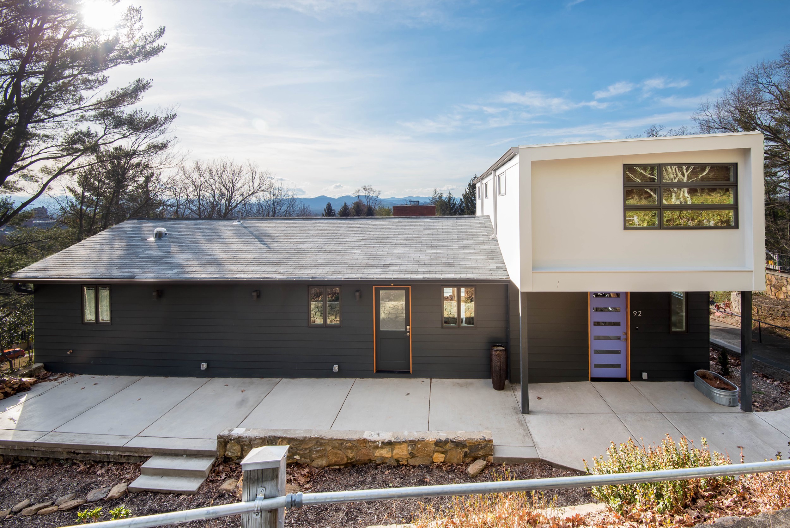
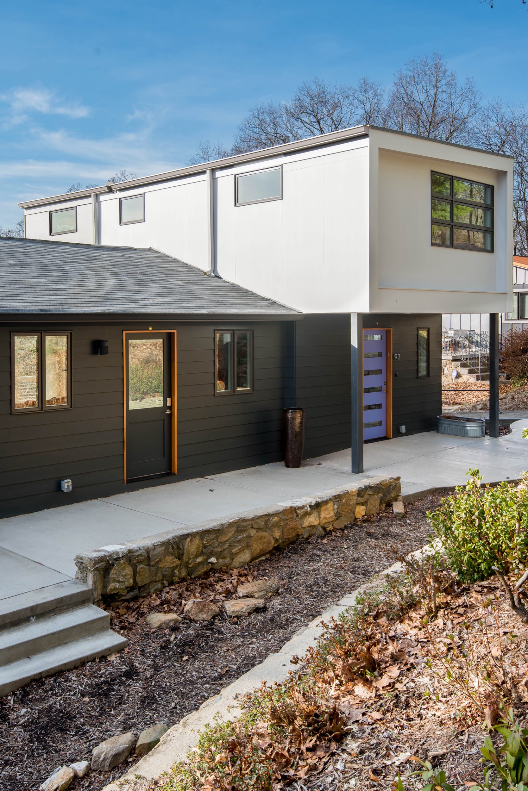
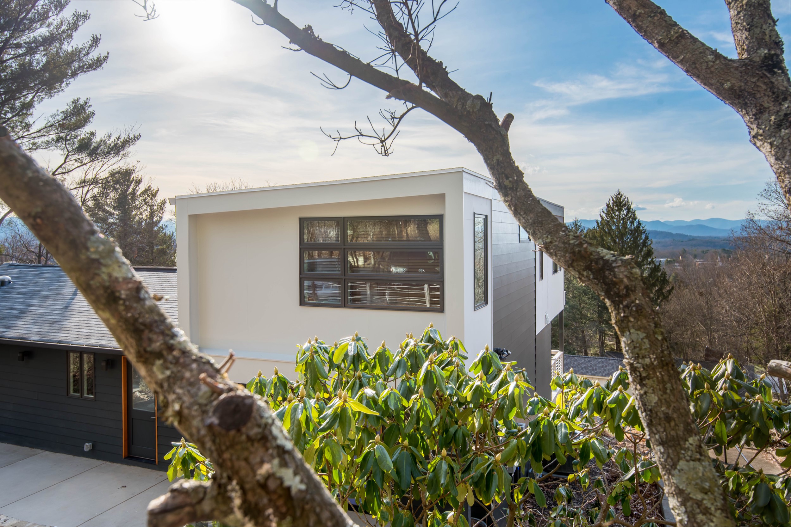
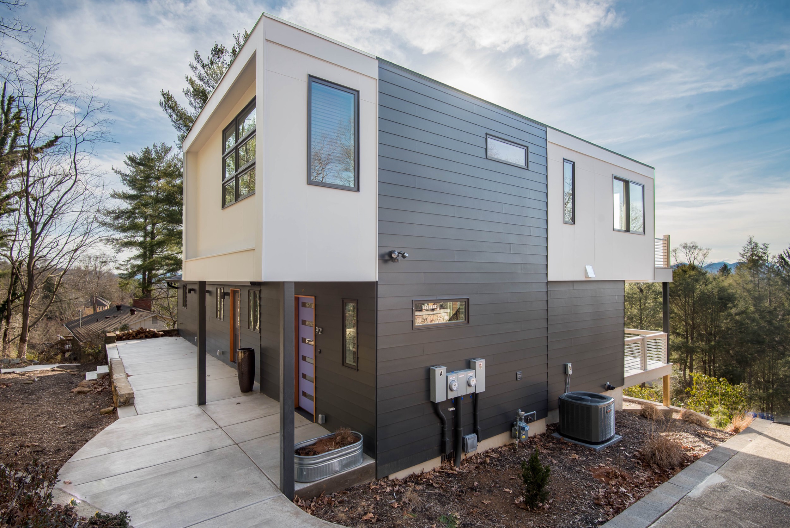
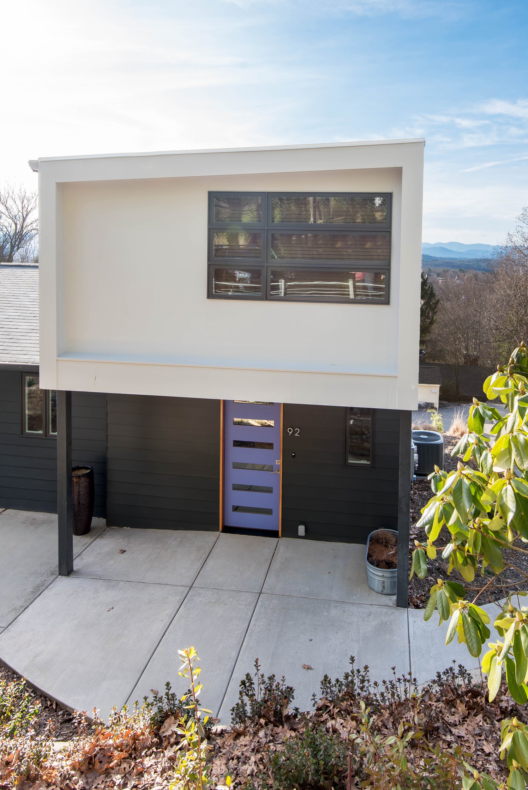
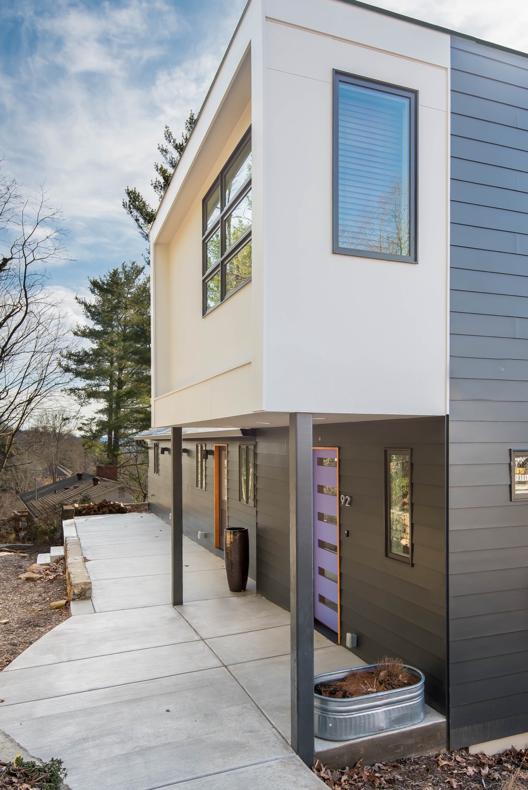
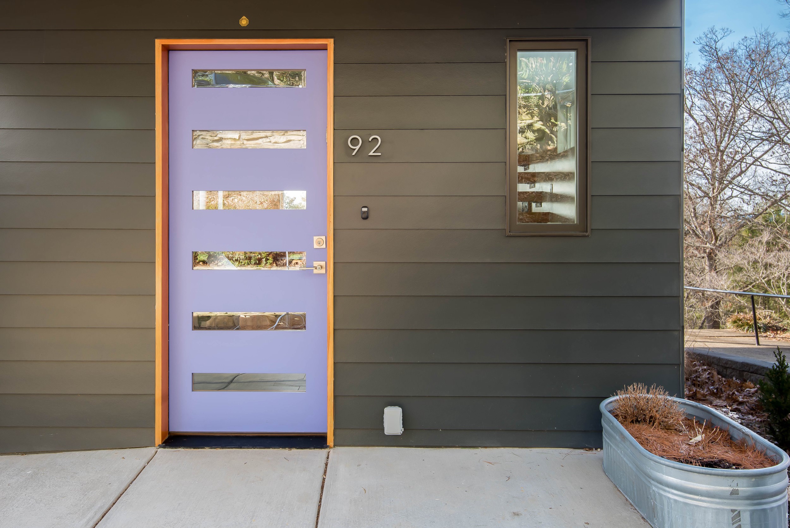
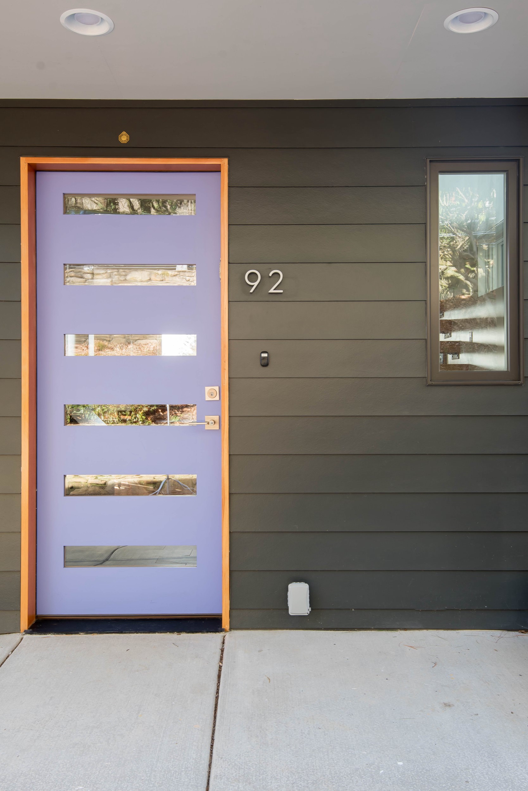
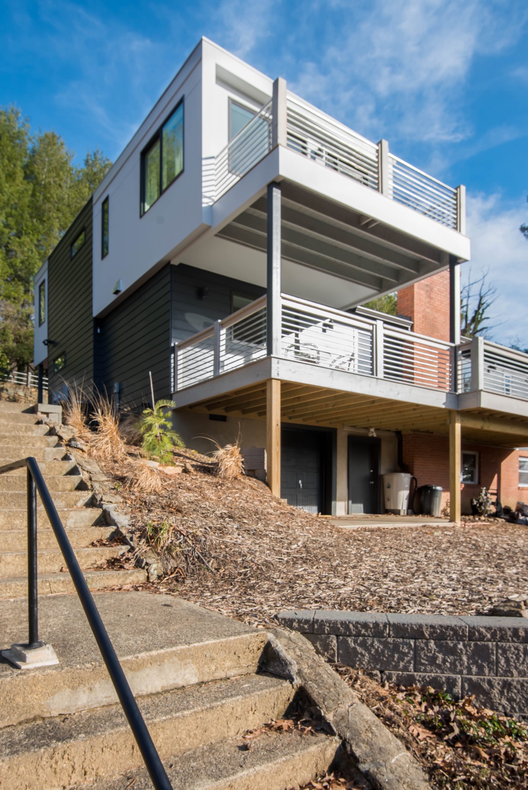
This project involved the renovation of a 1960’s summer cottage close to downtown Asheville. The objective was to rearrange the existing components of the house to create adaptable spaces that would serve the everyday needs of the owners, accommodate their creative ventures, and host guests. In order to achieve this goal, in addition to the renovation of the existing space a two story addition was included.
The renovation of the existing space involved demolishing a number of interior walls. The kitchen was relocated to the main level of the addition. Two small rooms were combined to create a master bedroom and master bath. The original kitchen space became a study that could be converted to a guest room, or could be opened up to the main living space through two 4’ sliding panel doors. A custom wood, steel and glass stair was added to access the second level of the addition which contains a guest suite as well as a writing studio. The writing studio has large expanses of glass to capture the western mountain views.
Through a careful attention to detail, each space possesses a unique aesthetic and ambiance. The owners tackled the challenge of the majority of interior design details. The combination of these finishes and the overall layout resulted in a space that achieves a complexity of needs in a relatively compact space.