
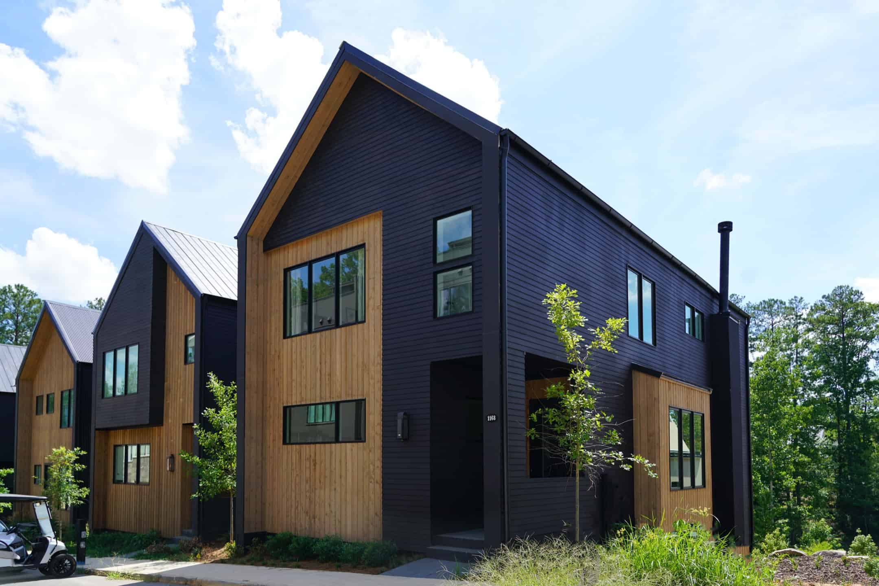
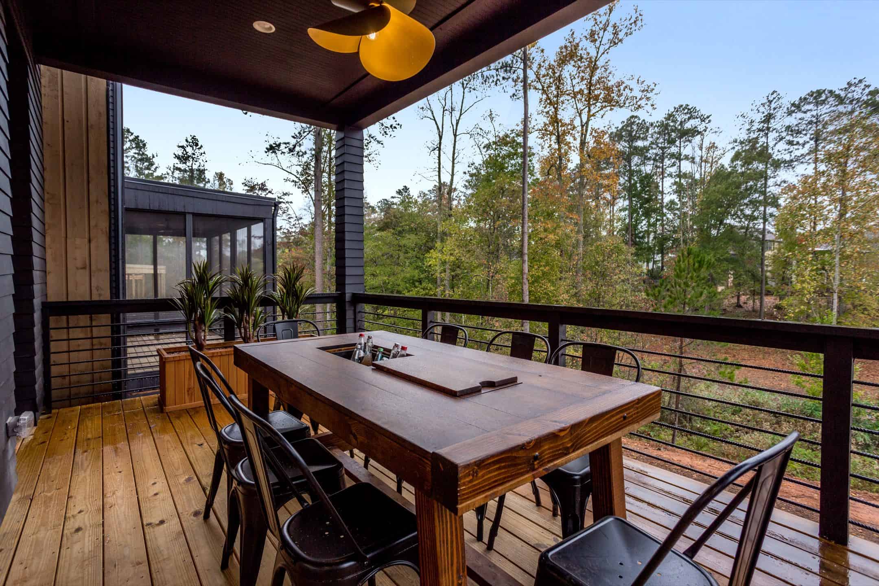
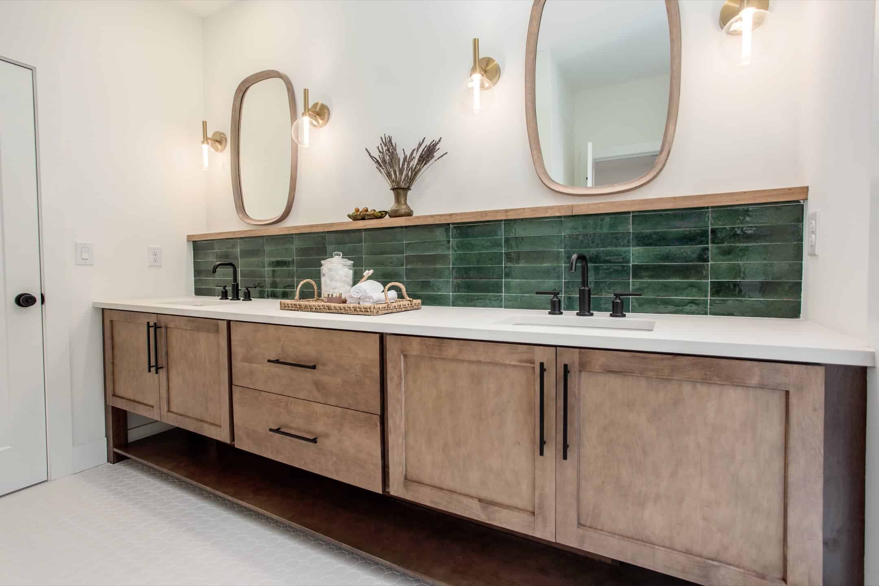
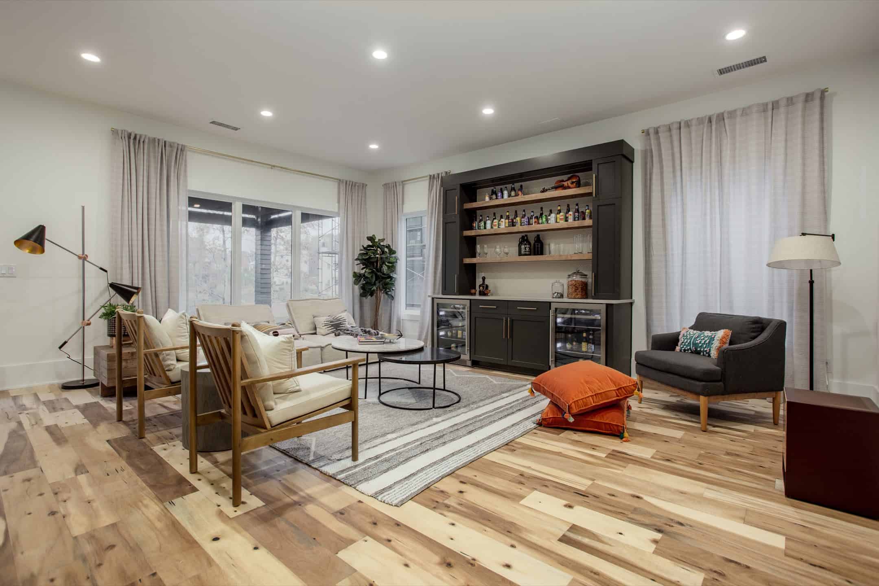
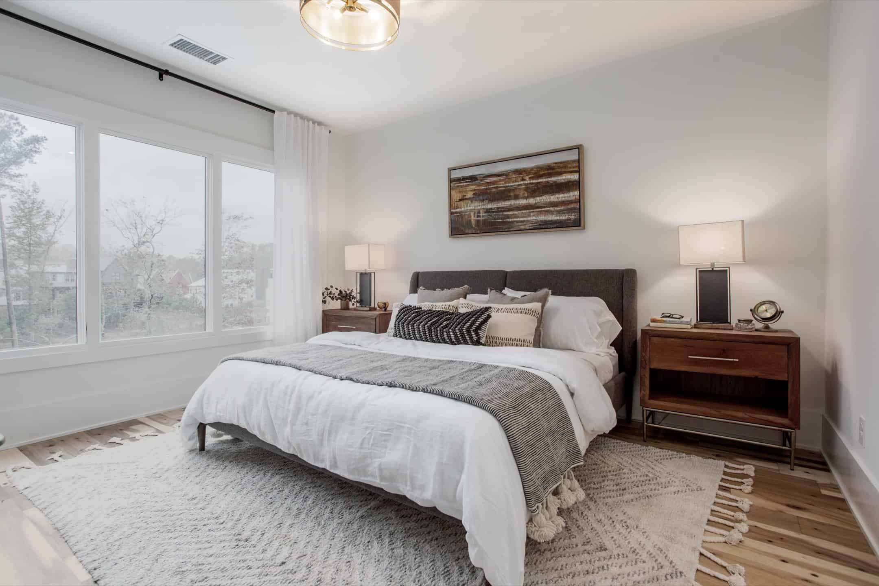
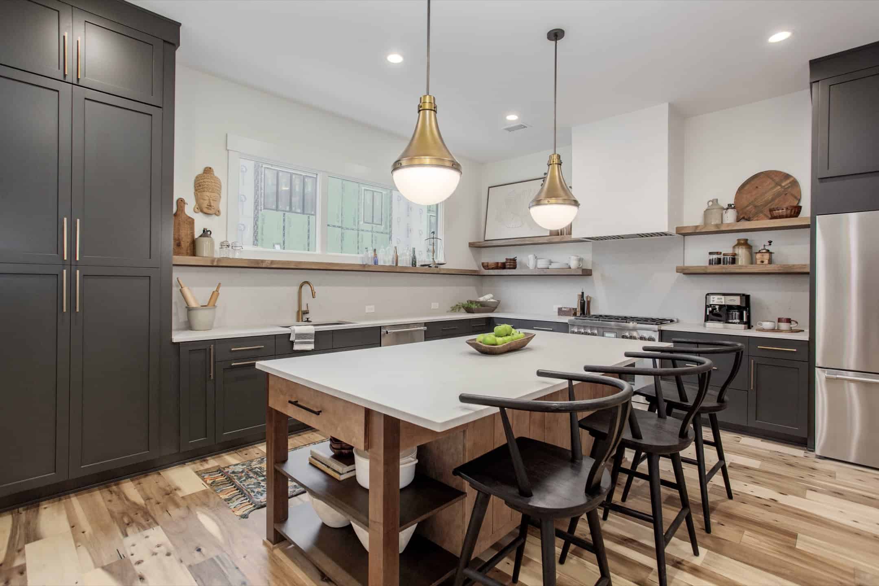
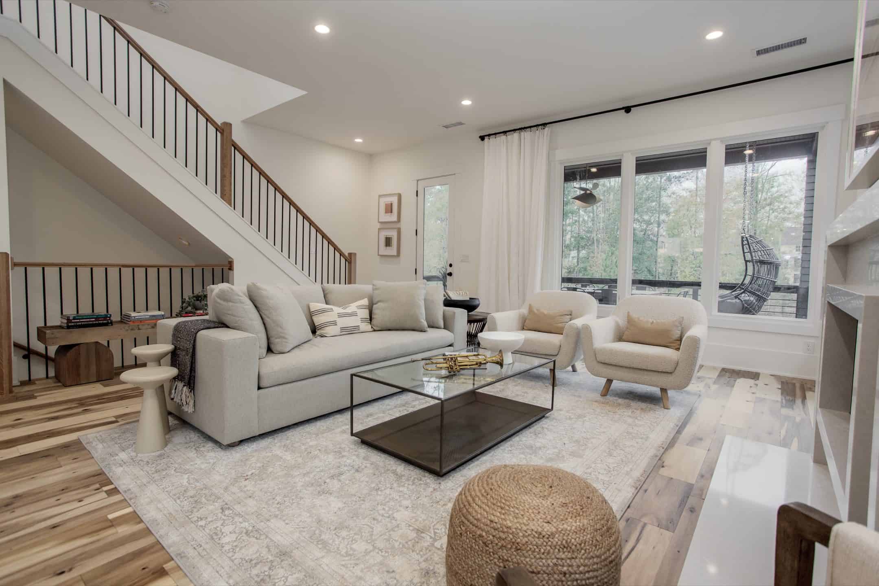
Built by Brightwater Homes with interiors by Sol Design, this home’s architecture is a modern twist on a cabin A-frame across three levels. Enter onto the main floor with an open floor plan kitchen, dining, and living space that opens out to a porch with views of the woods. Three bedrooms are on the top floor, with a cozy reading nook, office and bathrooms. The terrace level offers a bonus space furnished as a family media room and bar with another porch with direct access to Serenbe’s nature trails.
The modern kitchen has all the amenities with a pantry and kitchen office space. This home is located in the Mado neighborhood within walking distance to the Swim Club, One Mado wellness services and Halsa restaurant.