



The Nebraska residence sits on an infill lot within easy walking distance to the shops and restaurants of downtown West Asheville. The property is an unusually shaped inside corner parcel with limited street frontage. The desired views are to Nebraska Street, and setting the house back from the road provided some privacy, even with large areas of glass on the front facade. The design sought to maximize the buildable area while allowing for parking and preserving yard space. The building took advantage of the gently sloping lot by using slab on grade construction and incorporating radiant floor heat. A detached carport provides exterior storage and creates a buffer from neighboring property, and a screened porch and patio connect the interior and exterior spaces.
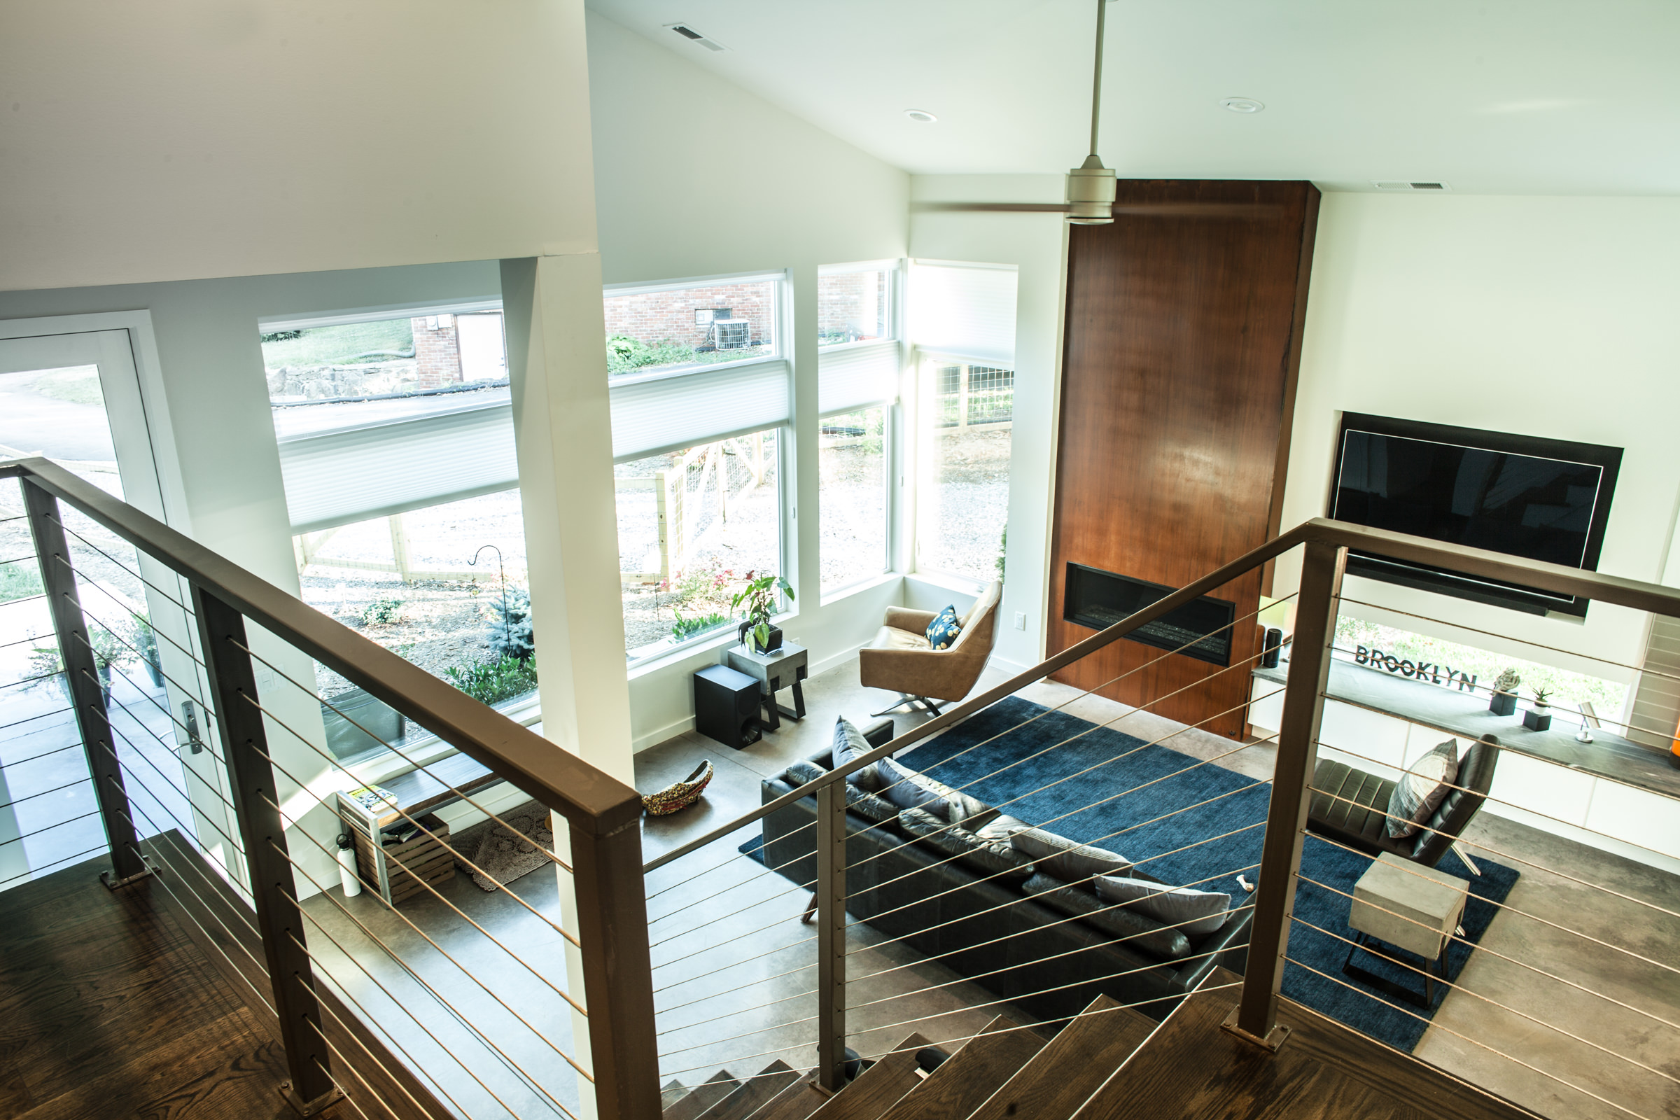
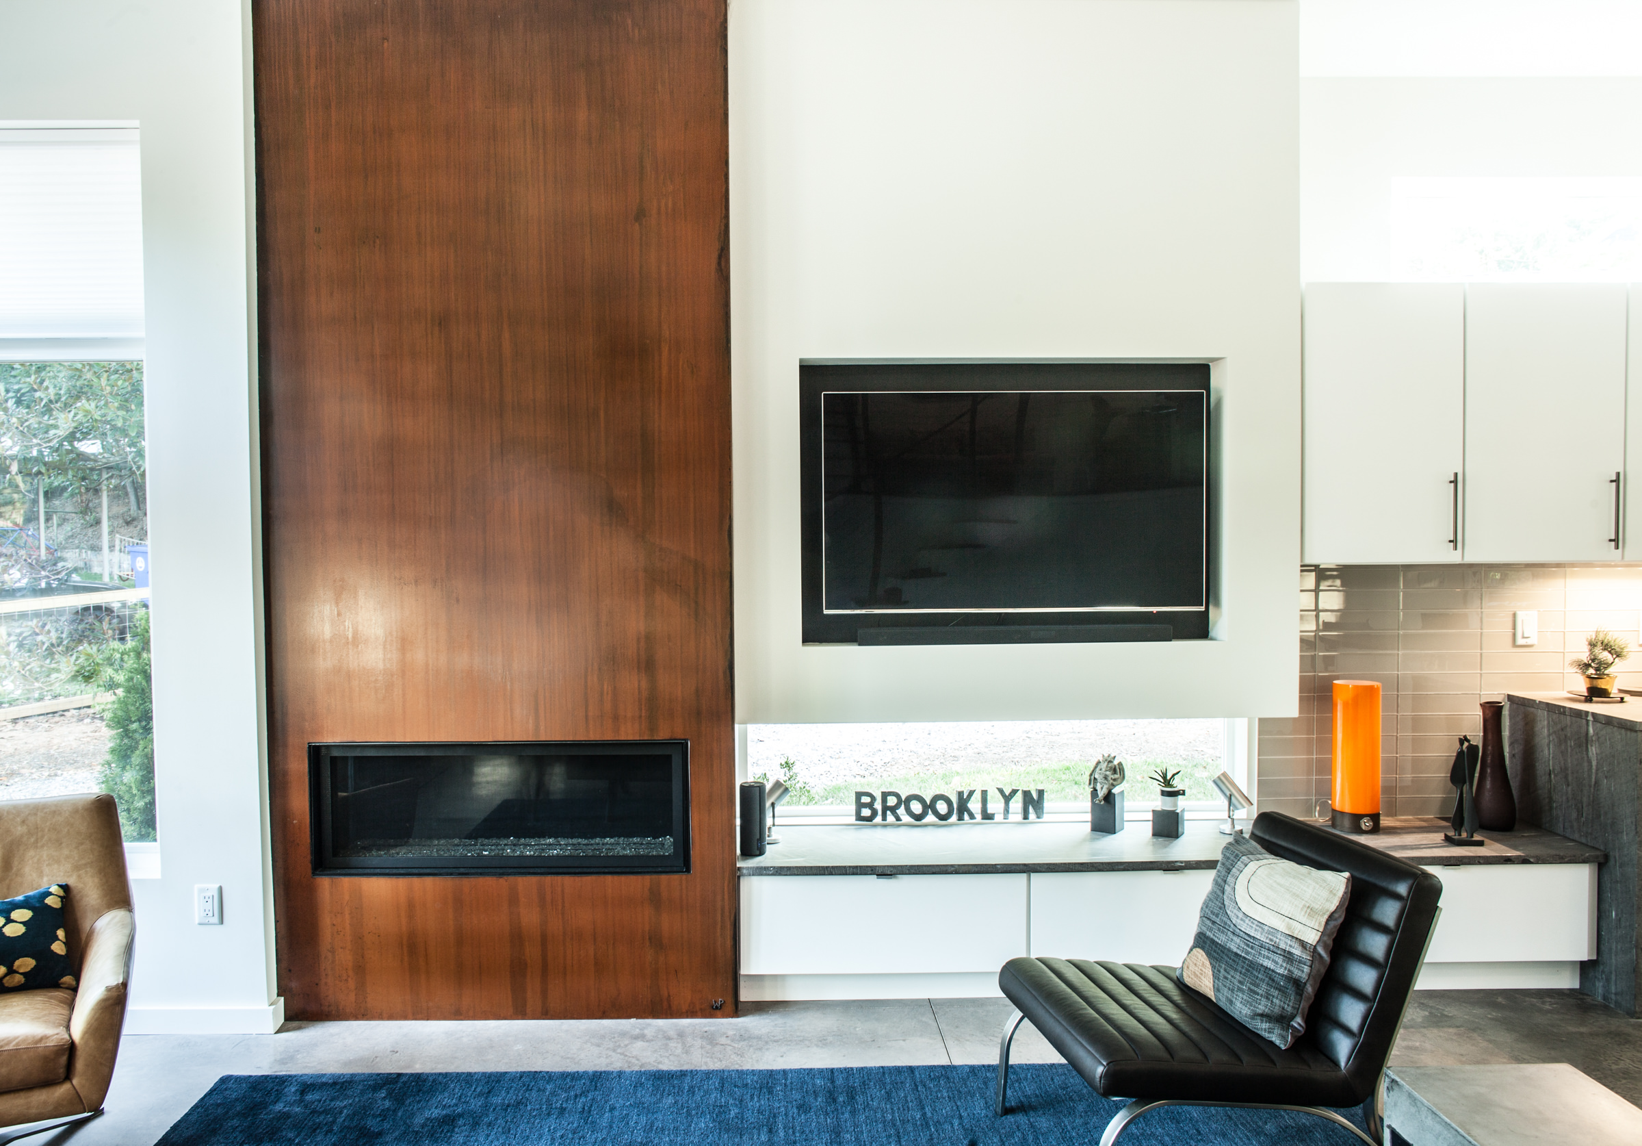
The owners wanted a modern home with a small, efficient floor plan that combined interesting nooks with expansive spaces. The design joined two adjacent mono-pitch roof forms of differing heights to create these spaces. The single-story side of the home is vaulted and contains the kitchen, dining room, and living room. These spaces flow into each other, and the interior is flooded with light. The home features stained concrete floors, and a corten steel fireplace and whimsical art wall serve as focal points. Storage is maximized through the use of creative wall niches. The two-story side of the home contains the private spaces. The master suite and laundry room are on the first floor, and a reading nook and two guest rooms are on the upper floor. The connecting stair has an extended landing that is used as an office and overlooks the vaulted living room.
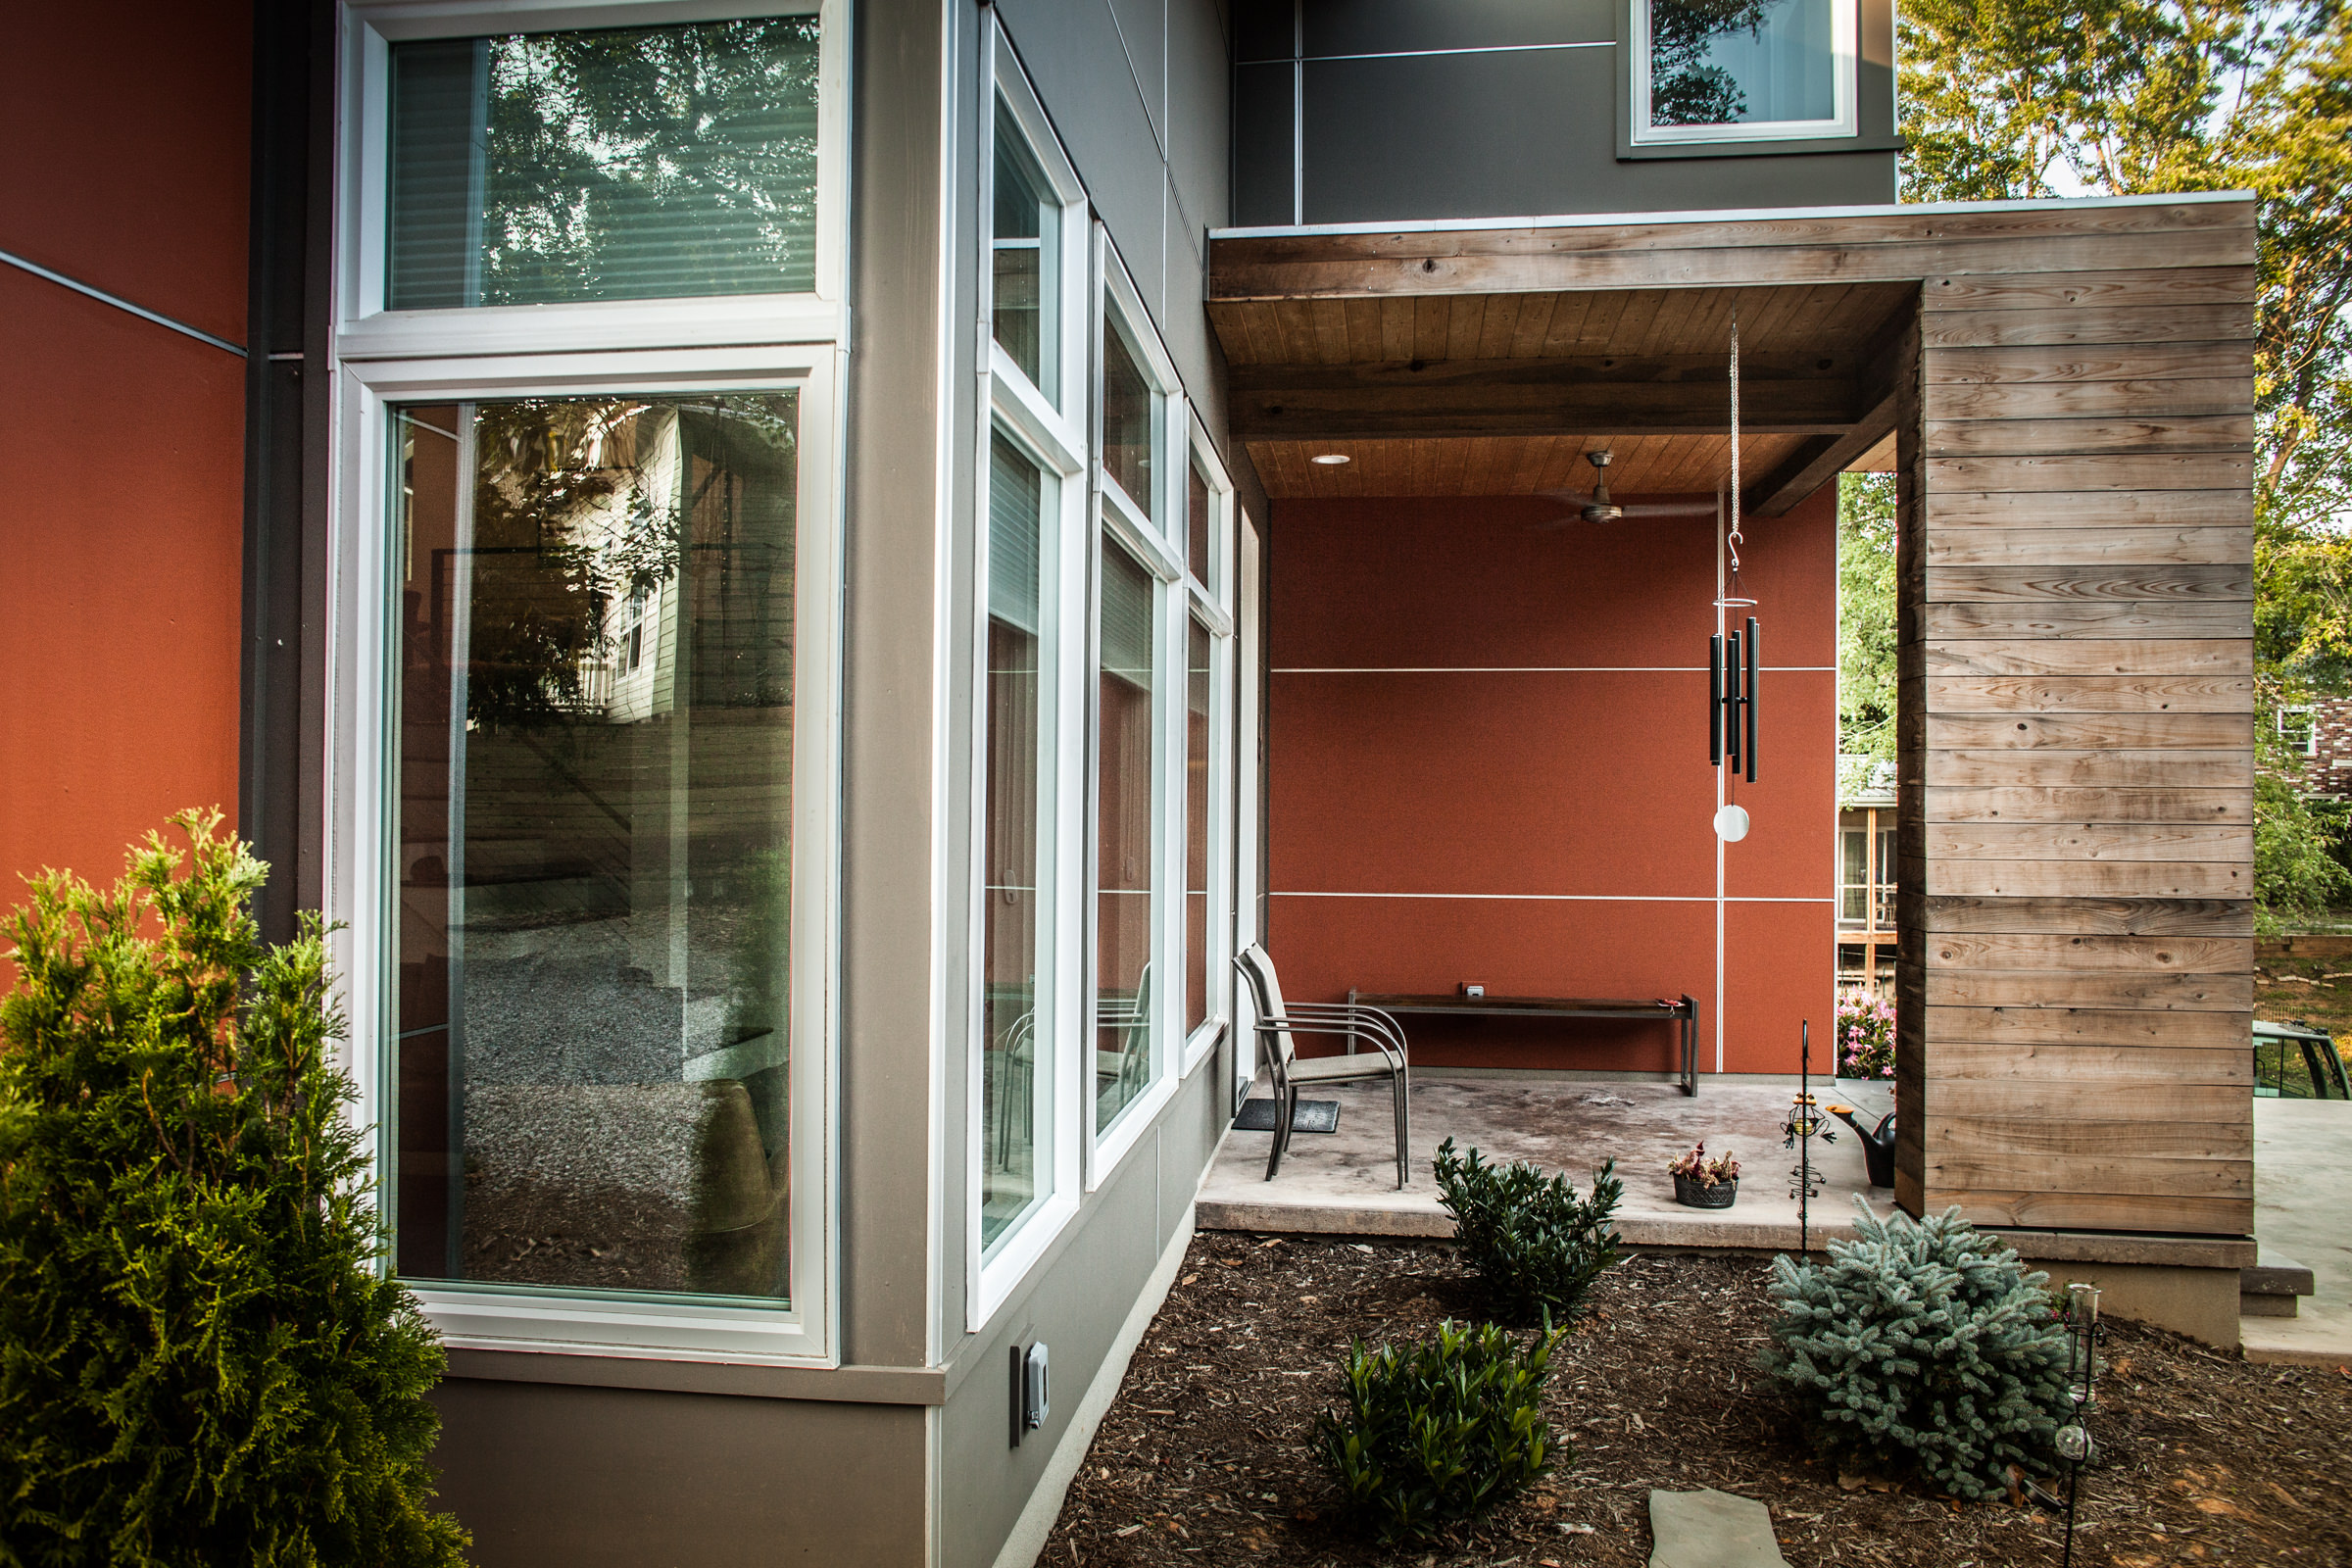
The exterior is clad in fiber cement panels with accents of locally hewn cypress. A bold orange hue contrasts the neutral grey, and the entire home is roofed in metal. The foundation is finished with colored stucco. The home was constructed by JAG construction, an Asheville green homebuilder.