
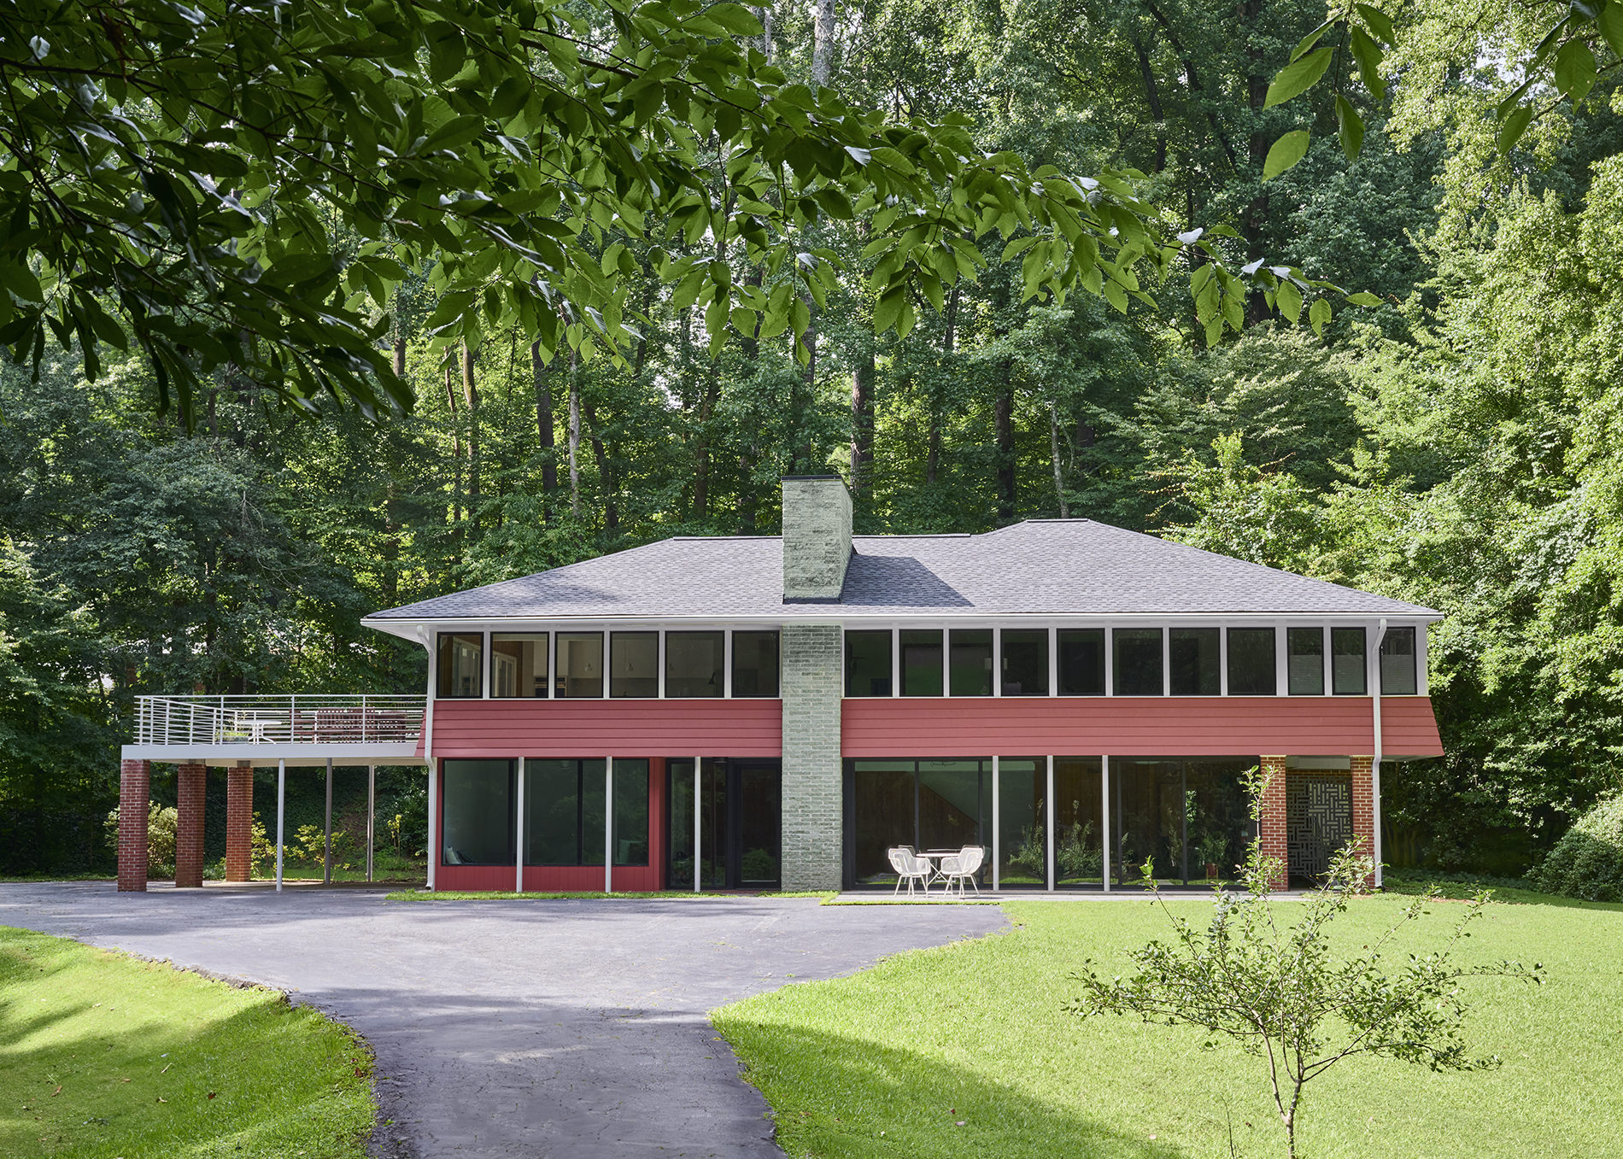
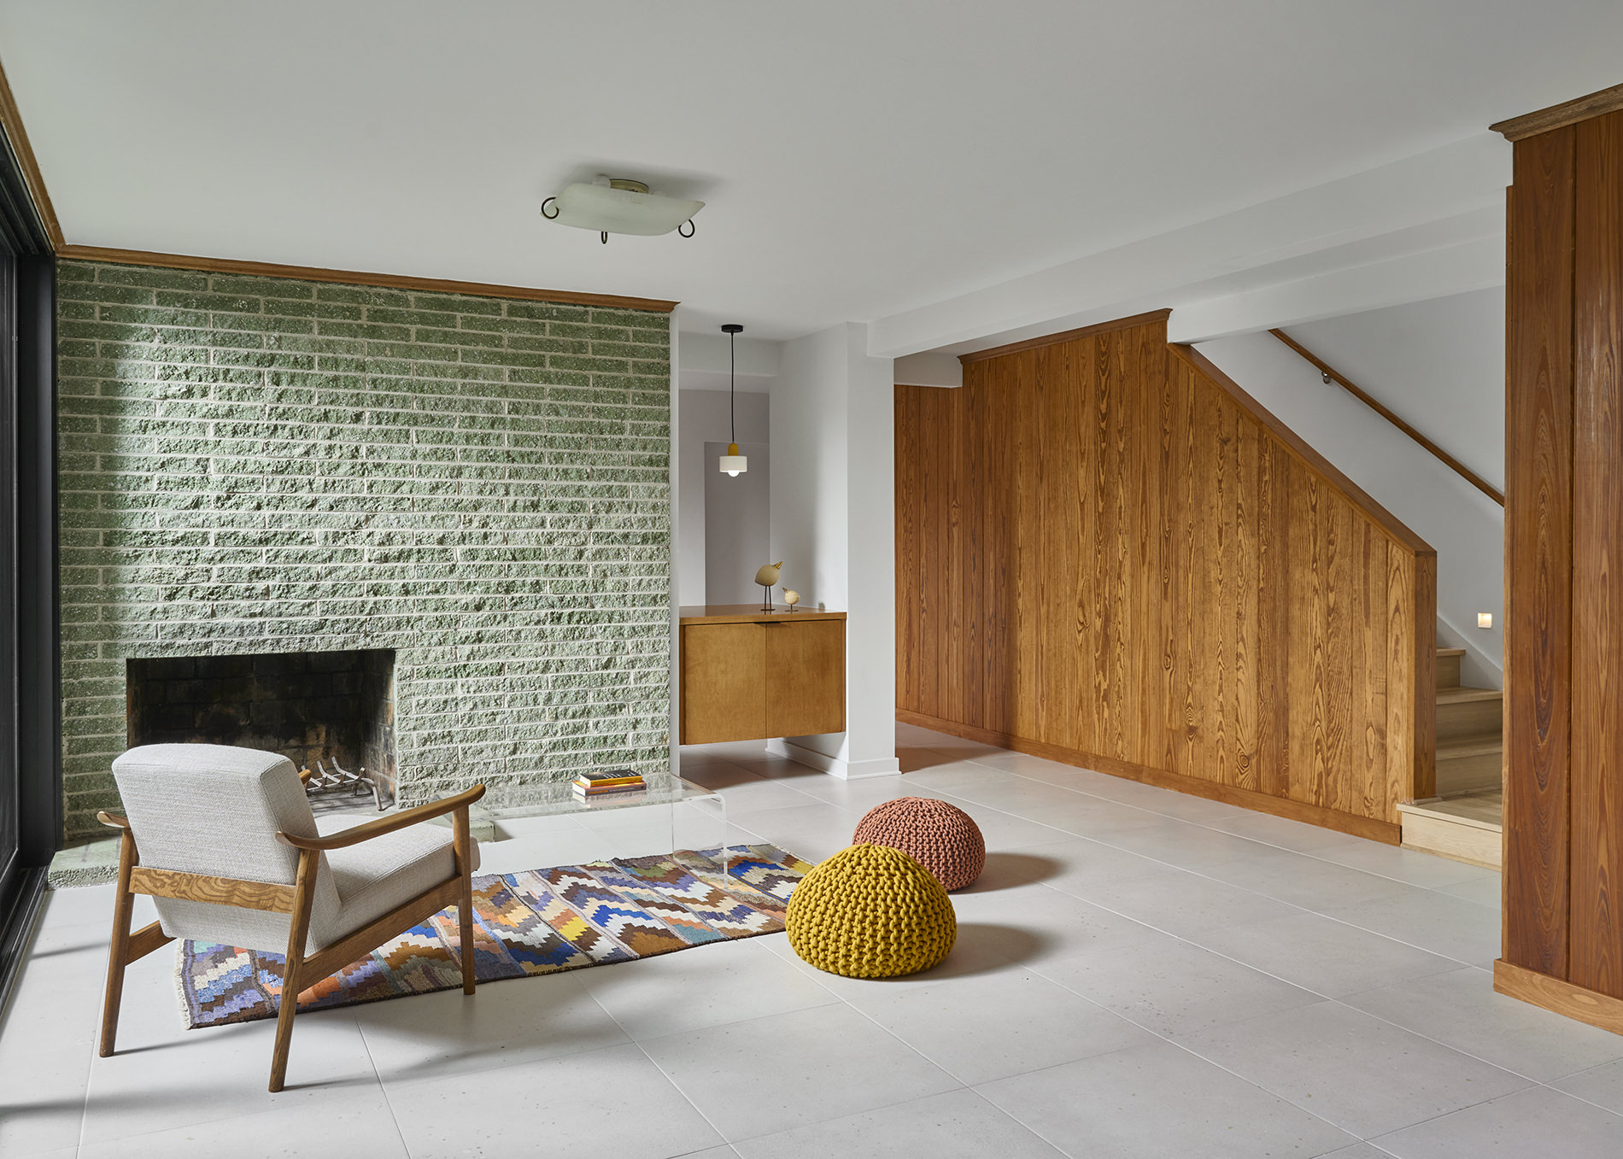
Black Fox Midcentury is a 3,510 square foot renovation of a two-storey mid-century modern home in Atlanta’s Sagamore Hills neighbourhood, completed in January 2026. Built over seventy years ago, the house sits within a wooded, park-like setting and retains one of the defining qualities of its era: a close and deliberate relationship between interior living and the surrounding landscape.
The exterior required minimal intervention. Its Frank Lloyd Wright-inspired color palette was preserved, and the building’s original character — large perimeter windows, an upper-level deck overlooking the tree canopy, and a form that sits lightly within its site — remained intact. The work was focused entirely on the interior, where the original layout had become incompatible with how a young family lives today.
Client Goals:
- Create an open kitchen as the social heart of the home
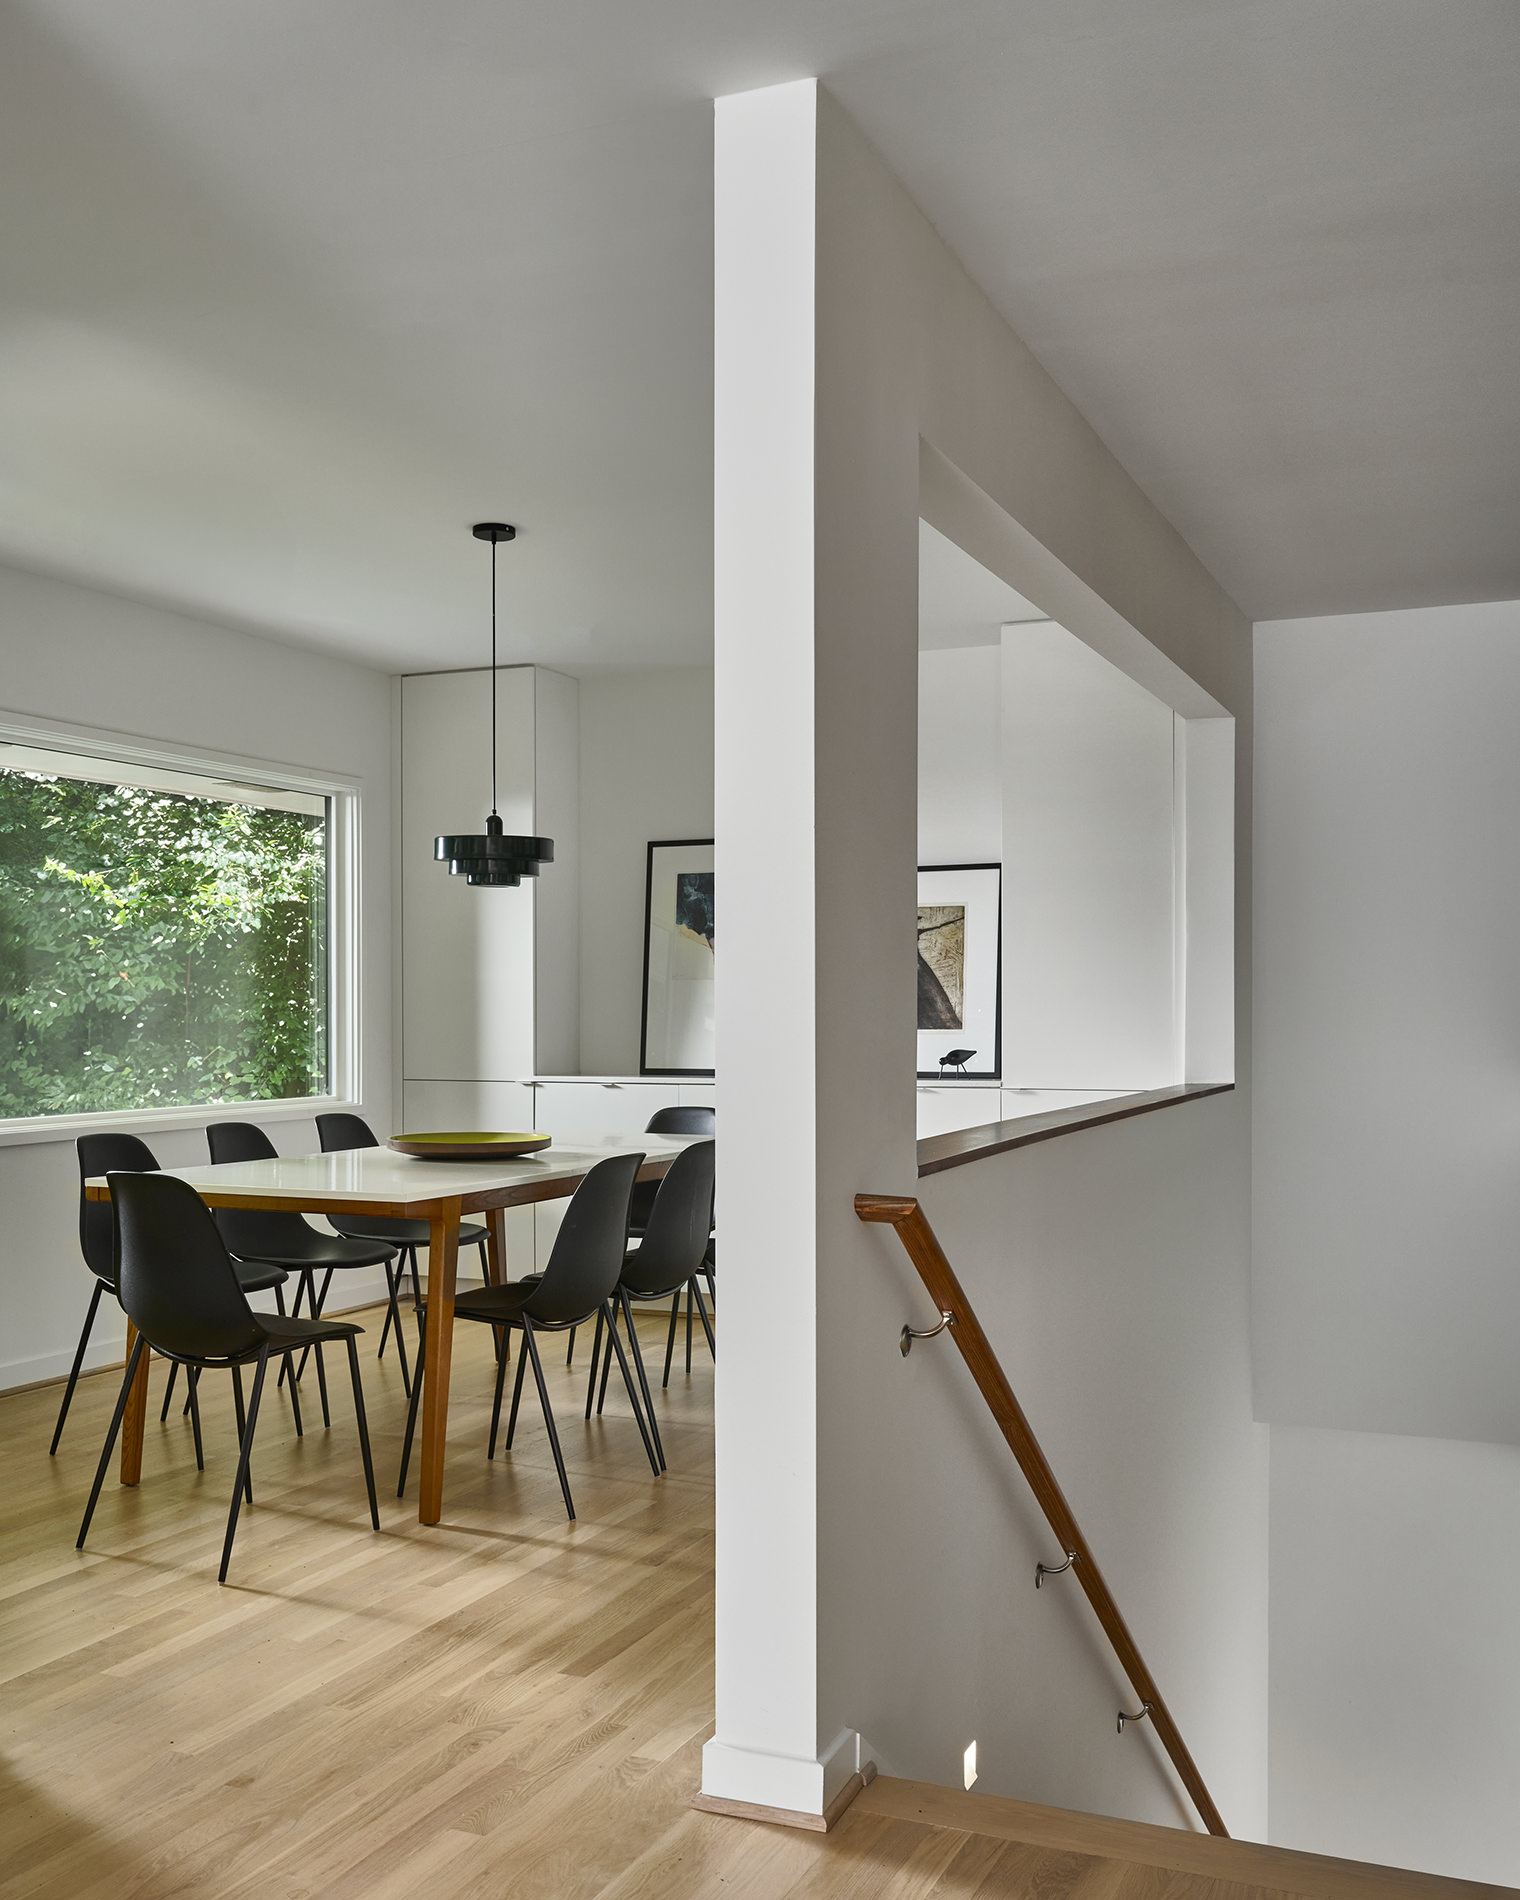
- Improve connection between kitchen, dining, and living spaces
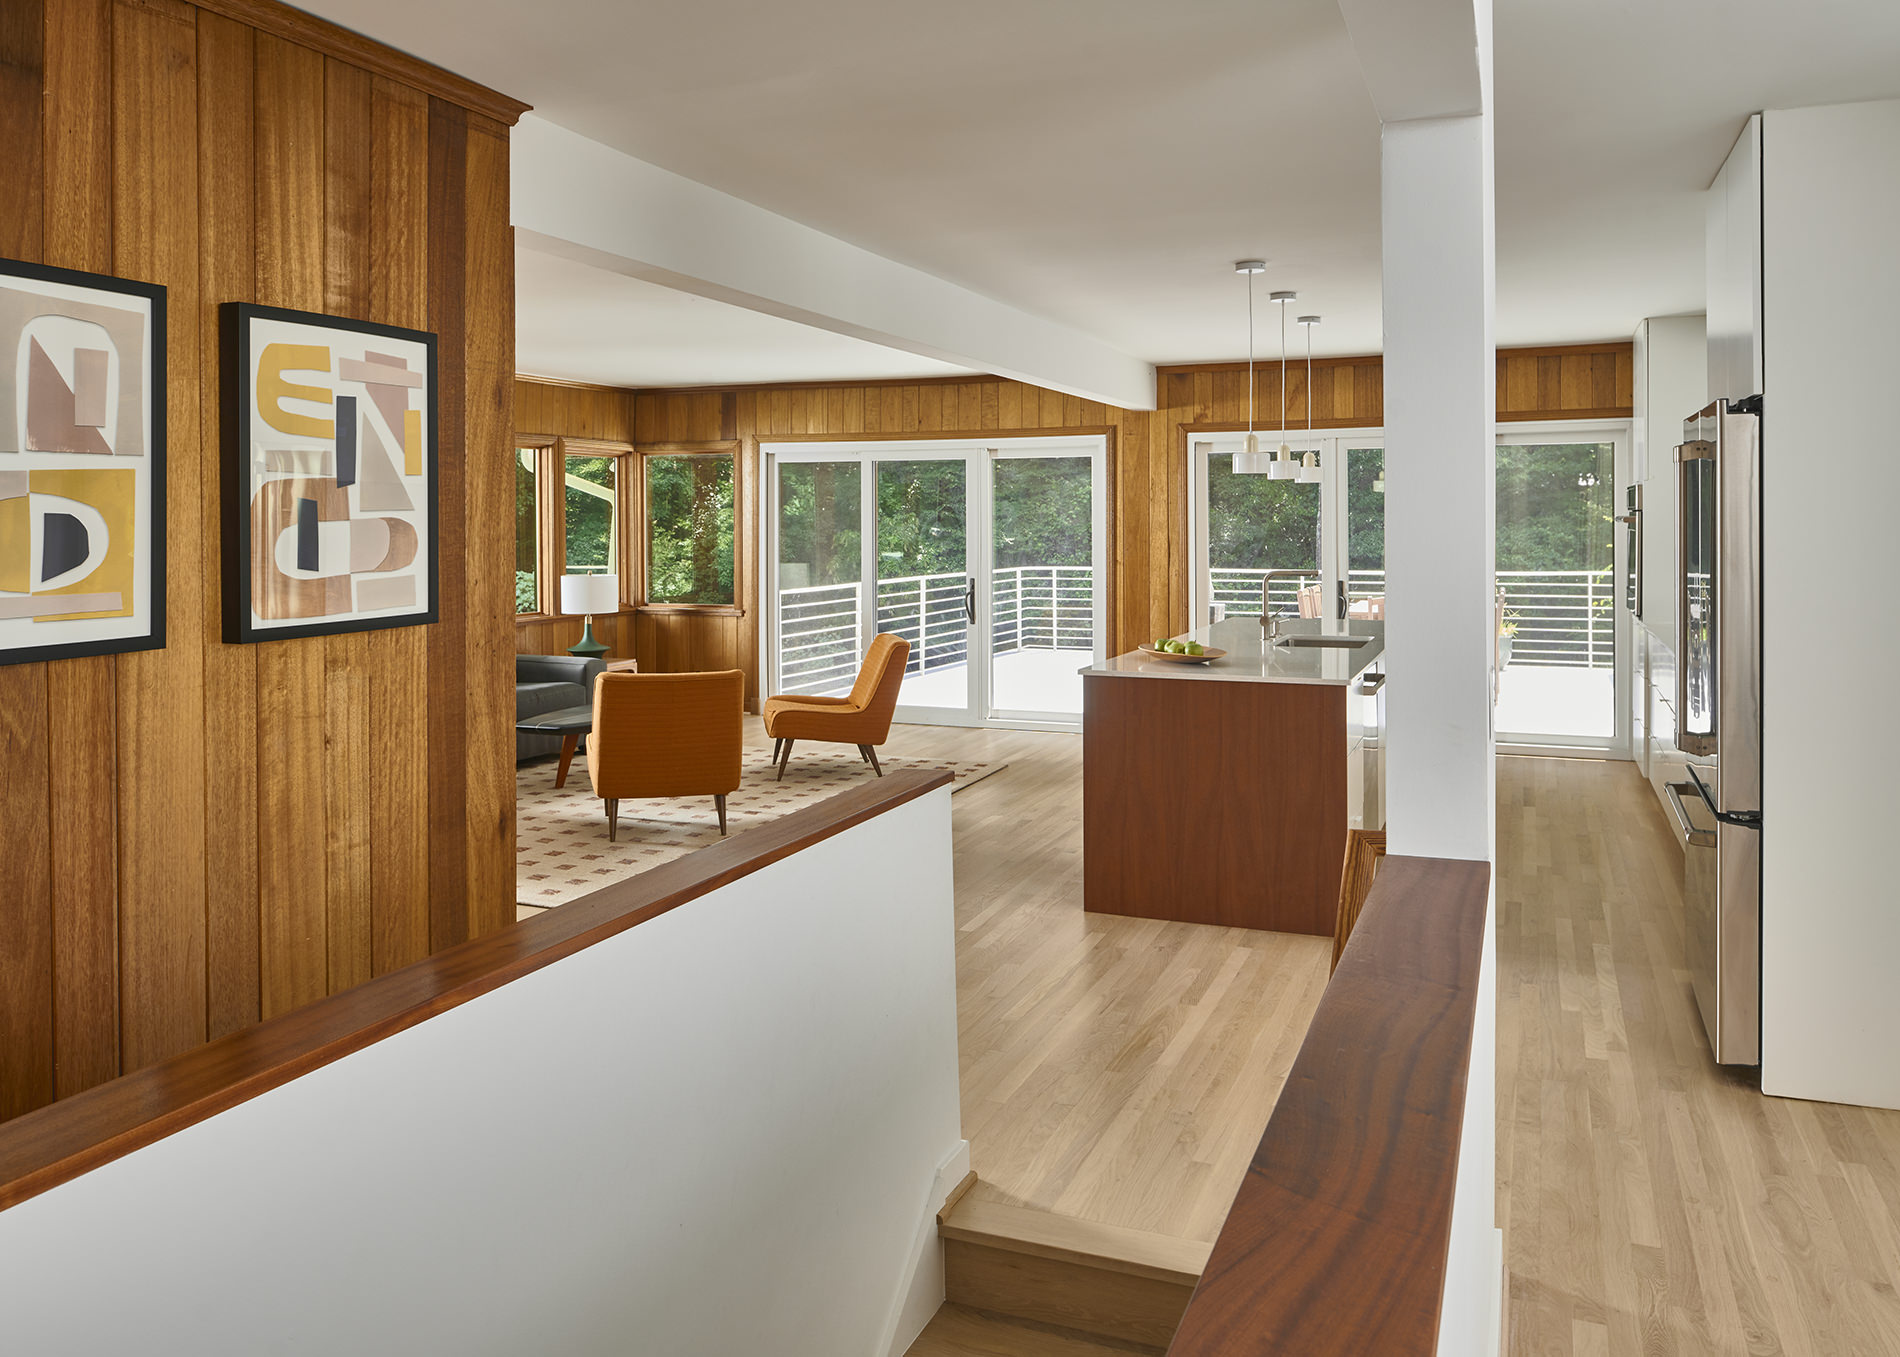
- Strengthen the relationship between the upper and lower floors
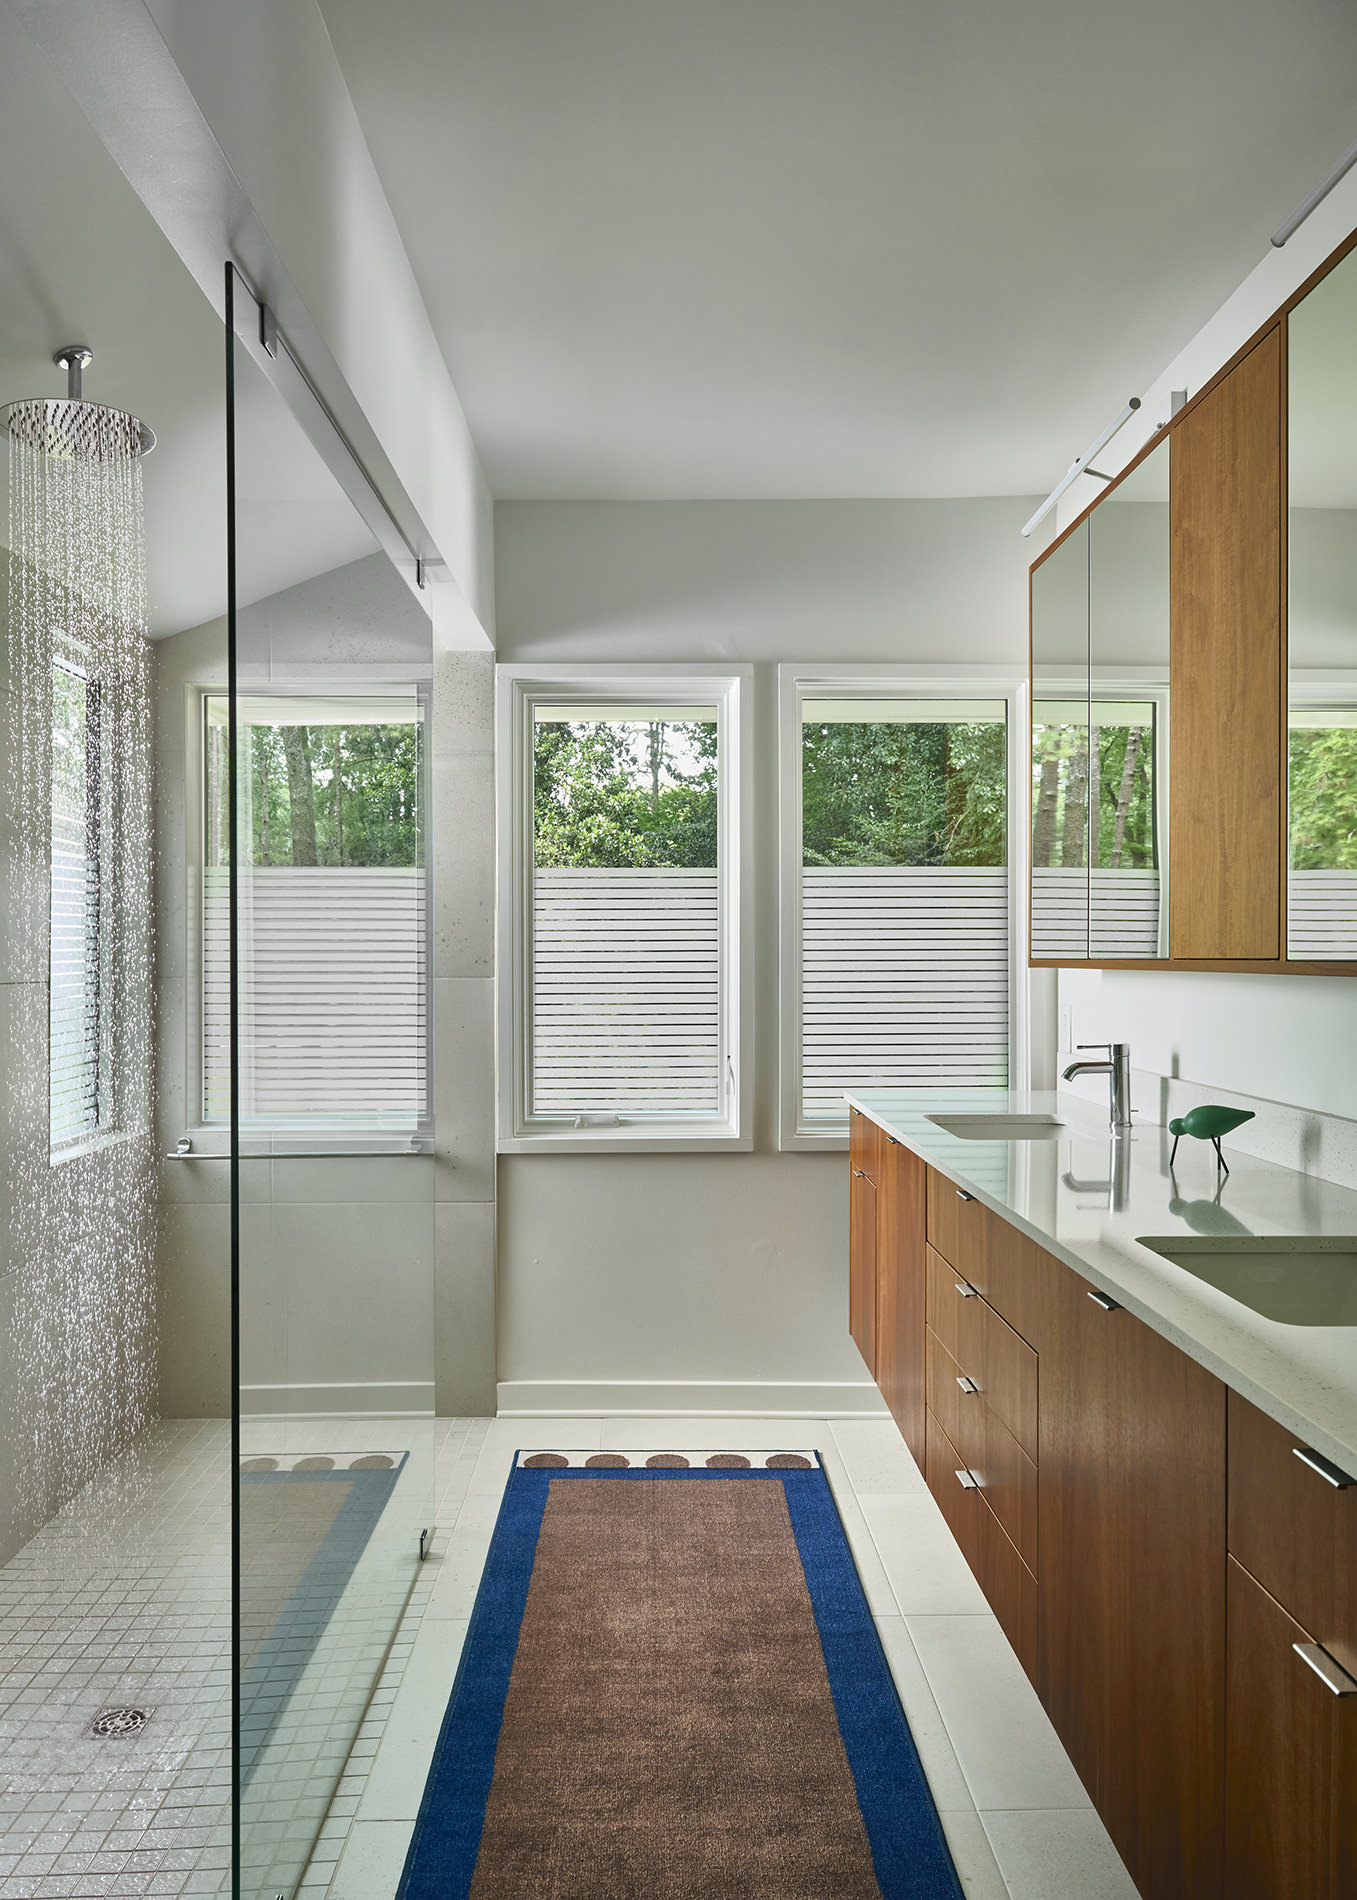
- Enlarge bathrooms and closets to contemporary standards
- Add dedicated office and fitness areas
Design:
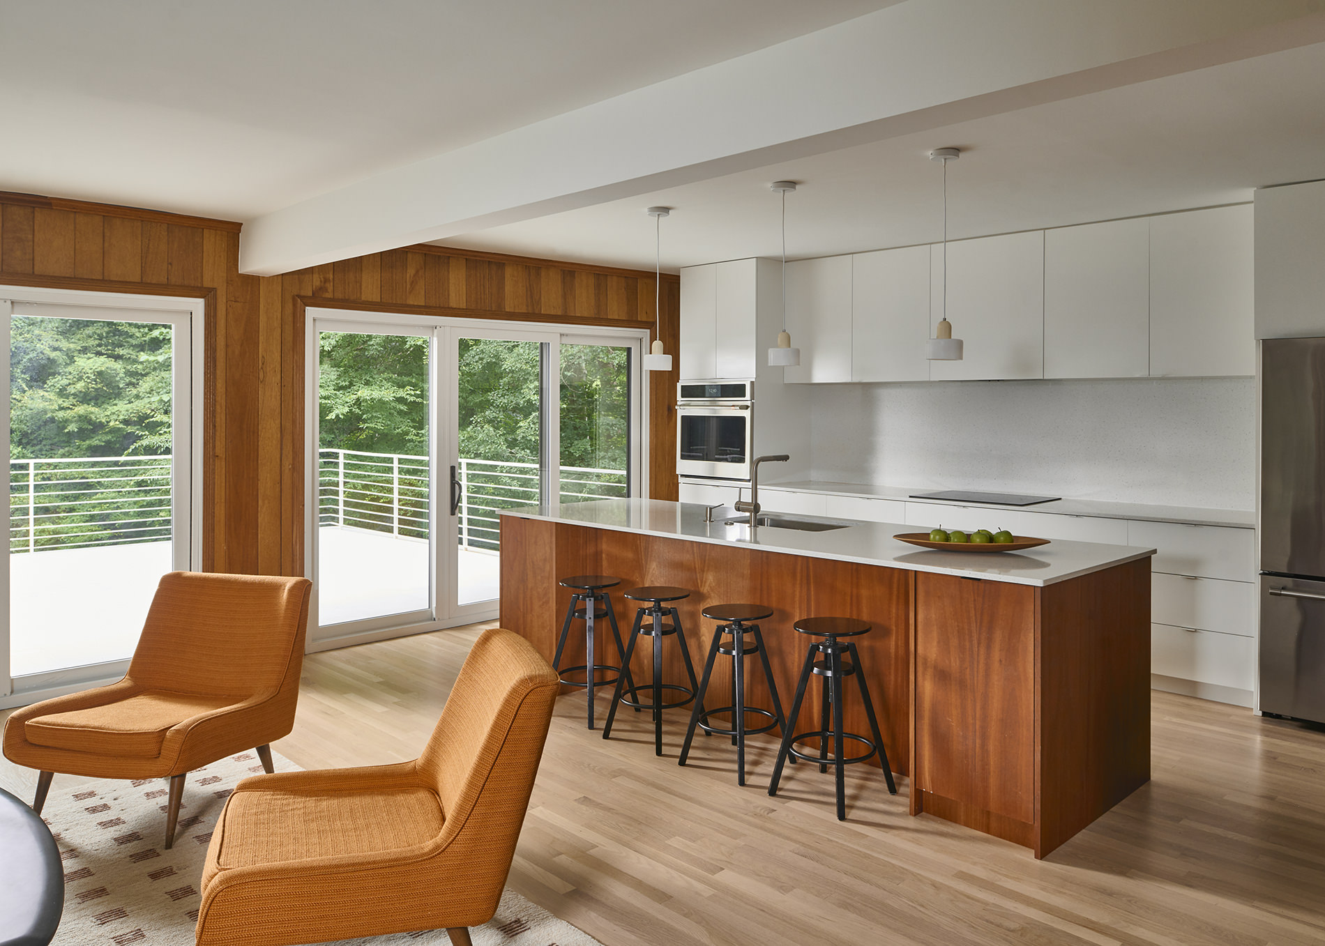
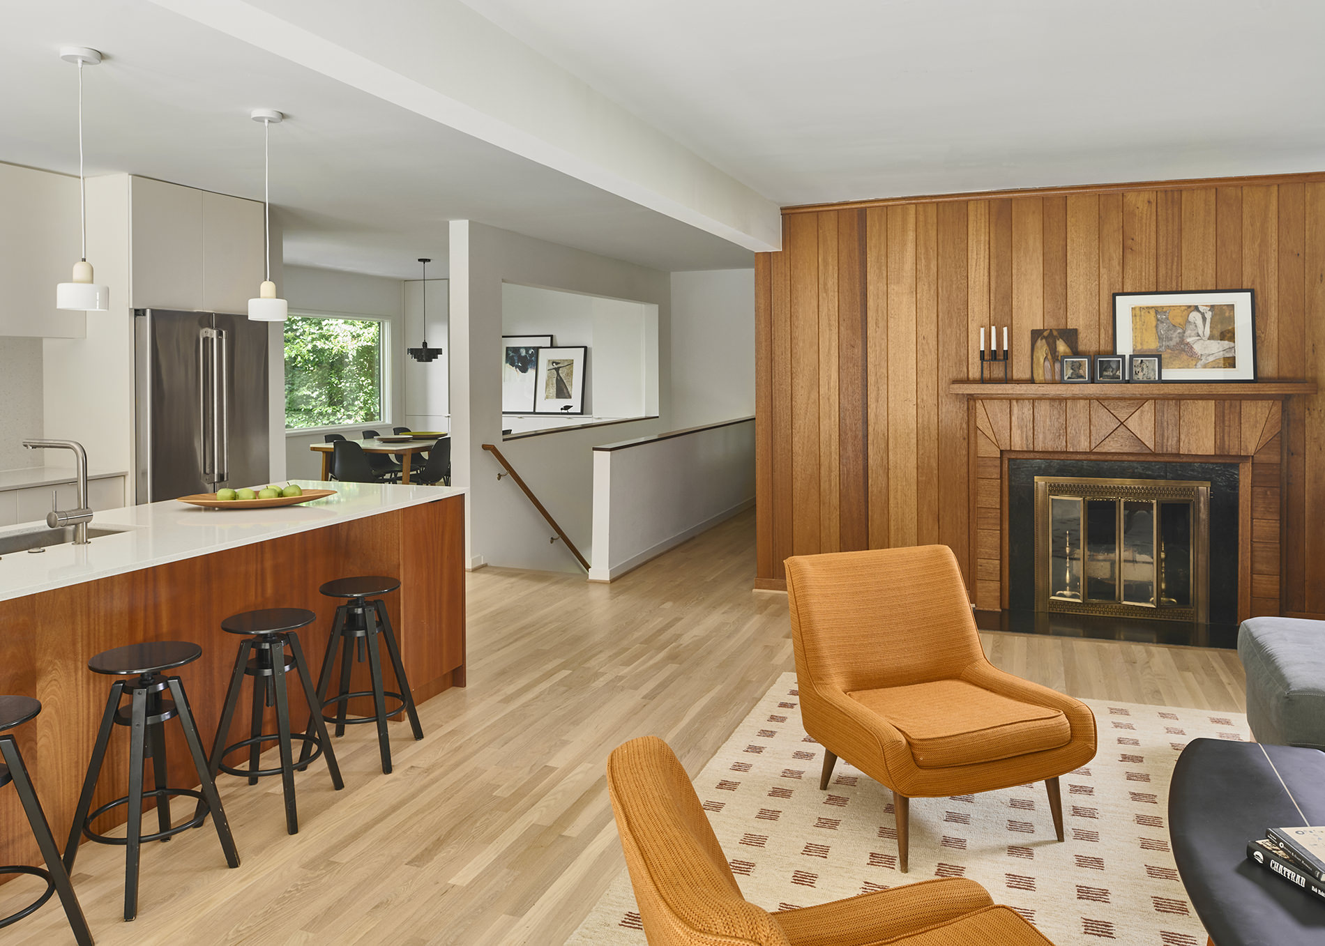
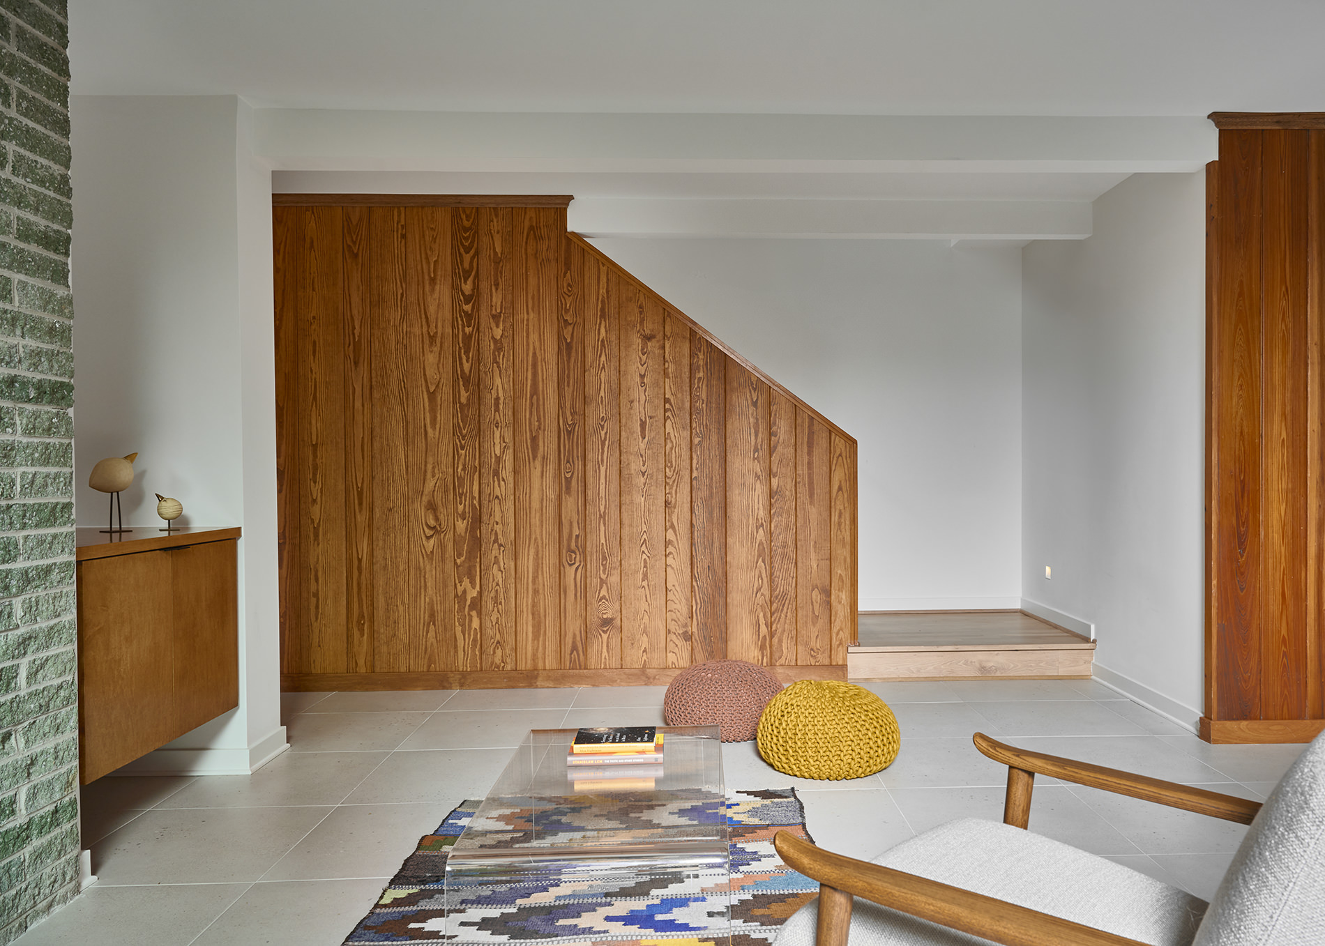
The challenge throughout was to modernise without erasure. Selective wall removal opened sightlines between the kitchen, dining room, and living area, and reinforced the connection to the deck and landscape beyond. The lower-level family room, previously disconnected from the rest of the house, was drawn back into the flow of the plan.
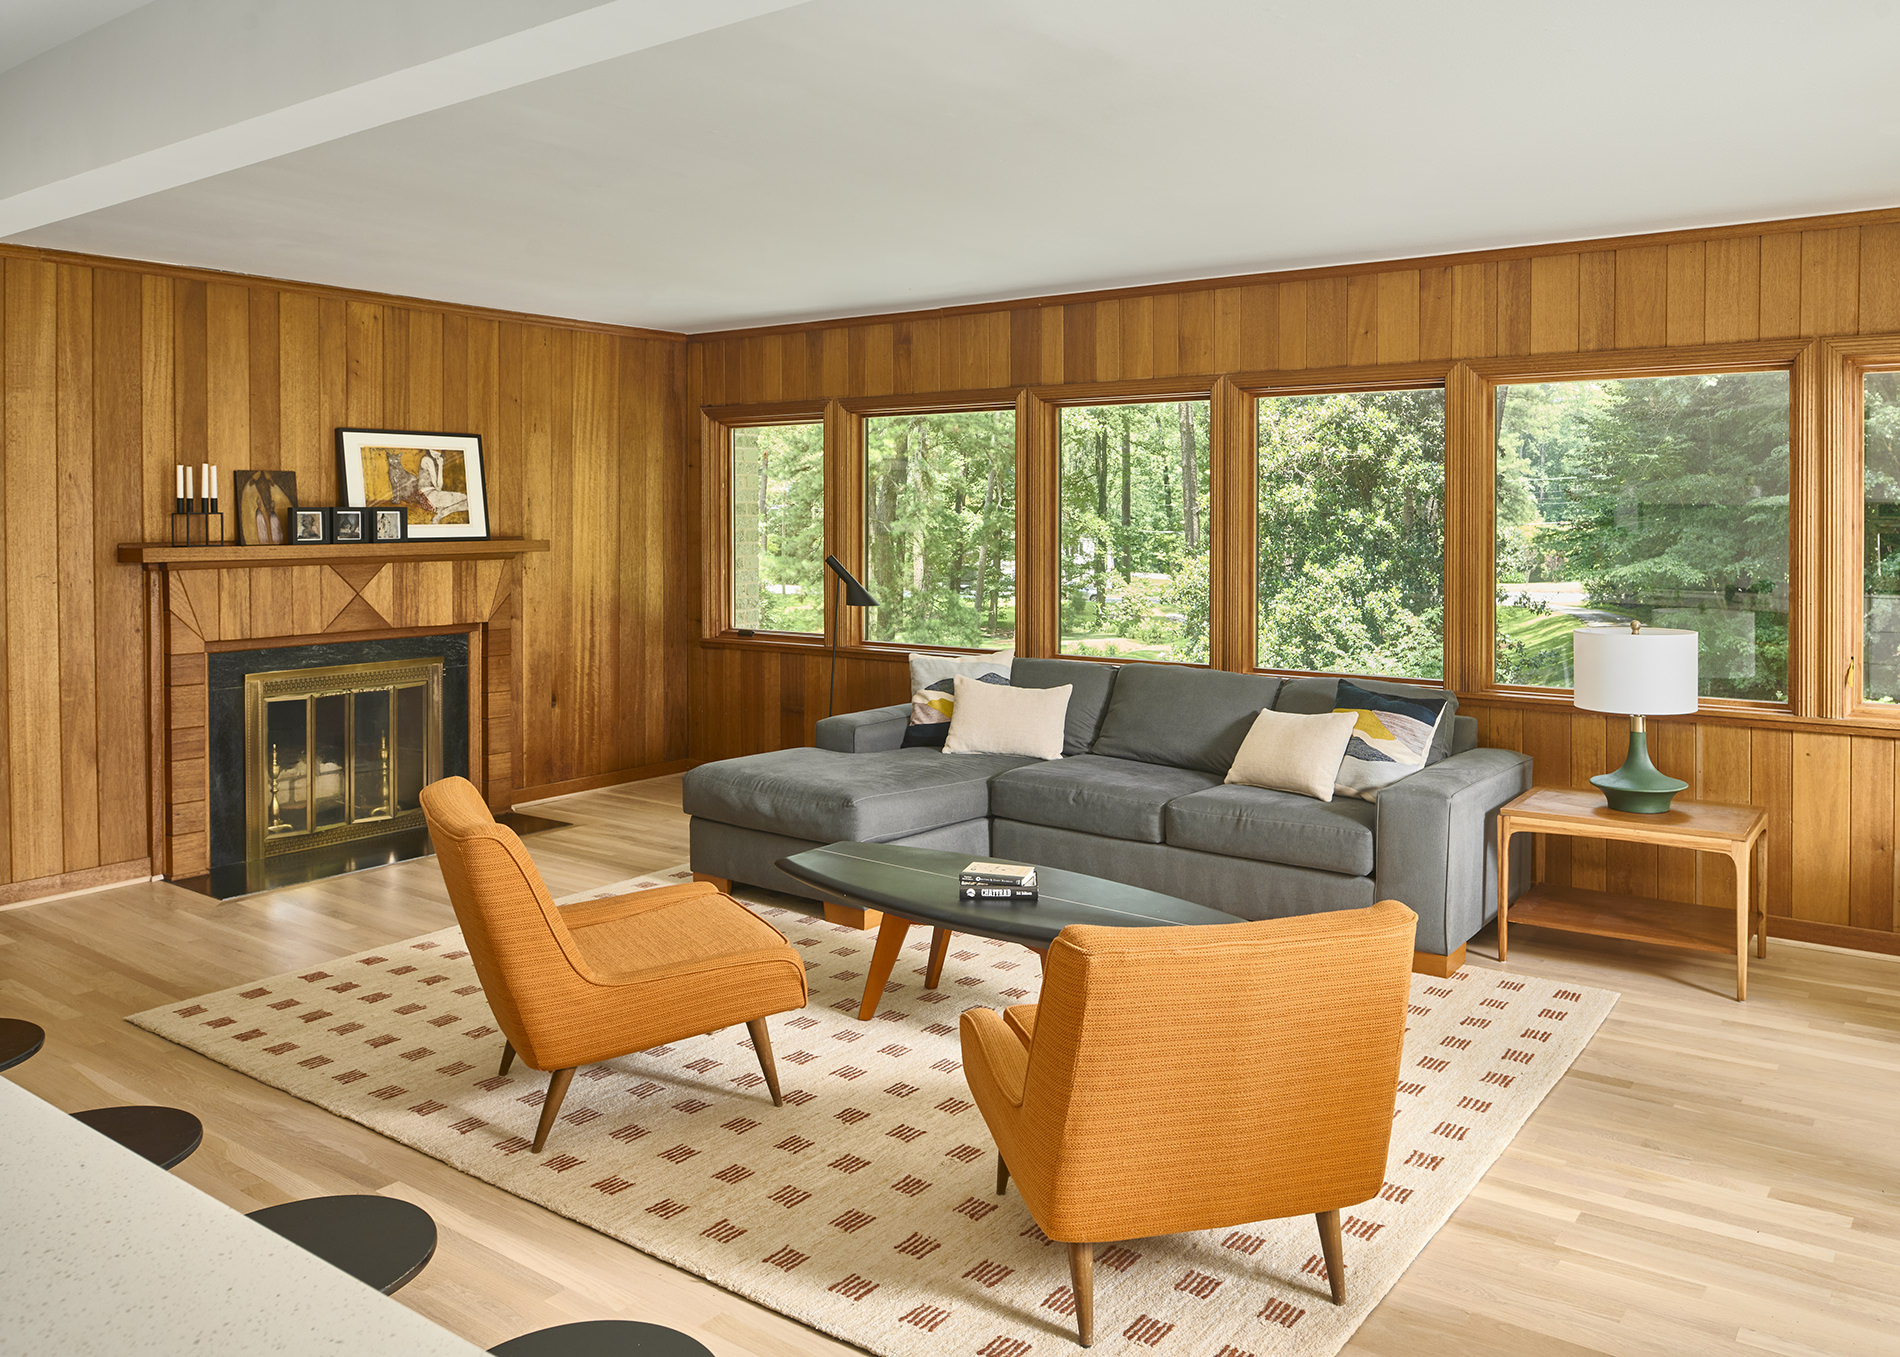
Preserving original materials was central to the approach. The upper level had been clad in rich mahogany panelling, much of which was retained. Salvaged panels were repurposed to create a new hallway wall, allowing the warmth of the original interior to remain legible within the updated plan. The contrast between restored wood surfaces and new drywall elements marks the boundary between old and new without overstating it.
The result respects what made the house worth renovating in the first place: its relationship to the landscape, its material warmth, and its spatial generosity.
Features and Amenities:
- Open-plan kitchen, dining, and living area
- Large upper-level deck with tree canopy views
- Retained and repurposed original mahogany wall panelling
- Expanded bathrooms and closets
- Dedicated home office and fitness areas
- Full-perimeter fenestration creating strong indoor/outdoor connection