
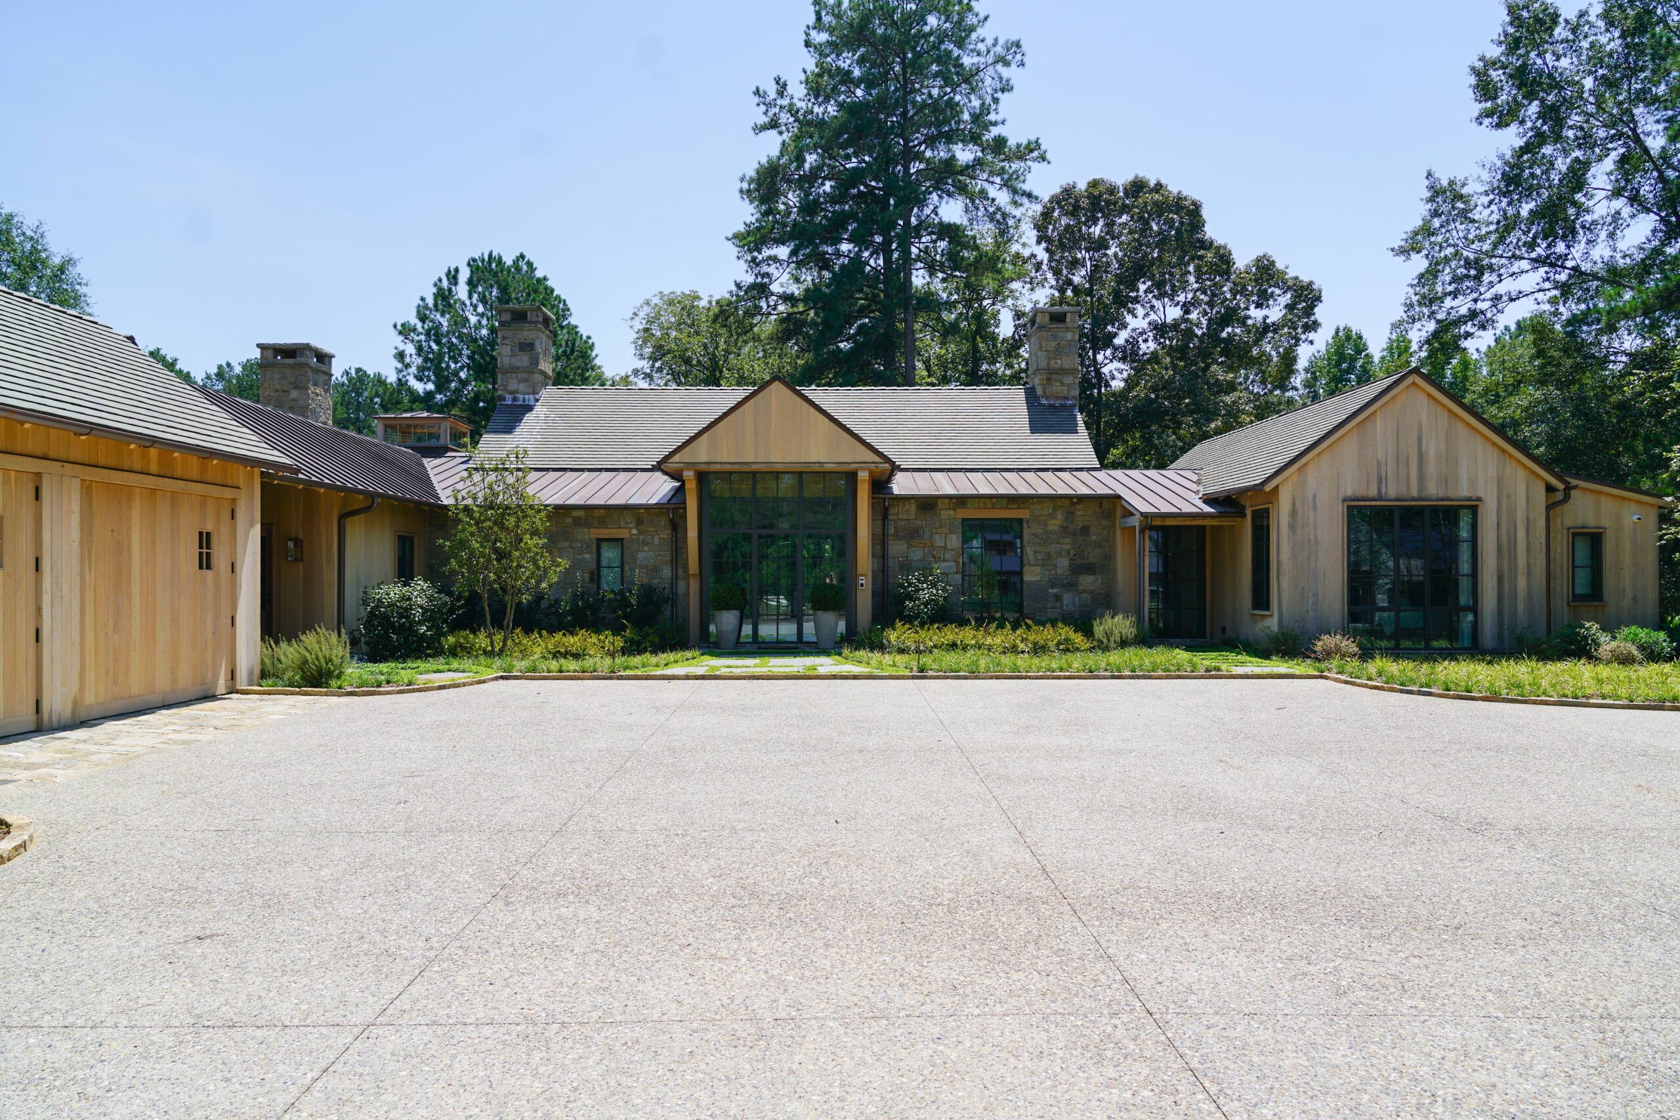
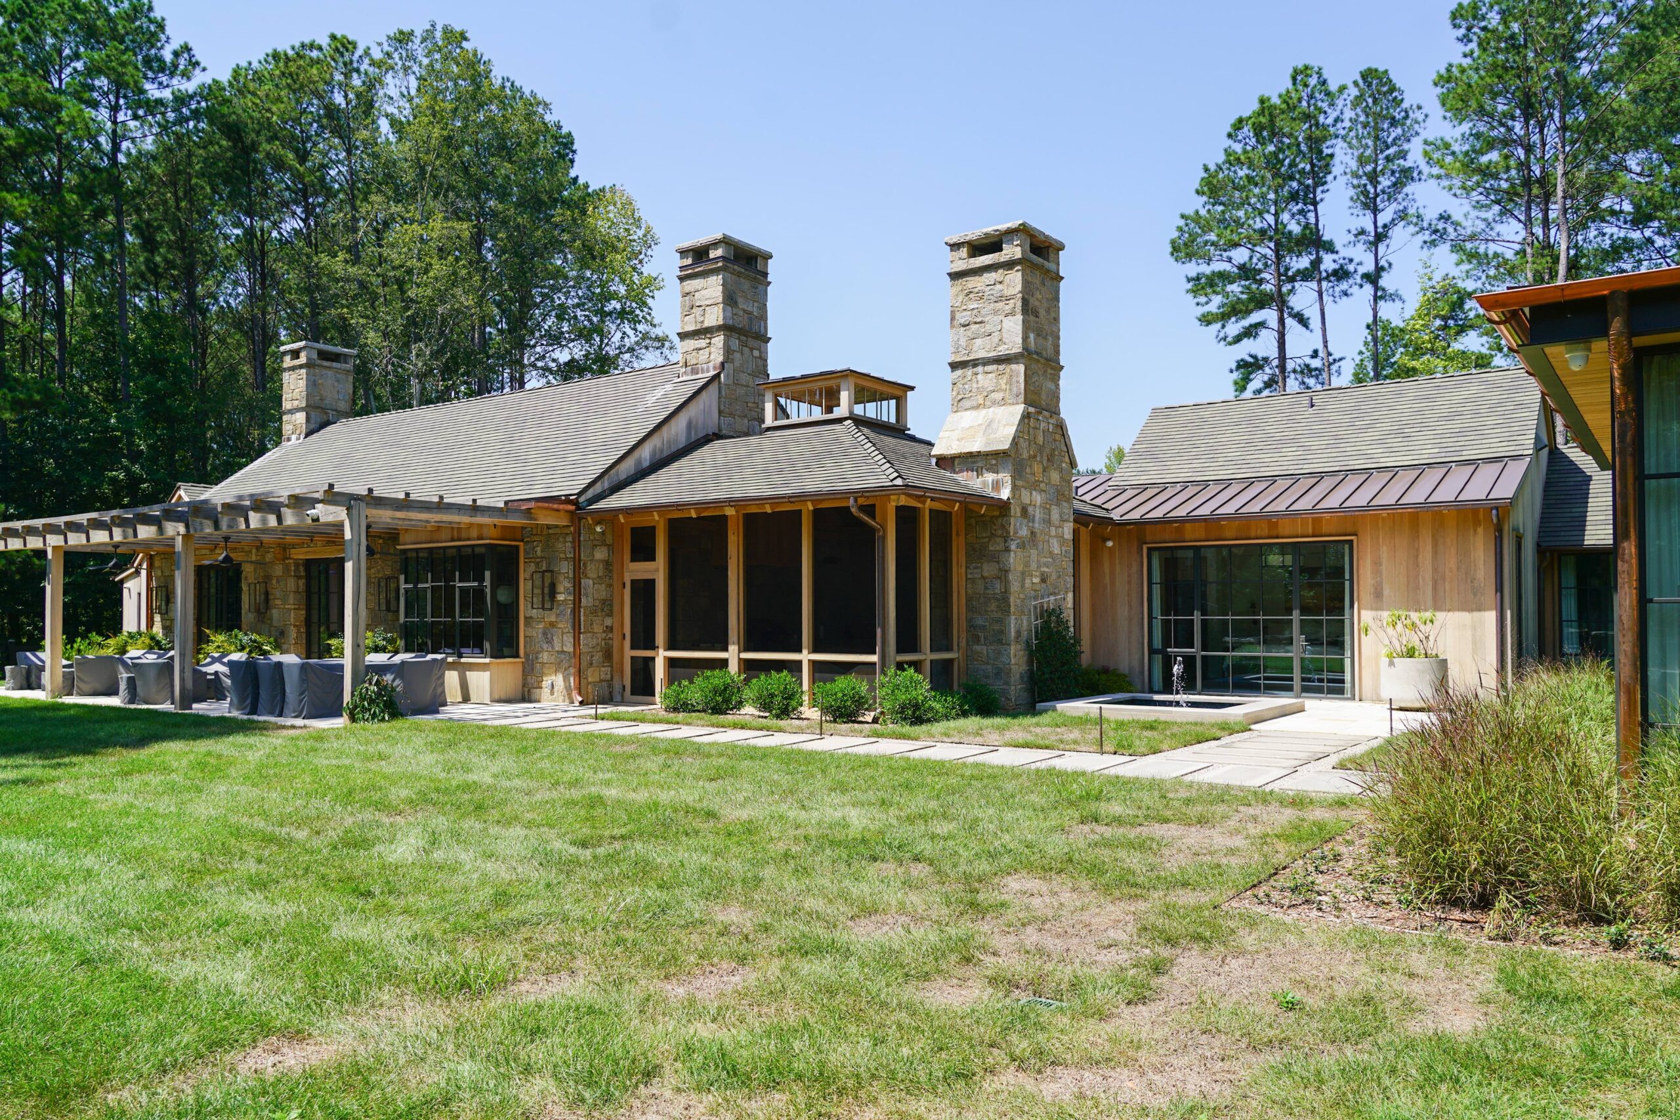
A low, single level home by Heyward Russell Studio that sits into its setting rather than on top of it. Stone, oak, and steel warm the clean lines, with reeded and fluted detailing worked into the architecture rather than applied to it.
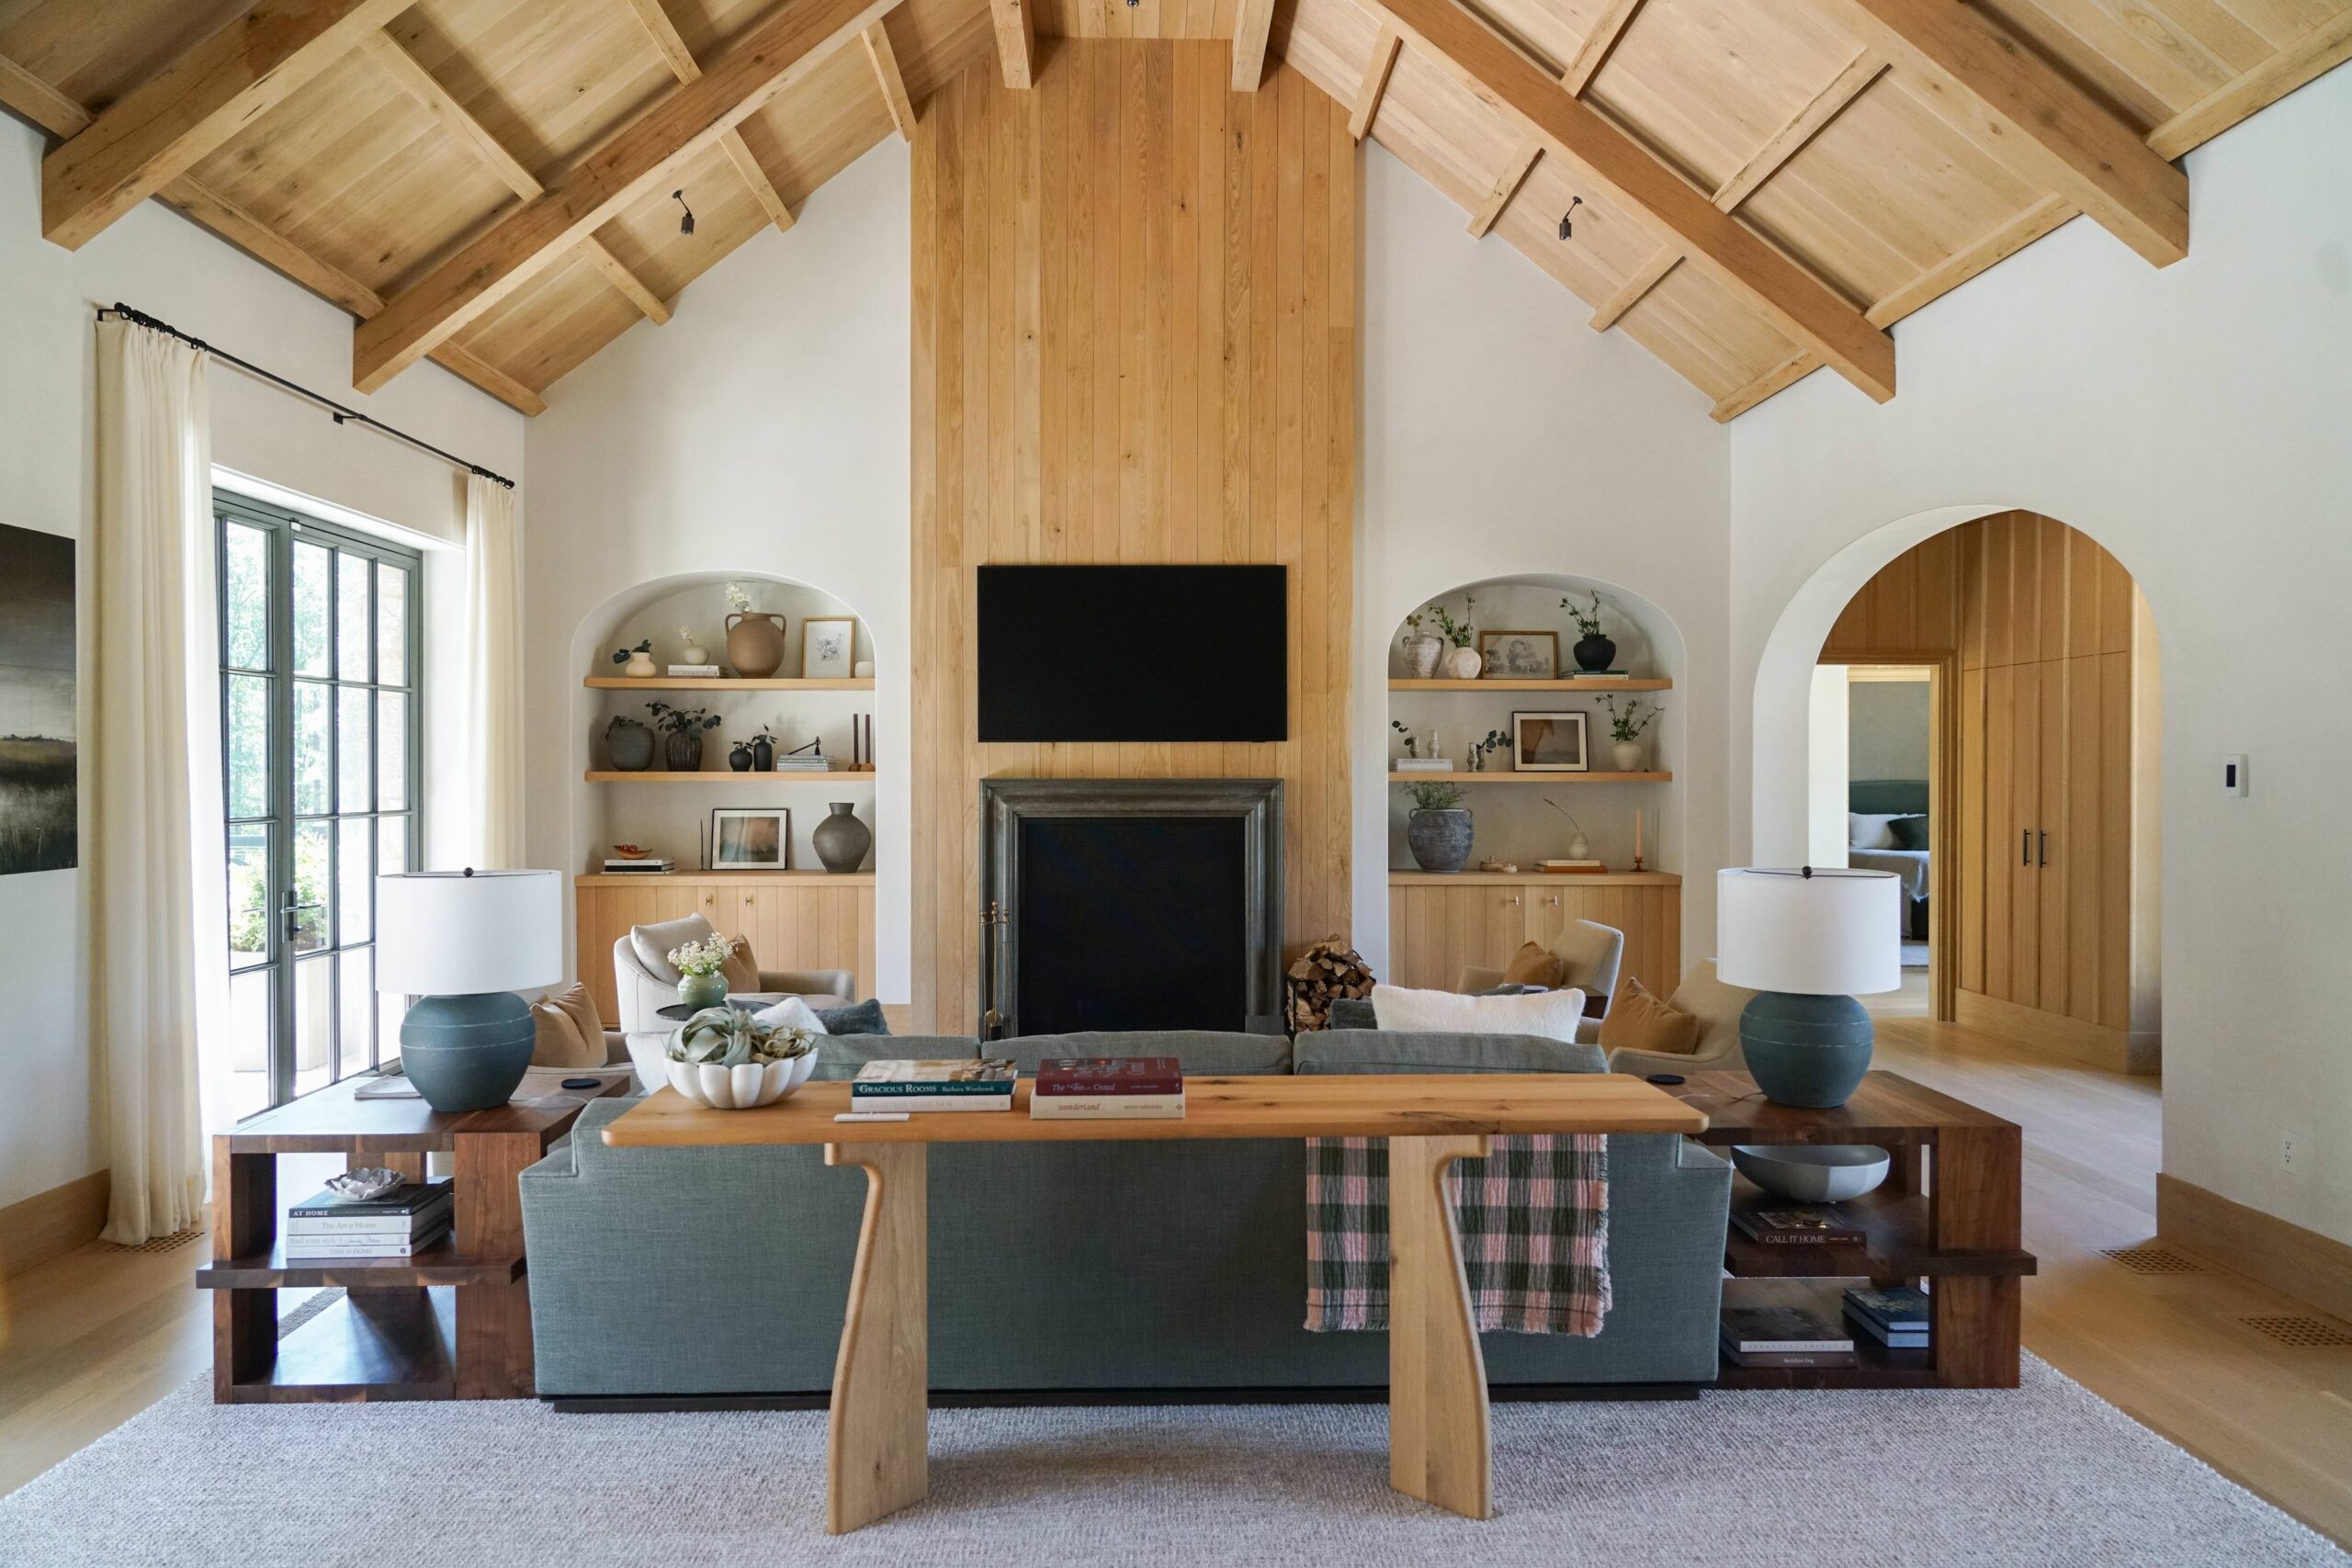
Built for empty nesters relocating from California, the plan holds two scales at once. Vaulted ceilings open the family room, dining, and kitchen into one volume at the centre; the bedrooms pull back into quieter, plaster-finished rooms that read as private retreats. Westbrook Interiors chose finishes that complement the materials instead of competing with them, and the owners’ own art and a checkerboard mudroom floor add the personal layer.
Two porches, one screened and one open, give the house different ways to meet the landscape across the seasons. A separate office a few steps from the main house, also by Heyward Russell Studio, adds a quiet place to work with matching desks, a fireplace, and views into the trees.