
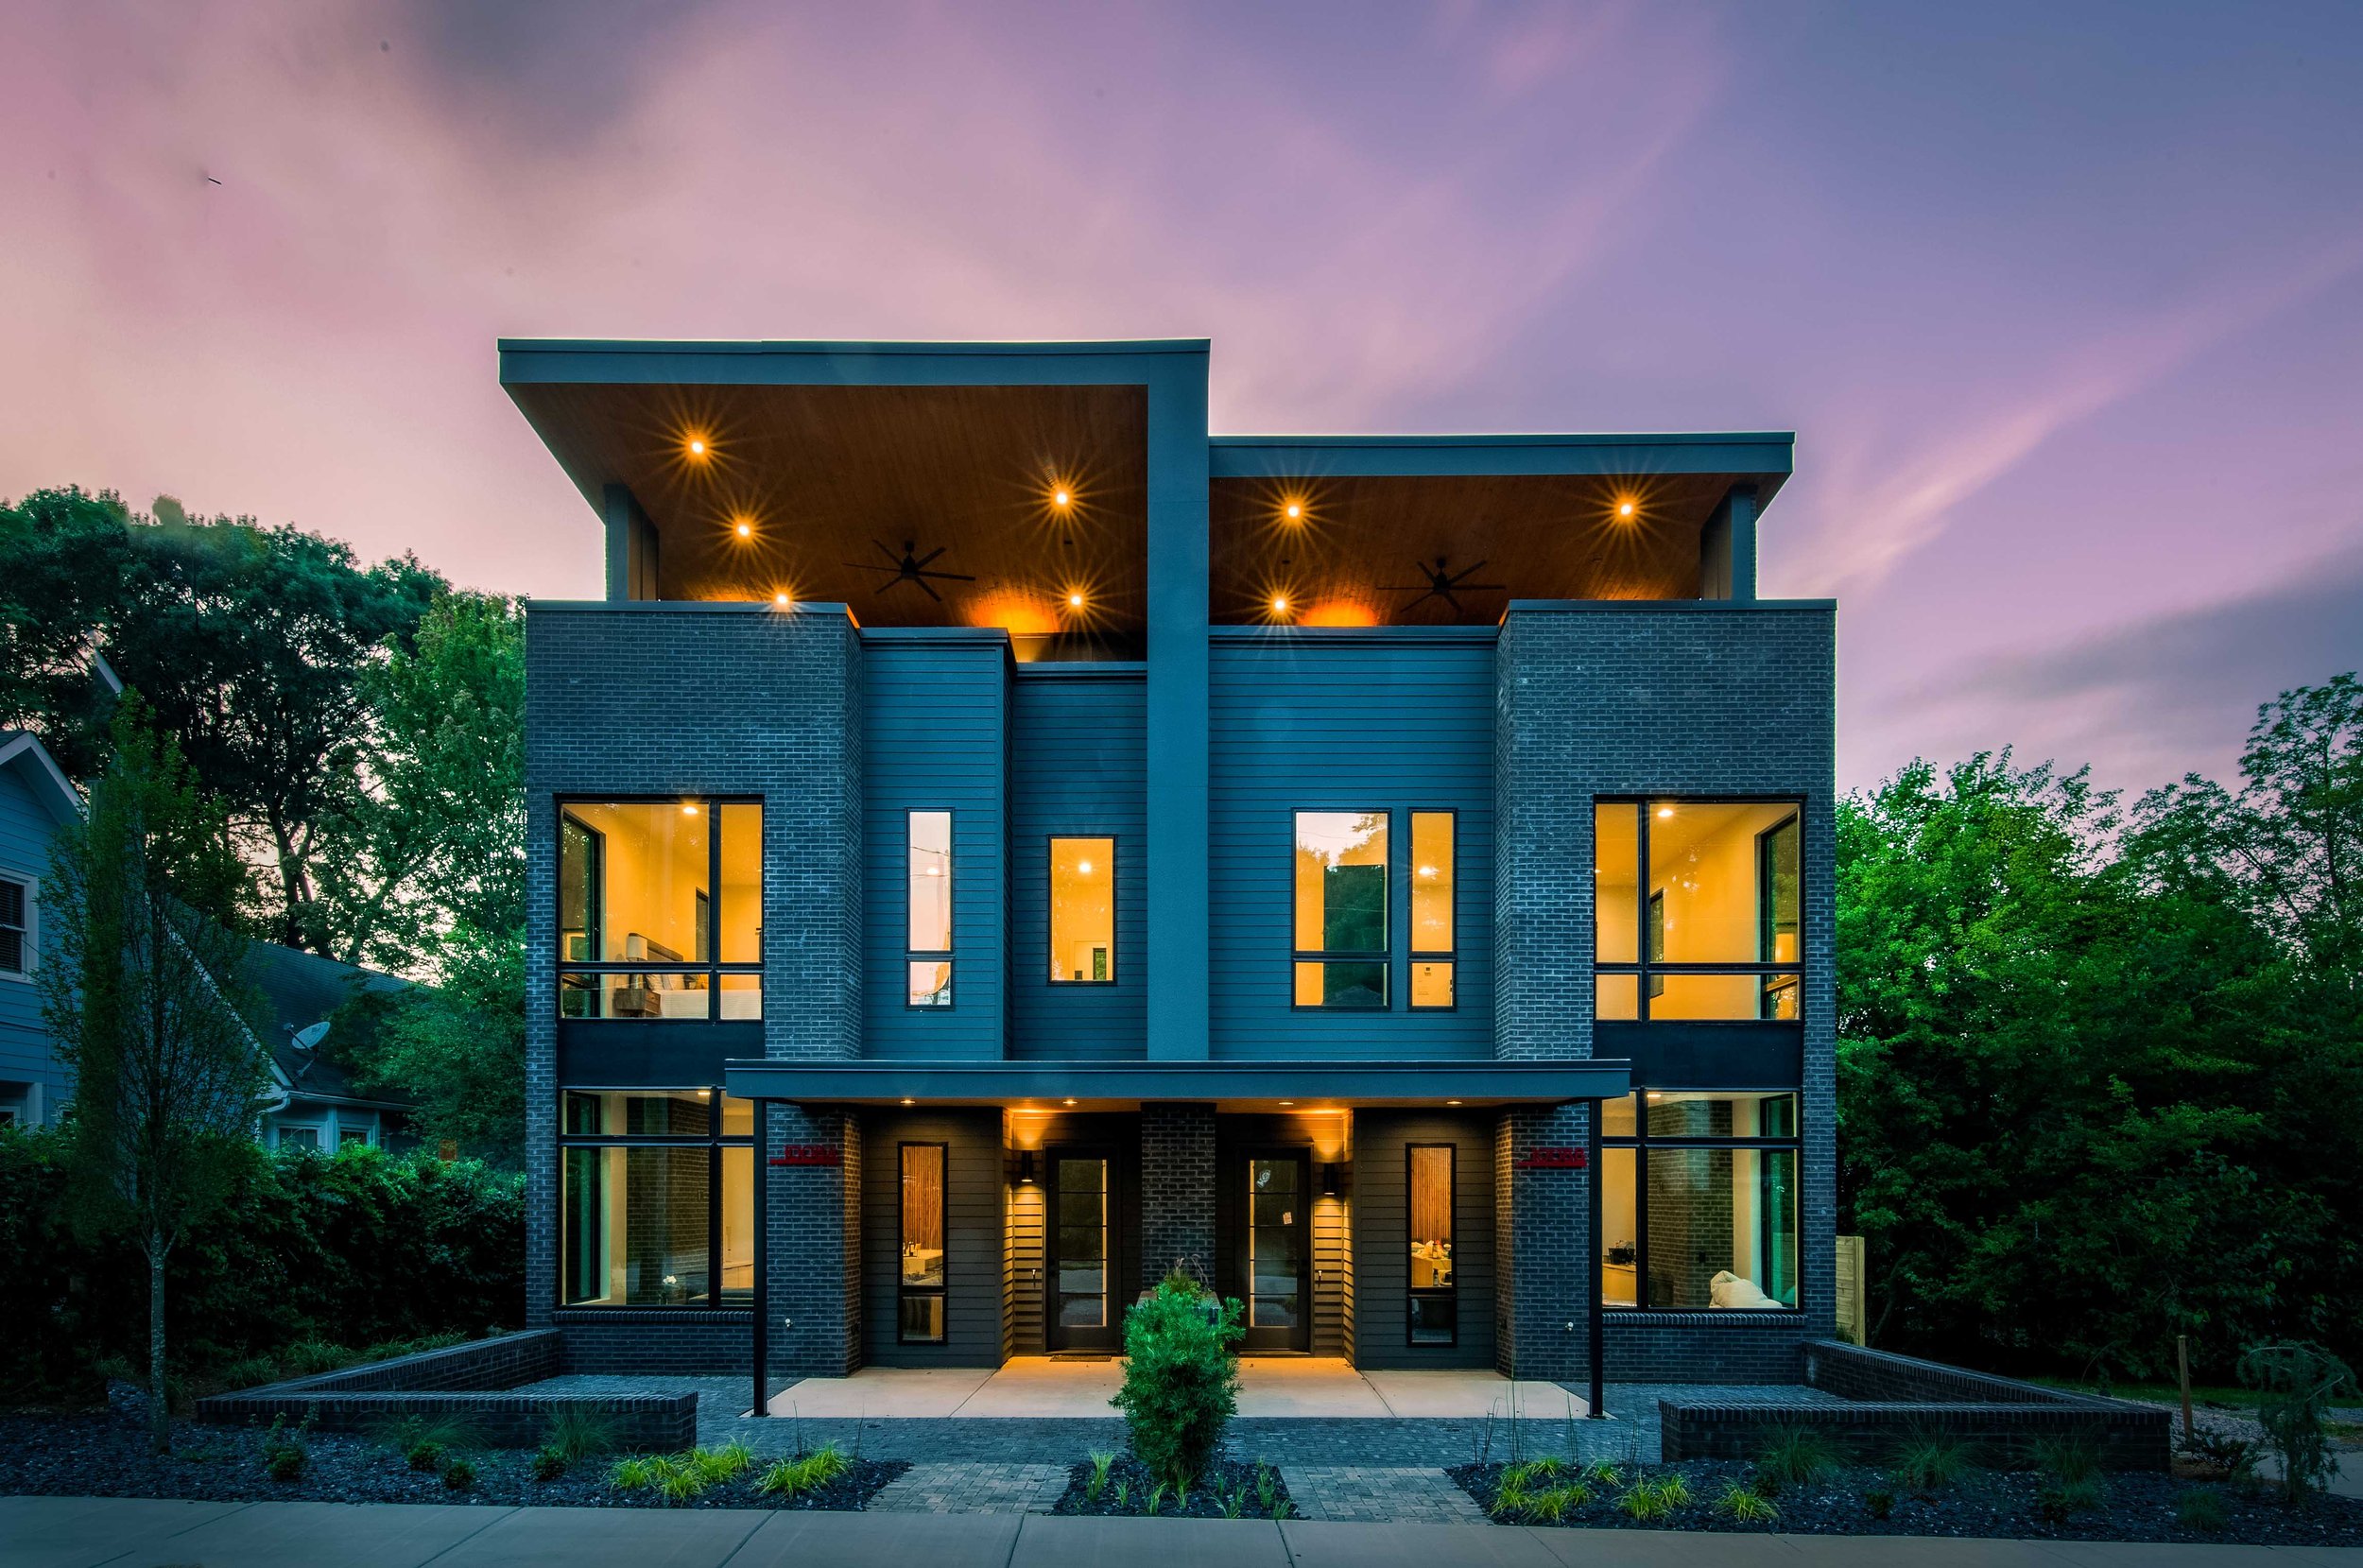
The Reynoldstown Rooftop is a four-bedroom, three-and-a-half bath modern duplex unit at 1008 Kirkwood Avenue, completed by boutique Atlanta developer POP. Custom Homes. Situated two blocks east of the Beltline’s Eastside Trail and adjacent to ParkGrounds, the property sits in the walkable heart of Reynoldstown — a neighbourhood whose architectural ambition has risen sharply alongside its profile.
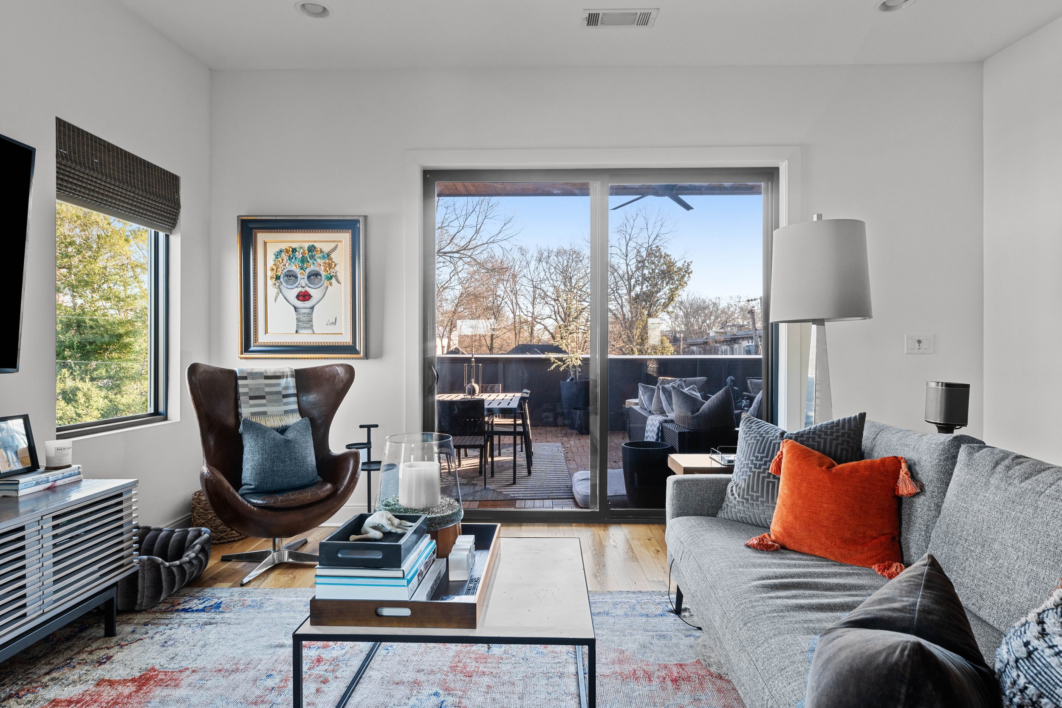
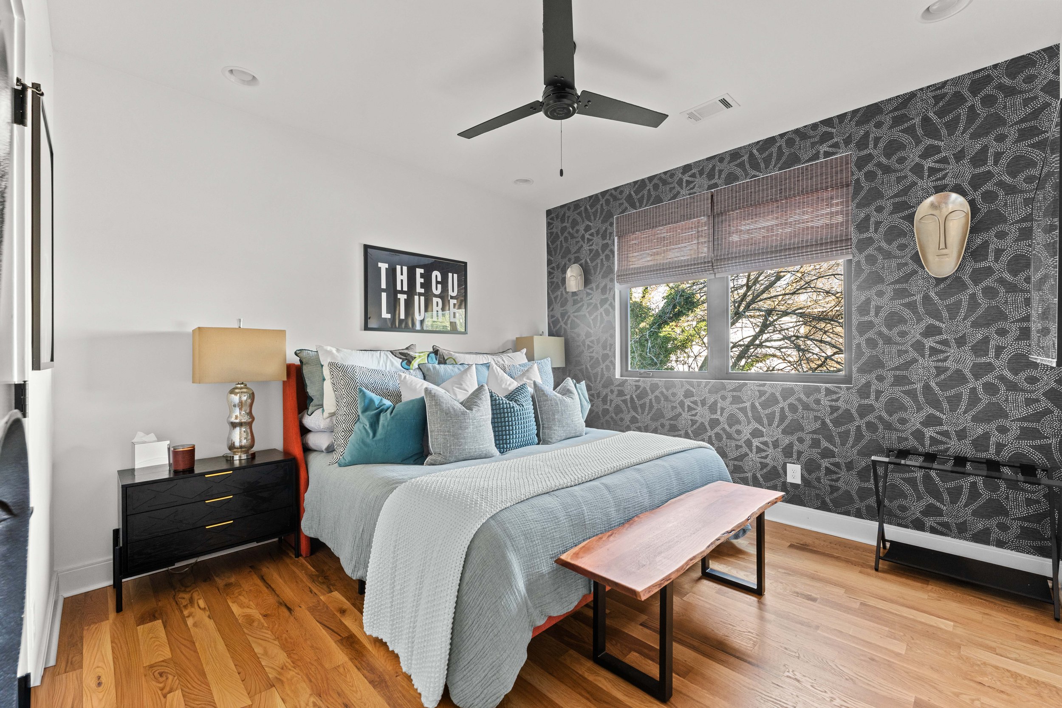
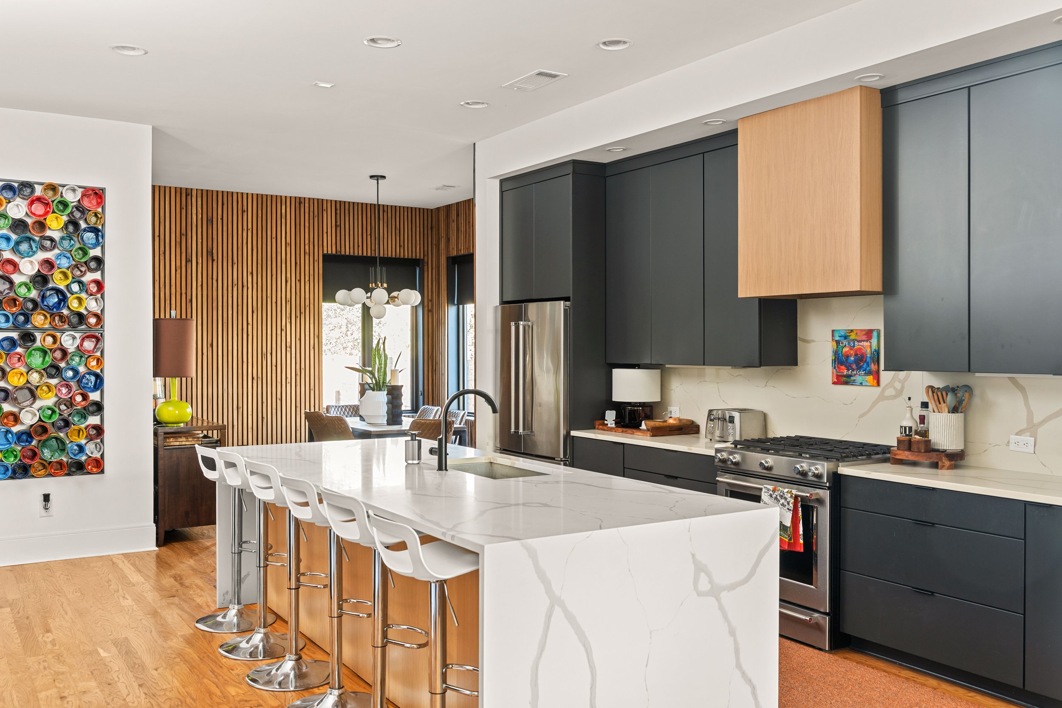
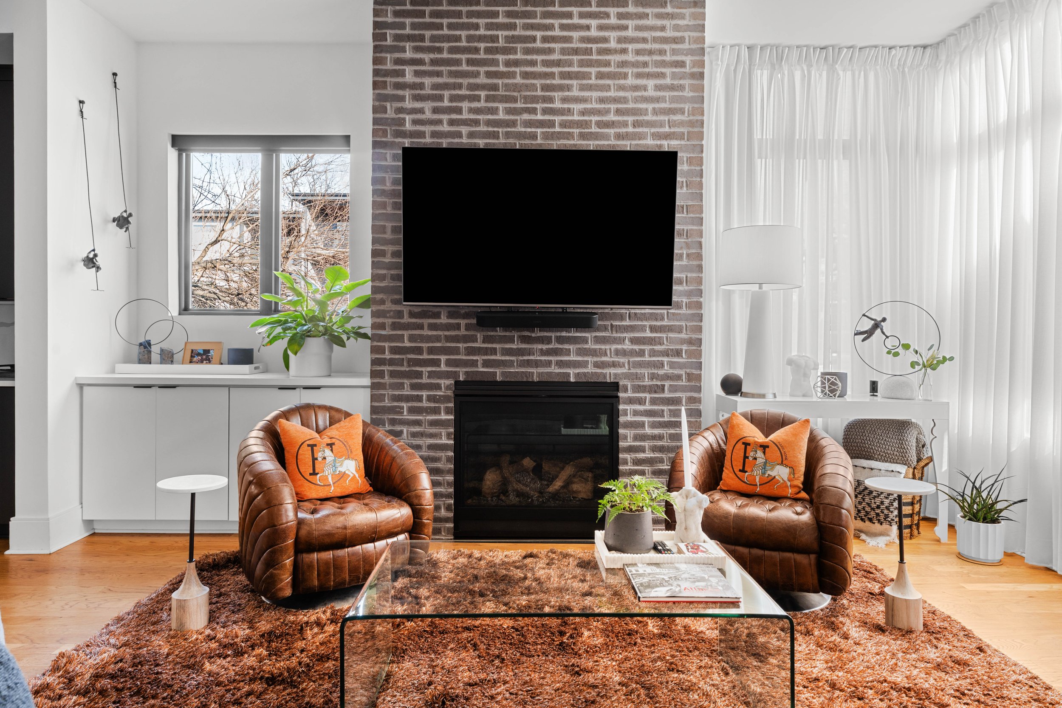
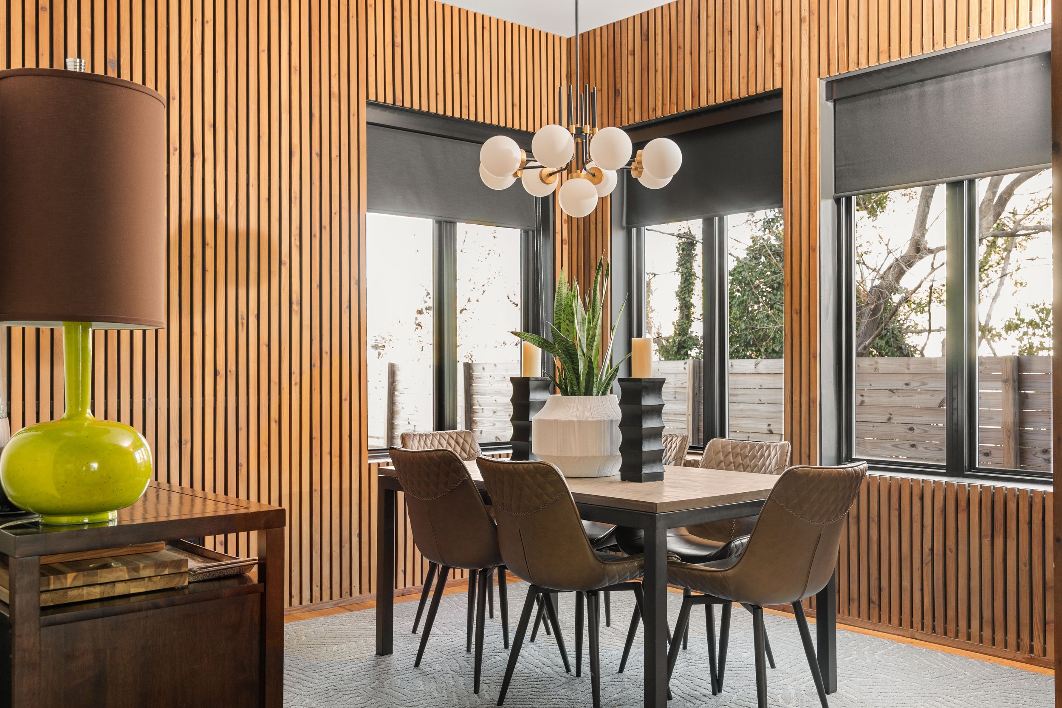
The exterior reads in smoke-grey brick, clean-lined and contemporary in a streetscape of varied styles. The three-storey plan is organised around generous natural light, with oversized windows throughout and custom millwork and built-ins defining the interior character. The ground level opens into a combined living, kitchen, and dining space. Upper levels carry the bedrooms, with the primary suite positioned to take advantage of the elevated views.
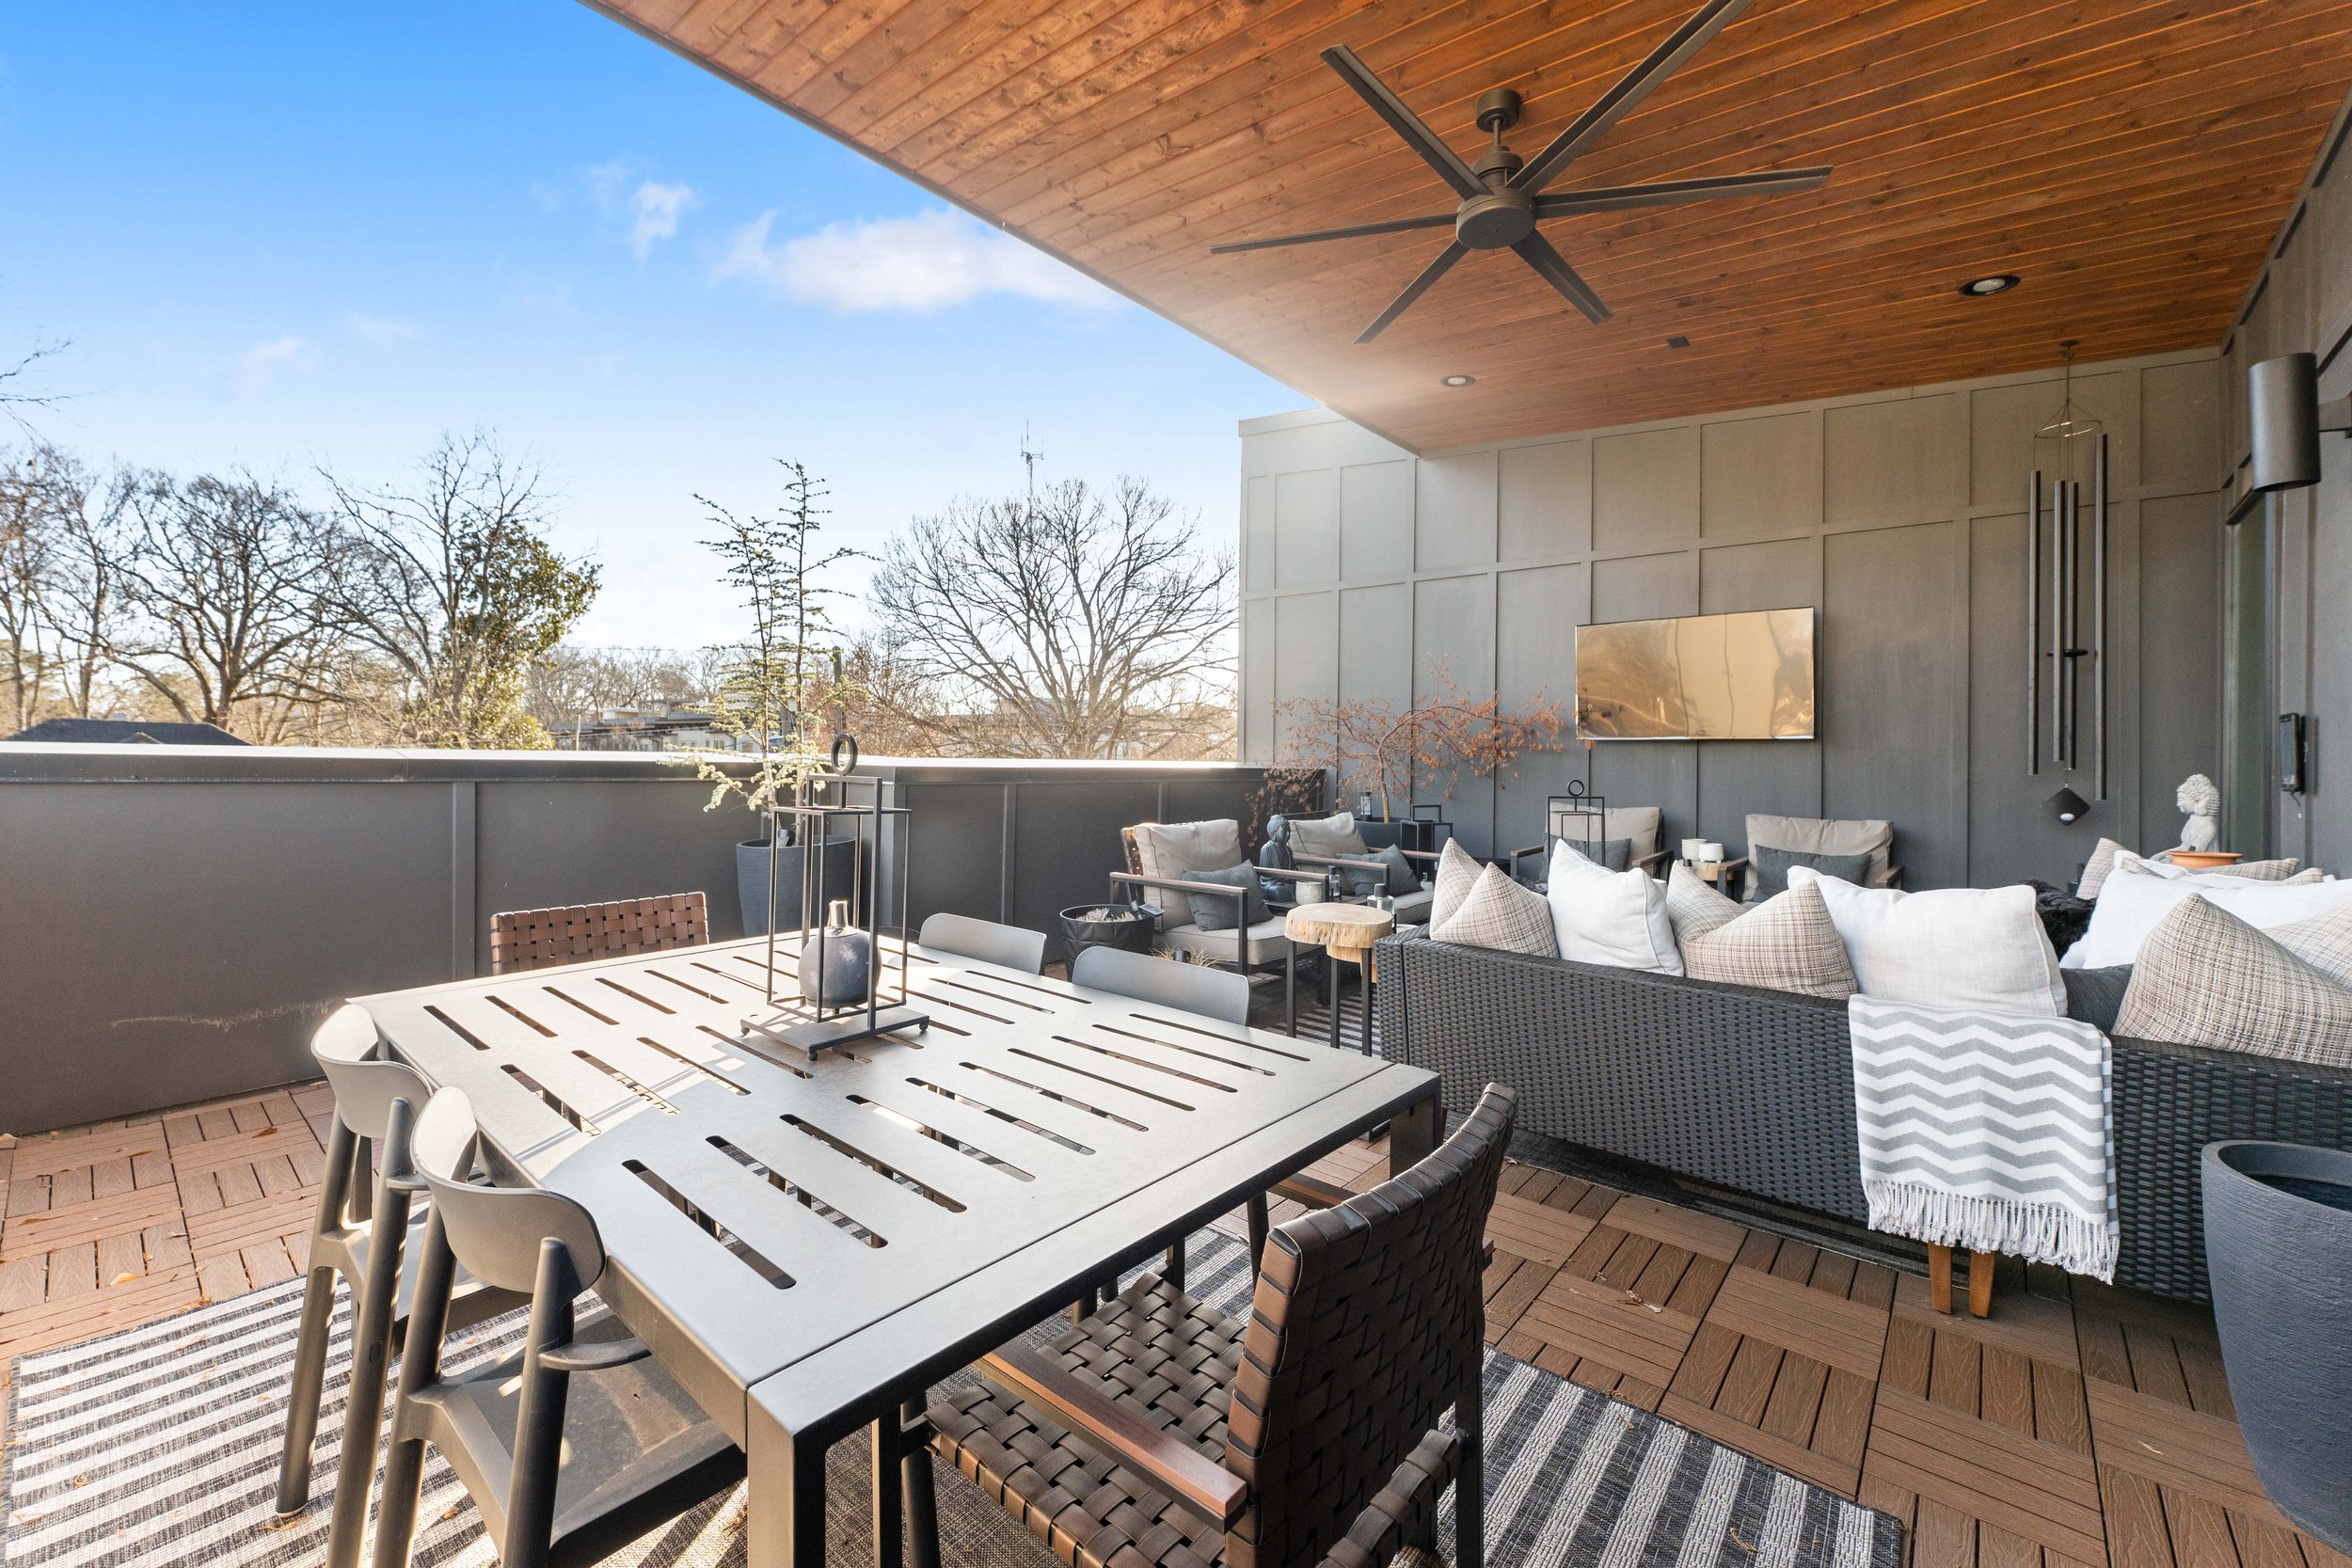
The defining feature is the rooftop terrace: a covered, private outdoor living space with a fireplace and panoramic Atlanta skyline views. For an urban semi-detached home, it delivers an outdoor experience closer to a standalone residence.
Client Goals:
- Deliver a high-specification modern home in a prime intown location
- Maximise natural light across a compact three-storey footprint
- Create a private, high-quality outdoor living space as a primary feature
- Design for walkable urban living with the Beltline and neighbourhood amenities at the doorstep
Features and Amenities:
- Four bedrooms, three and a half baths across three floors
- Covered rooftop terrace with fireplace and Atlanta skyline views
- Open-plan kitchen, living, and dining at ground level
- Custom millwork and built-ins throughout
- Oversized windows throughout
- Low-walled front patio
- Two-car garage
- 2,617 SF
Location:
- Two blocks from the Beltline Eastside Trail
- Adjacent to ParkGrounds coffee bar and dog park
- Walking distance to Madison Yards, Krog Street Market, Inman Park MARTA, and Grant Park