
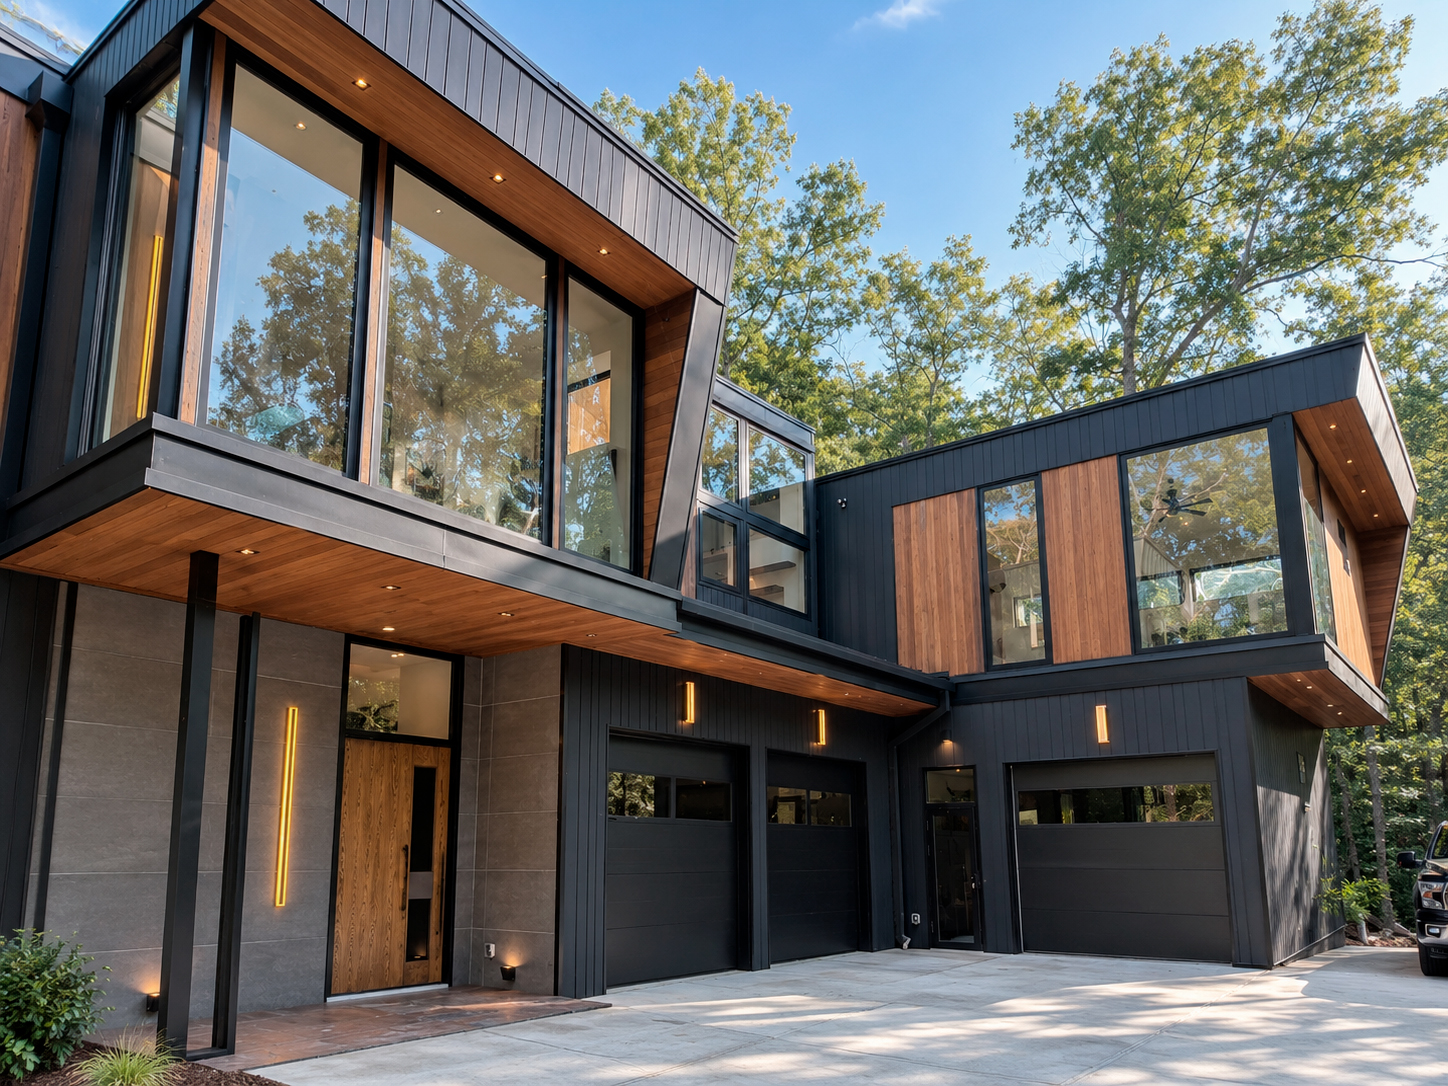
Cain Creek Overlook is a 4,100 square foot new construction home in Ball Ground, Georgia, set on a steep, heavily wooded hillside with 230 feet of river bank along a section of rock shoals on the Etowah River. The site presented significant challenges in approach and construction, and those constraints shaped the design from the outset.
The home is organised across three stories to follow the grade of the hill and to optimise views at every level. The roofline projects outward into the treetops, and angled rooms act as directional lenses framing specific views of the river and landscape below. Fifteen-foot glazing runs throughout, with skylights bringing additional light into the interior. The result is a home that feels embedded in its wooded setting while remaining visually open across all three floors.
Client Goals:
- Site a home on a steep, heavily wooded river lot considered a significant construction challenge
- Optimise views of the Etowah River and surrounding forest throughout
- Accommodate an ambitious program for entertaining, family living, and work
- Achieve low-maintenance finishes that blend with the woodland setting
Design:
The three-level plan places all main entertainment functions on the second floor, keeping the primary living spaces at the level with the best views. The third floor is private, housing the master suite, a child’s bedroom, and a home office. The ground floor contains two additional bedrooms, a workout room, garages, and mechanical.
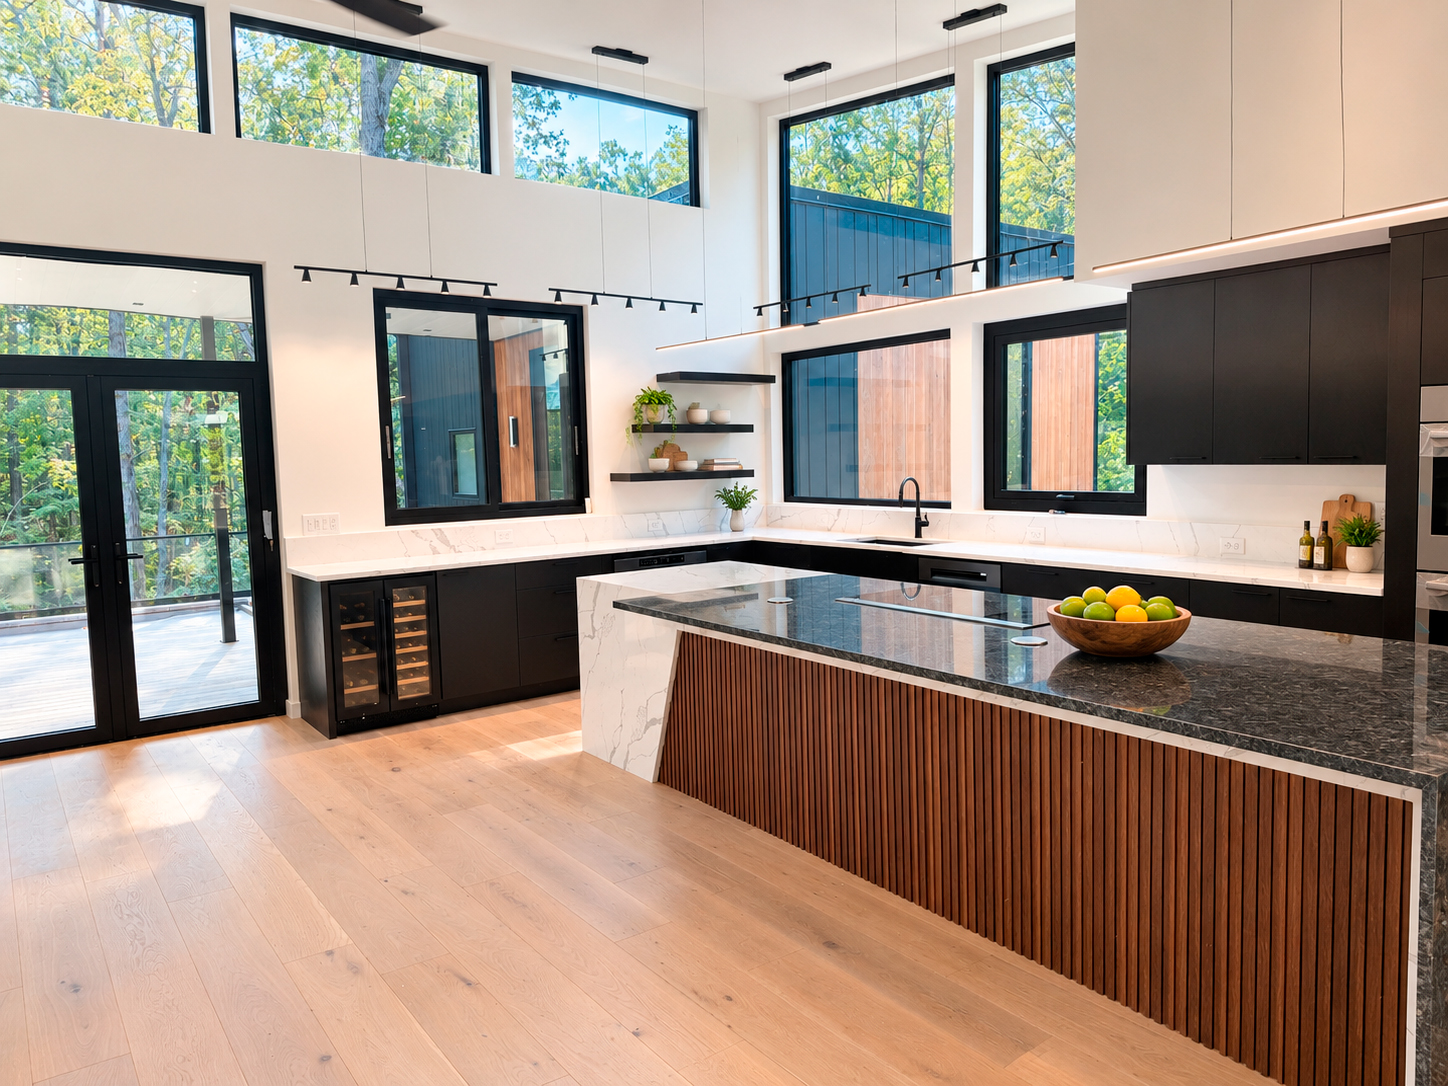
A cantilevered dining room extends the plan outward over the slope, reinforcing the relationship to the landscape. The kitchen centres on a 12-foot quartz island. A custom granite fireplace anchors the living space. Throughout, the section of the home is used as a tool to manage grade, frame views, and separate public and private living.
Exterior cladding combines custom metal siding, cypress, wall tile, and aluminium windows. Finish colours were selected to read quietly within the woodland setting while providing texture and material interest as you approach.
Features and Amenities:
- Four bedrooms, five baths across three floors
- Custom cook’s kitchen with 12-foot quartz island
- Cantilevered dining room
- Custom granite fireplace
- 50-foot lap pool
- Extensive decking and al fresco dining
- Studio and entertainment space
- Three-car underground garage
- Home office and workout room
- Future elevator provision
- 230 feet of Etowah River bank frontage
Sustainability:
- Low-maintenance exterior materials selected for long-term durability
- Siting and massing designed to work with the natural grade, minimising site disturbance