
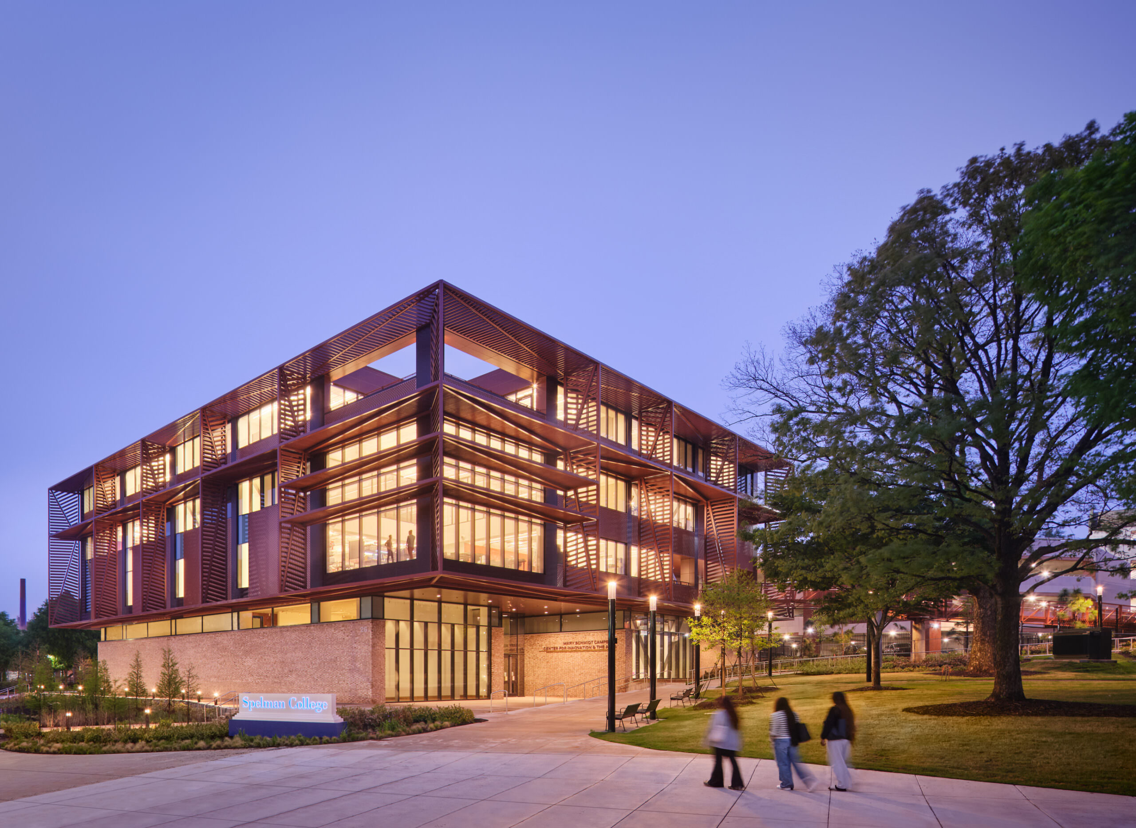
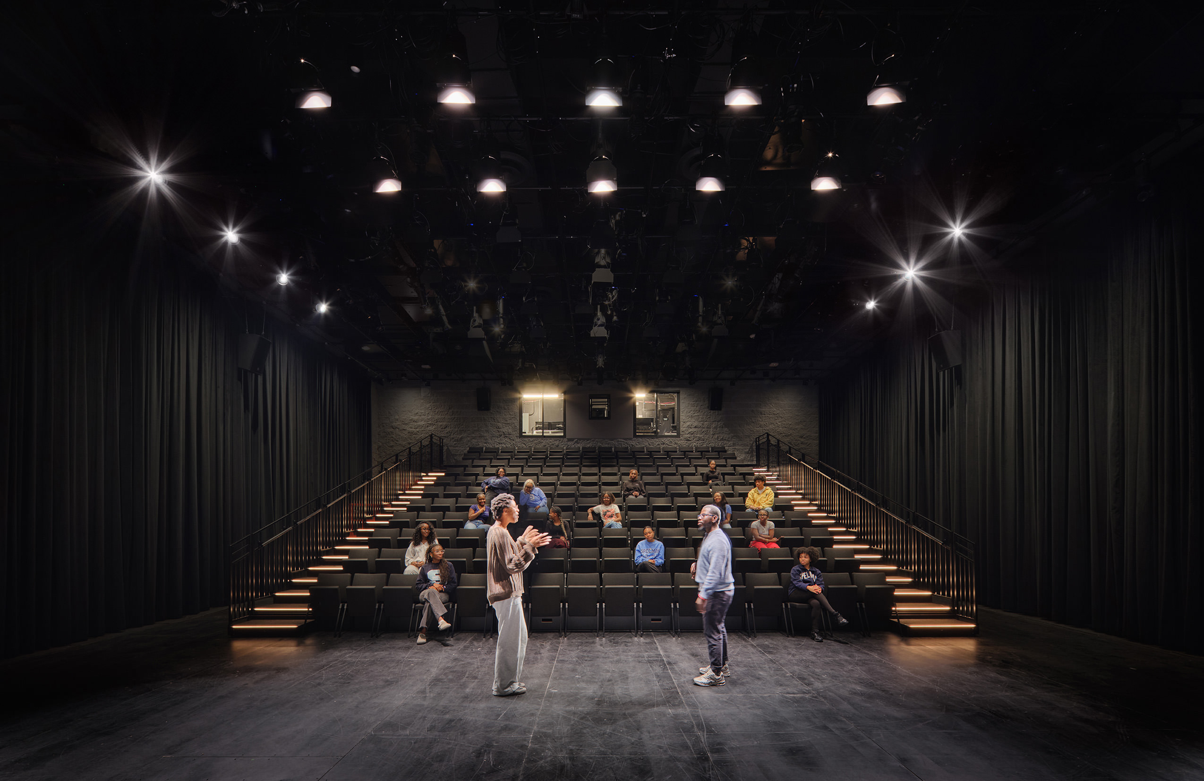
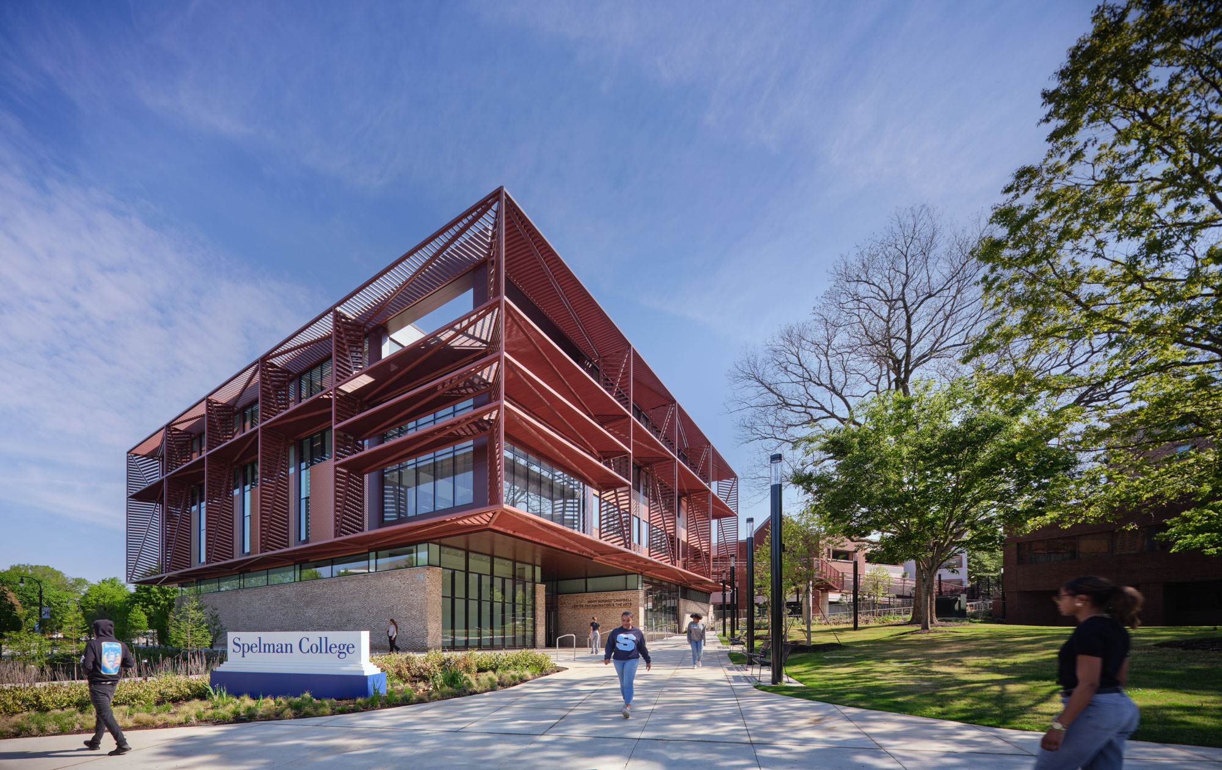
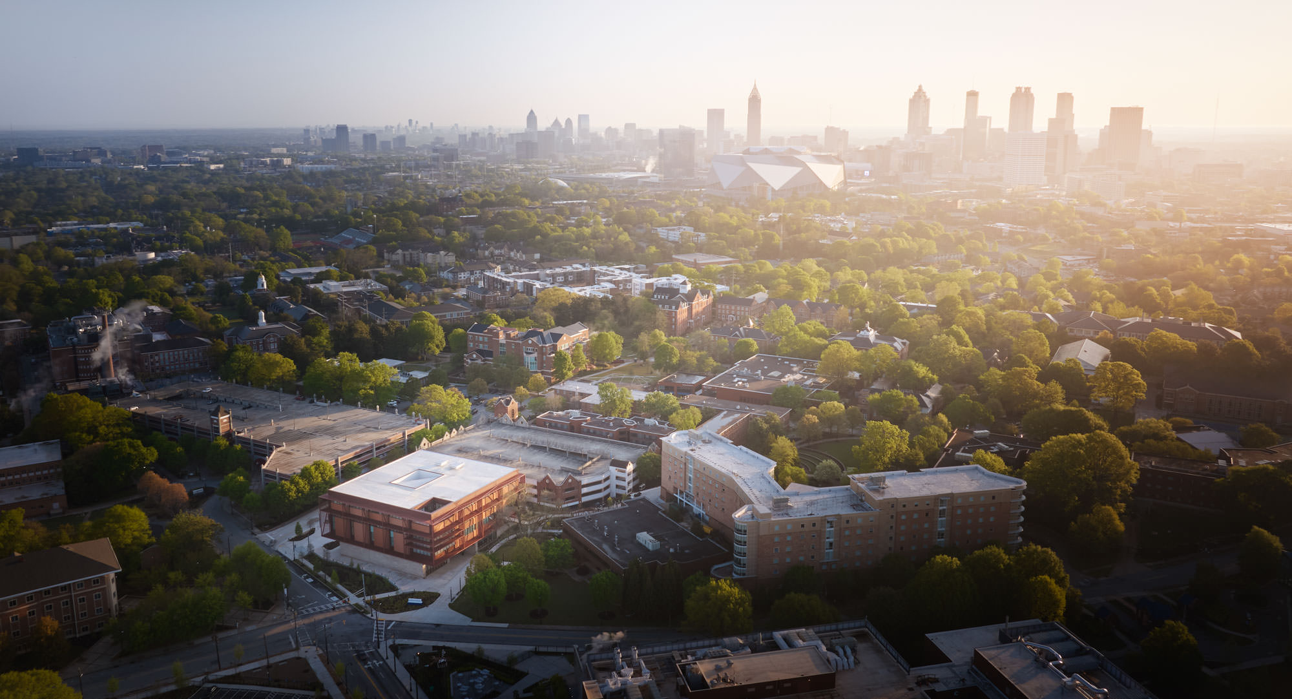
Spelman’s first new academic building in nearly 25 years, and the first to sit beyond the gates of its historic campus. Jeanne Gang’s studio designed it as a front porch to the college, facing out toward the Westside neighbourhood rather than turning inward. The brief was to put the arts and STEM in the same building and make them talk to each other, at a historically Black college that is the country’s leading producer of Black women completing STEM PhDs.
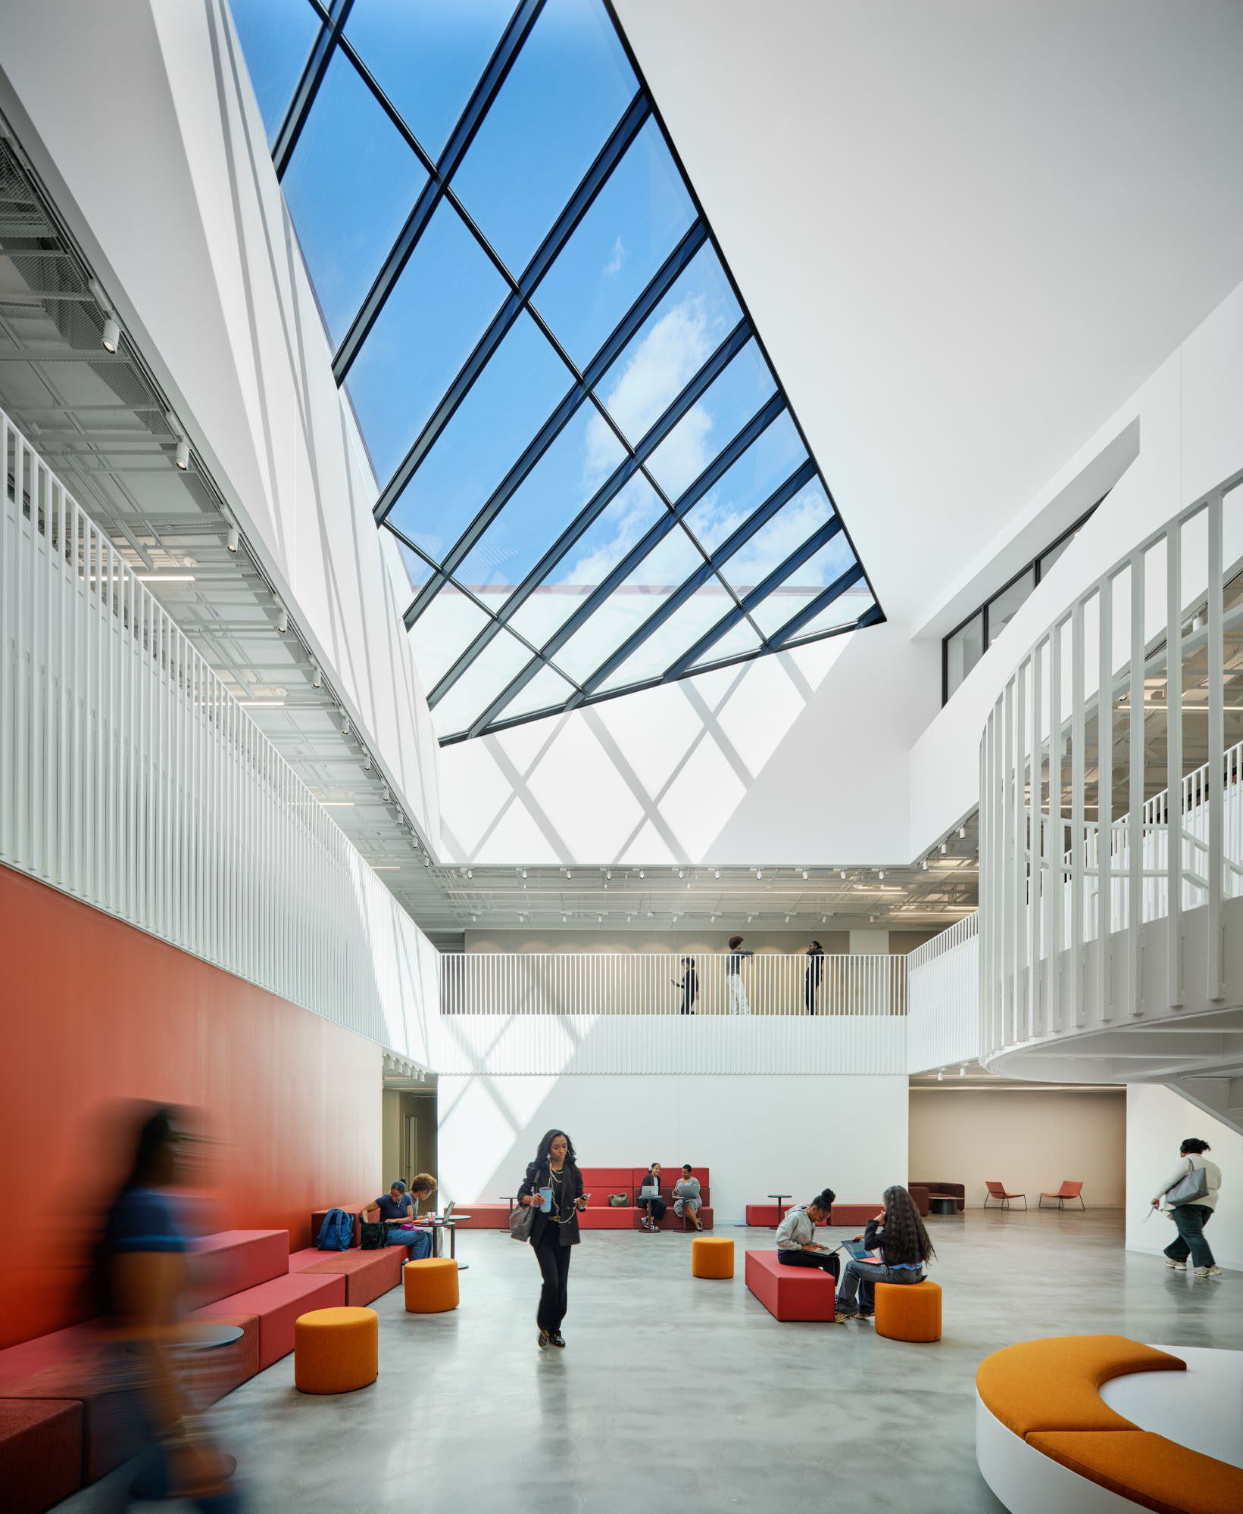
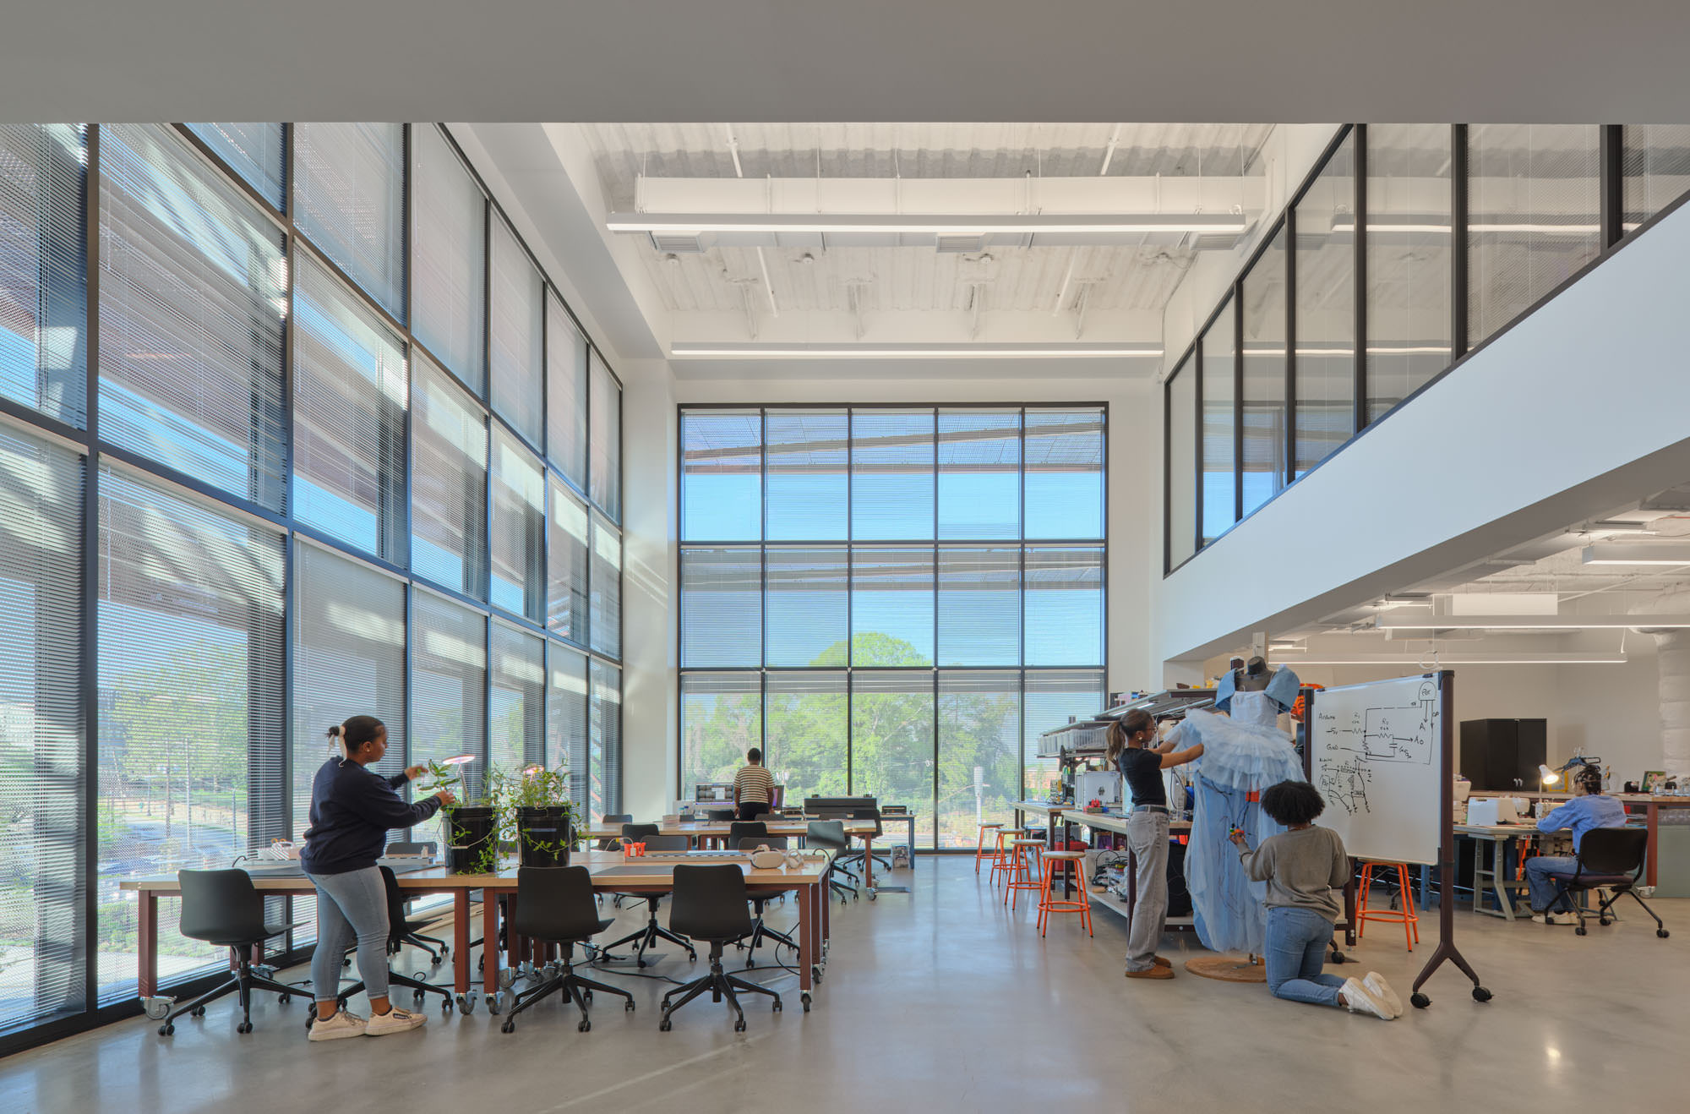
The plan works from two hubs. The Blank Innovation Lab sits at the southwest corner, a maker space running from 3D printers to power tools, with clerestory windows that let students in the quieter rooms above look down into the work. At the centre is the Forum, lit by a single skylight and visible from every surrounding space, where students pin up, perform, and argue their work. The material logic reads top to bottom: Flemish bond brick at ground level, the same clay-red used across the historic campus, with metal panels on the upper volume for a contemporary line.
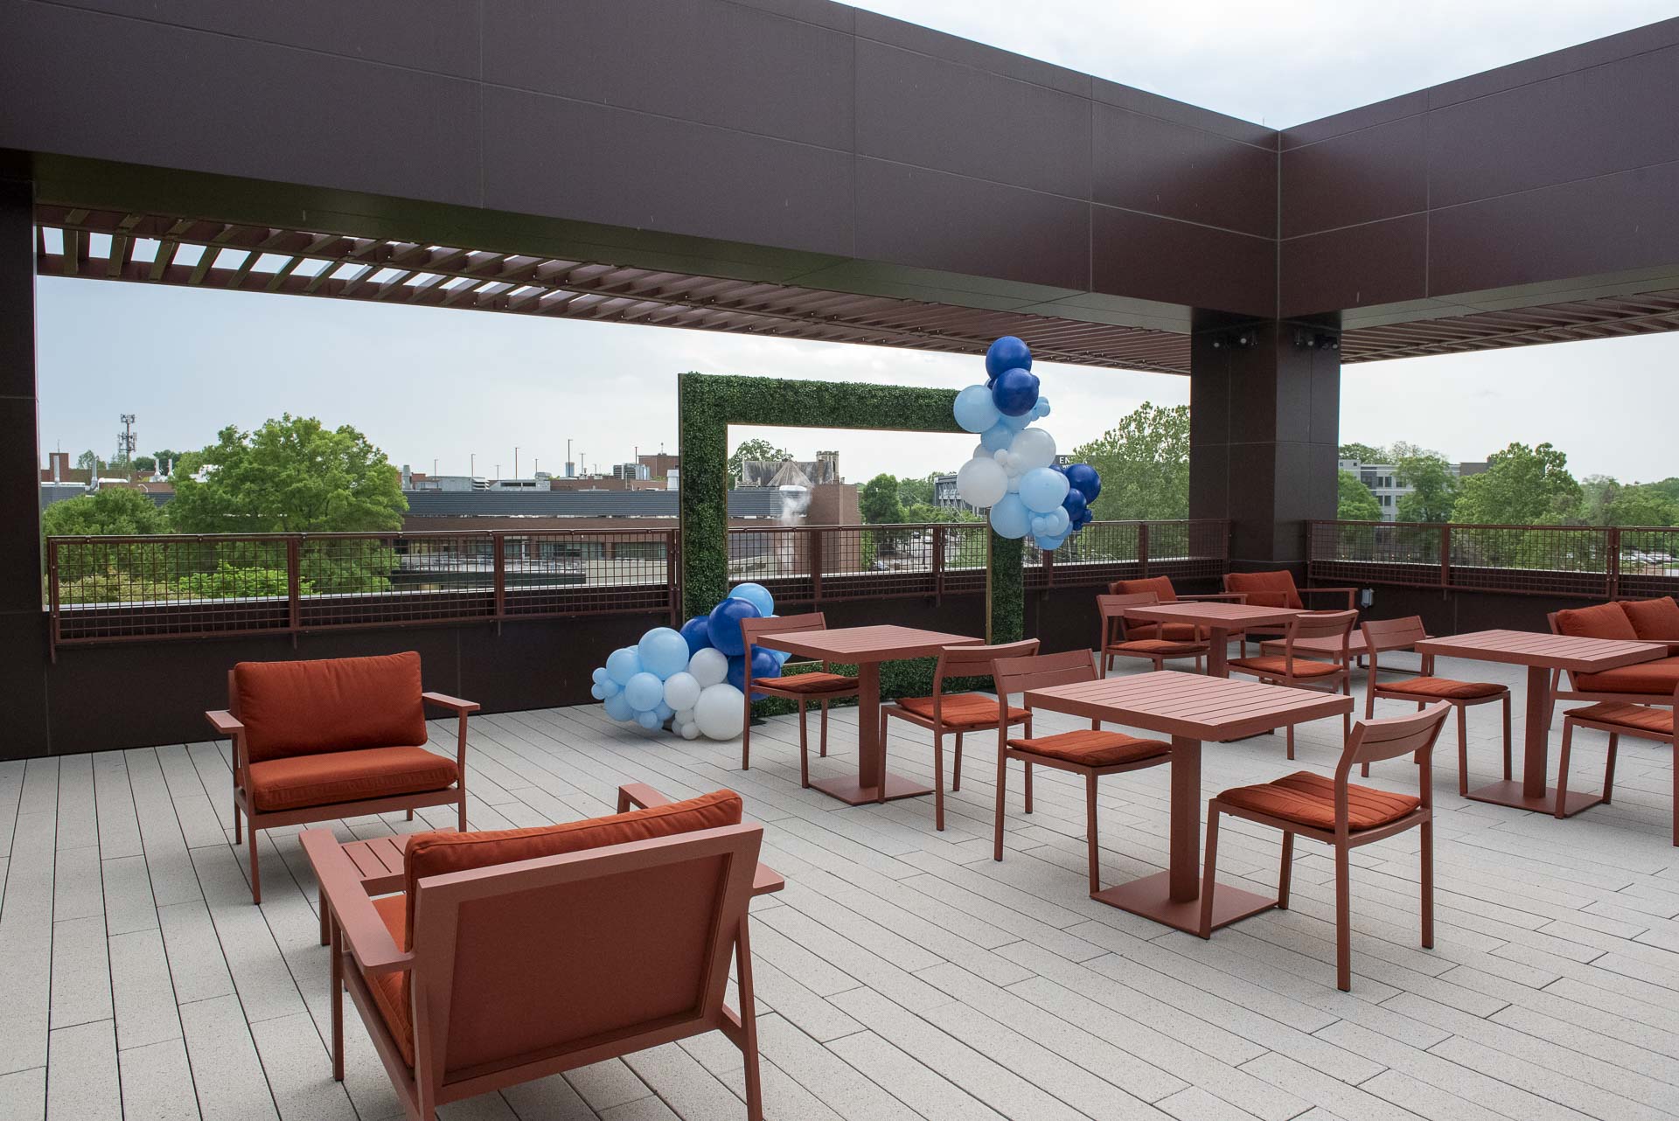
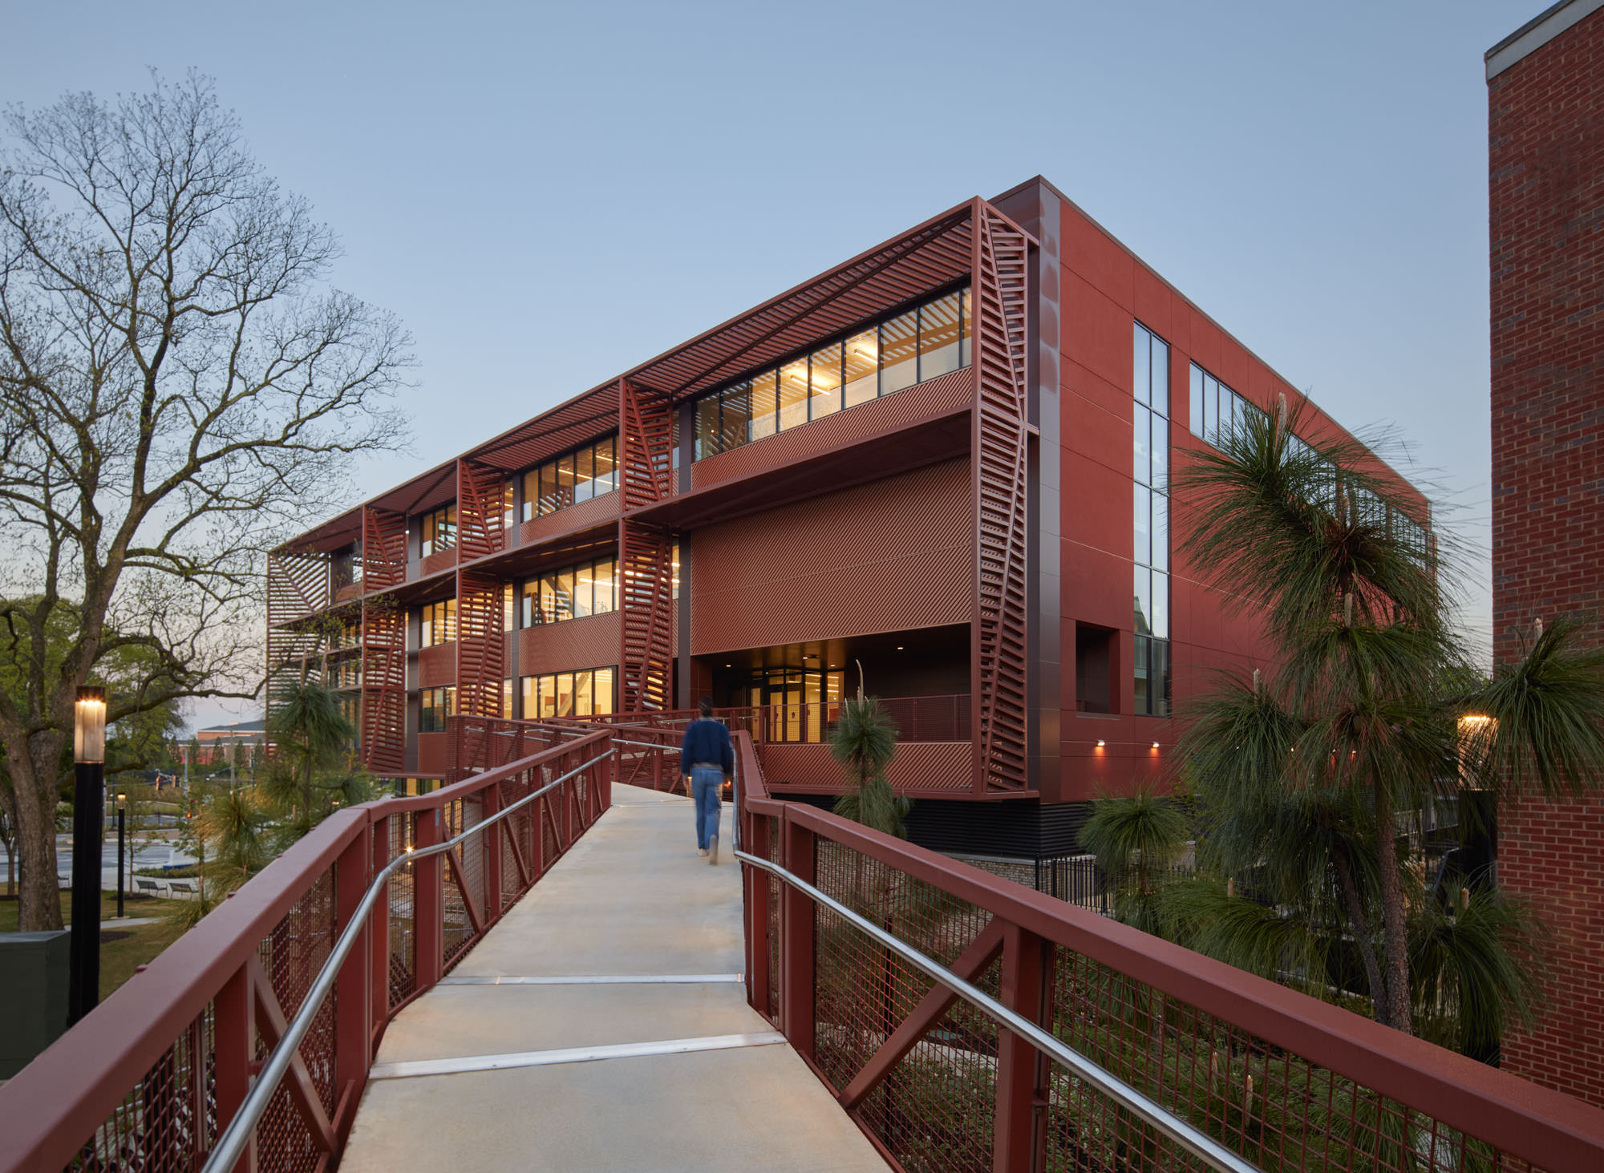
The upper floors pull back to shade a ground-floor porch over soft gardens and rainwater swales. Sunshades tuned to the angle of the sun cut the cooling load; at night the screened facade works as a lantern, pulling people in from across the campus and the street. Targeting LEED Silver. Honor Award, AIA Georgia, 2026.