
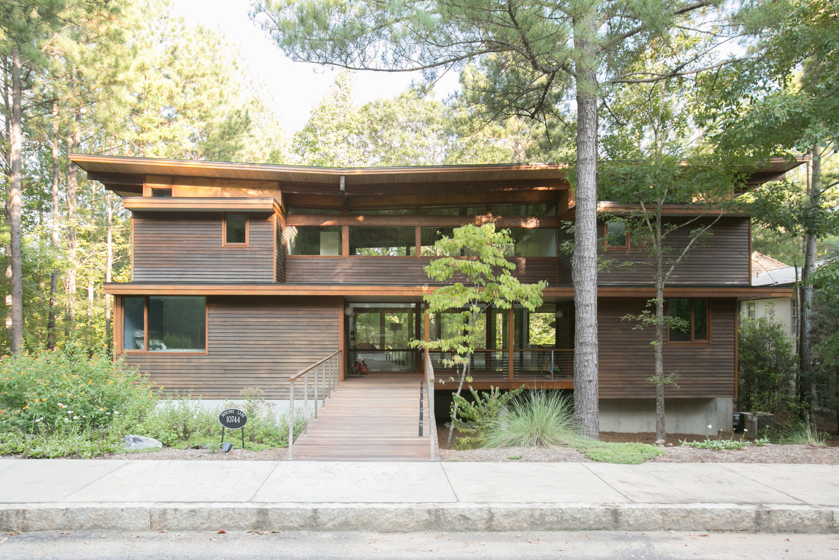
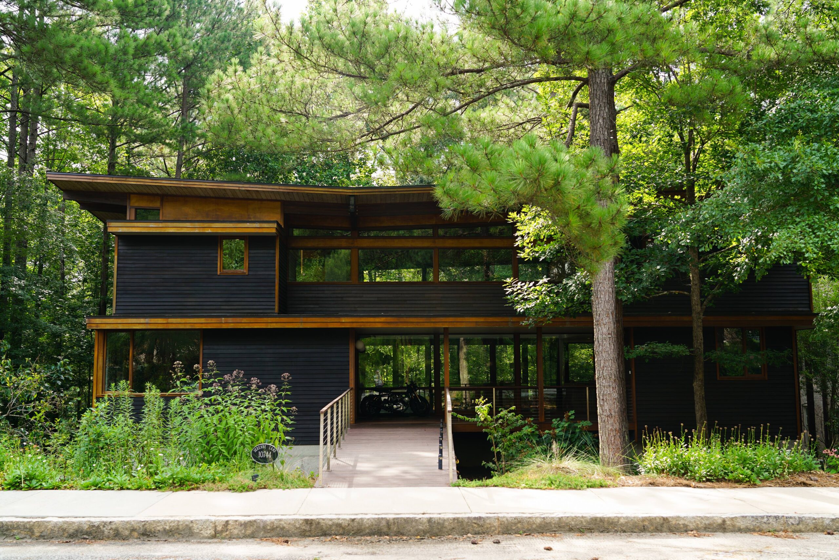
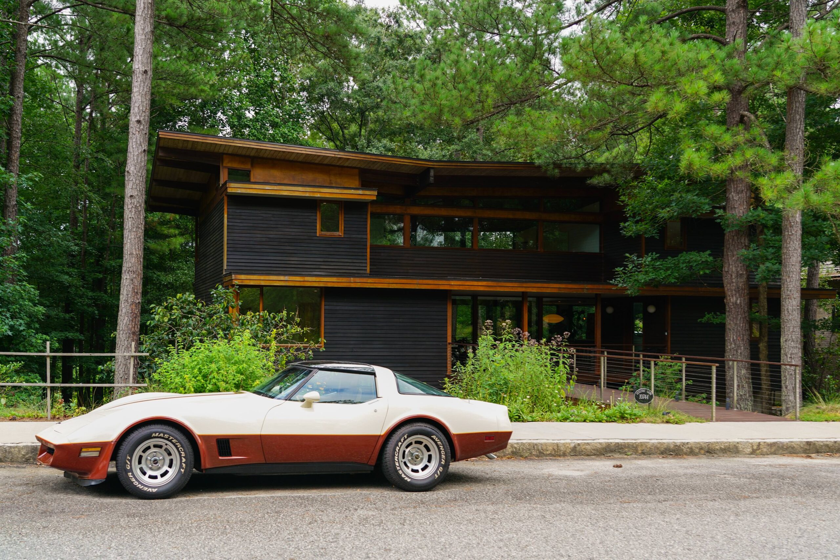
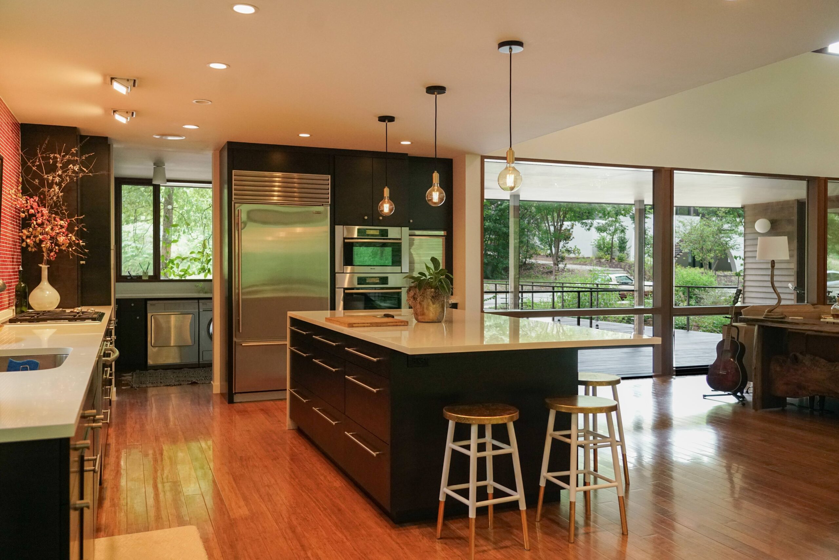
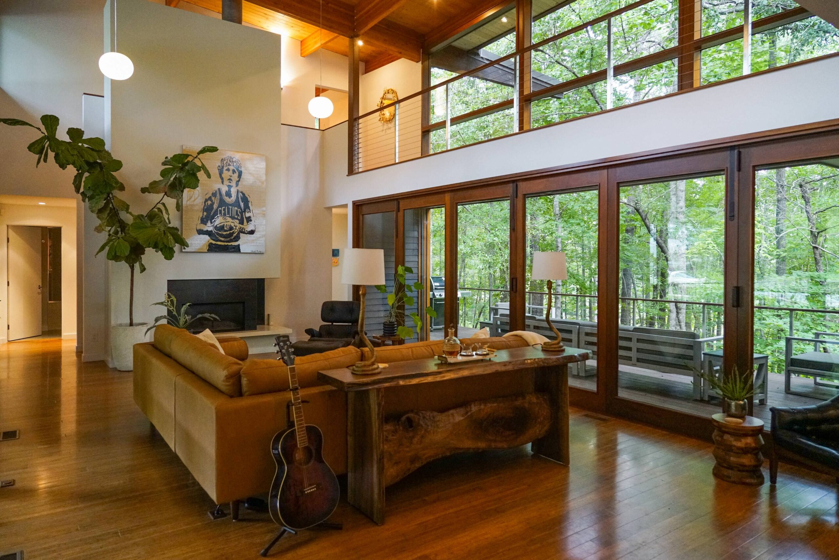
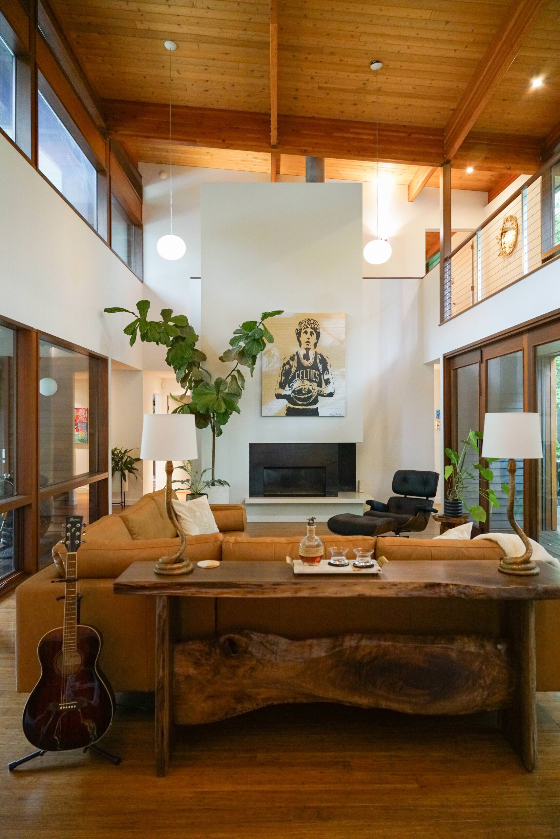
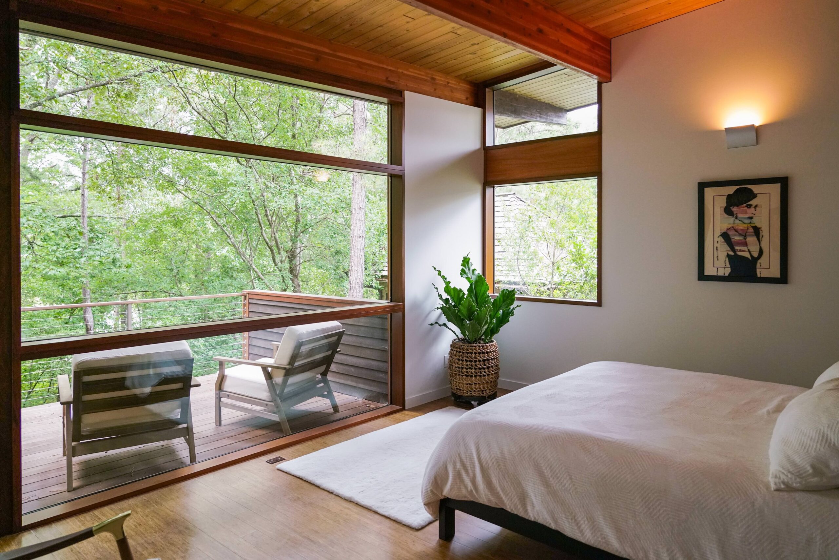
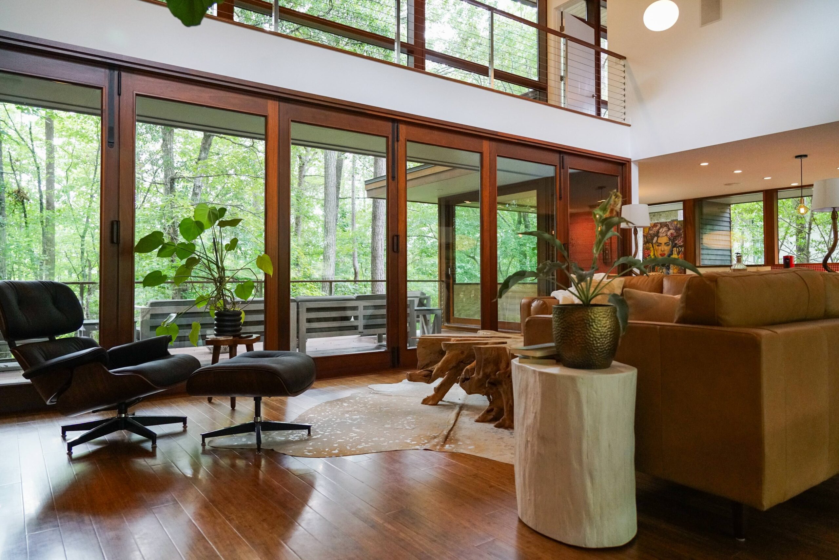
A striking early addition to the Grange neighborhood, the Grange Modern home by Turkel Design embodies precision prefab architecture and a seamless connection to nature. Built in 2008, this residence was among the first in the Grange neighborhood and showcases natural materials, clean lines, and light-filled interiors.
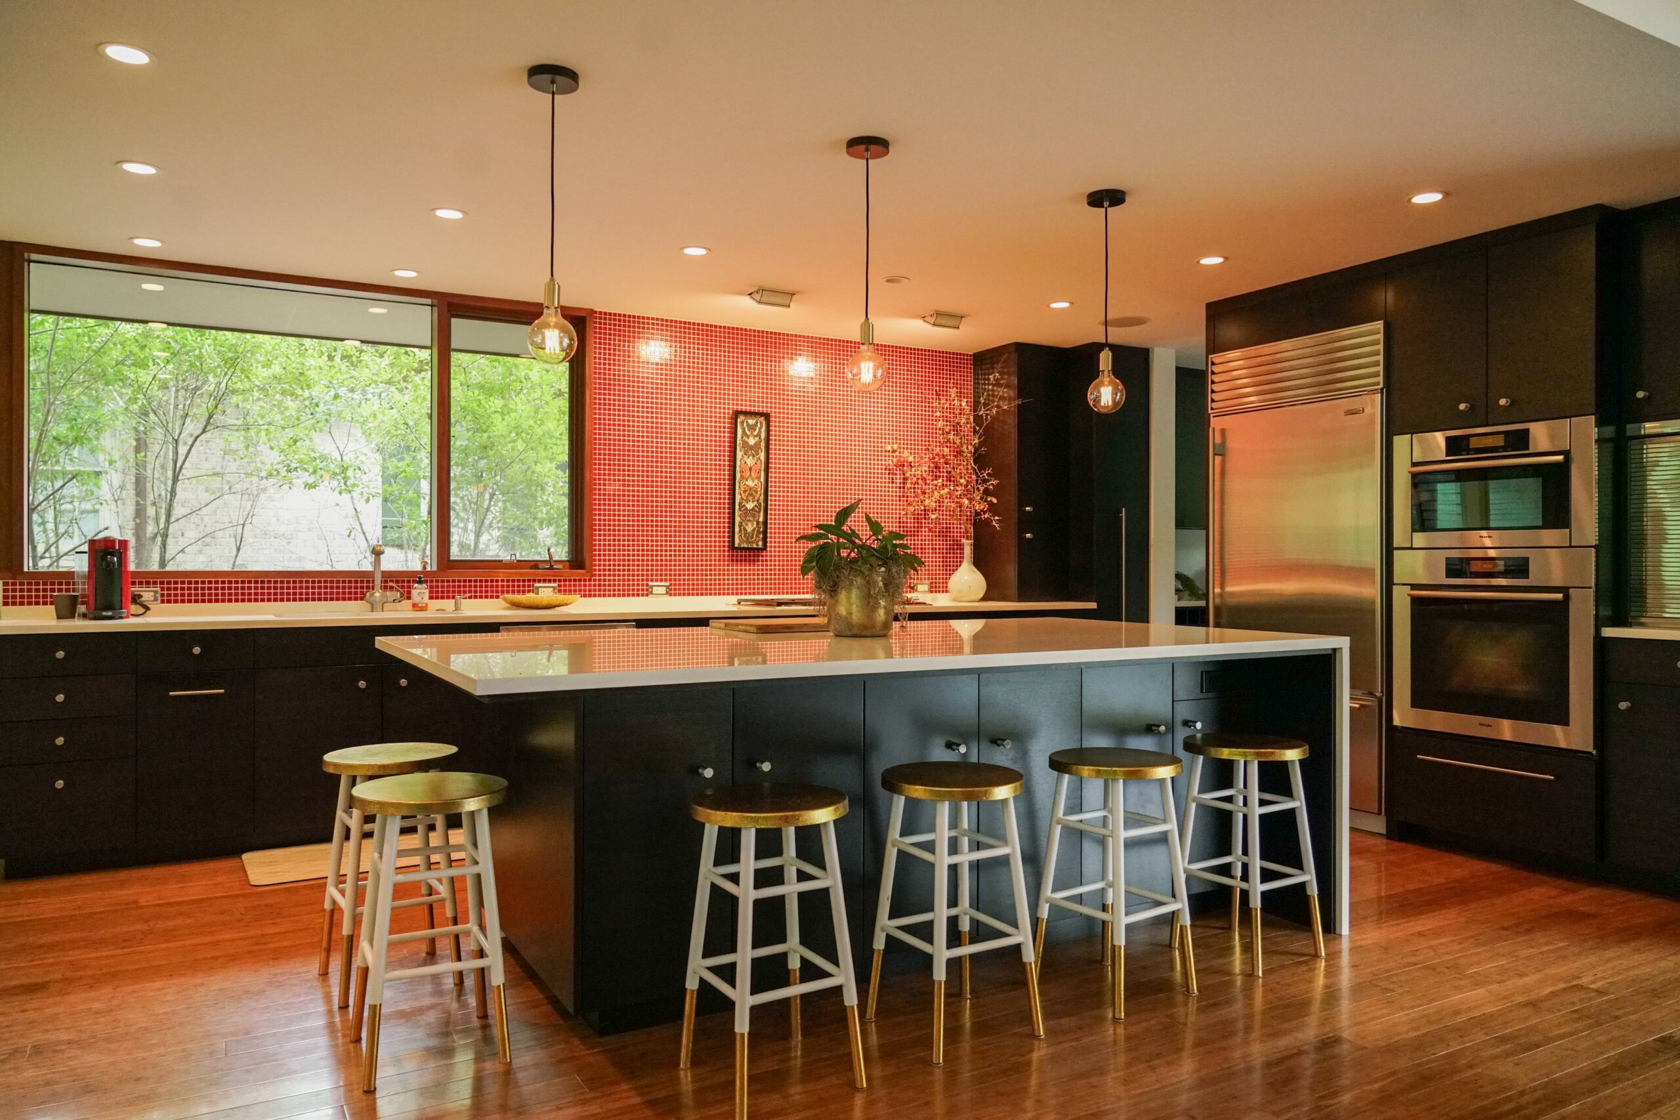
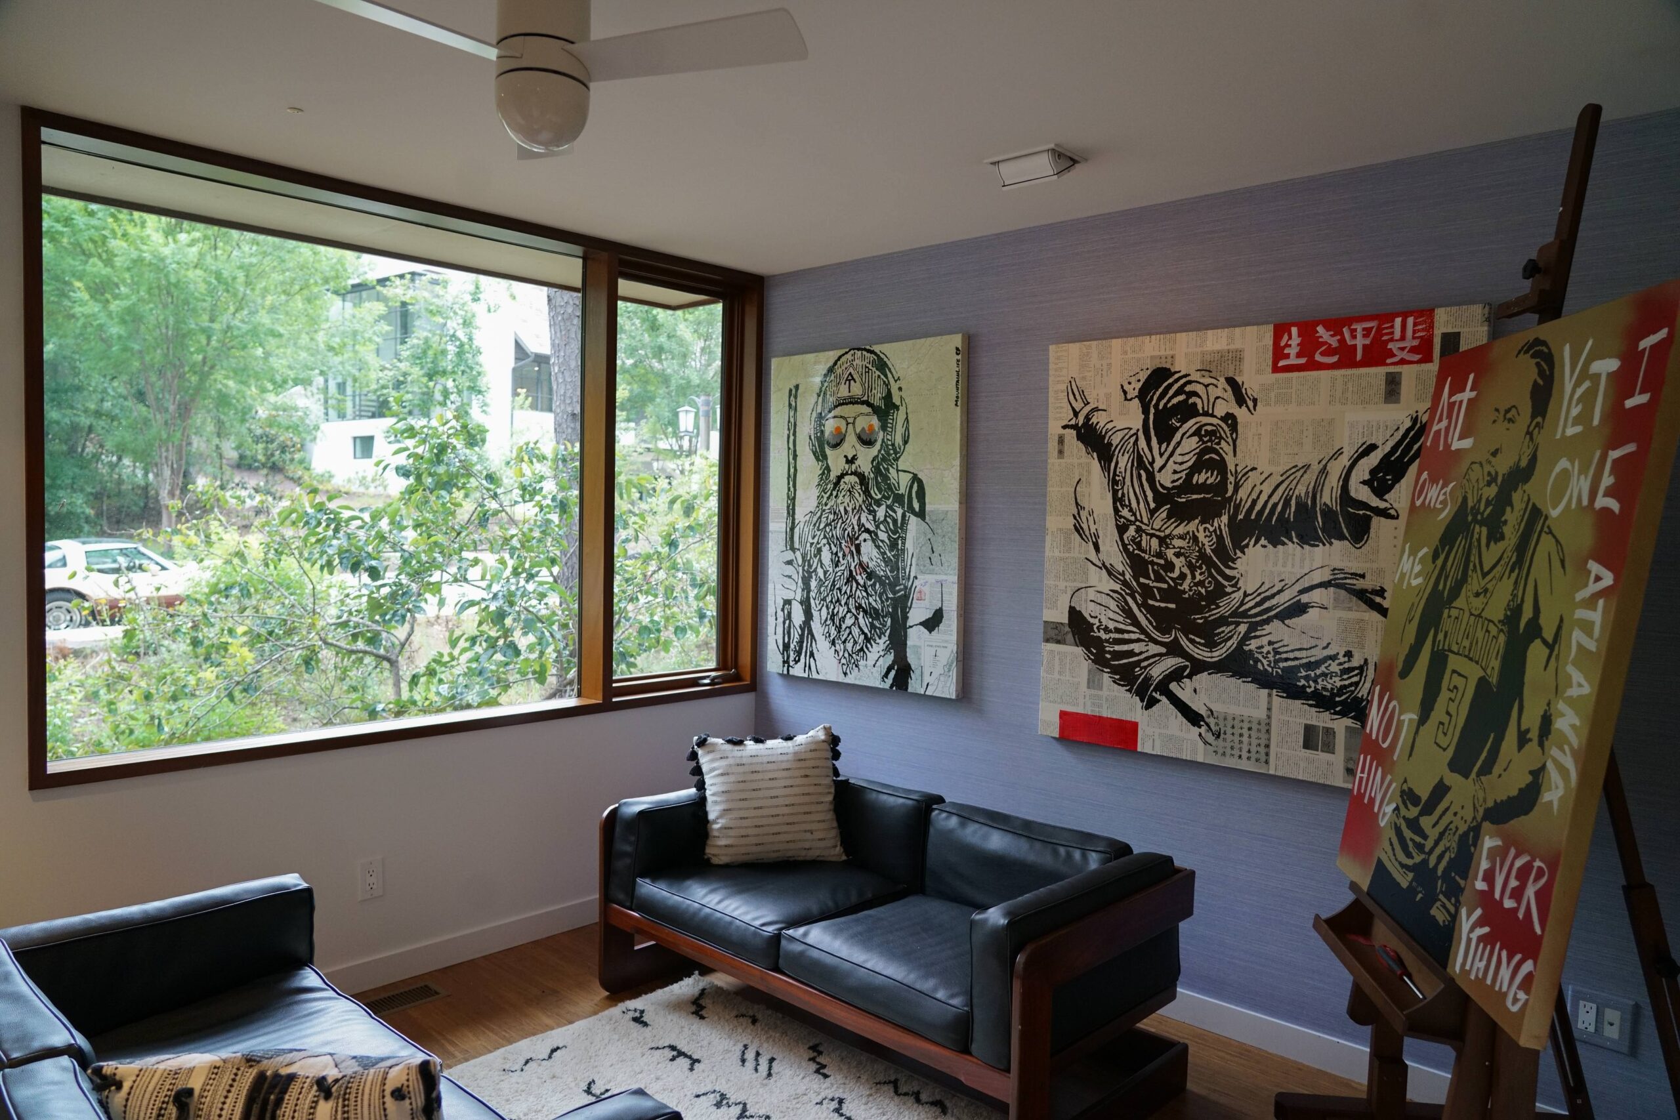
Inside, the main floor embraces an open concept plan, with soaring ceilings and floor-to-ceiling windows that invite daylight to filter throughout the space. A spacious living room opens above to create volume and airiness, while two additional rooms on this level provide flexibility for a guest bedroom, office, or creative studio.
The upper floor features two primary suites, each designed as a private retreat with serene views framed by thoughtfully placed windows. On the lower level, an additional bedroom, full bath, and generous entertainment room extend the home’s livability. Entry is via a modern boardwalk, further enhancing the sense of arrival.
Turkel Design’s global portfolio of over 200 projects in 34 states and 7 countries demonstrates their mastery of modern prefab living. Here in Serenbe, their philosophy of understated elegance, natural light, and respect for place results in a residence that harmonizes beautifully with its woodland surroundings while offering the comforts of a contemporary home.