
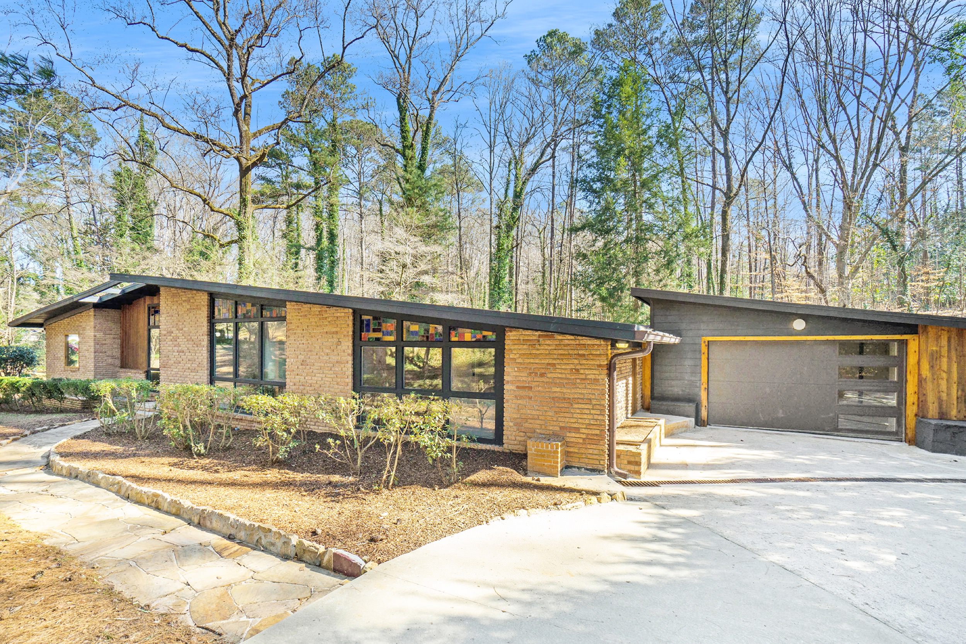
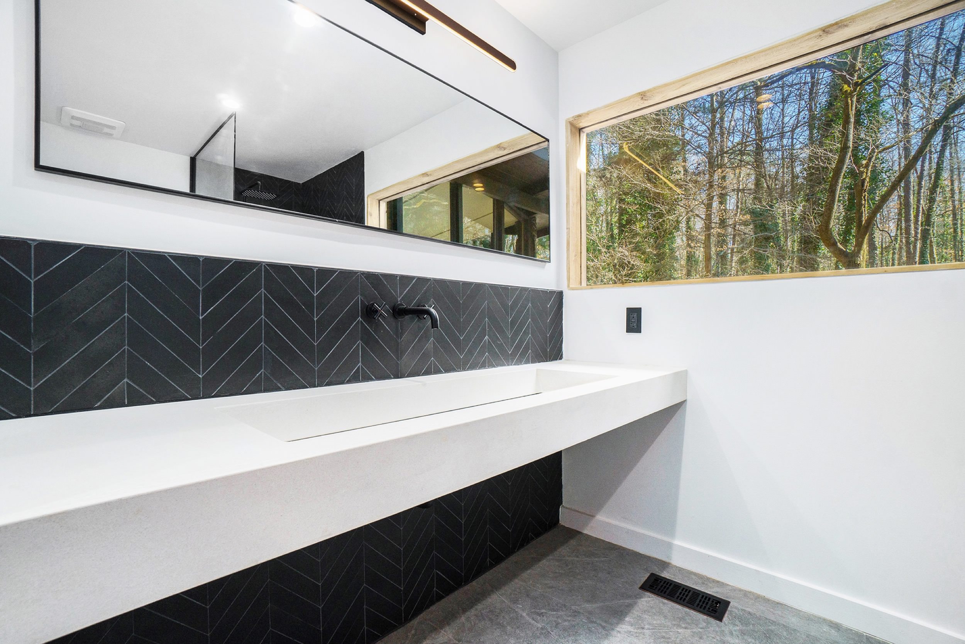
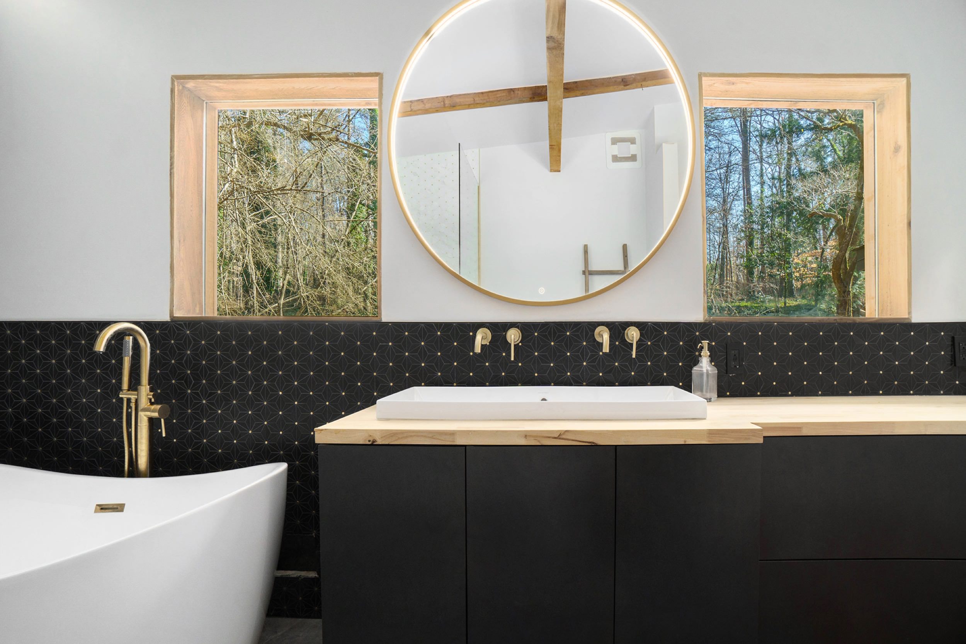

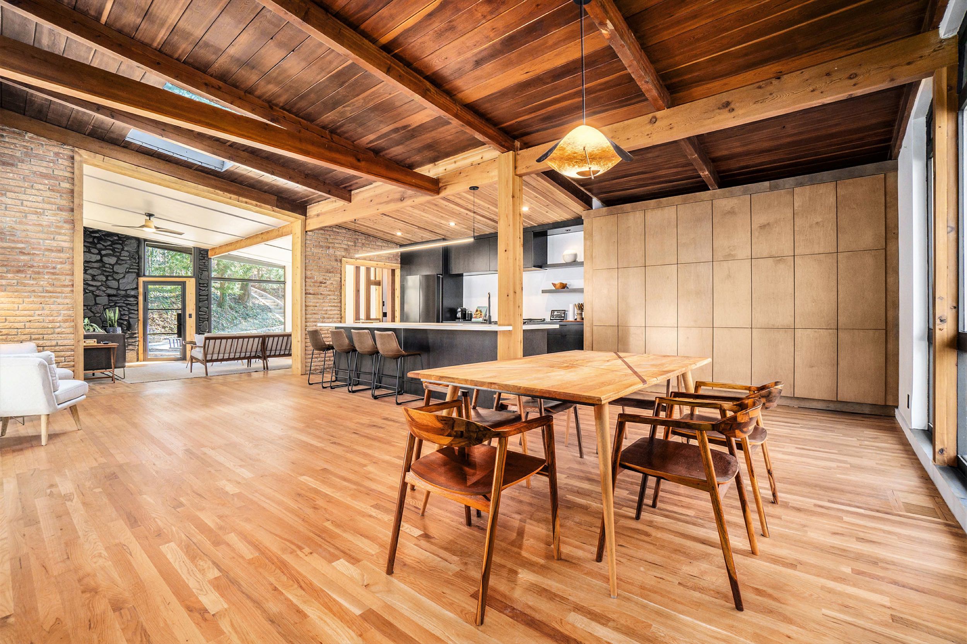


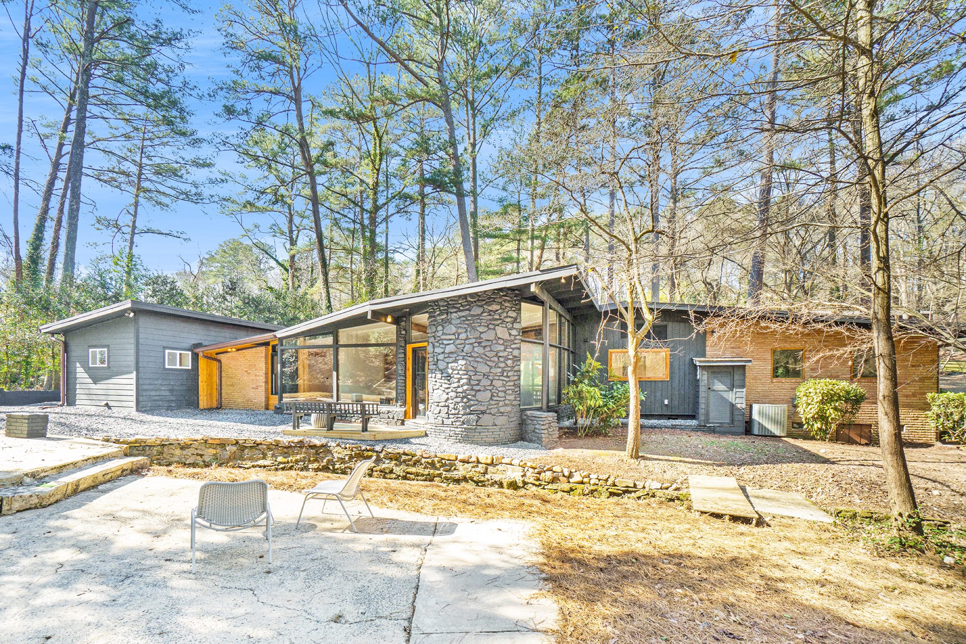
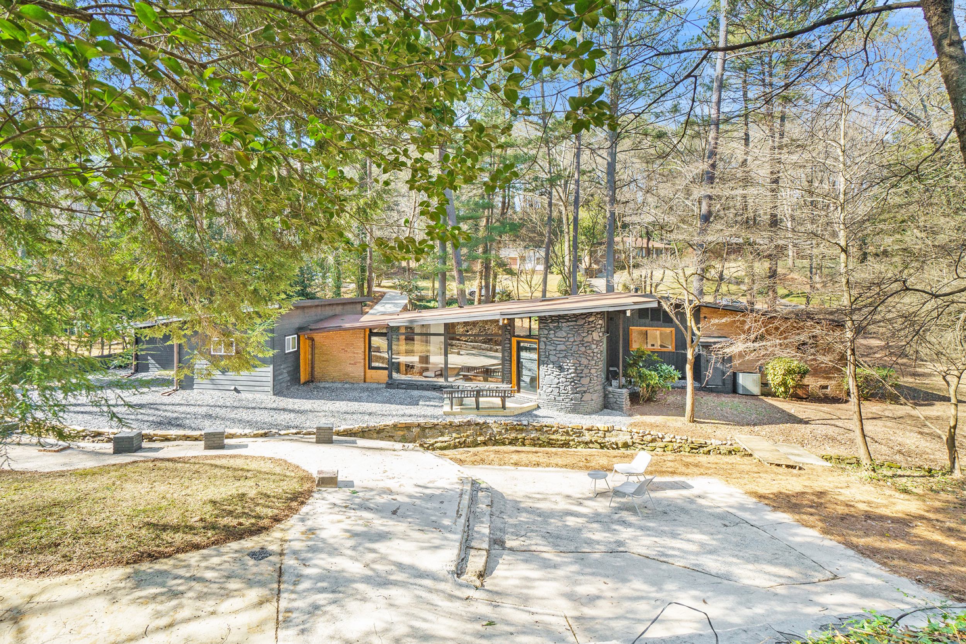
This architect-led restoration of a 1959 residence reinterprets classic mid-century design through a bold, contemporary lens. With angular rooflines, intersecting volumes, and dramatic spatial compositions, the home was reimagined to maximize natural light while preserving its architectural heritage.
An award finalist, the project demonstrates how thoughtful design can elevate daily living through clarity of form, honest materials, and strong visual impact.
Client Goals:
- Restore and modernize a mid-century residence
- Emphasize natural light and volume throughout
- Preserve architectural character while updating function and finish
- Create a home that feels both timeless and contemporary
Design:
The home’s hallmark features include stacked stone walls, expansive windows, and soaring ceilings that anchor the main social spaces. The interplay of bold volumes and angled planes creates a rhythm of light and shadow, making the home feel dynamic across the day.
The design honors mid-century modern principles—clarity, proportion, indoor-outdoor flow—while introducing subtle refinements in detailing and material selection. The result is a residence that retains the soul of its original structure while offering a refined experience of modern living.
Features and Amenities:
- Architectural Roofline: Angular forms define the silhouette
- Natural Light: Immense windows and clerestories throughout
- Social Spaces: Dramatic ceiling heights and visual openness
- Materials: Stacked stone, refined finishes, restored elements
- Flow: Strong connection between indoor and outdoor zones
Materials and Construction:
- Exterior: Stacked stone walls, angular roof profiles
- Interior: Restored MCM elements with updated finishes
- Design Approach: Light-driven spatial strategy, material authenticity