
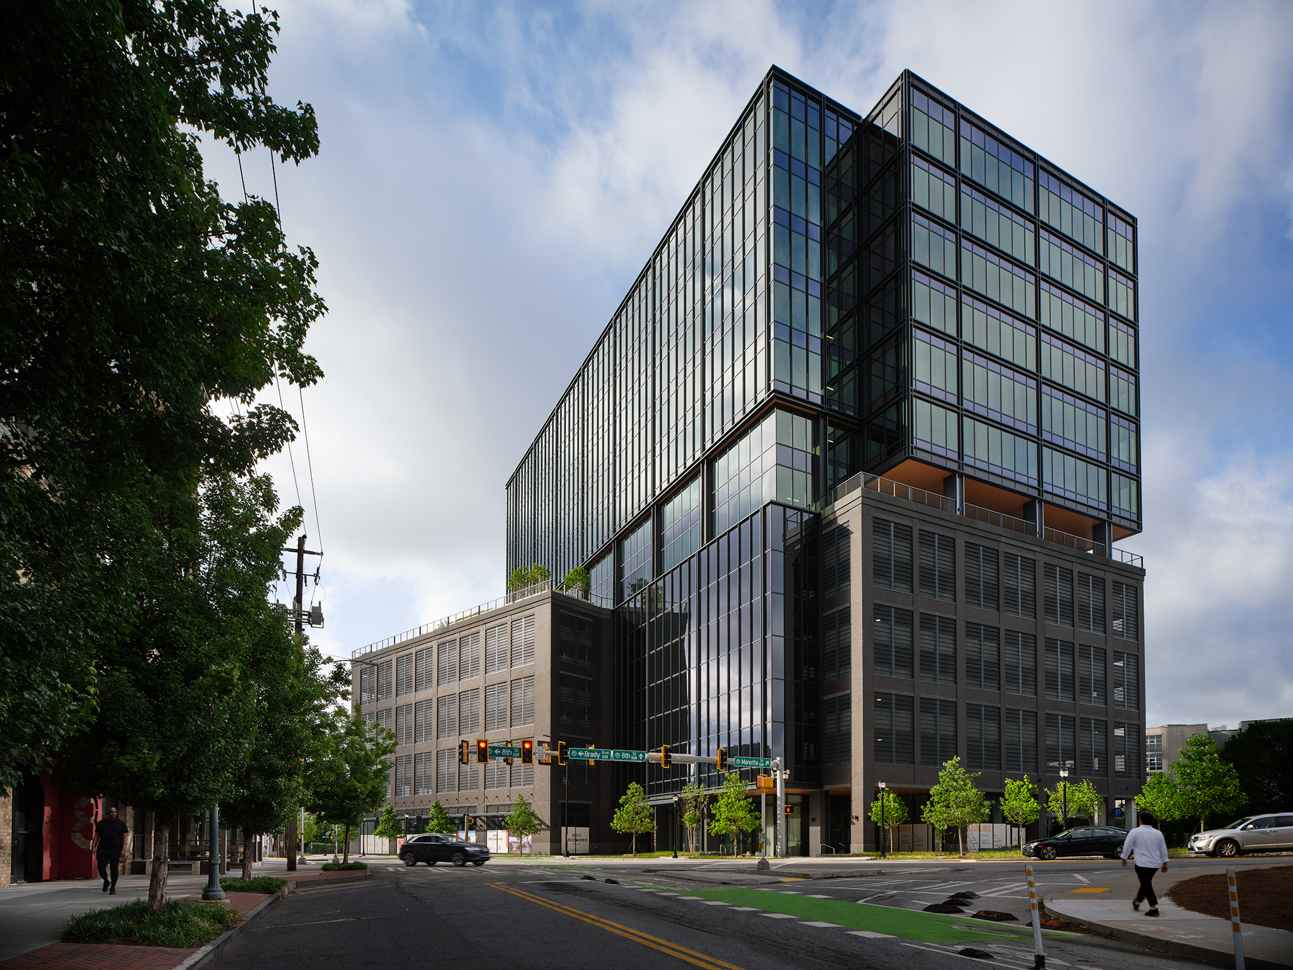
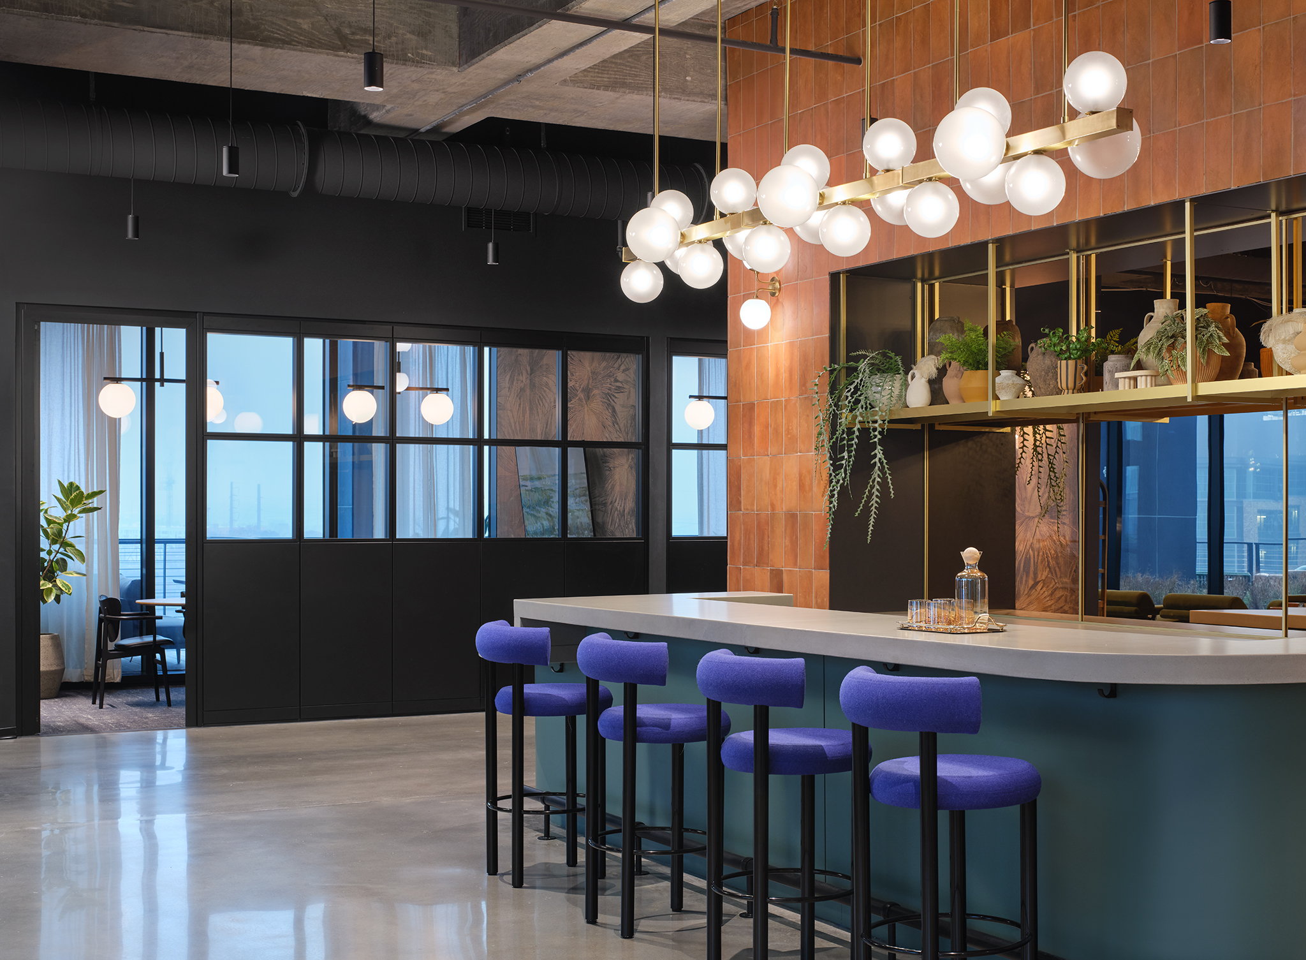
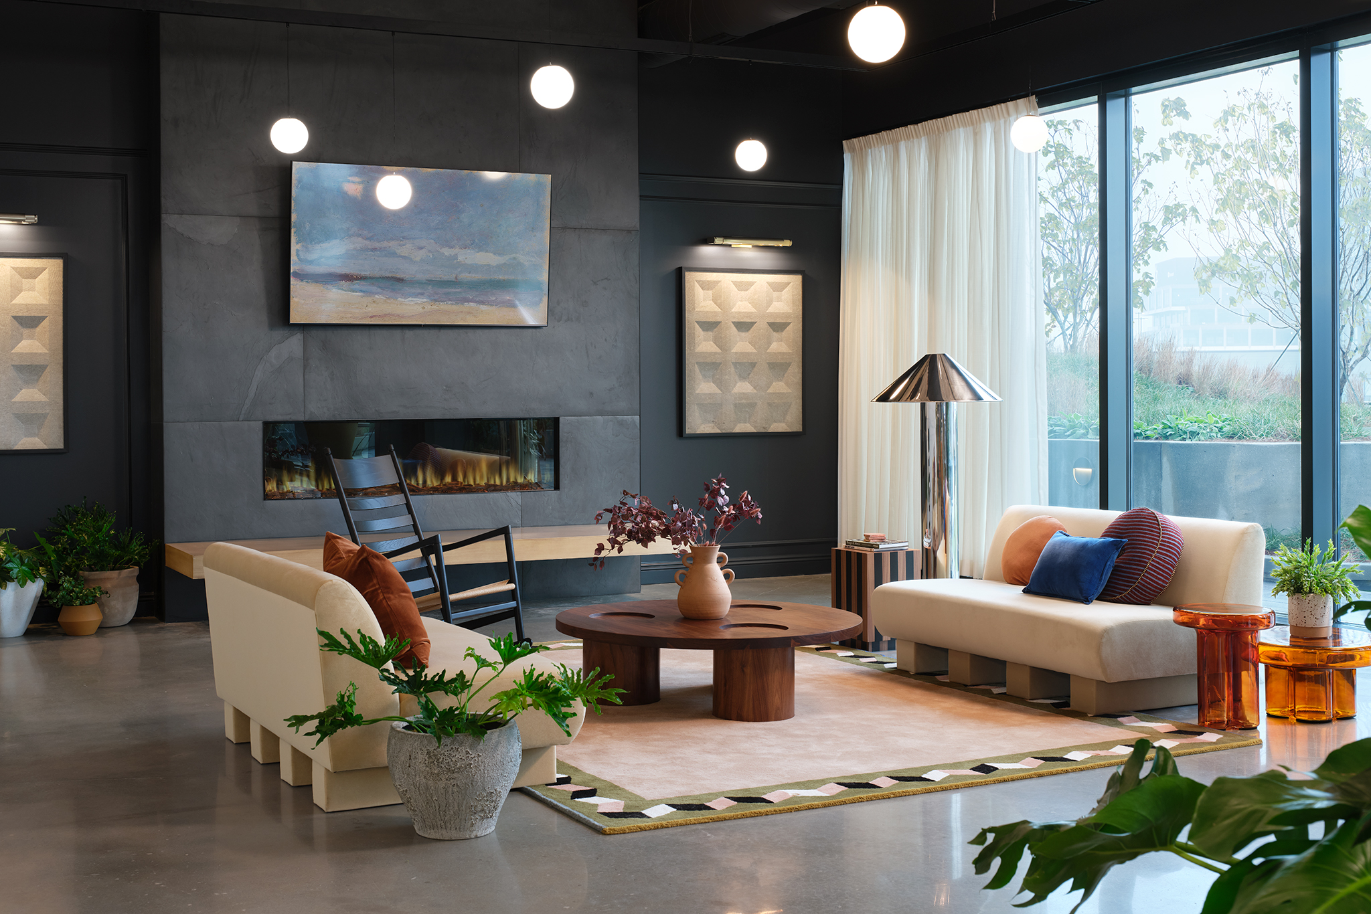
1050 Brickworks sets a new benchmark for workplace experience in Atlanta. Located in the heart of West Midtown, this 14-story, Class A development offers 224,657 square feet of thoughtfully designed office and retail space. Developed by Sterling Bay, and designed in collaboration with HKS and Sterling Bay Design Studio, the building delivers a design-forward approach to the modern workspace.
Every element—from floor plate efficiency to hospitality-driven amenities—supports productivity, creativity, and well-being. With private balconies, indoor-outdoor lounges, and access to one of Atlanta’s most dynamic neighborhoods, 1050 Brickworks is redefining how and where the city’s top talent works.
Client Goals:
- Create a highly functional, design-led commercial building
- Deliver a workplace that supports creativity, wellness, and flexibility
- Integrate hospitality-inspired features into a professional environment
- Position the building as a top-tier option in West Midtown’s growing market
Design:
Spanning 14 stories, 1050 Brickworks offers highly efficient 33,000-square-foot average floor plates with minimal column intrusions. Generous 14-foot slab-to-slab ceiling heights and expansive glazing bring daylight deep into the interior. Private balconies on floors 10 through 14 offer tenants a rare opportunity for outdoor space and city views.
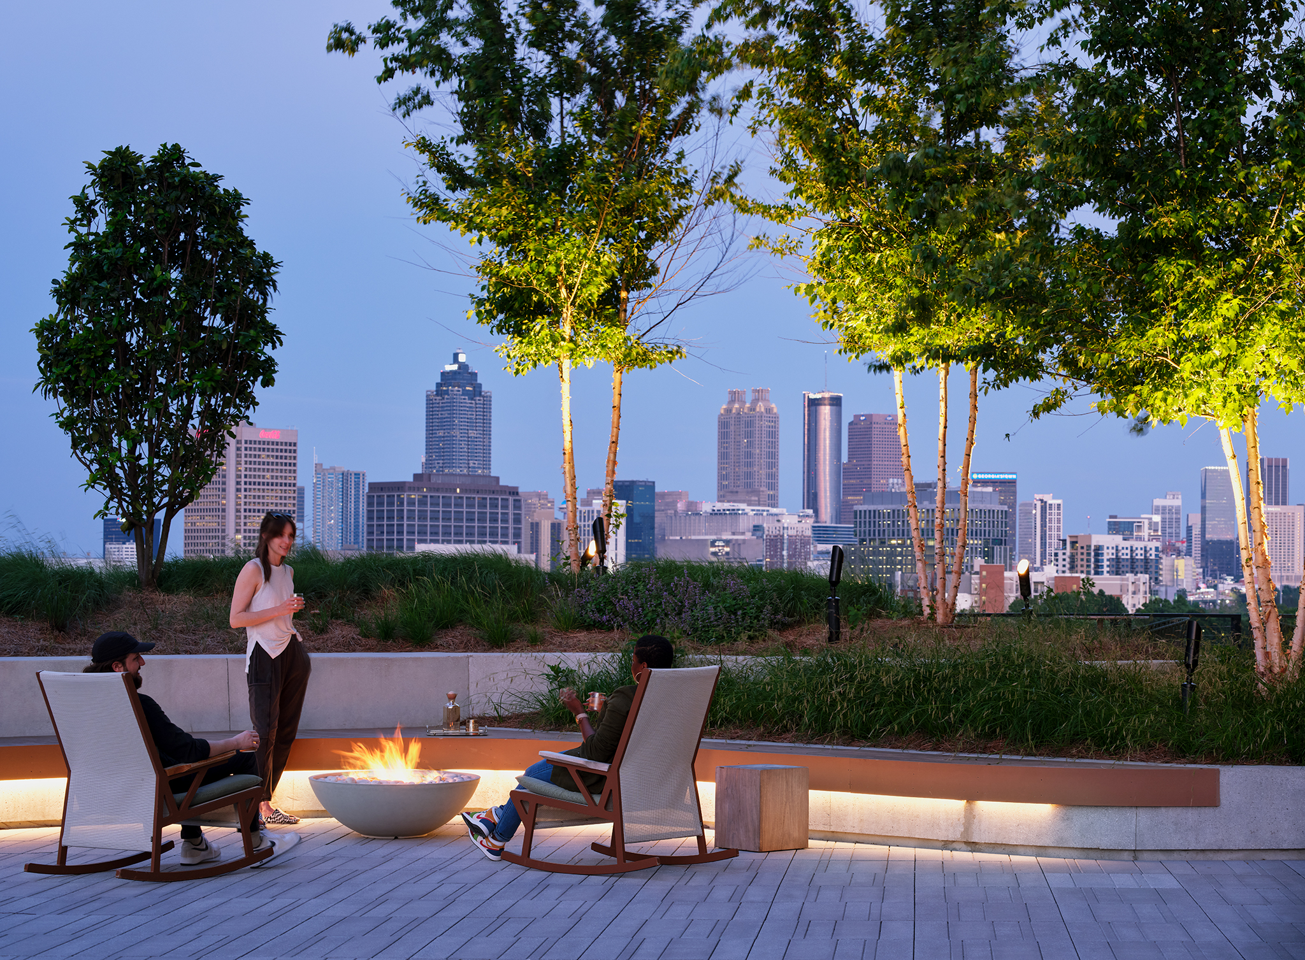
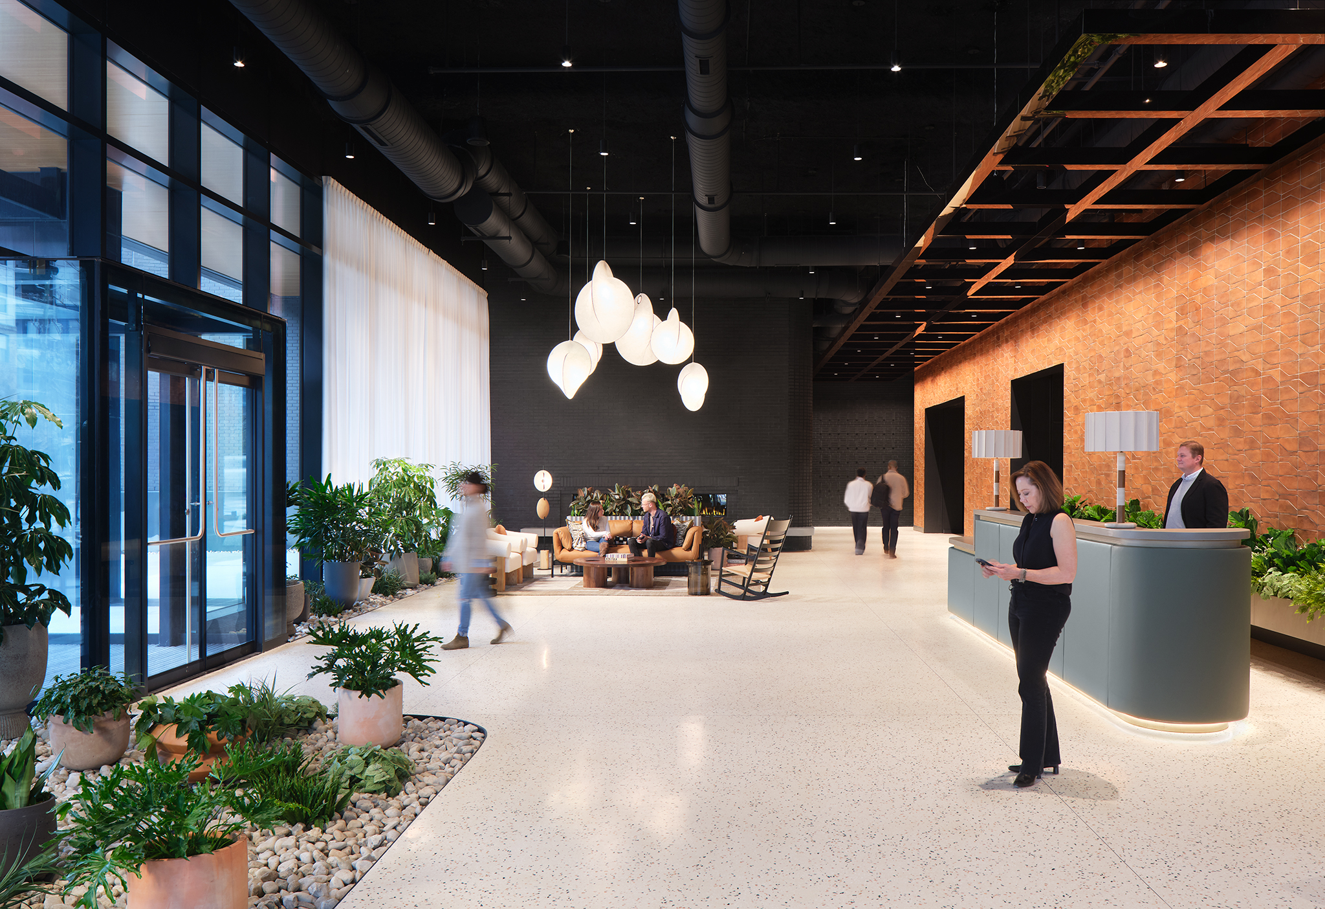
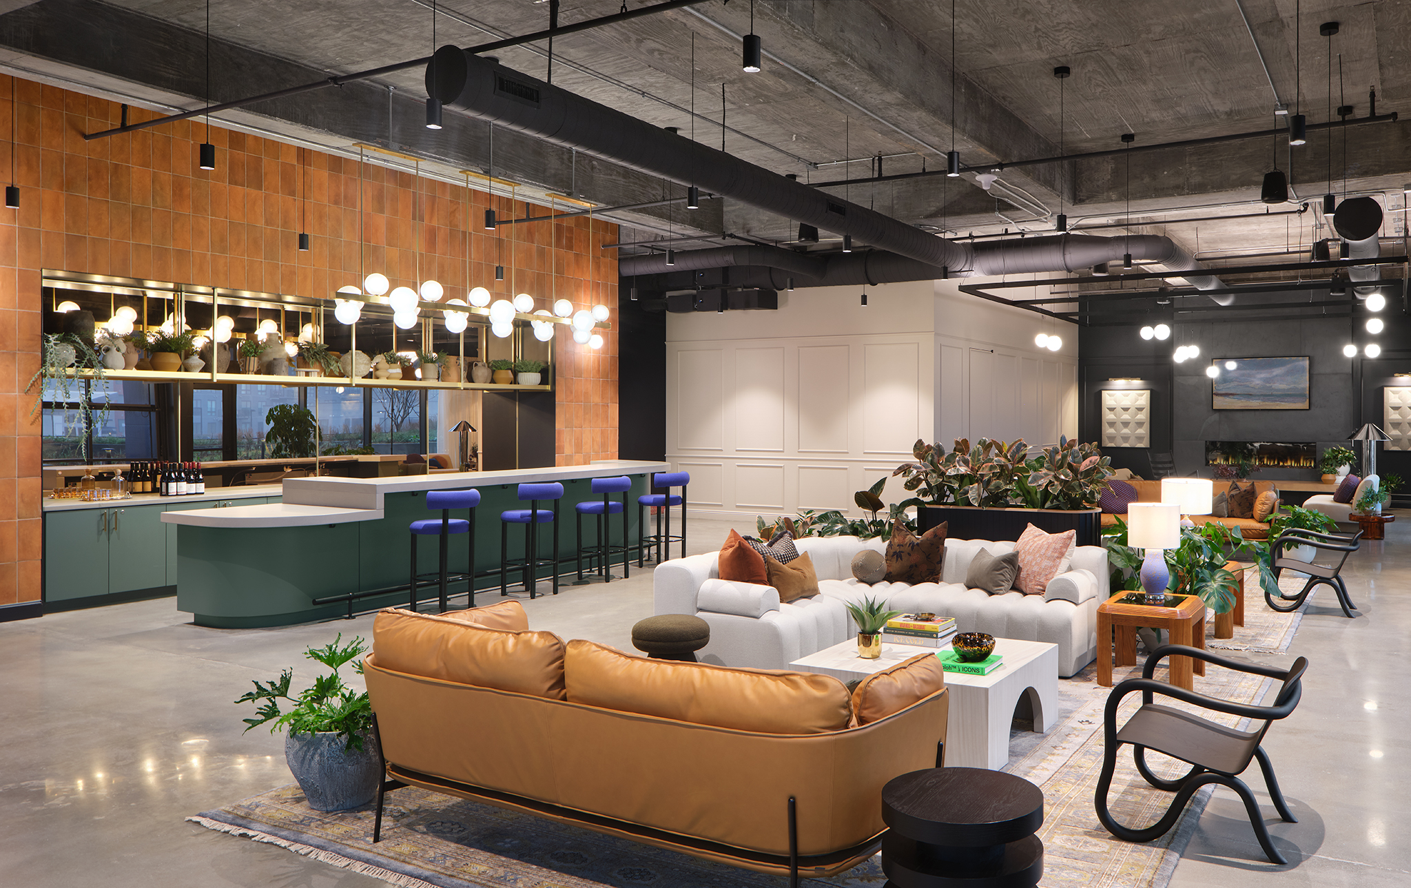
The interior and exterior spaces blur the line between work and lifestyle. Over 22,000 square feet of indoor and outdoor amenities—including lounges, breakout spaces, and communal terraces—create an environment that encourages connection, focus, and inspiration.
Designed for modern employers who value culture and environment as much as square footage, 1050 Brickworks reflects the evolving expectations of today’s workforce.
Features and Amenities:
- Office Space: 224,657 SF of flexible creative office
- Retail: 14,166 SF of activated ground floor retail
- Floor Plates: 33,000 SF average with minimal obstructions
- Ceiling Height: 14-foot slab-to-slab
- Balconies: Private outdoor space on upper floors
- Amenities: 22,000+ SF of shared indoor and outdoor spaces
- Parking Ratio: 2.8 per 1,000 SF
Location Context:
West Midtown is one of Atlanta’s most sought-after neighborhoods. With immediate access to dining, nightlife, arts, and culture, the area supports a unique blend of luxury and authenticity. Tenants enjoy walkability to award-winning restaurants, coffee shops, and galleries—making 1050 Brickworks a magnet for creative talent.