

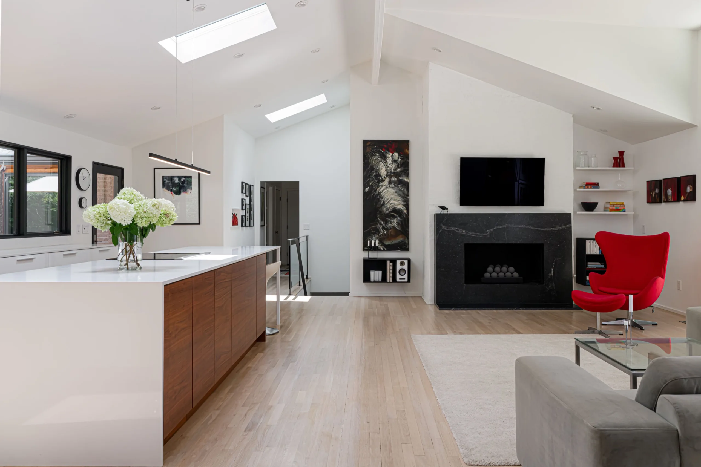
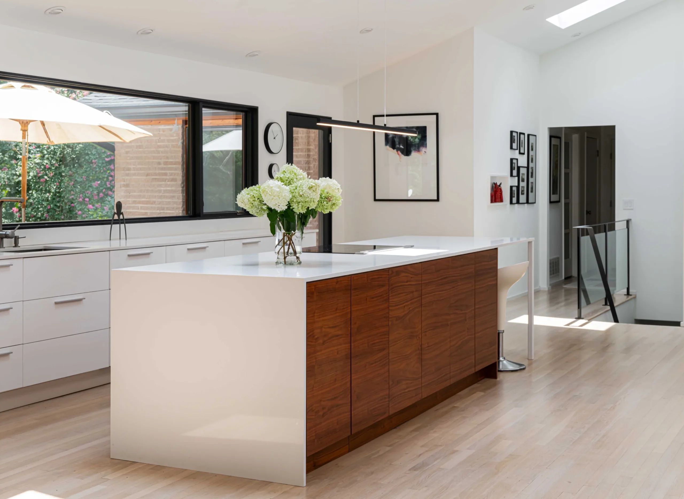
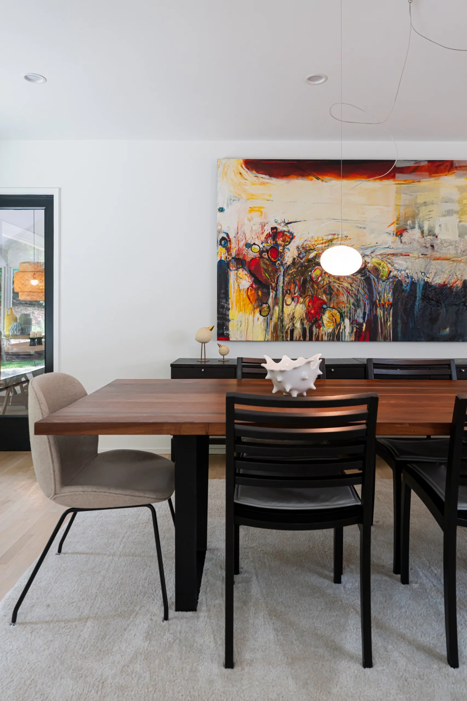
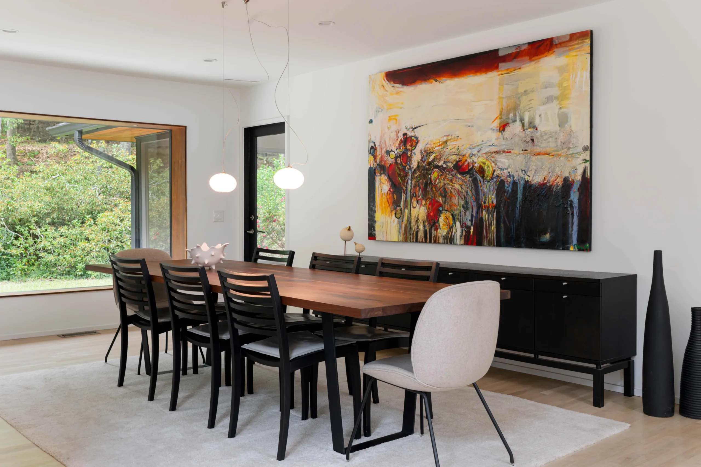
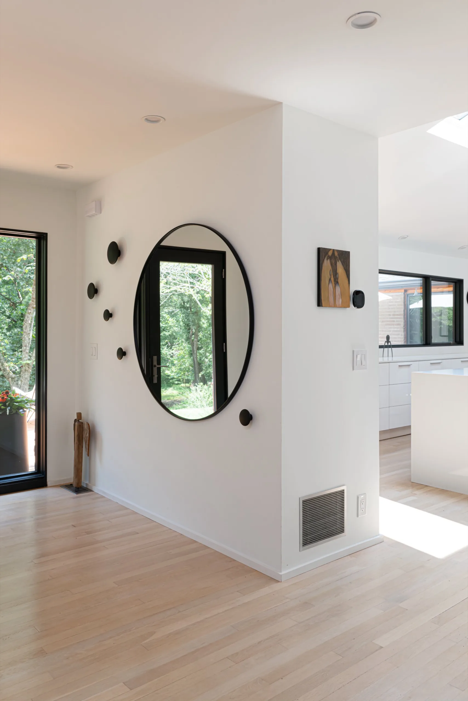
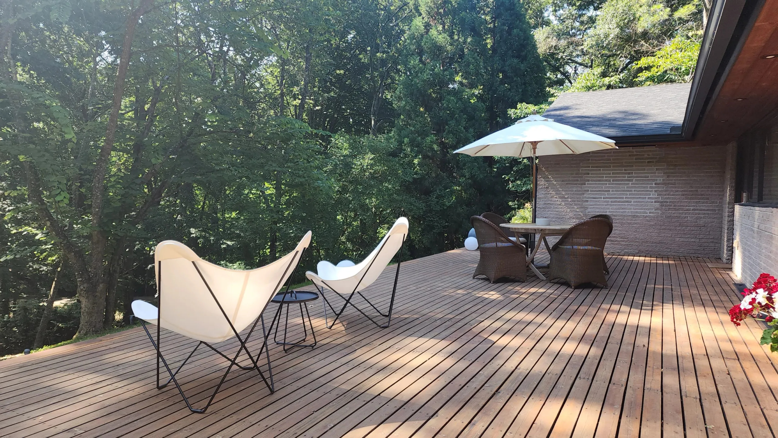
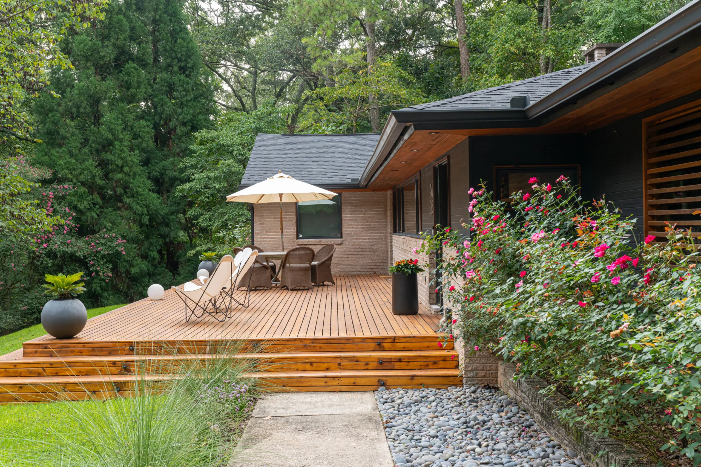
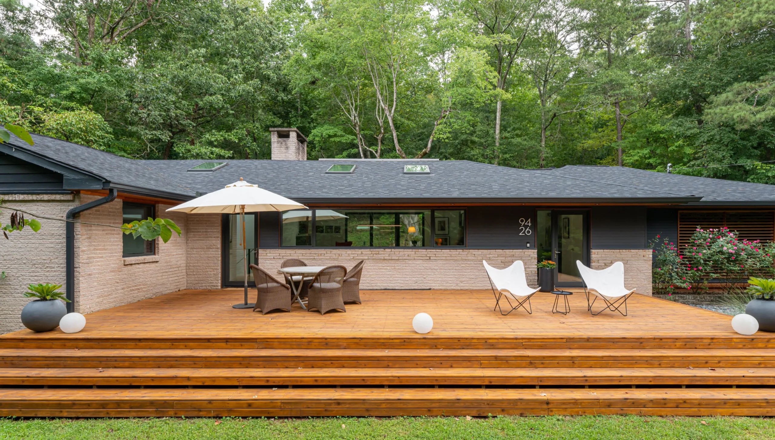
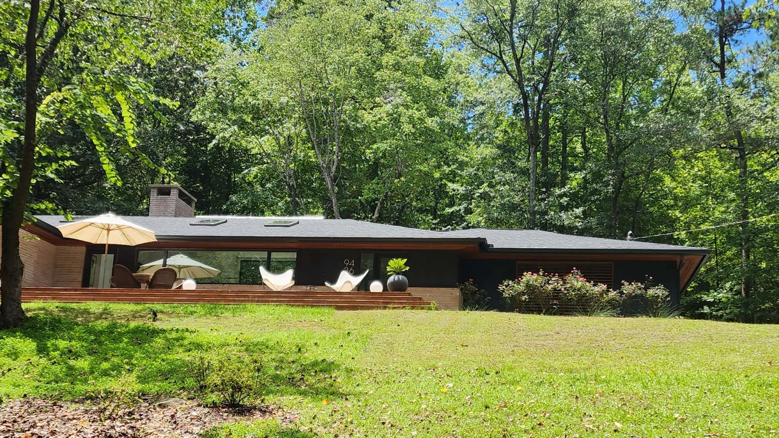
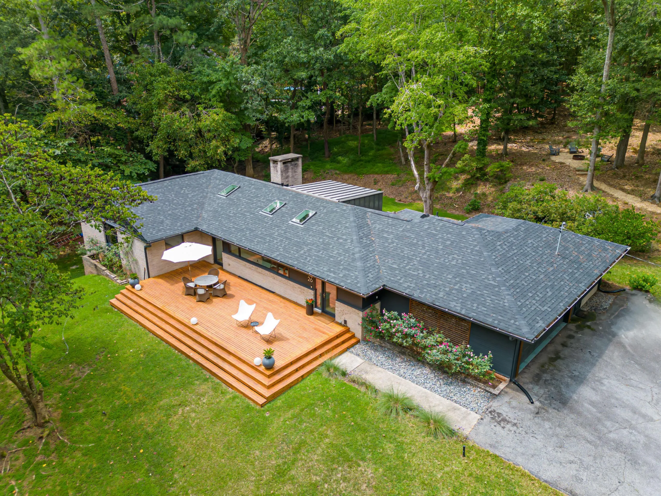
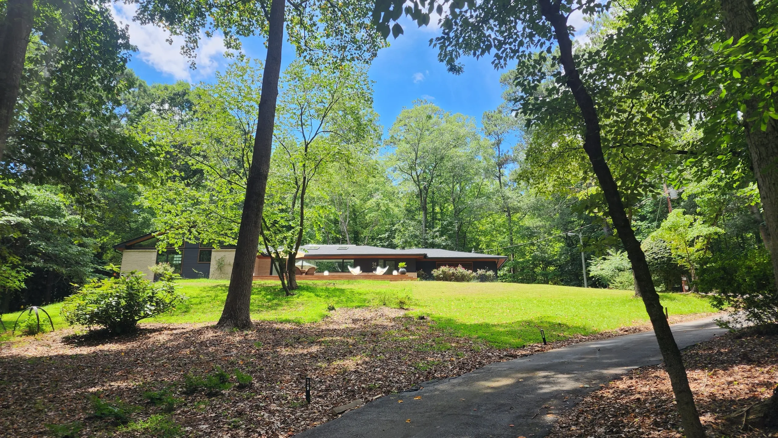
Located in a magnificent park setting in Roswell, this remodeled 1962 ranch home was transformed into an oasis that seamlessly connects indoor and outdoor spaces. The home, surrounded by lush nature and offering plenty of privacy, was the perfect match for a client who sought to embrace the beauty of its natural surroundings. The project focused on opening the interior, bringing in natural light, and creating a harmonious flow between the living spaces and the outdoors.
Client Goals:
- Create an oasis that maximizes connection with nature
- Open the interior spaces to enhance natural light
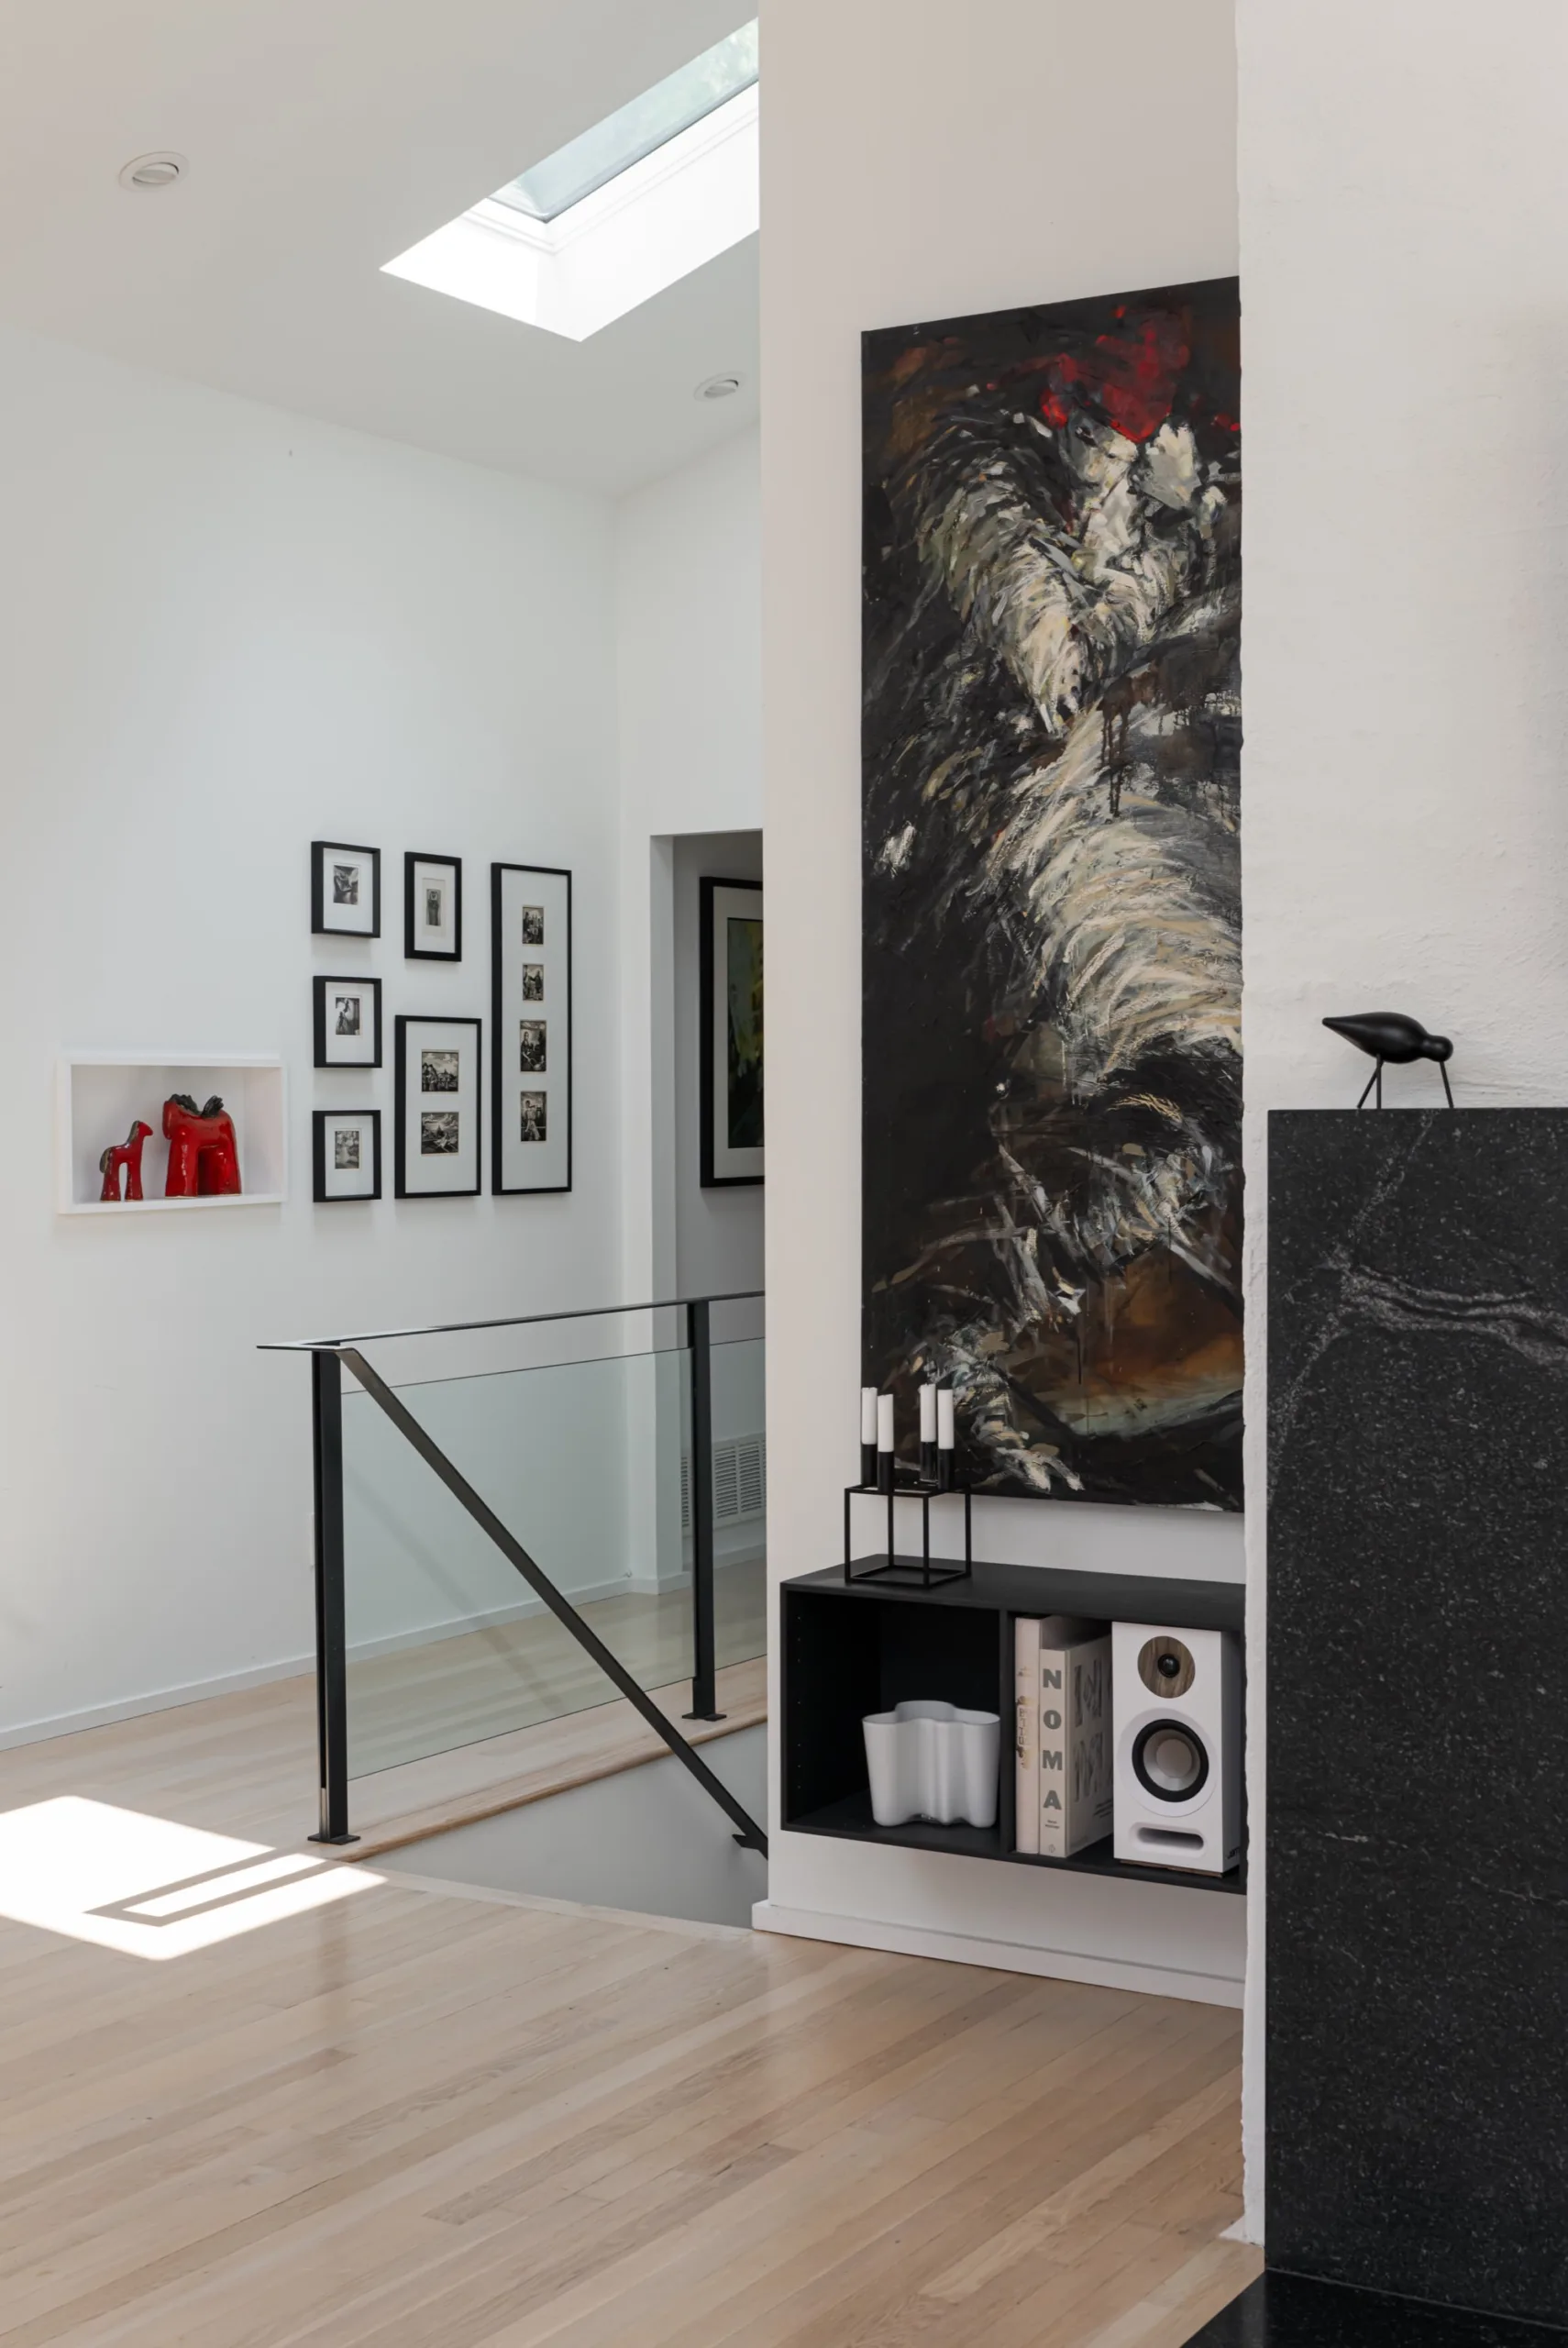
- Preserve space for displaying an art collection
- Design an inviting environment for leisure and entertainment
Design:
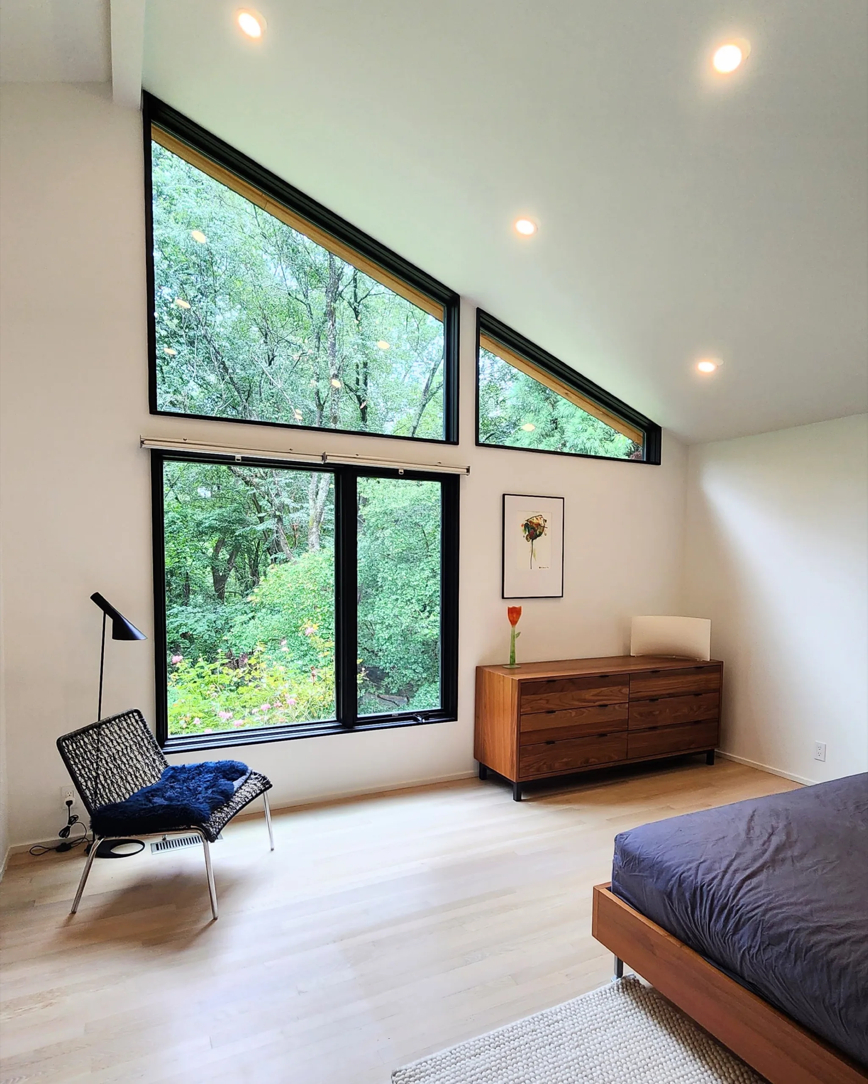
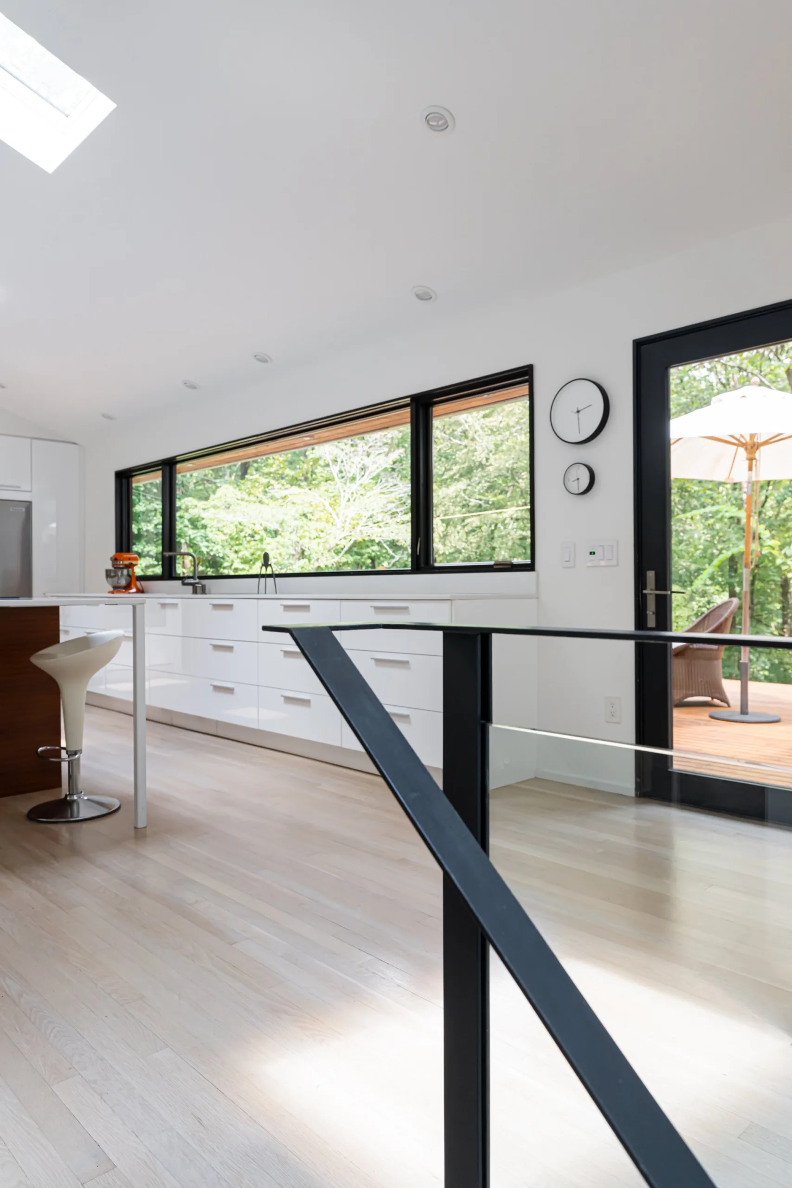
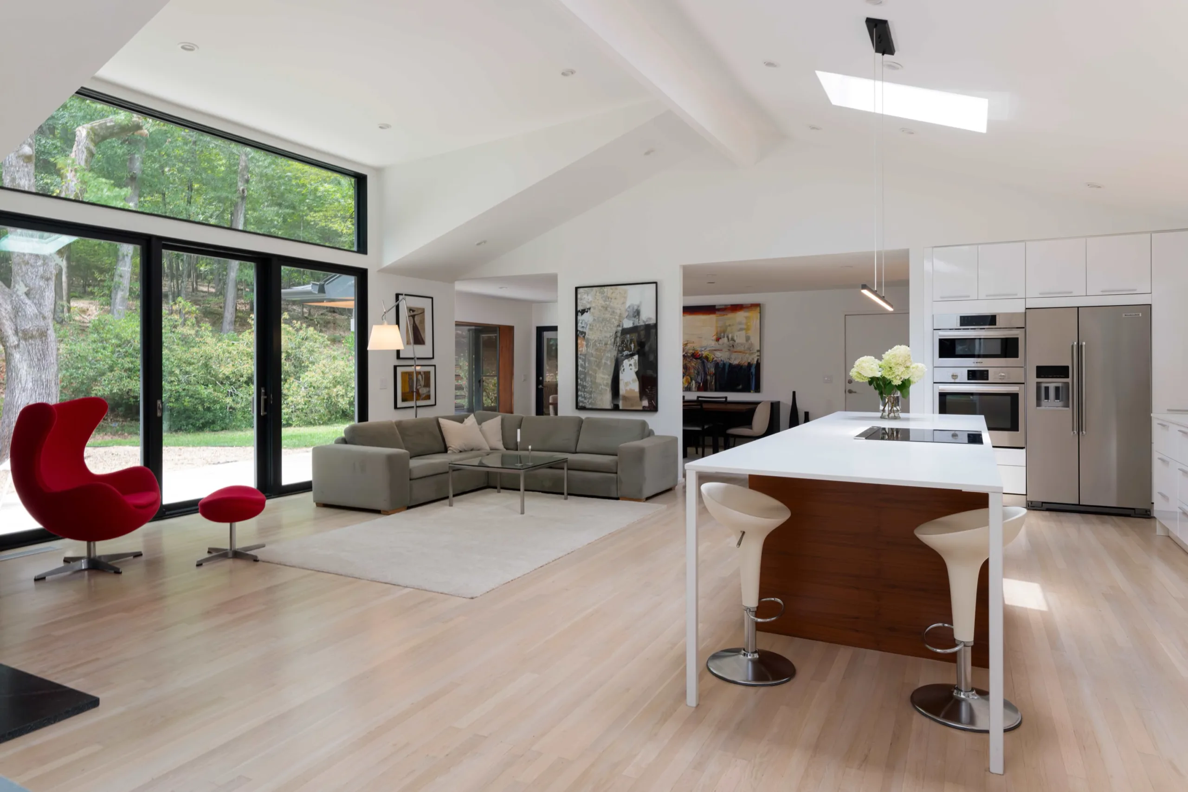
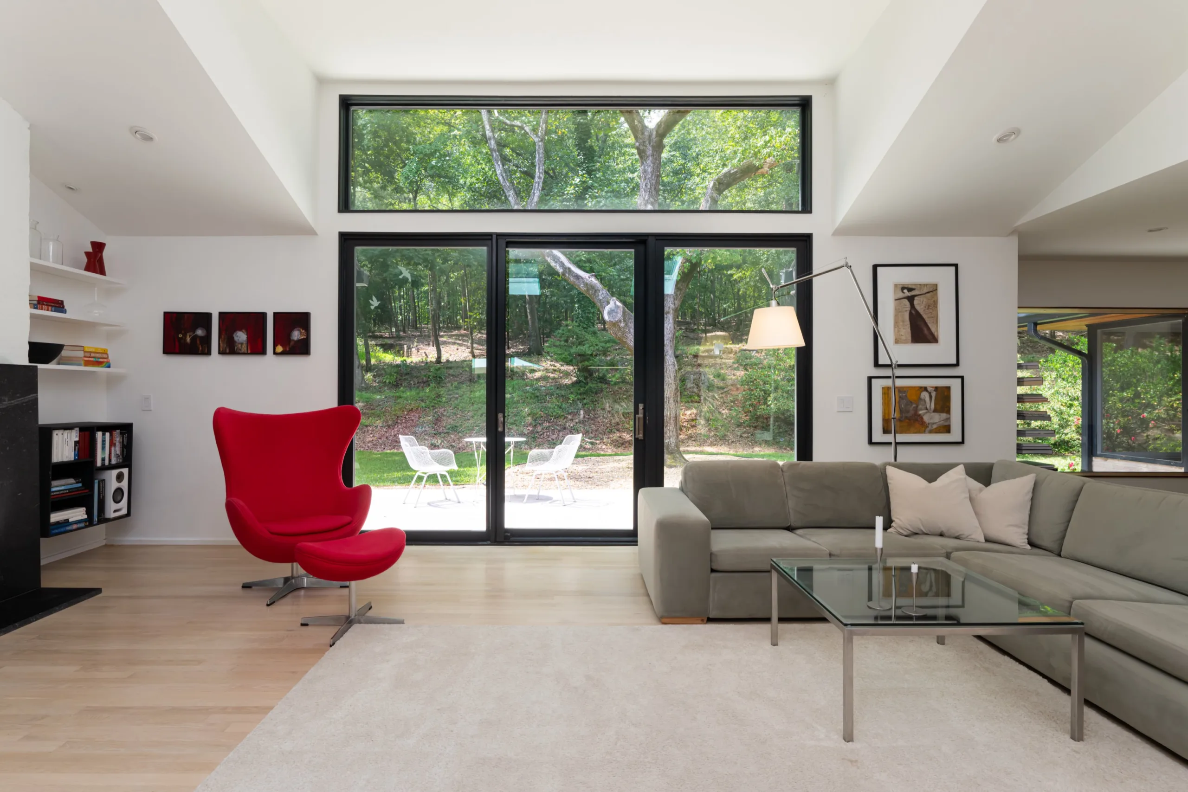
The design approach centered on transforming the originally dark and compartmentalized ranch into a light-filled, functional, and inviting home. The low ceilings were lifted, and skylights were added to flood the interior with natural light. The living area, kitchen, and master suite were opened up to connect seamlessly with the outdoors, featuring large windows and a front terrace that serves as an extension of the living space. The front deck offers a serene platform for enjoying the views of the surrounding forest, while a more secluded terrace at the back provides a private retreat.
The interior design integrates the Scandinavian principles of simplicity, functionality, and connection to nature. Key elements include a large kitchen window above the countertop, framing views of the woods, and high ceilings that enhance the sense of space. The project was completed in phases, allowing the homeowners to live on-site during construction and ensuring attention to detail at every step.
Features and Amenities:
- Front Terrace: A large, open platform that extends the living space outdoors
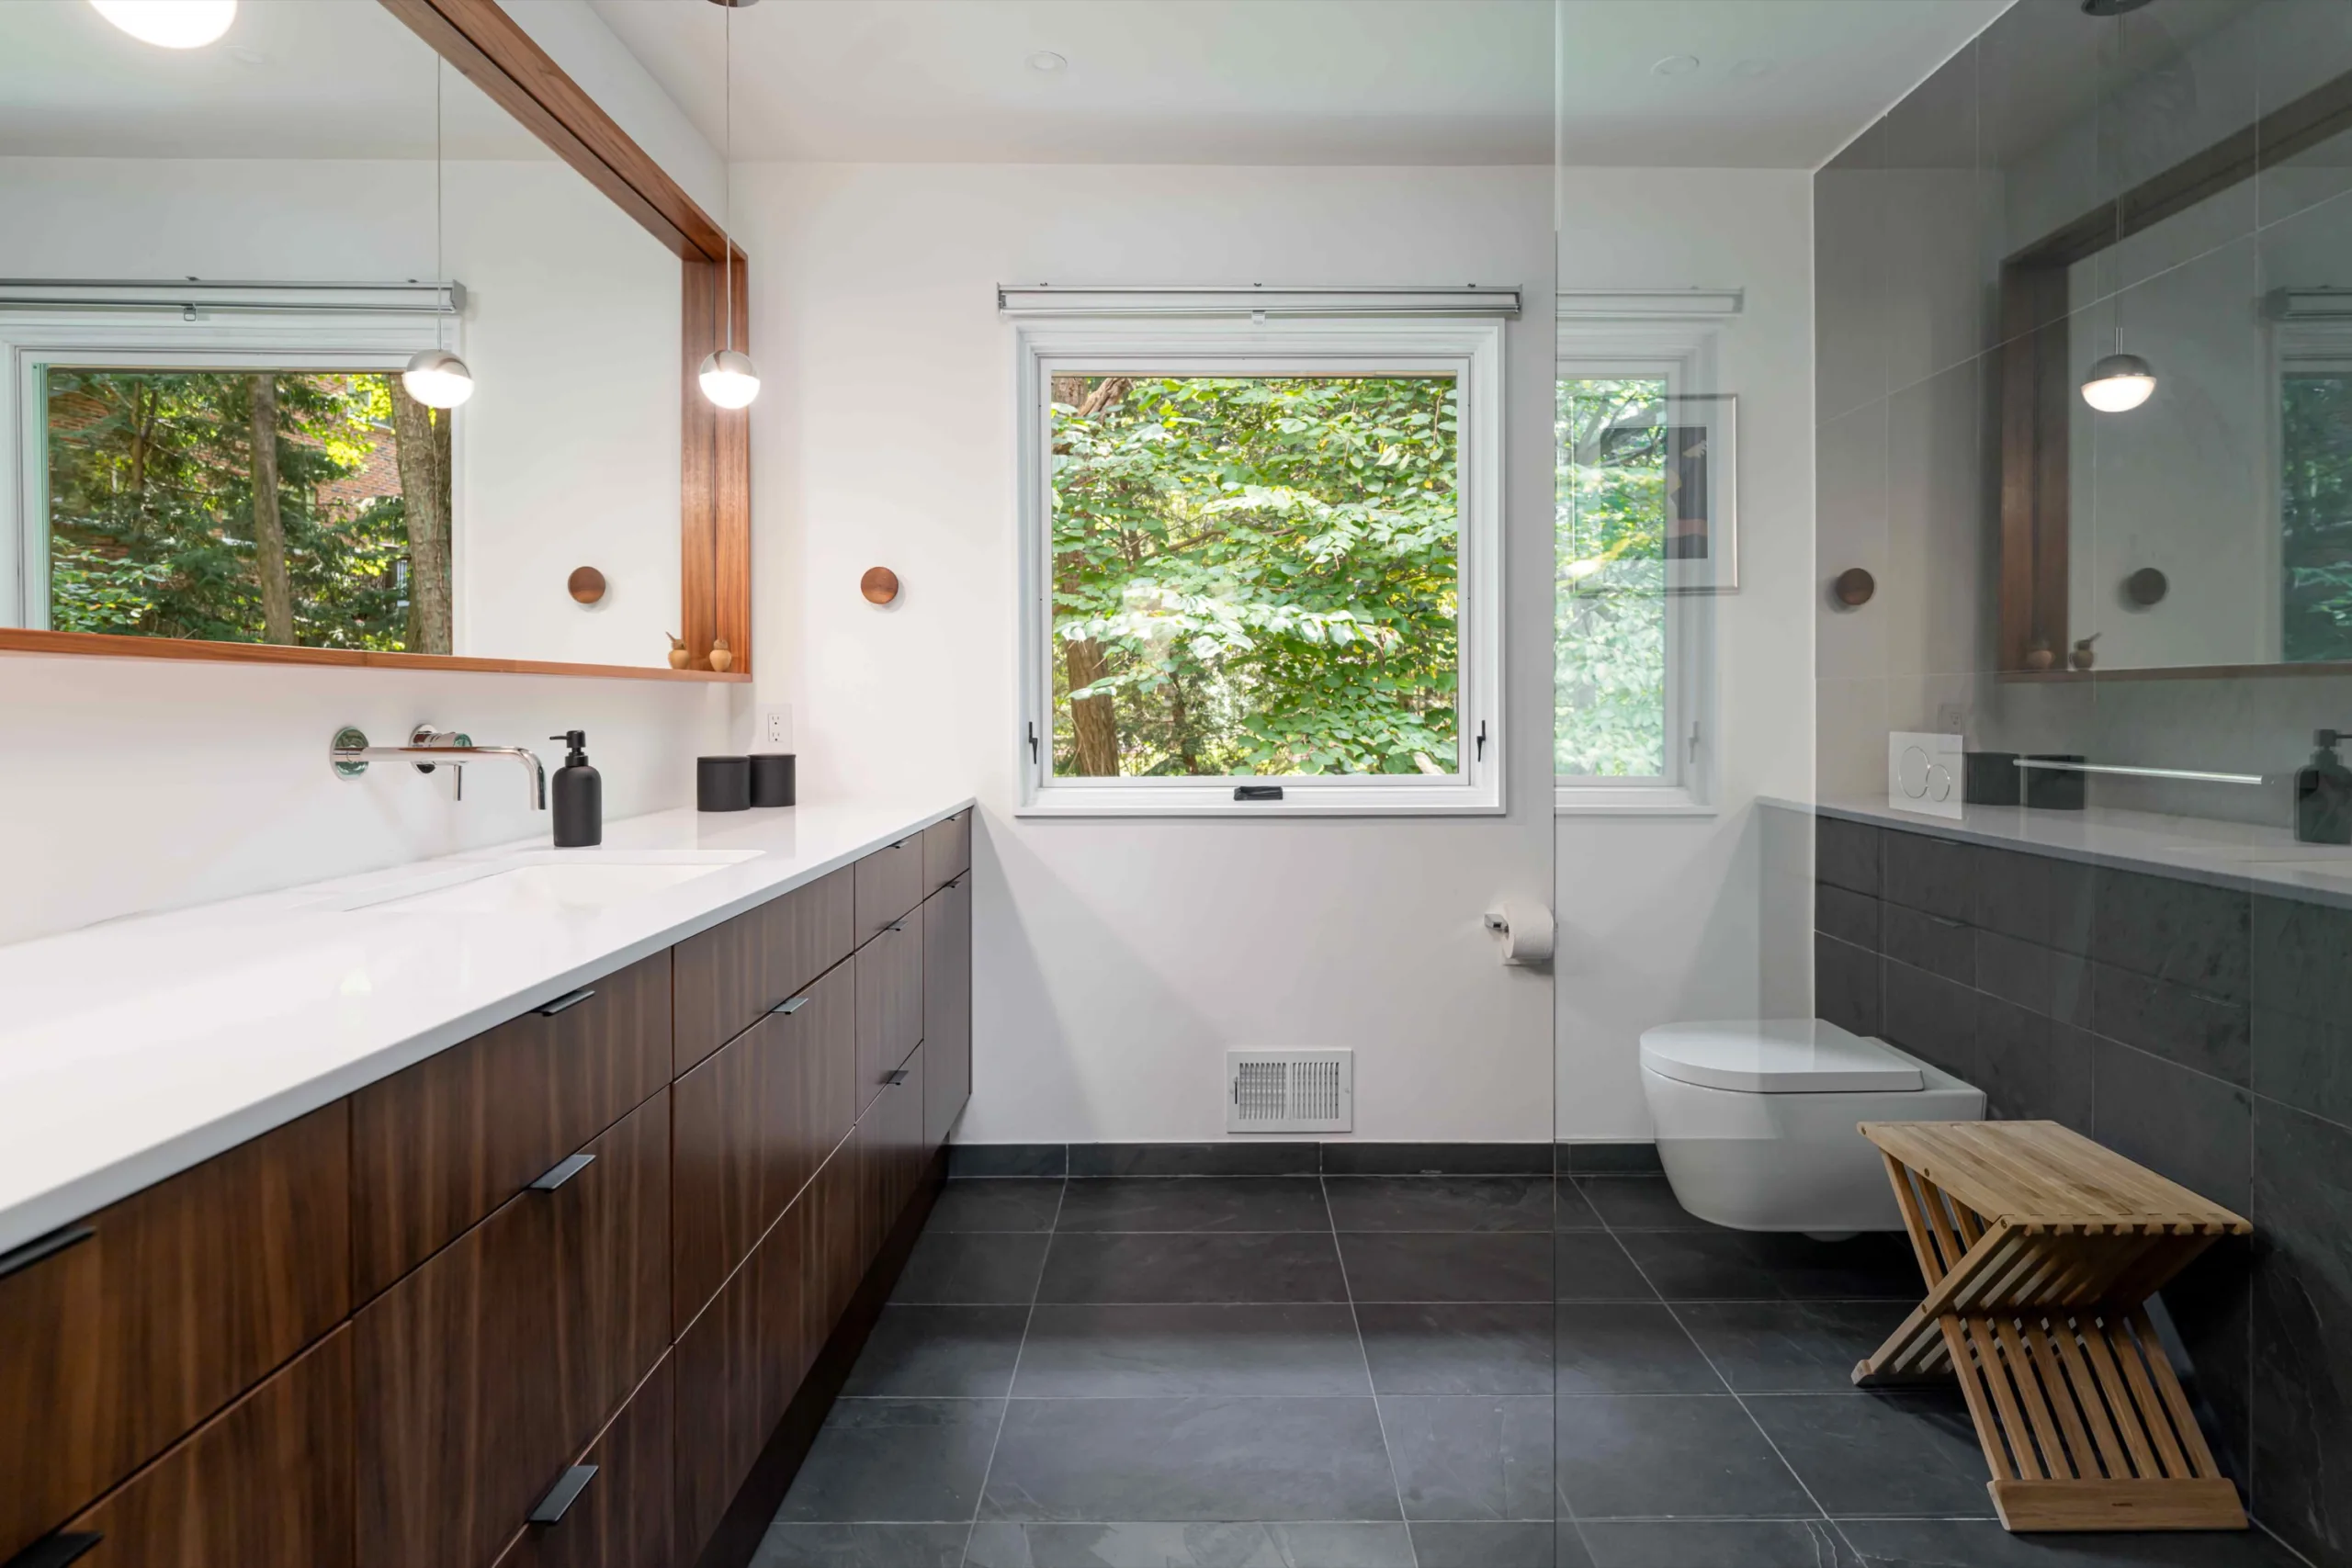
- Seamless Indoor-Outdoor Connection: Large windows and open layouts maximize views and natural light
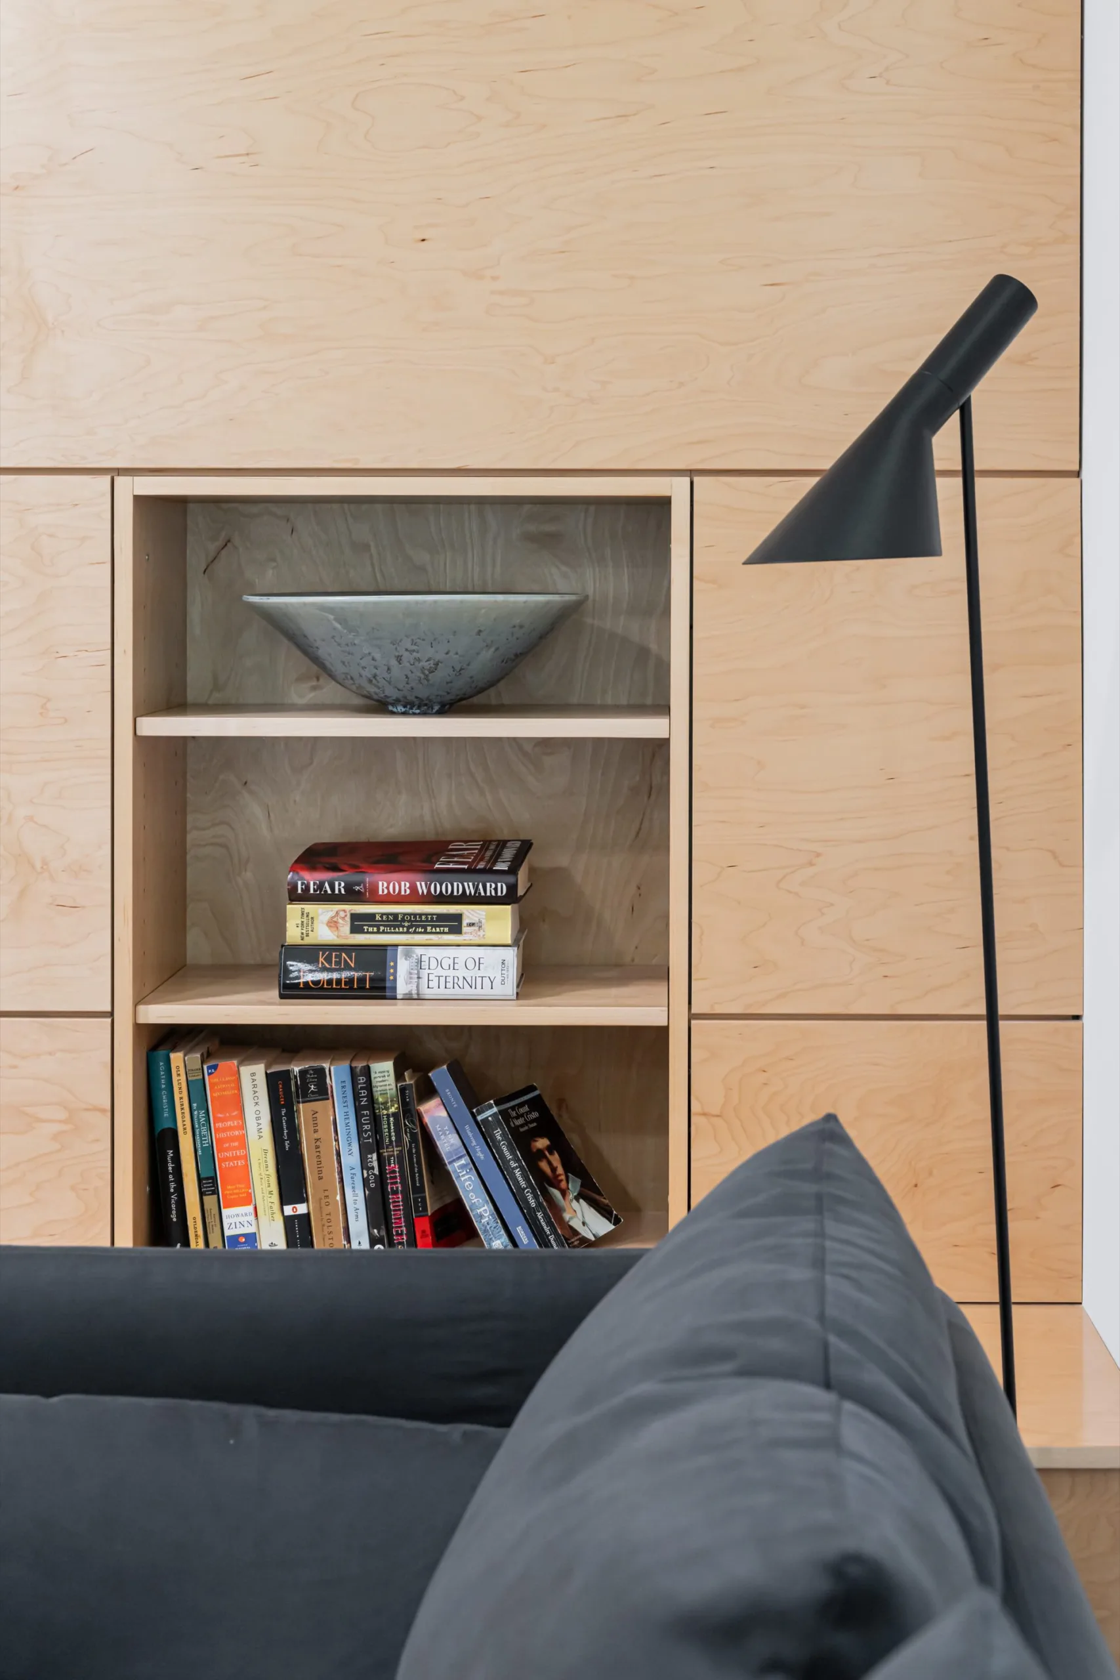
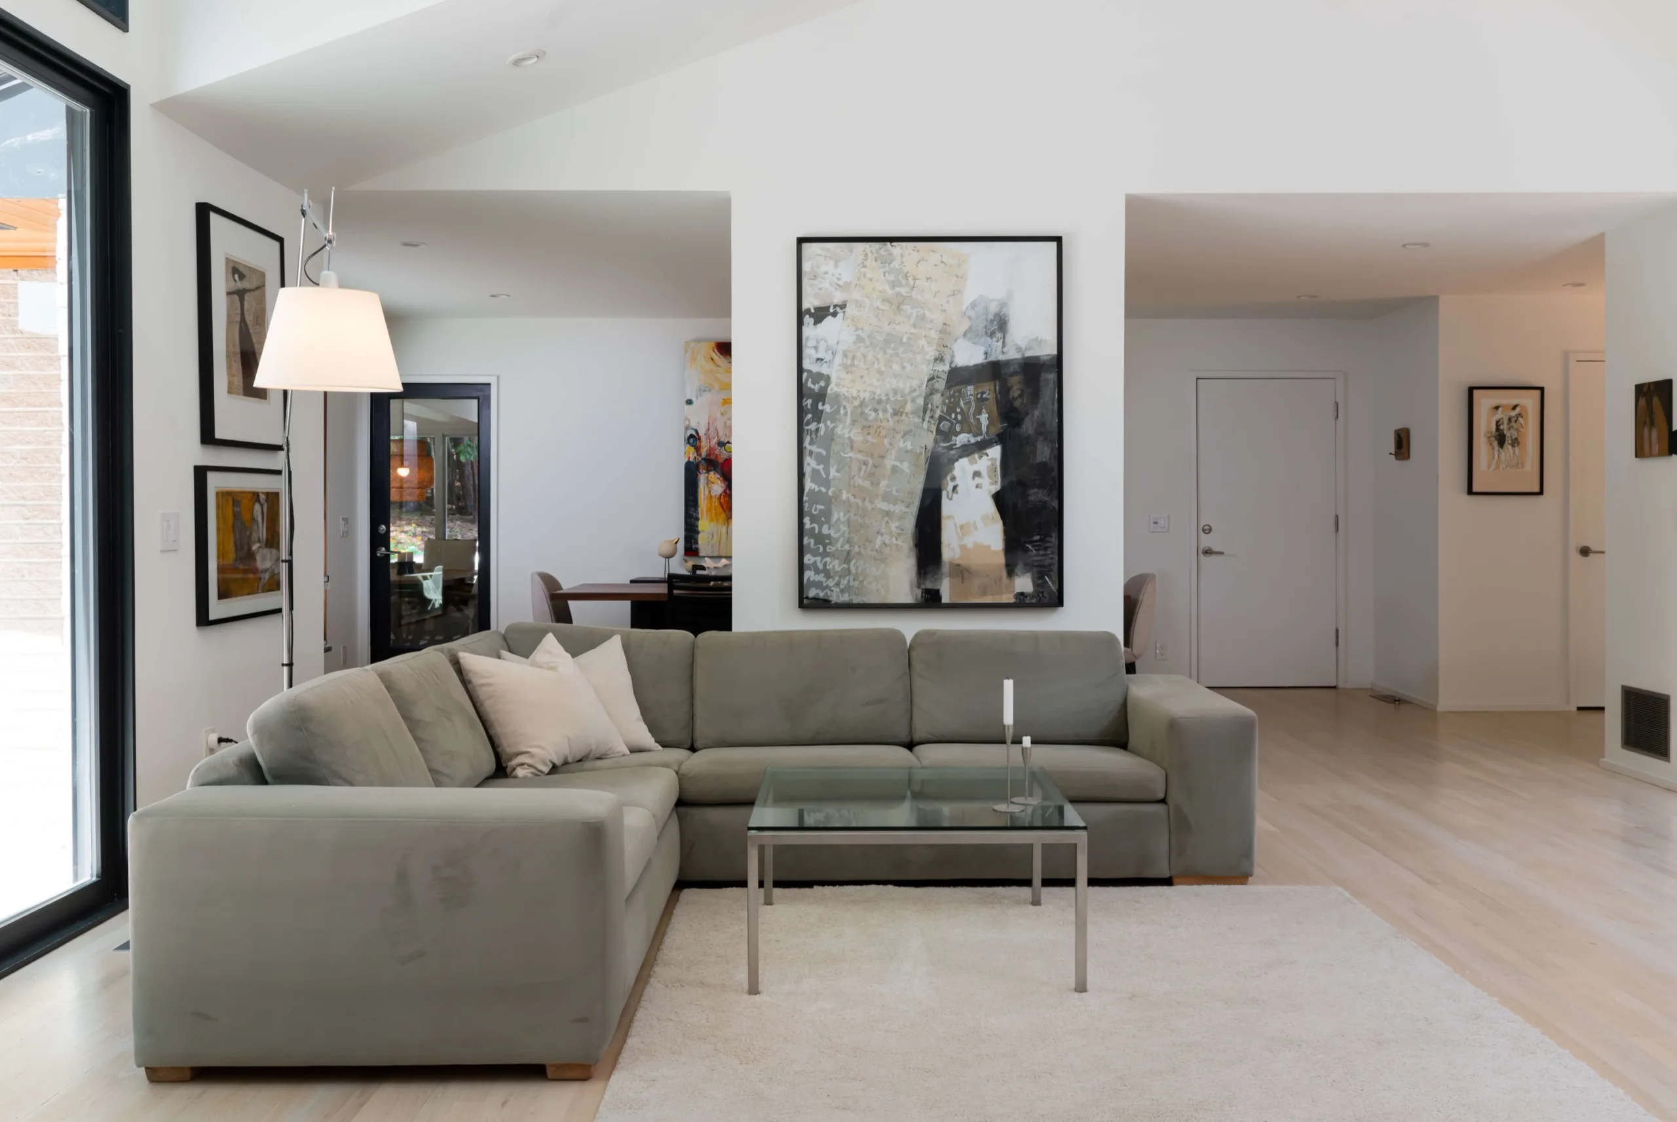
- Art Display: Walls designed to showcase the client’s art collection
- Scandinavian Design: Emphasis on natural light, simplicity, and functionality
Materials and Construction:
- Primary Materials: Sustainable materials, improved insulation, and new energy-efficient windows
- Interior Design: Natural wood finishes, light-filled spaces, and custom cabinetry
Additional Project Details:
- Architect and Interior Design: Magdalena Bach, Bach Design Studio
- General Contractor: Tevis Stine, Paradigm Contracting
- Cabinet Maker: Eric Mazur, Homeworks Cabinetry
This remodeled ranch home exemplifies how thoughtful design can transform a dated structure into a modern, light-filled sanctuary that harmonizes with its natural surroundings. With an emphasis on simplicity, functionality, and connection to nature, the project achieves the client’s vision of creating a peaceful oasis perfect for both daily living and entertaining guests.
Photography — Ryan Theede