
- Architect: Philip Babb Architect (philipbabb.com)
- Project Name: Honabach House
- Square Feet: 4,250 (excluding garage, terraces, and decks)
- Interior Design: Scott Laslie Design
- Address: 2734 Redding Road, Brookhaven, GA 30319
- Landscape Design: Ruho Design Group
- General Contractor: Principle Builders Group
Project Description:
The Honabach House, designed for a young professional couple, their teenage daughter, and two golden retrievers, is situated on a quiet residential street in Brookhaven, Georgia. The 1 1/4-acre site slopes down from the street to a small creek at the rear of the property, with mature hardwood trees creating a beautiful wooded area over the back half of the site.
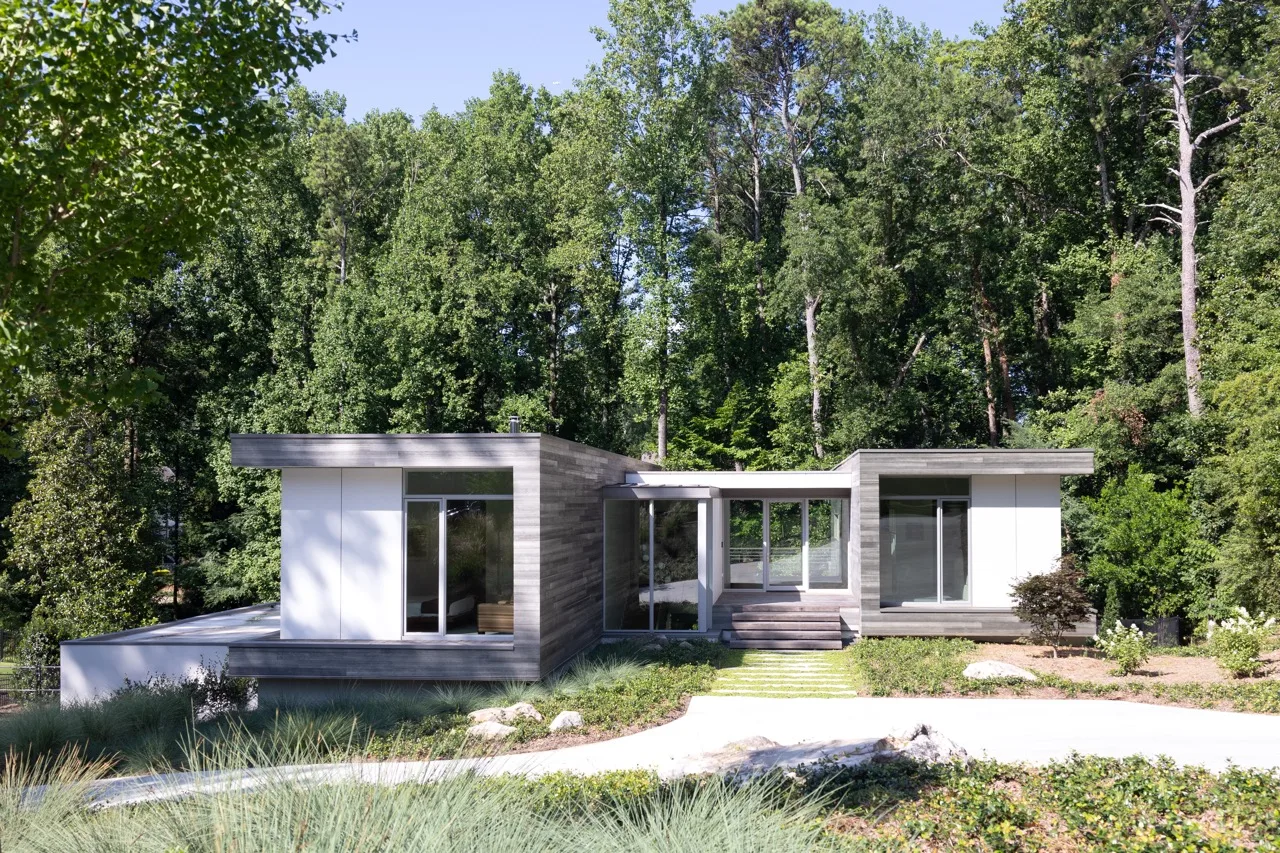
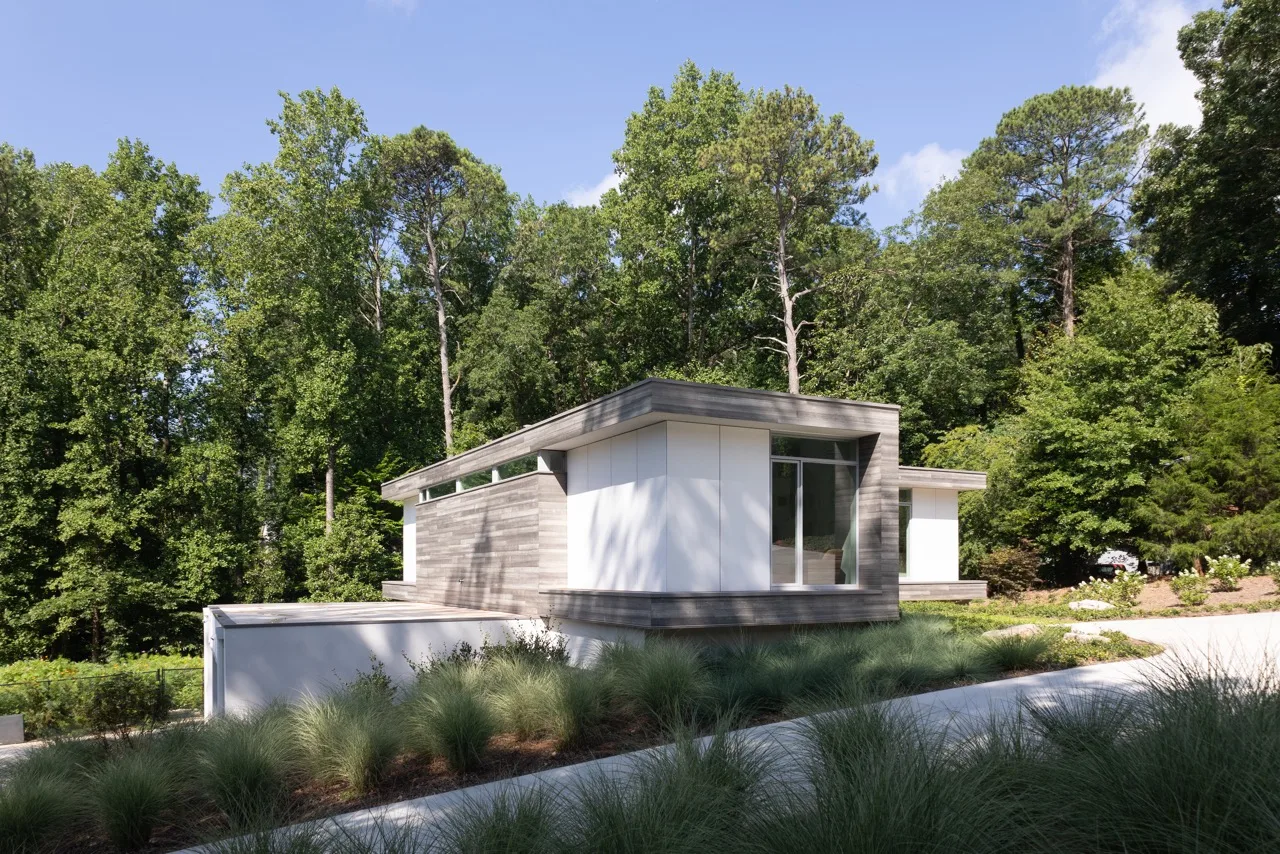
This Brookhaven neighborhood, once dominated by modest 1-story ranch homes, has seen an influx of larger 2-story homes over the past decade. These newer homes often lack a relationship to their sites or the scale of the street. A primary goal for the Honabach House was to create a new home that maintains the neighborhood’s original sense of scale and establishes a strong connection to its site.
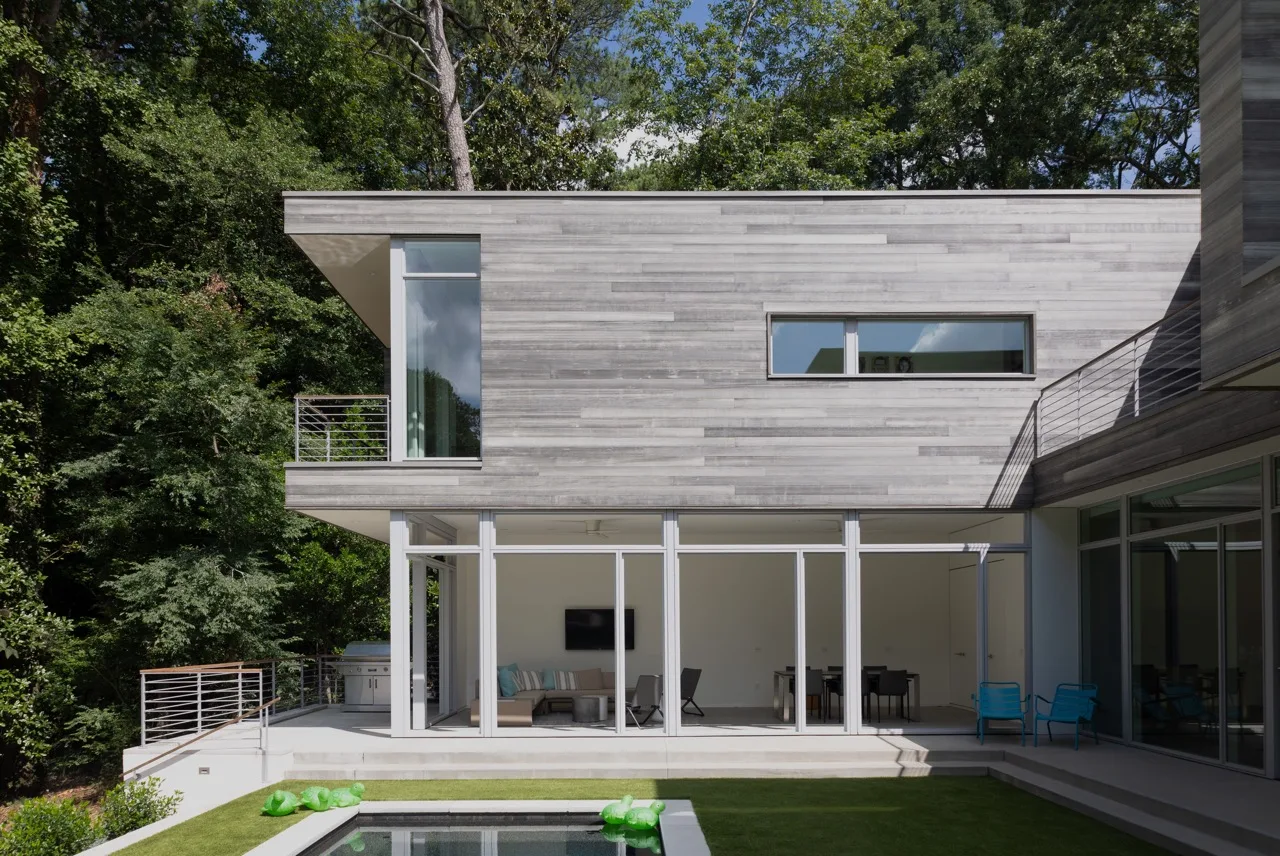
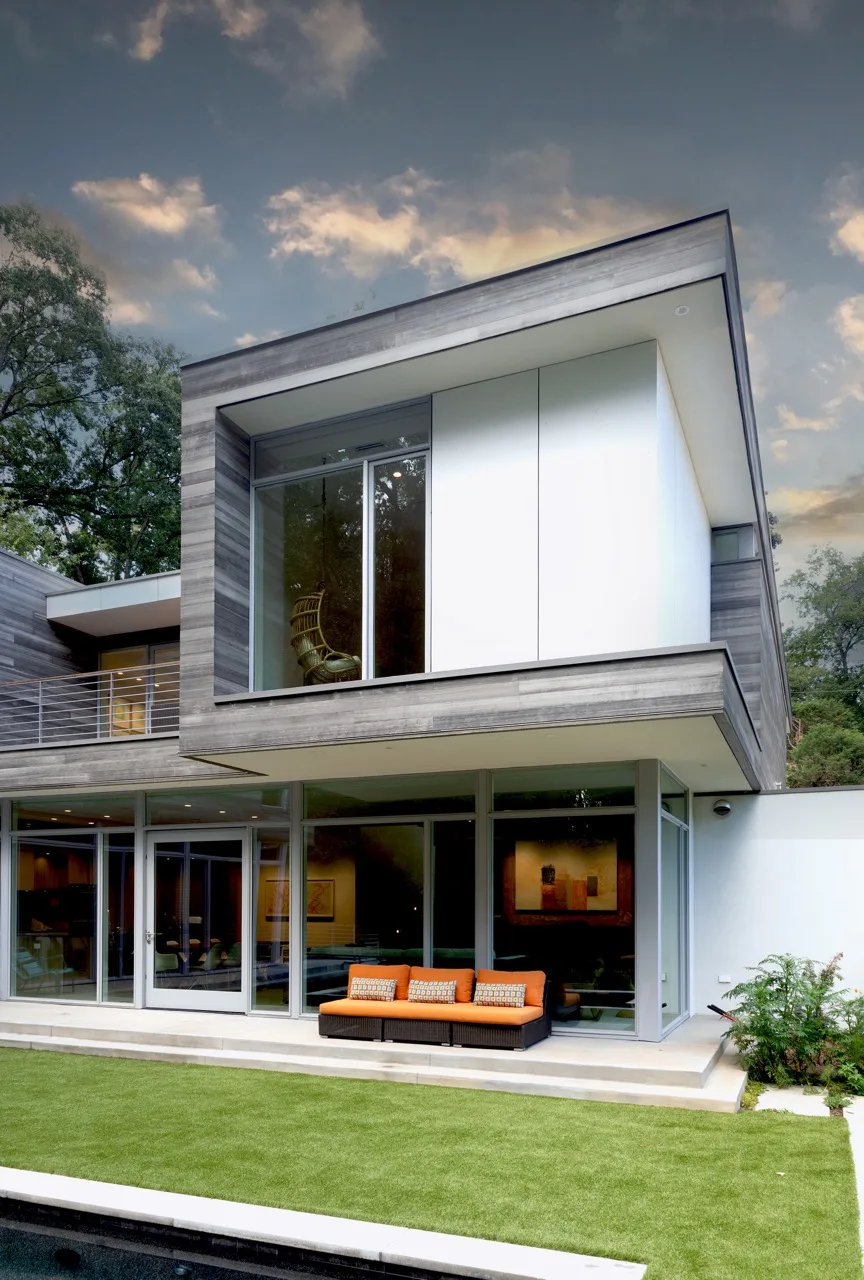
The design brief called for a 4-bedroom house with an open kitchen, dining, and living room space adjacent to large, on-grade outdoor entertainment areas. The design works with the natural slope of the land, placing the bedrooms on the upper, entry level and the entertainment spaces on the lower, on-grade terrace level.
The upper-level bedrooms are organized into two parallel forms running perpendicular to the street. The guest room and office are on the street-facing side, while the main and daughter’s bedrooms are on the opposite side, offering privacy and views over the wooded site. The space between these two forms serves as a “see-through” entry foyer, allowing views through the house to the wooded site beyond. The staggered layout of the bedroom forms defines the first-floor entry from the street and creates a two-sided courtyard at the back of the house.
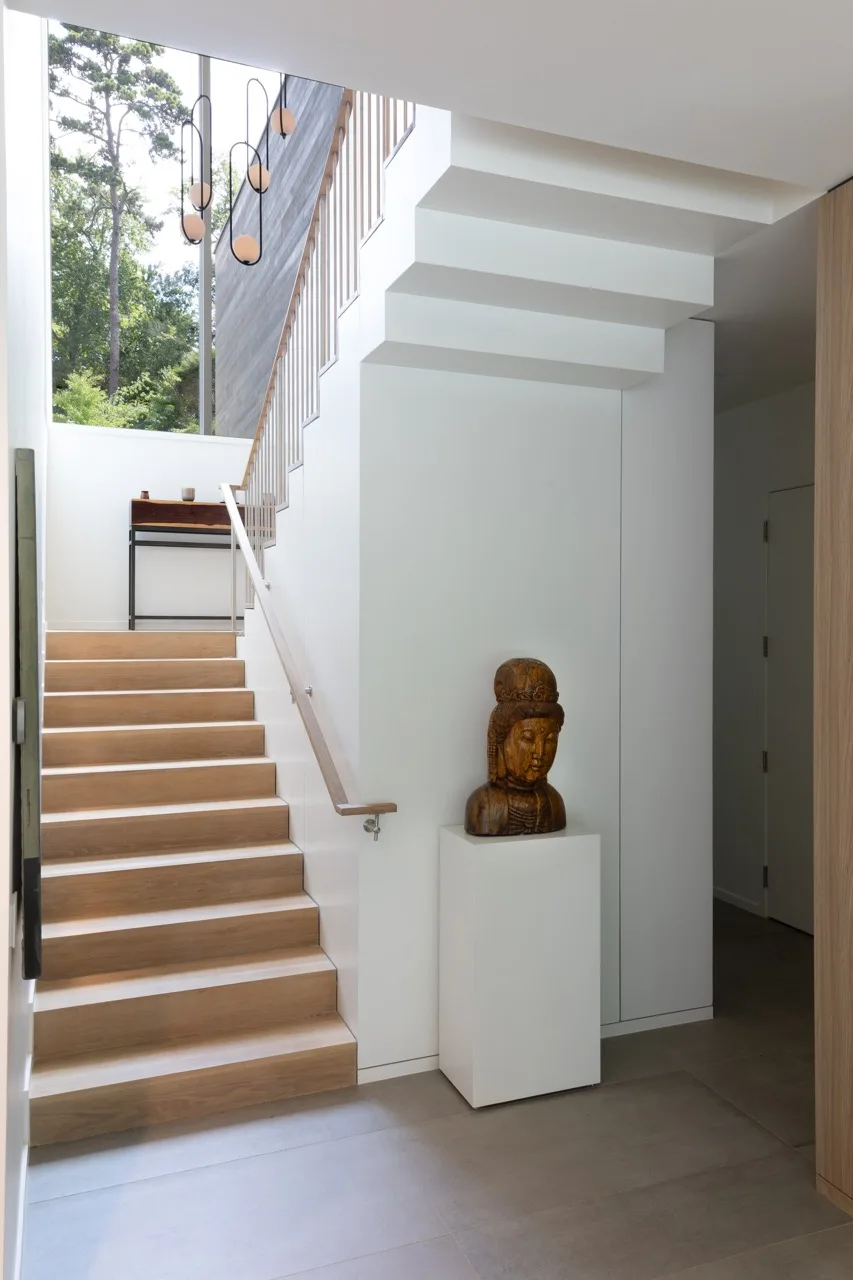
An open stair from the upper-level entry leads to a large terrace-level entertainment space with continuous floor-to-ceiling windows overlooking a private courtyard and pool. A large screened-in living and dining space along one side of the courtyard provides a protected outdoor entertainment area.
Sustainable Features Include:
- Thermally modified spruce siding rainscreen system over 1 1/2” thick R-6 insulated sheathing with integral vapor barrier.
- Thermally modified wood siding, offering decay protection without harmful chemicals.
- All exterior framing is 6” with R-20 open-cell spray foam insulation.
- Roofs are insulated with R-38 closed-cell spray foam.
- Air infiltration test requirement of ACH50 rating less than 1.0.
- All glass windows and doors feature LoE 366 insulated glazing.
- All electric variable speed heat pumps.
- Whole House Energy Recovery Ventilation System (ERV).
- LED lighting throughout.
Additional Project Details:
- Square Feet: 4,250 (excluding garage, terraces, and decks)
- Interior Design: Scott Laslie Design
- Address: 2734 Redding Road, Brookhaven, GA 30319
- Landscape Design: Ruho Design Group
- General Contractor: Principle Builders Group
- Photography — Philip Babb Architect