
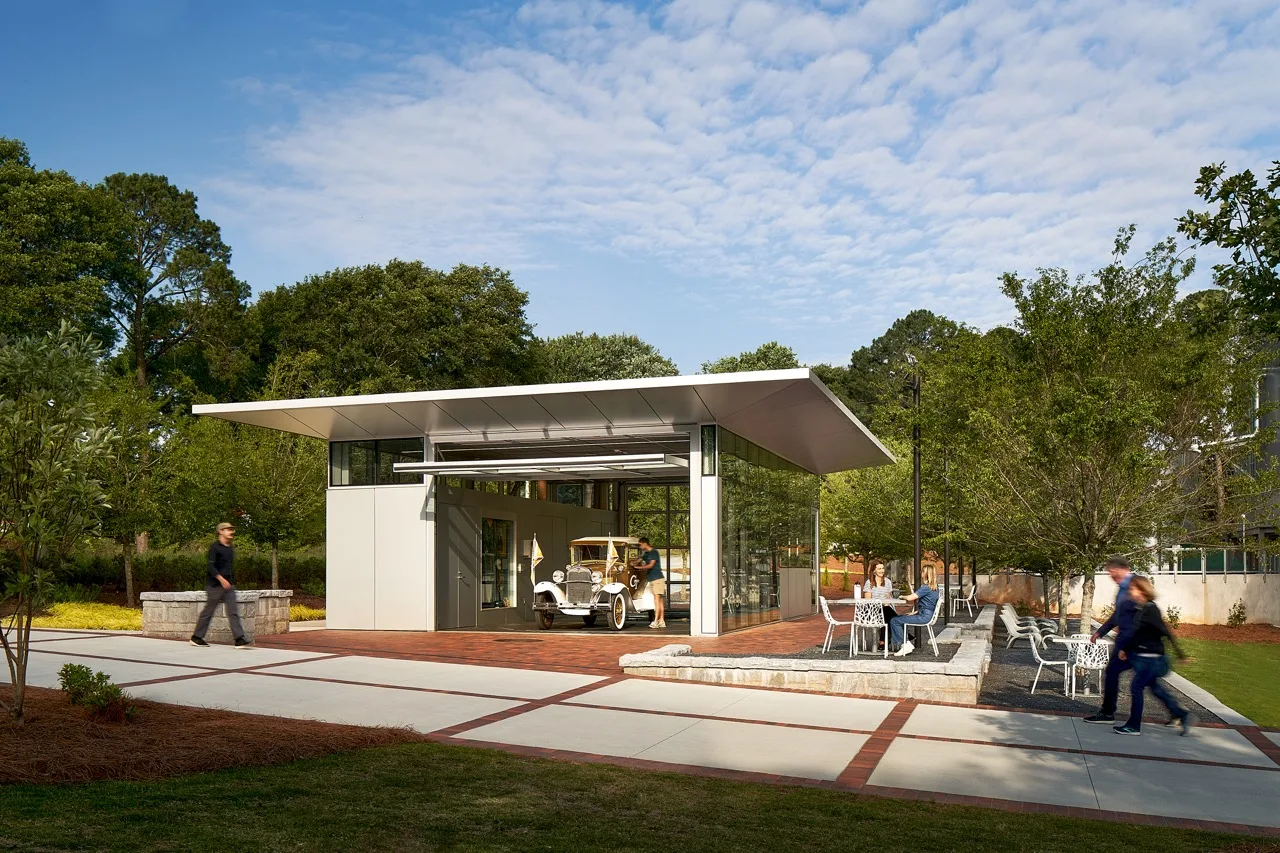


The Ramblin’ Reck Garage, completed in 2023, represents a new chapter in the rich legacy of the Ramblin’ Reck Club, a student-led organization dedicated to enriching lives across the Georgia Institute of Technology campus and surrounding communities. Since 1961, the Ramblin’ Reck, a lovingly restored 1930 Ford Model A Coupe, has been recognized nationwide as one of Georgia Tech’s most prized icons. This new building is the first permanent home dedicated to the display, care, and public engagement for the vehicle, while also serving as the headquarters for the Ramblin’ Reck Club. Located in the heart of the Georgia Tech campus in downtown Atlanta, the garage is a hybrid typology: a full-service working garage and a display pavilion celebrating a cherished tradition.
Client Goals:
- Provide a permanent, visible home for the Ramblin’ Reck
- Create a functional space for maintenance and public engagement
- Celebrate the tradition and legacy of the Ramblin’ Reck
- Integrate sustainable design, achieving Net-Zero and LEED Platinum certification
Design:
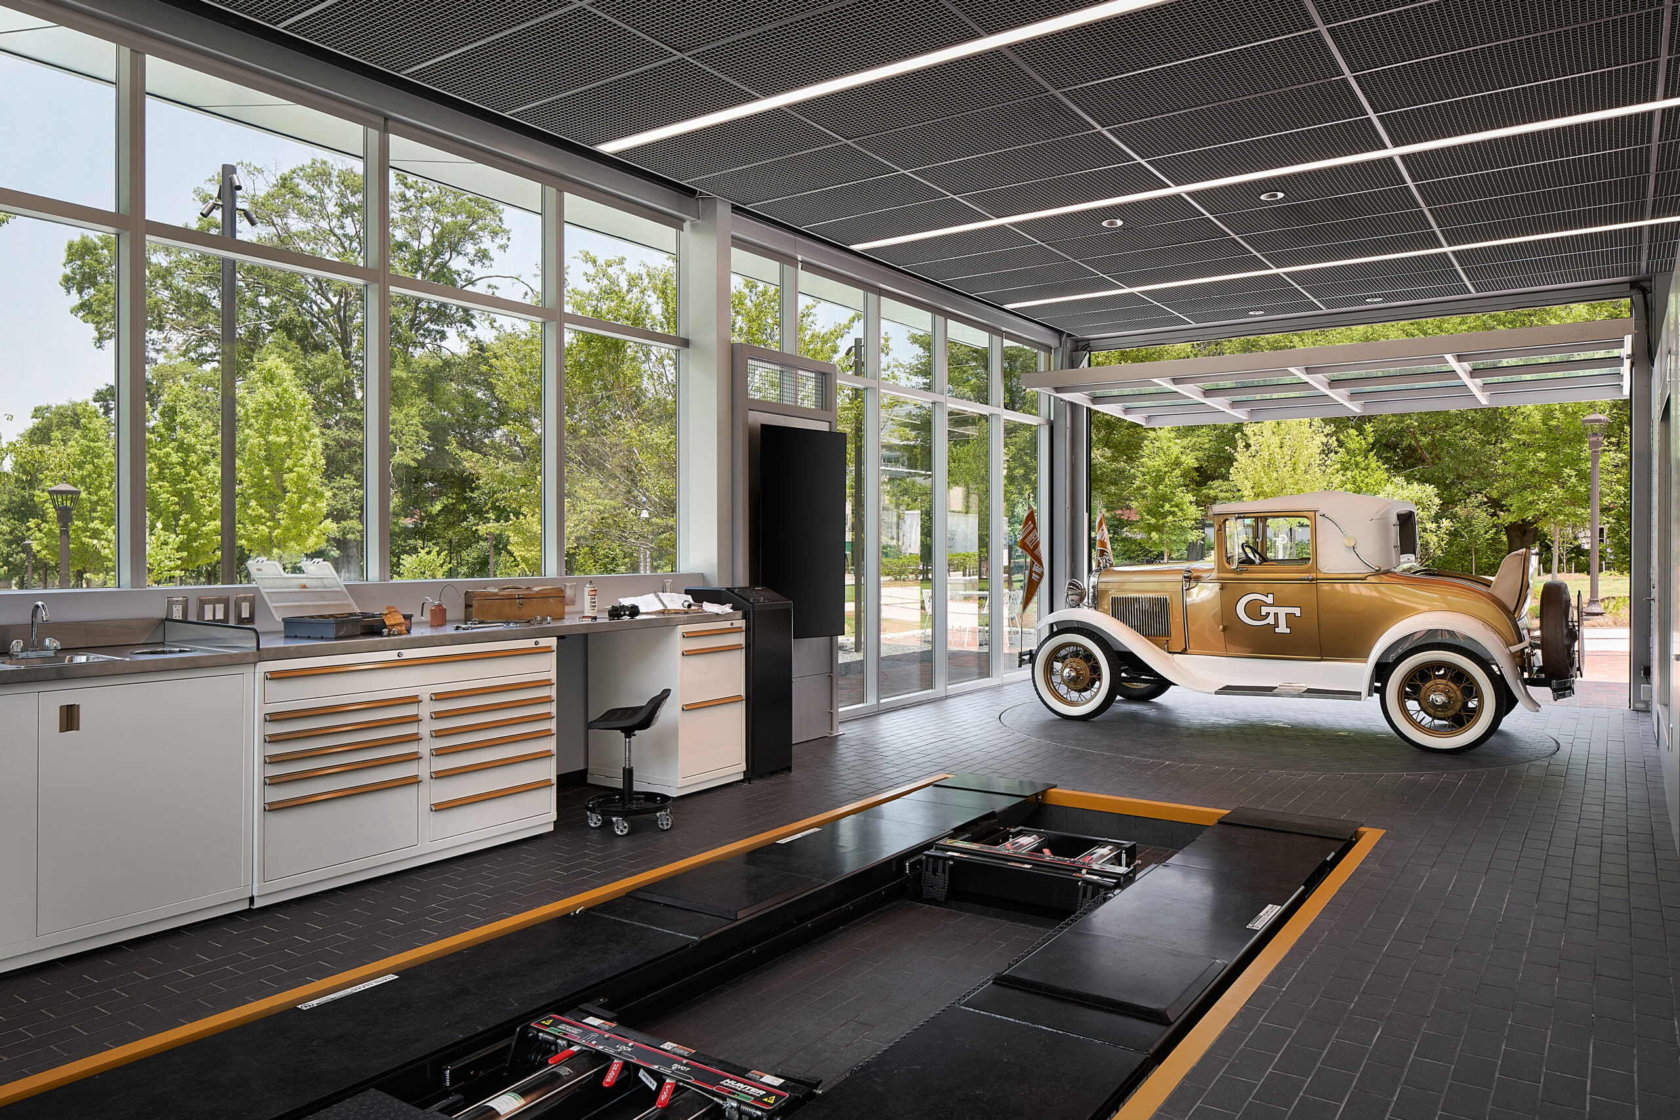
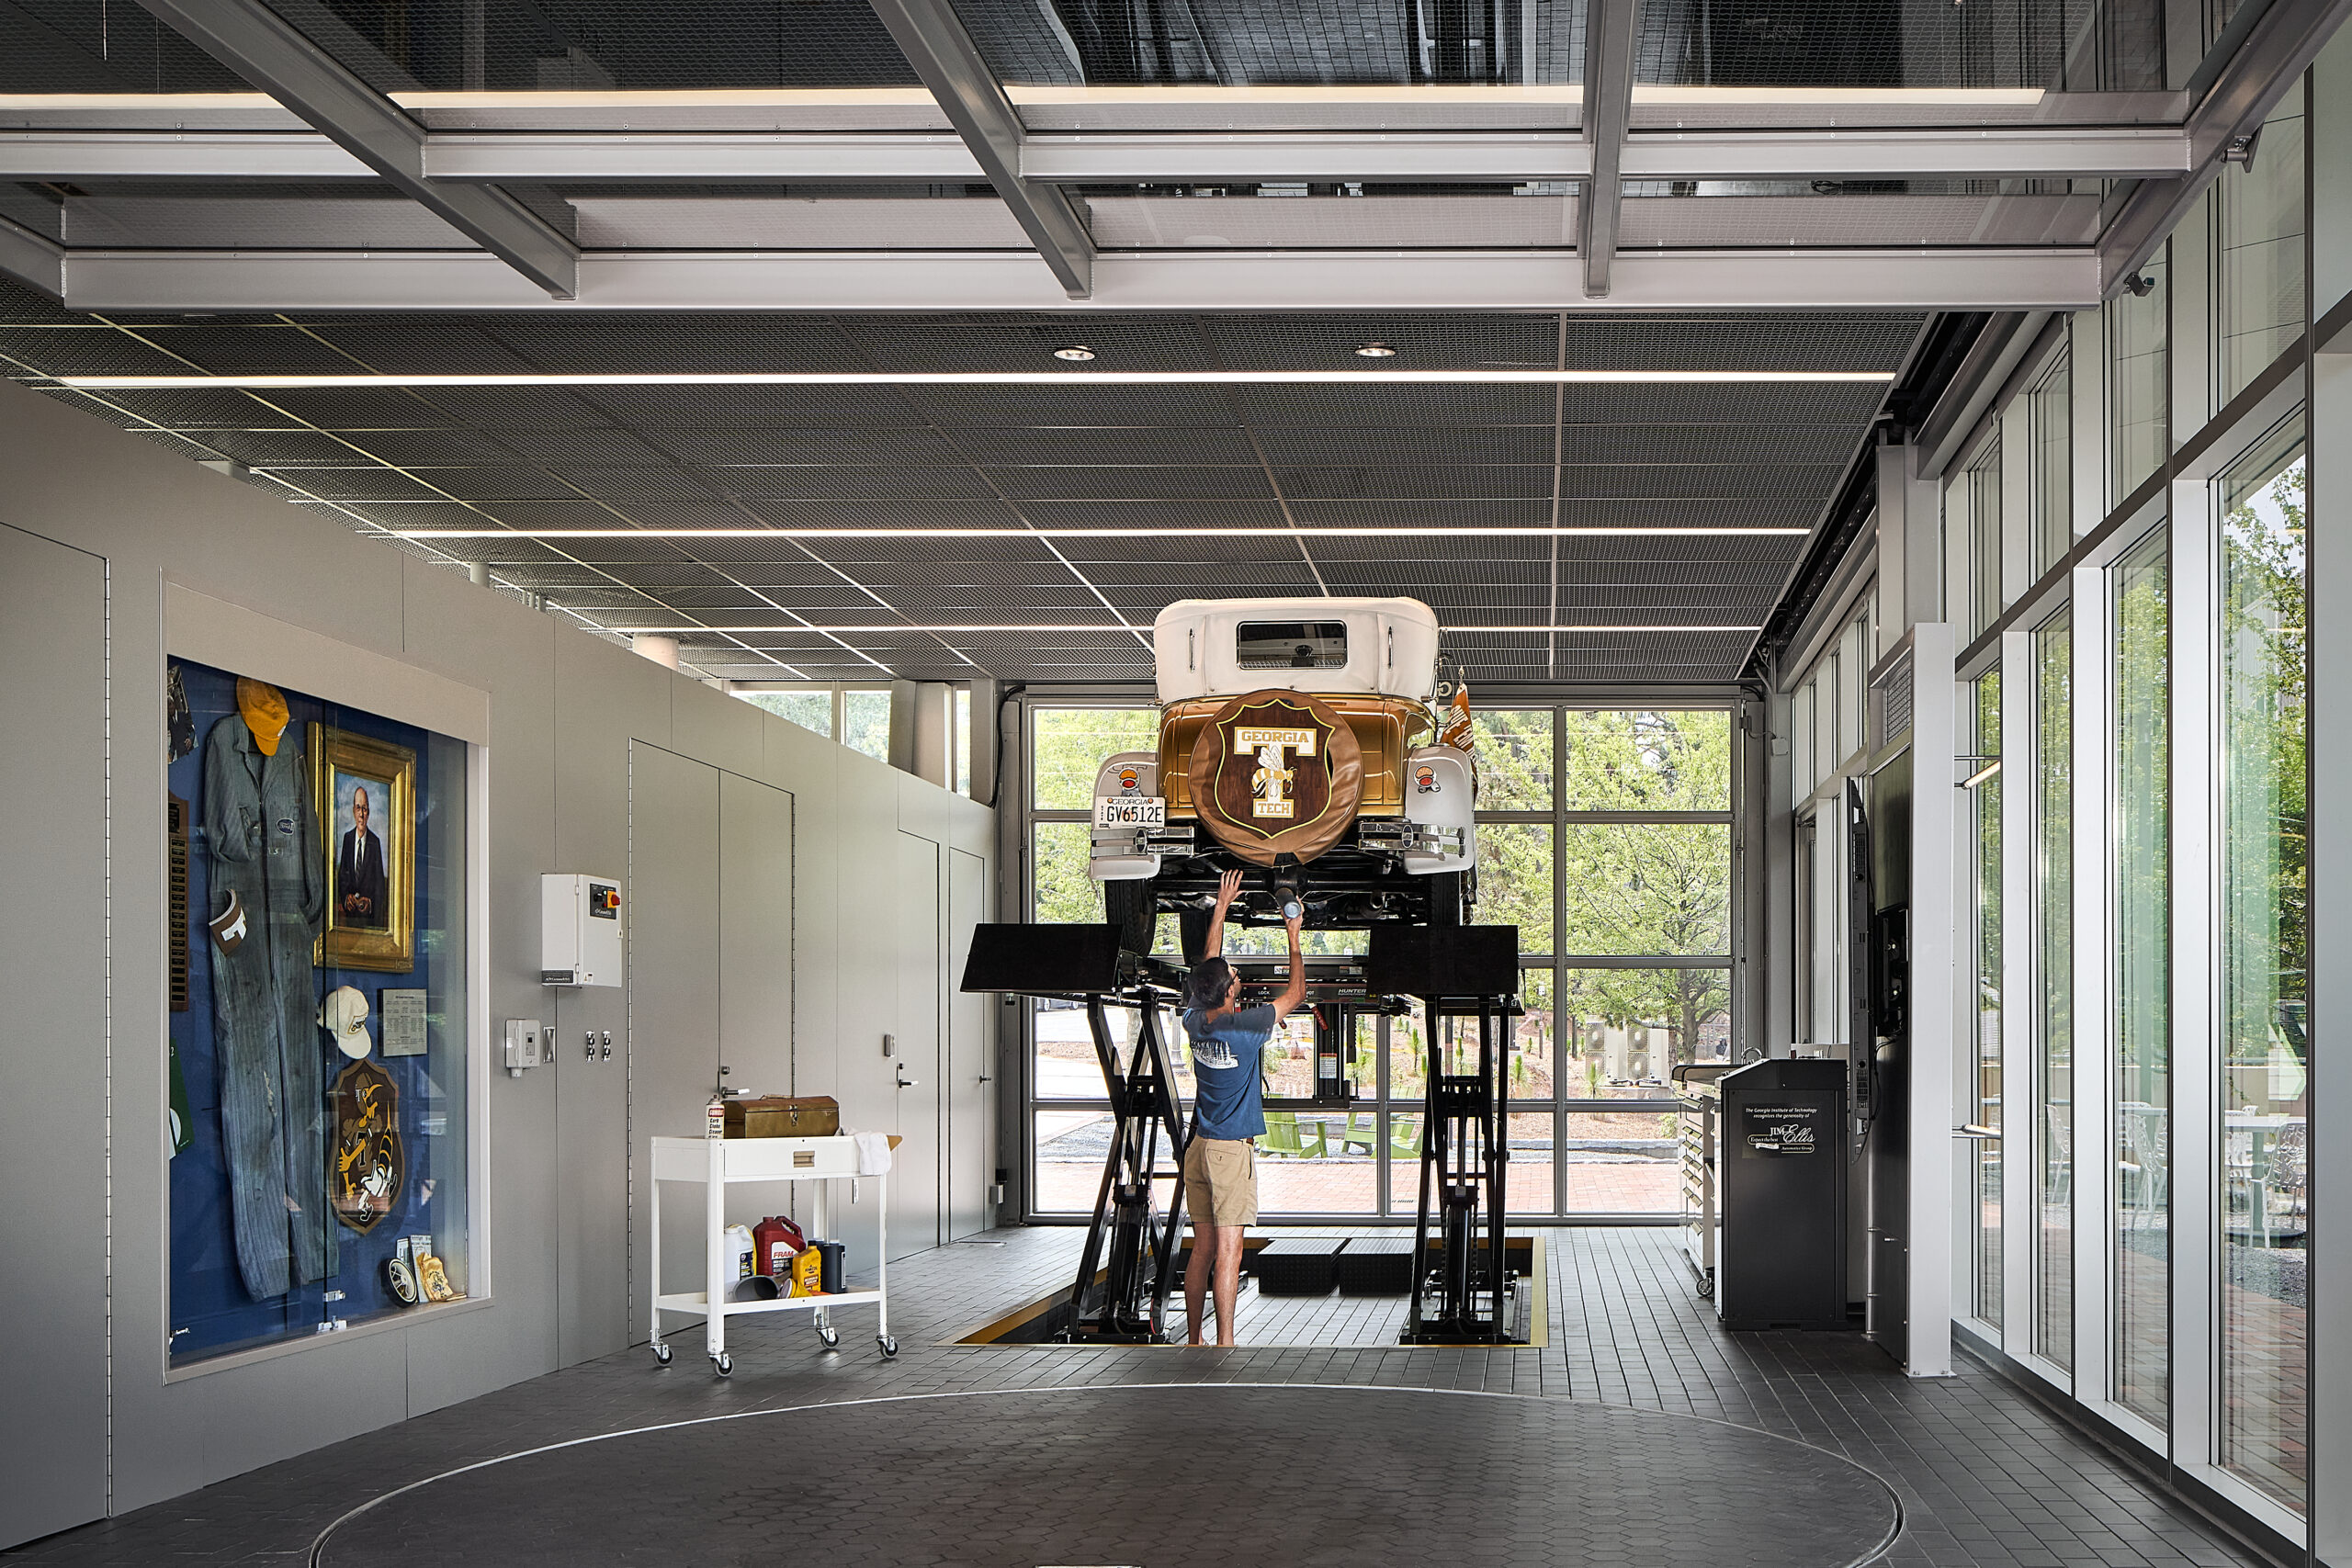
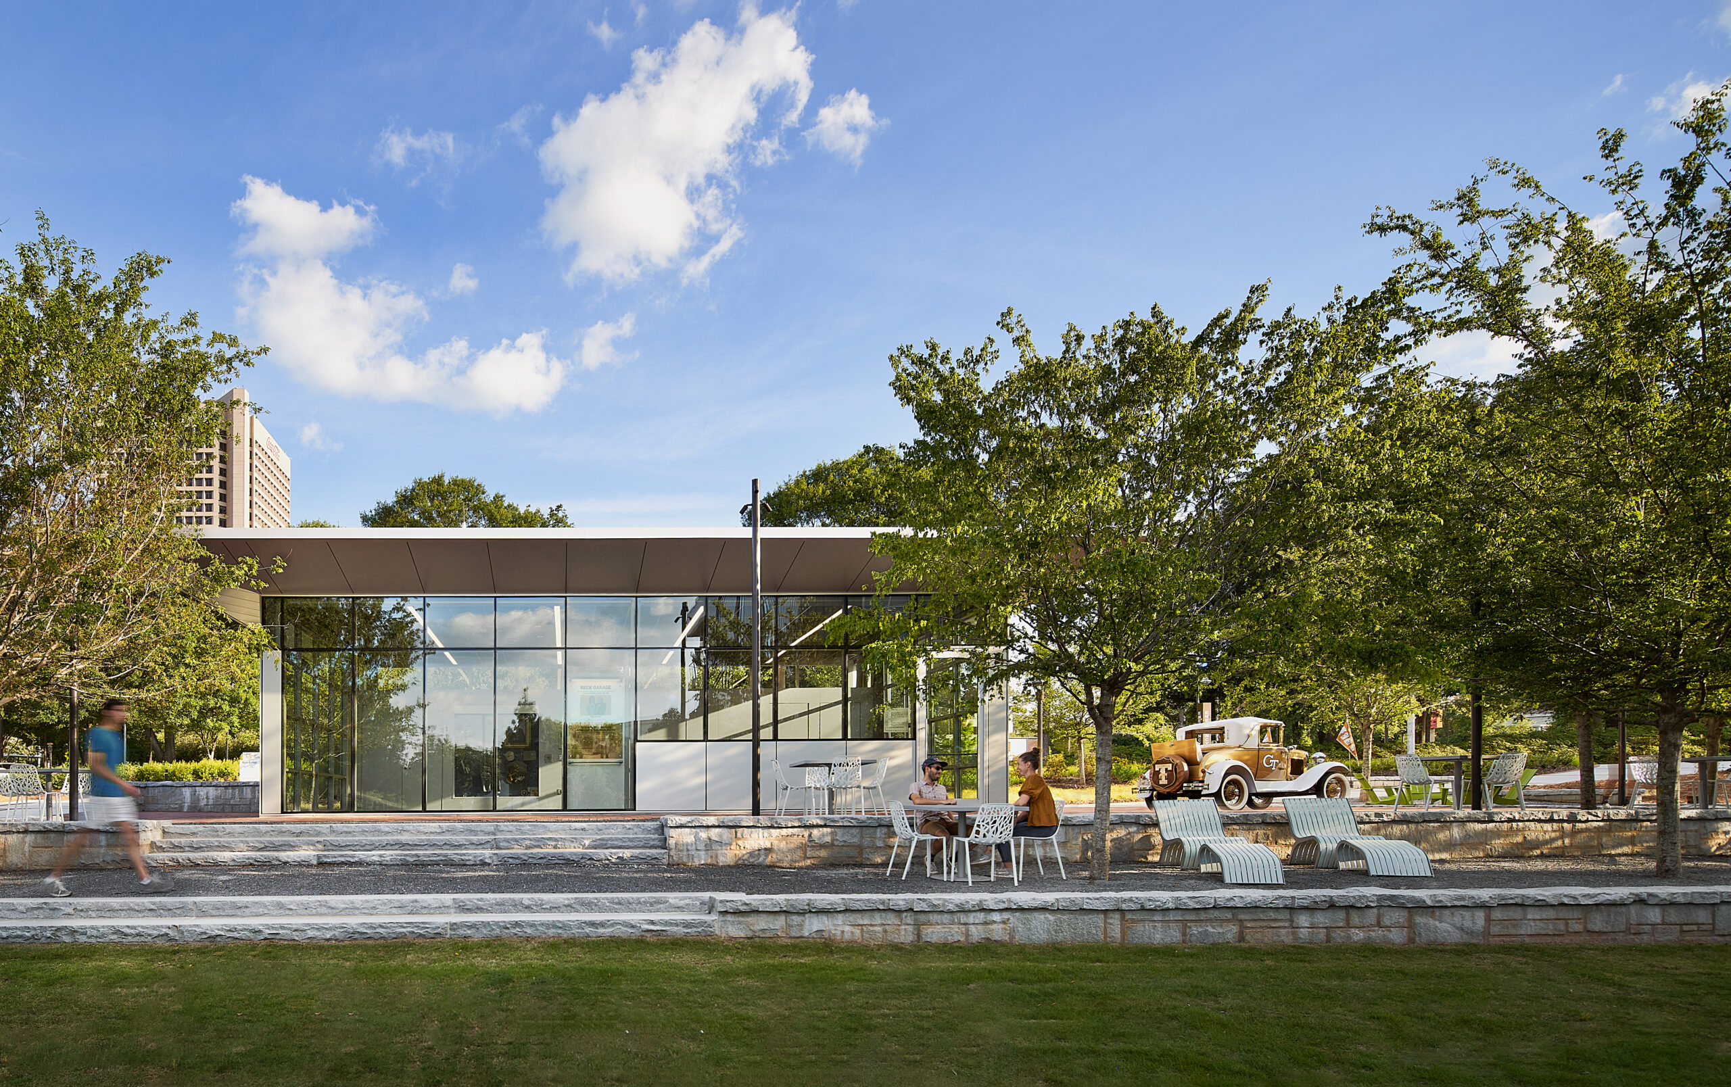
Inspired by the physical beauty of the Ramblin’ Reck and the civic engagement mission of the Ramblin’ Reck Club, the garage was envisioned as an attractive addition to campus, standing out among the larger nearby buildings. The 1,000 square foot glass pavilion sits lightly on a gently sloping site, designed to complement the landscape without overshadowing the vehicle. Maximum exposure and visibility into the Club’s operations were crucial objectives. Large glass pivot doors on the East and West ends allow the vehicle to enter and exit from multiple points, while a slowly spinning turntable inside displays the car as a centerpiece. An automated vehicle lift enables easy maintenance, all visible from the surrounding site, which features seating plazas, shade trees, and a lawn used for student and alumni events.
Features and Amenities:
- Turntable: Slowly spins the vehicle for optimal display
- Custom Lift: Facilitates maintenance in full view
- Glass Pivot Doors: Provide entry and exit points from both ends of the building
- Public Engagement: Visible workspace and hosting area for student and alumni events
Green Features:
The Ramblin’ Reck Garage is designed for sustainability, achieving Net-Zero energy use and LEED Platinum certification. Solar panels from Hannah Solar power the building, and sustainable materials were used throughout. The project’s commitment to environmental responsibility honors the past while inspiring future generations.
Materials and Construction:
- Primary Materials: Glass, steel, and non-porous industrial tiles
- Sustainability: Solar panels, recycled content, LEED Platinum
- Structural Elements: Glass pavilion with large pivot doors, turntable, and vehicle lift
Full Project Team:
- Architect: Square Feet Studio
- General Contractor: Gilbane Building Company
- MEP Engineering: Proficient Engineering
- Structural Engineering: Shear Structural
- Civil Engineering: Flippo Civil
- Landscape Architecture: Site Solutions
- Energy Modeling: EcoWorks
- Solar: Hannah Solar
- Lighting Design: Lux Et Veritas
- LEED Consultant: Epsten Group
The Ramblin’ Reck Garage stands as a modern symbol of Georgia Tech’s commitment to tradition, innovation, and sustainability. This unique building not only celebrates the Ramblin’ Reck’s storied history but also provides a state-of-the-art facility for its care and display, ensuring that this iconic mascot will continue to inspire for generations to come.
Photography — Garey Gomez