

Project Overview:
Location: A steep site with a significant amount of subsurface rock
Introduction:
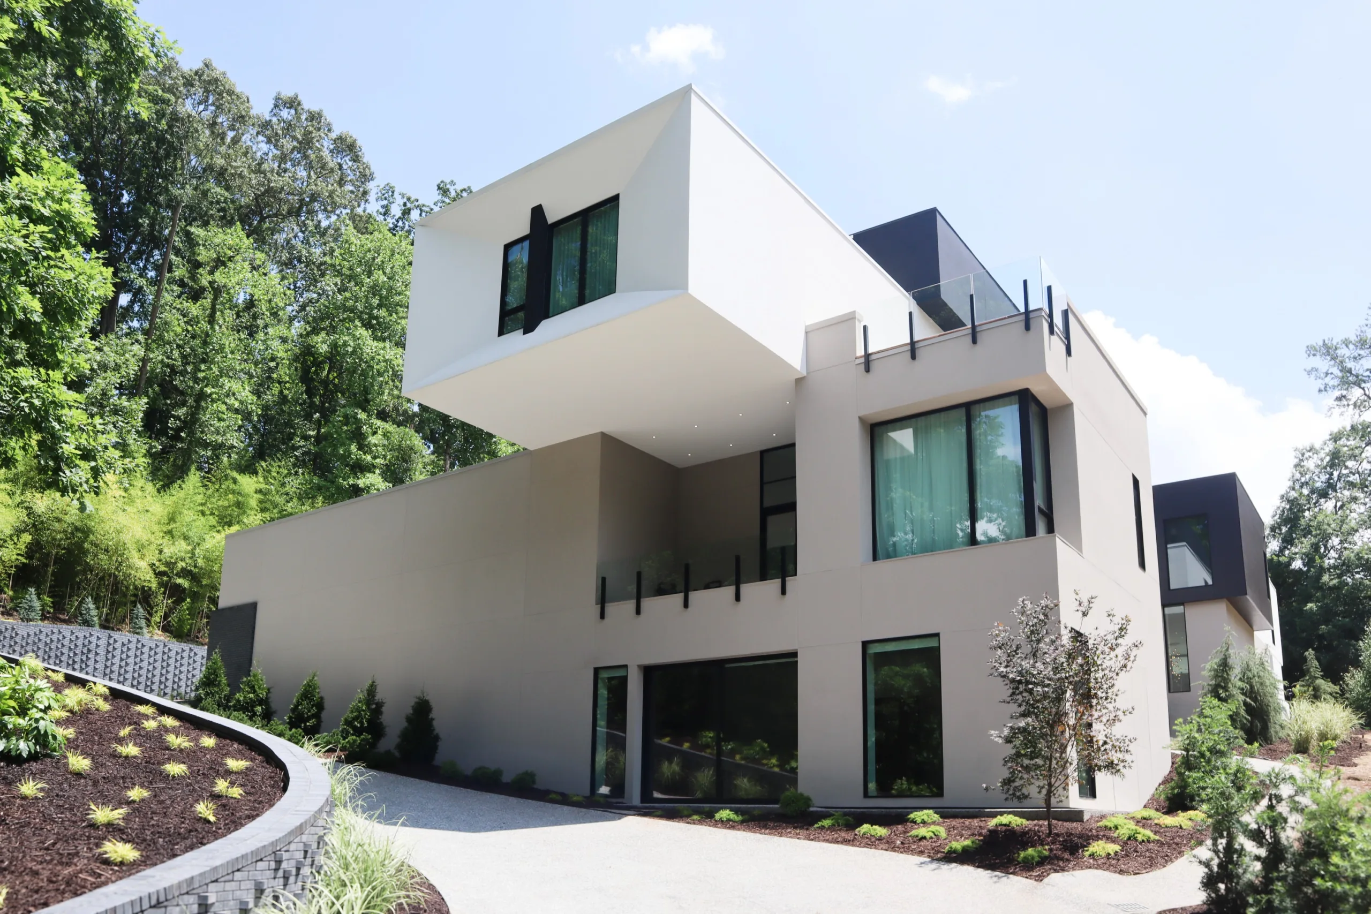
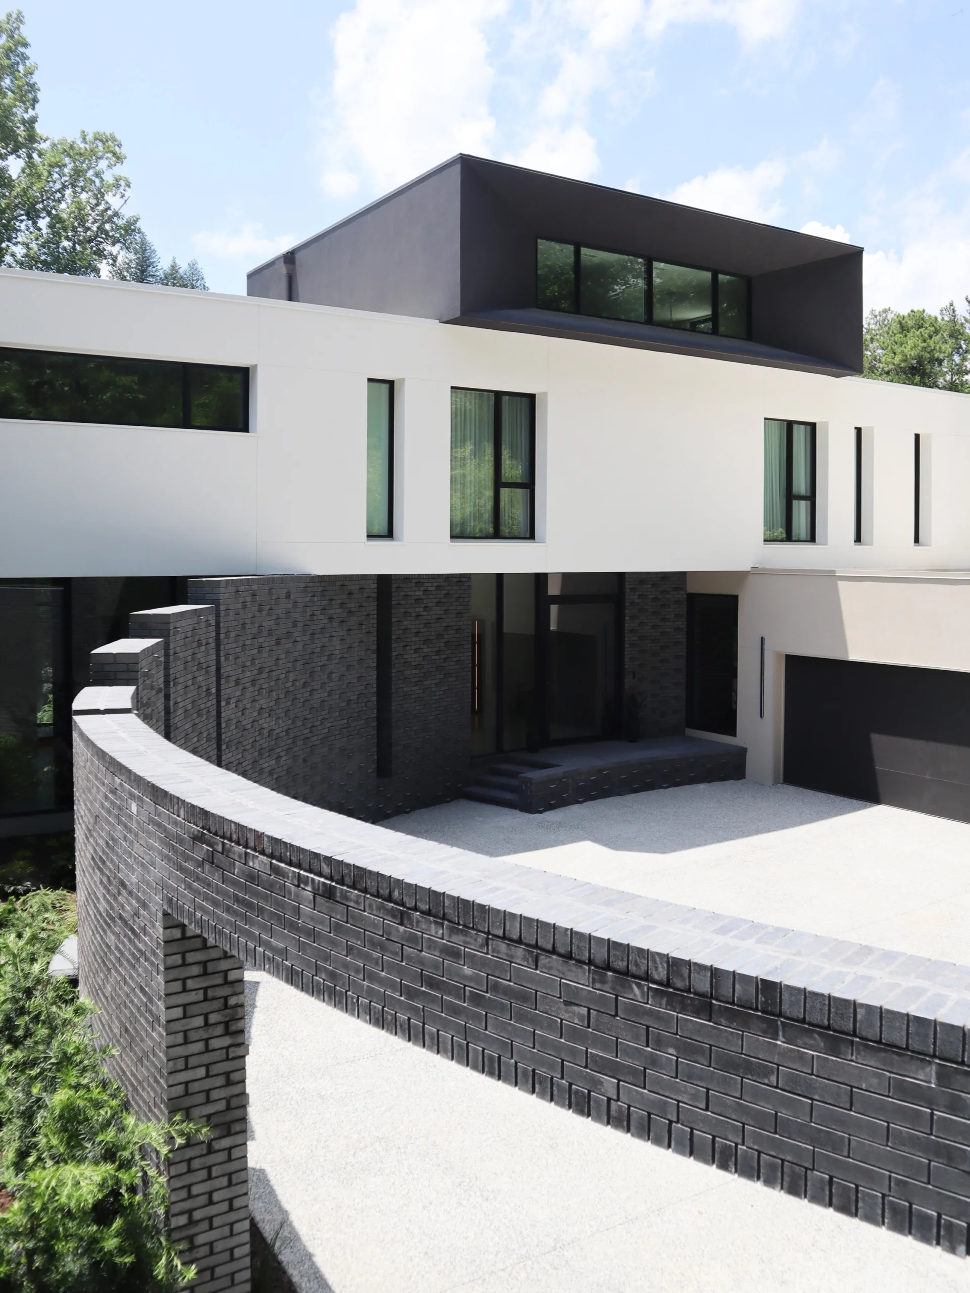
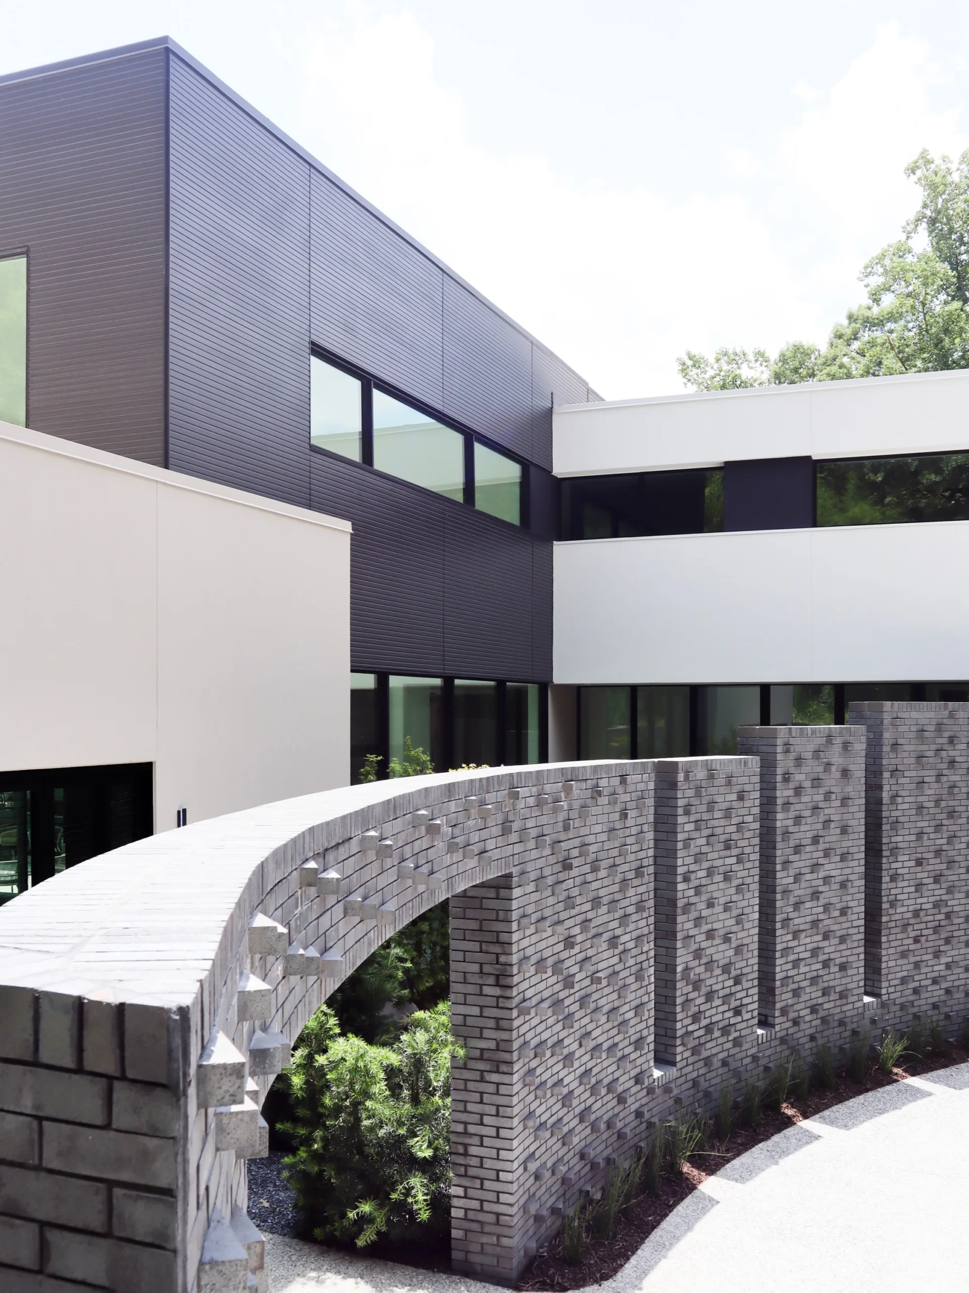
A steep site with a significant amount of subsurface rock created a design challenge met with a long-legged F-shaped building with a dramatic cantilever that emphasizes this slope. This “F” allows the house to both turn its back on the adjacent lot, creating a private embracement of outdoor living and entertaining spaces surrounding the pool and allows for a dramatic arrival courtyard.
Client Goals:
- Private outdoor living and entertaining spaces
- Dramatic architectural elements that utilize the site’s slope
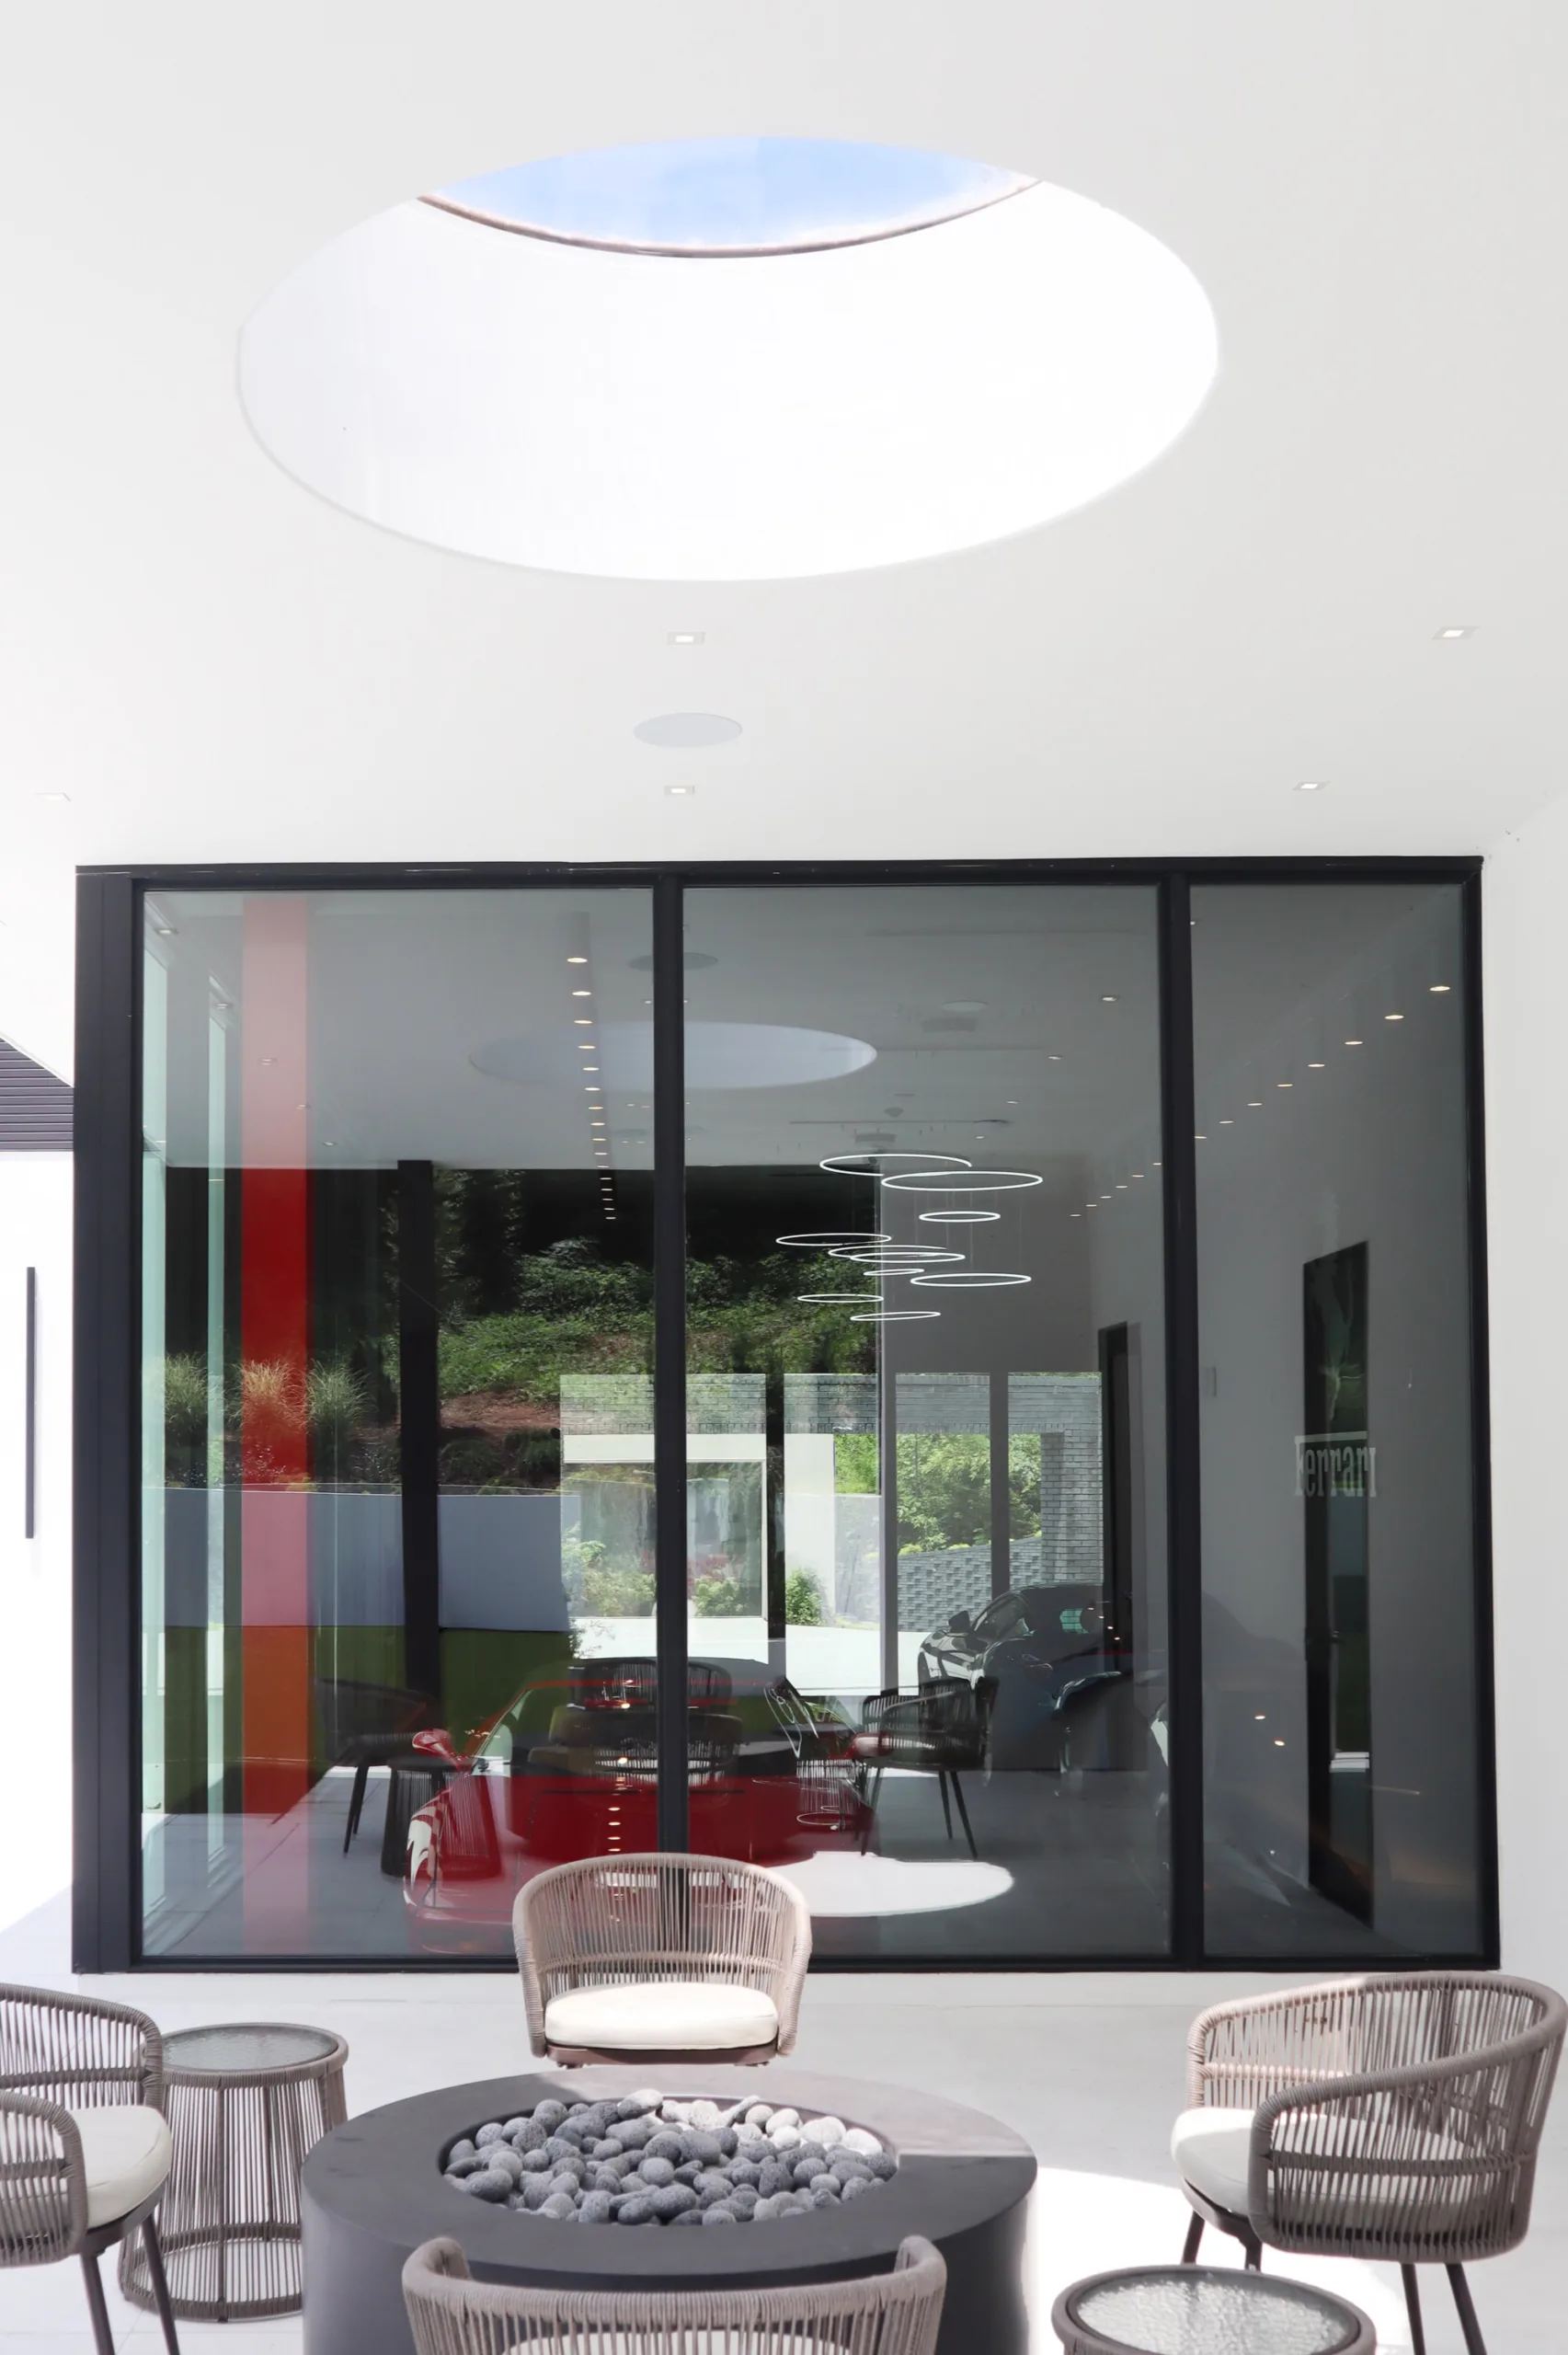
- Integration of functional spaces such as a gym, lounge, dance studio, wine cellar, and show garage
- Maximization of views from multiple vantage points
- Sustainable and energy-efficient design
Design:
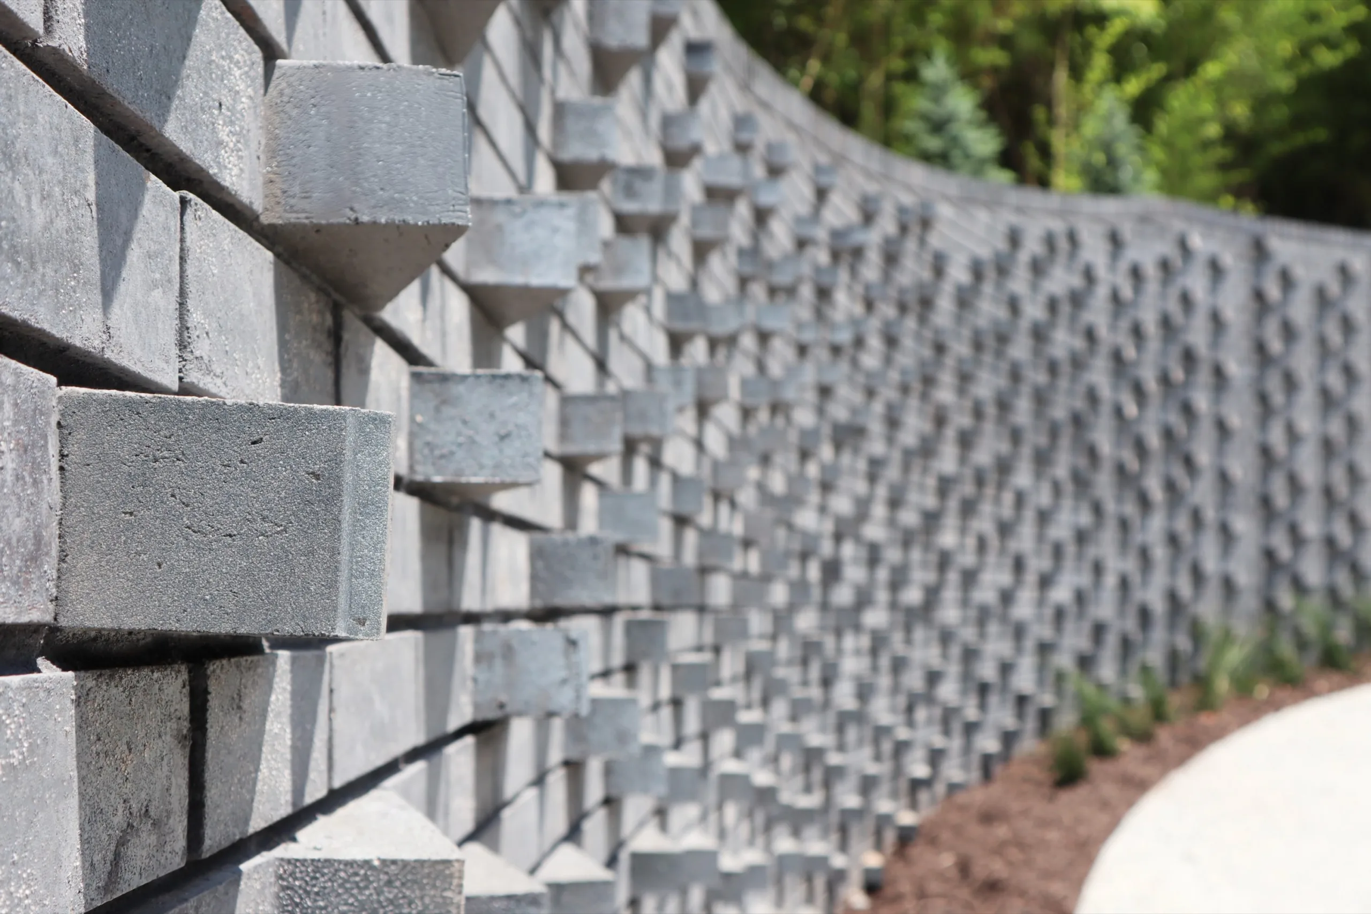
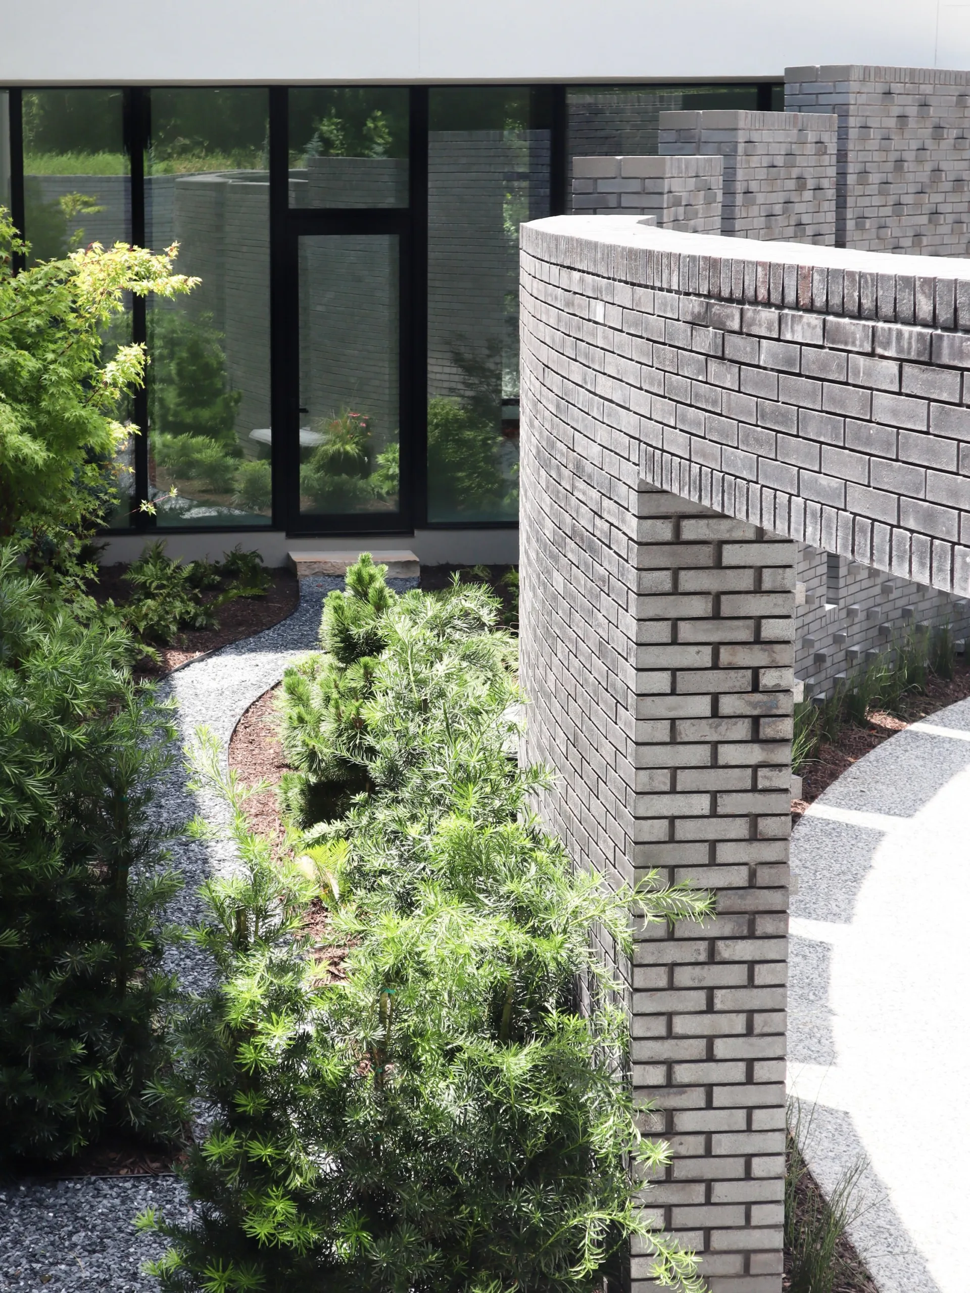
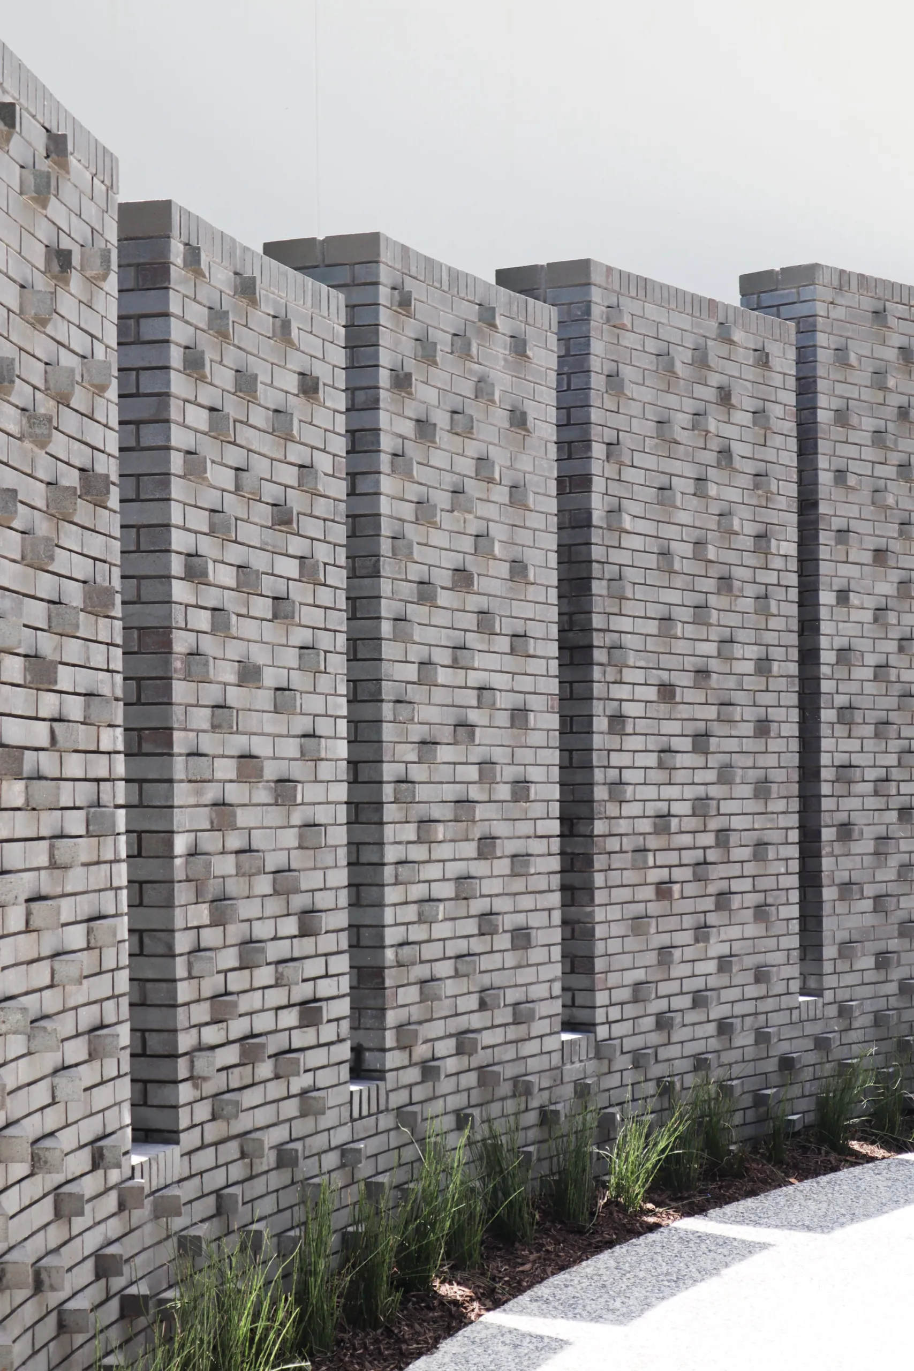
A limited palette of brick, stucco, and fiber cement panels highlight the three primary architectural moves: the curving brick ribbon of a wall that leads from the street to the main entrance of the house, the stucco simplicity of the long North-South leg, and the ribbed texture of the main living space volume.
The program is spread throughout the three floors of the house. The lowest level includes a large gym with a full bath, a lounge, dance studio, future wine cellar, and mechanical spaces. The main level features public spaces, a secluded guest suite, and a specially requested show garage that can be seen from multiple vantage points. The upper level houses the bedrooms and a private rooftop deck with views of West Wesley and the verdant tree canopy surrounding the site. Two bedrooms include loft spaces occupying an inscrutable black cube that presents itself on the exterior as an unofficial fourth level. Exposed steel beams and columns allow for a subtle thematic connection between the levels of the house.
Green Features:
The house is fully insulated with spray polyurethane foam and heated and cooled with a five-well geothermal system. A specialized water loop system allows for the cold municipal water to be routed through the geothermal heat exchangers prior to flowing to the water heater system, thus reducing the amount of energy needed to bring it to the desired heated temperature.
Materials and Construction:
- Primary Materials: Brick, stucco, and fiber cement panels
- Structural Elements: Exposed steel beams and columns for thematic connection between levels
- Sustainability:
- Spray polyurethane foam insulation
- Five-well geothermal system
- Specialized water loop system for energy-efficient heating
Additional Project Details:
- Square Feet: 12,000 SF
- Interior Design Credit: Petra Mazhar/Danielle King
- Structural Engineer: Palmer Engineering Co.
- General Contractor: US Elite Estates – Amir Rahbar
- Completion Date: May, 2024