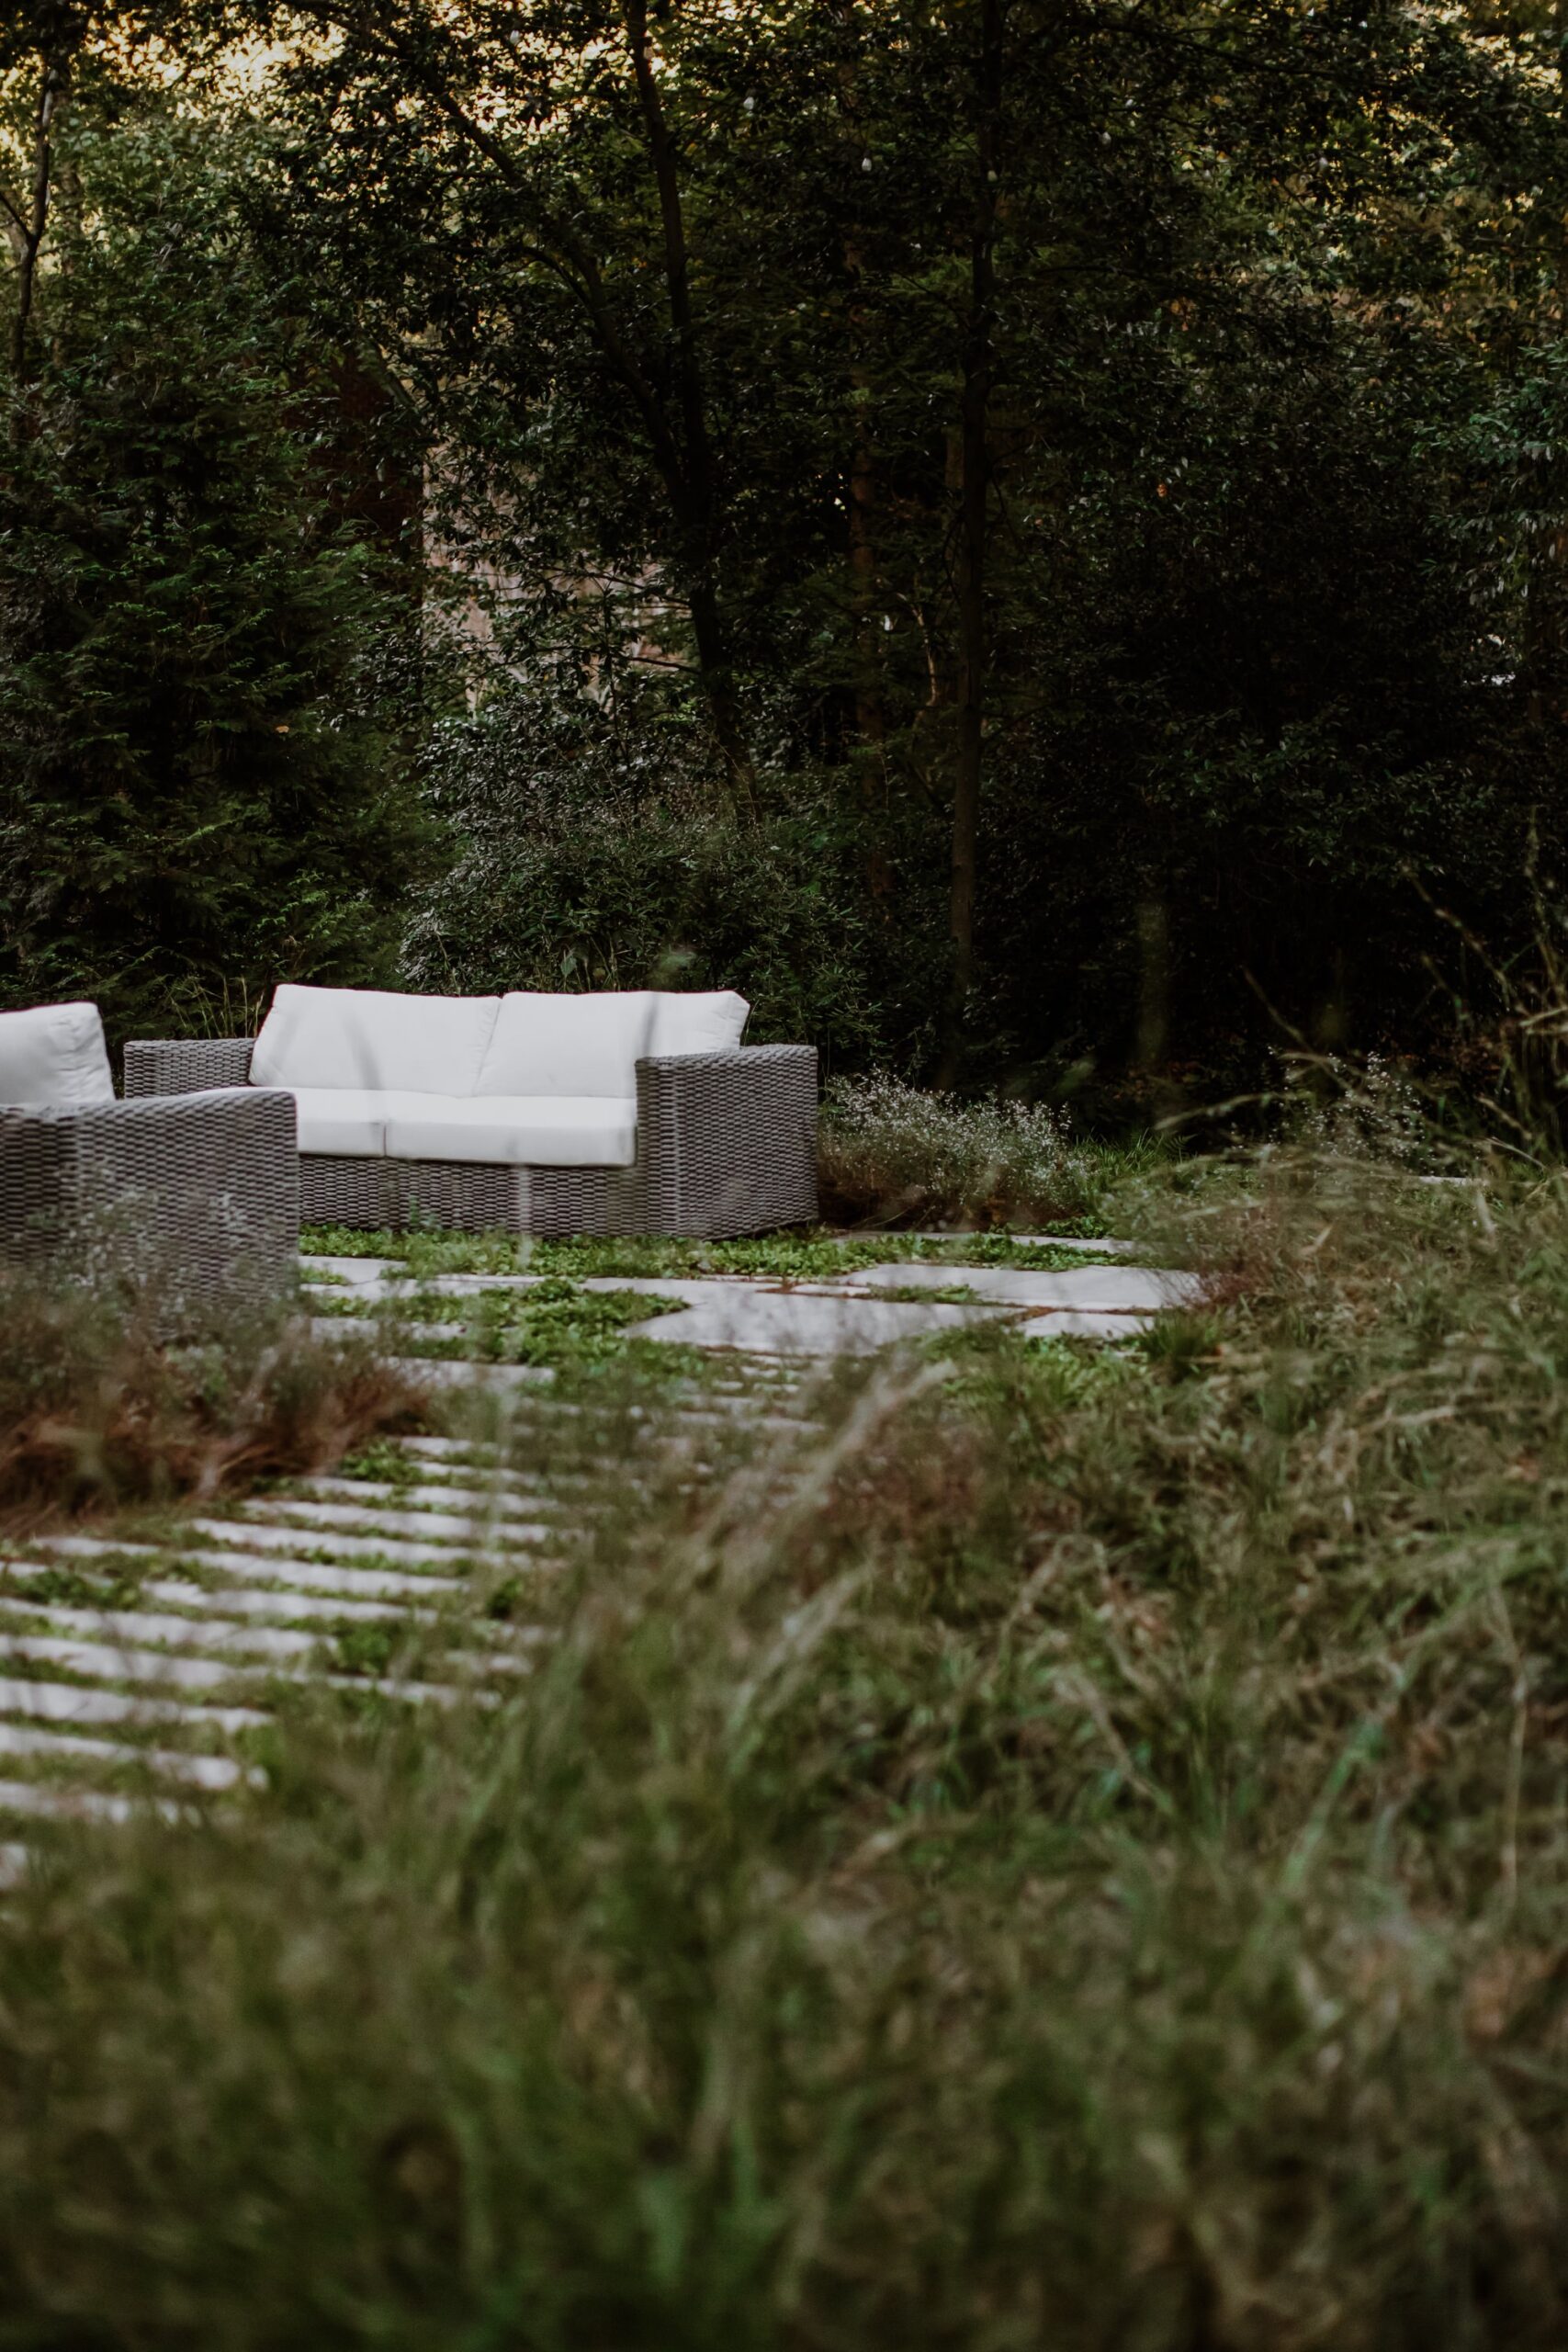
Completed in 2022, Forest House is sited between two creeks and at the periphery of the Frazer Forest- a 39-acre fragment of original, virgin forest within the City of Atlanta. With only 14 fragments of pre-colonial forest remaining in the state of Georgia, Forest House is uniquely sited and designed to embrace the dynamism of this majestic ecosystem in all of its complexity and biological diversity. It was overwhelmingly important to us and the homeowner, that the designed landscape echo that regenerative resiliency found in the forest floor. The project\’s programmatic goals were to tread lightly on the ground plane while providing a platform from which to be immersed in nature\’s spectacle, an increasingly rare, and purely genuine response to an overdeveloped world.
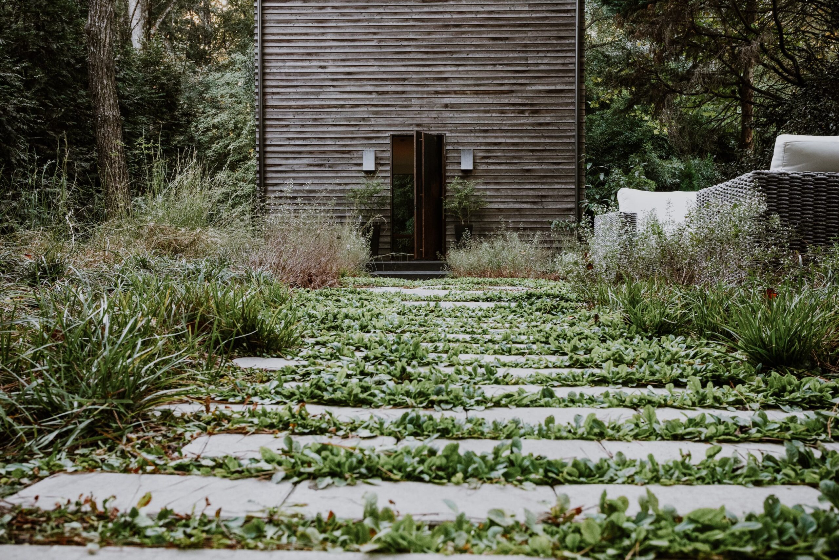
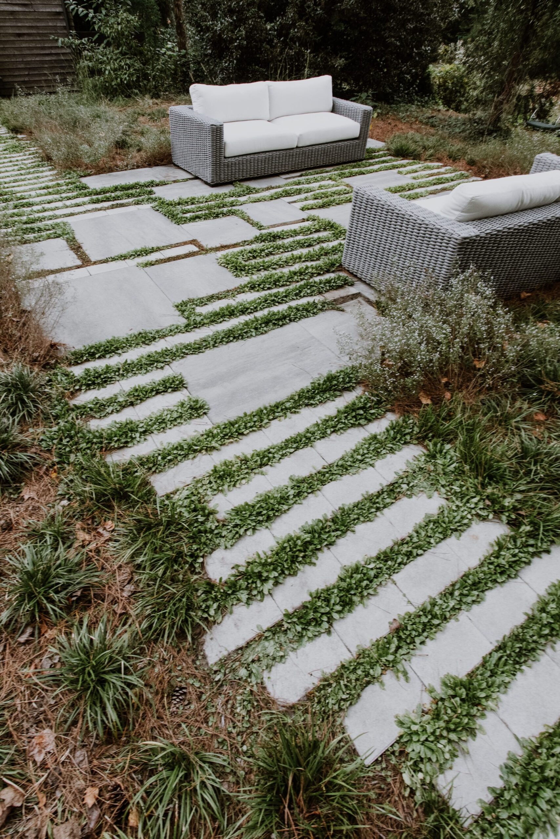
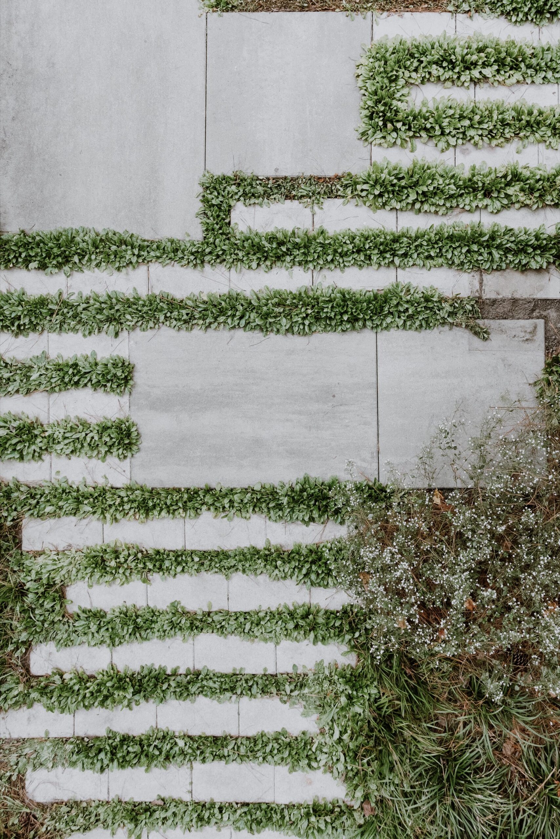
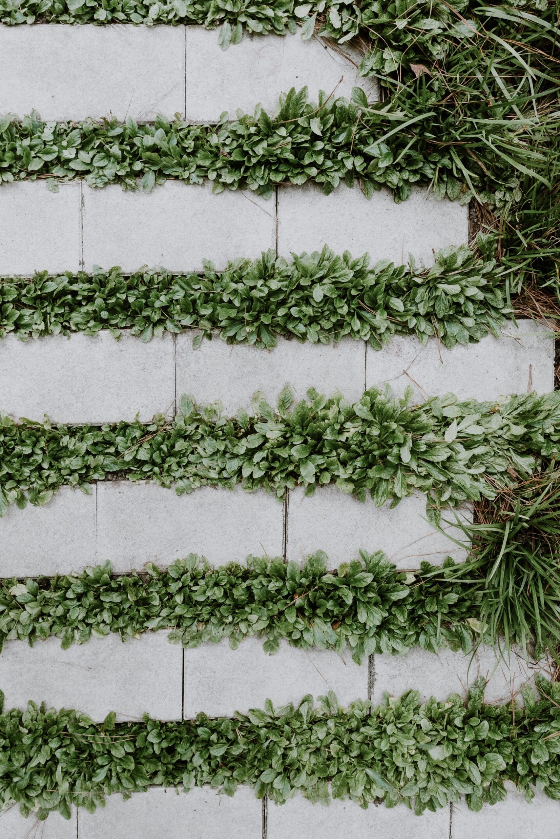
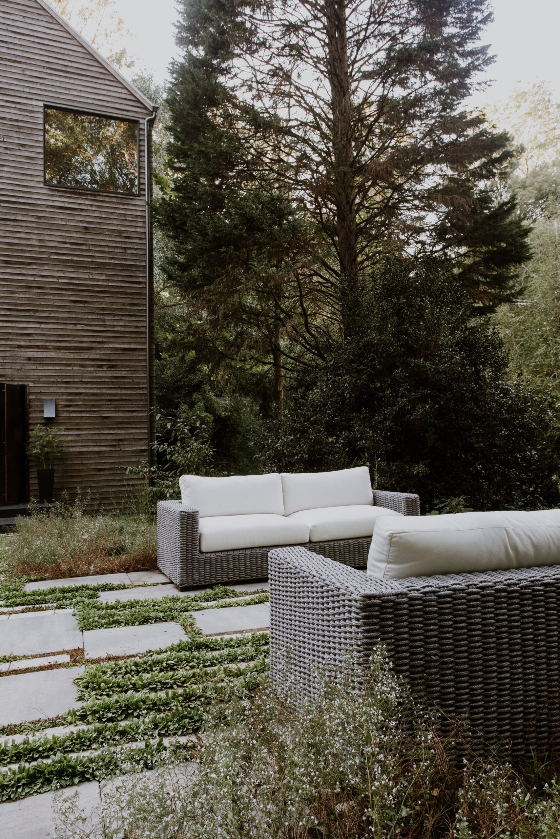
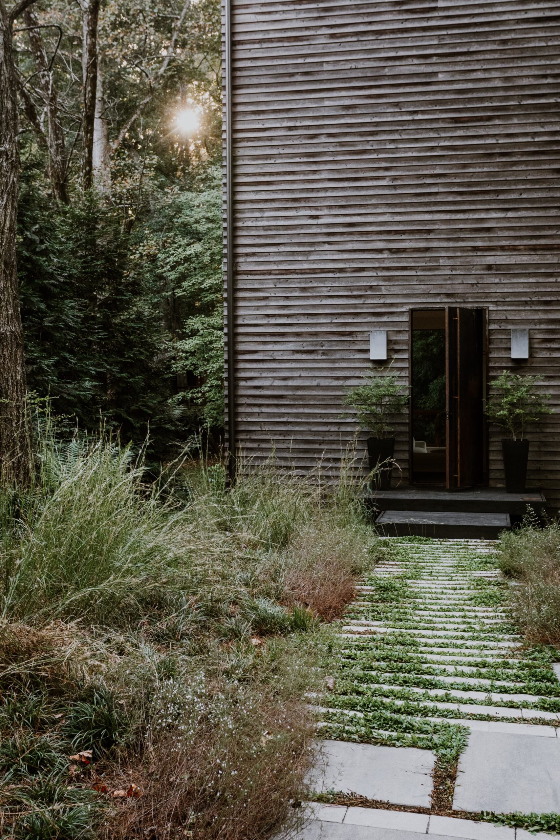
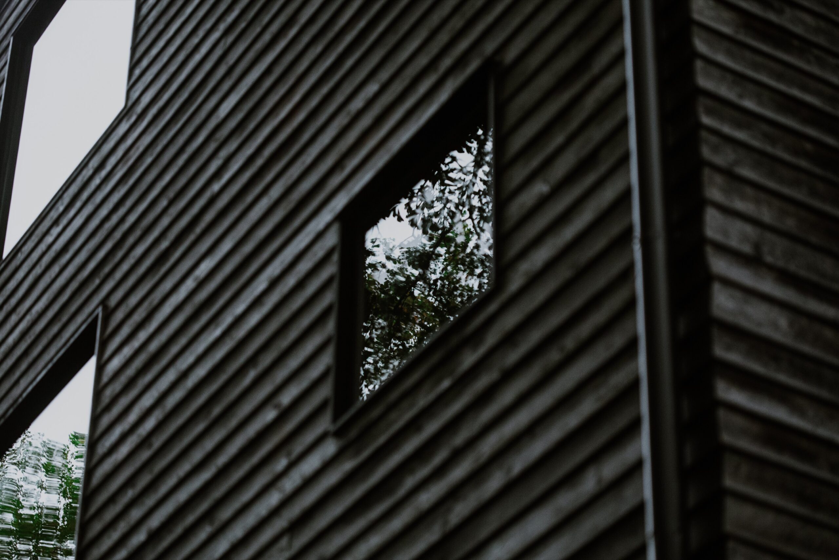
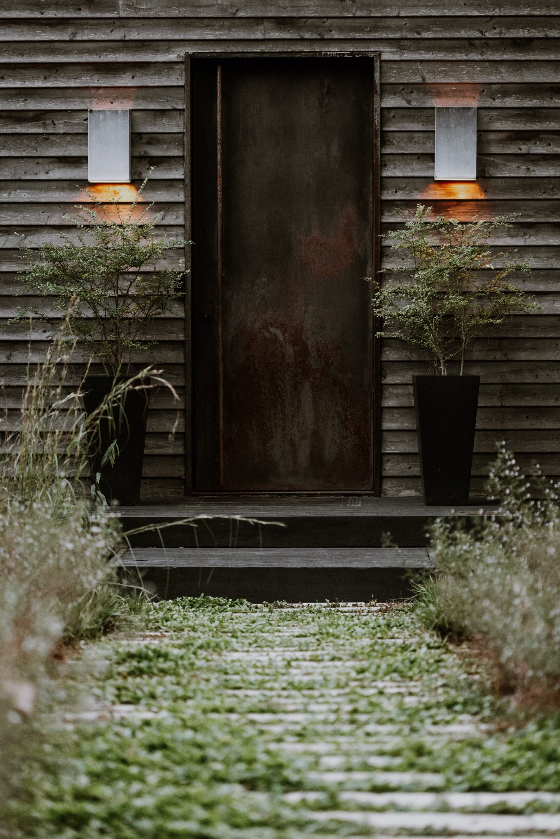
The experience of the site is largely pedestrian. Upon parking at the street level, the homeowner forgets their car and descends into the forest on foot. To heighten the daily ritual of movement from home to car and back again, we developed a tactile entry sequence, both haptically and visually, to offset the extreme verticality of the A frame and reflect the patterning of the Ashe facade. Eight-inch bands of precast concrete pavers from Techo- bloc are laid in a randomized linear pattern and offset by Mazus planted joints, creating a dynamic pattern on the ground plane while maintaining permeability, respecting the forest floor as a sponge. An outdoor living room is marked by grand square and rectangular pre-cast concrete pavers set within the field of linear pavers lending much needed contrast and a hierarchy of experience.
Treated as a clearing in the forest, the entry sequence is embraced by a shade tolerant, native meadow of grasses and two varying sedge species. We sourced the grasses and sedges – five species in all- from a local environmental nursery specializing in native grasses. Autumn Fern, Saxifrage, and Solomon Seal fade from the meadow into a naturalized understory. The planting is designed to change and evolve as growing seasons pass, creating dynamism and sustaining resiliency in a designed landscape- allowing the landscape to adapt to itself without irrigation systems and maintenance regimes.
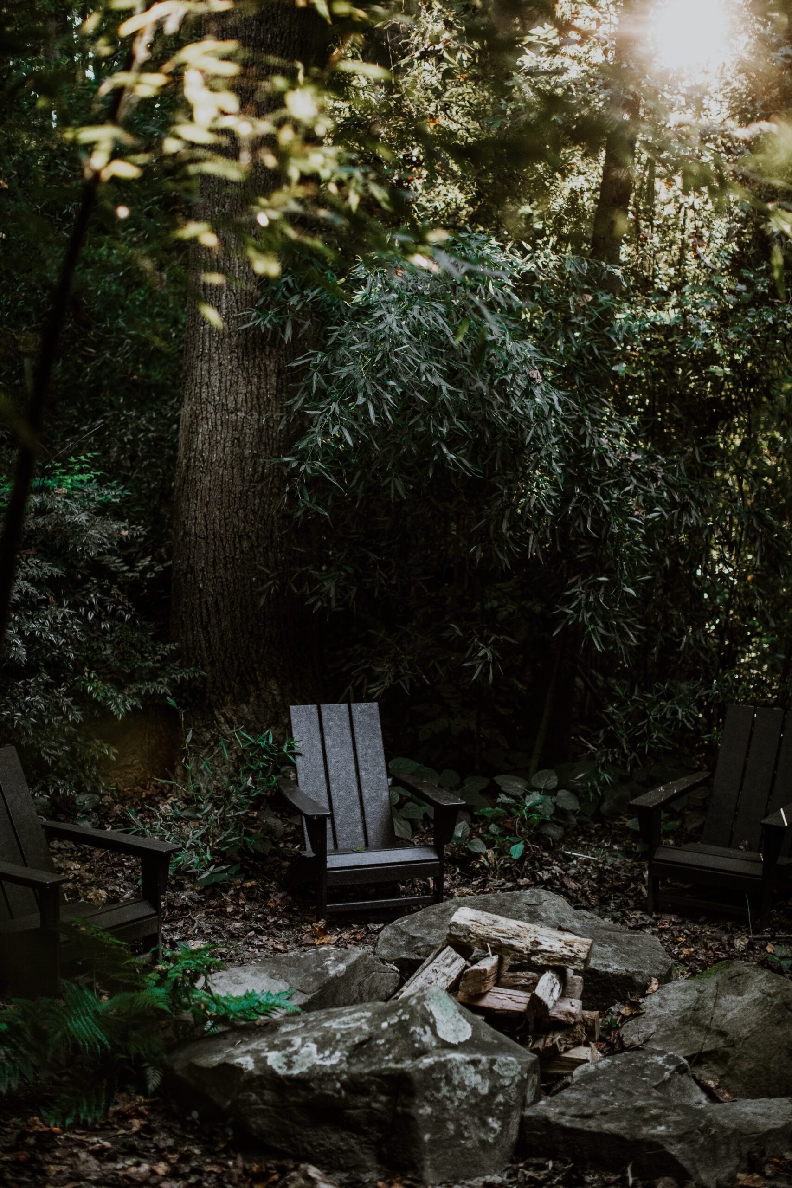
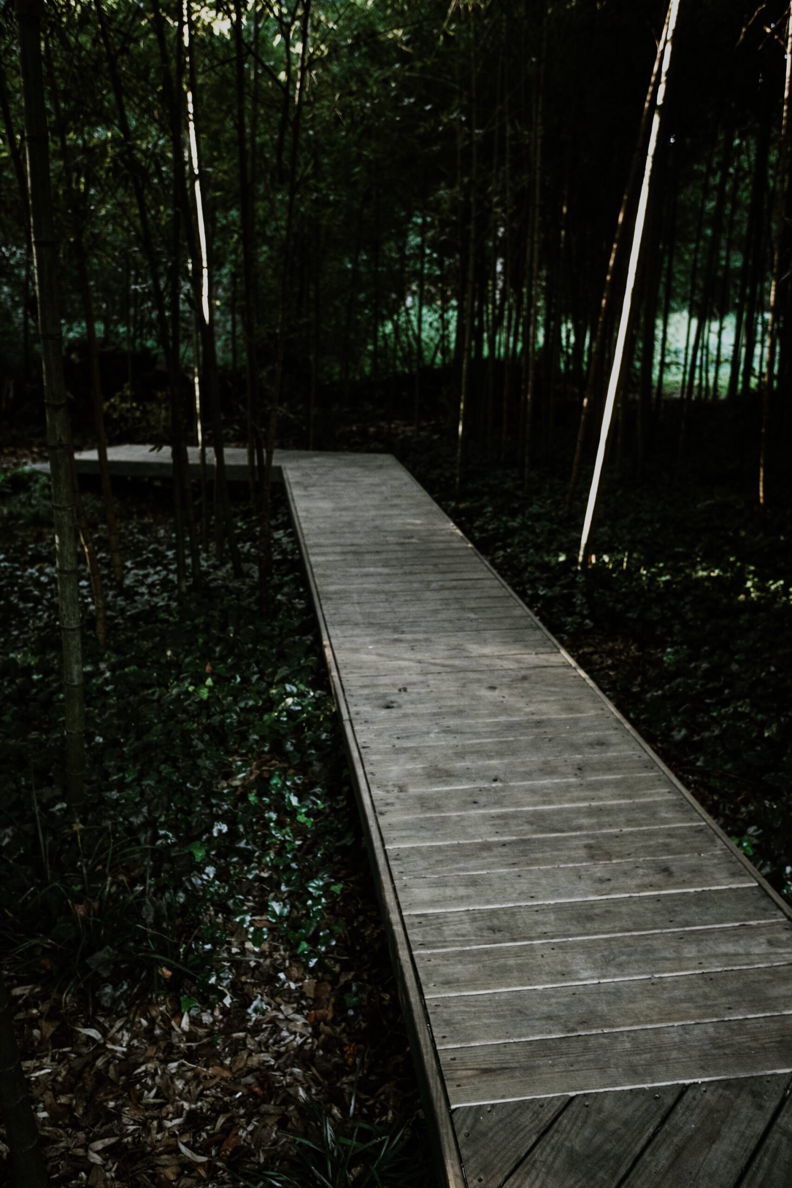
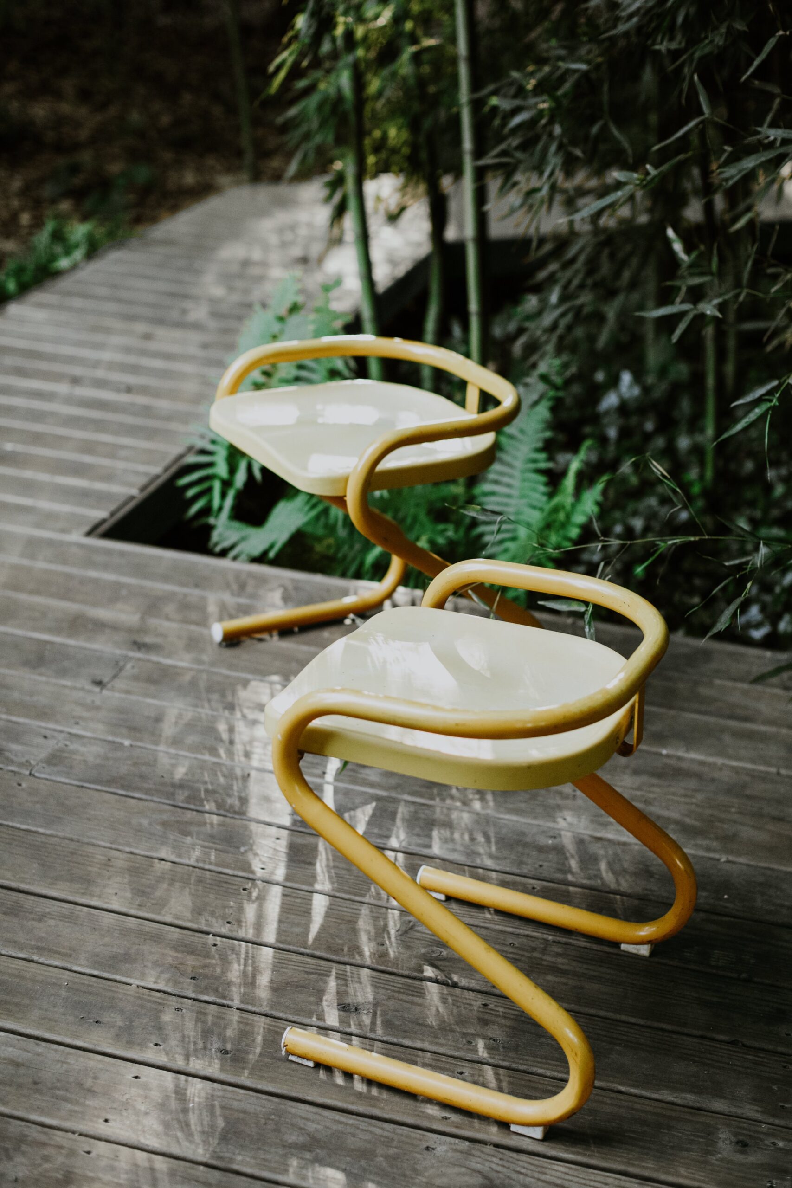
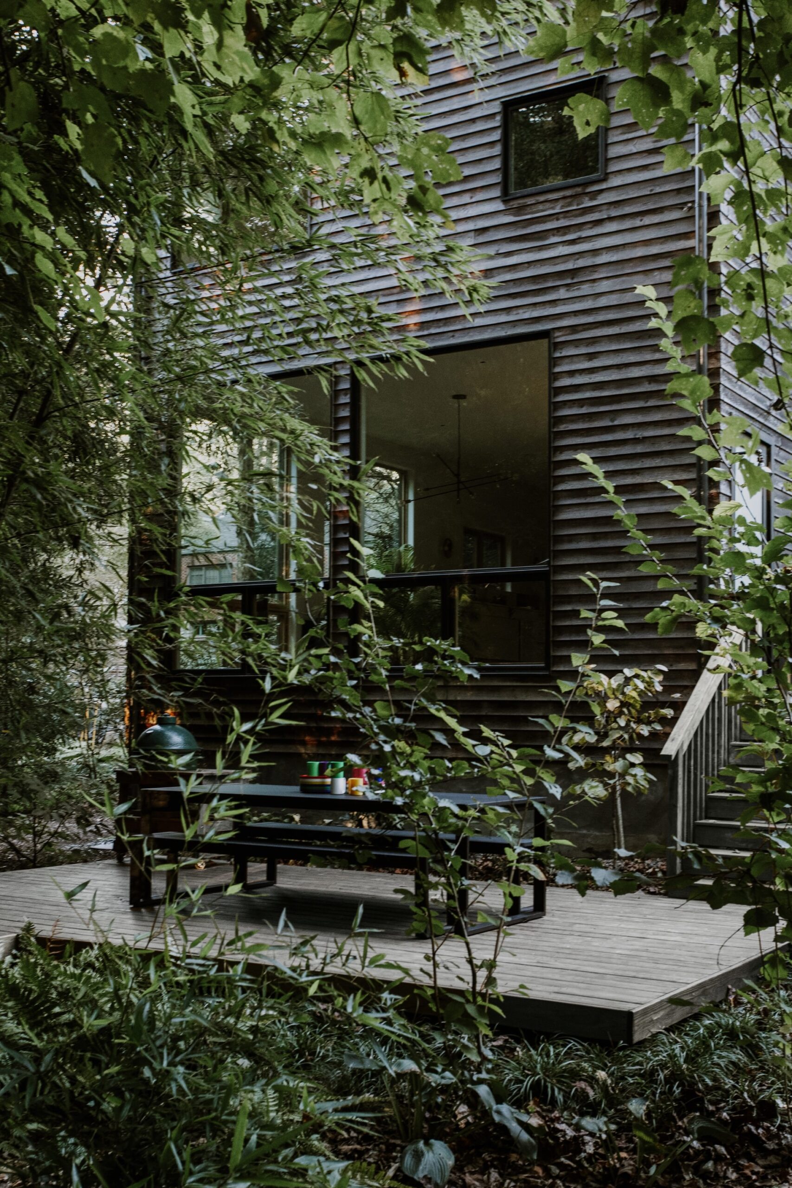
The rear landscape is accentuated with an at grade dining deck, perched on top of the forest floor and nestled under a dense canopy. The original owners planted a grove of bamboo at the forest edge, presumably to ensure evergreen scenery from the bedrooms on the 2nd and 3rd floors. Although aggressively invasive, we decided to keep the grove of bamboo for the atmospheric qualities that it created. We looked at the bamboo as an opportunity to get inside and wind an elevated boardwalk deeper into the forest. The boardwalk leads to an over scaled fire feature formed from boulders perfectly sited at the center of a clearing. The ground plane was intentionally left “bare” to embrace the fallen leaves, welcoming the cyclical process of regeneration on the forest floor.
Photography — Heidi Harris