




Please note: This tour will include only the ground floor of the main house, the backyard, and the main floor of the ADU.
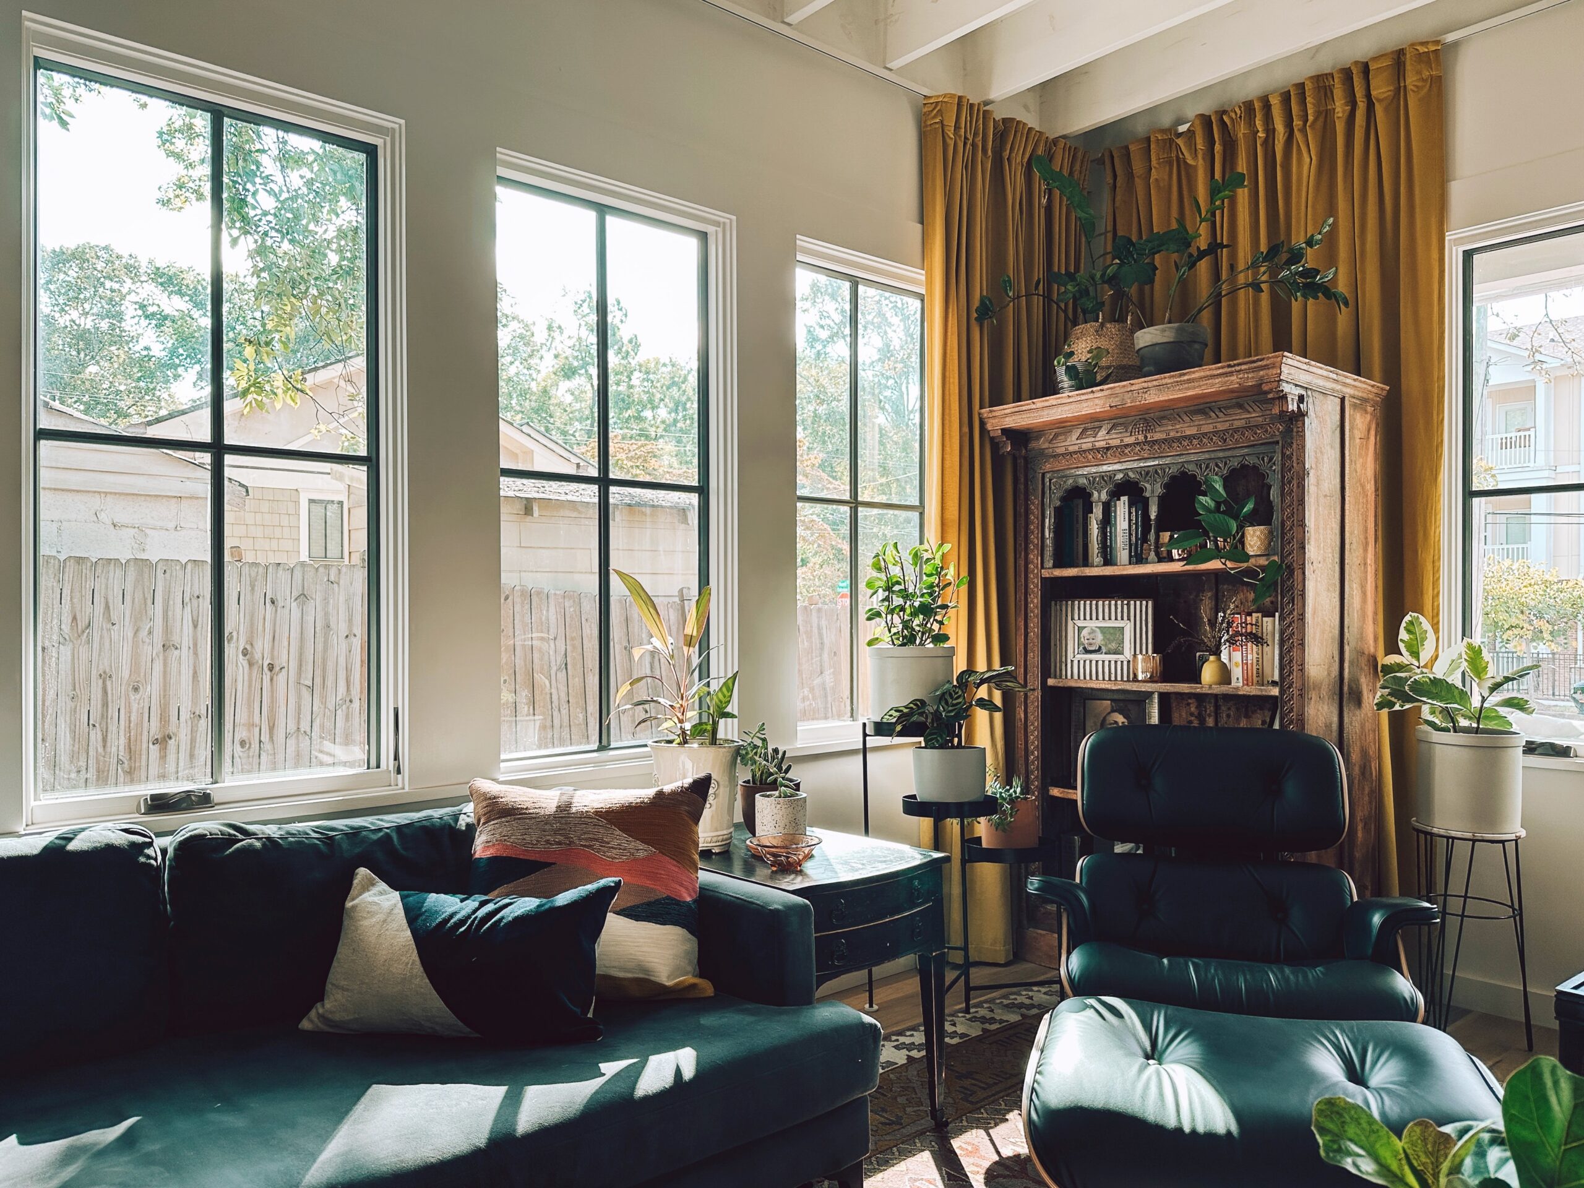
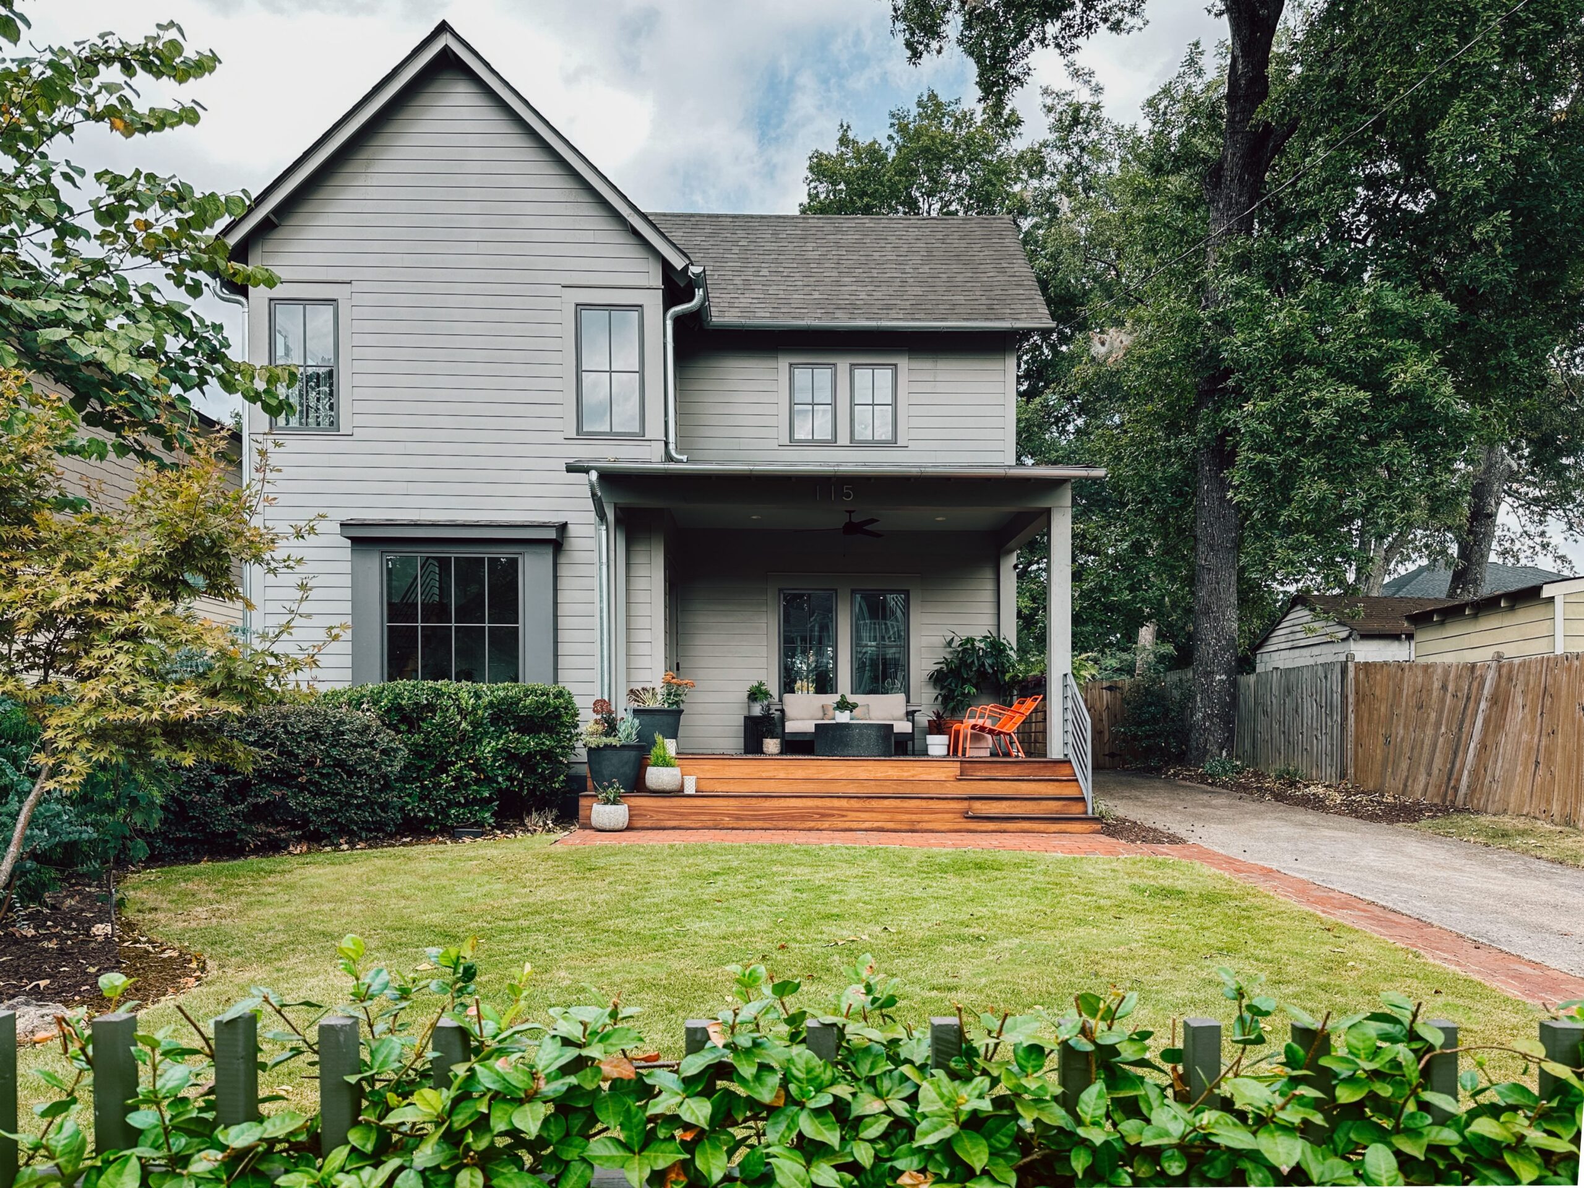
Nestled in the heart of Oakhurst Village, this 1925-built home has been through the hands of renters and house flippers over the years. Though the original footprint and compartmentalized layout remained, the house bore the scars of extensive roof damage and a previous fire, leaving us with a blank canvas for transformation.
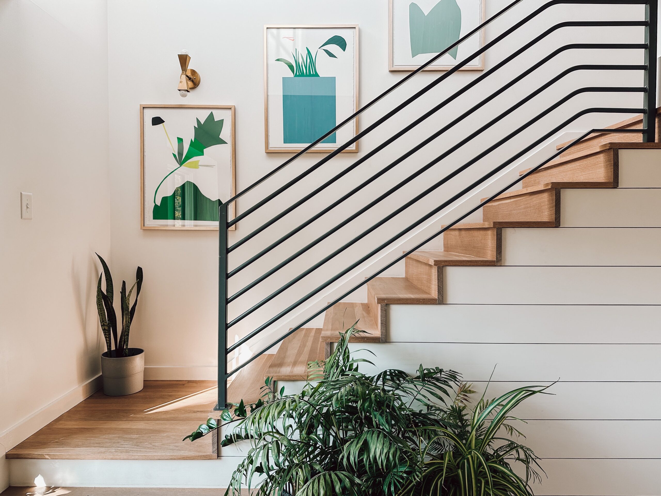
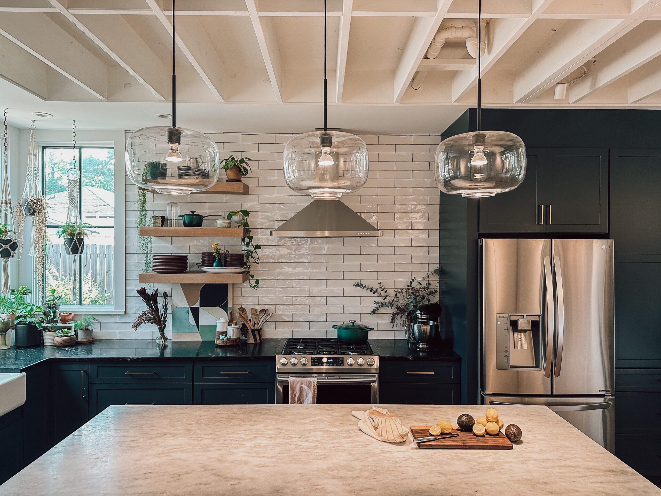
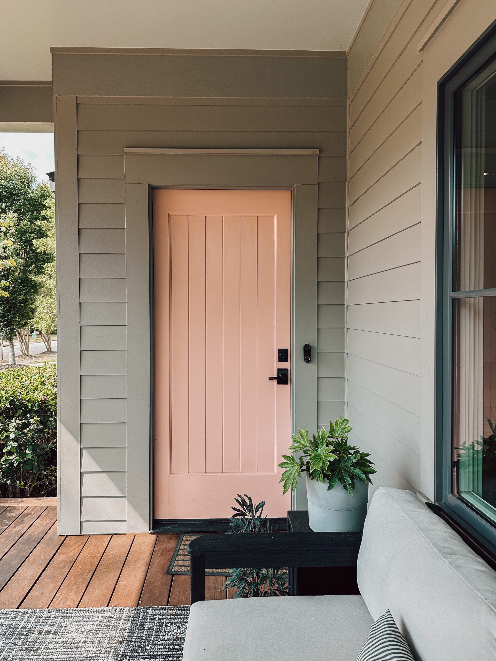
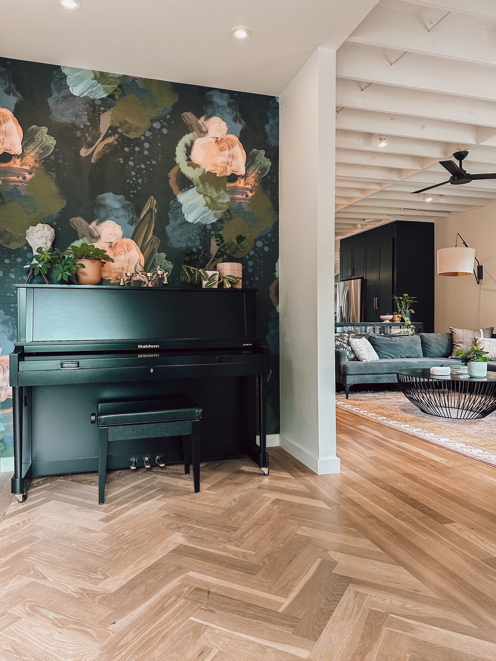
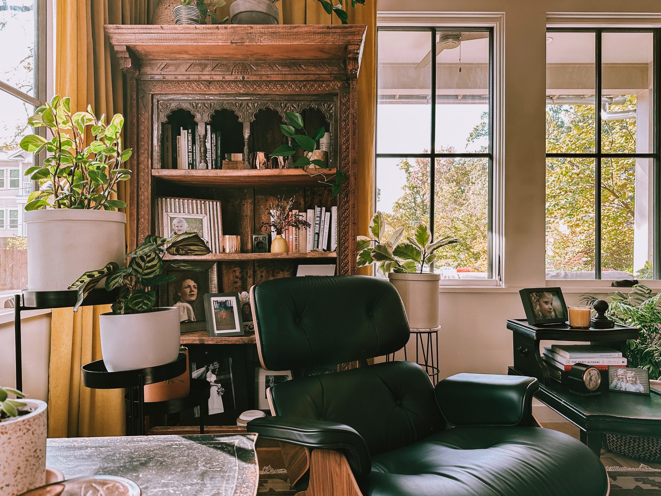
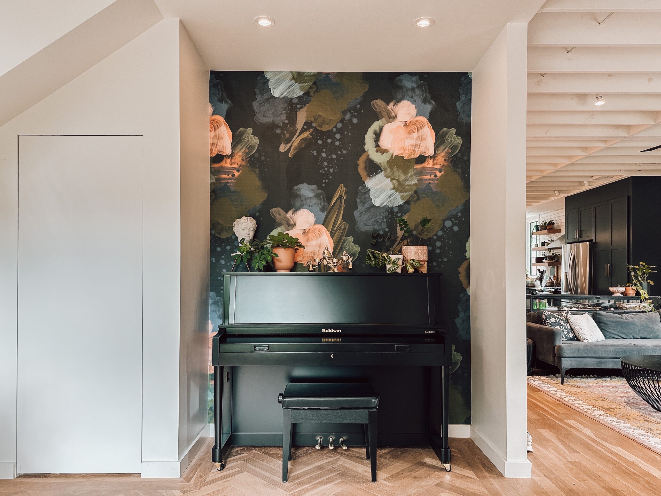
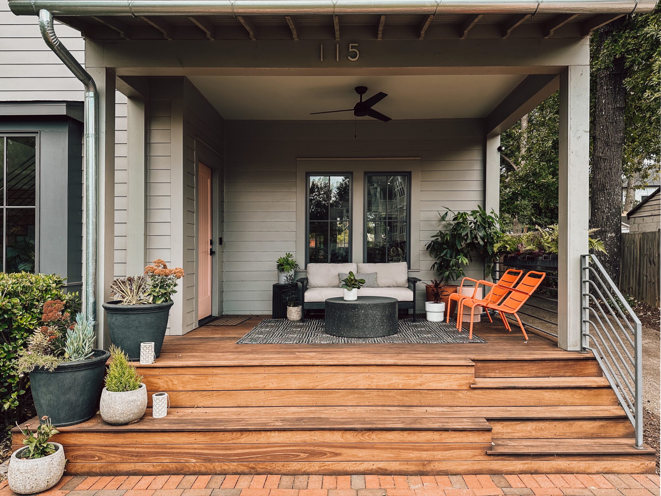
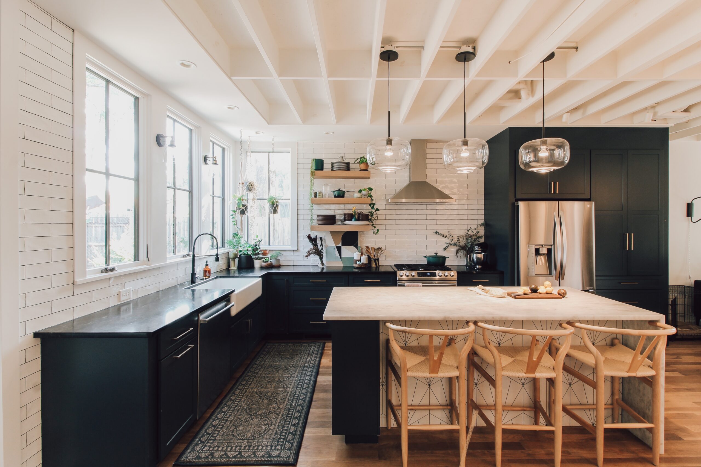
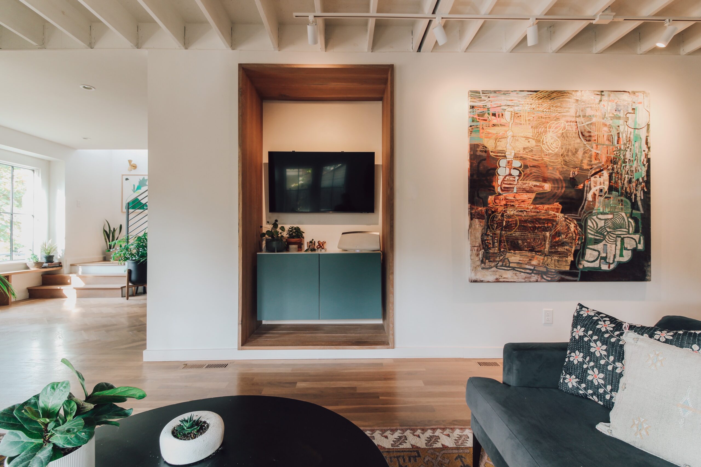
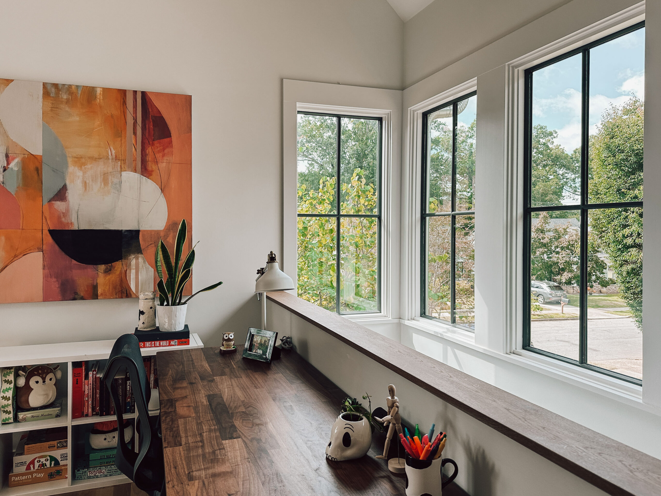
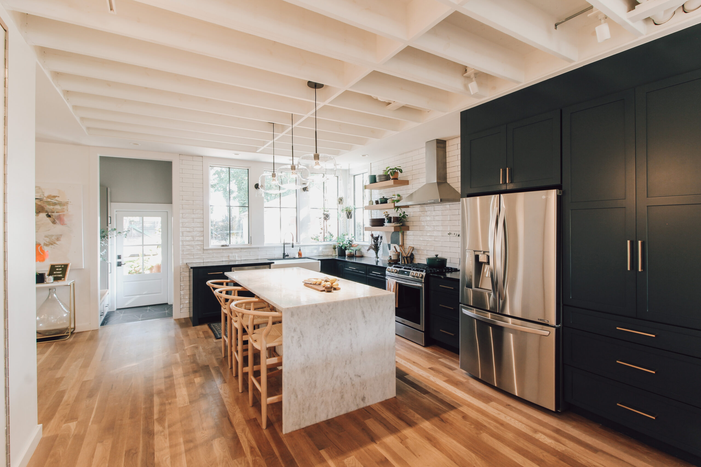
We saw this as an opportunity to completely reimagine how the space could be better utilized, starting with the front porch. By opening it up, we created a welcoming space that not only serves the family but also doubles as a stage for the neighborhood’s beloved Porchfest. The old living room was reimagined as a grand entryway, where new stairs lead to a brand-new second story. To better connect the home to its expansive backyard, we opened up the east side, expanding the public zones and creating inviting entertaining areas. These spaces feature exposed structural floor framing, adding a loft-like feel without the need for costly decorative beams. White oak elements salvaged from a cherished tree in the front yard, which was tragically struck by lightning, add warmth and a sense of history throughout these areas.
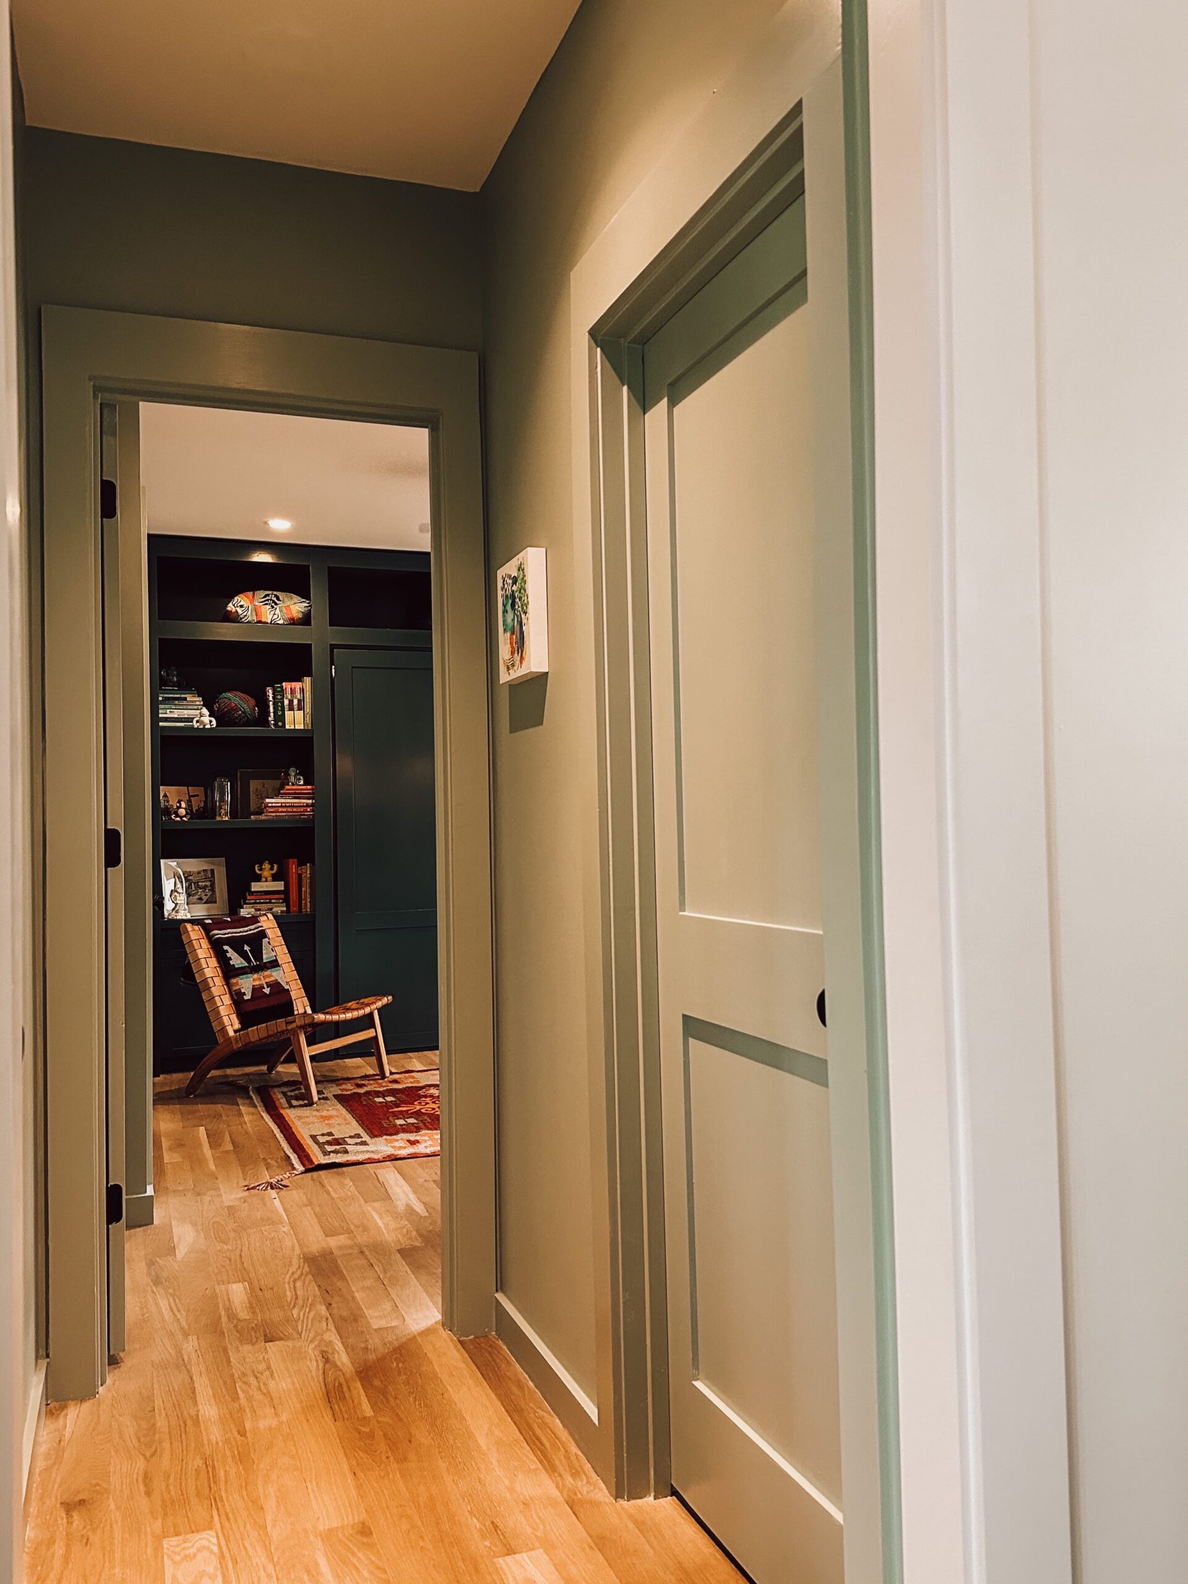
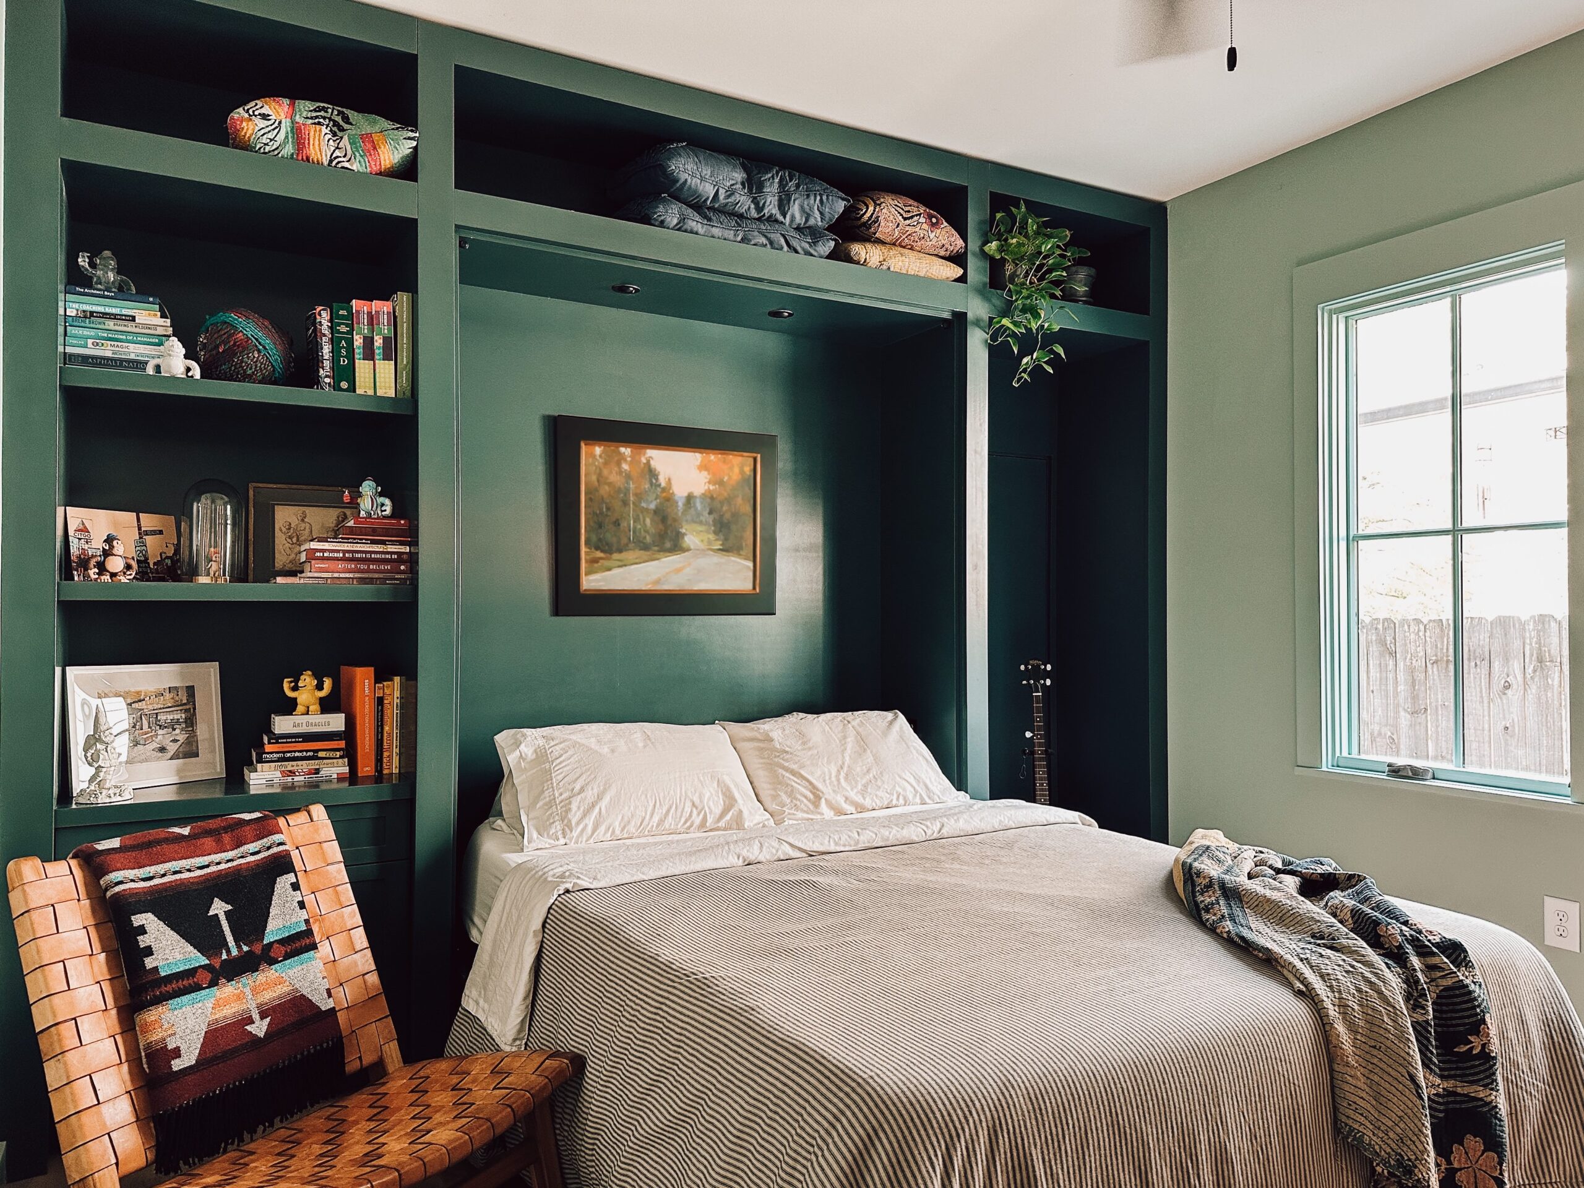
The original primary bedroom and bathroom are the only spaces left untouched, now serving as a multifunctional guest room with a custom-built murphy bed built by Buildhouse. These spaces have been color-washed to stand apart from the more public areas of the home, adding a touch of intimacy.
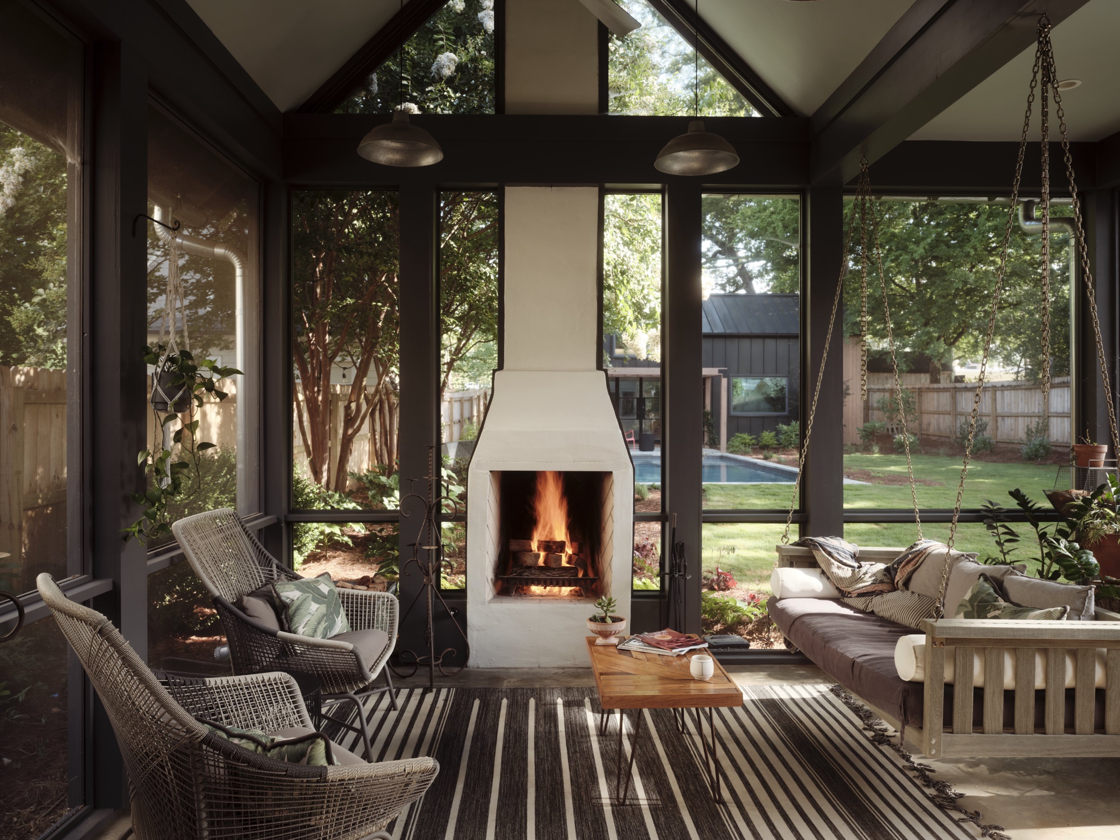
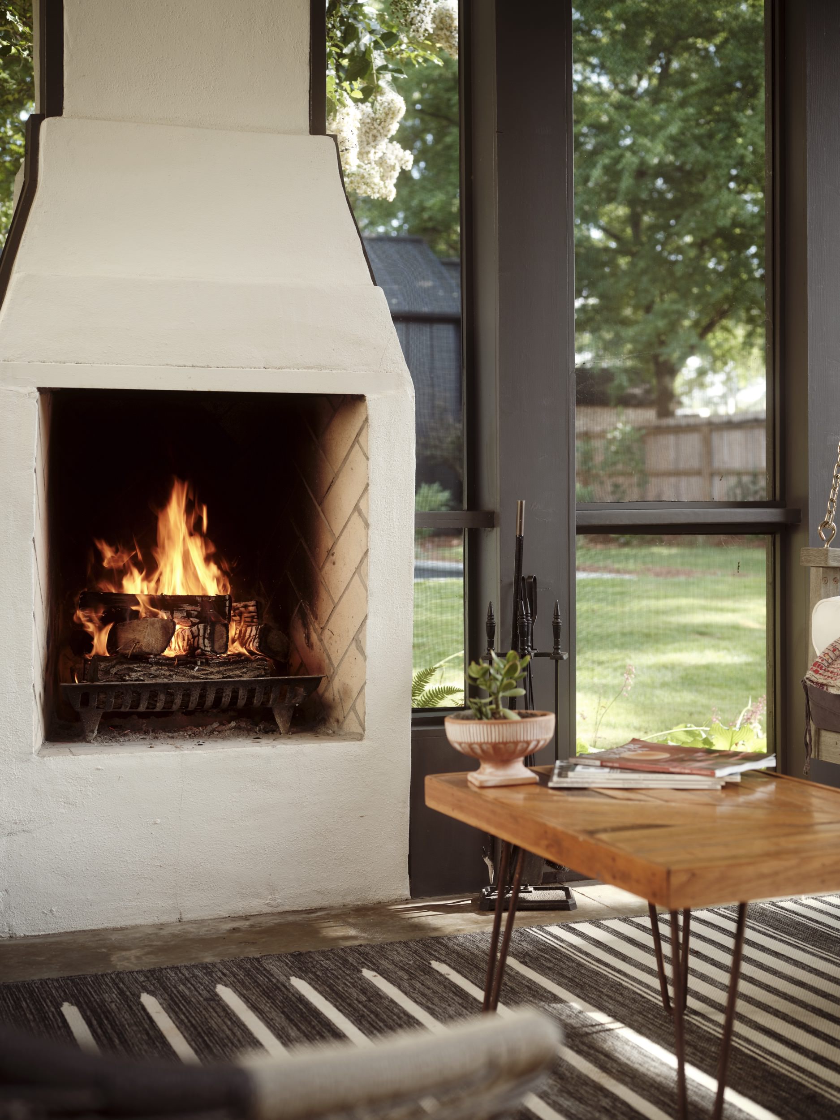
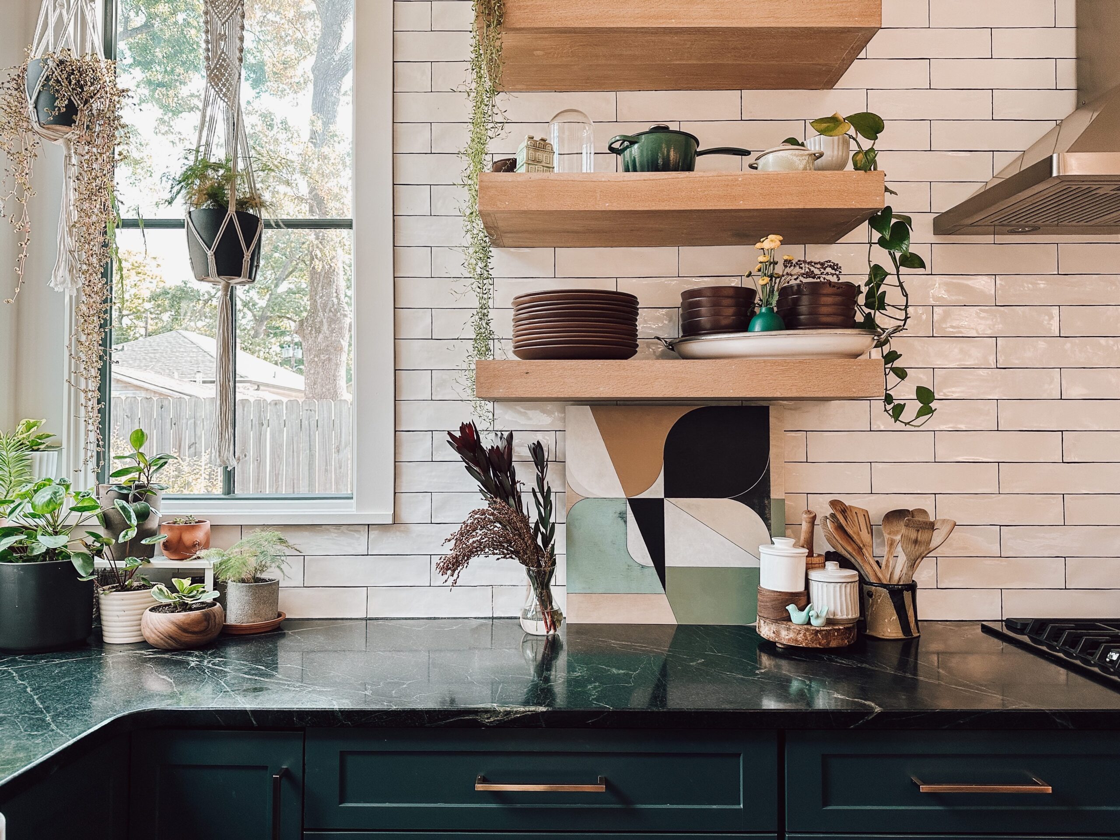
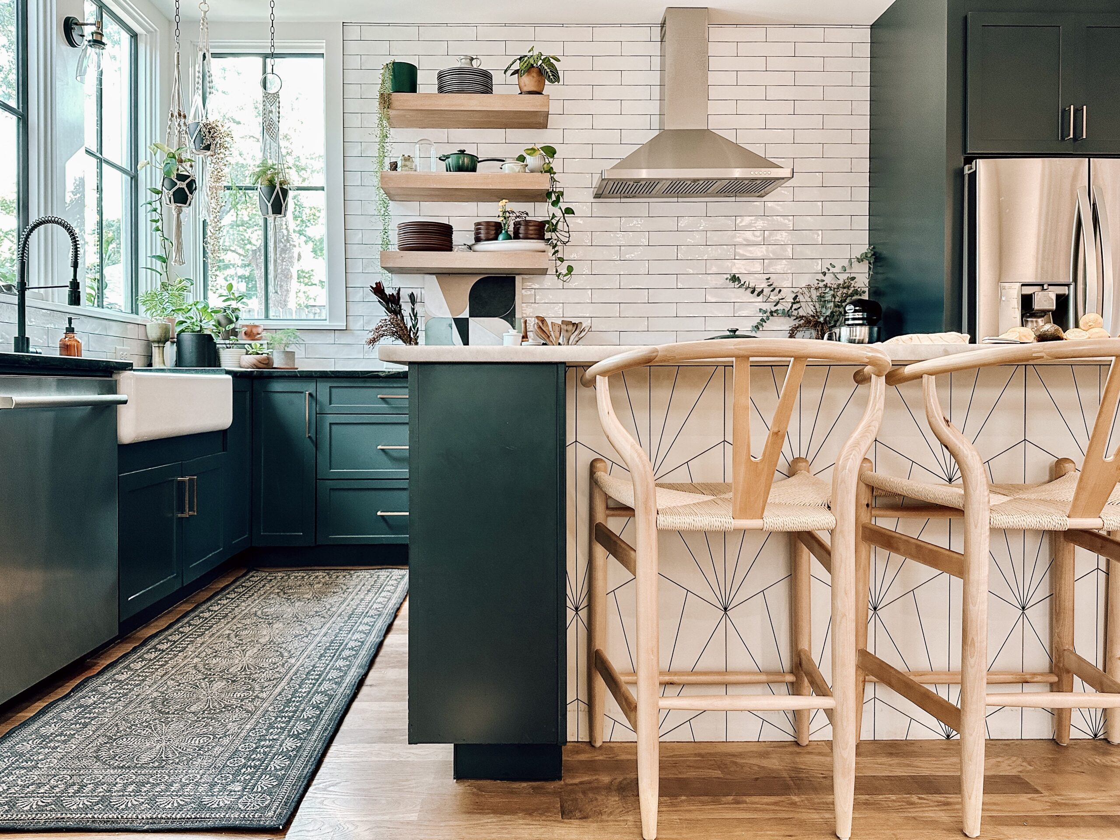
In the kitchen, we added large corner windows to provide much-needed views of the backyard, while a vaulted screen porch and mudroom entryway were constructed to ease the transition between indoor and outdoor living.
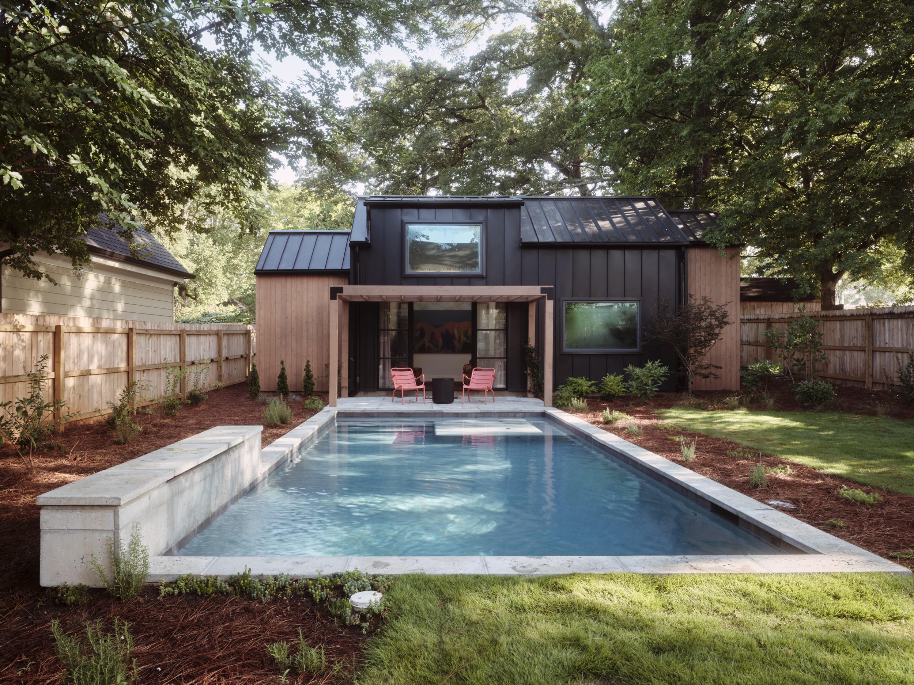
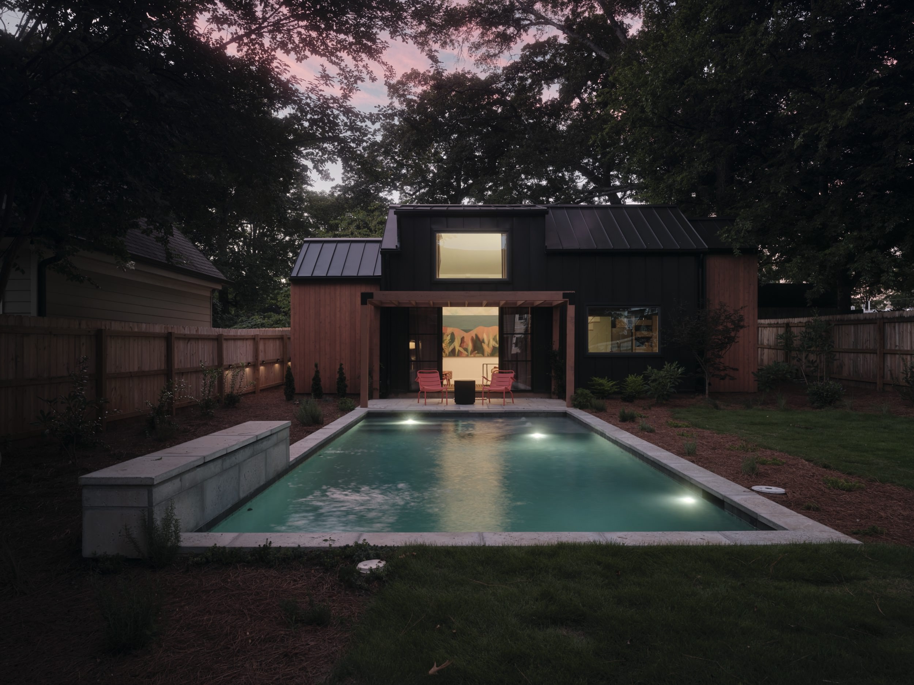
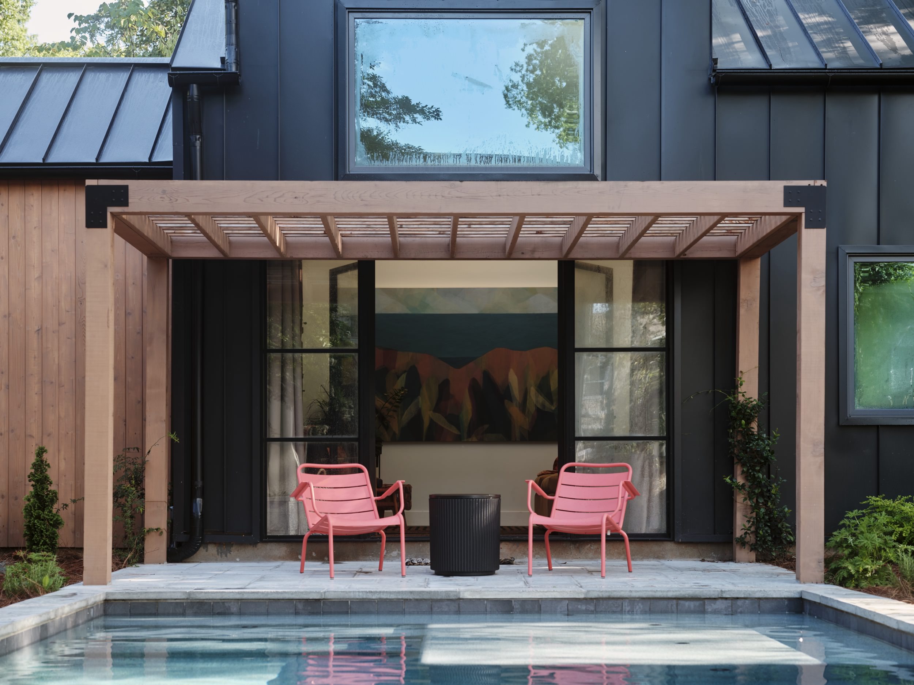
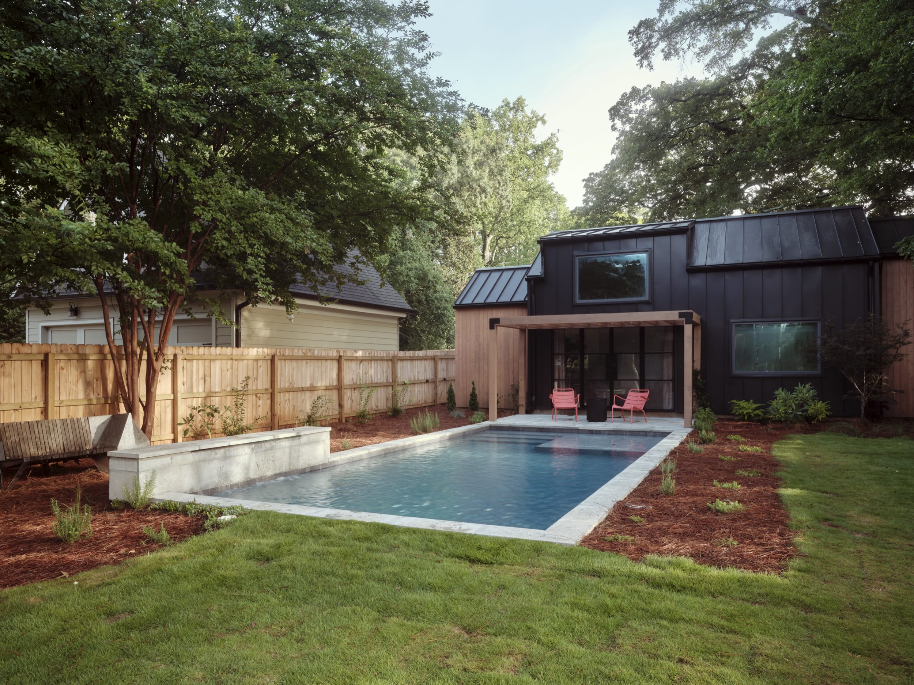
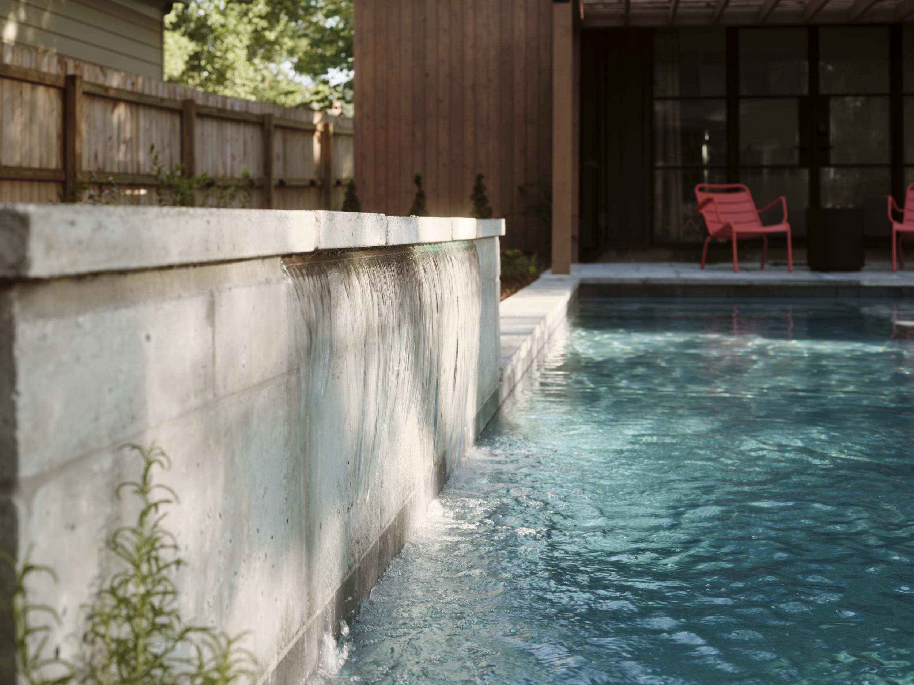
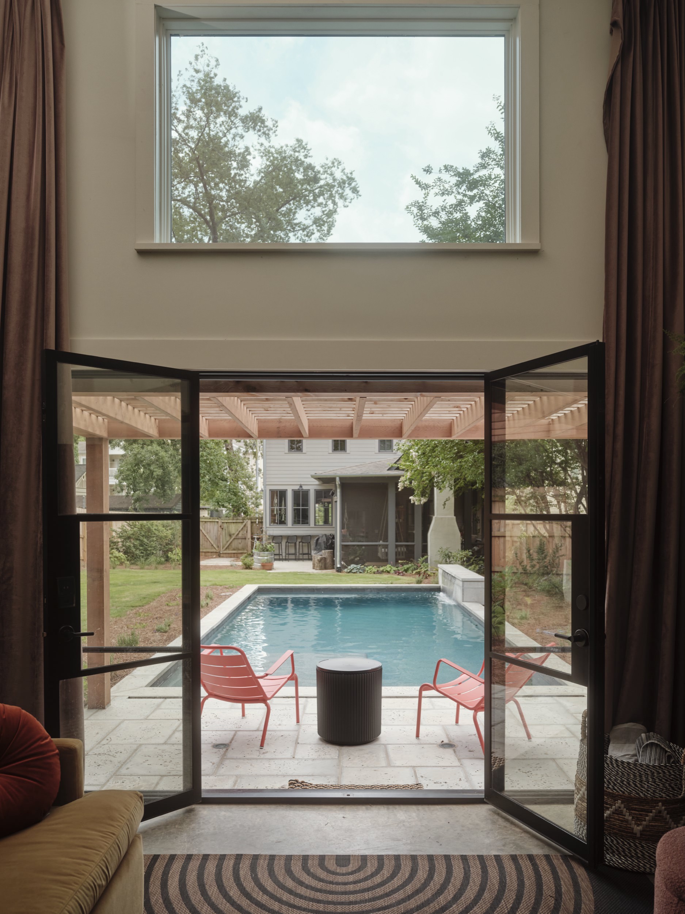
In 2024, we completed the backyard redesign, adding a pool and a tiny-house ADU that maximizes the space for both relaxation and function. The pool area offers everything from a spot to toss a ball, a place to cook, and a cool escape on hot days, to outdoor storage and a guesthouse—all designed with privacy in mind. The gentle sound of bubbling water creates a serene buffer against the city’s noise.
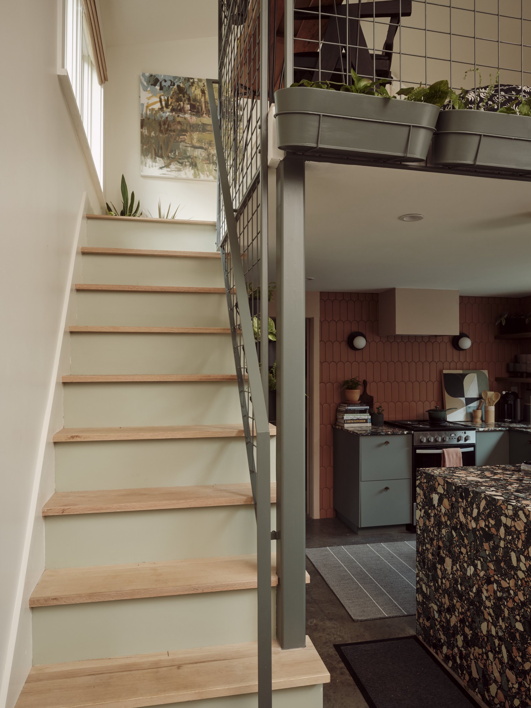
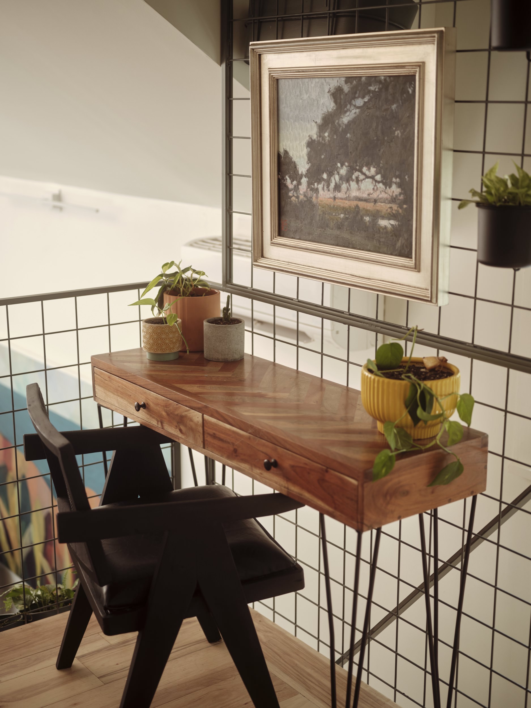
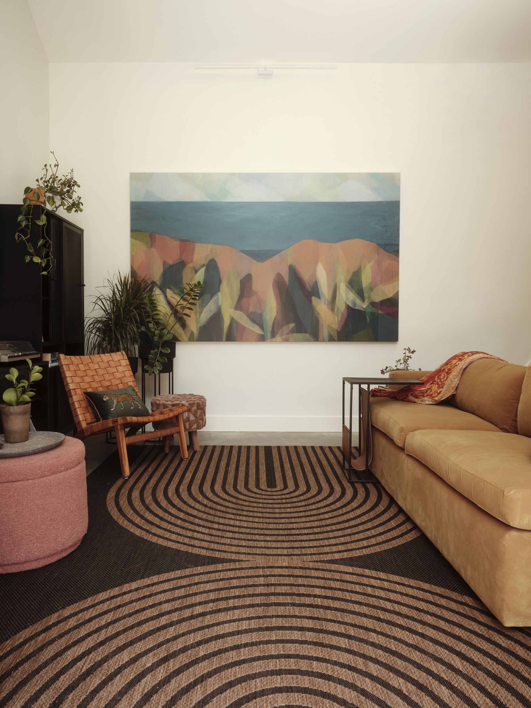
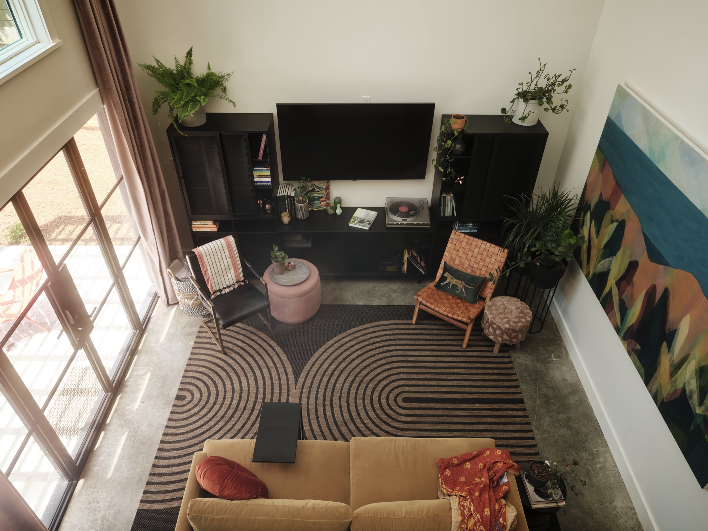
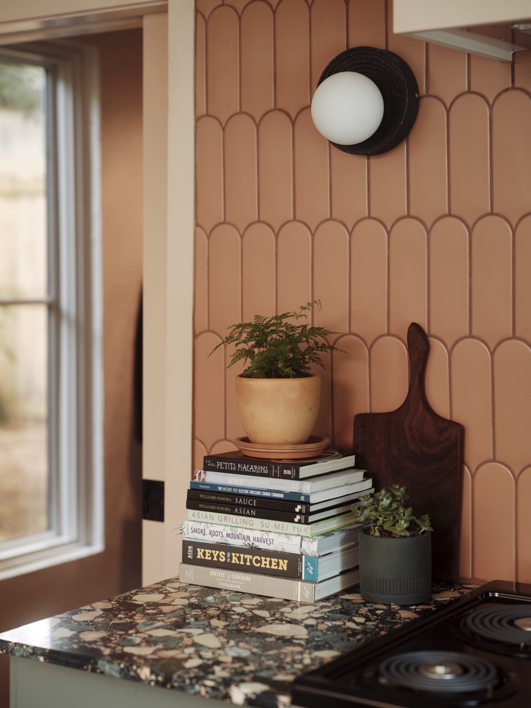
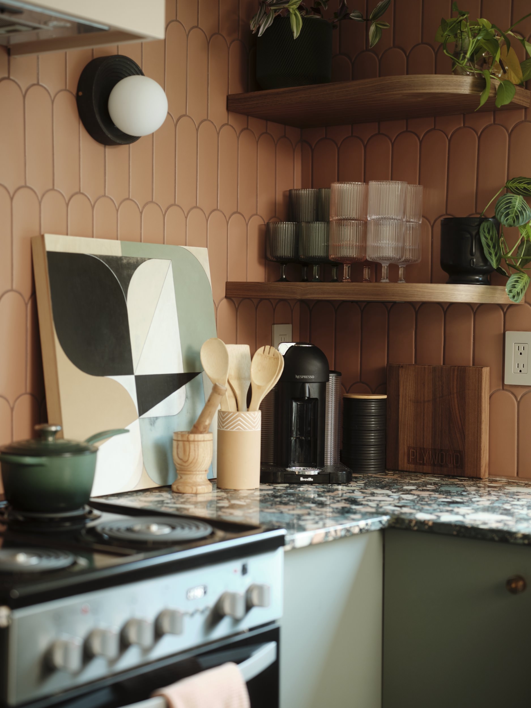
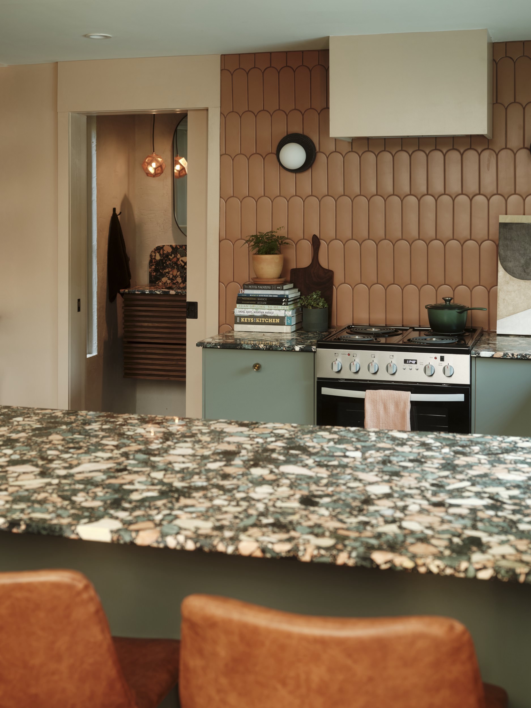
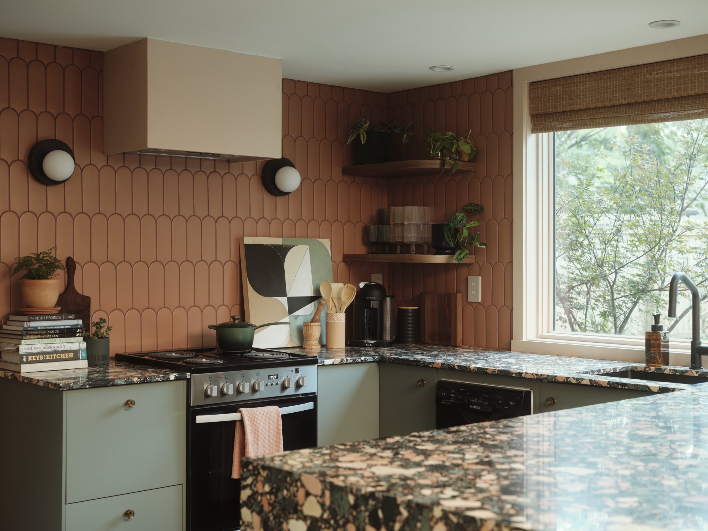
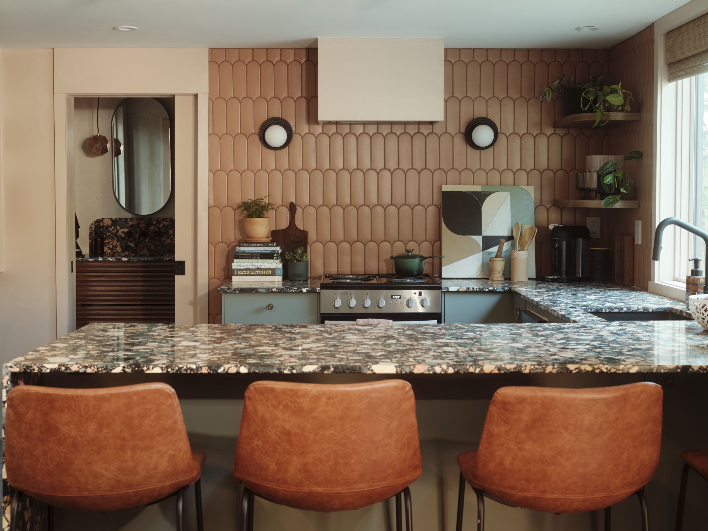
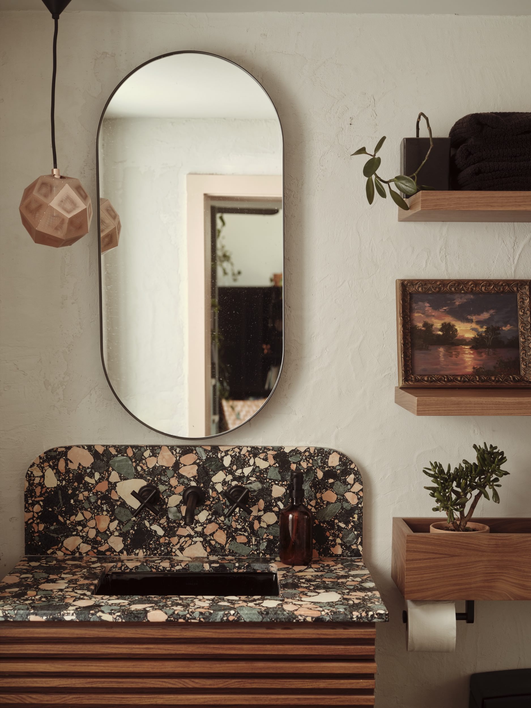
The guesthouse itself was conceived as a modern take on a garden shed, with dark metal cladding that helps it blend into the landscape, making the yard feel more expansive. As the surrounding plants mature, the structure will seamlessly integrate with its environment. Inside, the shed transforms into a bright, verdant space filled with natural light. A terrazzo countertop in the kitchen anchors a vibrant mix of finishes, from terracotta tiles to hand-troweled cement in the bathroom. The dramatic contrast in ceiling heights, from the cozy 7-foot kitchen ceiling to the soaring 16-foot living room, creates a dynamic, airy space. A ships-ladder stair leads to a lofted bedroom, offering a cozy retreat with a view of the lush surroundings.
2200 sf + 500 sf guesthouse
Interior Design and Architecture: Studio Wythe, LLC
General Contractor: Hammertime Construction (Main House), Park Atlanta Homes (ADU)
Year completed: 2018 (Main House), 2024 (ADU+Pool)
Photography — Main House: Ben Farnham; ADU: Angie Terrell