
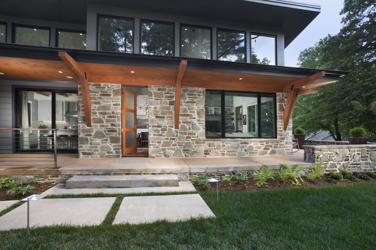
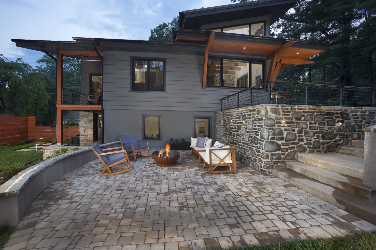
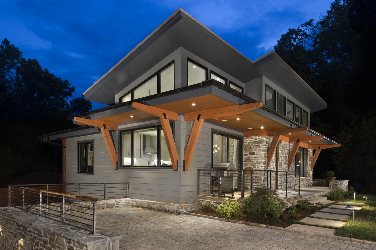
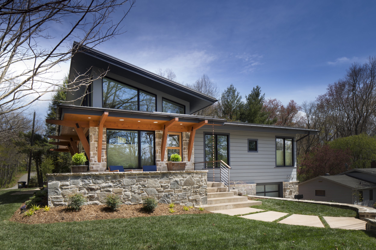
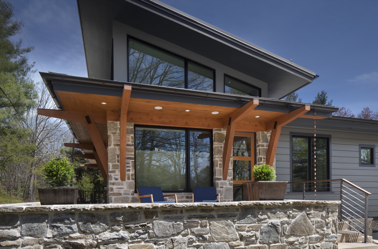
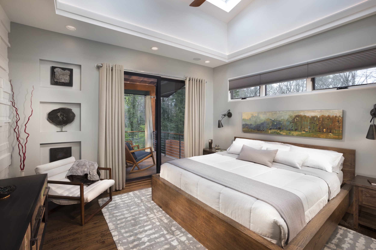
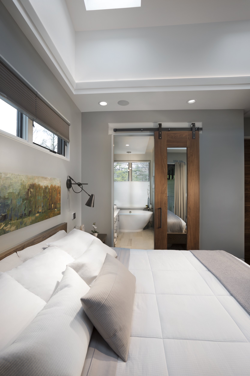
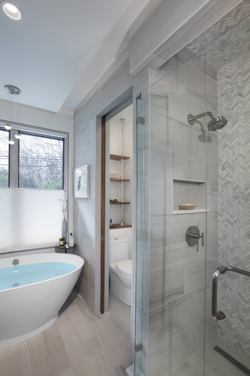
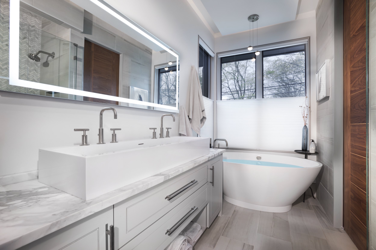
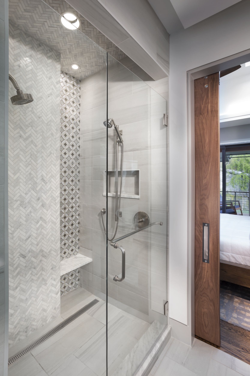
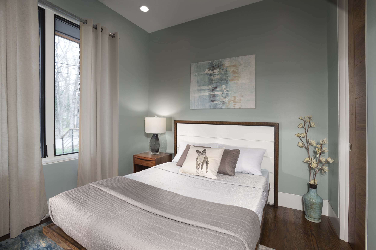
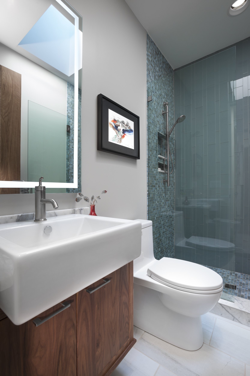
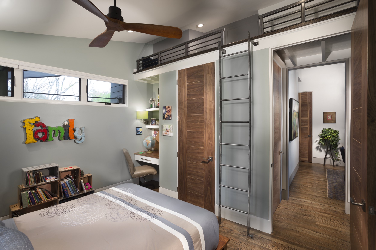
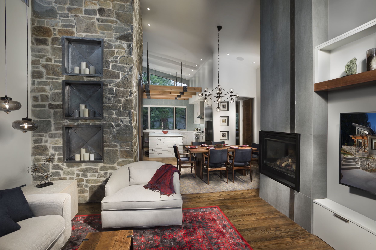
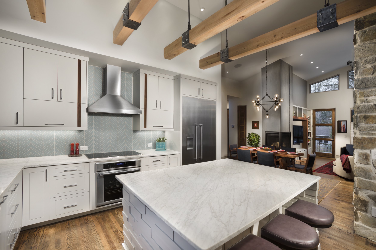
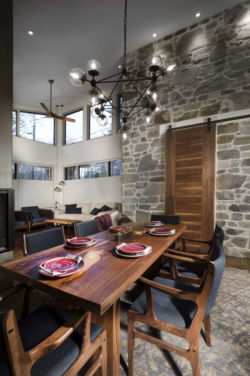
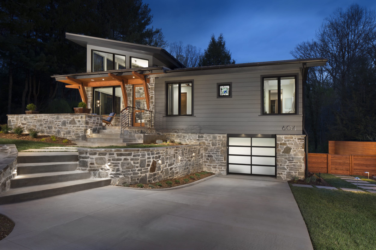
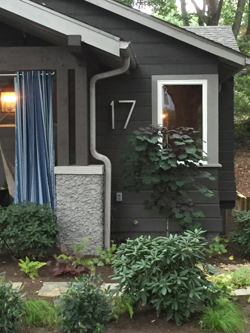
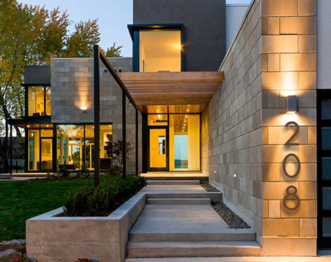
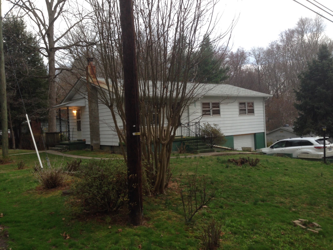
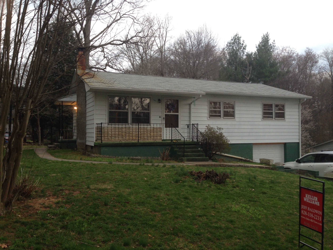
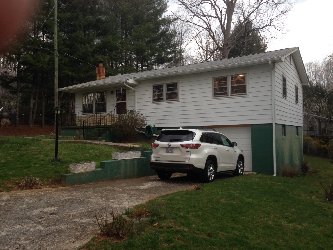
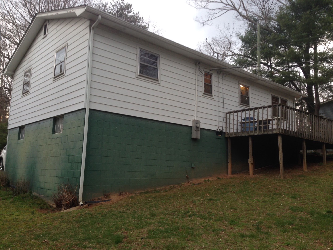
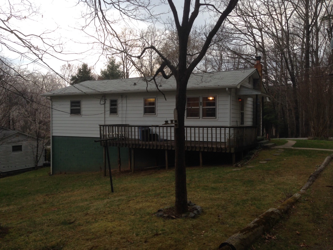
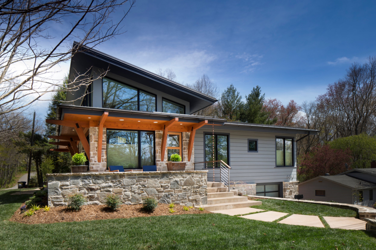
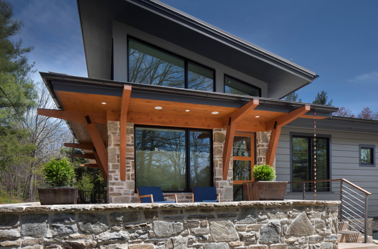
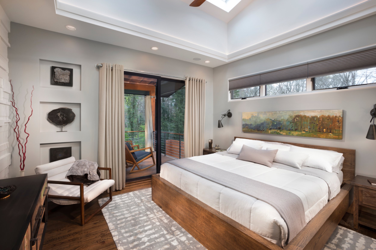
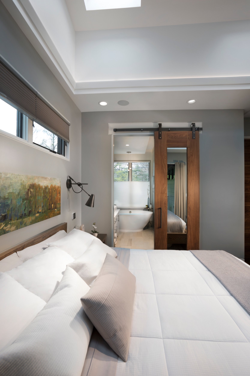
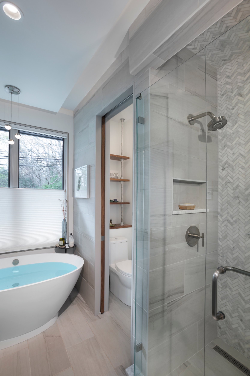
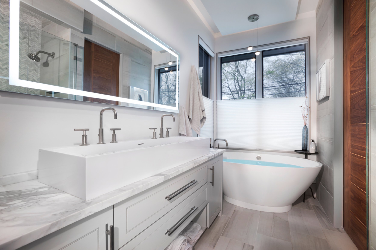
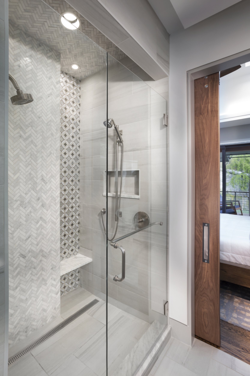
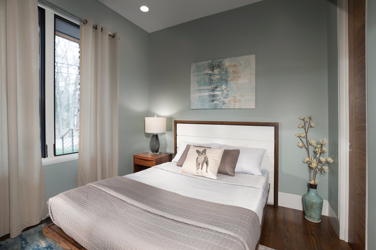
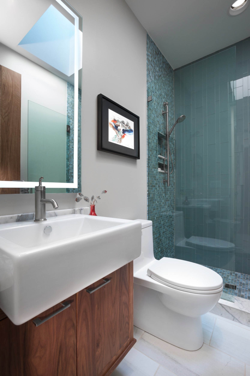
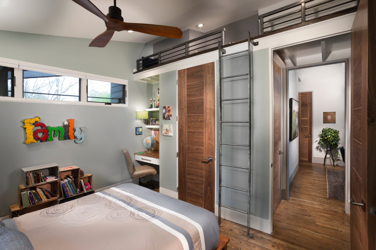
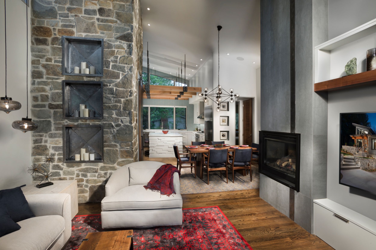
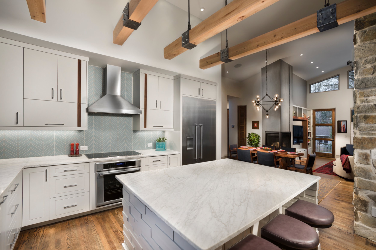
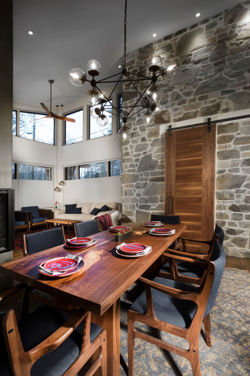
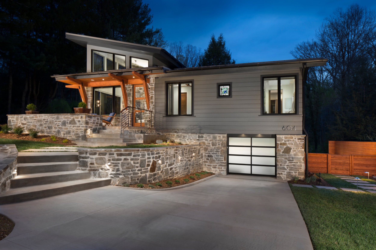
Sean (Living Stone Design + Build) and Laura (ID.ology Interiors and Design) Sullivan decided to renovate a tiny 900sf home in downtown Black Mountain for themselves as an example of “right size” design. In an environment where the concept is always “bigger is better,” they dared to make a statement that “quality is more important than quantity.” Their biggest challenge was how to keep this existing structure, make it beautiful, and yet livable!
They worked with an architect partner on the exterior concepts, and then designed every single space (inside and out) on their own in the evenings, after working for their clients all day. The three major objectives that they met were (1) utilizing every square inch they had to work with while trying to stay true to the original layout of the home; (2) keeping the size right for the neighborhood while building it super green and energy efficient; (3) building a super fun, organic mountain contemporary home, that feels bigger than it is by utilizing outdoor living spaces. They were able to save an existing home in a residential neighborhood and bring it back to life with a new bold look, purpose, and less impact on the environment.
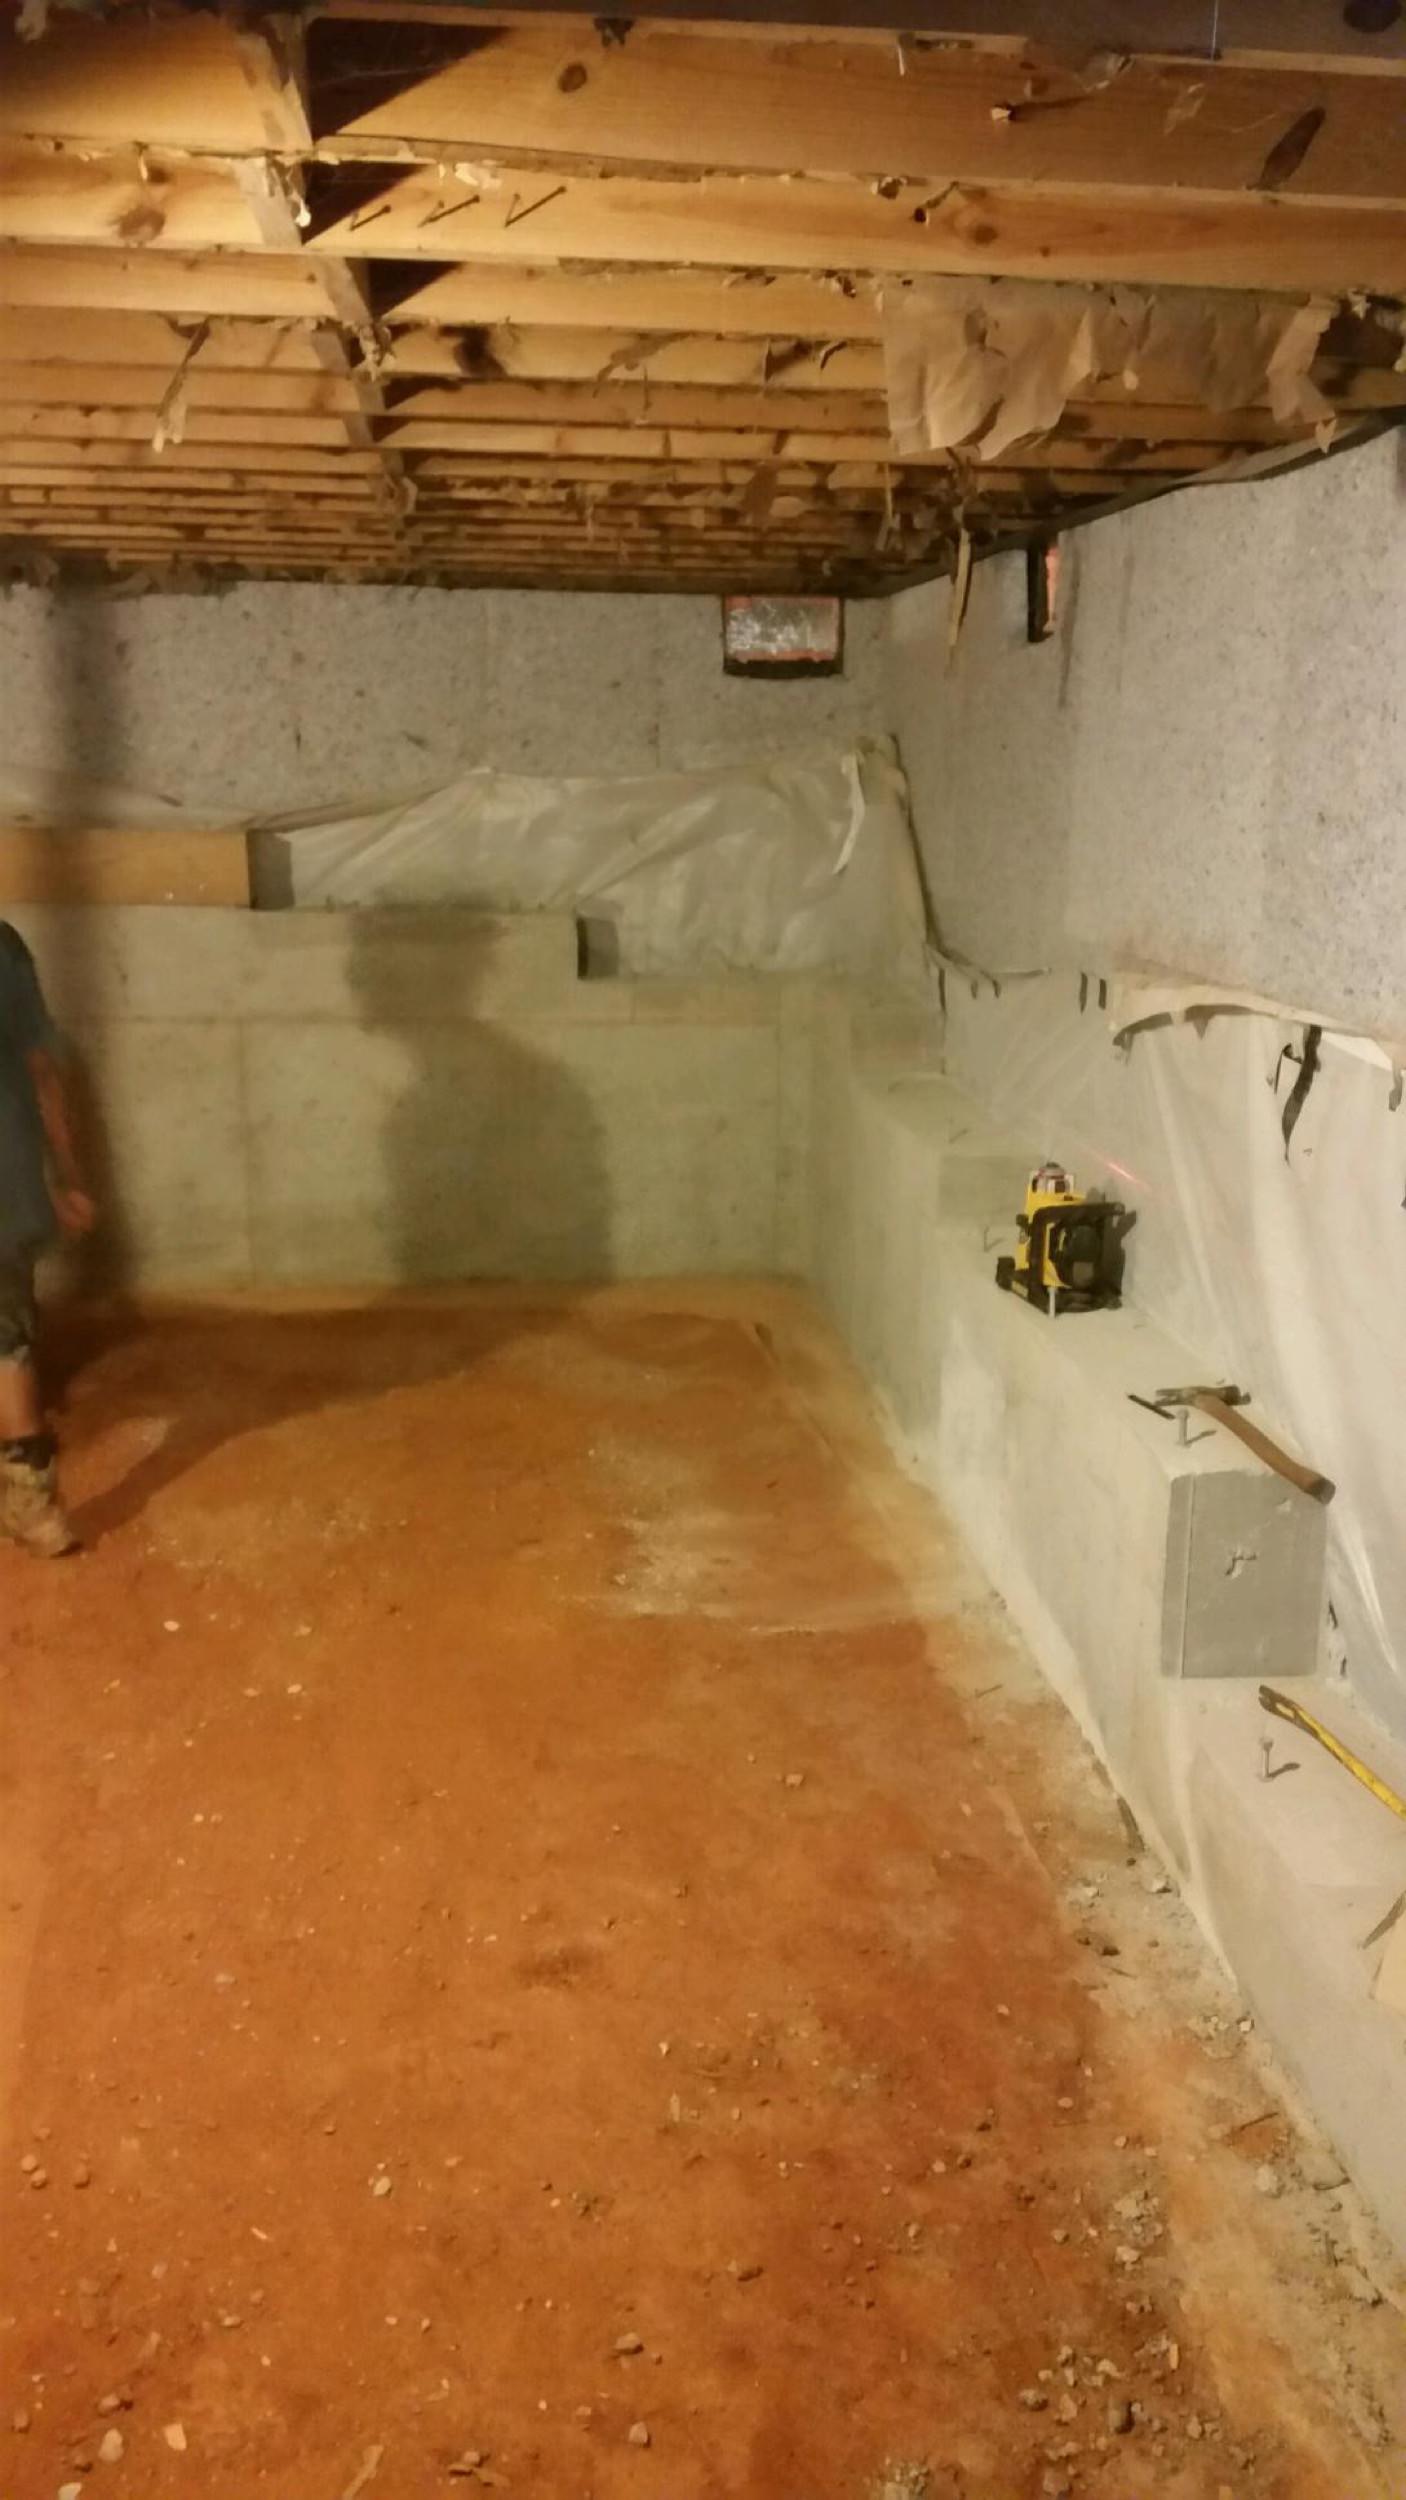
The original house was 900 square feet on a crawl space. For the renovation, the crawl space was dug out and 500 sq ft was added onto the back. The home now includes:
— Organic Mountain Contemporary style
— Main level living with full-scale design
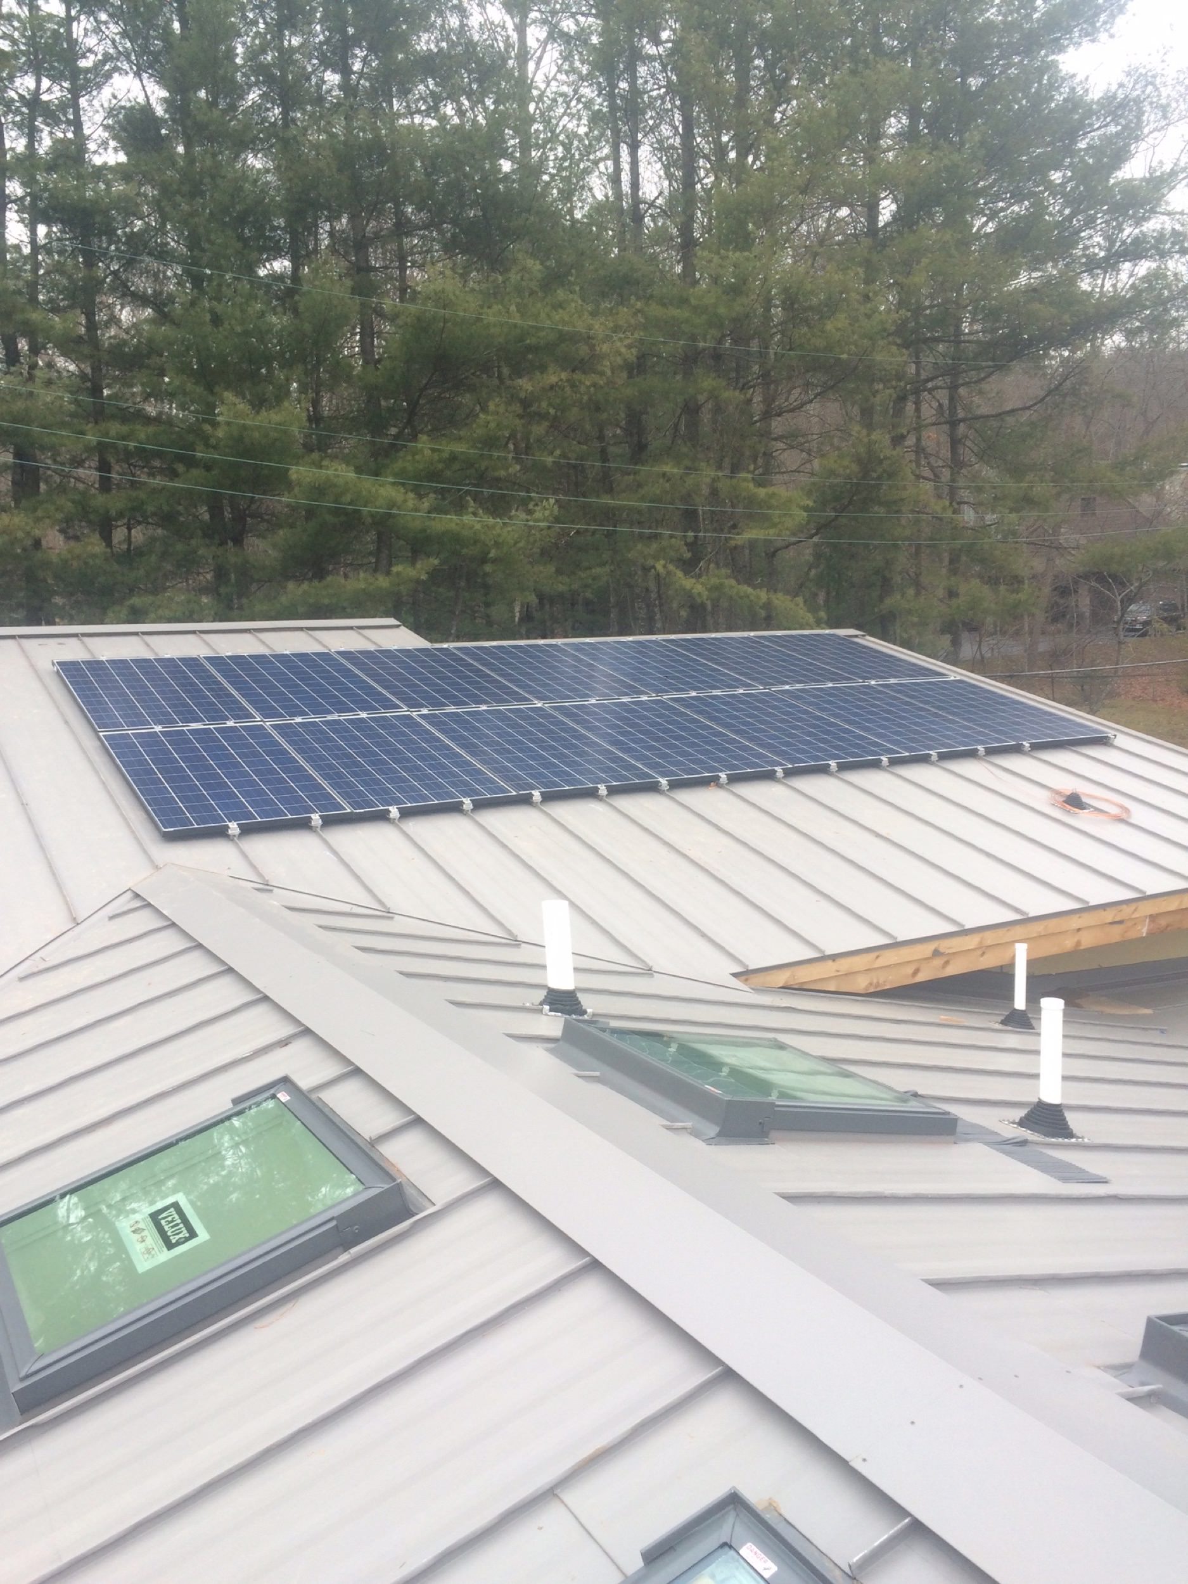
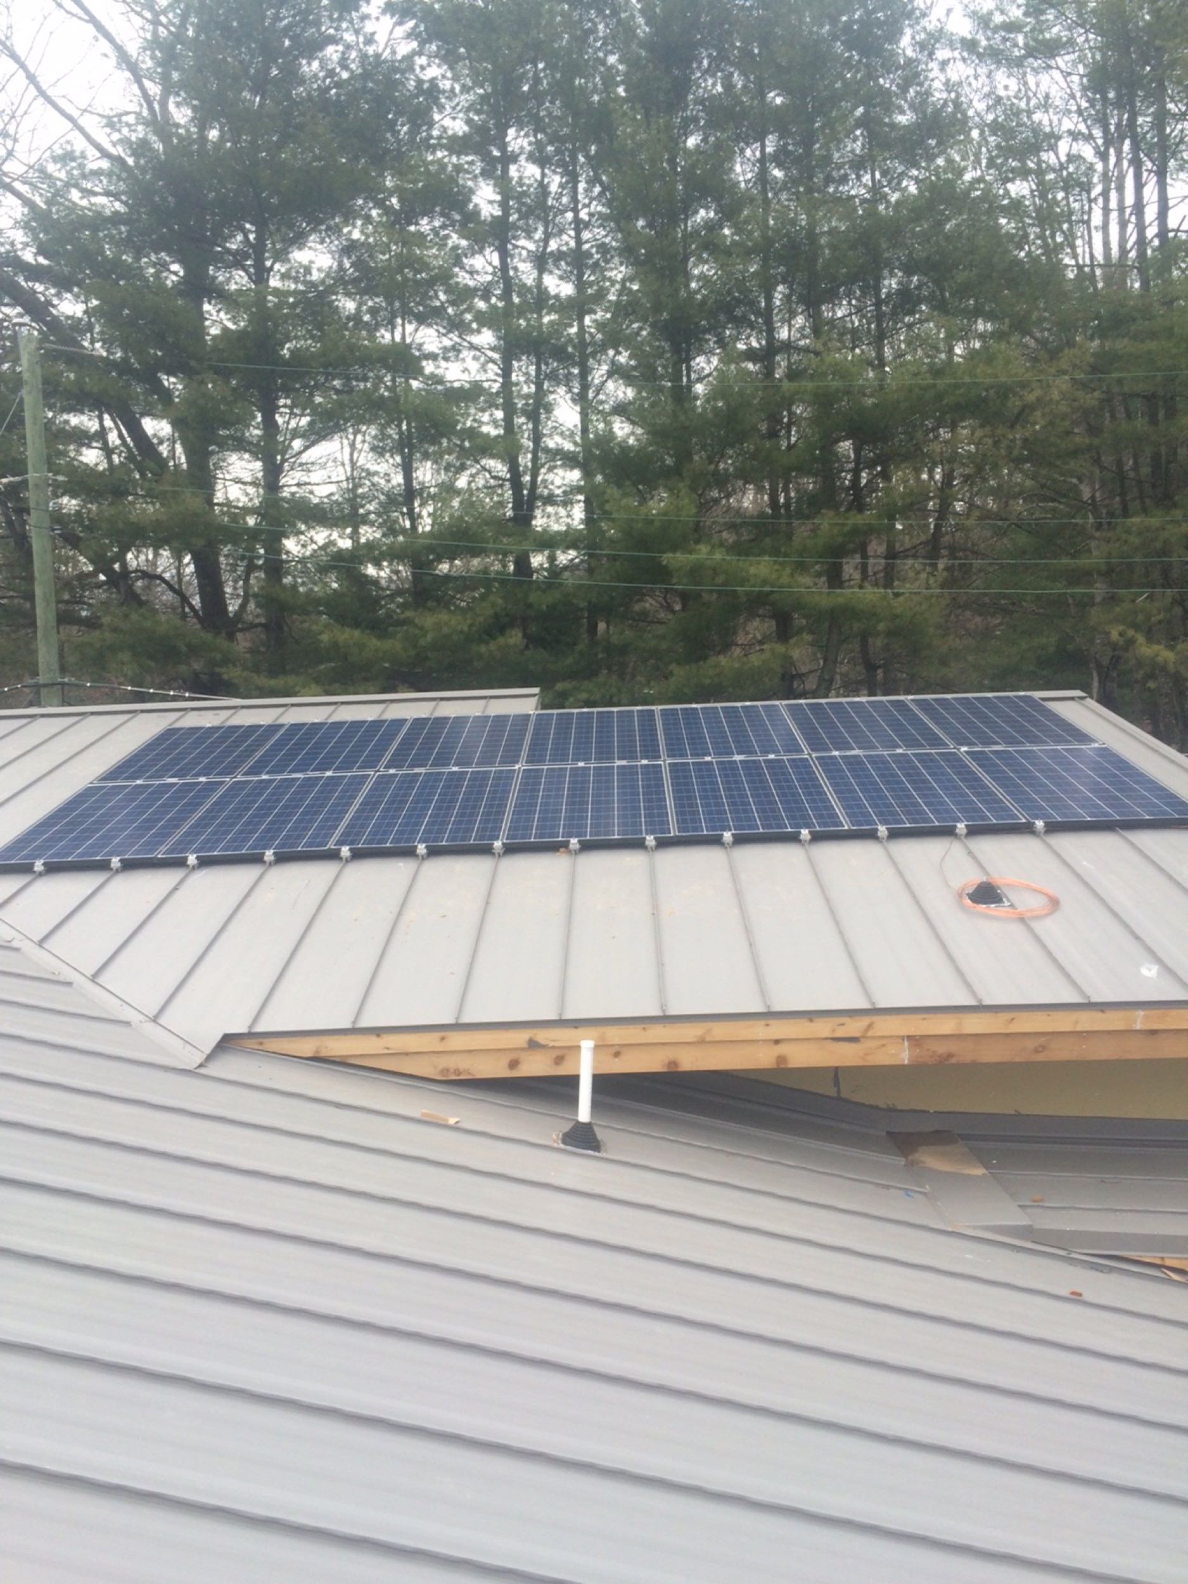
— “Net Zero Ready” Energy Star certified home with PV Solar and a HERS score of 30
— NC Greenbuilt “Platinum” certified with geothermal HVAC and a score of 287
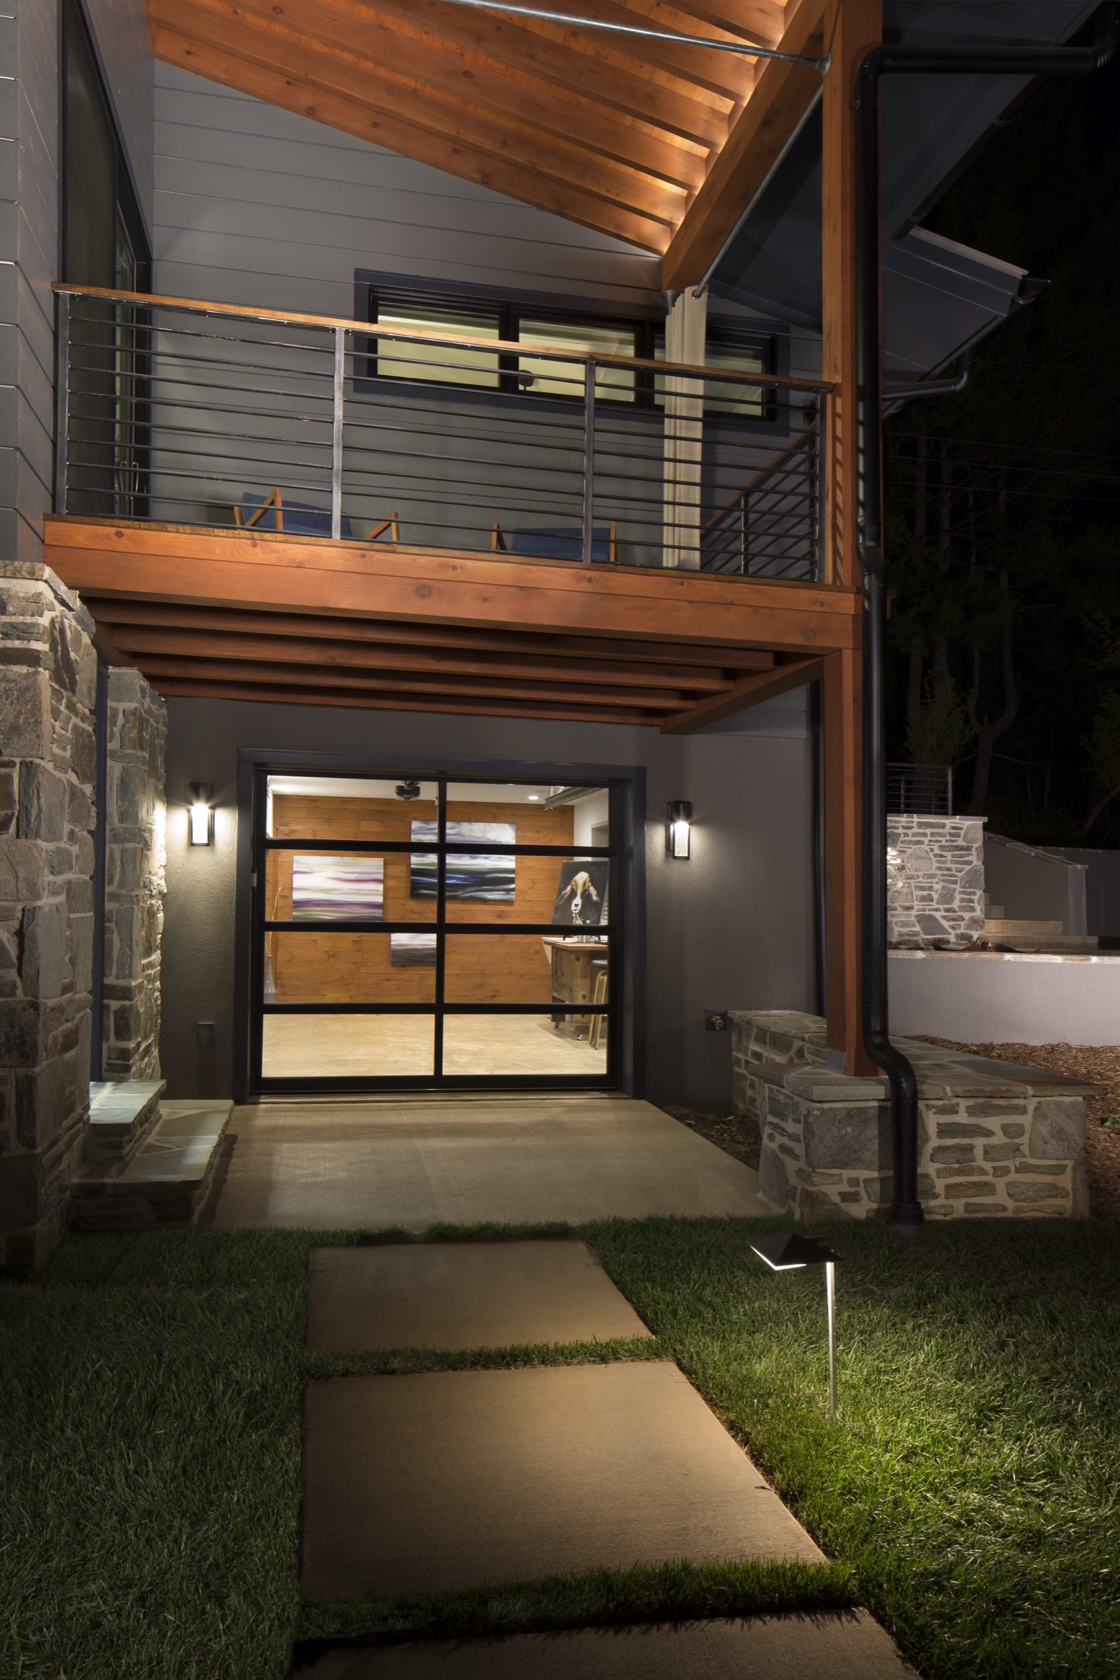
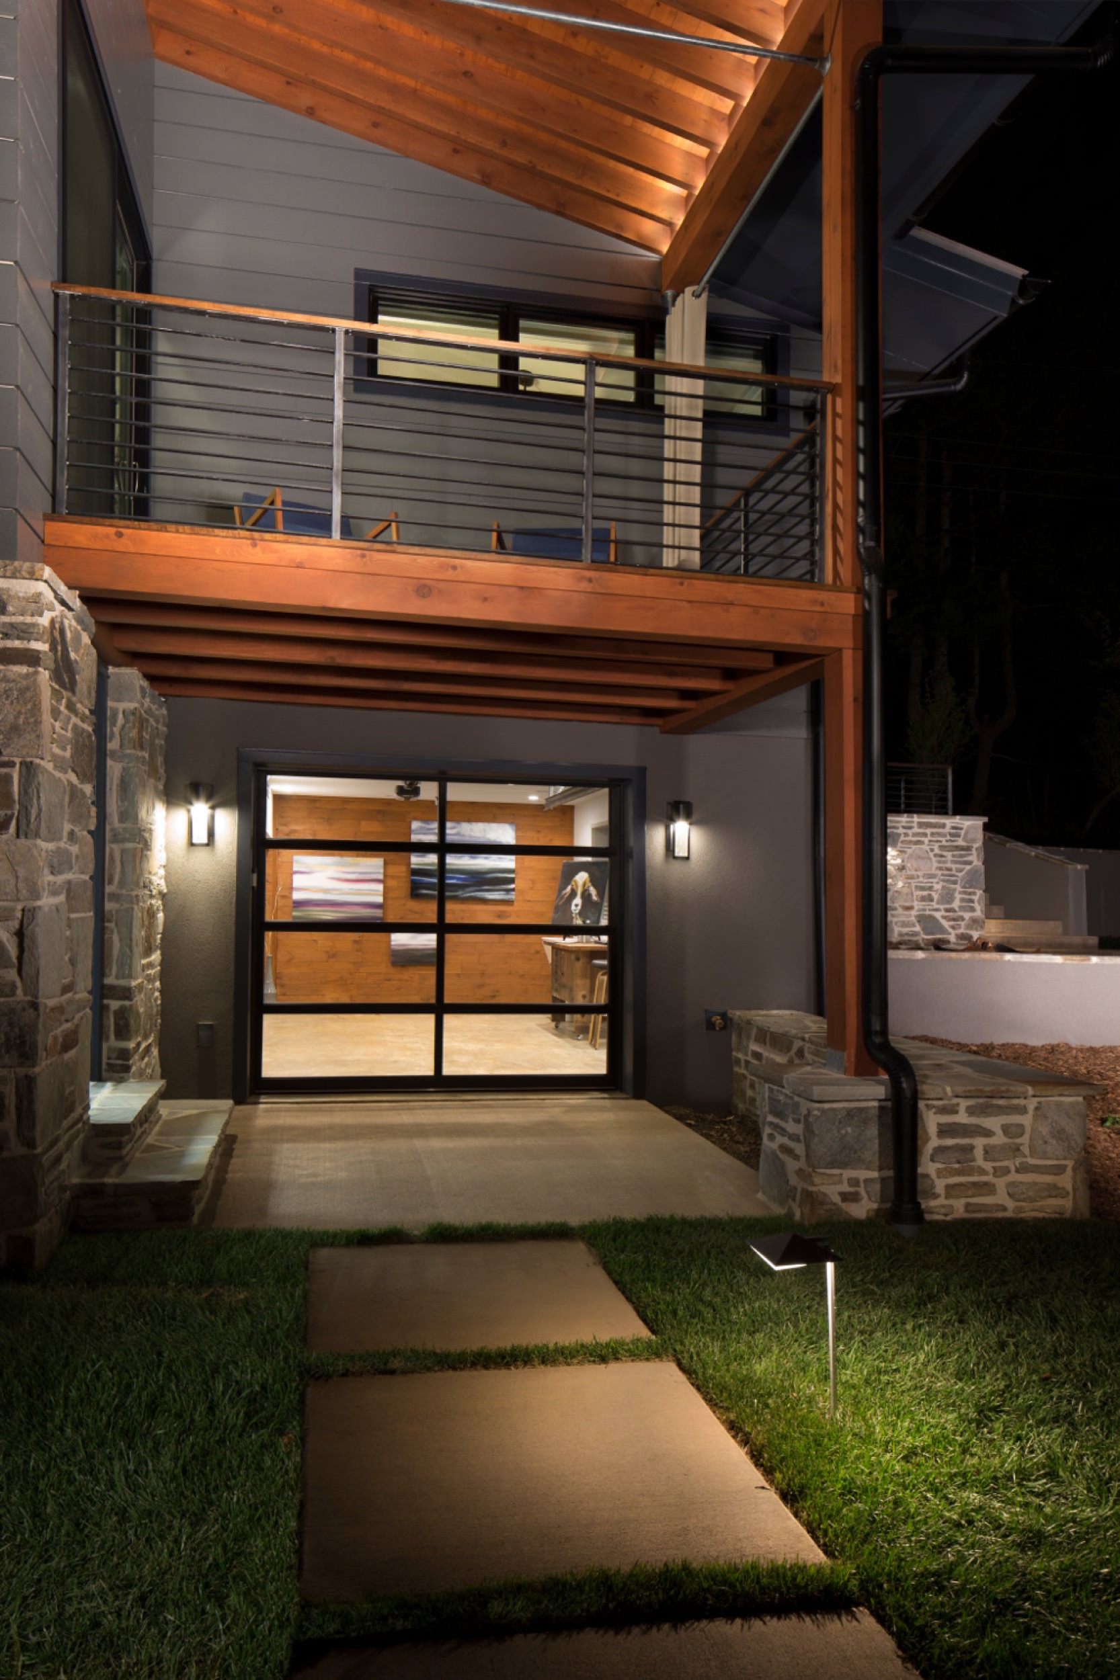
— Separately designed Art Studio space with Glass garage door
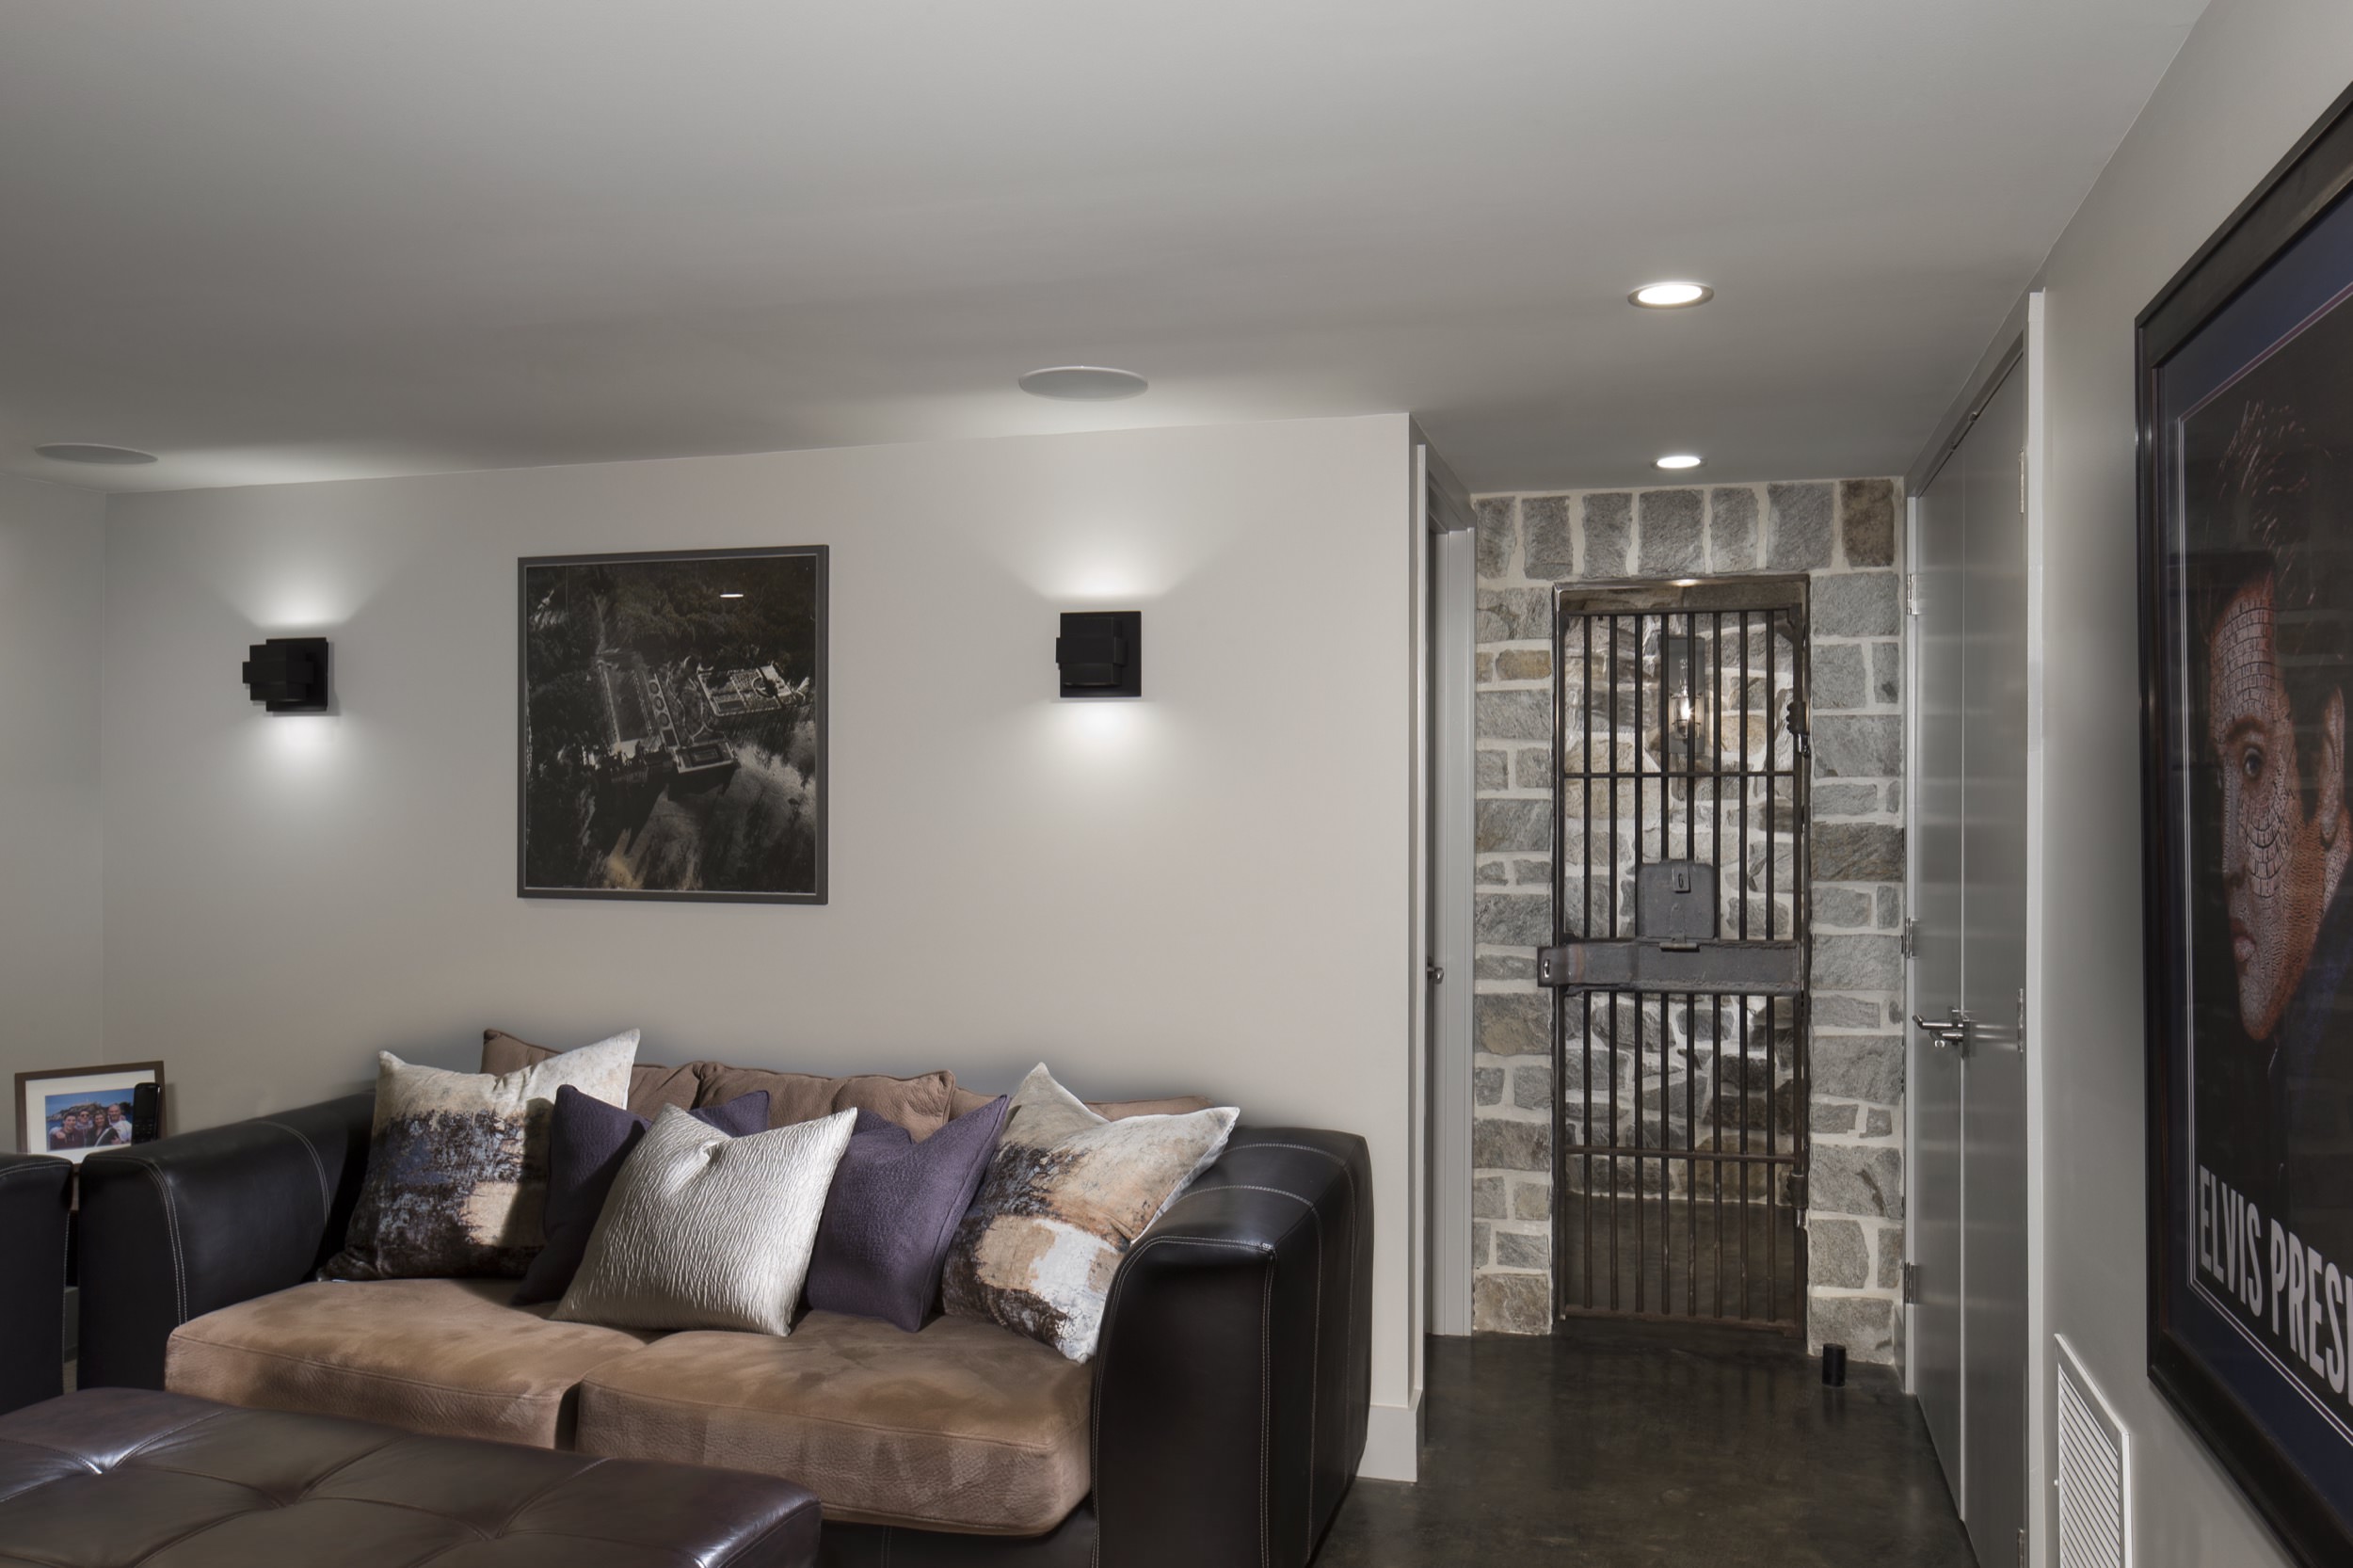
— Separated Man Cave space with fully finished garage and pool table
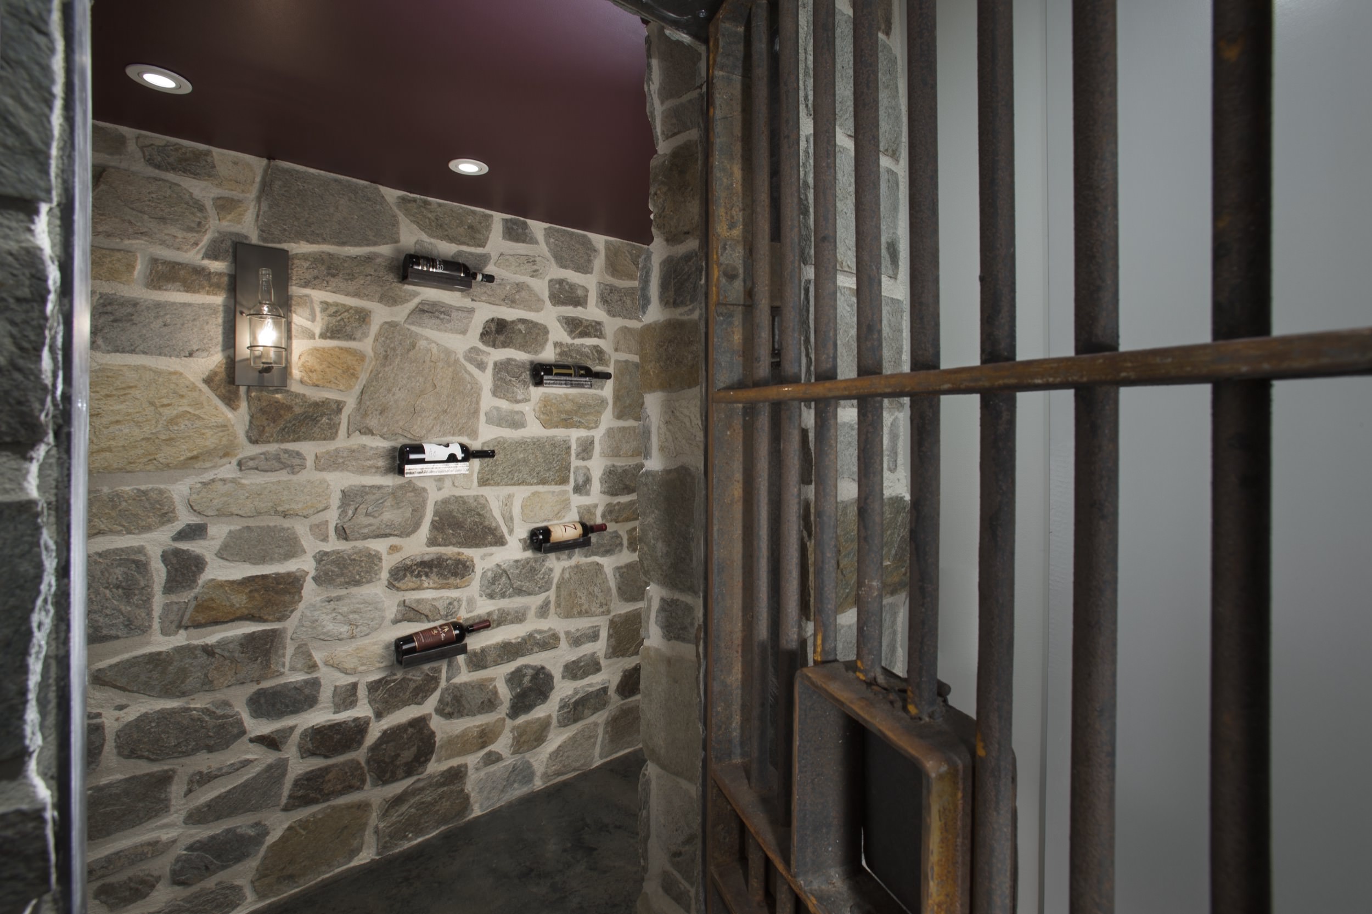
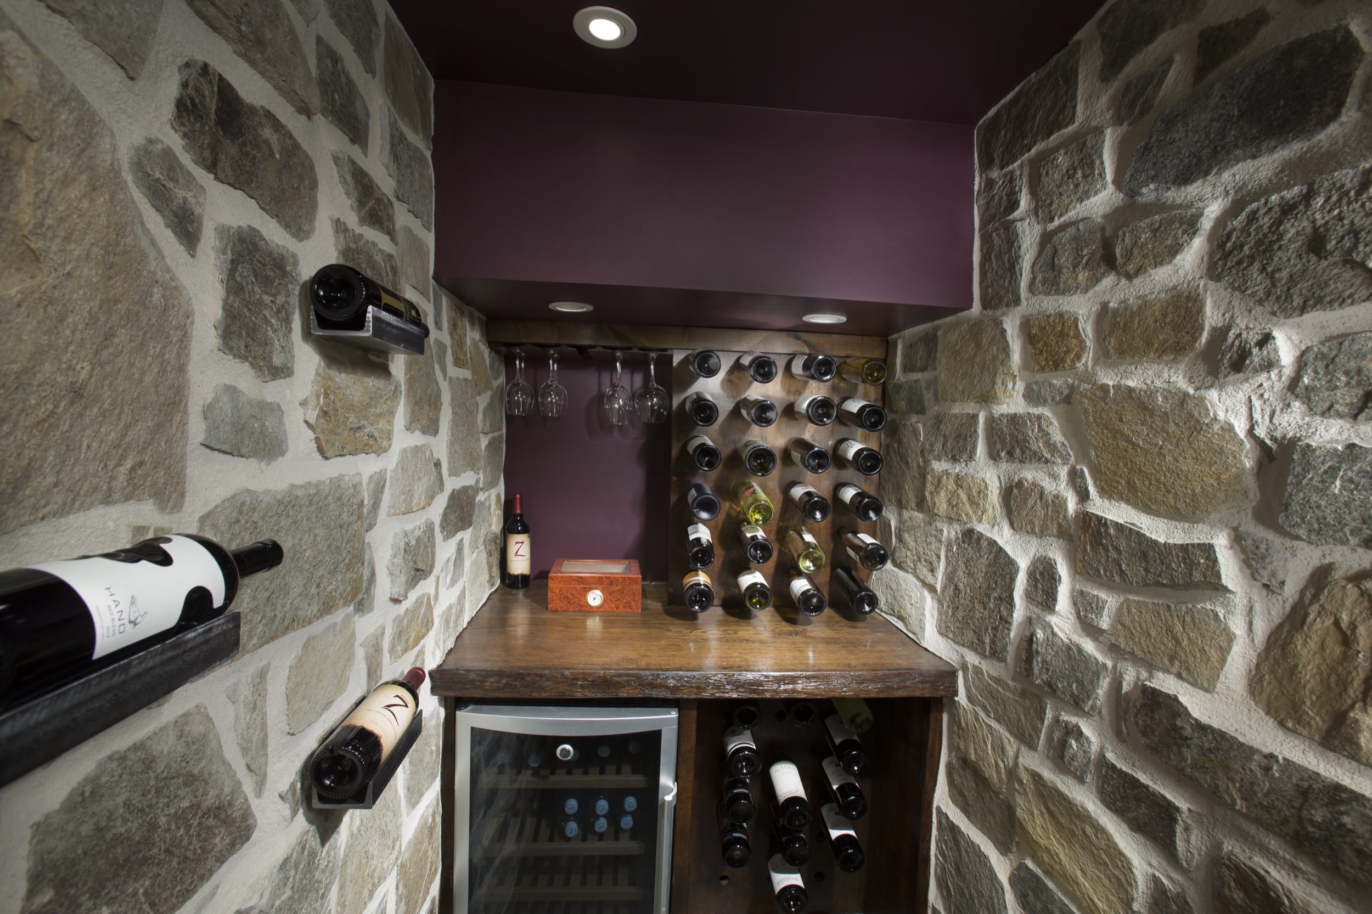
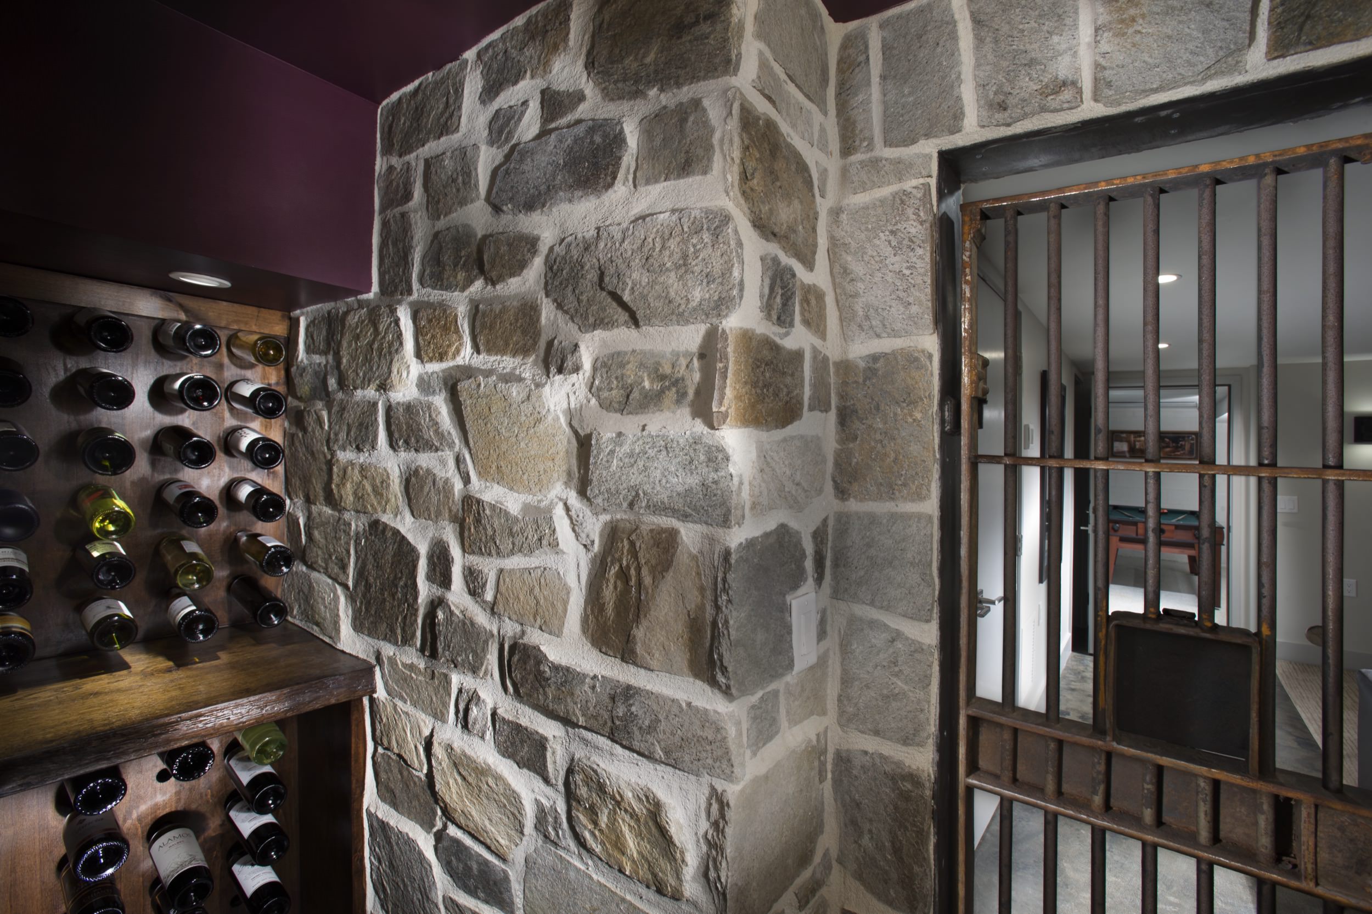
— Wine cellar with “Jail House” door cooled with exhaust air from heat pump water heater