
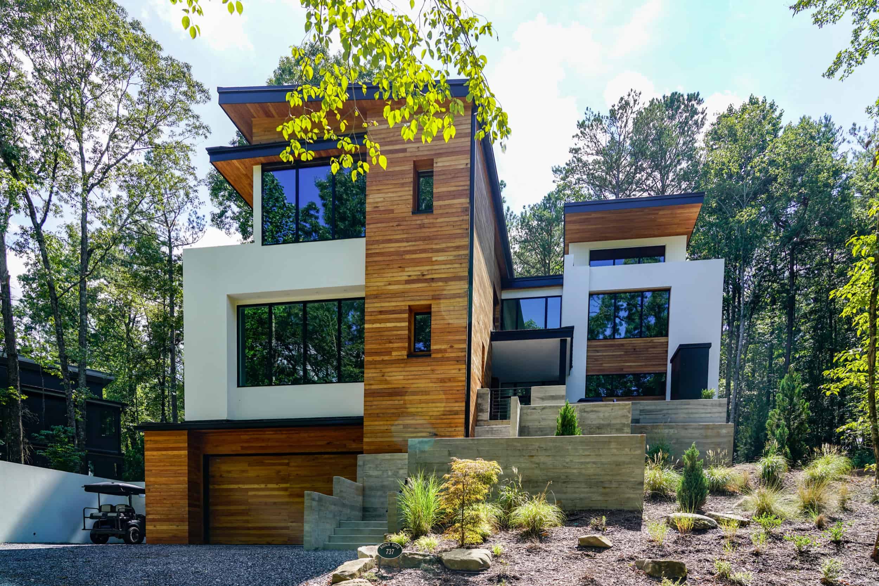
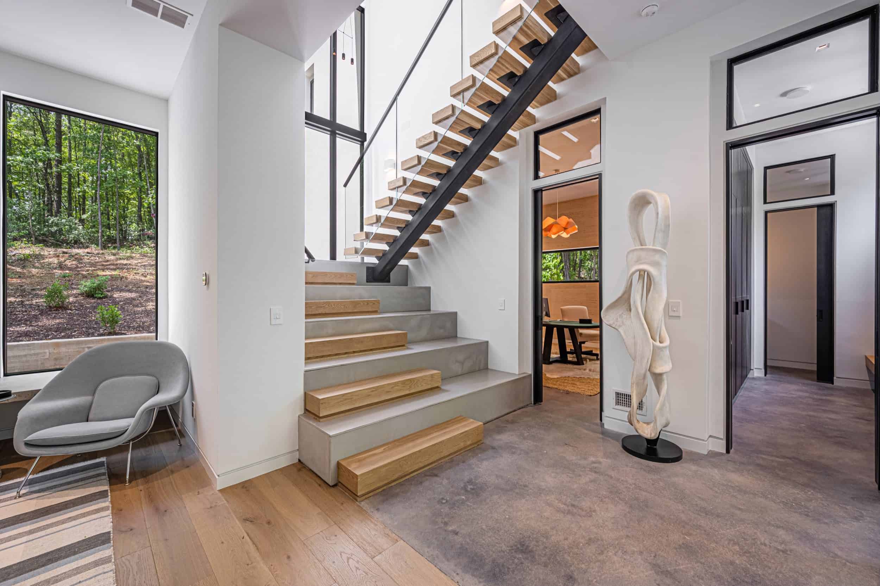
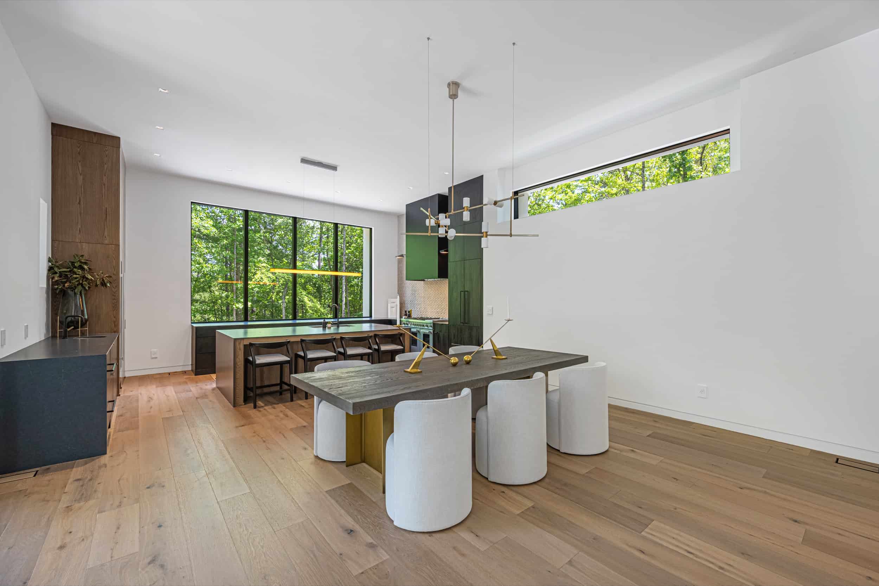
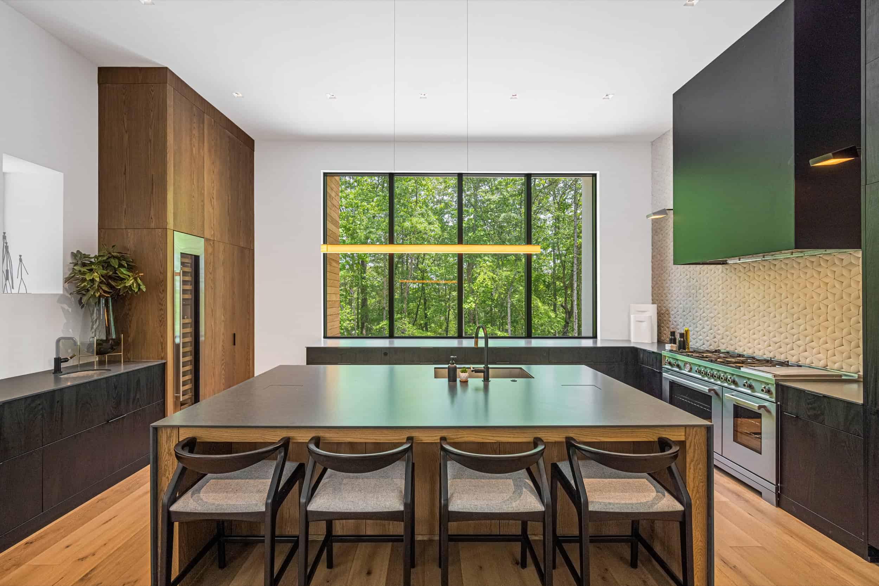

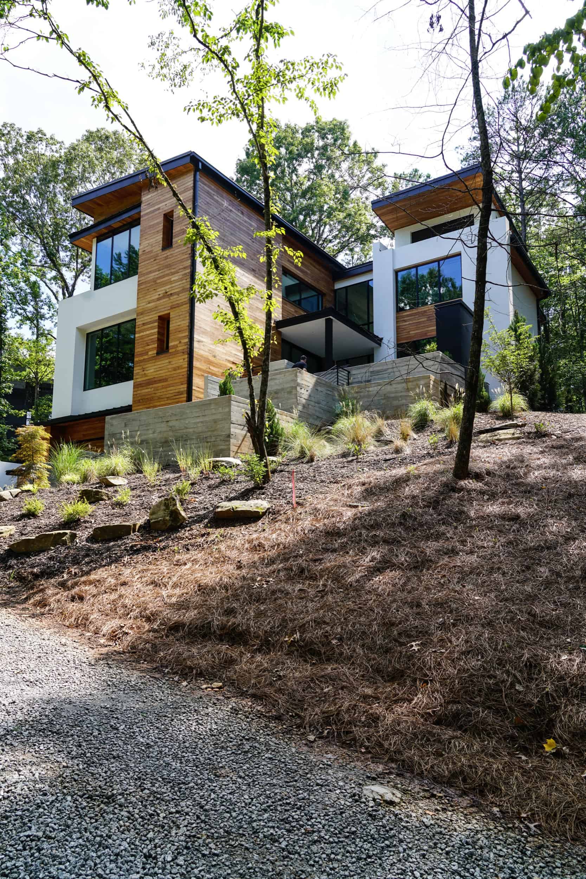

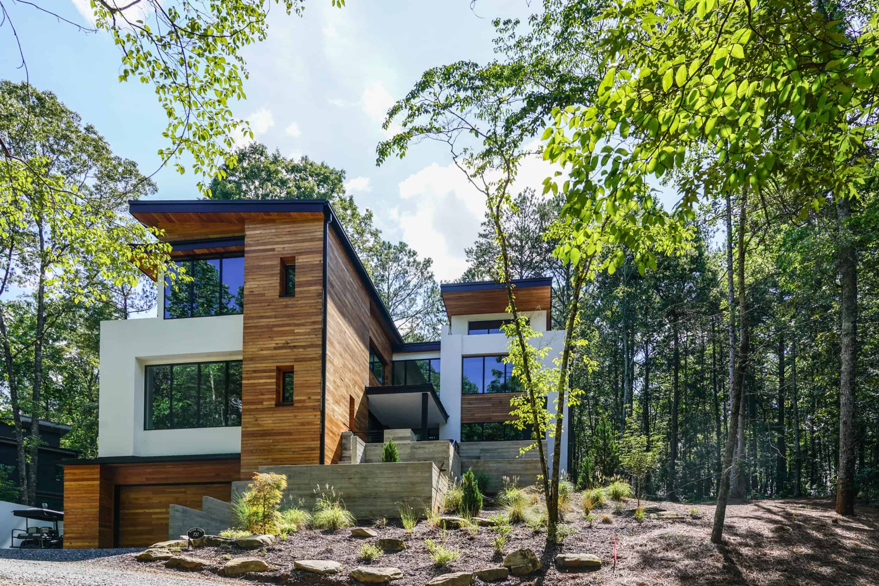
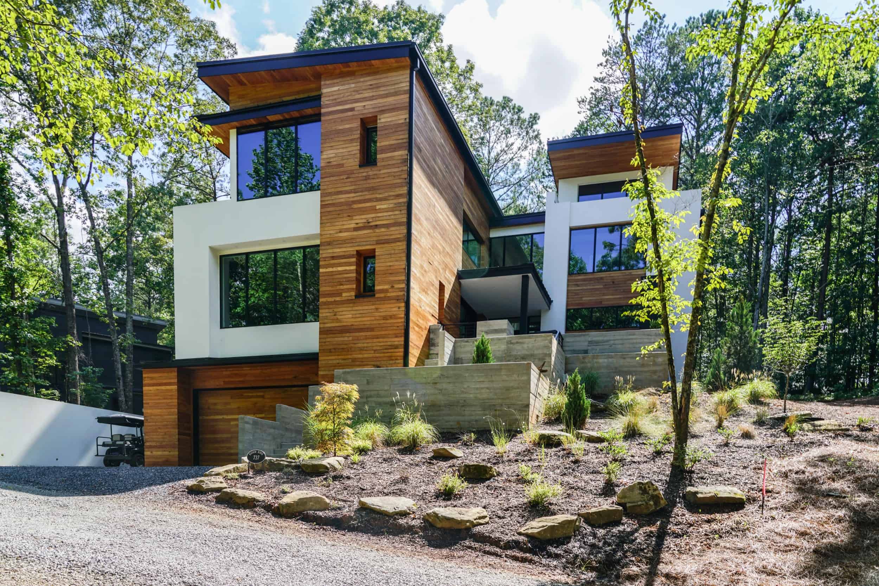
Welcome to a true masterpiece of contemporary living, a modern treehouse nestled in the enchanting Grange neighborhood of Serenbe. The entrance sets the tone with its floating staircase seamlessly combining form and function. Modern art throughout the home blends with the interiors, including a mix of concrete and wood floors, creating a striking contrast that speaks to the heart of minimalist design. An open floor plan effortlessly connects the kitchen, living and dining rooms, fostering an atmosphere of openness.
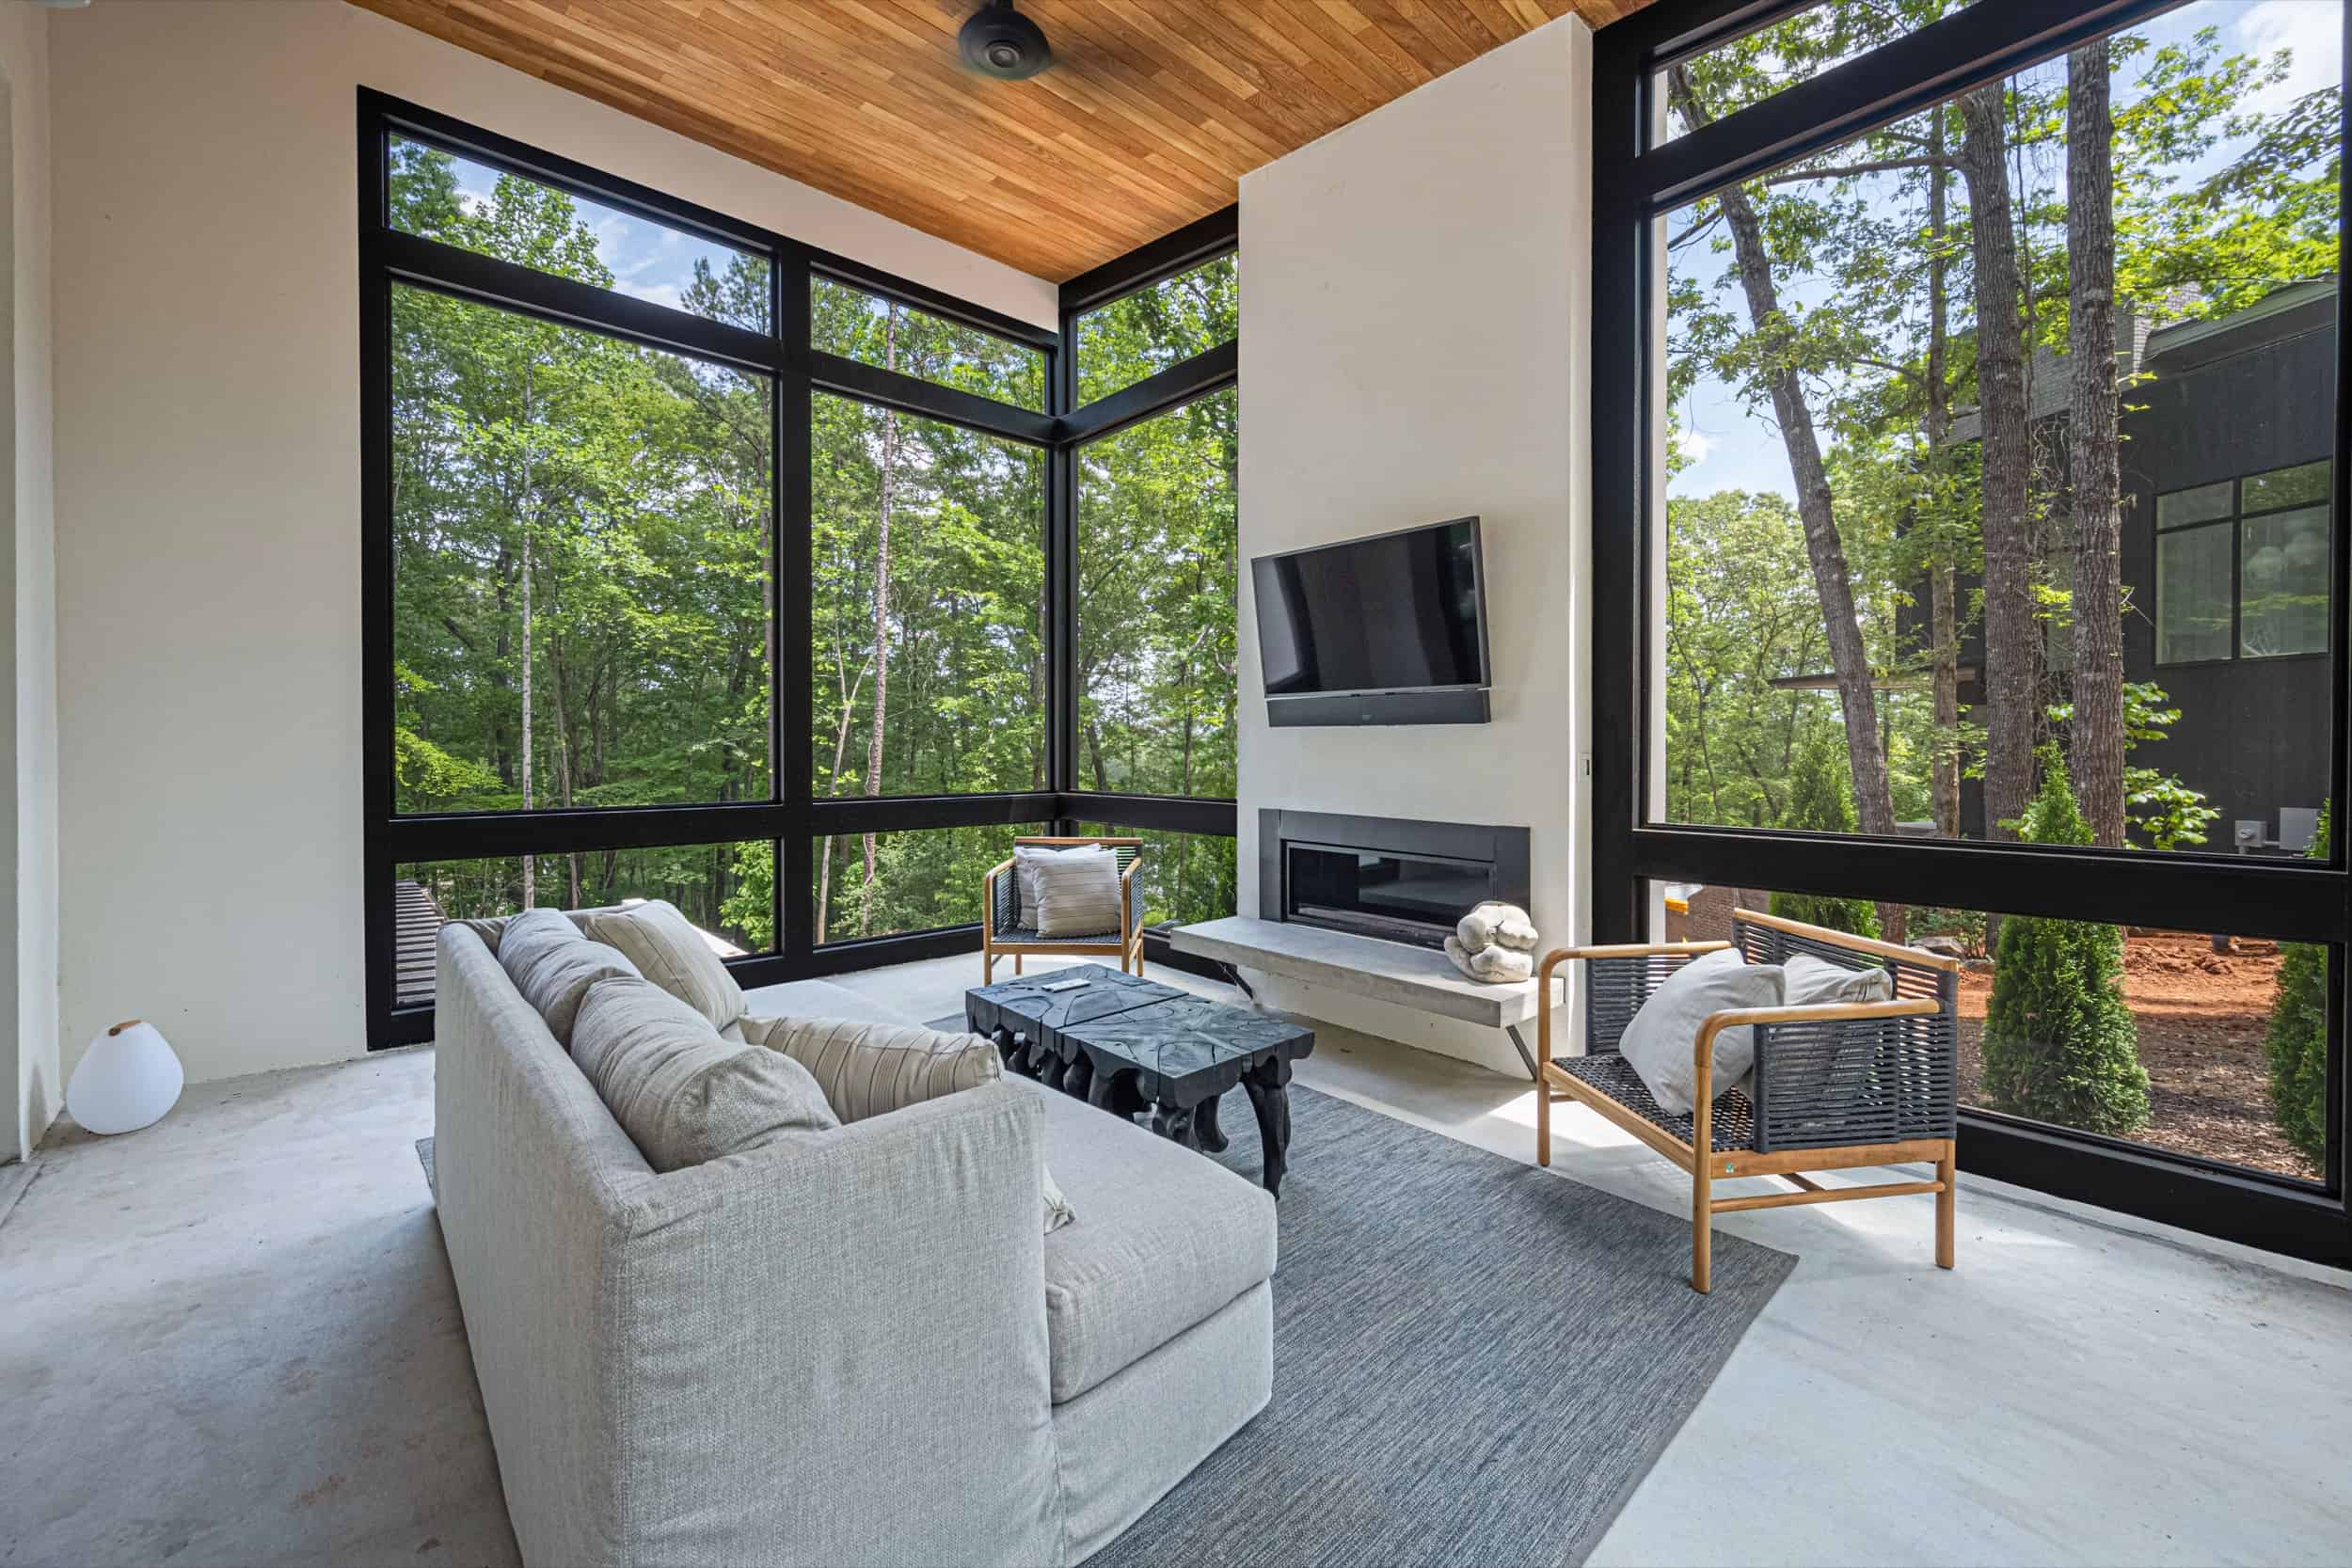
This main living area opens to the outside with sliding glass doors that reveal an expansive outdoor sanctuary. Here, an impressive outdoor fireplace takes center stage that beckons you to unwind and savor the beauty of the natural surroundings.
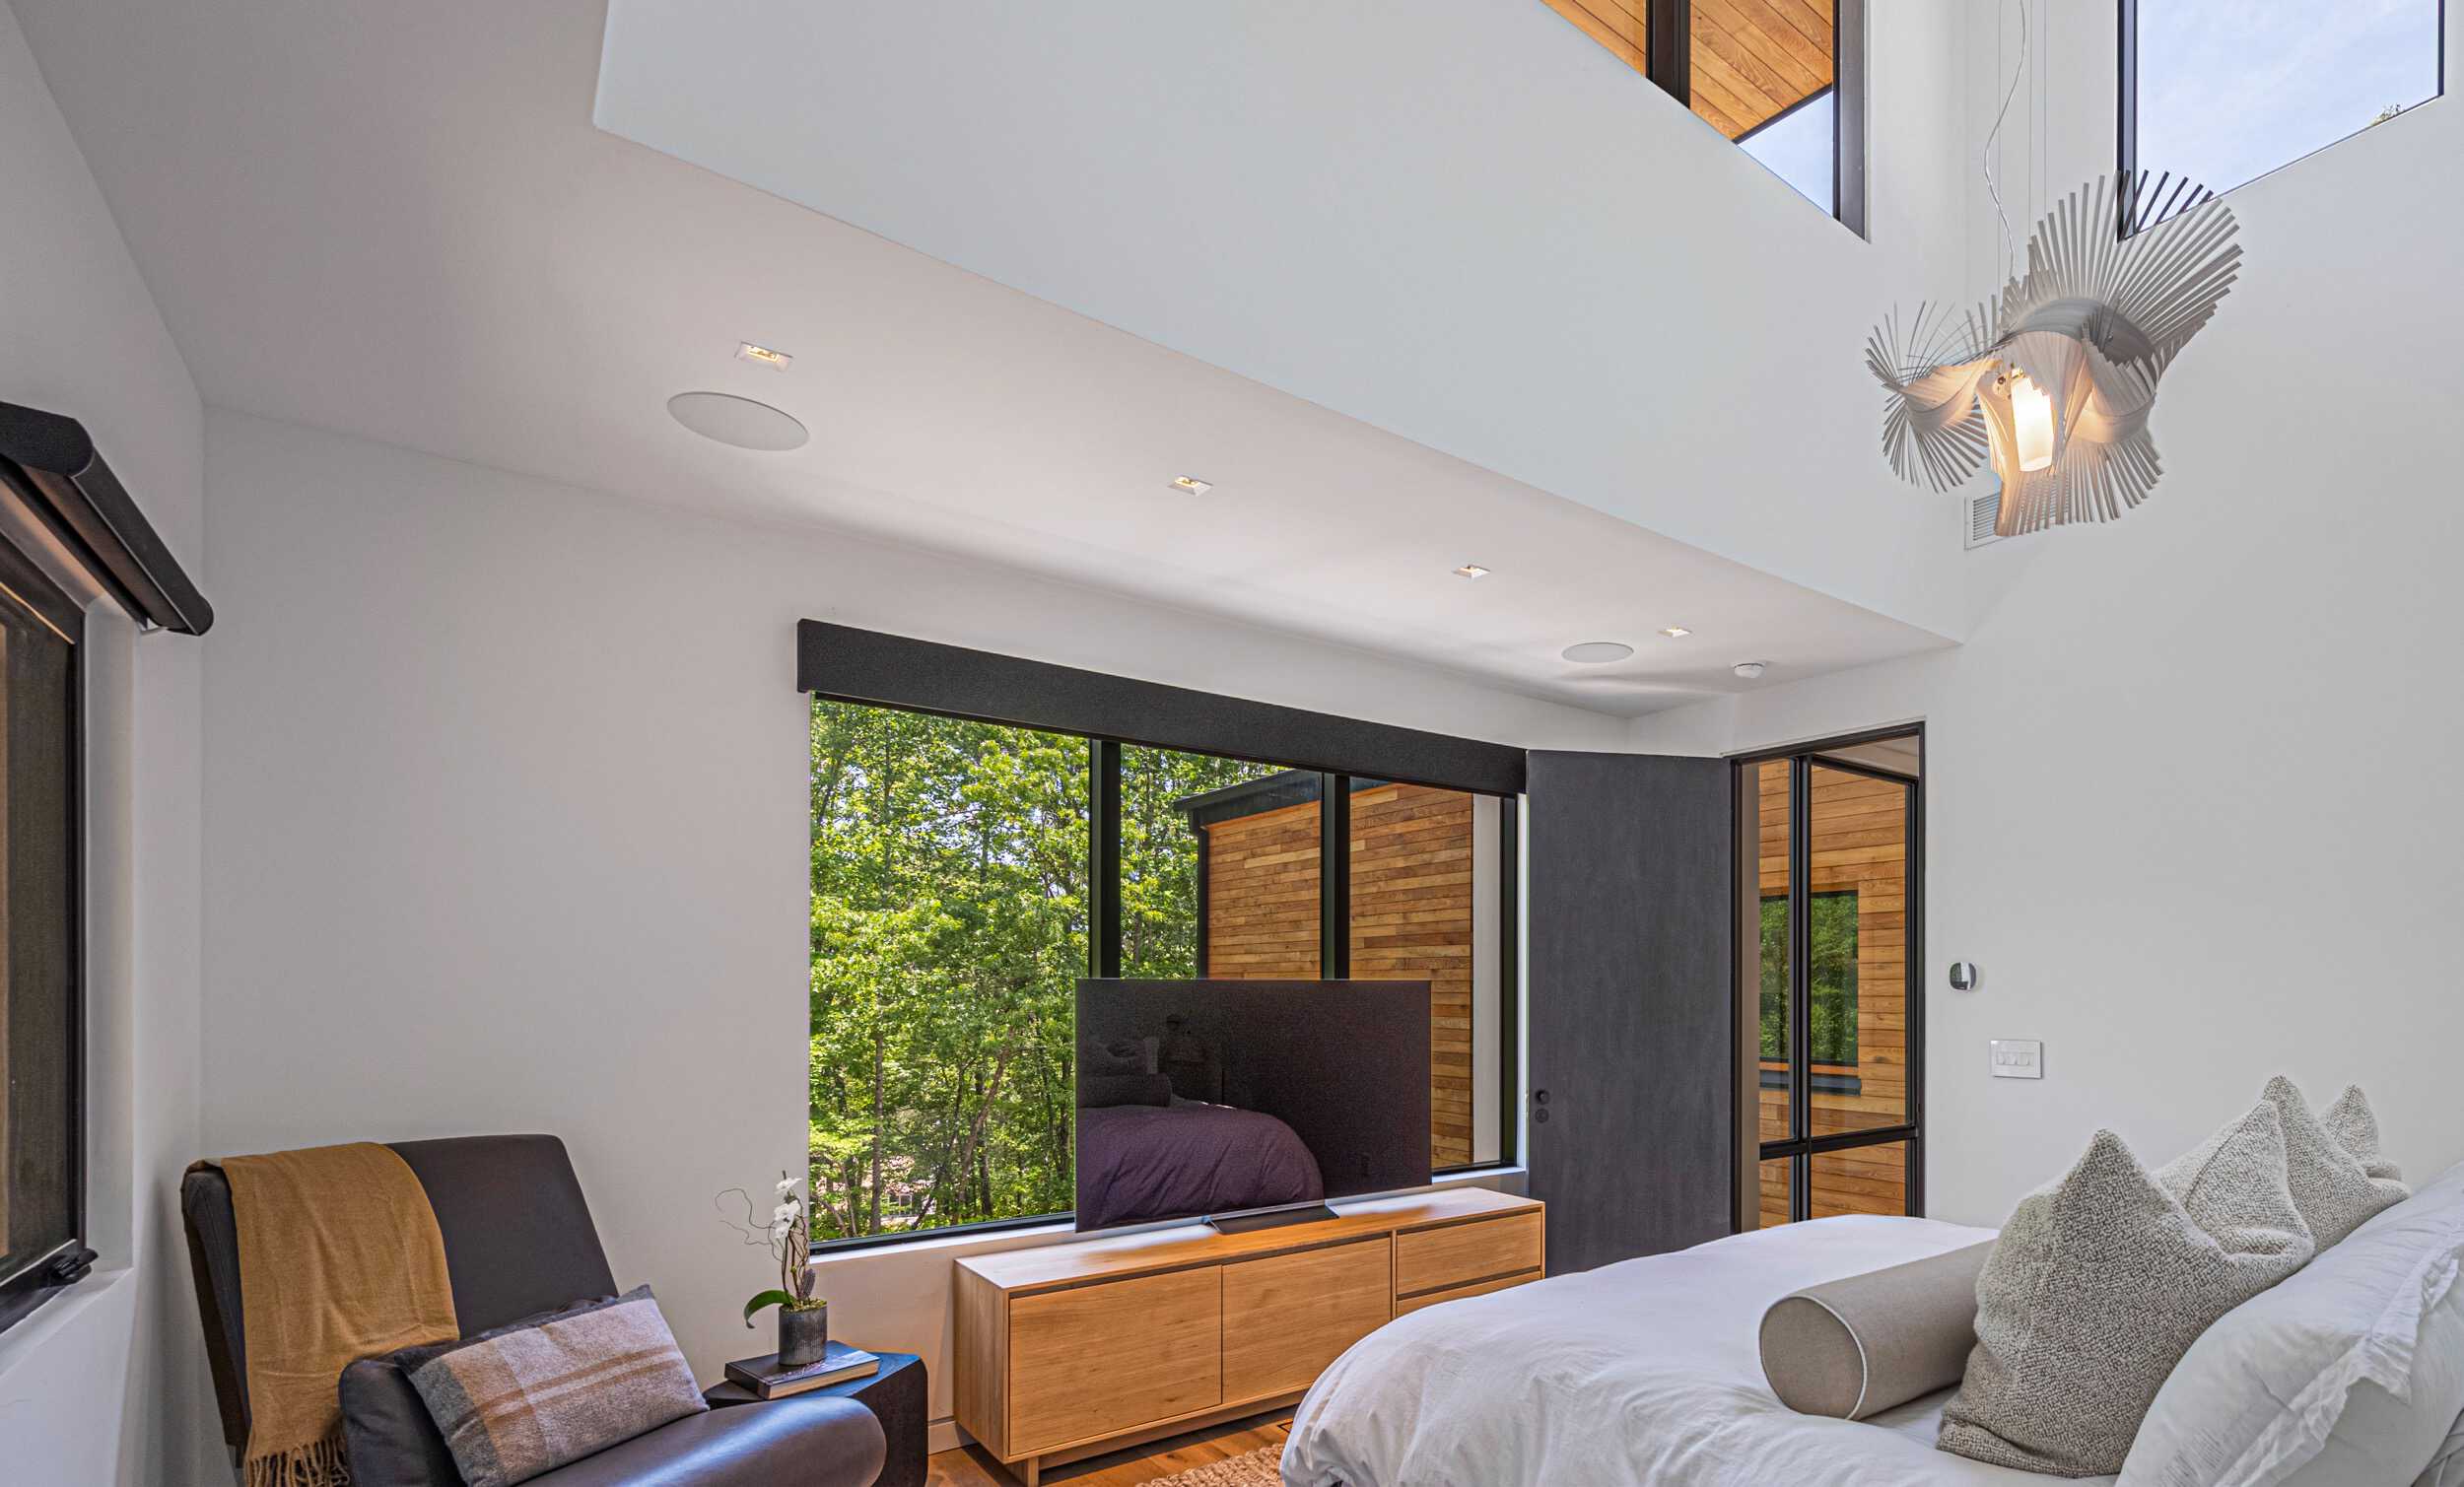
Floor-to-ceiling windows throughout the home all frame picturesque views of the lush greenery and treetops, bringing the beauty of nature inside and providing a constant connection to the serene outdoors. Three bedrooms are on the second floor, each a private retreat of its own, including the owner’s suite bath featuring a signature black oval tub. Light fixtures serve as artistic focal points in each room, casting a warm and inviting glow throughout the living spaces. The home is connected to the extensive trail system just out of the backdoor.
Rausch Ridge Modern Home
Architect: Serenbe Planning & Design
Builder: 1023 Construction
Designer: Mister + Mrs Sharp
Home Owners: Lauren and John Kane
Address: 737 Rausch Ridge