
Challenger Grange Home
Architect: Serenbe Planning & Design
Builder: Martin Dodson with renovations by Lucas Tilton Residential
Designer: Mister + Mrs Sharp
Home Owners: Lisa and Jim Challenger
Address: 807 Middleton Way
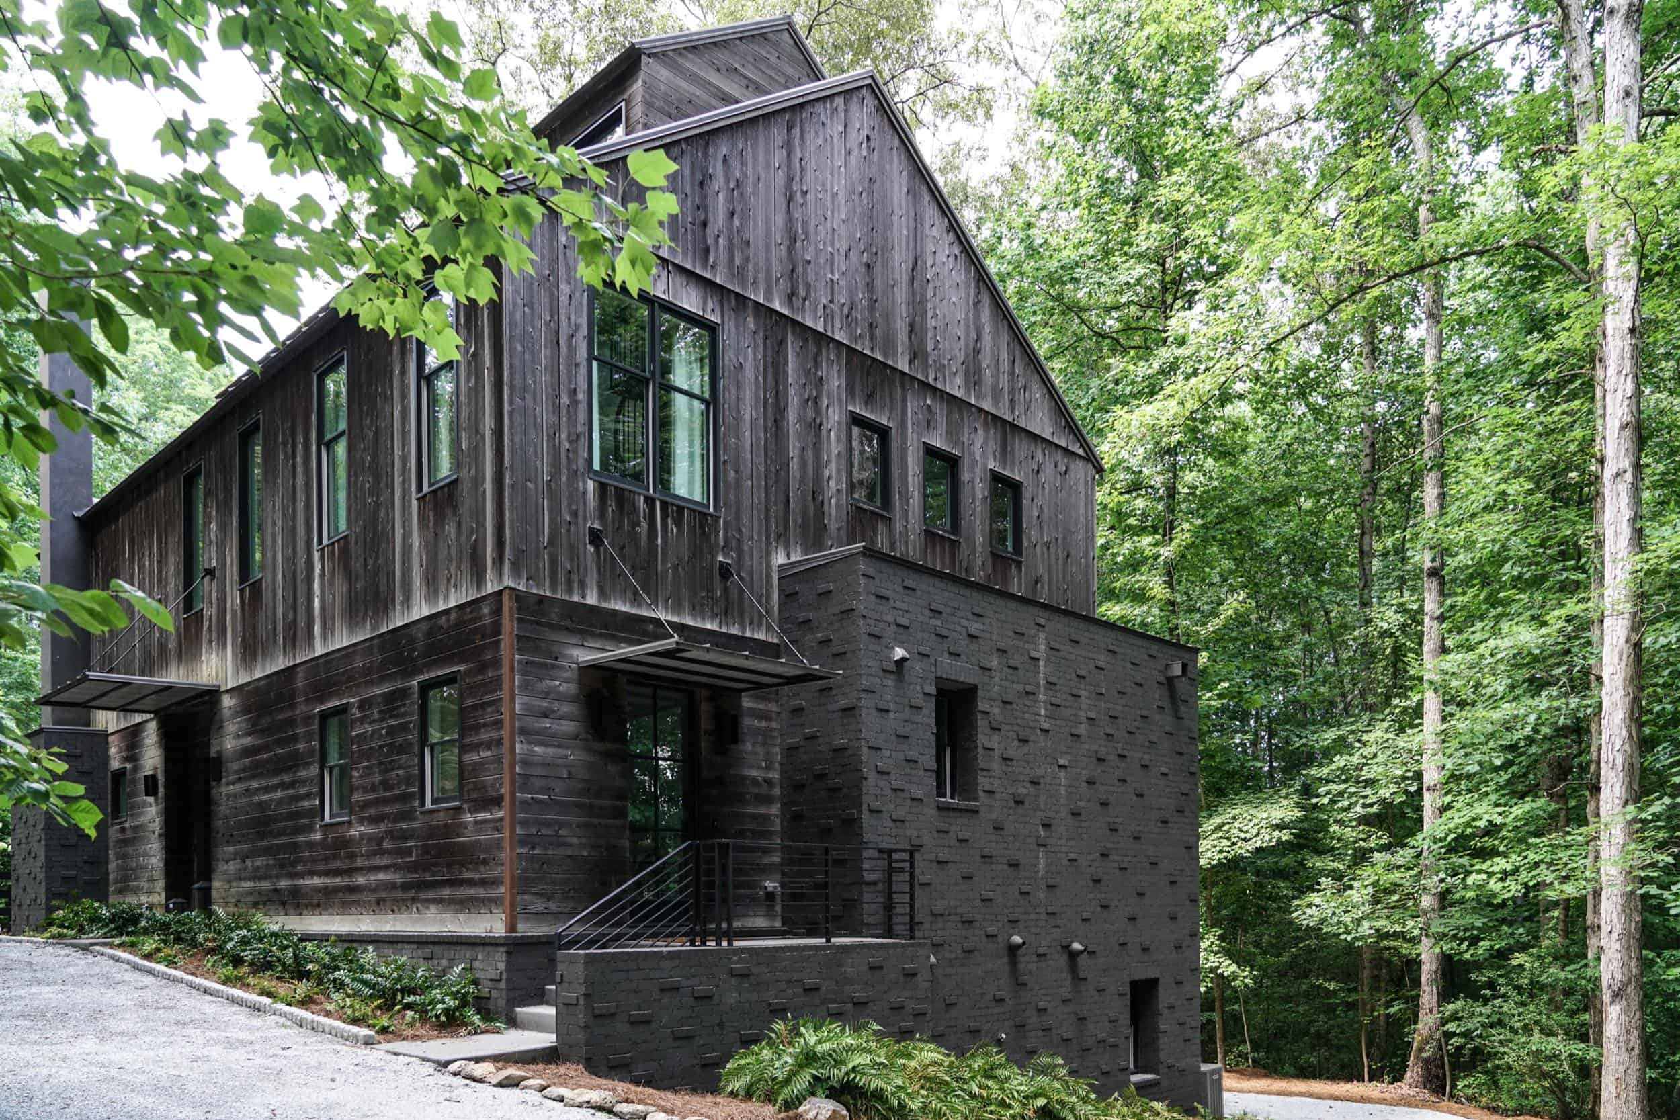
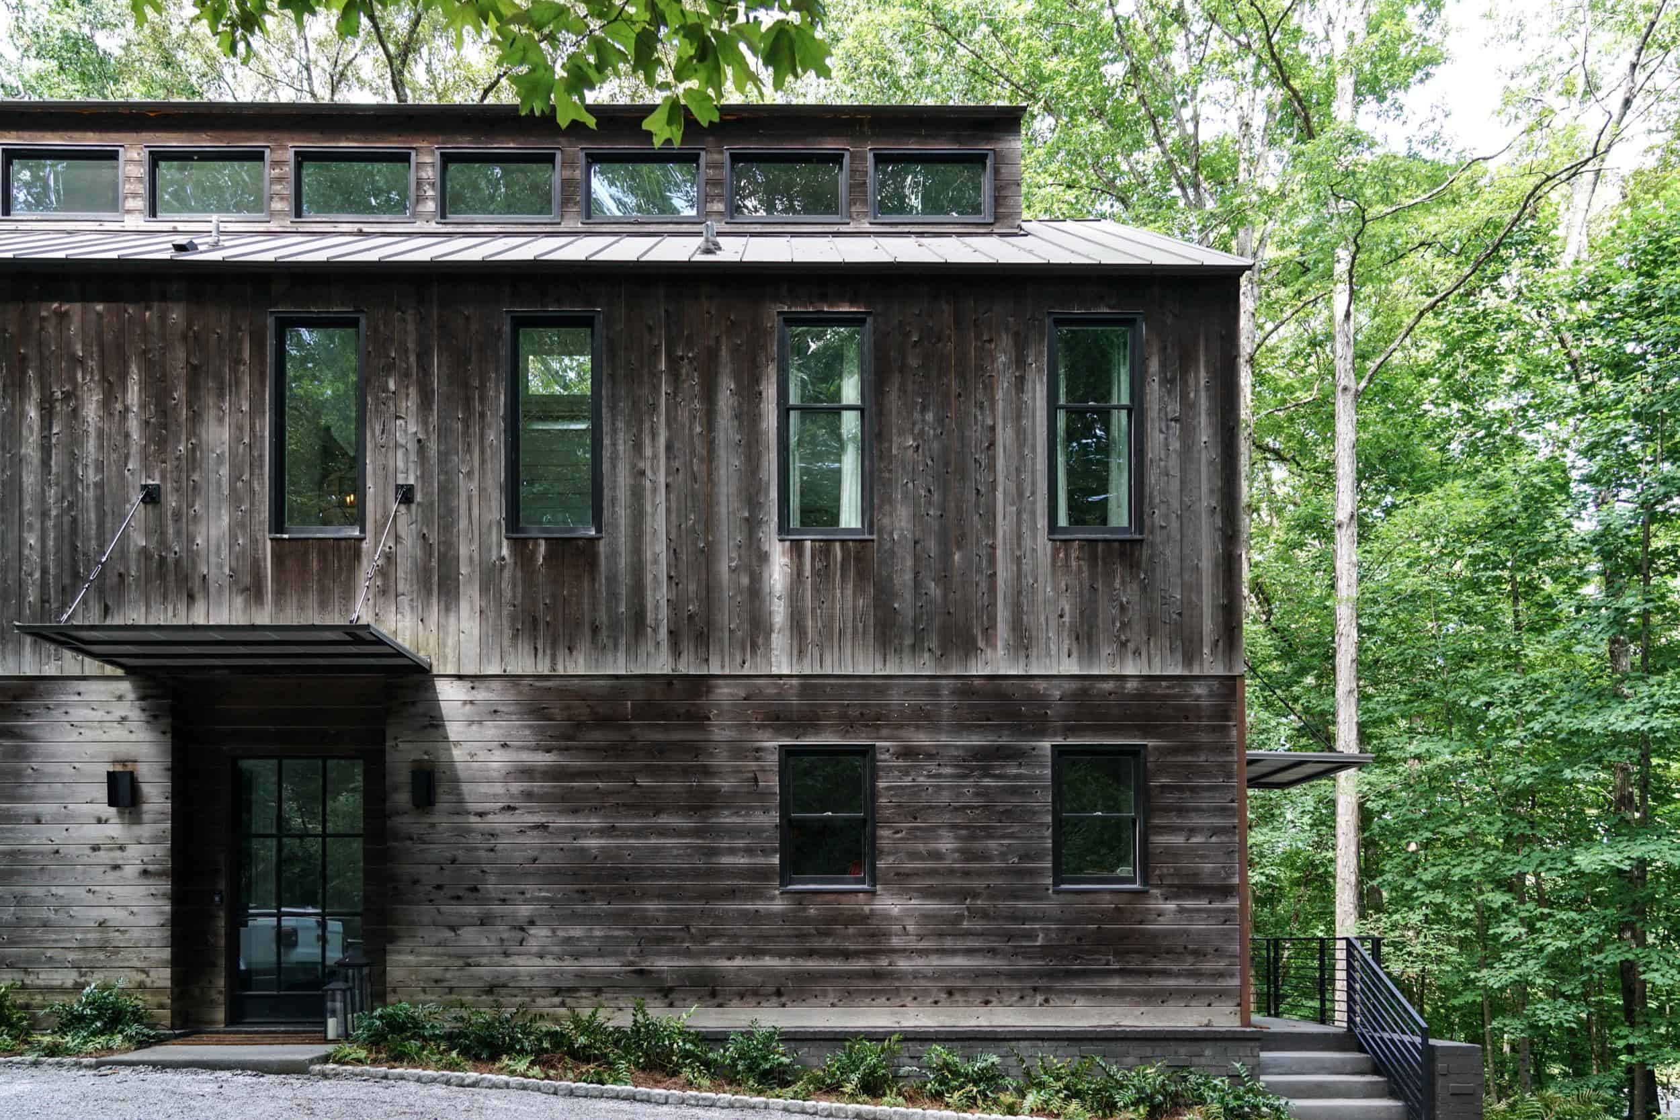
Nestled in nature, this exquisite 3-story modern farmhouse-style home boasts an impressive 5 bedrooms and 6 bathrooms, making it the epitome of luxury living. Set on a secluded wooded lot adjacent to the picturesque Serenbe Stables, this residence offers a unique blend of rustic charm and contemporary elegance.
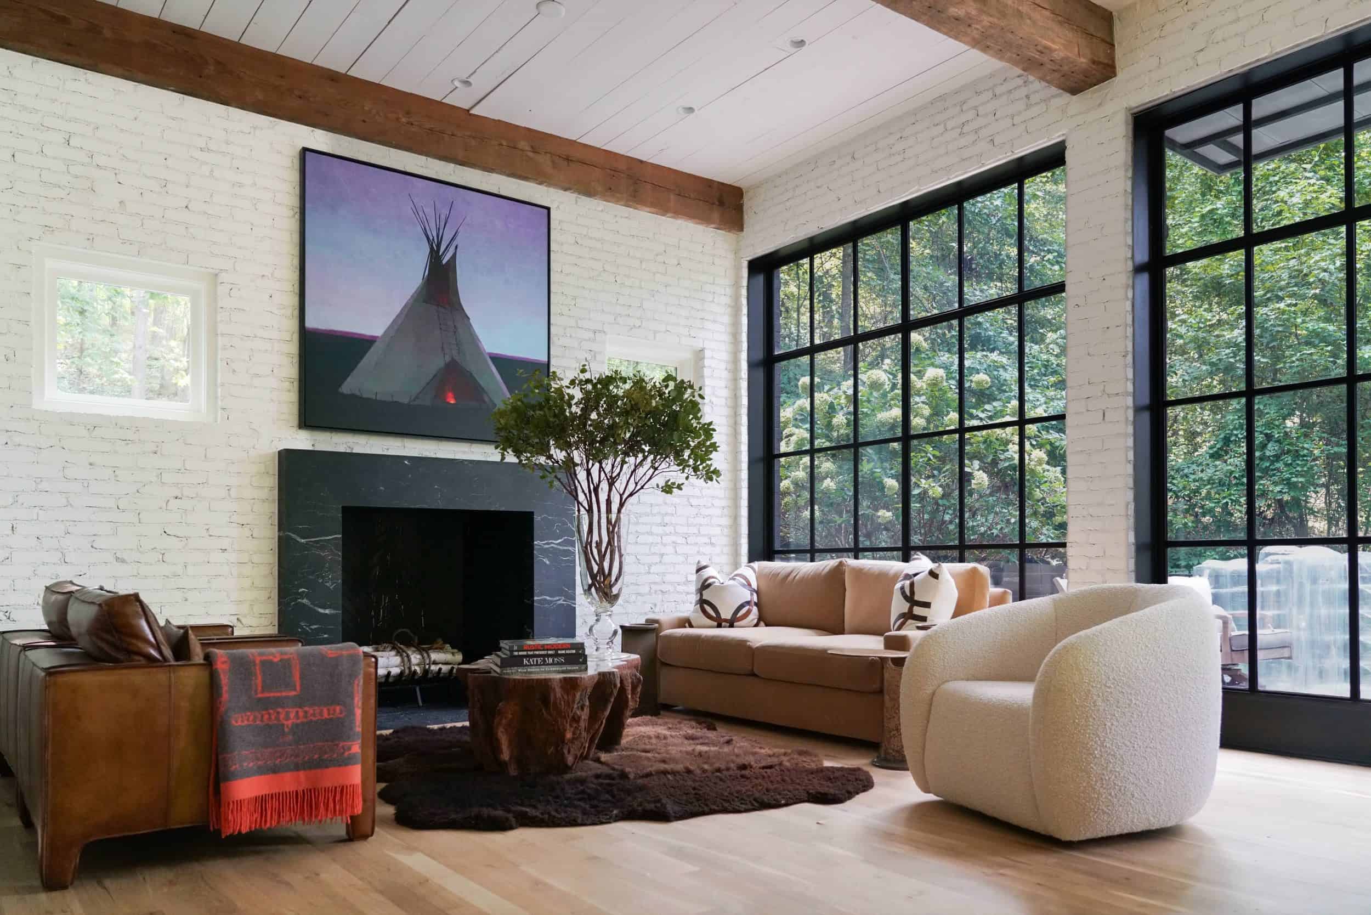
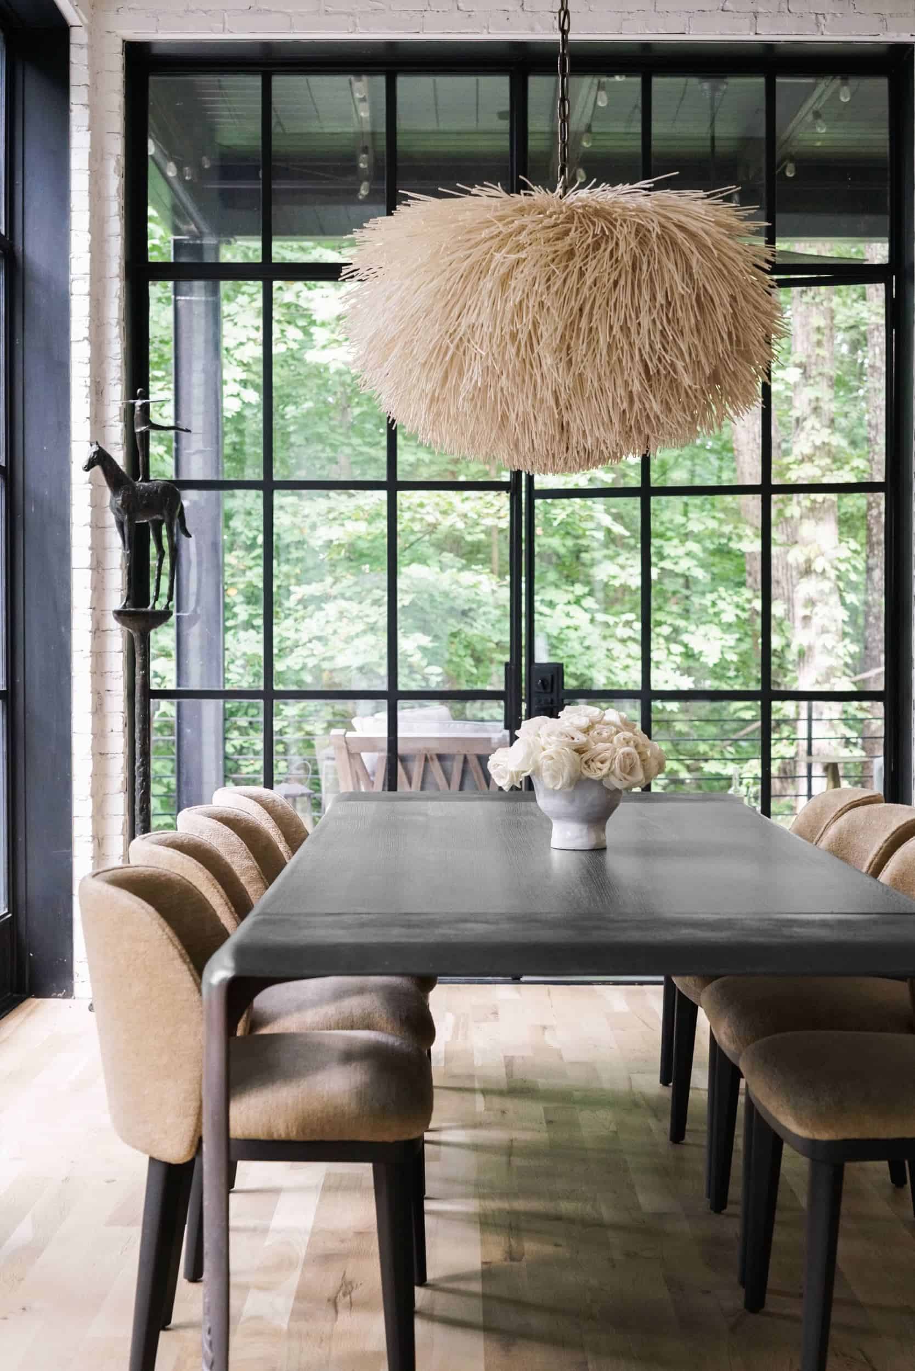
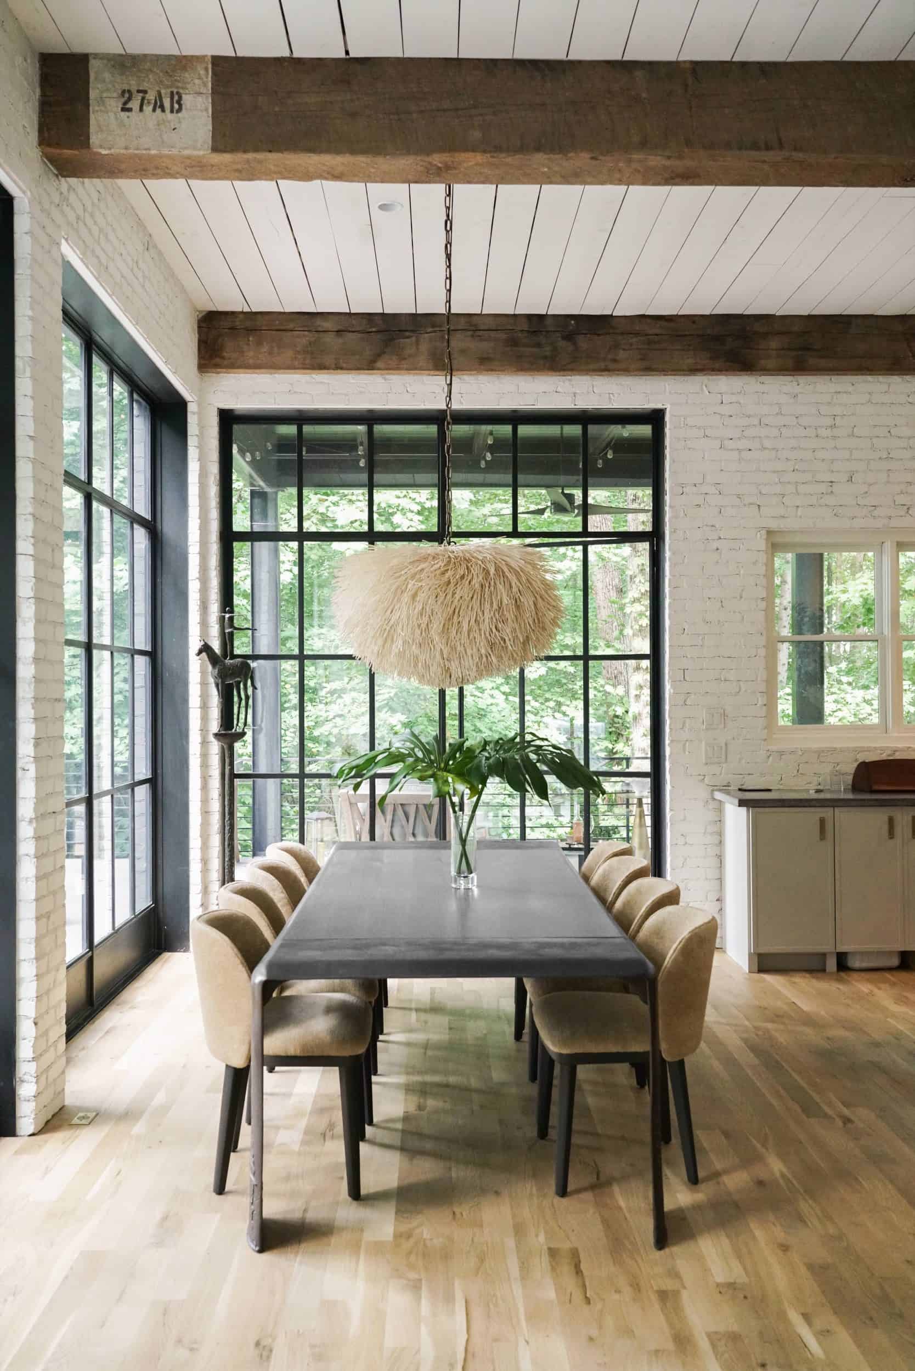
As you step inside, you’ll be greeted by a living room that exudes warmth and character, with a beautifully beamed ceiling that adds a touch of rustic sophistication. The space is bathed in natural light, thanks to the striking black iron doors and windows that not only provide stunning views of the surrounding greenery but also seamlessly merge the indoor and outdoor spaces.
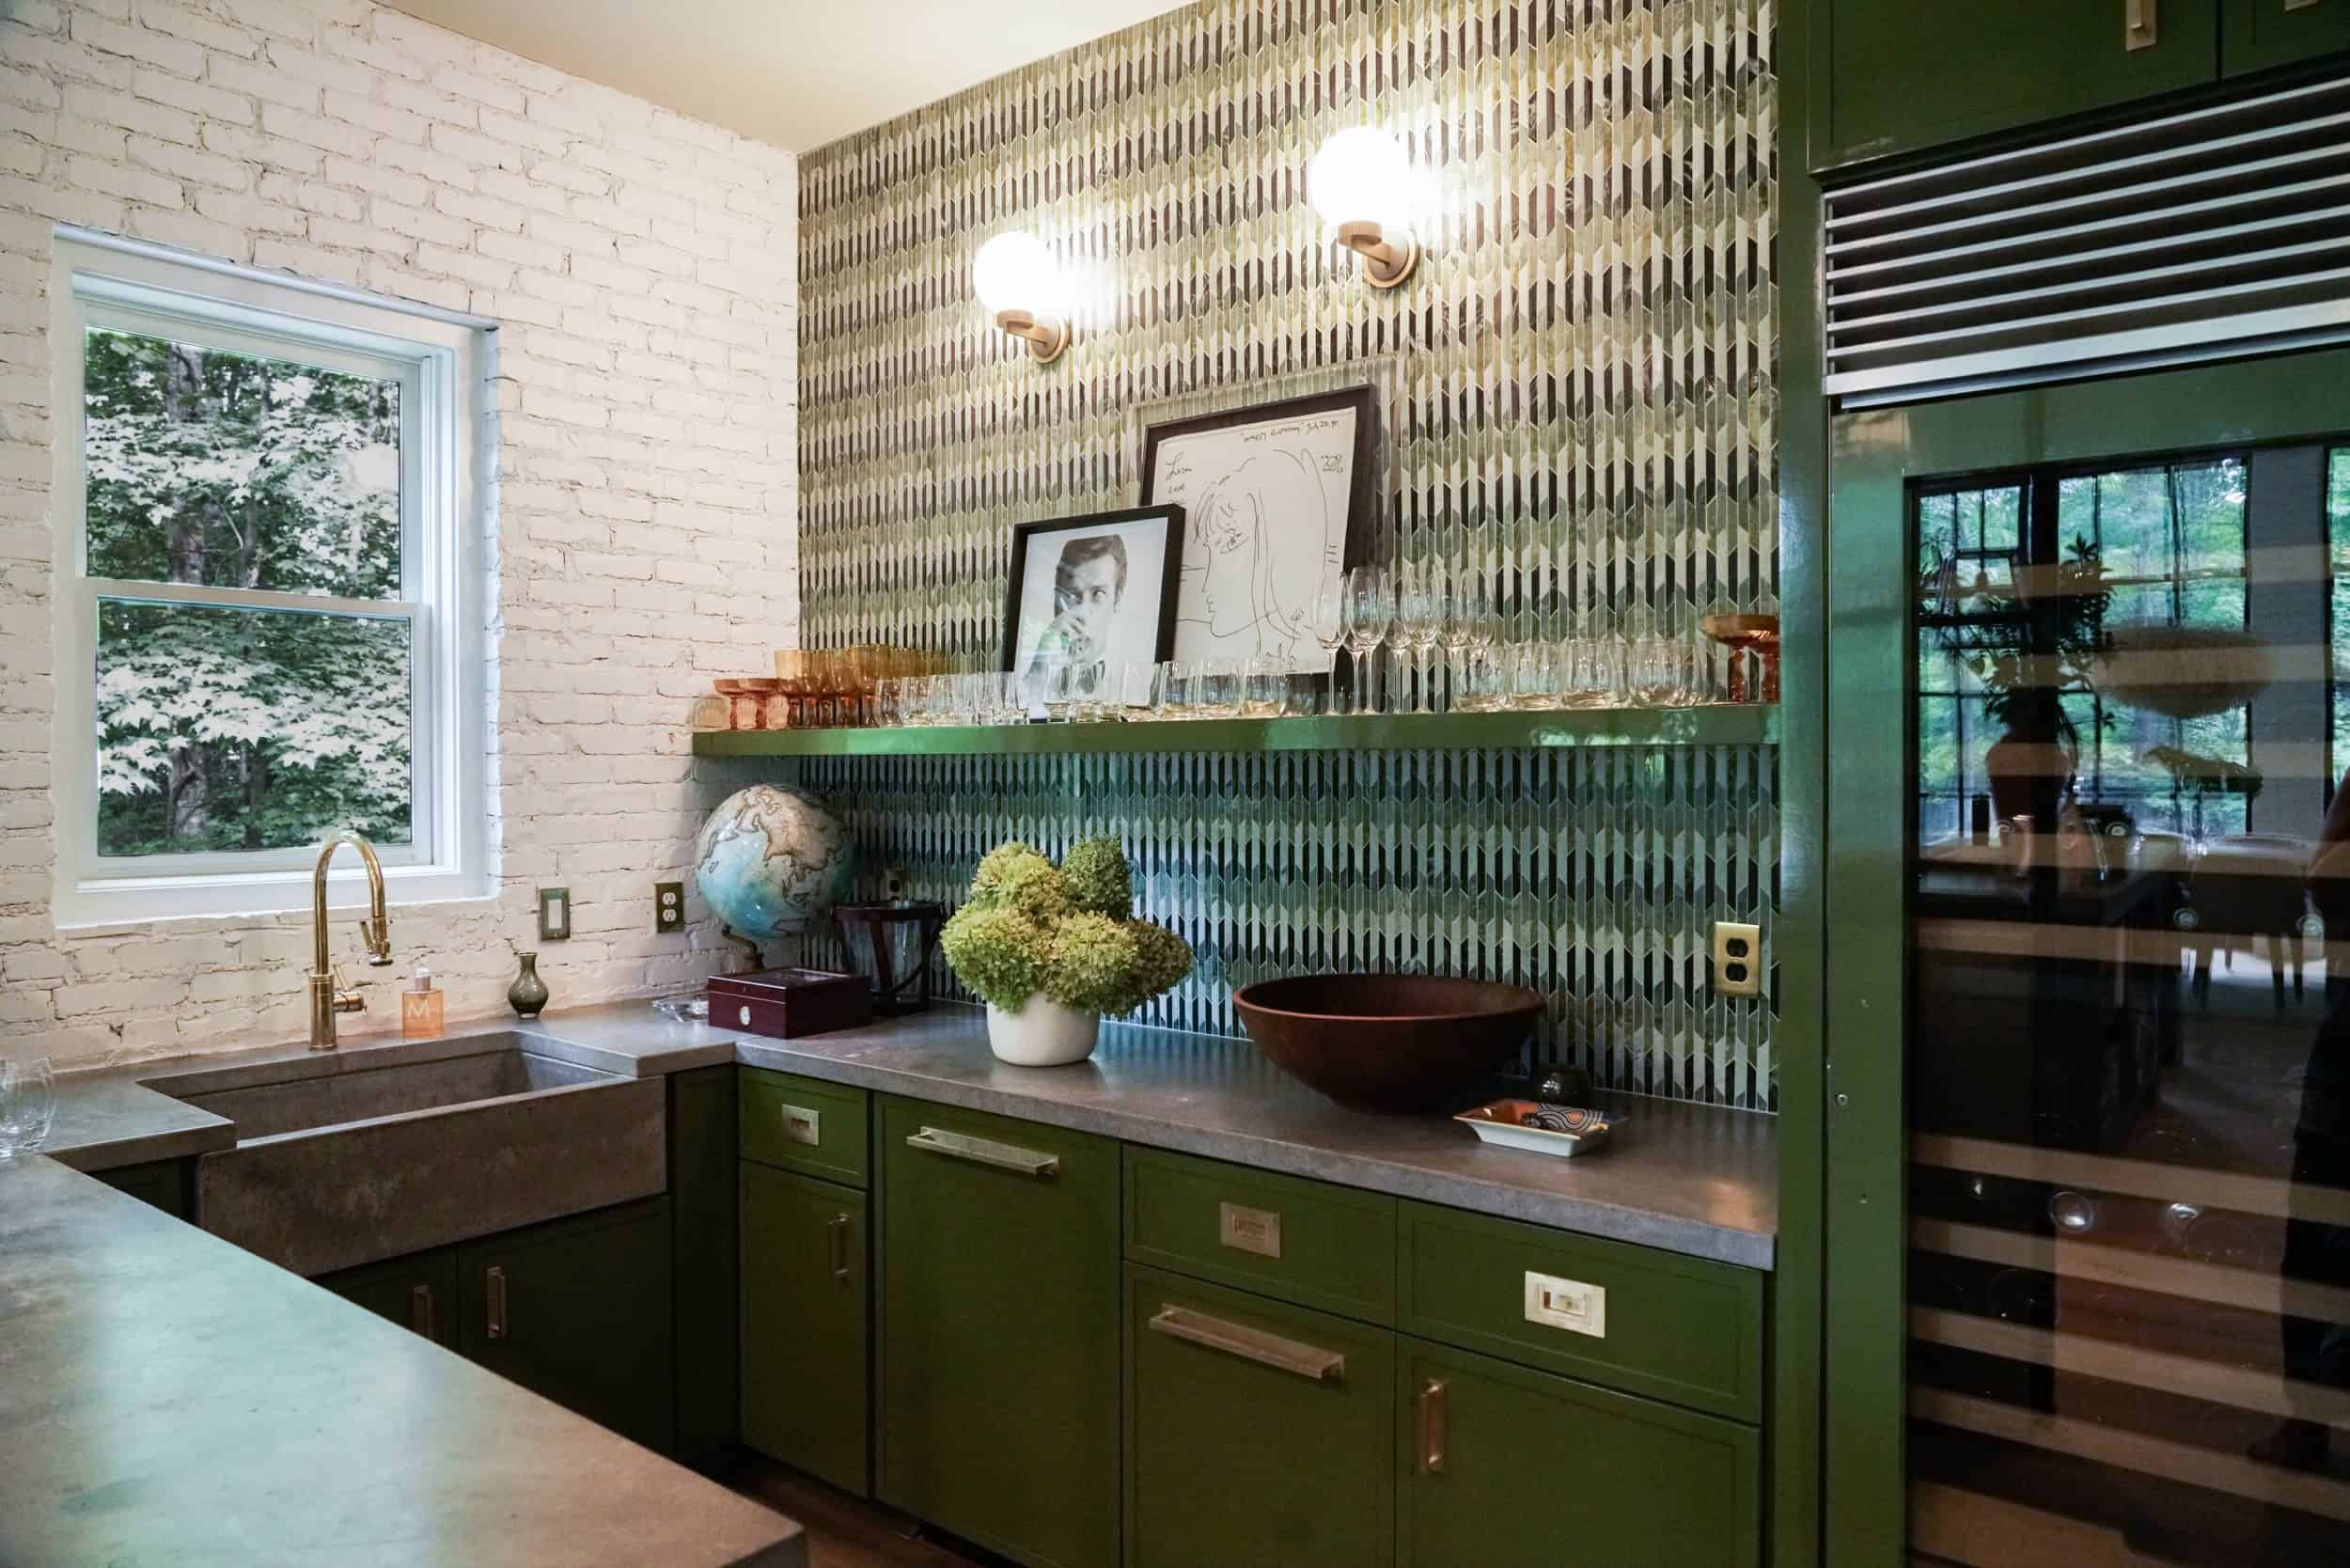
One of the standout features of this home is the “dirty kitchen” and bar area. This well-appointed space extends the kitchen space, offering luxe tiles and glossy cabinets in a rich green. The luxury details throughout the home are evident at every turn, from the carefully chosen fixtures to the thoughtfully designed layout. Each bedroom and bathroom is a sanctuary in its own right, offering privacy, comfort, and elegance.
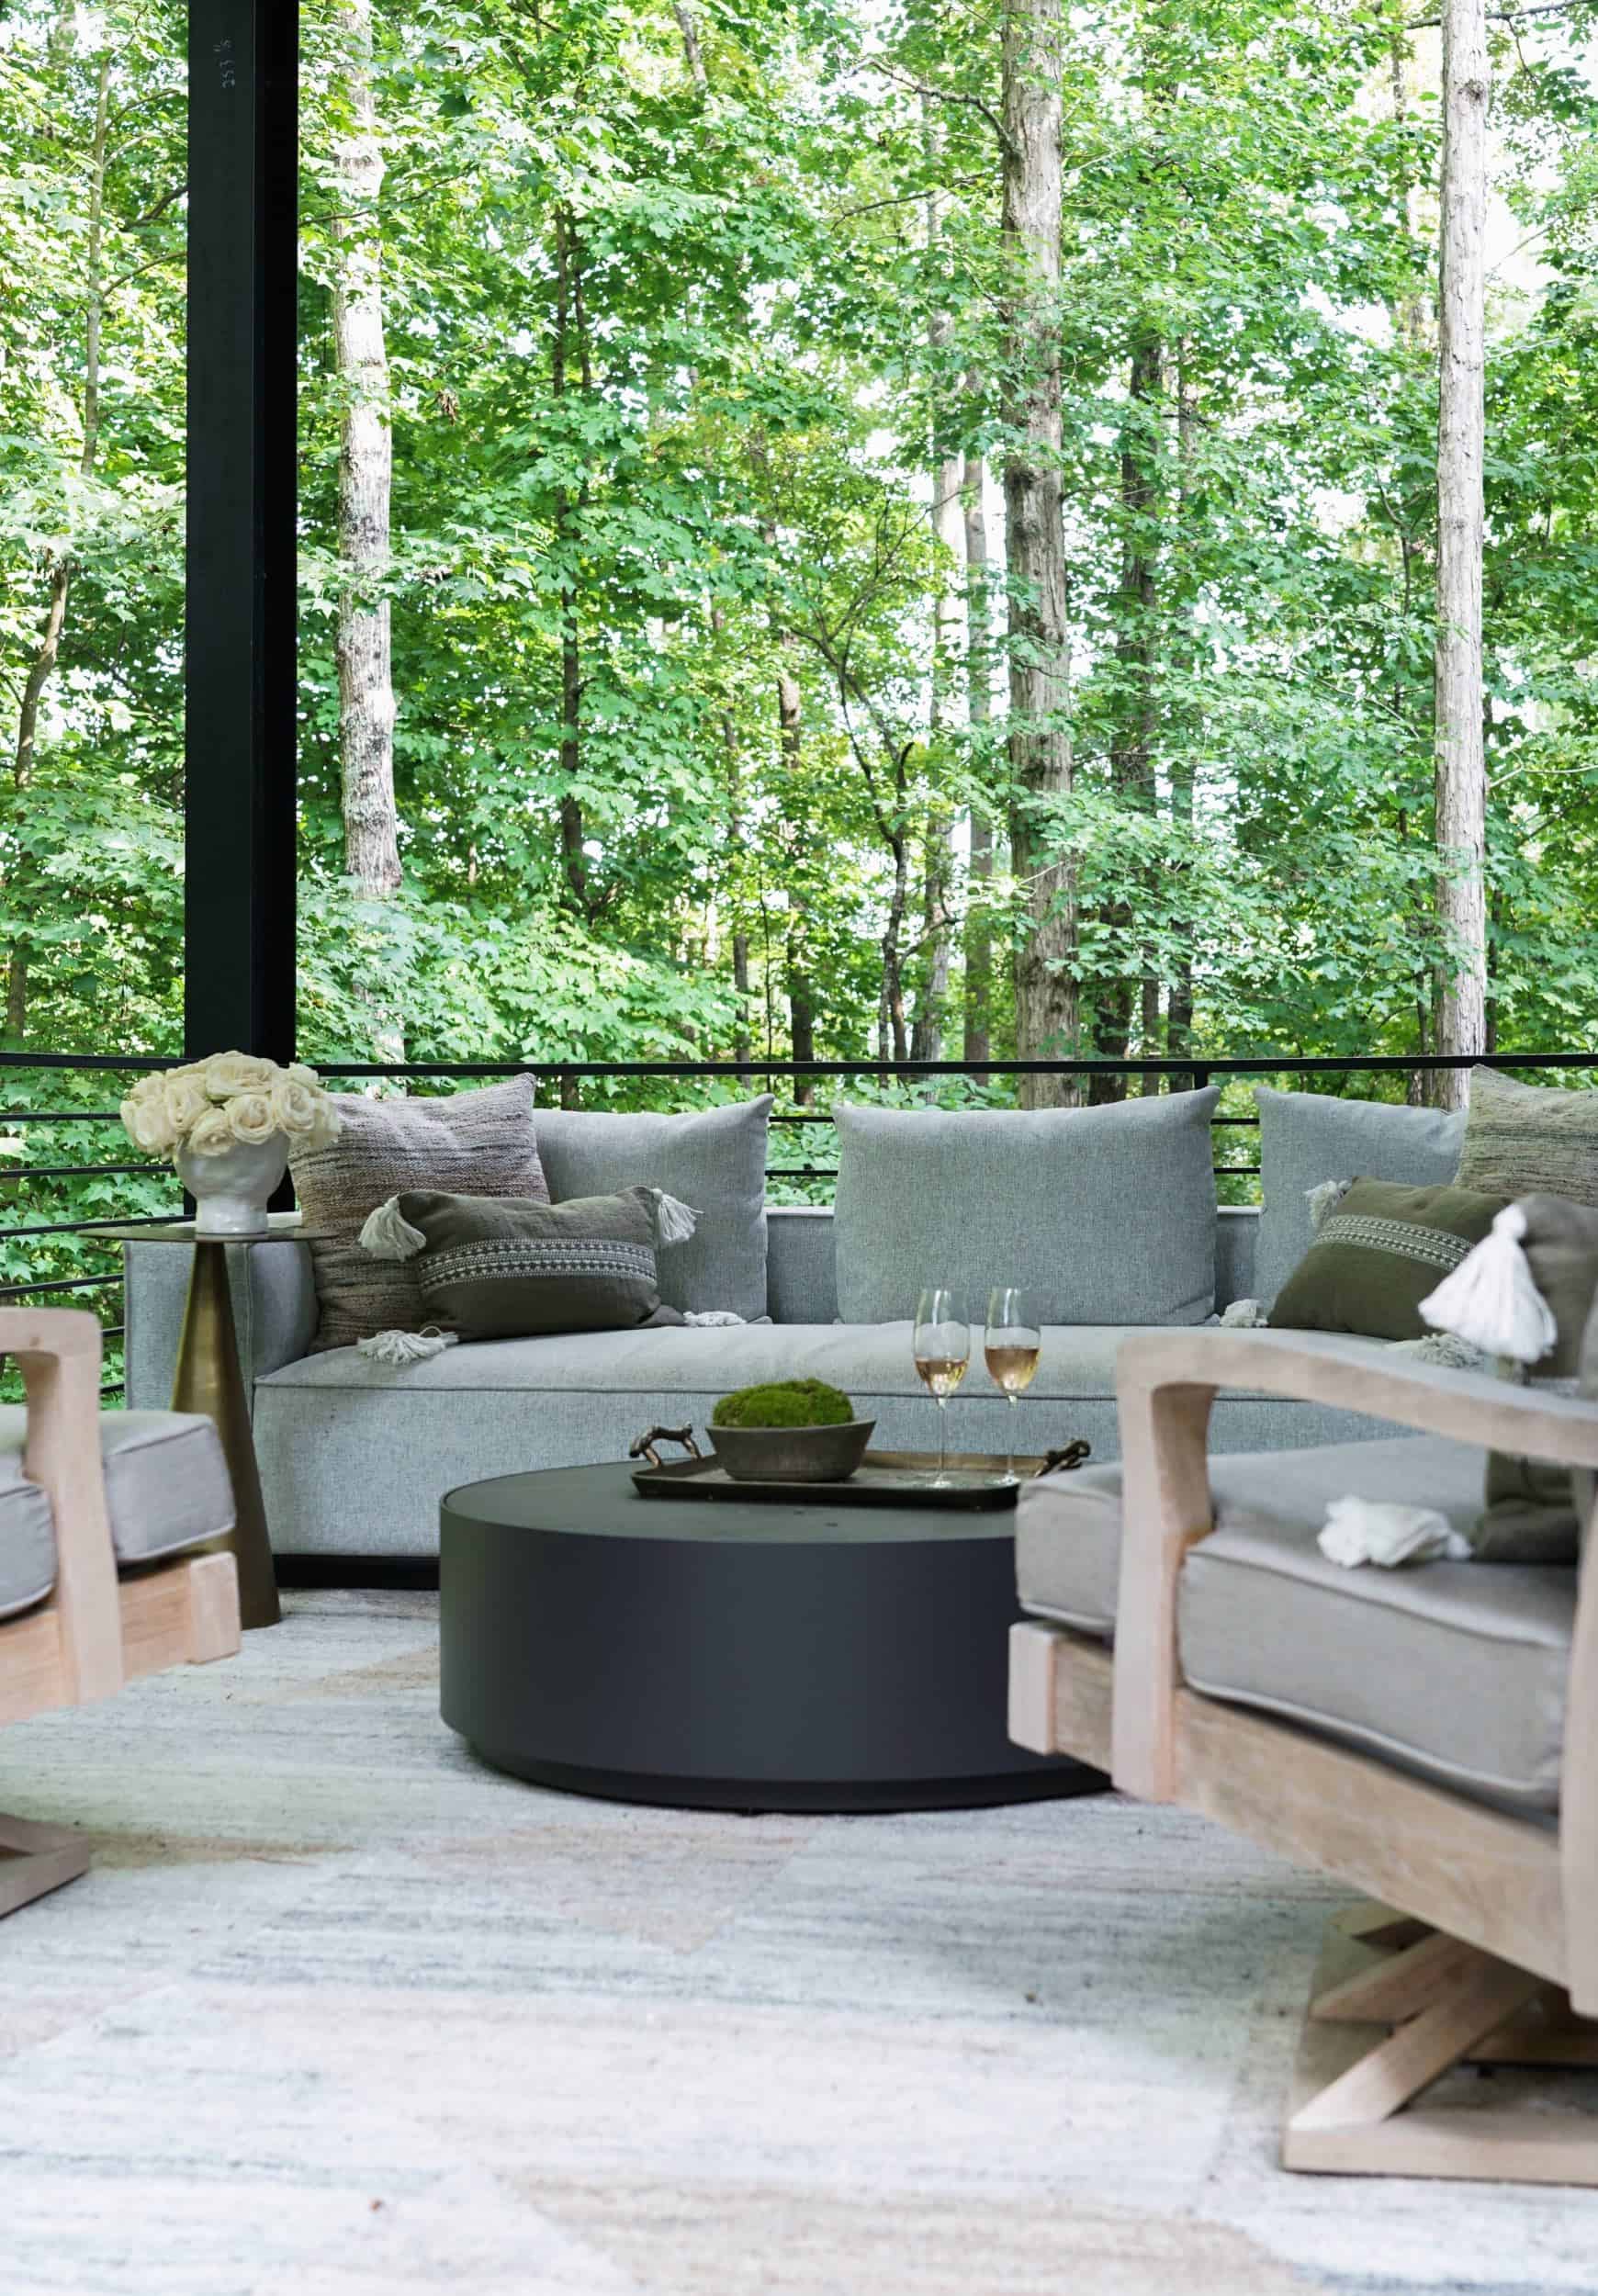
Outside, a sparkling pool beckons on warm summer days, offering a refreshing retreat amidst the lush greenery. This secluded haven provides the perfect backdrop for relaxation and outdoor enjoyment, where you can bask in the serenity of your natural surroundings.