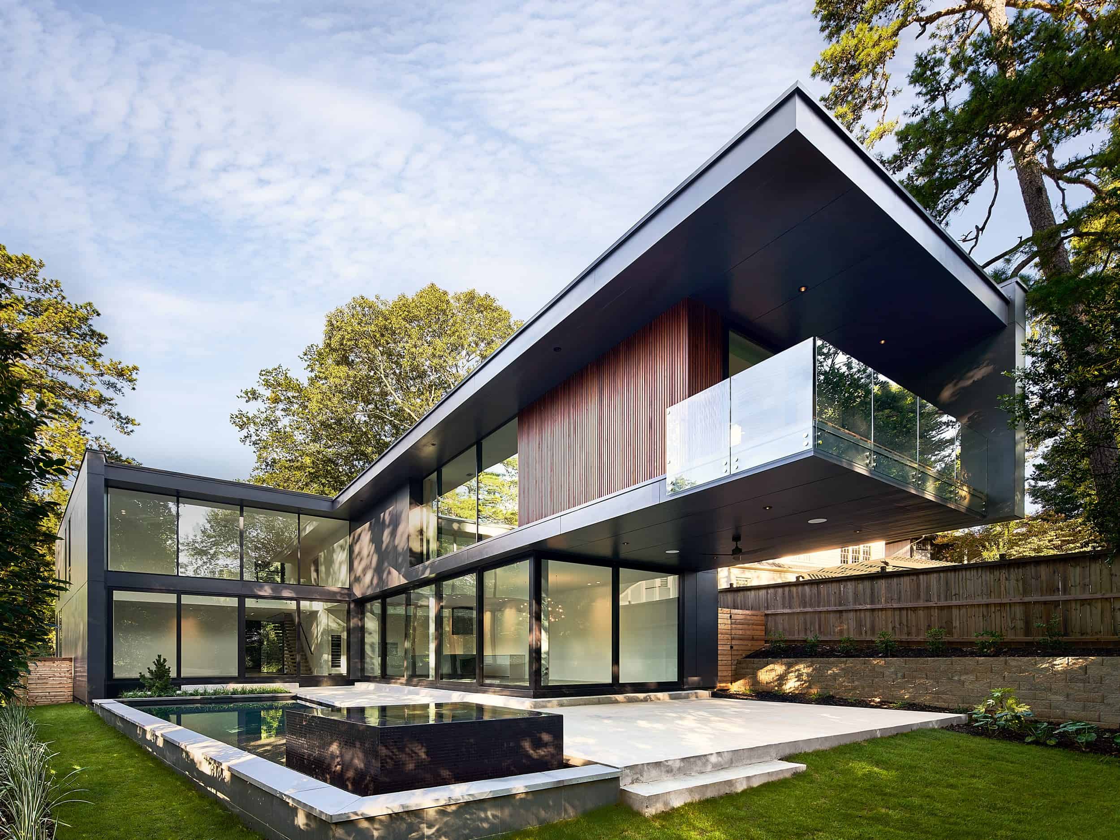
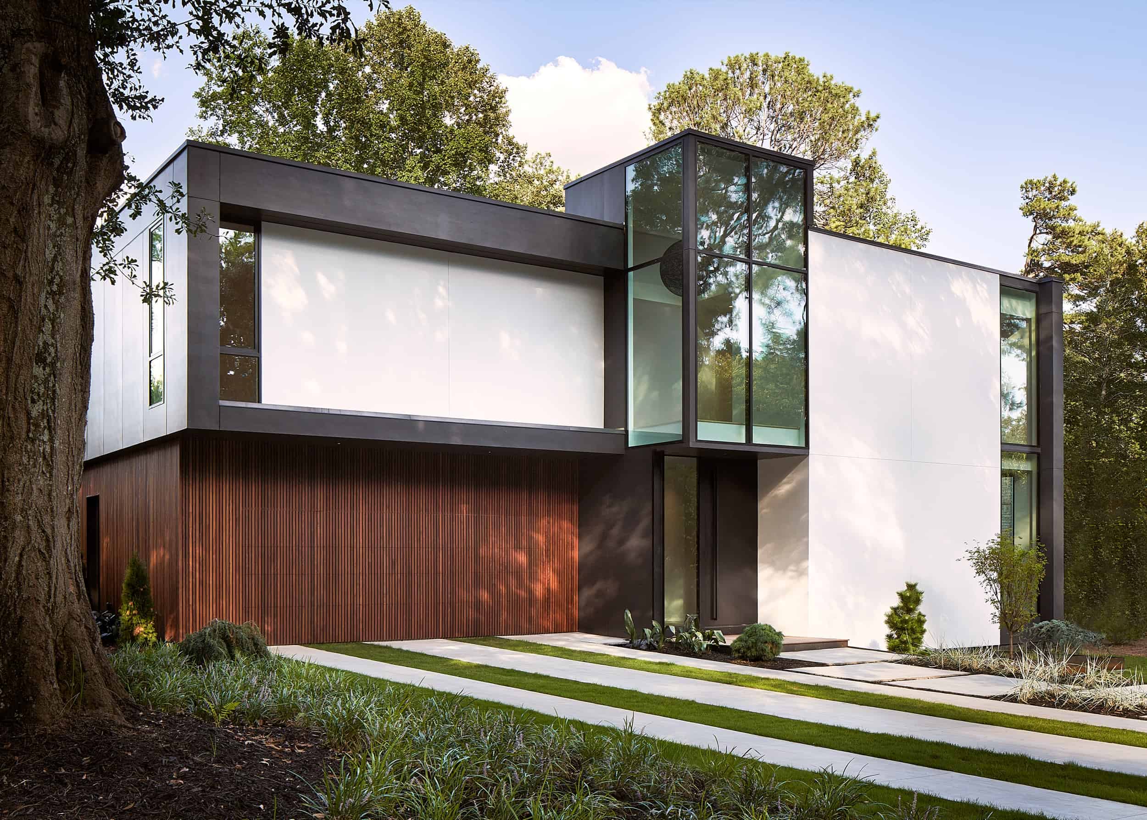
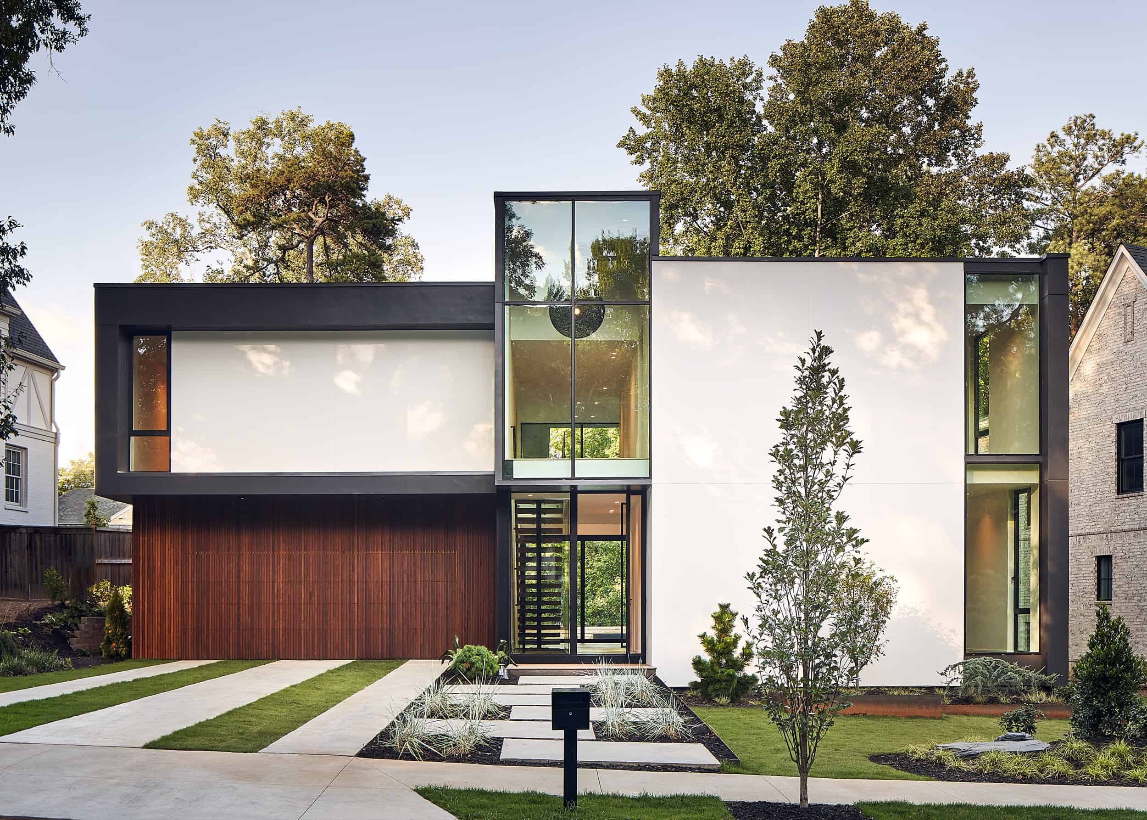
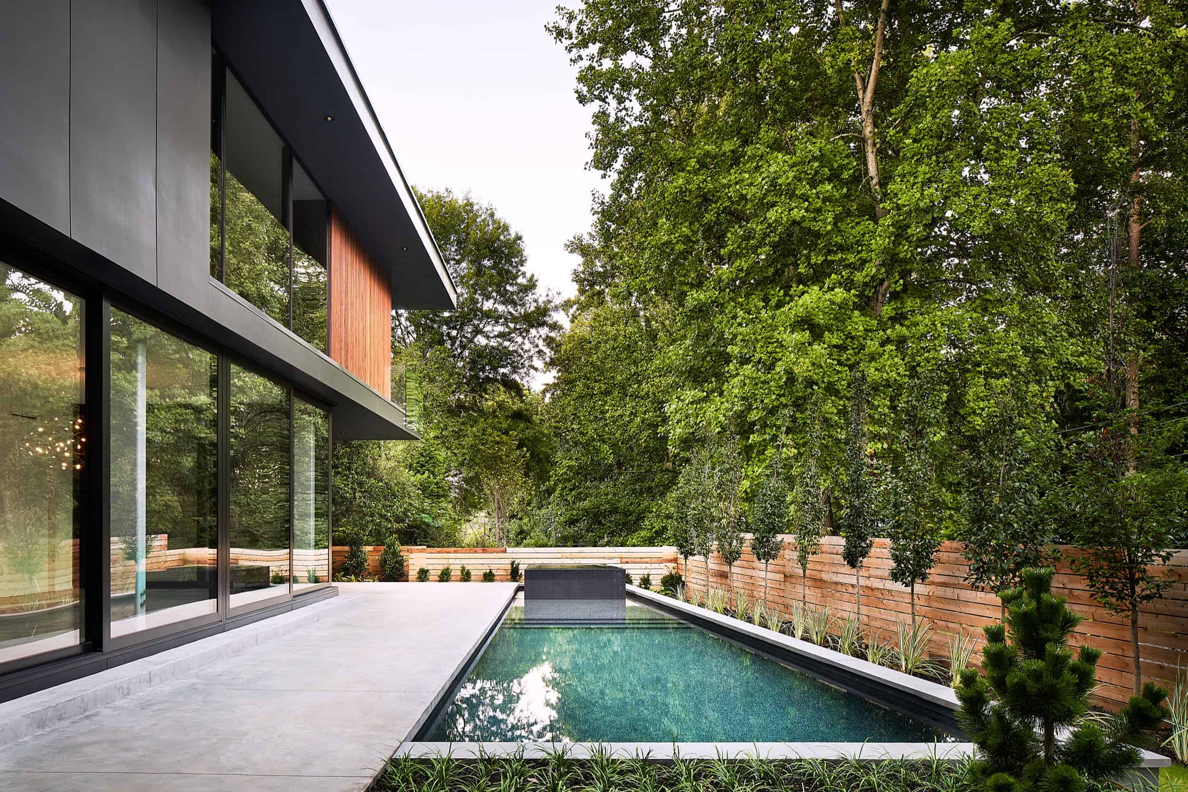
Cantilever House is located on a busy street in a highly desirable Morningside neighborhood on a challenging wedge-shaped 0.25-acre lot which is 86 feet wide at the front and narrows to just 43 feet in the rear. The goal of this speculative project was to design a modern house with a broad appeal, including an open and centralized space for family or entertaining, strong indoor-outdoor connections, and a flexible layout. The design is organized around an L-shaped plan that revolves around a three-story circulation space, including the entry and floating stairs. The entryway leads to a generous L-shaped two-story great room, kitchen, and dining area that opens to the outdoors with a pool, a raised infinity edge spa, and a patio. Floor-to-ceiling sliding glass doors on three sides erase the boundary between indoors and out. The connection to the outdoors continues upstairs in the primary suite. To take advantage of the rear view of Wildwood Park, the primary suite cantilevers toward the park, framing a perfect view of the park and sunrise. The 20-foot cantilever also creates ample covered space for entertaining below. The cantilever is repeated at the entry with a double cantilever. A quiet front façade with minimal openings and a restrained palette of materials of stucco, ipe, and fiber cement panels creates high drama with a floating glass box above the entry. Taking advantage of the wedge-shaped lot, the south (pool) façade is parallel to the diagonal property line creating dynamic architecture. The southern edge of the pool follows the diagonal line re-emphasizing the design intent. On the opposite facade, the house is stepped back multiple times toward the rear, strategically creating opportunities for additional openings and visual interest. Functionally, the house is zoned with all public and family spaces on the first floor and all private bedrooms on the second floor, except for a first-floor suite that can also function as an office. A basement, covering less than half of the building footprint, has been developed for a home theater, gym, and an additional room for an office, bedroom, or playroom. The interior materials were also restrained, achieving a wide appeal. A neutral and modern palette of black and white cabinetry, black and grey porcelain tiles, concrete floor, and glass is contrasted with warm white oak flooring on the second floor and ipe in the primary suite. The simple, muted interior invites the natural elements of the exterior in. Out of respect for the environment and neighborhood character, two specimen White Oaks that frame the house beautifully in the front yard were preserved, and twenty additional trees were planted. The stormwater runoff is managed with dry wells strategically placed in the front and back yards. The minimal Japanese-influenced landscaping quiets the mind as approaching the entrance: the staggered concrete walkway interlaced with low plantings slows the pace. The garage is hidden behind ipe, making the ribbon driveway seem to lead nowhere. / 6,500 SF / Interior Design: Cantoni / Landscape Design: Brendan Butler Landscape Design / General Contractor: Darby Construction / Year Completed: 2023