
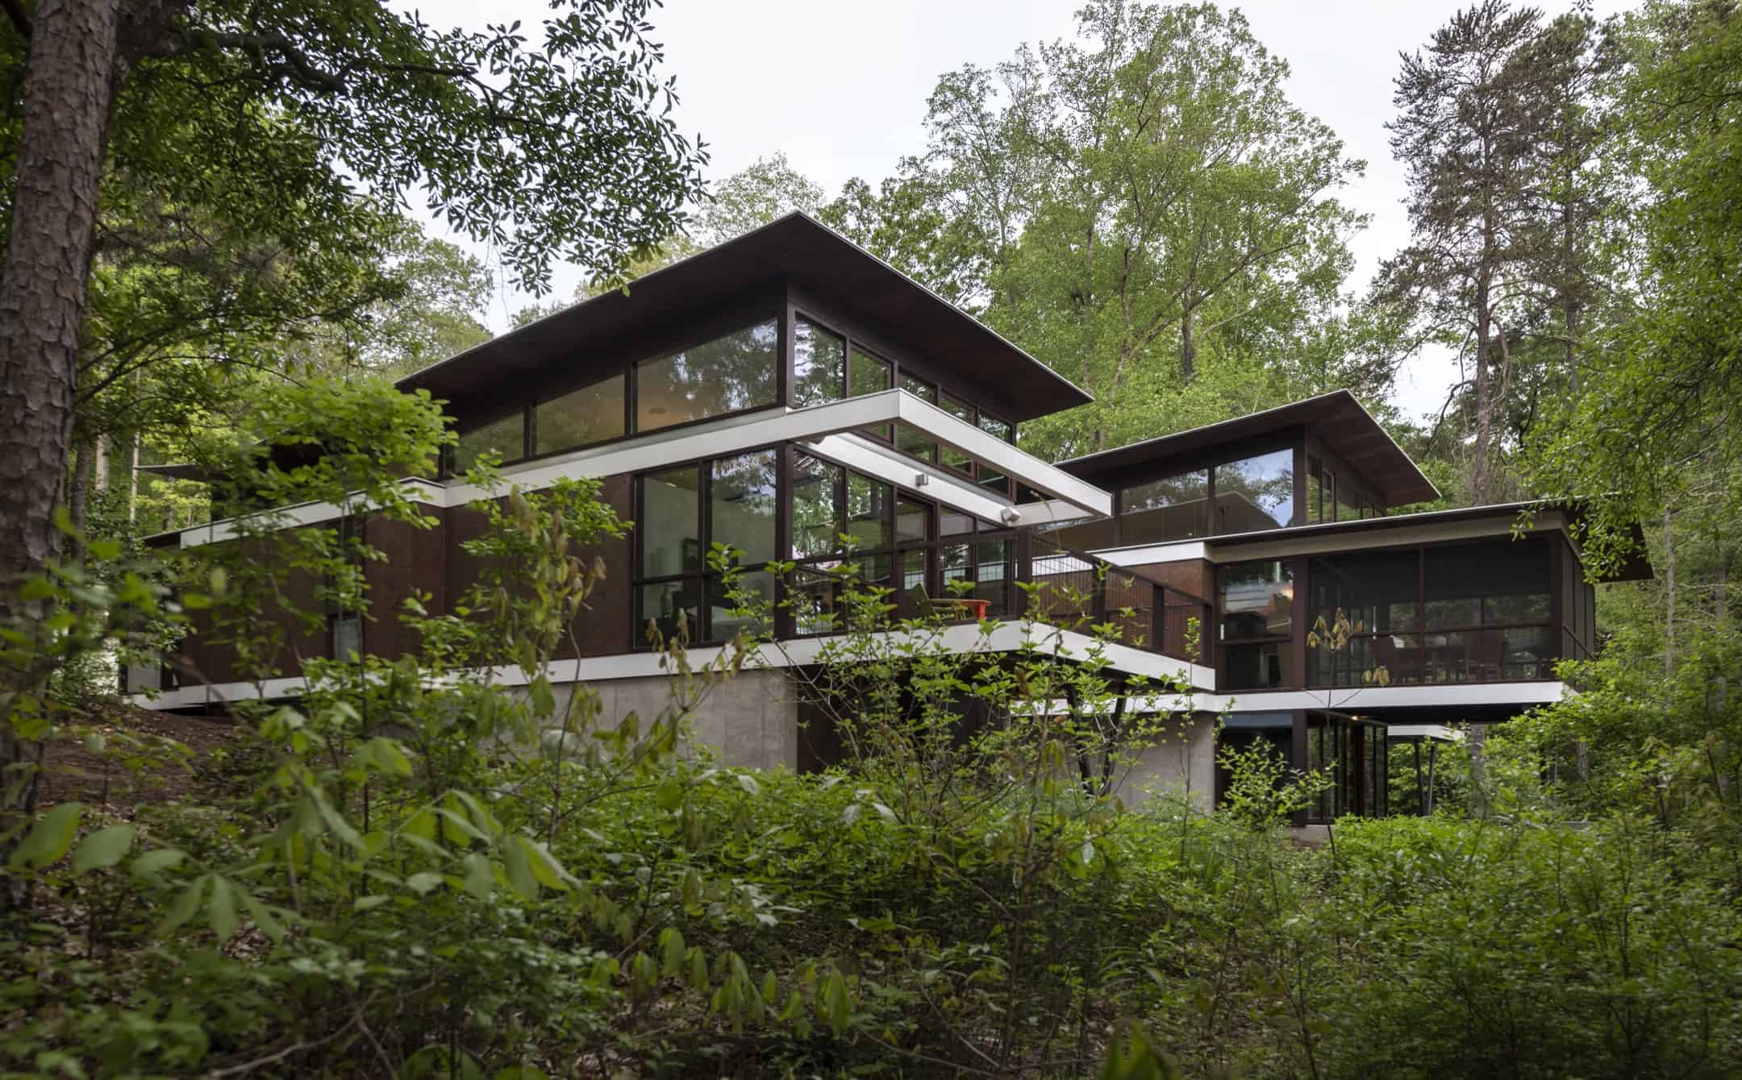
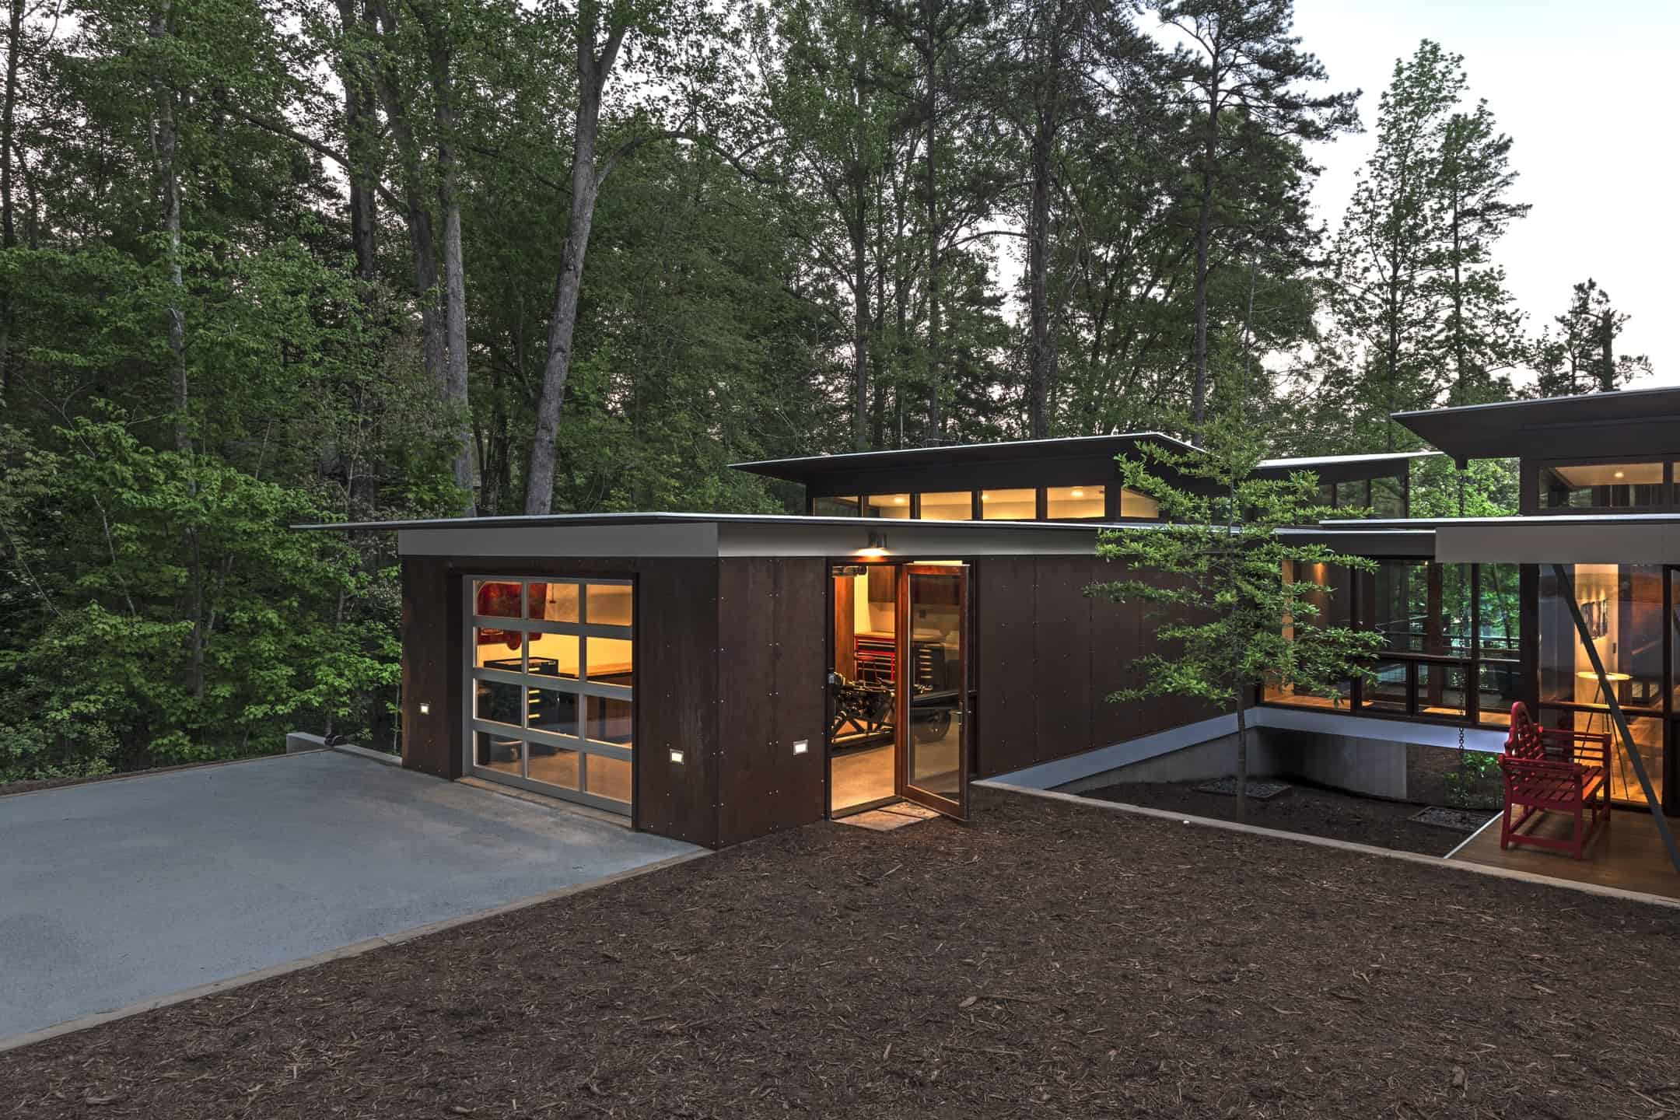
Holly Hill is named for the numerous indigenous American Hollies scattered across the owner’s ten acres of high-Piedmont land sloping dramatically to Lake Hartwell. Originally farmland, the site and is now 85% woodland comprised of second- and third-growth mixed hardwoods and a few short-leaf Southern Yellow Pines.
Primary client goals:
A sustainable, low-maintenance house, primarily single-floor living, orientation to views, natural light to interiors, maximization of individual privacy, creation of a formal outdoor space for gardening, incorporation of a workshop for cars, generous indoor and outdoor social space for guests and parties.
Design:
A retirement home for an architect and engineer whose hobbies are, respectively, gardening and restoration of classic cars, Holly Hill sits lightly on its sloping, mixed hardwood site, maximizing views with minimal grading and disruption to the site flora.
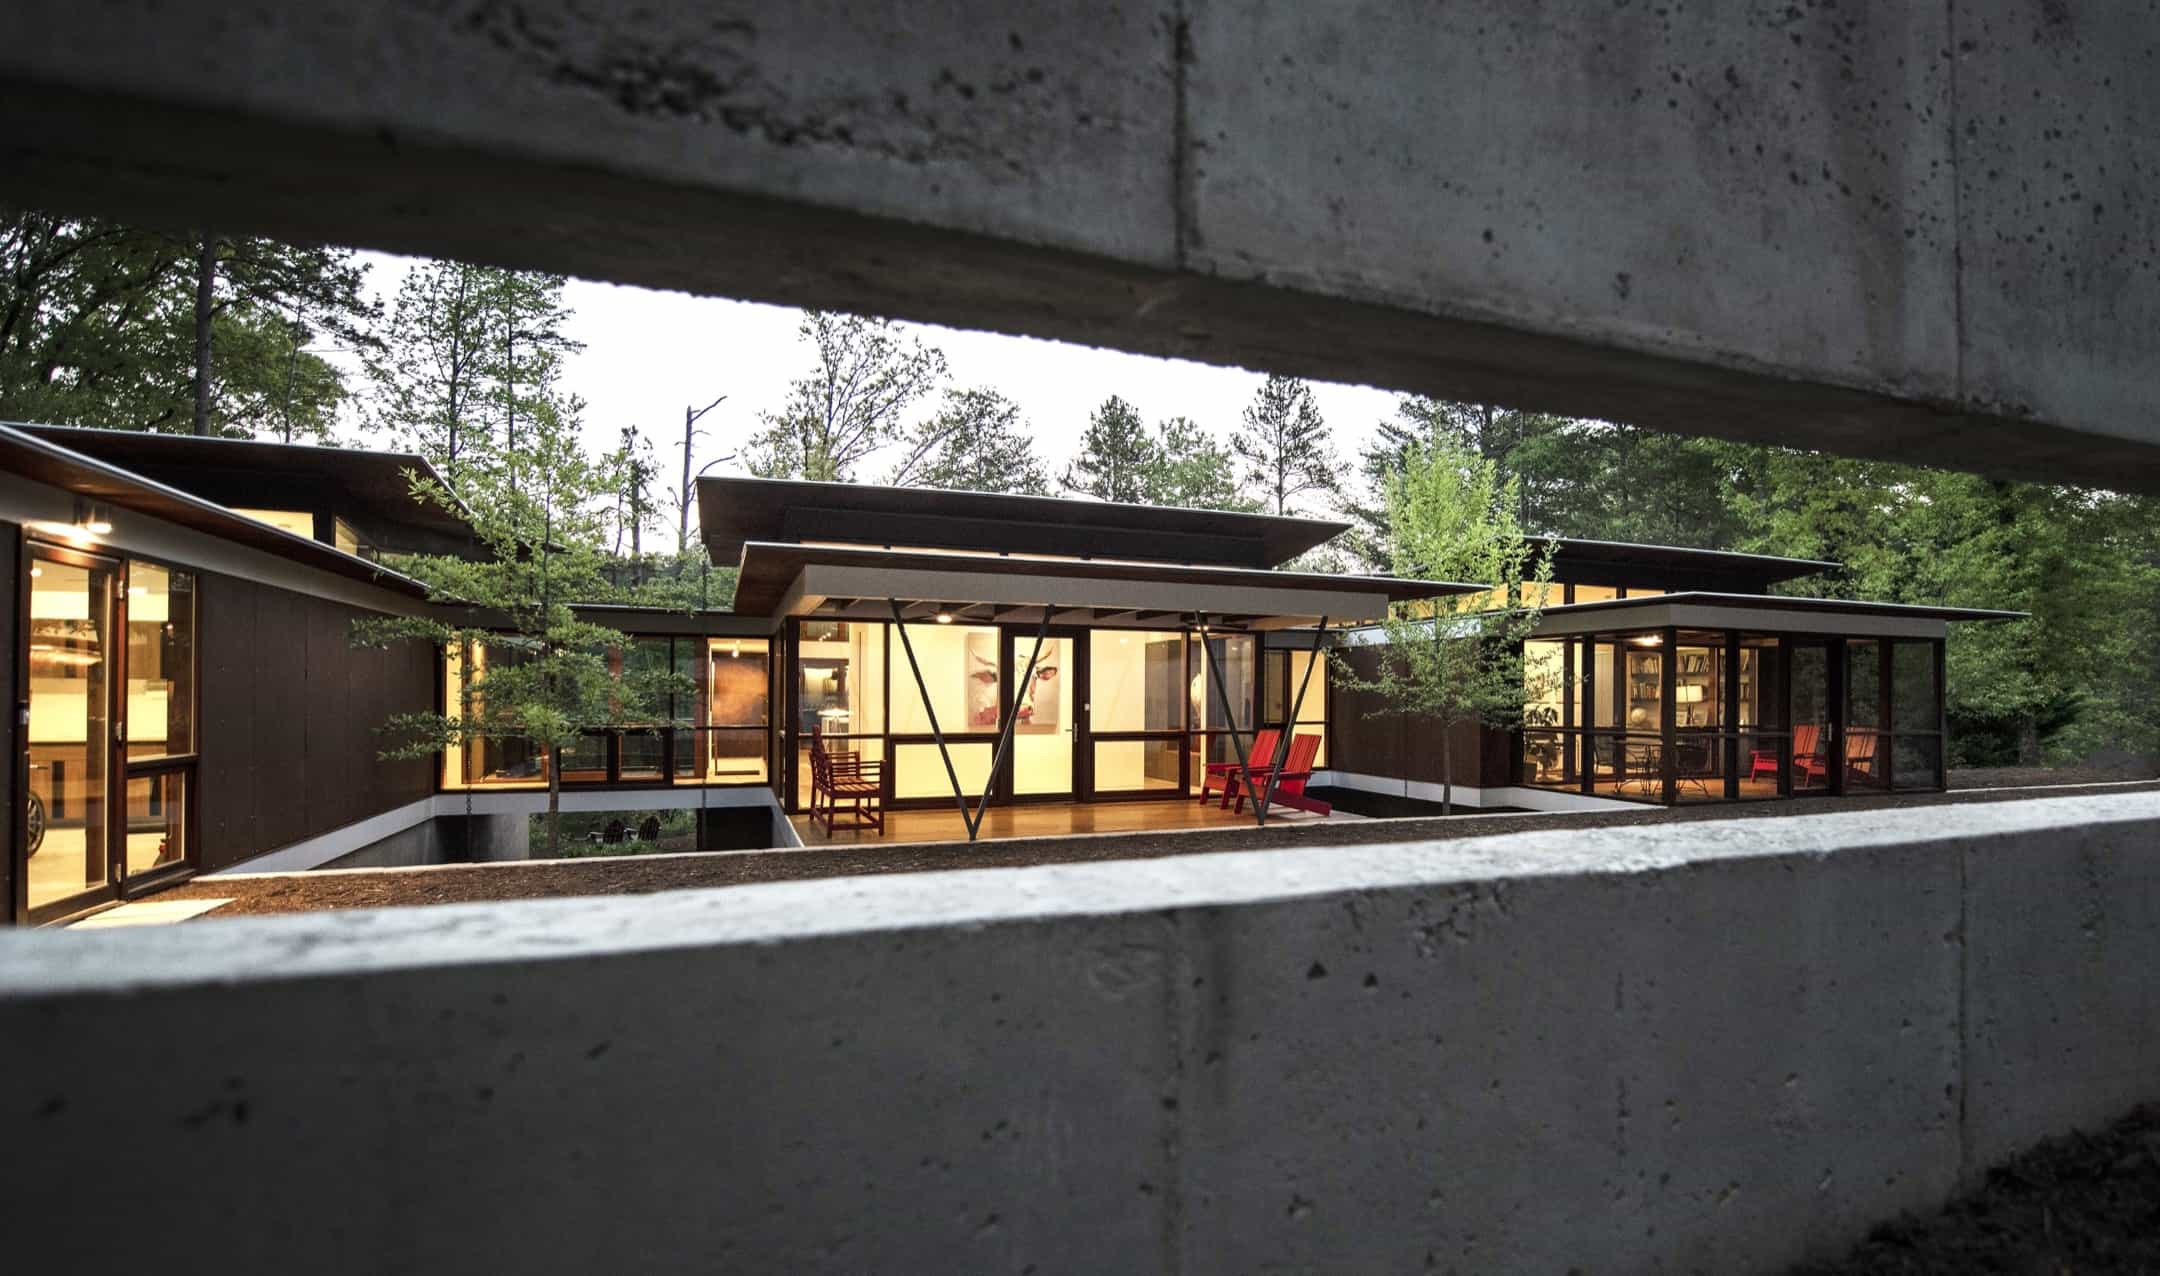
Holly Hill is comprised of three wings joined by transparent bridges: An architect’s wing to the east facing the garden; to the west an engineer’s wing with workshop and, in the center an activity, living, dining wing.
Arriving Guests are greeted with glimpses of the house and grounds through penetrations in the concrete wall enclosing the formal entry garden. Once arrived, they are led through the garden composed of pavers, a fountain, benches, sculpture and plants. Views of the lake can be seen through and below the bridges between the wings.
Green features:
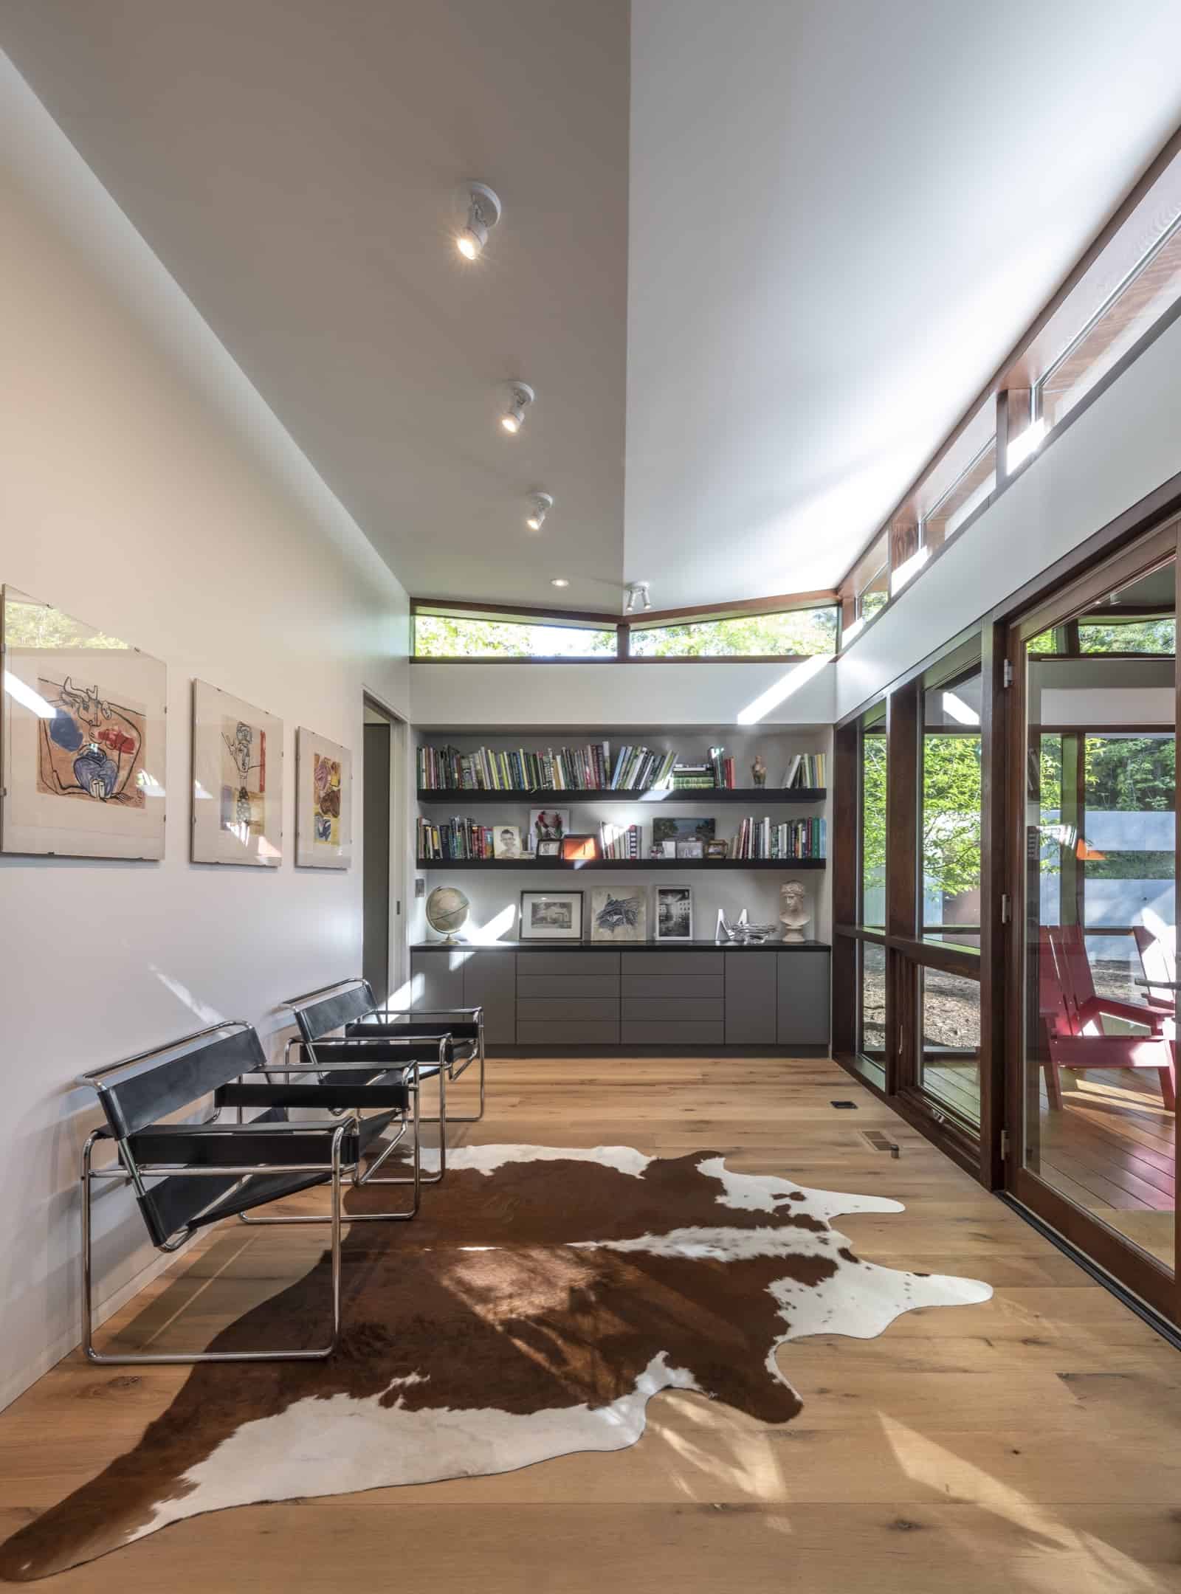
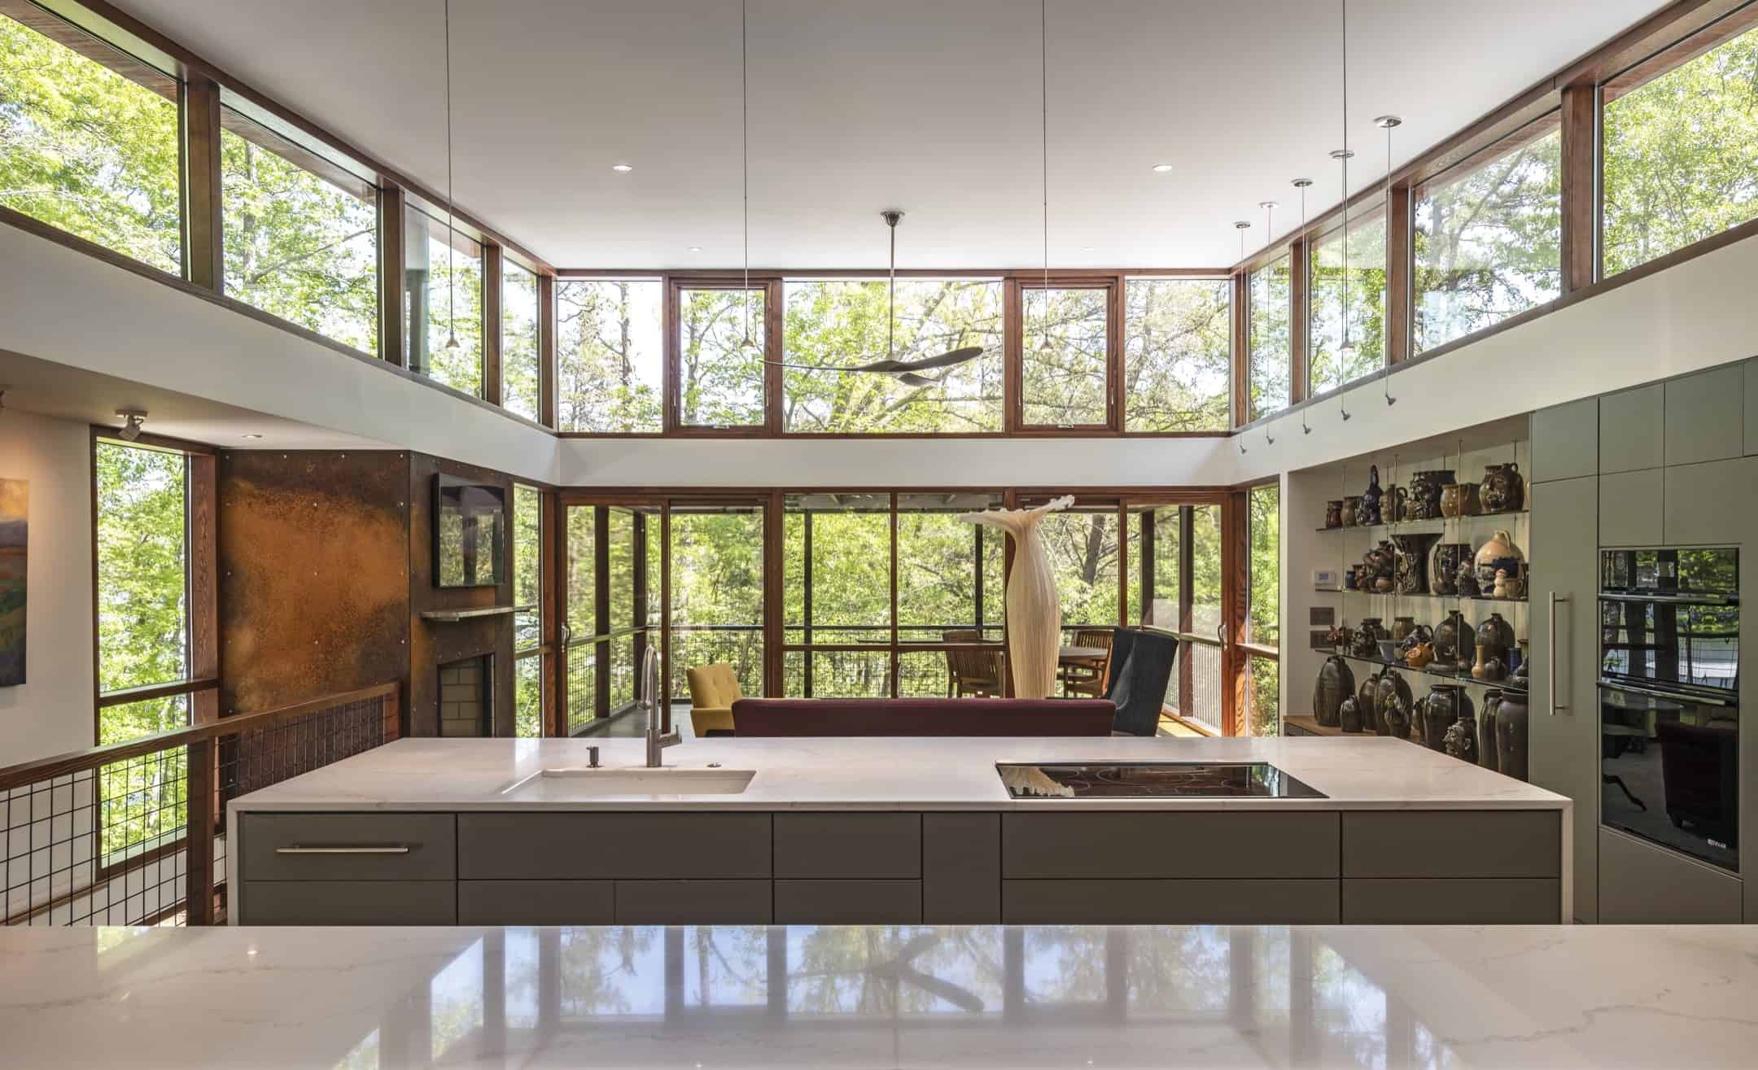
The design is a response to the site’s mixed-humid climate; passive solar design features incorporated include proper microclimate orientation, extensive eaves, sheltering porches and high-albedo roofs; all as strategies for considerably reducing solar heat gain. Additionally, daylighting with clerestories and solar tubes infuse the house with light and reduce daytime lighting requirements. All light fixtures are LEDs. Ground source geothermal heat pumps and superior to code insulation ensure minimal space conditioning costs. Energy recovery ventilation systems, advanced HVAC filtration and radon elimination systems are employed.
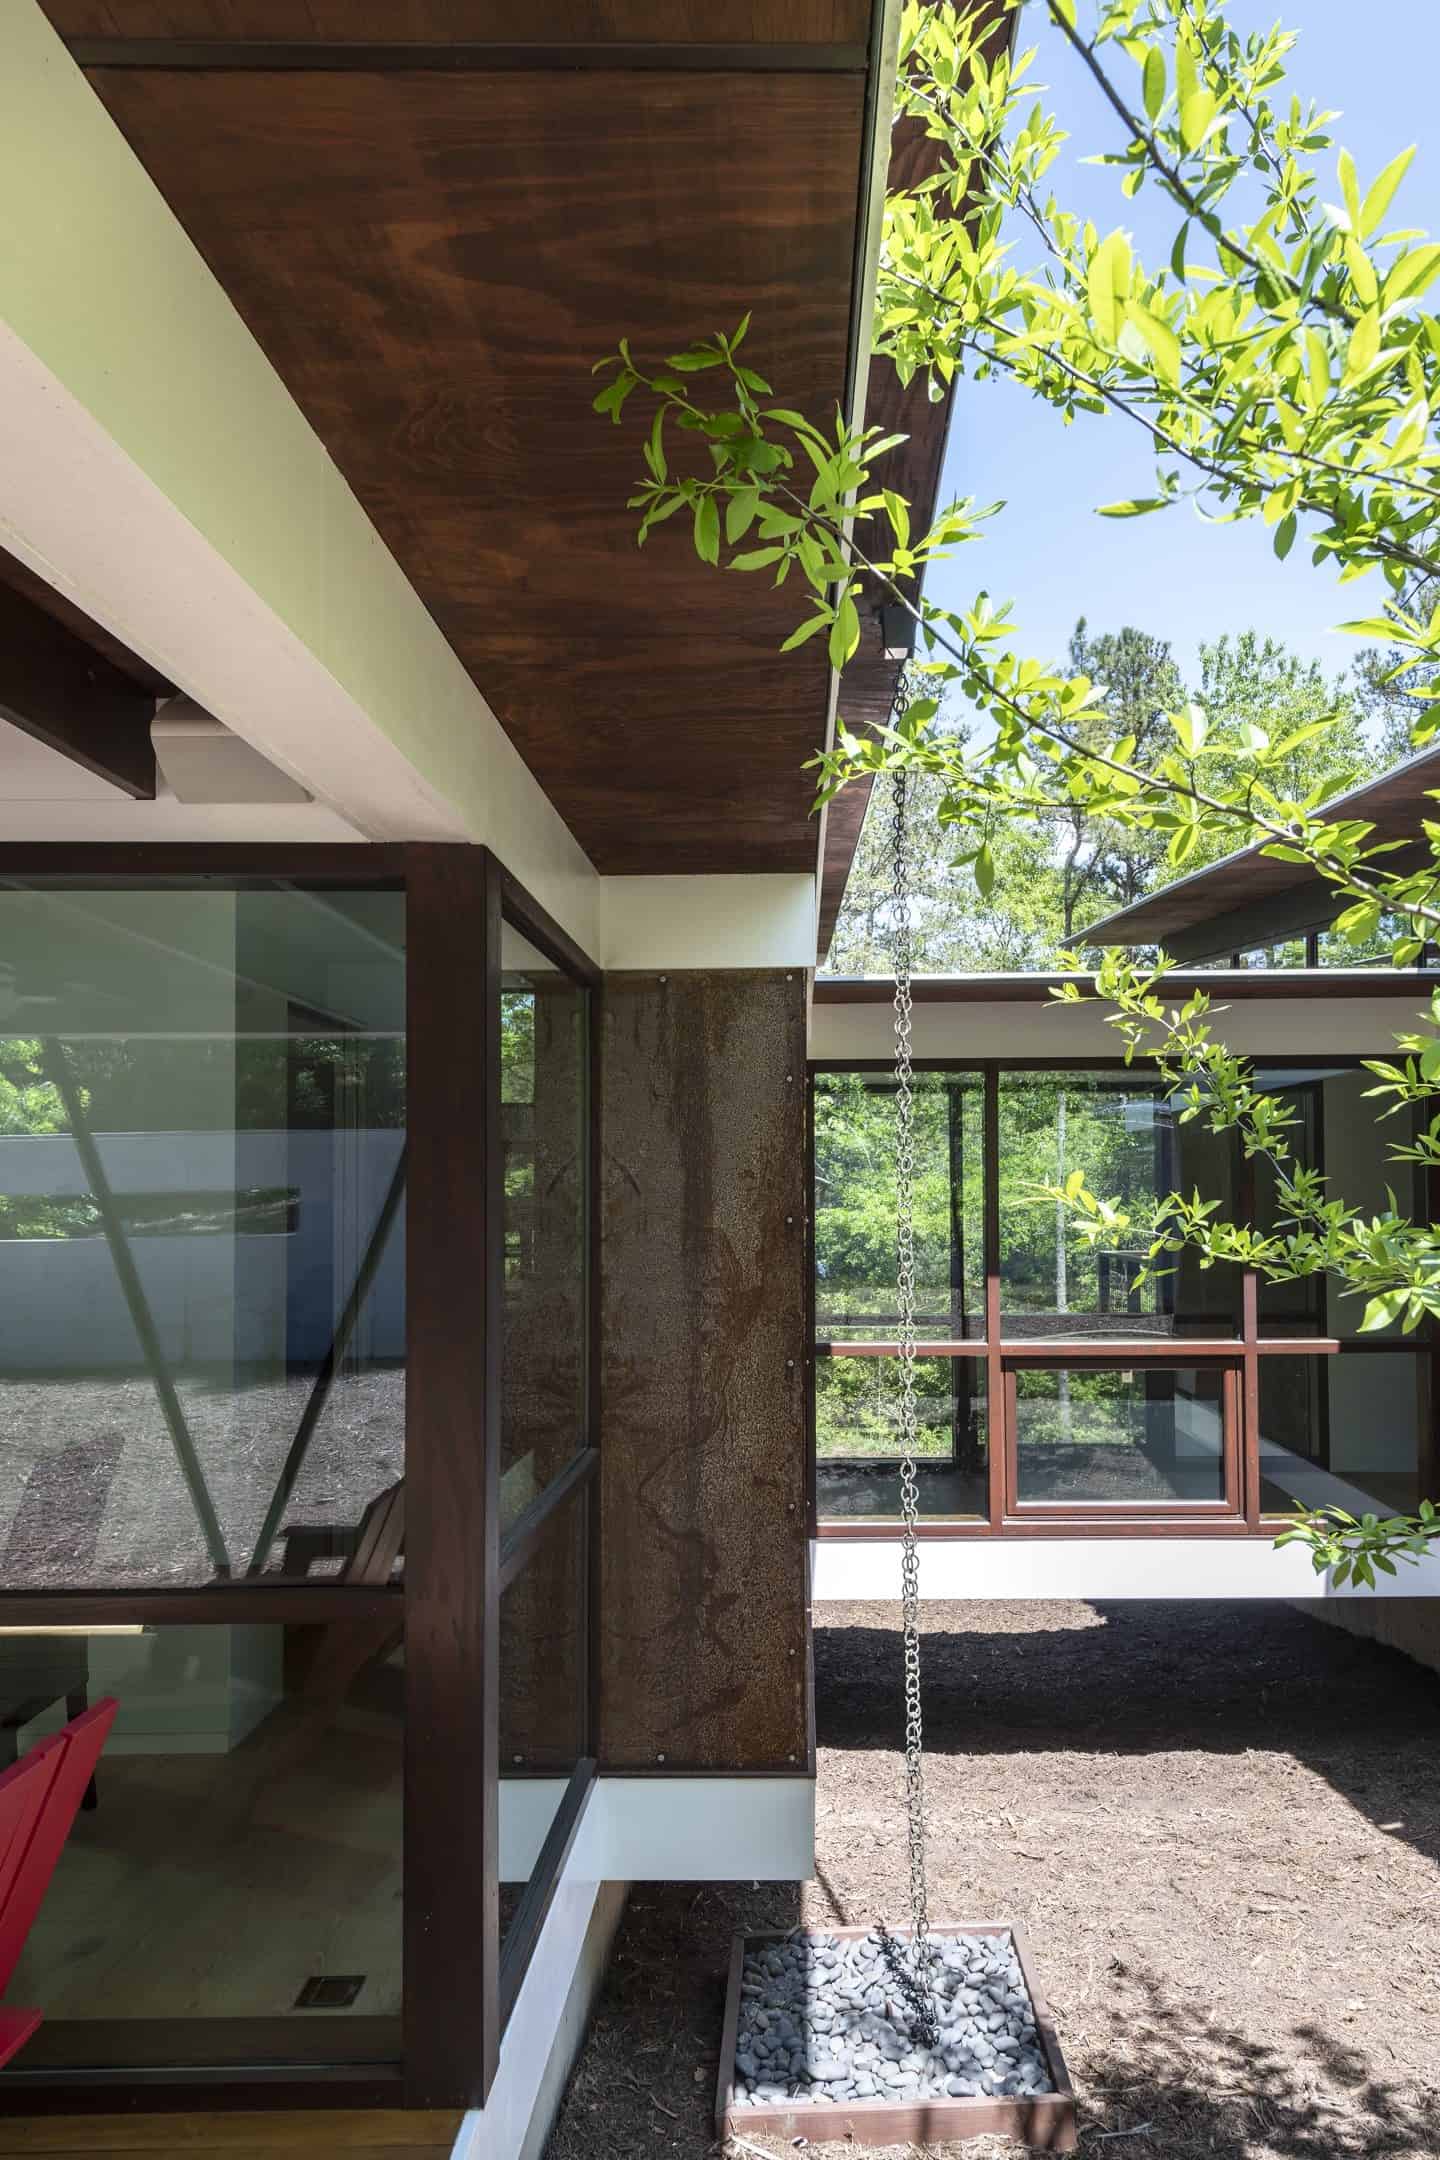
The design allows exterior walls to maximize opportunities for 3 1/2 season natural ventilation a promotes healthy lifestyles by providing no materials containing volatile organic compounds. Open and screened porches are strategically located to provide pleasant outdoor use at any time of day, particular season or, as necessary, solving insect challenges. Dramatic cantilevers allow the porches to project into the site’s beautiful tree canopy.
Corten siding and concrete foundation walls satisfy client requirements for low maintenance. Additionally, Corten was chosen to minimize the building facades’ impact on the visual environment as well as elimination of environmental issues of more typical siding choices (paints, VOC emissions, cleaning functions). Corten is 100% recyclable, made from recycled content and considerably curtails the life-cycle enthalpy of the project’s exterior materials.
Almost all major trees were retained. A storm-downed and a compromised White Oak were taken to a local sawmill, cut into boards, air-dried and milled into flooring for the house. All non-native, invasive flora species were removed. Any native species within grading areas were relocated. Pervious paving and rainwater swales retain and insure runoff no greater than that of the original wooded site.
• Architect Name: Robert M. Cain, Architect
• Website: https://www.robertmcain.com
• Project Name: Holly Hill
• Square Feet:
• Gross Area: 3,880 square feet
• Net Area: 3,200 square feet
• Interior Design Credit: Robert M. Cain, Architect
• Address: 500 Stansell Drive. Hartwell GA 30643
• Landscape Design Credit:
• General Contractor: Mike Phillips / Phillips Brothers Contracting, INC. / General Contractor / Hartwell GA