


SUSTAINABLE FEATURES/MATERIALS:
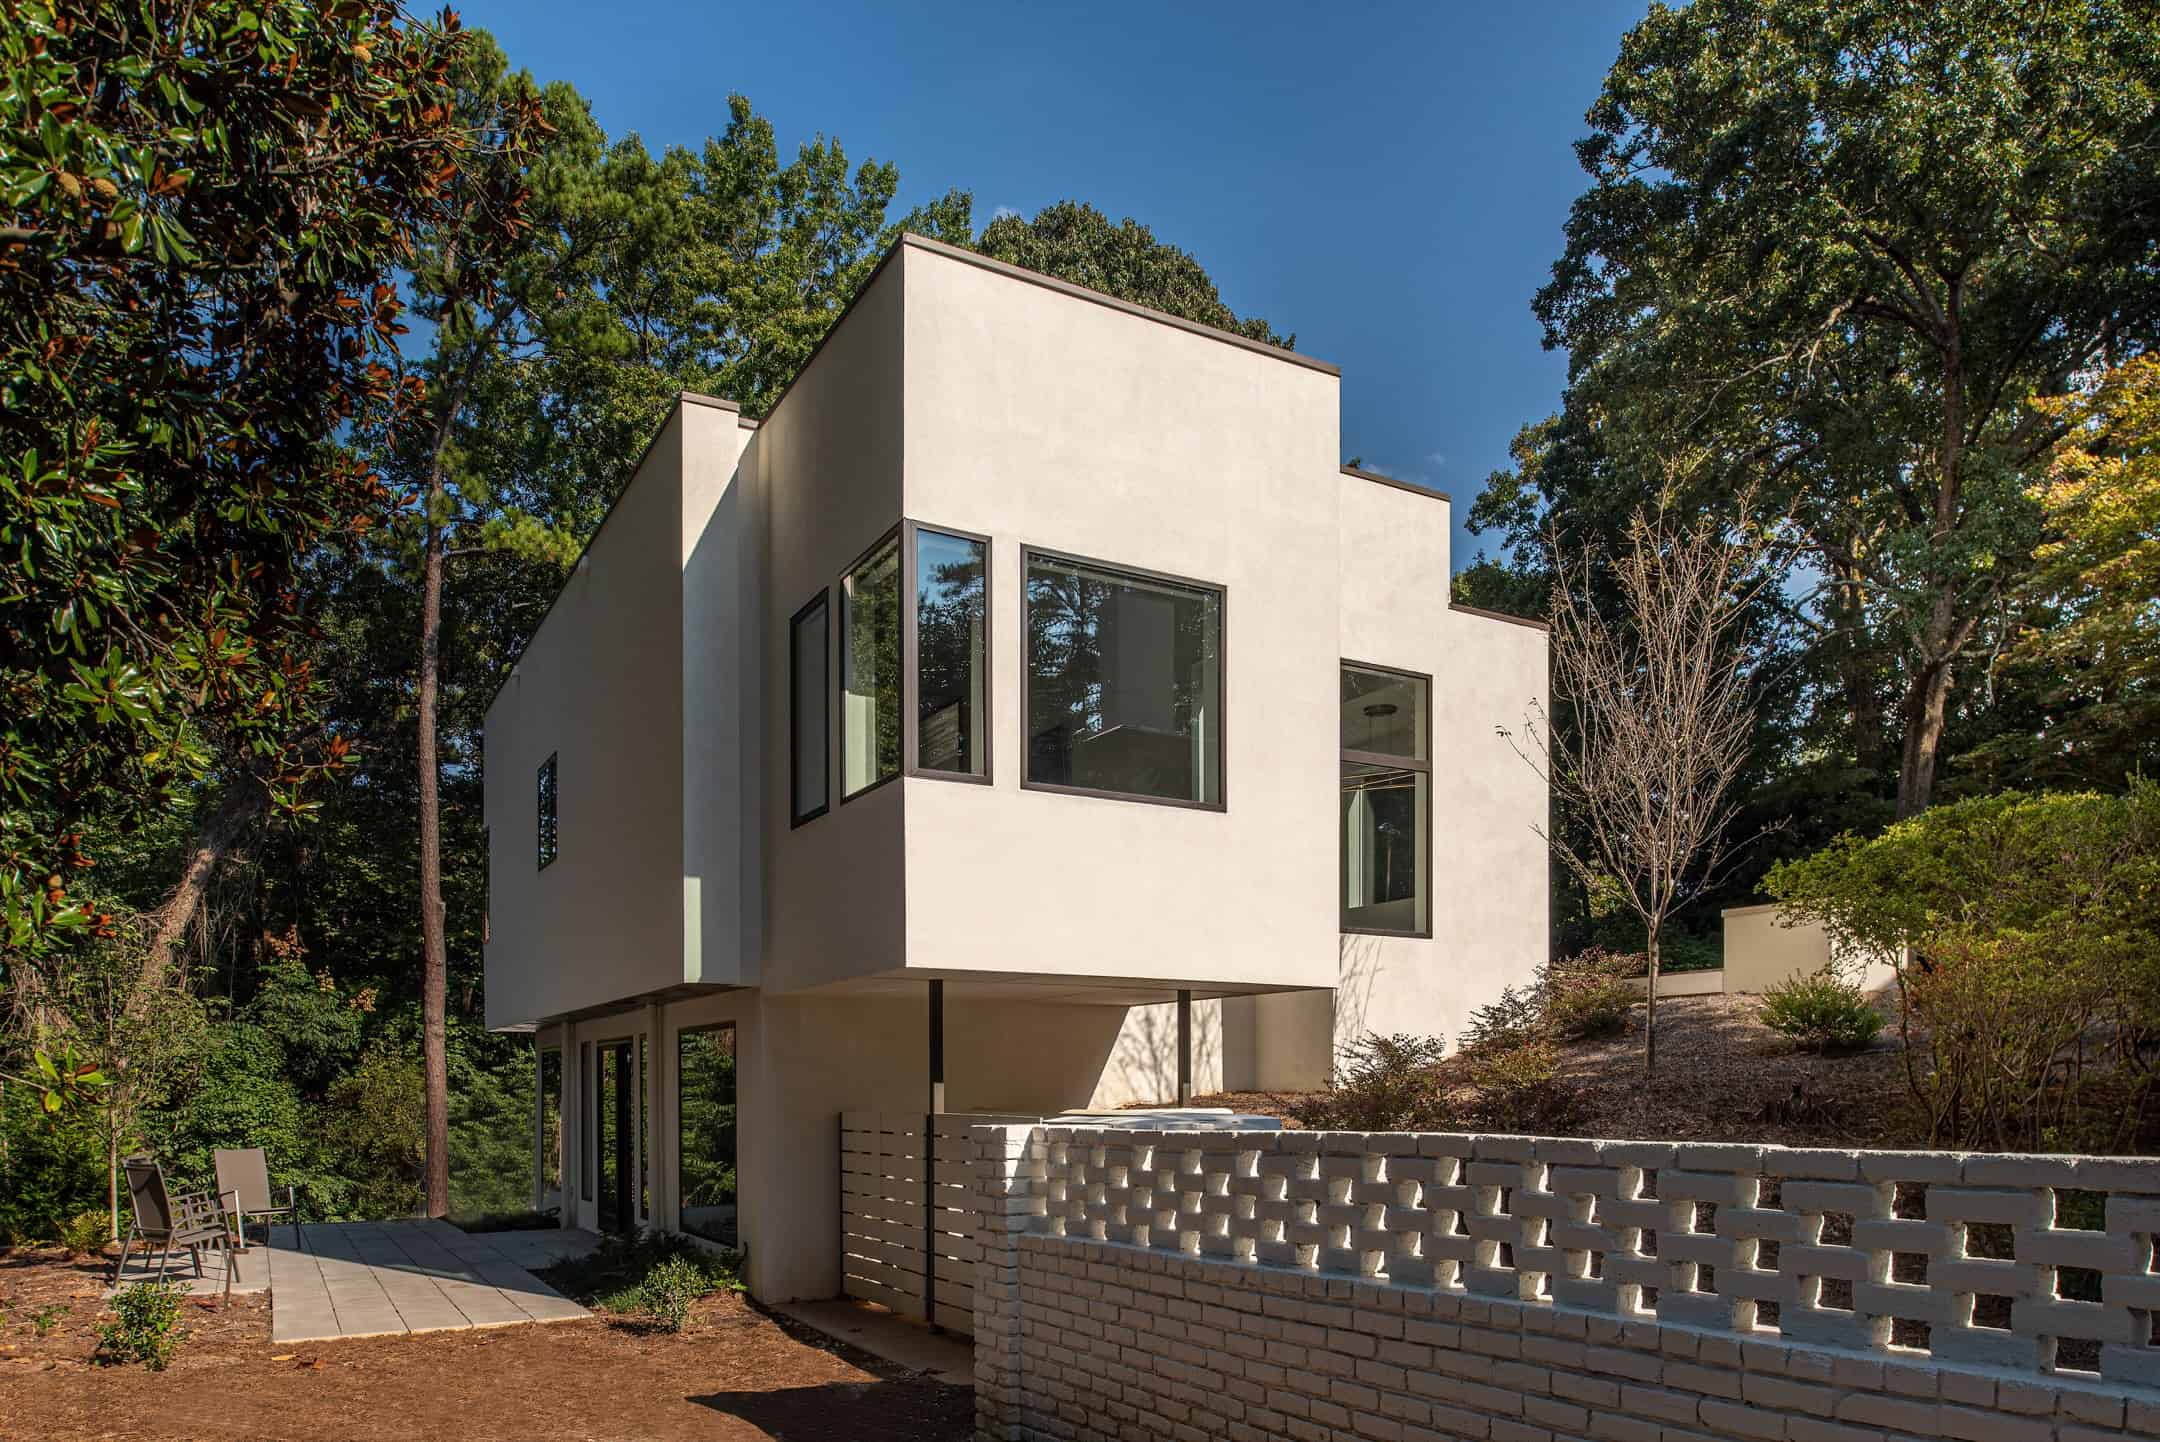
1) SOLAR ORIENTATION: Fenestration on the north façade is very limited, while the south fully opens to the sun and landscape. An upwardly sloped overhang controls summer sun while still allowing winter sun to penetrate.
2) LIMITED FENESTRATION: We steered away from the “glass pavilion” approach and chose instead to only include openings where they provided critical interior/exterior vistas and were compatible with the solar orientation. The glass to wall ratio is very low for a structure that feels as open as this one does.
3) REUSING EXISTING FOUNDATION: The original intent was to preserve more of the original structure. Once design was complete and construction began, the extremely poor condition of the original structure required us to demolish all the way back to the original concrete foundation. Adhering to the existing footprint significantly reduced the amount of sitework and land disturbance required.
4) INTEGRATED LIGHTING CONTROLS: A fully integrated lighting and mechanical control system is built into the structure. It utilizes building systems more efficiently and can also be controlled remotely when needed.
5) INSULATION AND MECHANICAL INTEGRATION: Spray foam insulation is used throughout and is combined with high efficiency mechanical units.
PROJECT NARRATIVE:
Faced with a need for a study/art studio space, separated privacy between homeowner and visiting family and a failing existing structure compelled the owner to create a guesthouse pavilion that fulfilled a desire for a truly modern spatial environment. The gray, poorly designed and detailed existing structure functioned as a pool house and three car garage. The original foundation provided the basis for a crisp, modern beacon that overlooks the entry court to the main house.
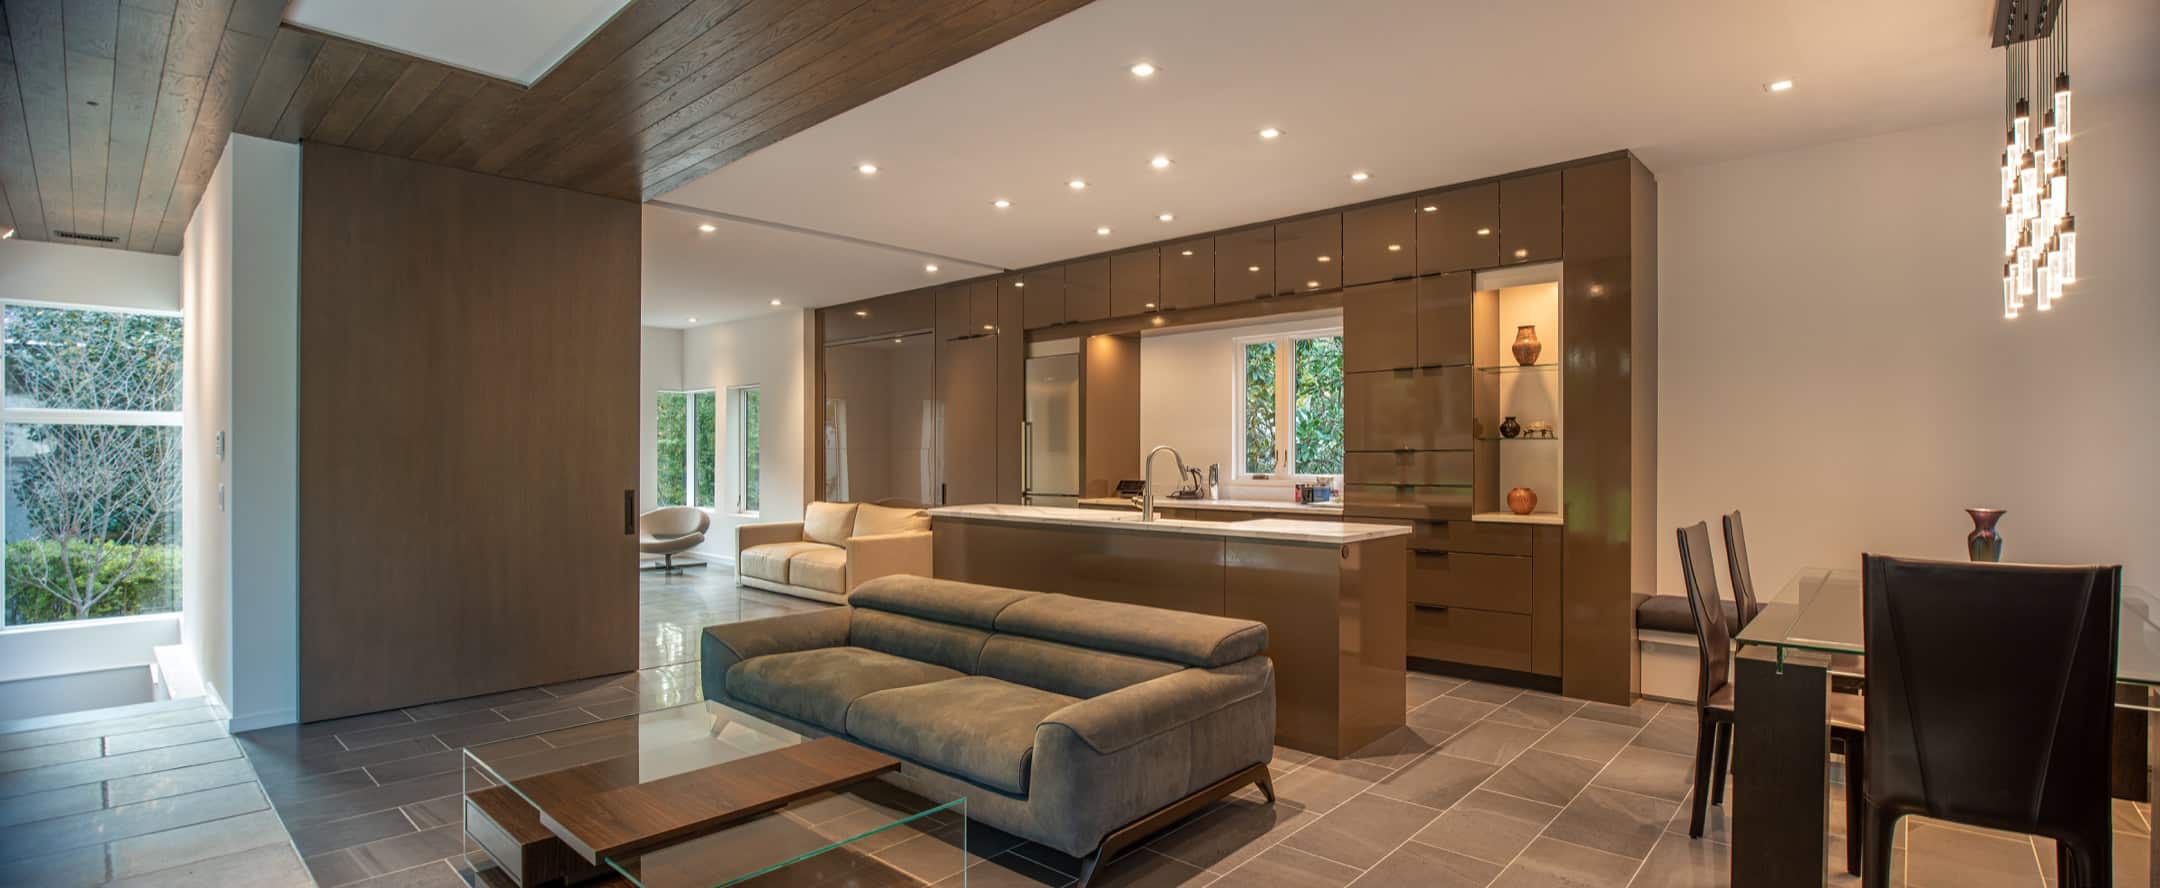
The three car garage on the lower level now functions as a large library/studio space for an owner nearing retirement. The disarray of the upper level layout has been reconstructed as a poolhouse/entertainment pavilion/guest quarters. Large sliding panels allow for full utilization of the space. Open panels provide extended entertaining space. Closed panels (along with an electric murphy bed) provides an intimate guest room with complete privacy.
An open, south facing patio and extended mid-level deck cascading down to the pool area resolves the previously disorganized site into a necklace comprised of main house, walkway, AuottoHouse, mid-level deck and pool, all surrounding an open lawn.
The taut, layered geometry of AuottoHouse provides a sculptural quality. Corner windows are strategically located to enhance diagonal vistas and perceptually enlarge the space.
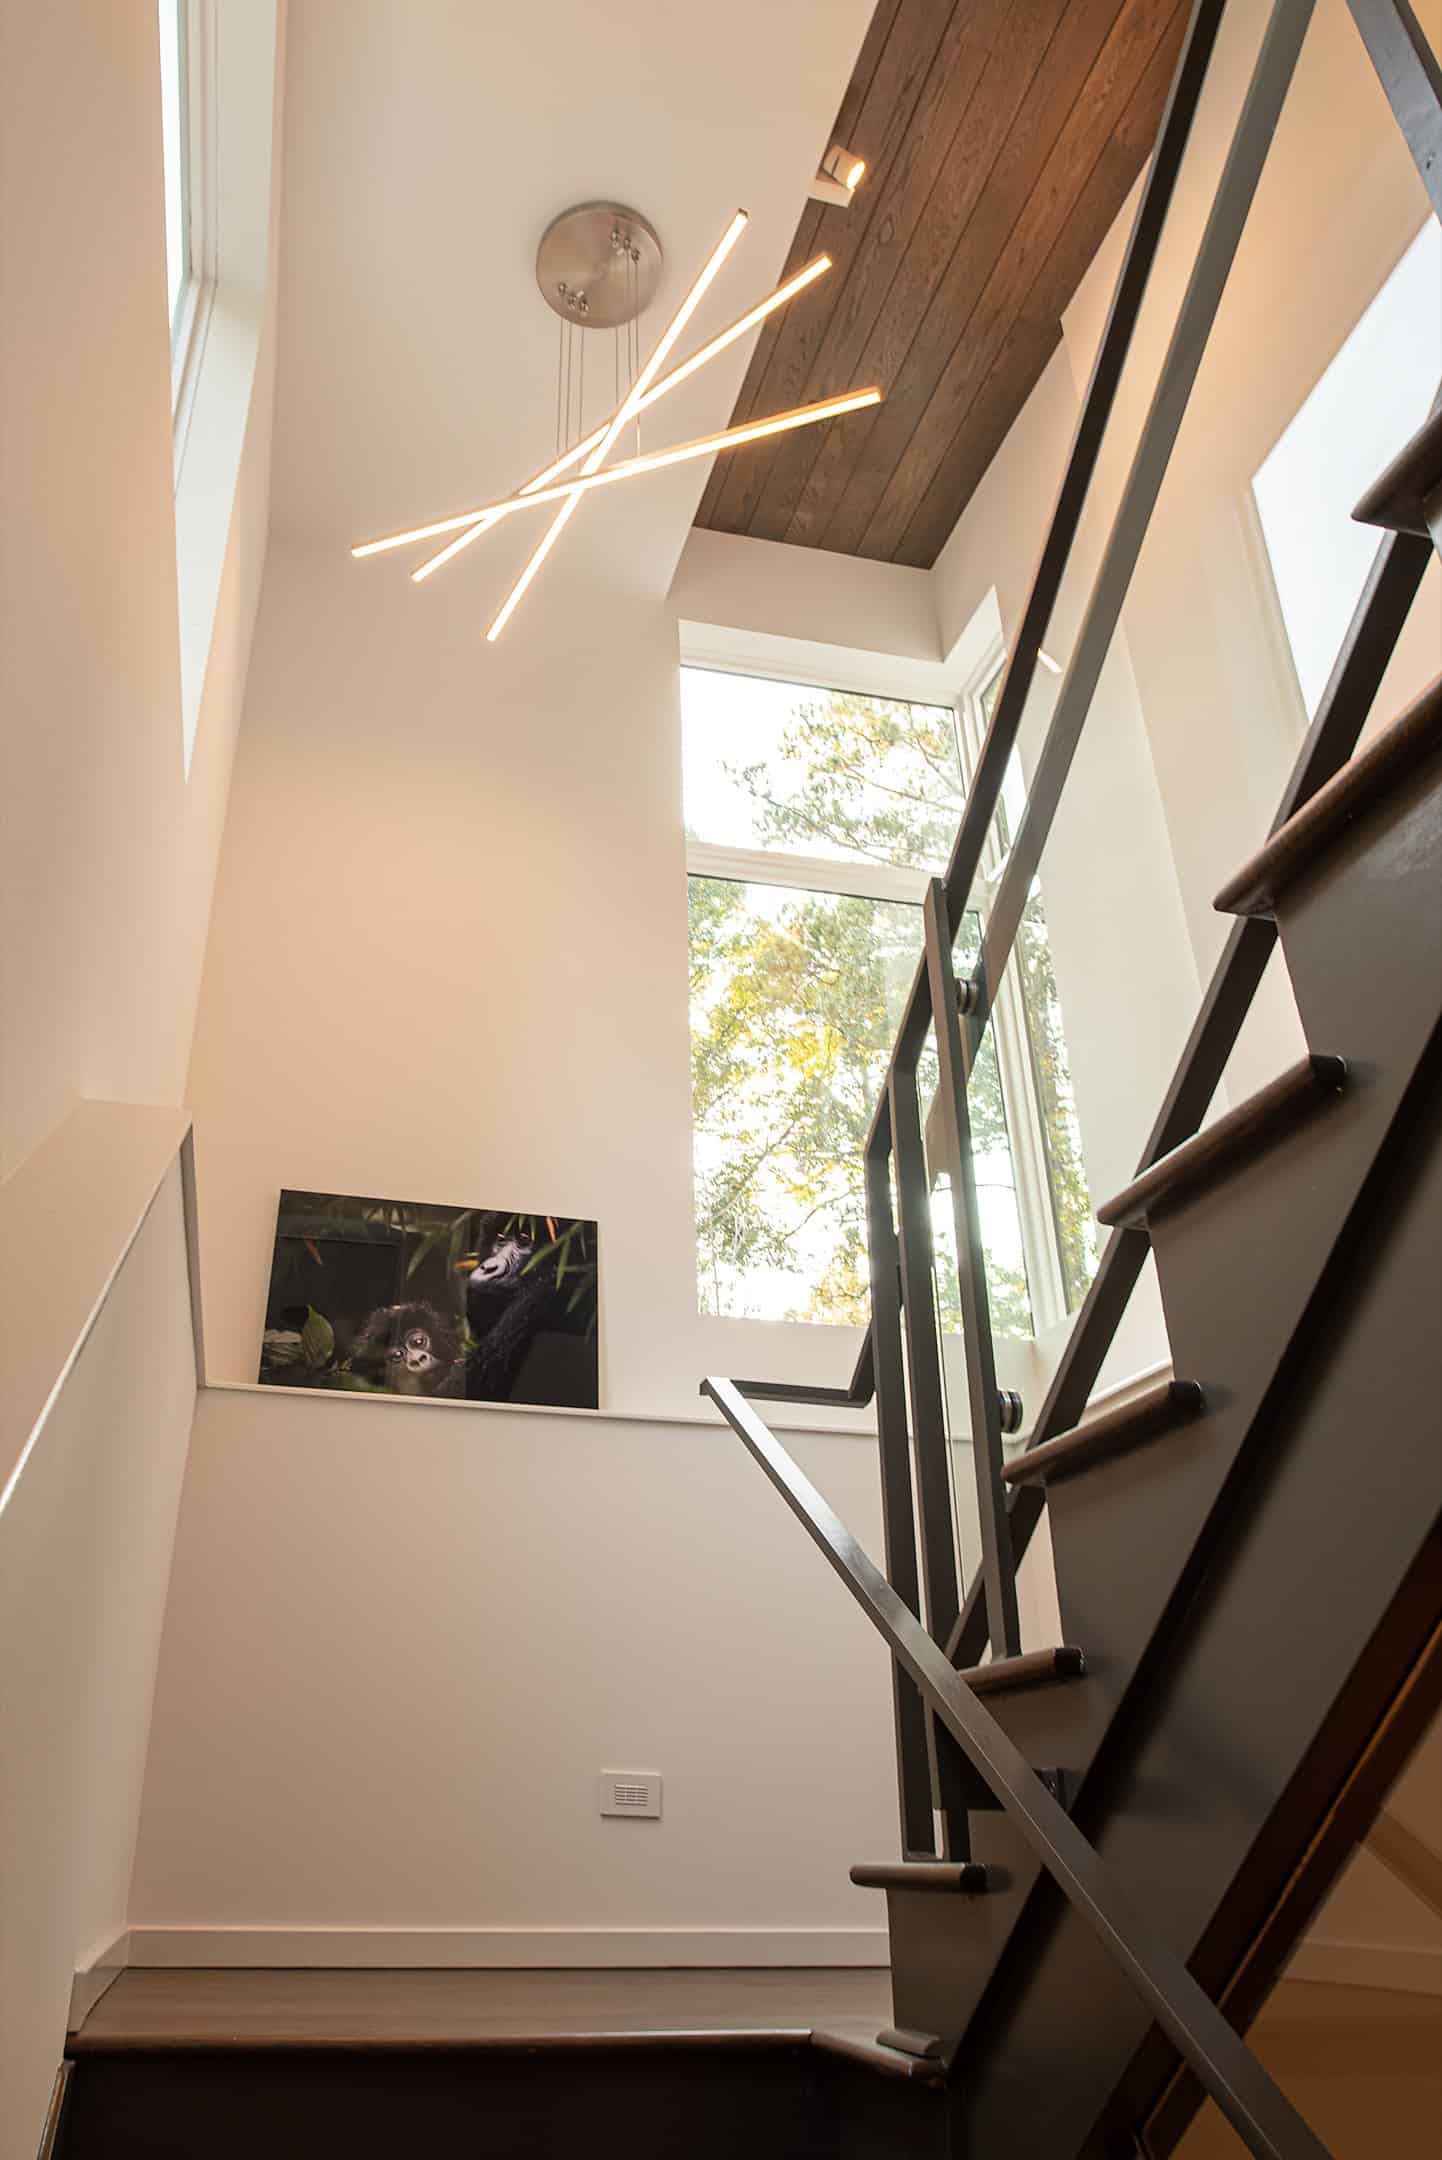
This is particularly successful in the stair where two corner windows are located on opposite corners, creating a strong diagonal tension. Wood millwork panels and ceilings provide warmth and are used as framing devices to organize the internal and external views. Finally, a restrained palette of whites, grays and subtle purple undertones promotes quiet and contemplative relaxation.