


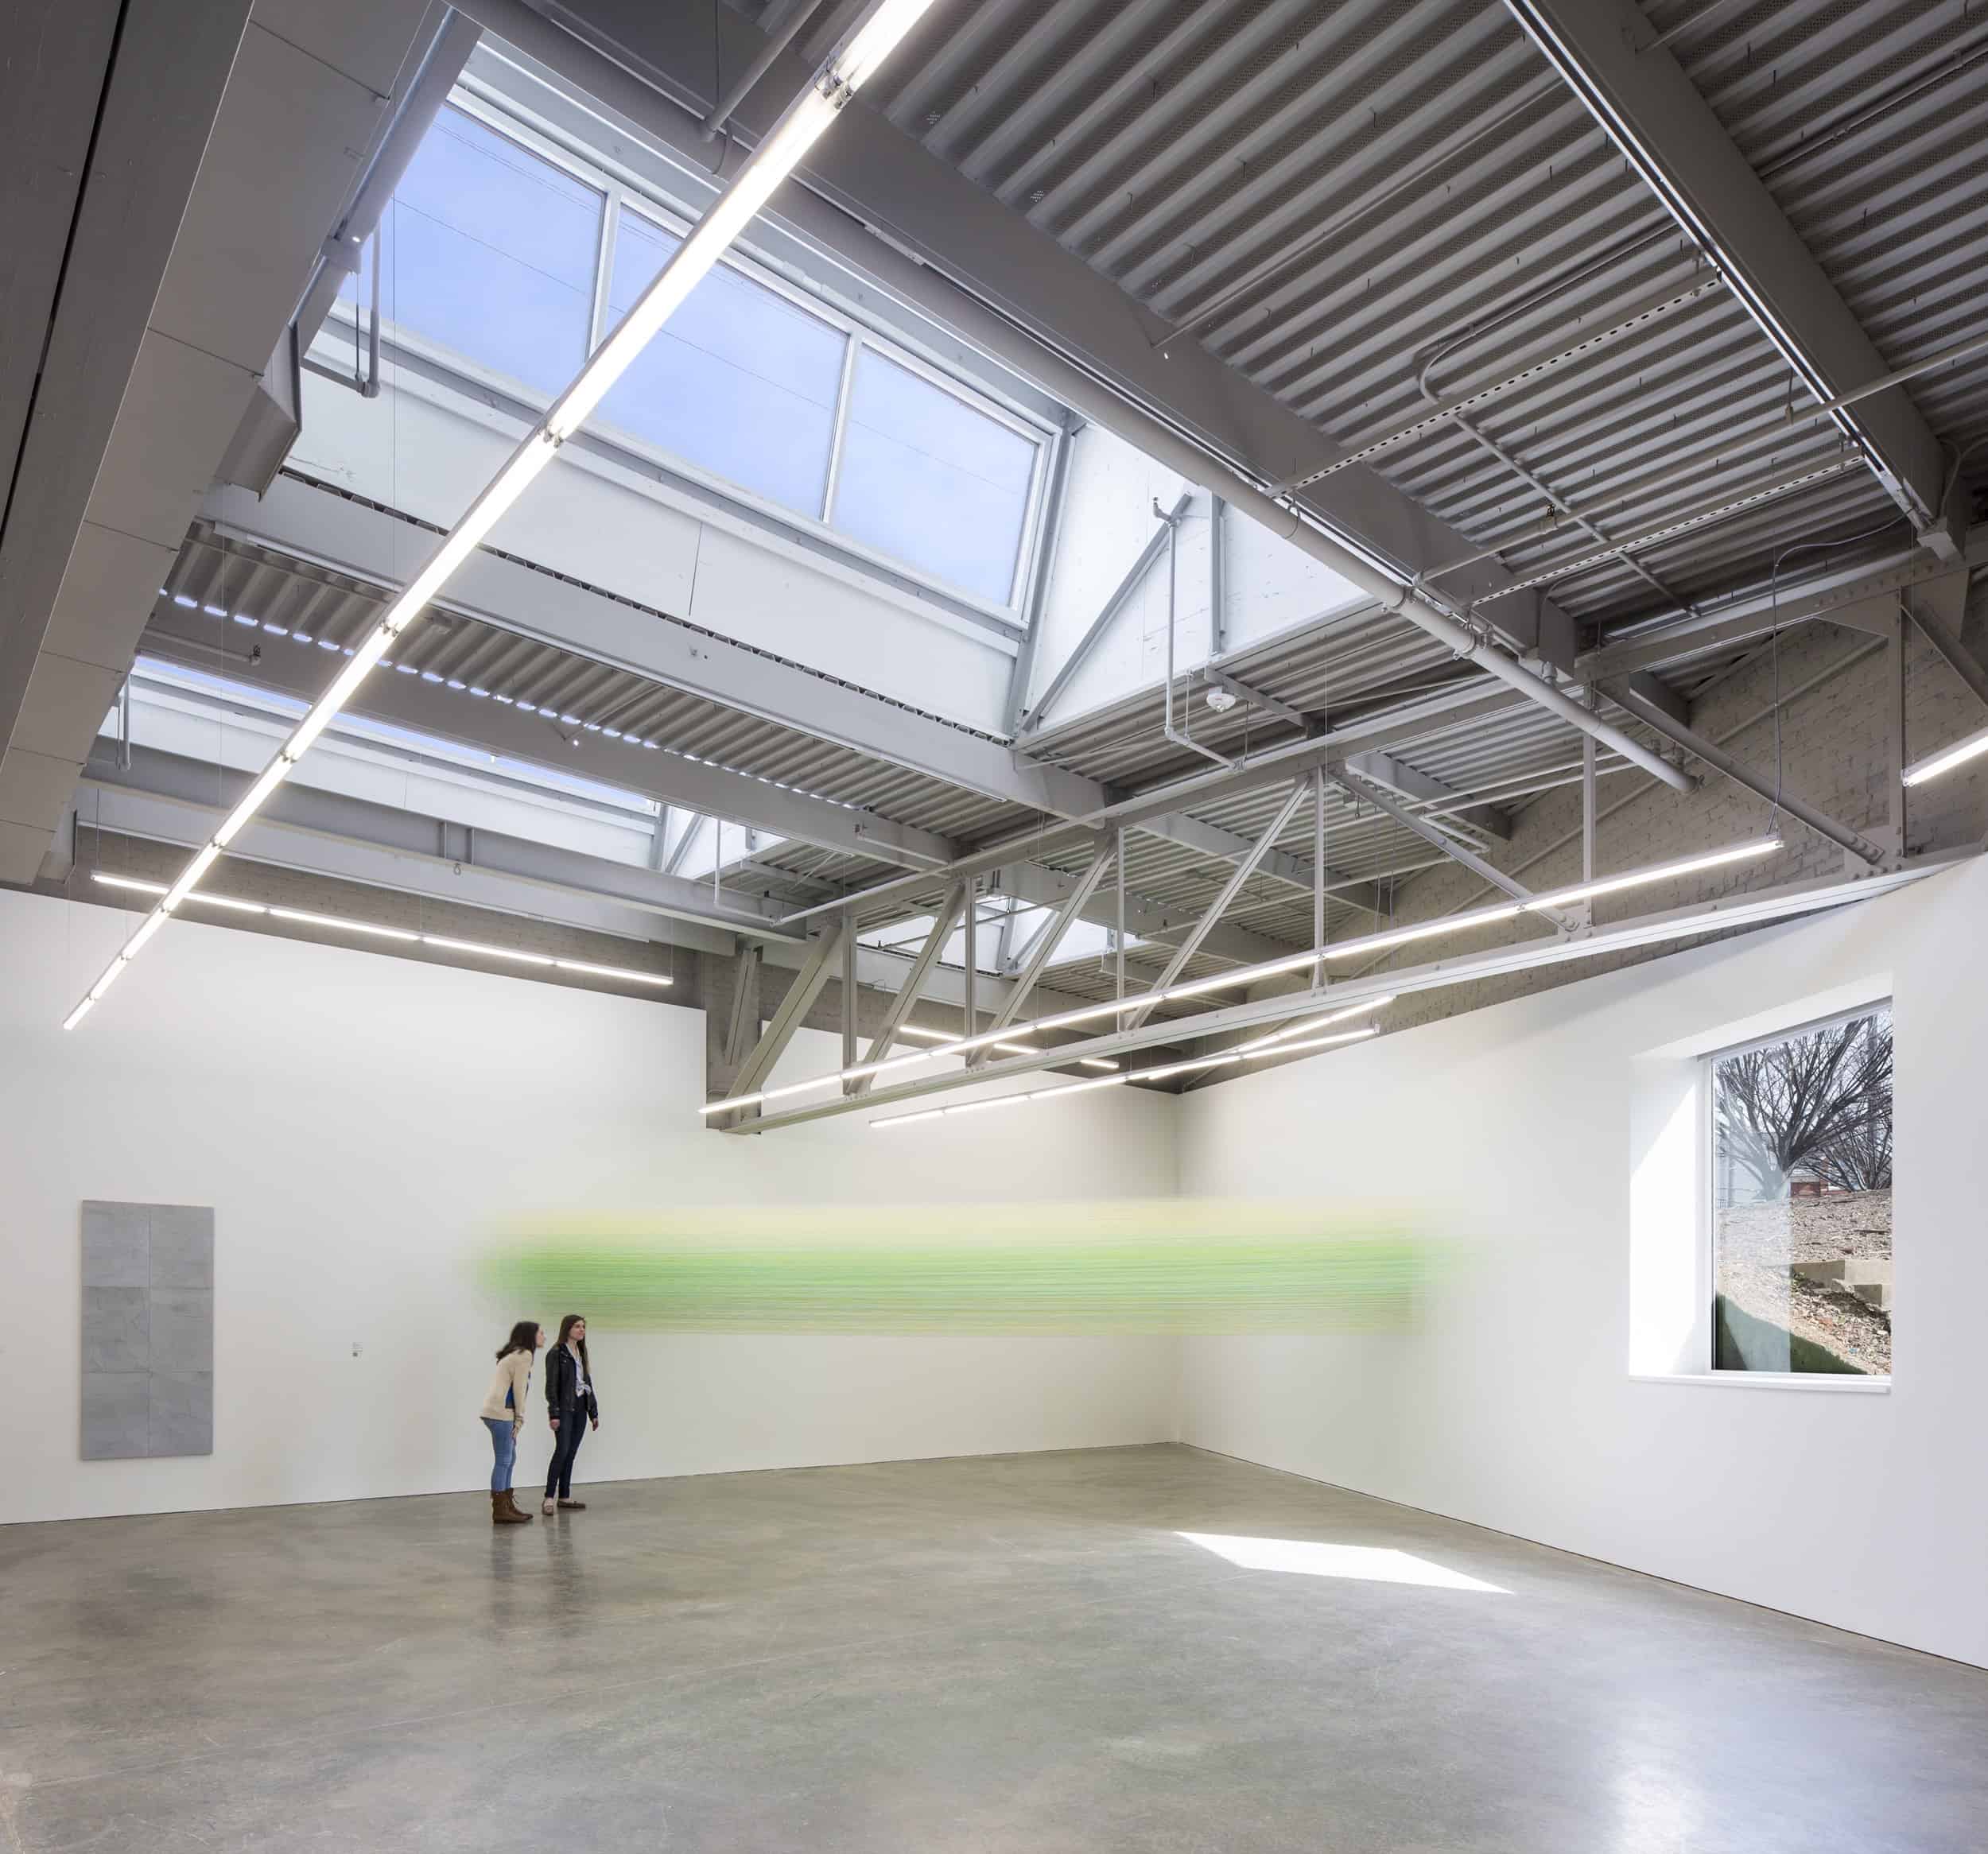
The existing facilities include a varied collection of steel and masonry buildings built between 1920 and 1950. These originally un-related structures followed divergent geometries based on the surround street layout and internal uses, offering little organization when combined for a single institution.
Embedded in these facilities, are the Contemporary’s three primary missions:
Arts Exhibition – presenting the artistic productions of significant local and national artists
Arts Education – fostering a dialogue between art and local/national artists communities
Supporting the Arts Community – providing subsidized studios for up to 18 full-time artists
In coordination with a long-range master plan, this Phase I renovation involved the complete interior reconfiguration of entry areas, galleries and educational spaces, and the reestablishment of visual connectivity between the galleries and artists’ courtyard and studio spaces. The new configuration simplifies and extends selected existing geometries to create logical, but unexpected, interior spatial conditions in line with their new uses.
The project was designed specifically to support the Contemporary’s three missions by uncovering and highlighting the contrasting building geometries and incorporating previously un-used interior gallery and exterior courtyard spaces; creating expansive window openings to create new visual connections with the surrounding neighborhood and city skyline; and establishing new intra-campus visual and spatial connections to increase awareness, interaction, and collaboration between artists, staff, and the community.