
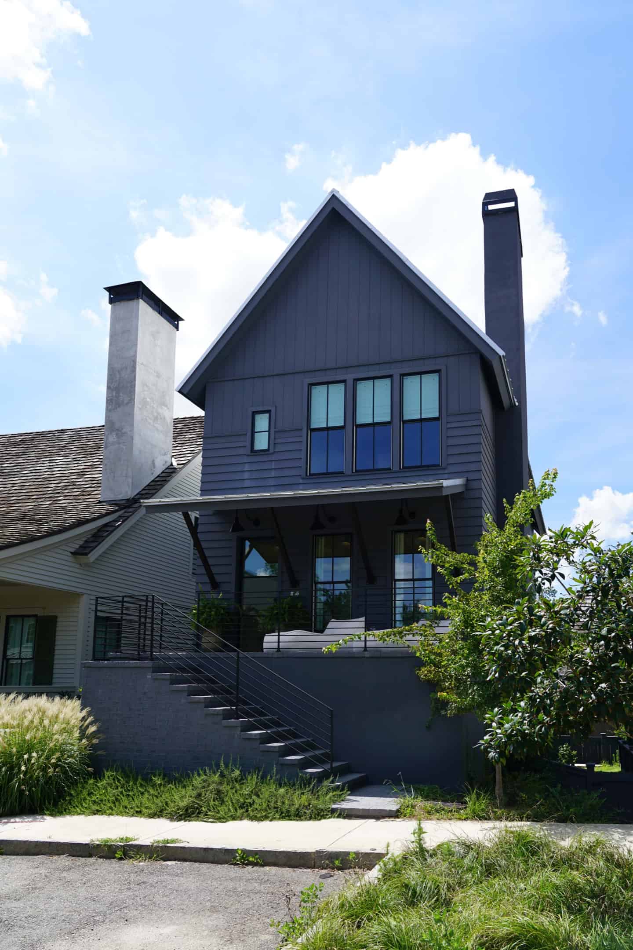
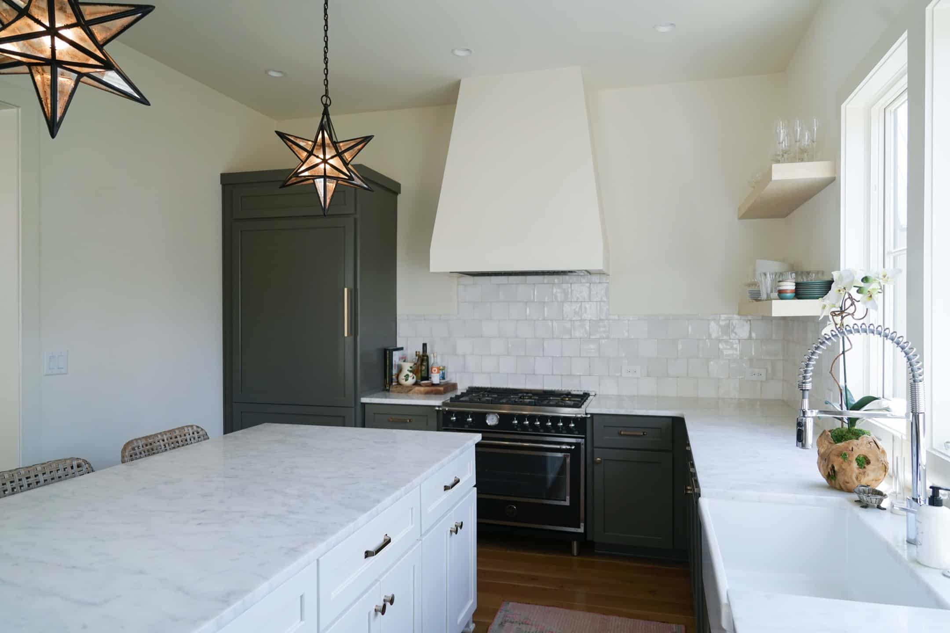
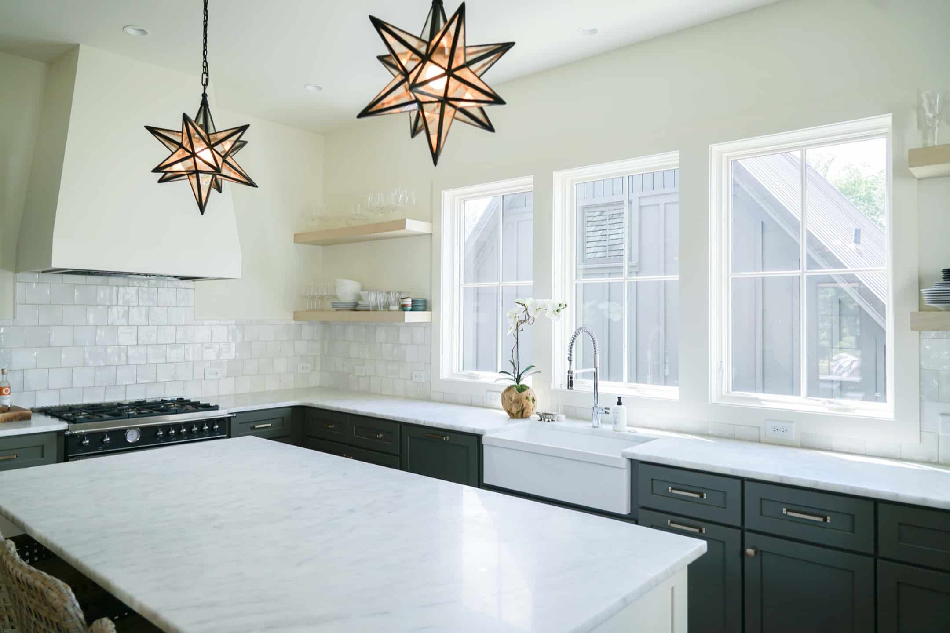
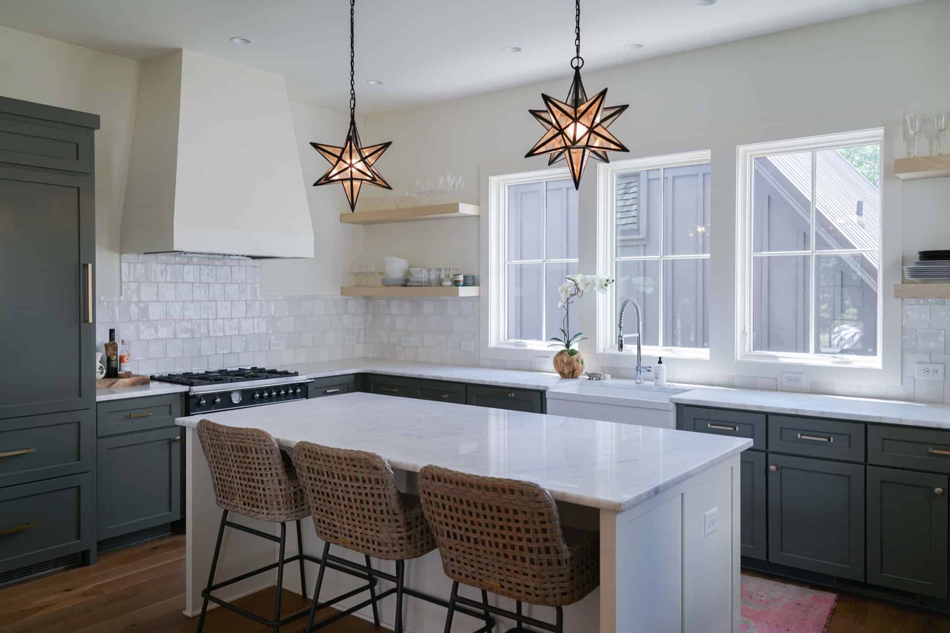
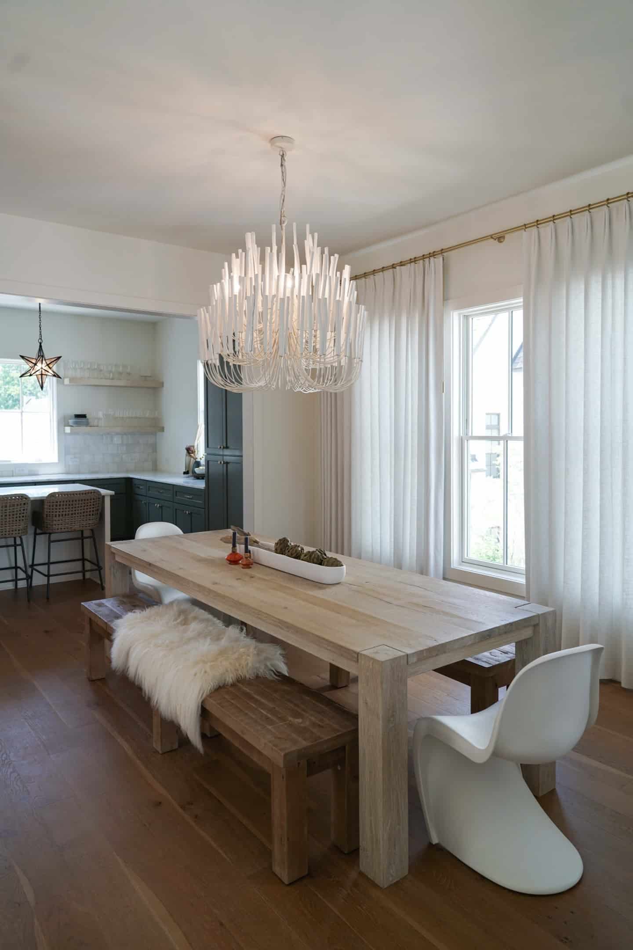
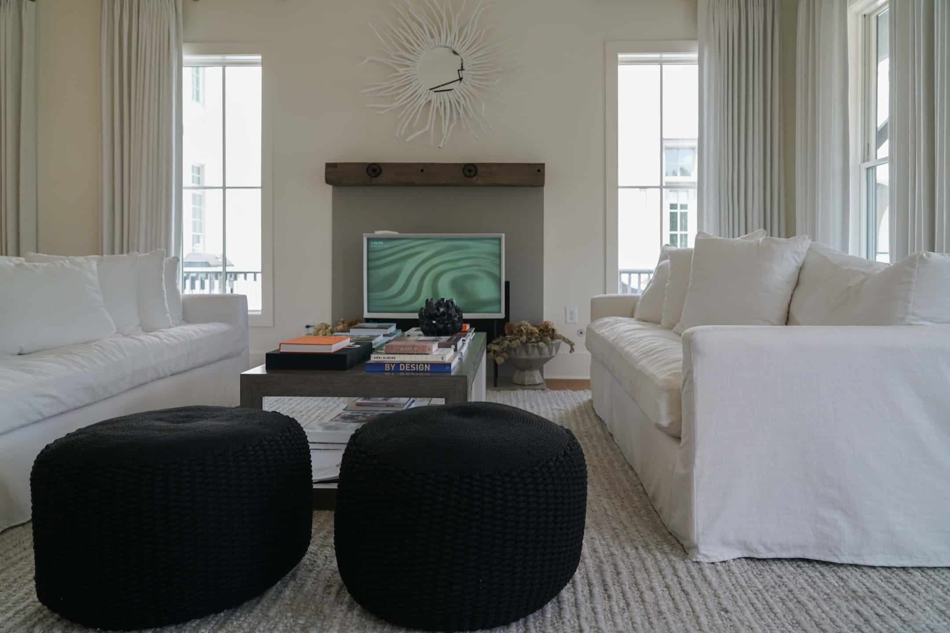
This dramatic, navy house is an adapted, modern version of a Shotgun home, making an efficient use of the space without sacrificing any essentials. Gorgeous brick steps with metal railings lead up to the covered front porch entry. Step inside to the open concept plan that allows for a flexible living and dining space and then leads to the large, functional kitchen at the back of the home, with expansive windows above the sink looking out over the Mado neighborhood. The light fixtures throughout the main level steal the show, with a modern industrial fixture above the living space, a beautiful white chandelier lighting the dining table, and two starburst pendant lights brightening the kitchen island.
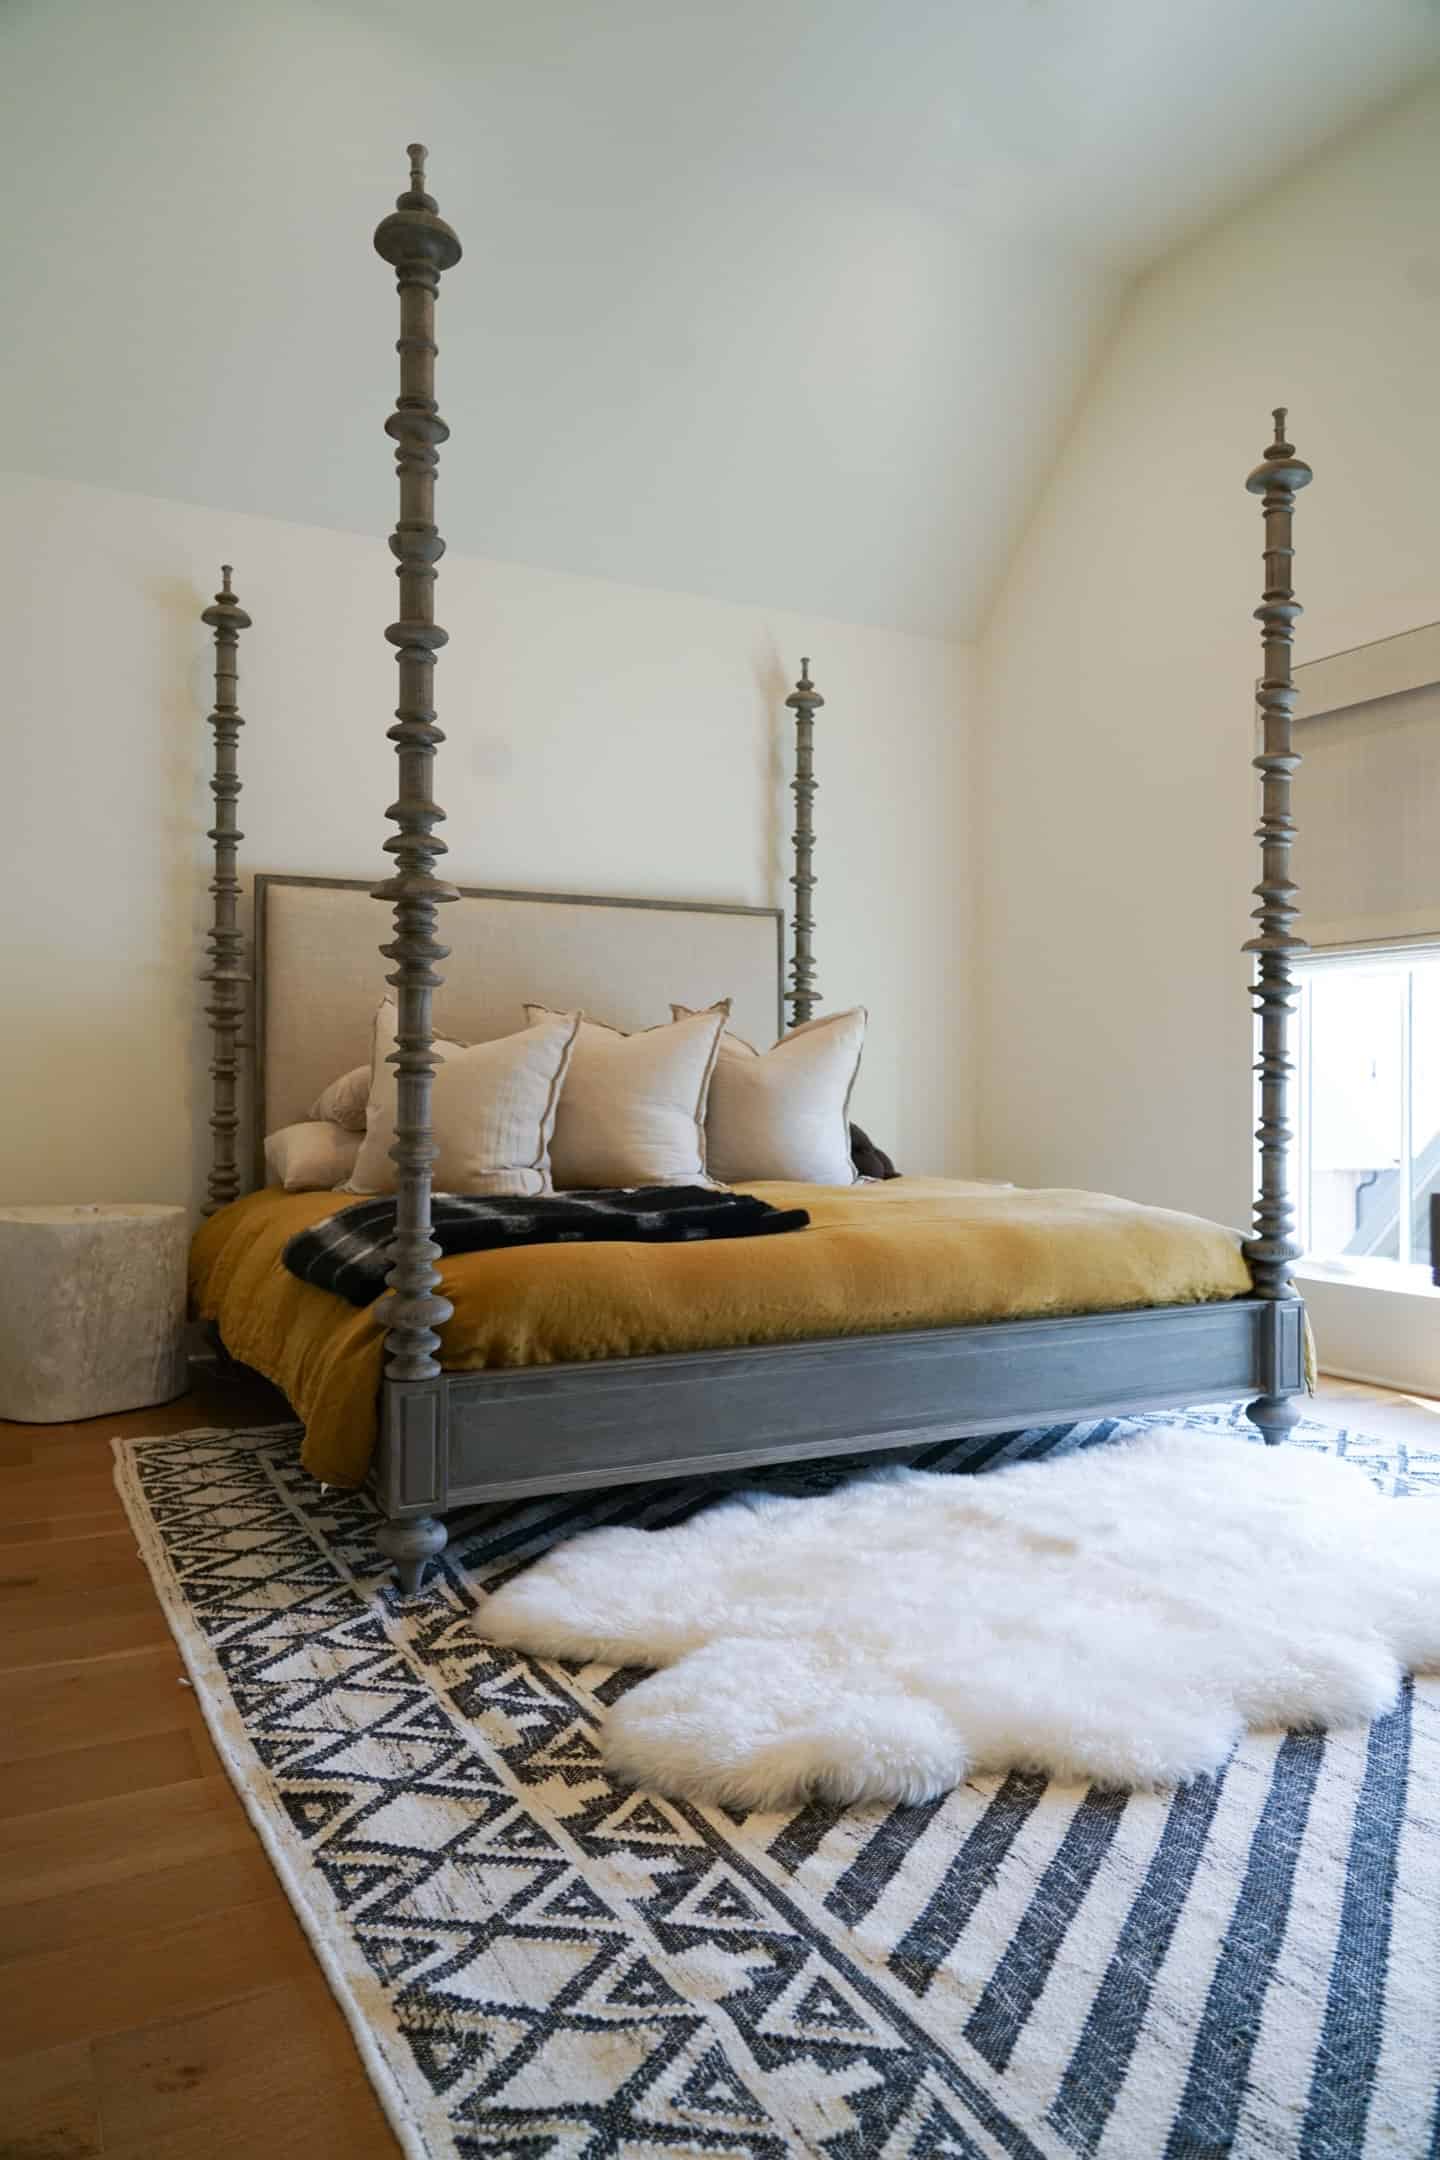
Upstairs you’ll find both the primary suite and guest bedroom, with en-suite bath. High ceilings and large windows give the space an airy feel.The terrace level features an additional bedroom and rec room space.