
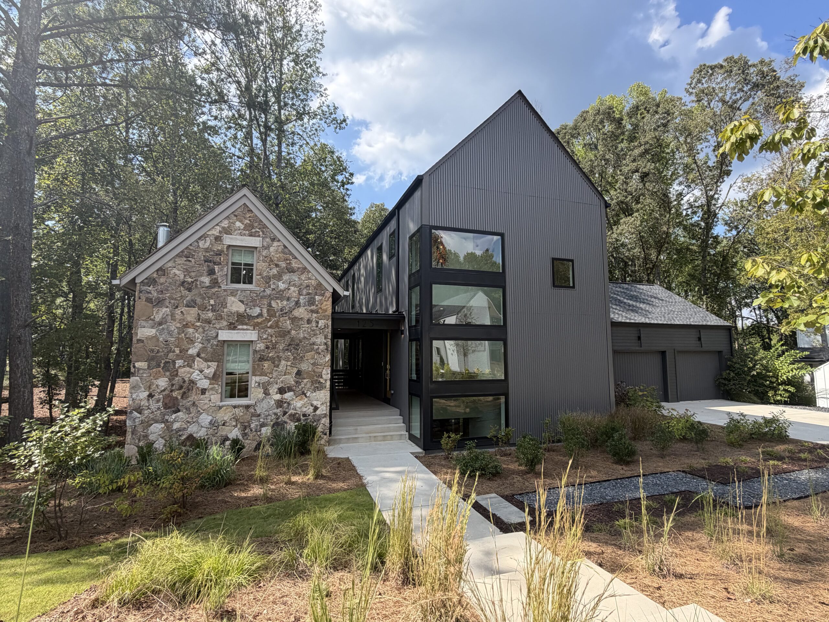
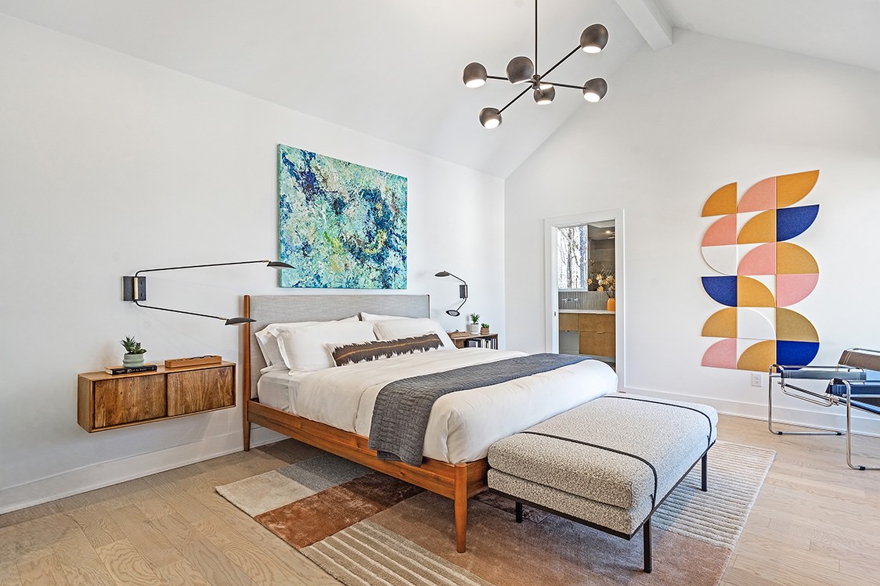
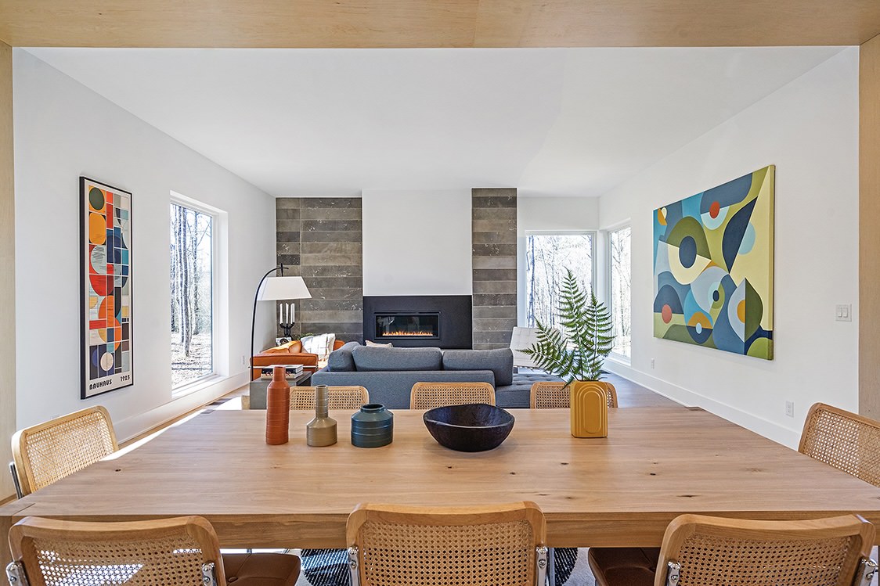
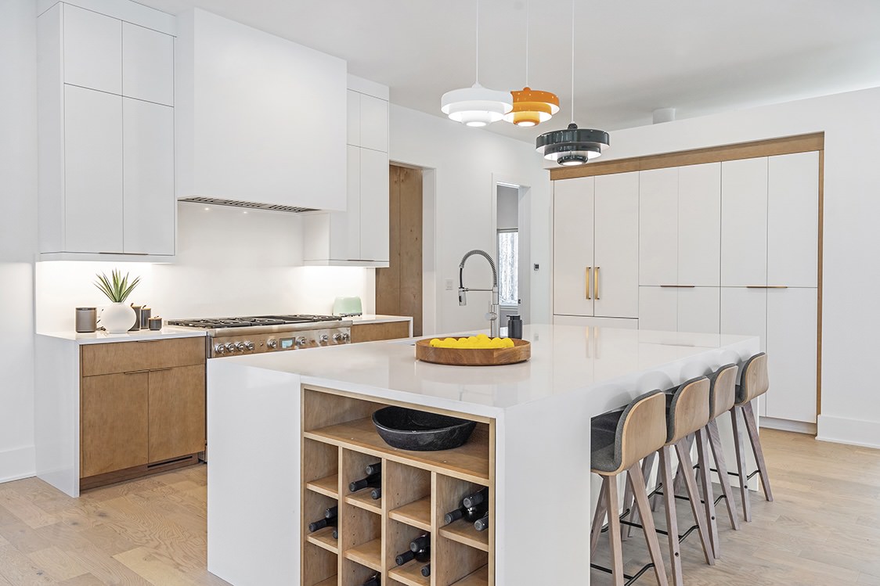
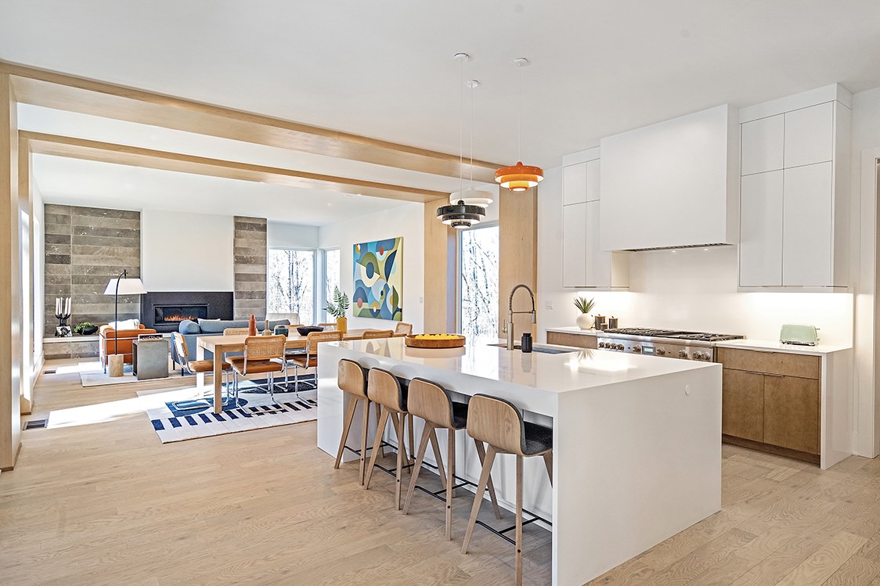
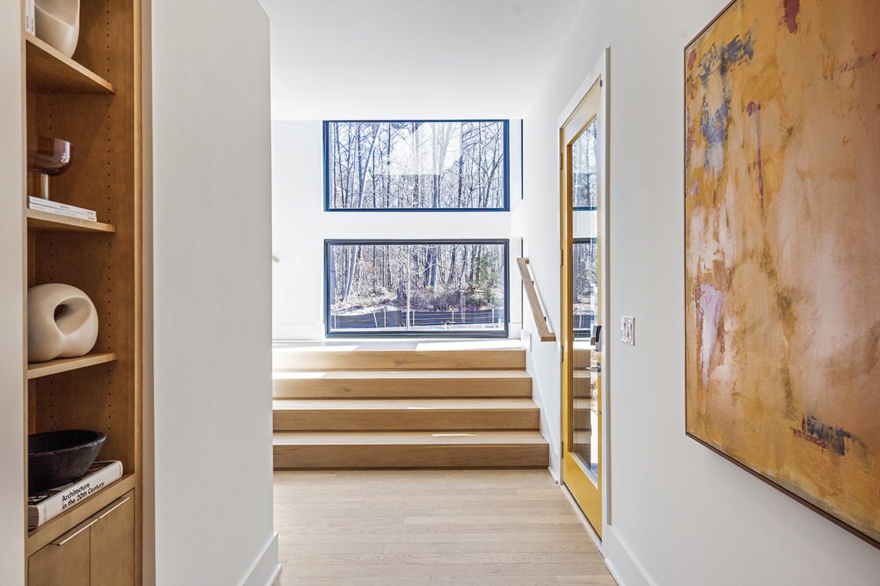
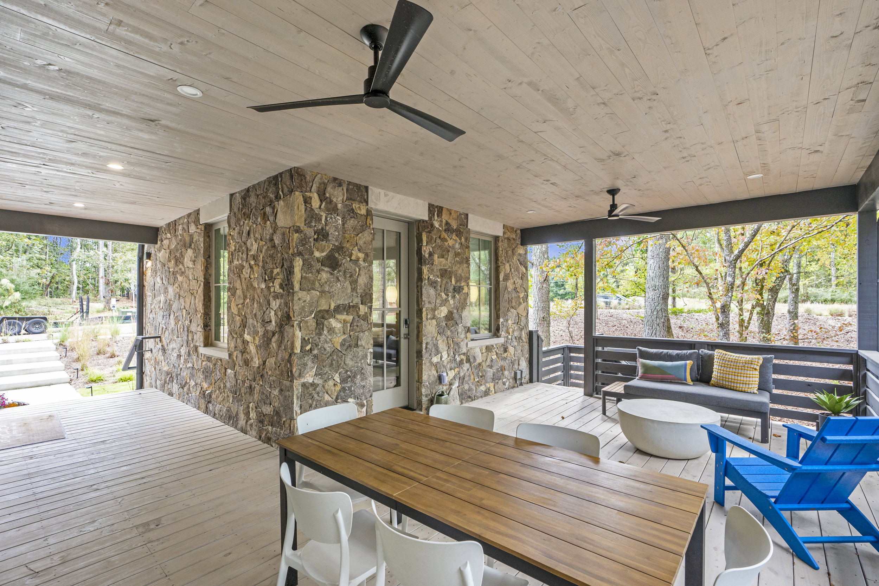
Rooted in its wooded setting, the home was conceived to strengthen the connection between architecture and nature. Form follows function, while a restrained material palette and carefully balanced massing allow the home to settle naturally into the landscape. Large, strategically placed windows frame views of the surrounding woods and bring natural light deep into the interior, while a series of thoughtfully arranged porches and outdoor living spaces extend the experience of the home into the landscape.
A guest suite or office, complete with its own loft, is intentionally separated from the primary massing and connected by a generous covered porch. This transition between structures creates an opportunity to move through the landscape rather than simply around it, reinforcing the home’s emphasis on indoor-outdoor connection.
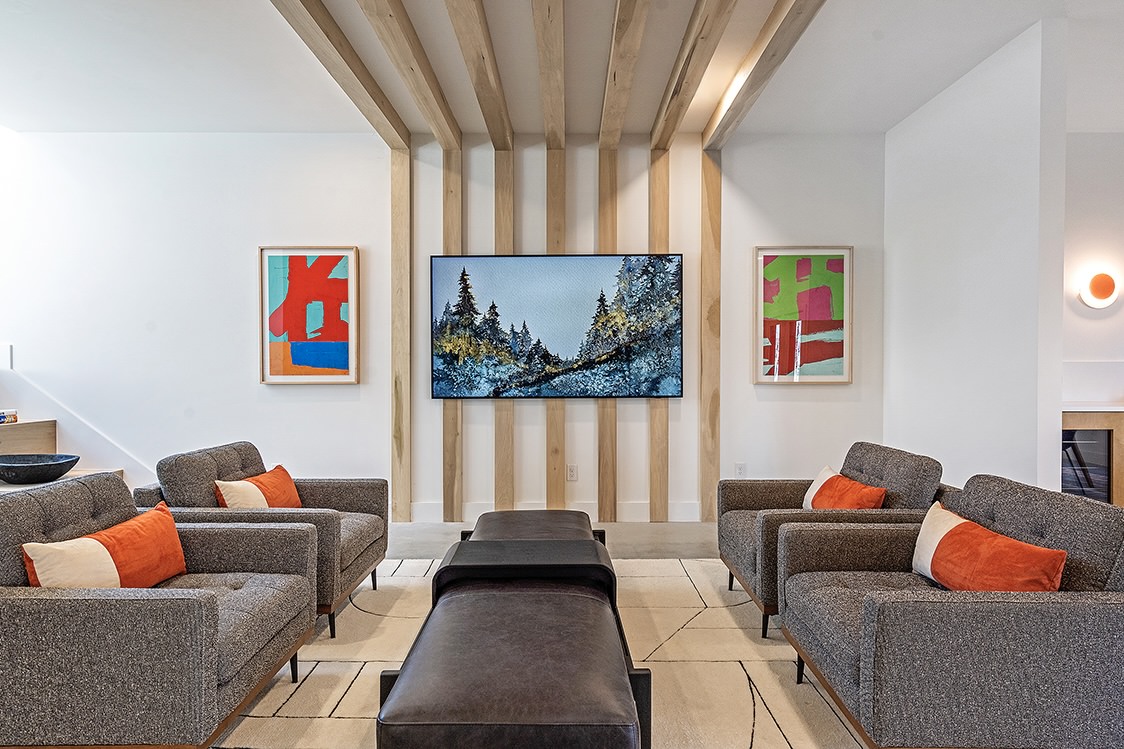
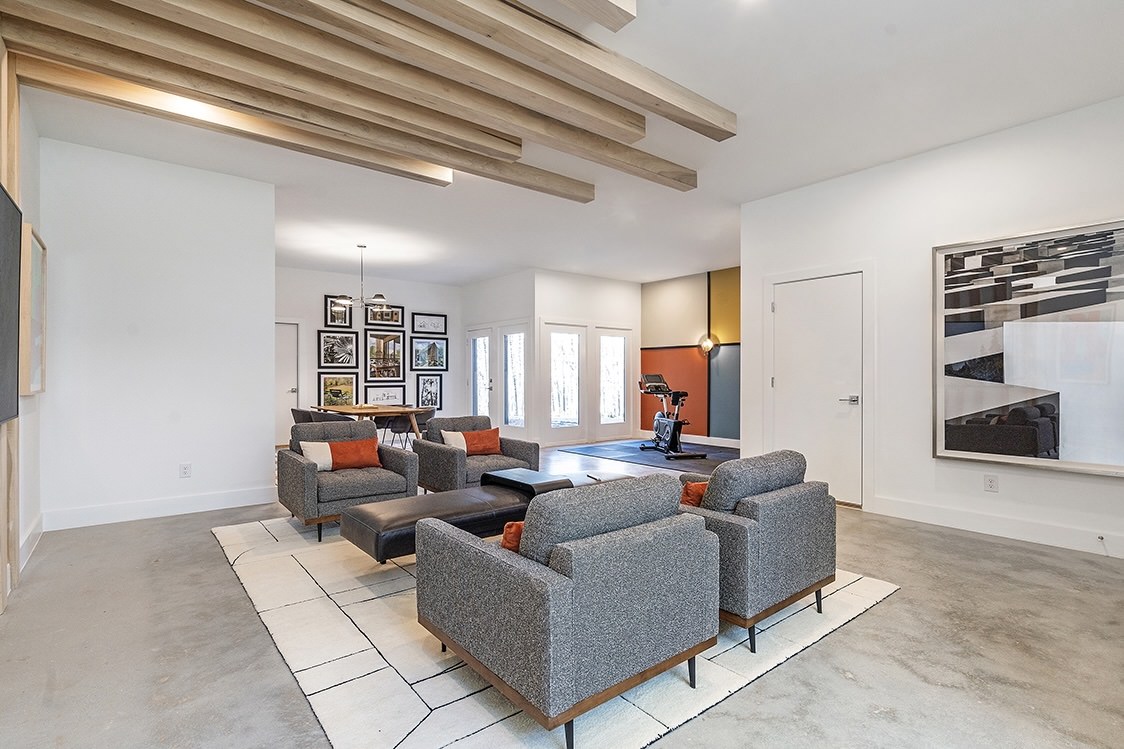
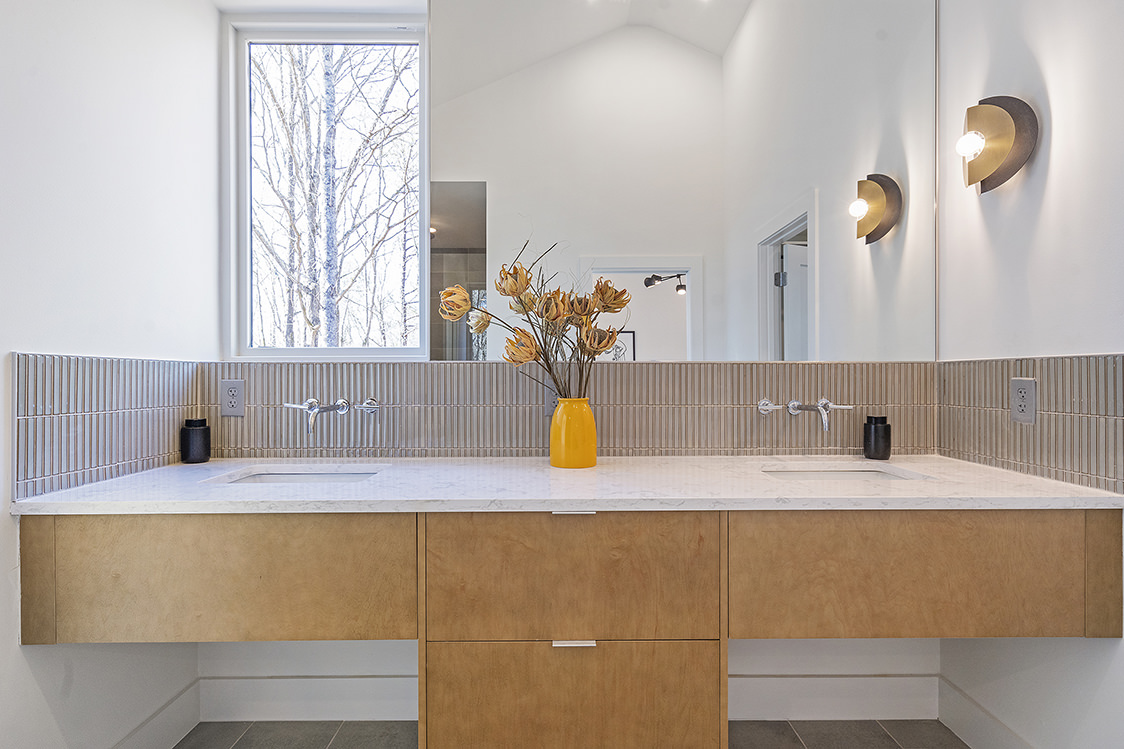
Inside, airy volumes, natural light, wooded views, and a palette of wood and metal create a sense of warmth and simplicity. Materials and spaces are intentionally layered to create visual continuity between the interior and the surrounding landscape.
The home’s connection to place extends beyond aesthetics. Wildscaping, integrated solar panels, and high-performance building systems support a more sustainable approach to residential design, resulting in a Net Zero Energy designation. The result is a home where architecture, interior design, construction, and landscape work together to create a thoughtful response to both its environment and the way its occupants live.