
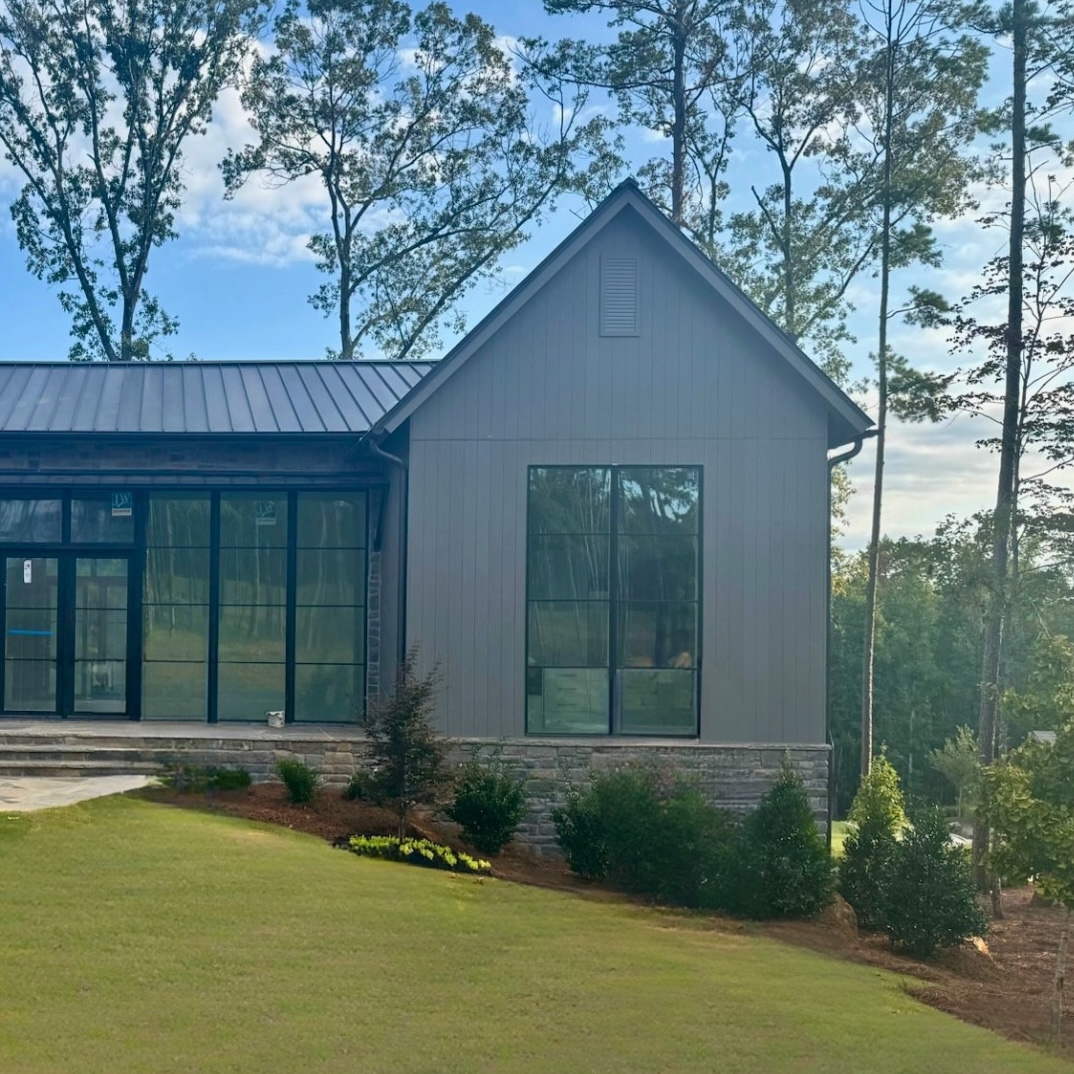
The Lake Oconee Residence is a 4,200 square foot lakeside home in Greensboro, Georgia, completed in 2026 by Camden Homes with interiors by Redefine Home. The project balances a clean contemporary architectural framework with warm, materials-led interiors drawn from the surrounding landscape.
Natural wood, textured stone, and layered textiles form the primary palette. Expansive glazing runs throughout, framing views of the water and flooding the interior with natural light. Furnishings are sculptural but restrained, with a mix of refined and tactile surfaces that add depth without competing with the setting. The result is a home that works equally well for entertaining and for quiet use, with the lake as a constant presence.
Client Goals:
- Create a contemporary lakeside retreat with strong connections to the landscape
- Balance architectural clarity with warmth and material texture
- Design for both relaxed daily living and effortless entertaining
- Frame and prioritise views of the water throughout
Design:
The interior approach was driven by the landscape rather than imposed onto it. The palette — wood, stone, softly layered textiles — takes its cues directly from the natural setting outside. Large windows and open plan living spaces keep the lake visible from most of the home, anchoring the interior to its site.
Furnishings were selected for their sculptural quality and tactile range. Refined finishes sit alongside rougher, more organic textures, creating a layered interior that feels considered without feeling formal. The overall effect is calm and liveable, designed for a home that gets used rather than preserved.
Features and Amenities:
- Open plan living with lake views throughout
- Expansive glazing and natural light throughout
- Natural wood, stone, and textile-led interior palette
- Sculptural furnishings with a mix of refined and tactile finishes
- Spaces designed for both entertaining and quiet retreat