
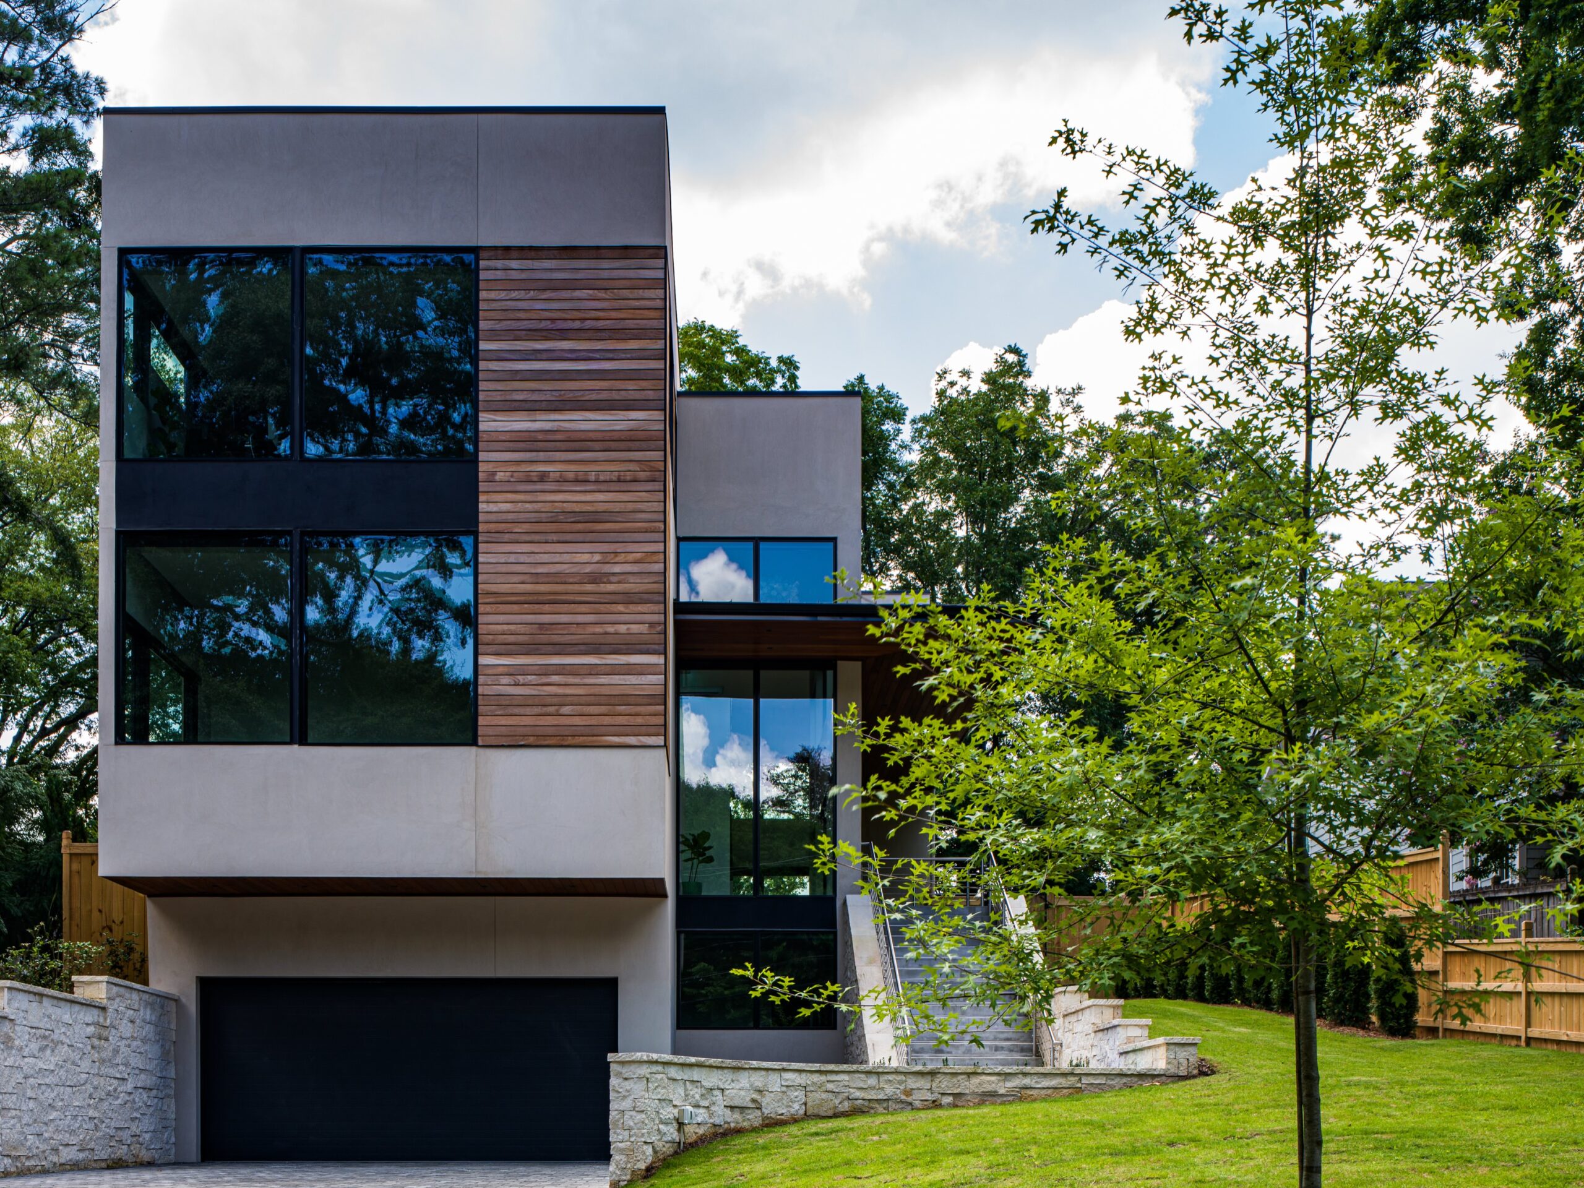
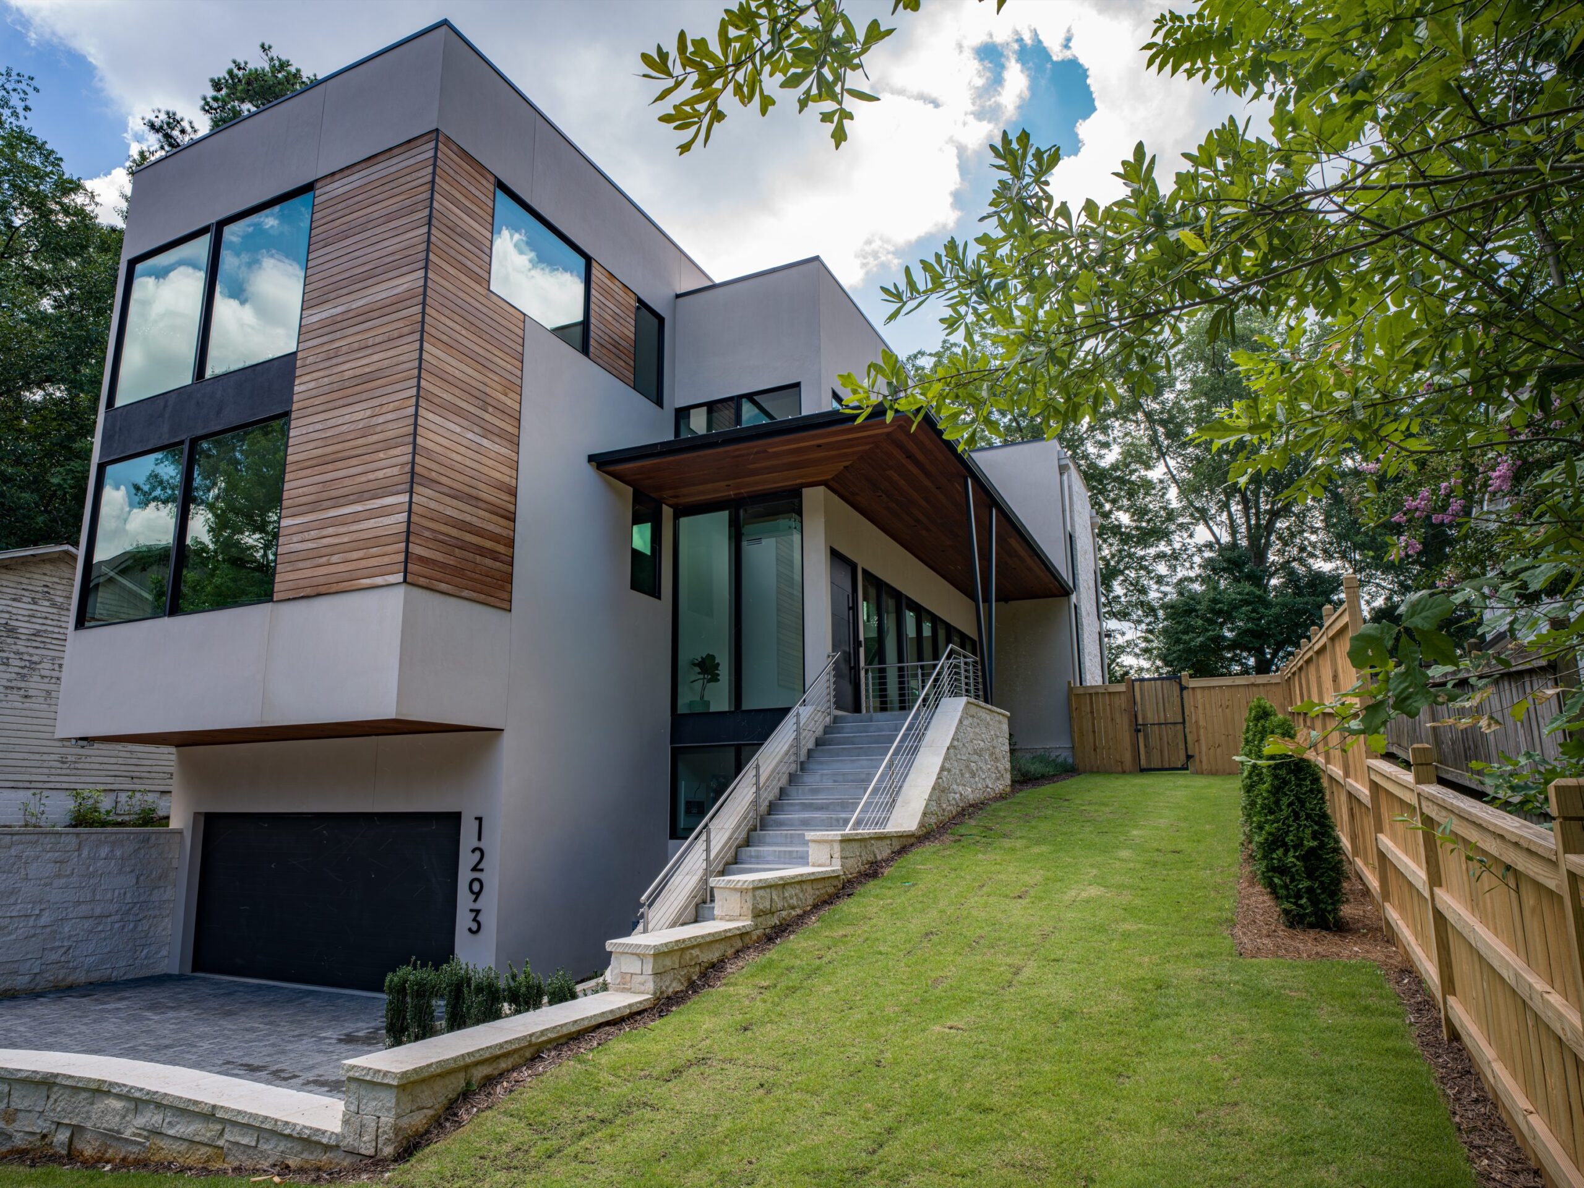
Sylvan Circle is a three-storey, 6,046 square foot modern home in Brookhaven, Atlanta, designed by Bryan Russell of Dencity. The project represents a ground-up contemporary residence that occupies a generous wooded lot, with the design drawing directly from the relationship between the built form and its landscape setting.
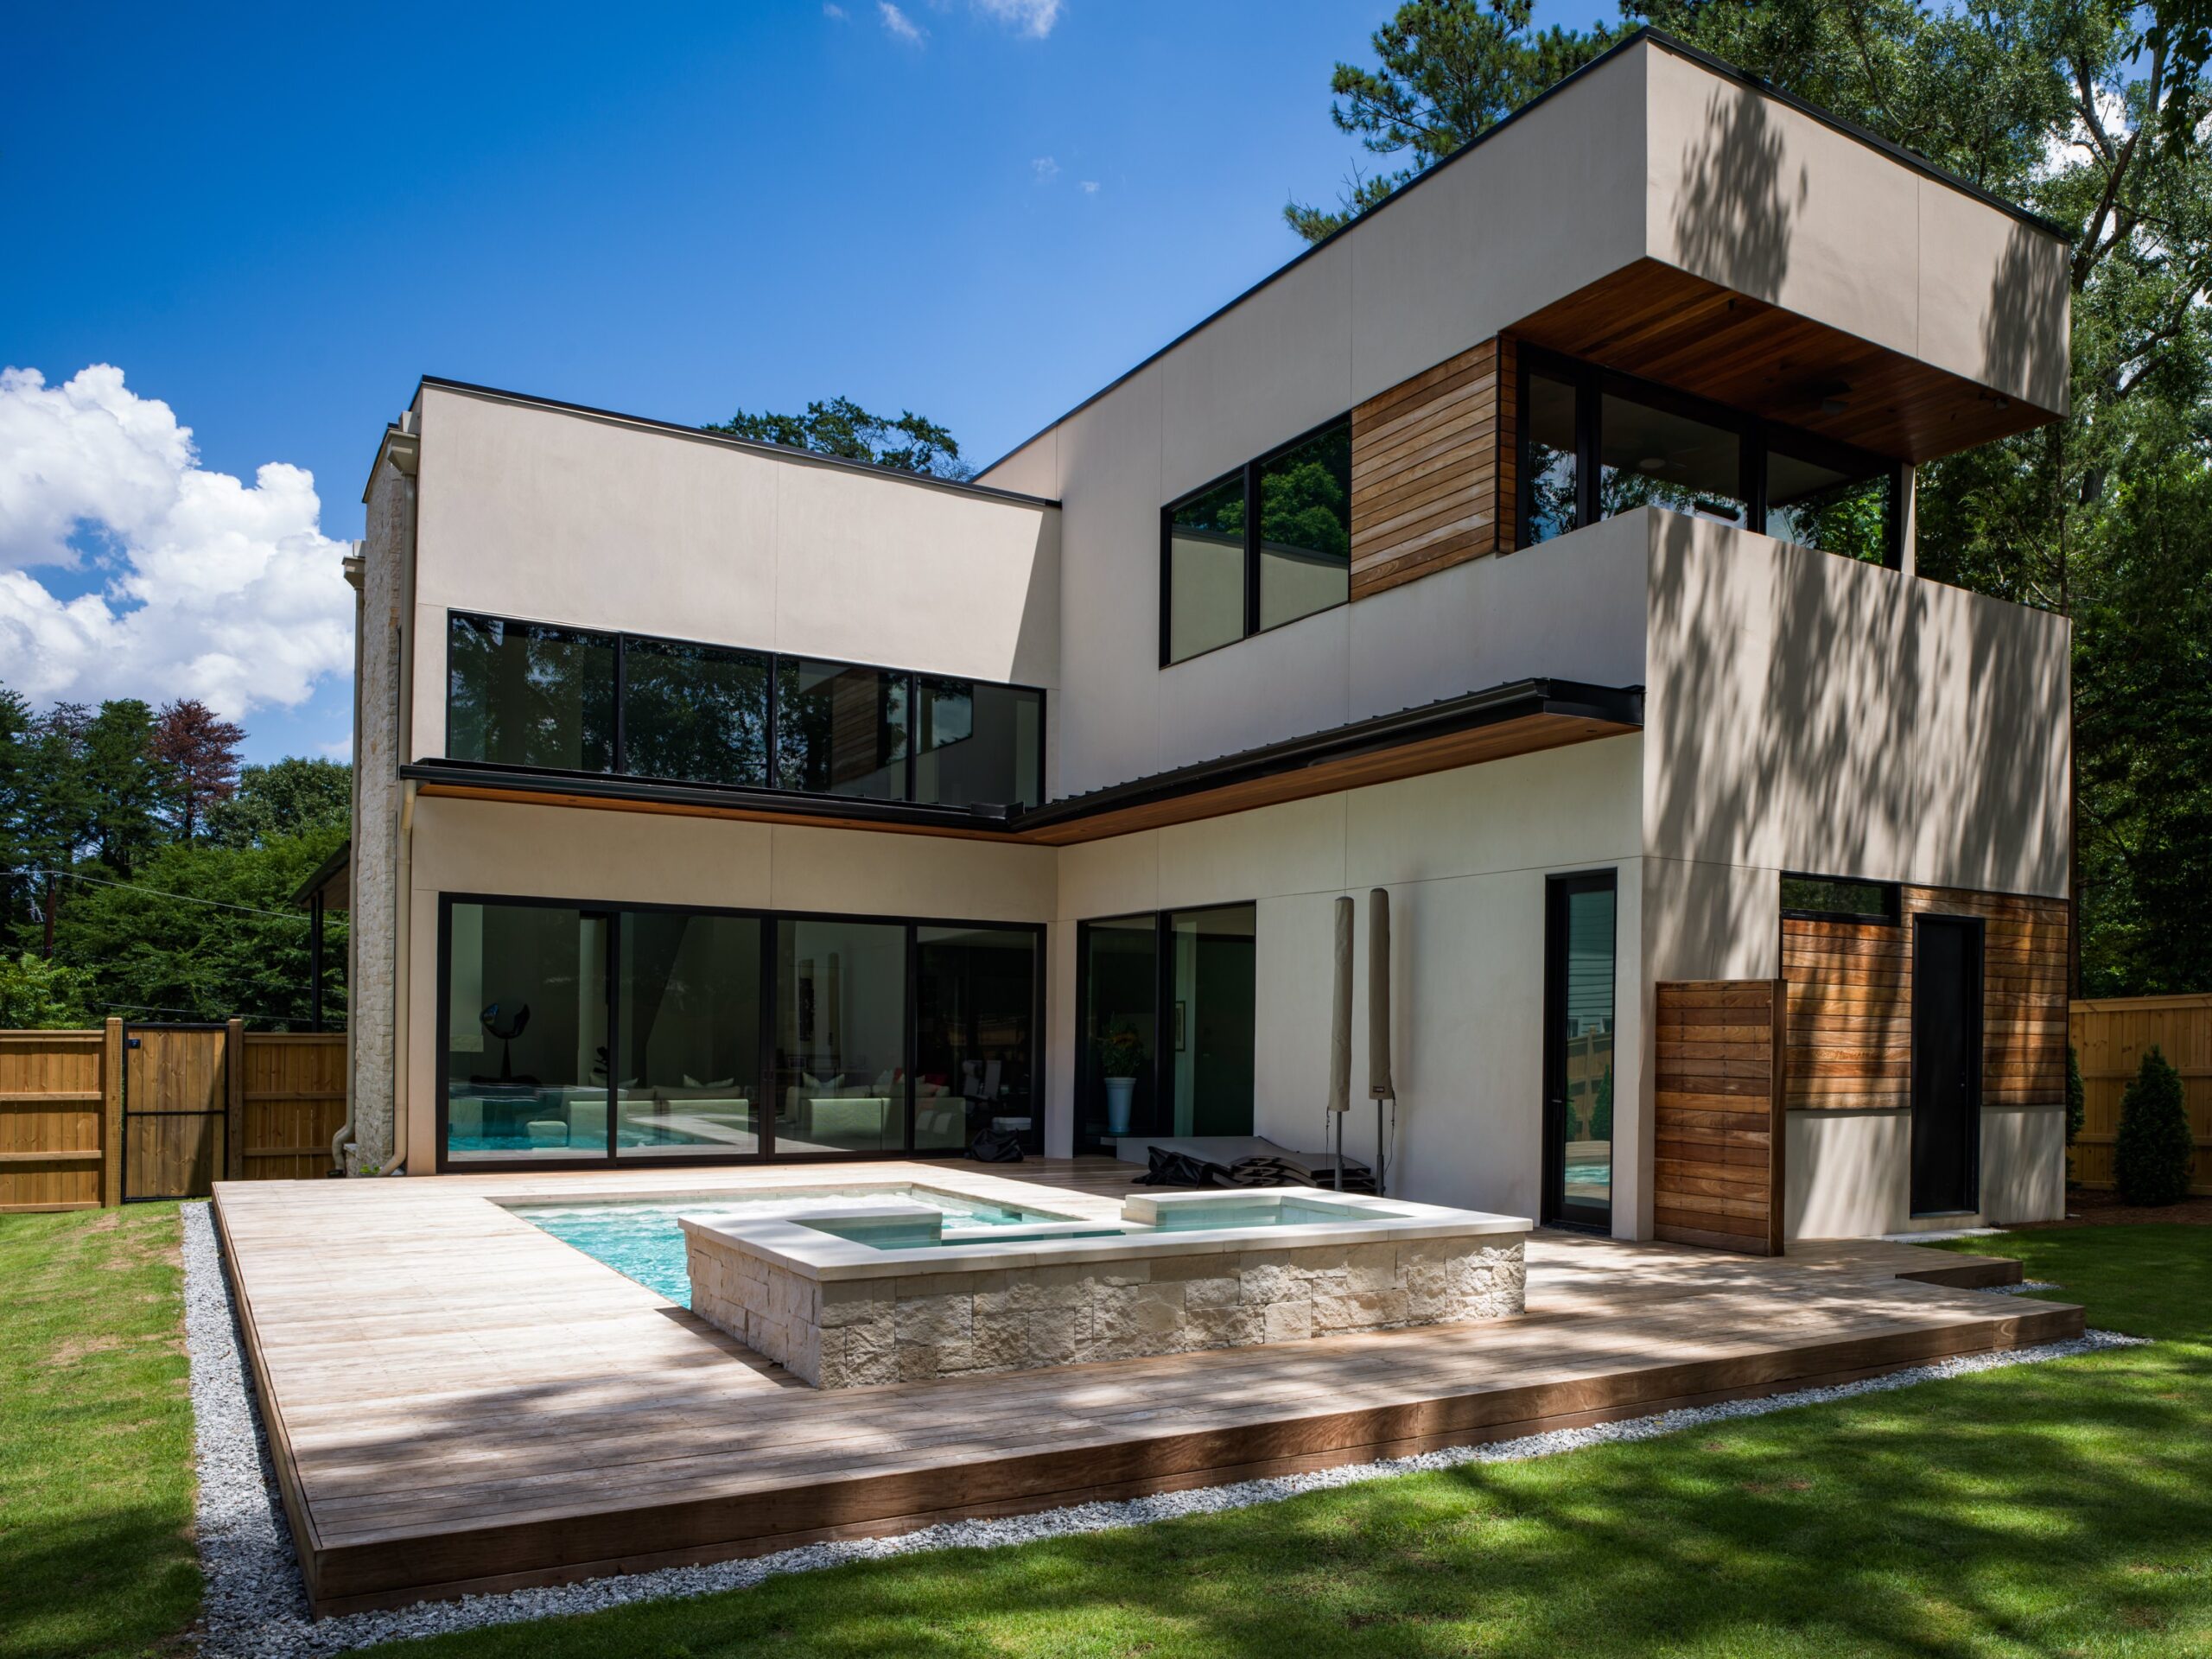
The exterior reads as a composed stack of horizontal volumes. Stone, painted fibre cement, and painted steel panels form the primary cladding, punctuated by stained wood accents and aluminium-clad wood windows. Large glazed openings run across multiple elevations, drawing the surrounding tree canopy into view from nearly every room. A covered outdoor terrace extends the living space to the exterior on the upper levels, with the canopy of mature trees serving as a natural backdrop.
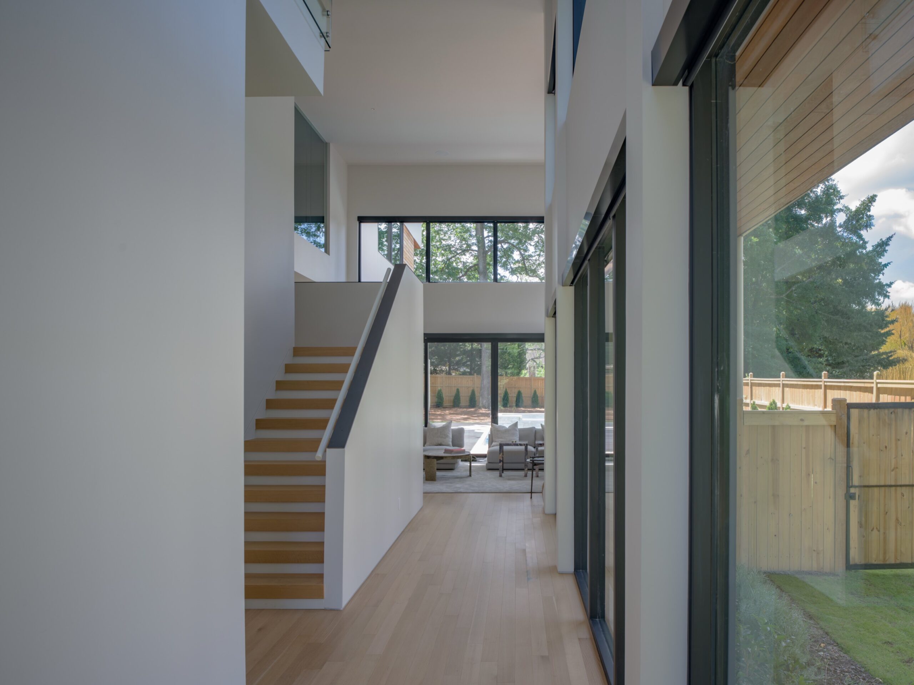
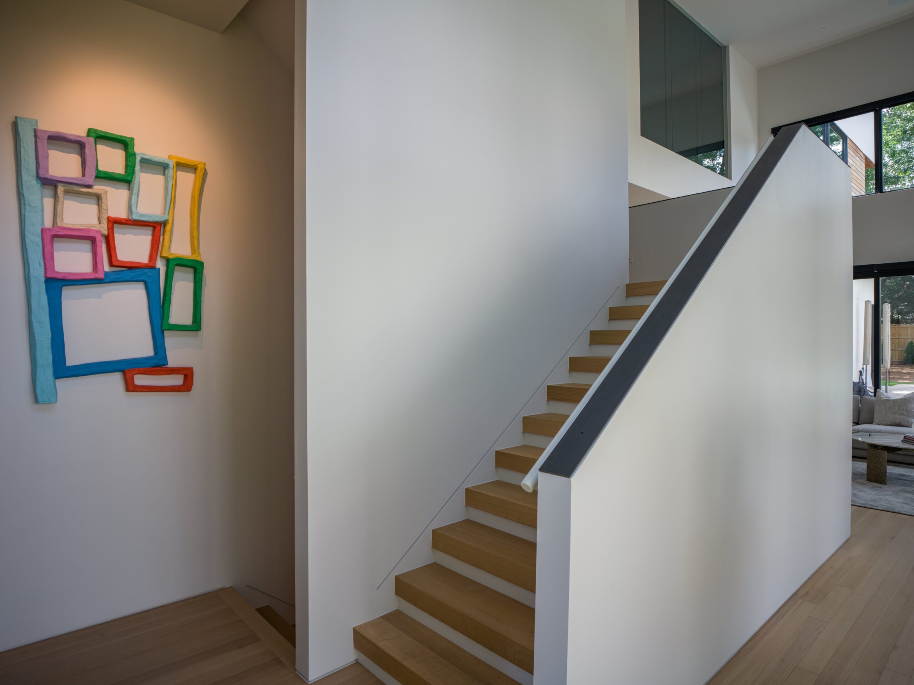
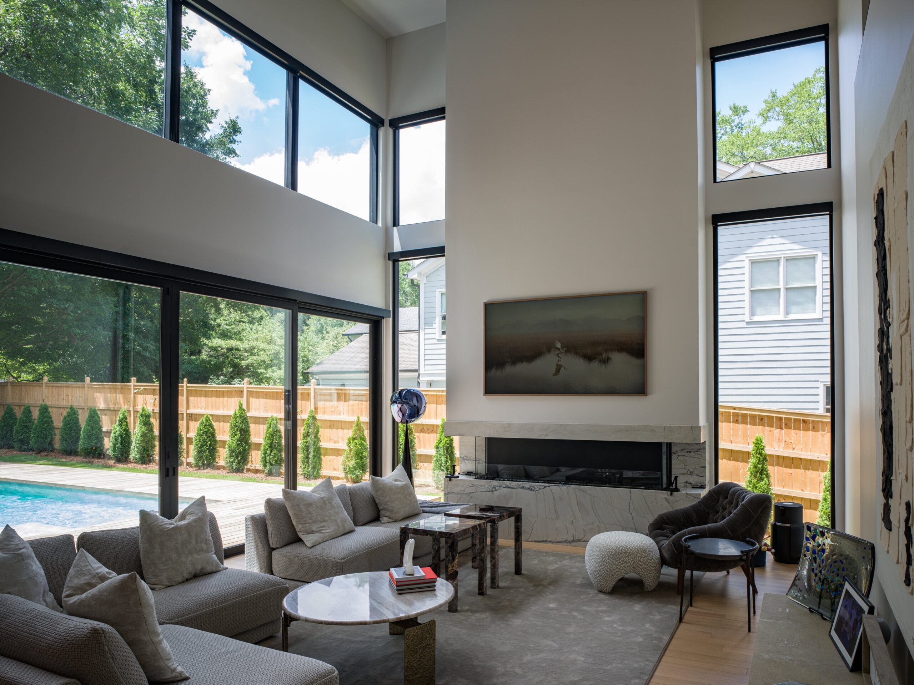
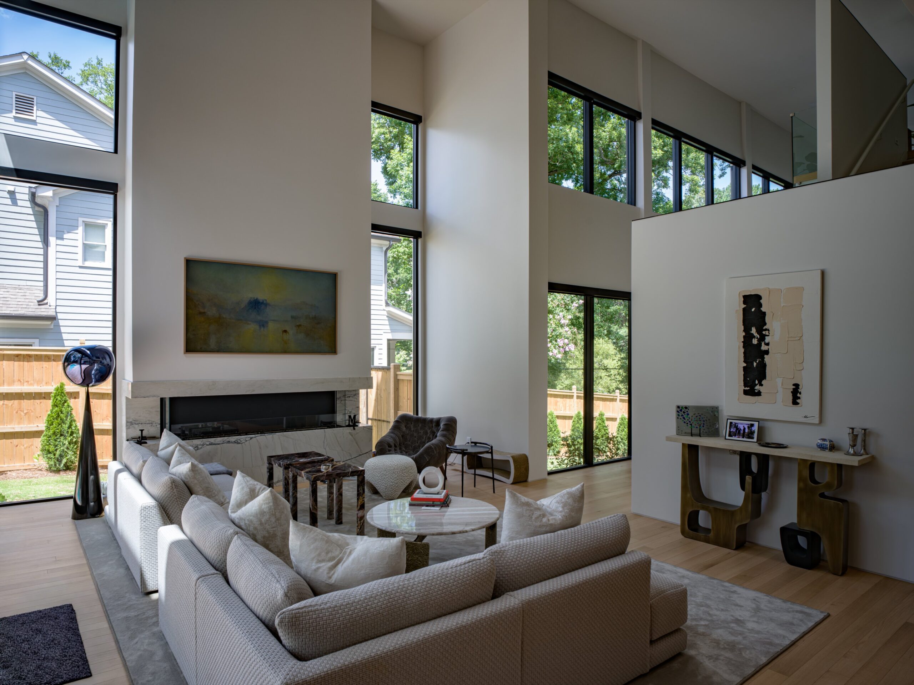
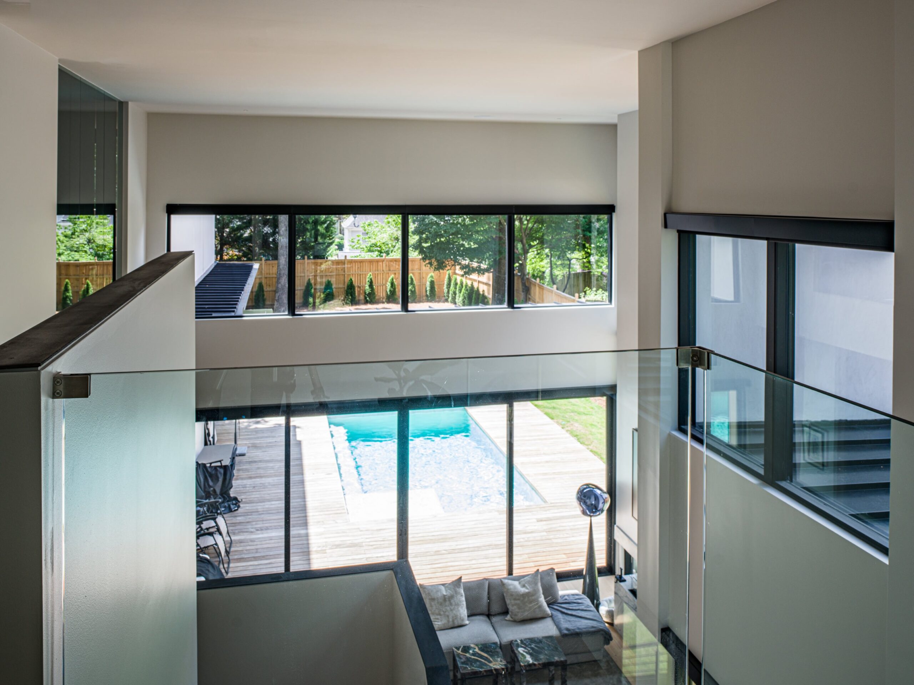
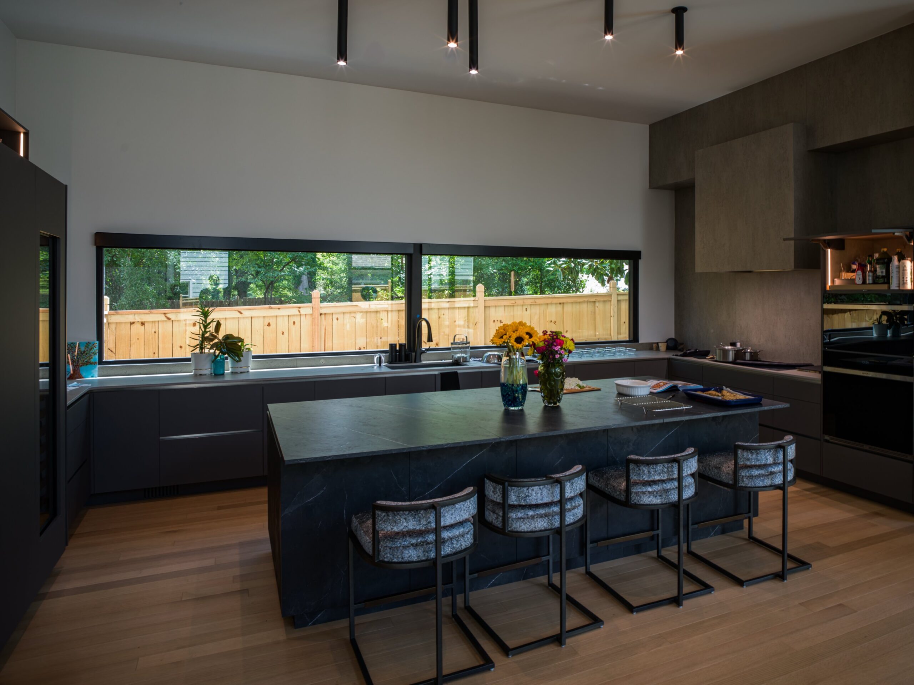
Internally, the plan is open and generous. The main living level centres on a large kitchen and dining area with floor-to-ceiling glazing that looks directly onto the landscape. Floating staircases with steel and glass balustrades connect the three floors, maintaining visual continuity through the vertical section of the home. Finish selections are restrained: light stone flooring, white oak millwork, and a neutral palette that keeps focus on the views and the spatial volume.
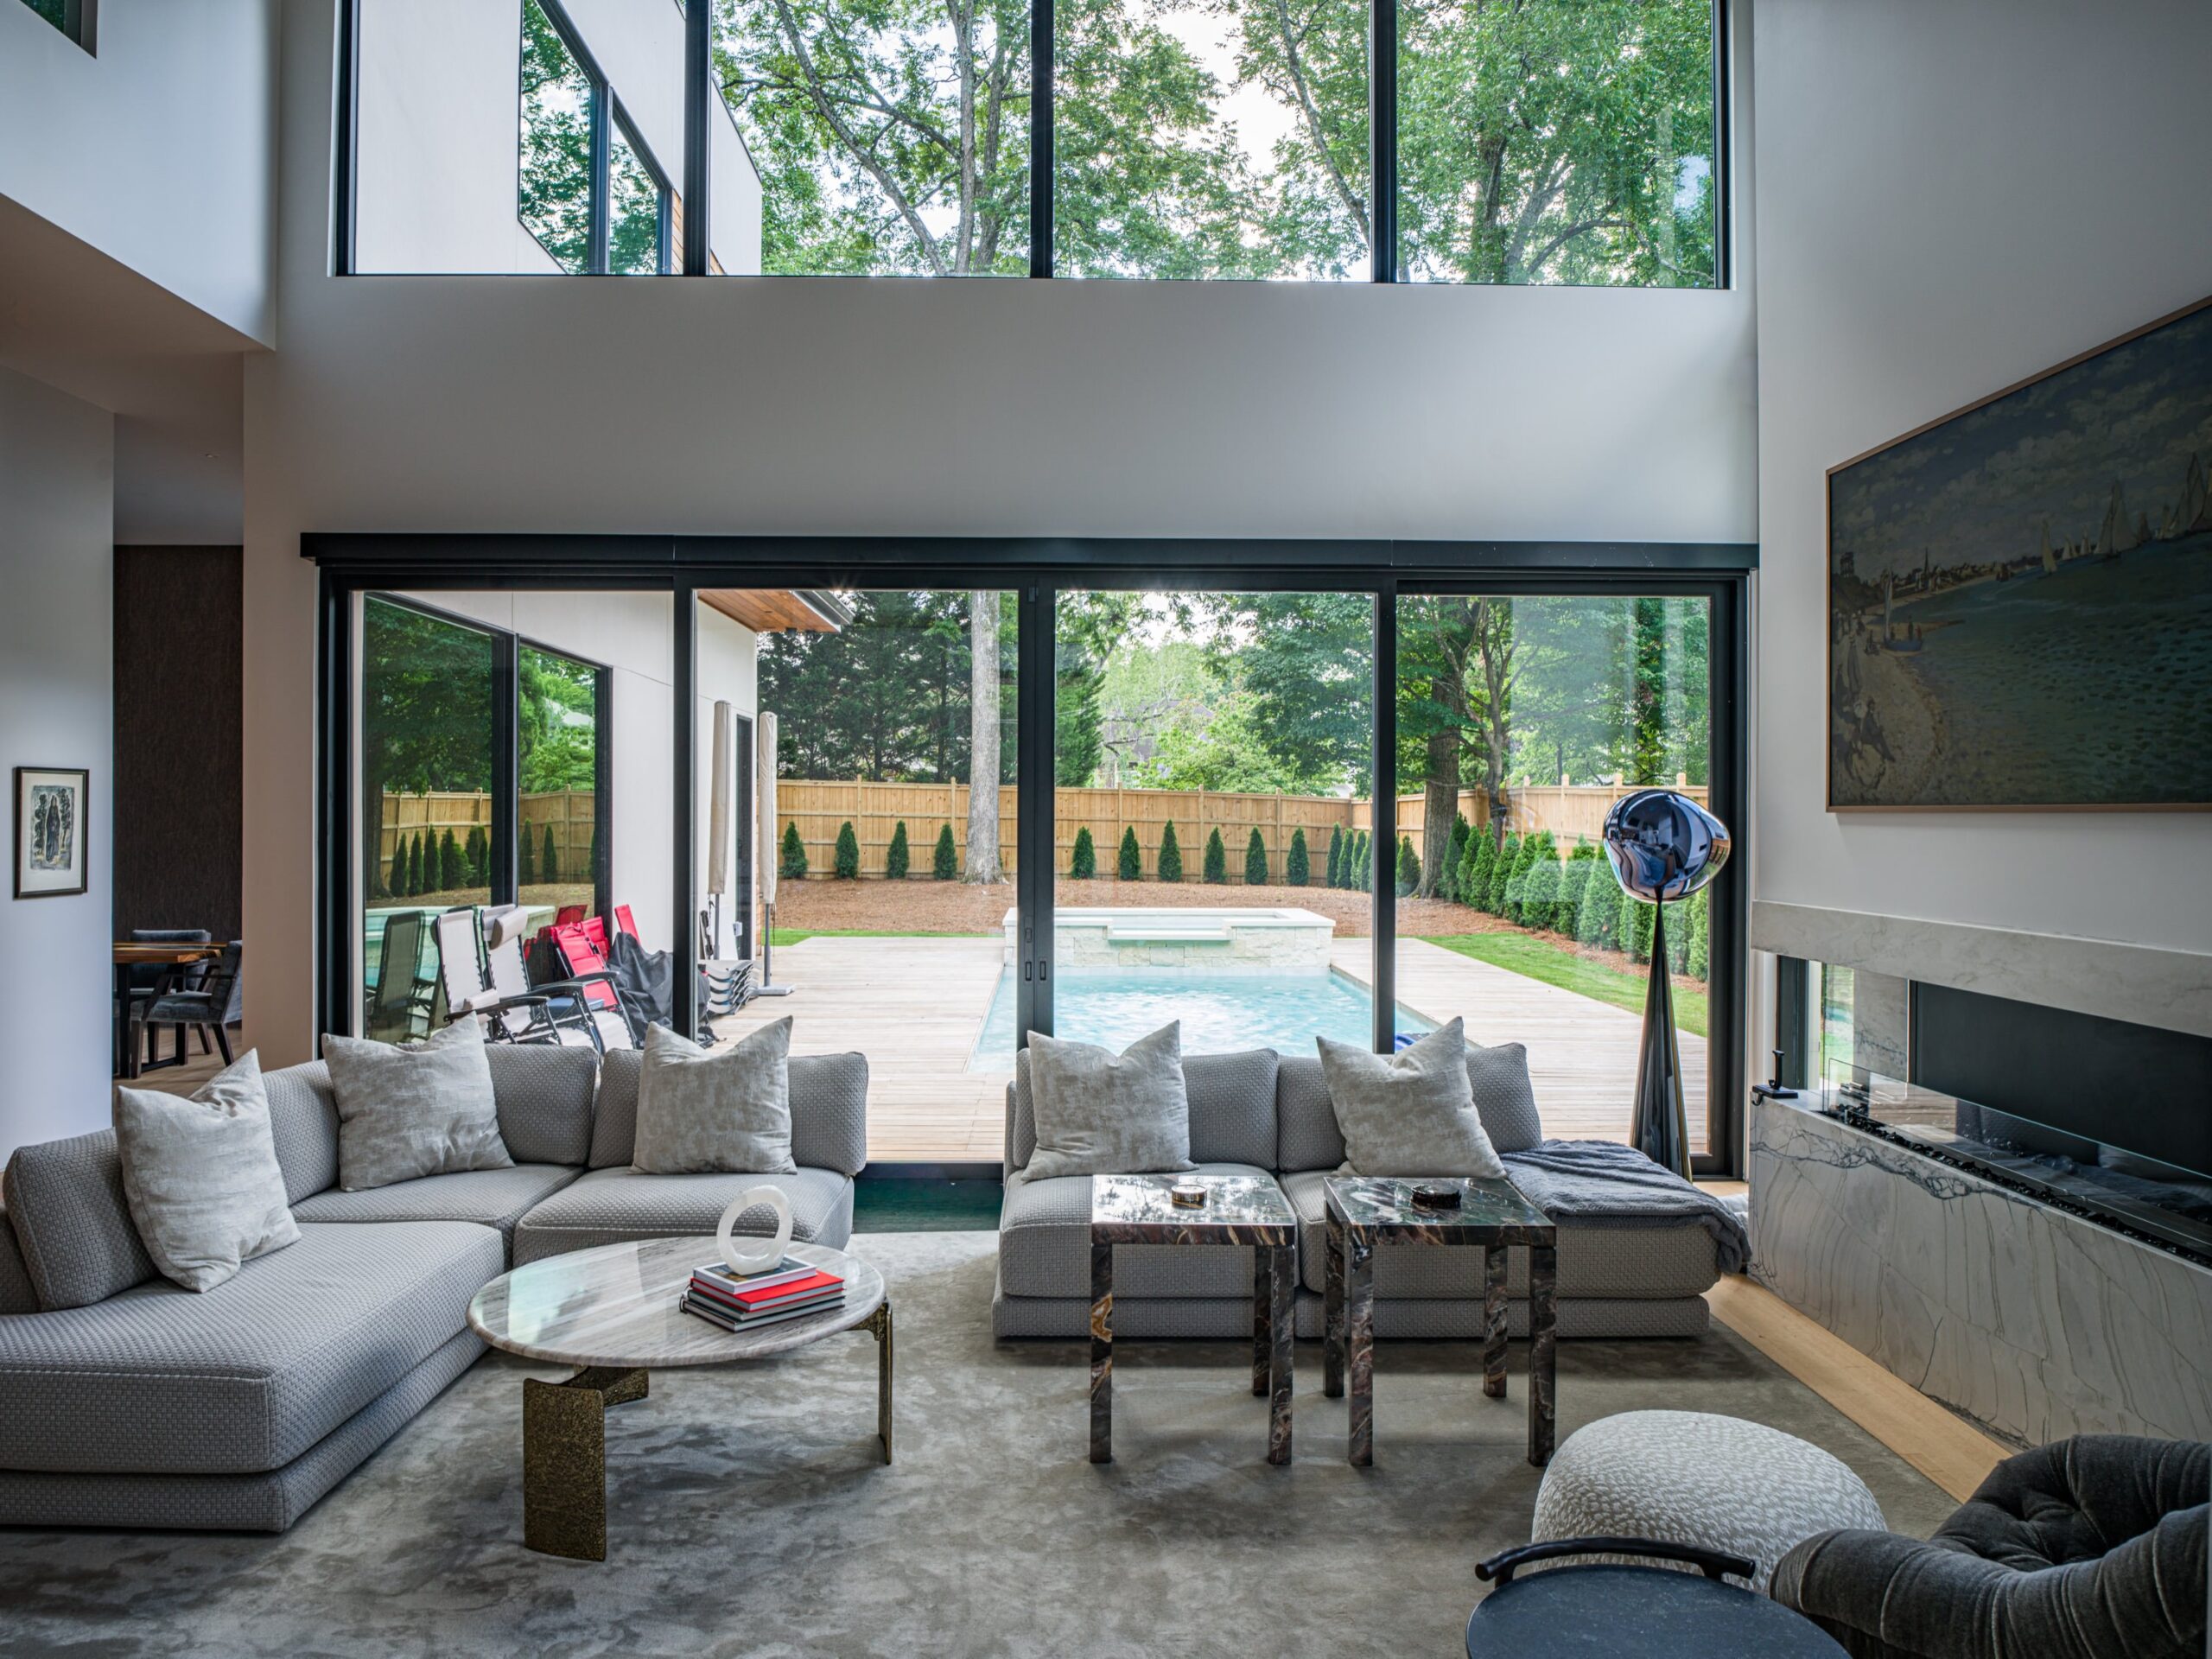
The lower level opens directly to grade, with covered outdoor areas and pool visible from the interior. Across all three floors, the design maintains a consistent logic: frame the landscape, keep the interior volume legible, and let materiality work through restraint rather than complexity.
Client Goals:
- Design a modern three-storey family residence in an established Brookhaven neighbourhood
- Maximise natural light and visual connection to the wooded site
- Create a cohesive indoor/outdoor relationship across multiple levels
- Deliver a refined material palette that complements the natural setting
Features and Amenities:
- Three storeys across 6,046 SF of heated living space
- Open-plan kitchen, dining, and living with floor-to-ceiling glazing
- Floating staircase with steel and glass balustrades
- Covered outdoor terraces at multiple levels
- Pool with direct access from the lower level
- Aluminium-clad wood windows throughout
- Stained wood and stone exterior detailing
Materials:
- Exterior: stone, painted fibre cement, painted steel panel, stained wood accents, aluminium-clad wood windows
- Interior: light stone flooring, white oak millwork, neutral finish palette