
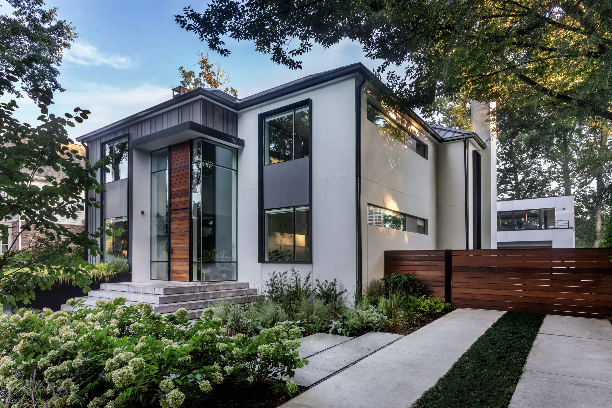
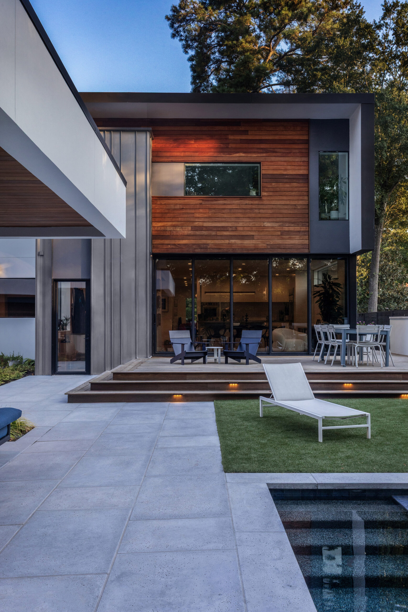
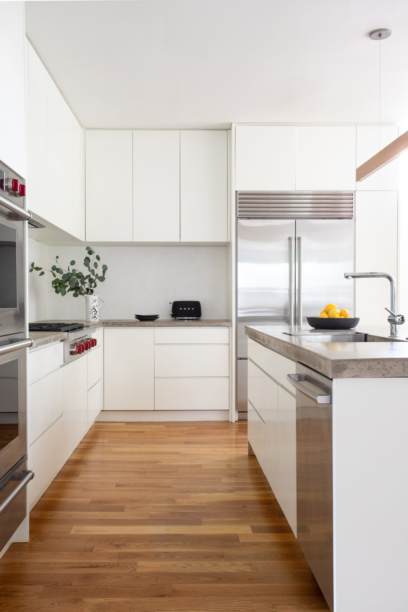
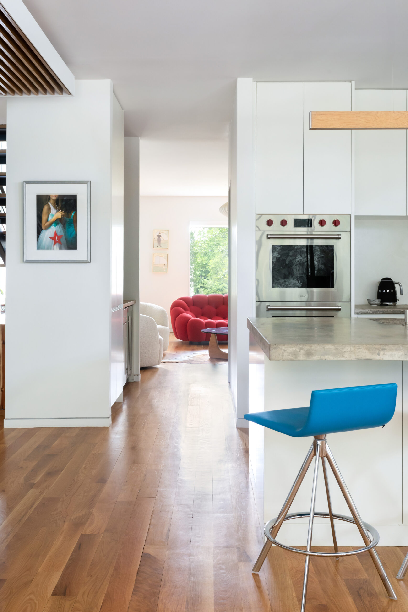
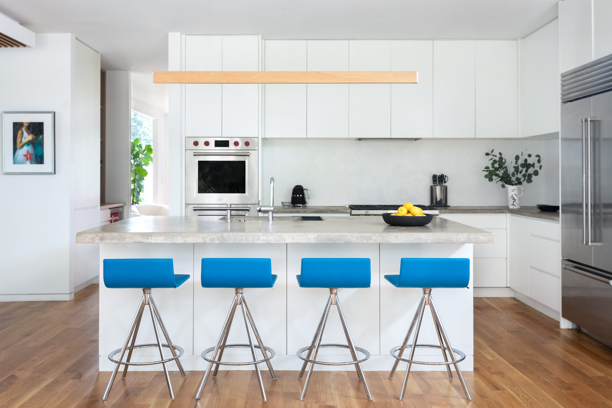
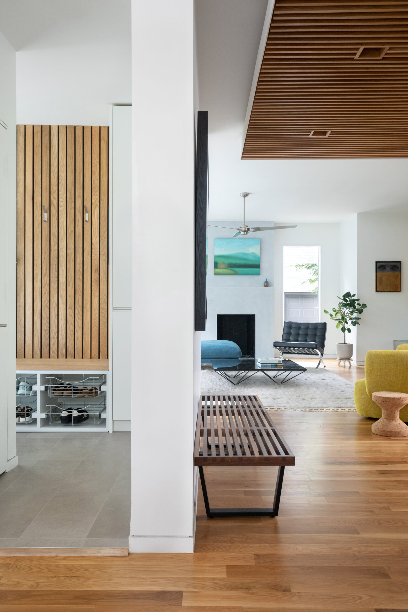
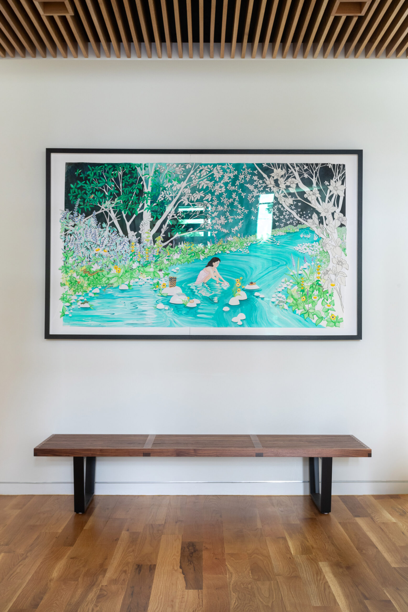
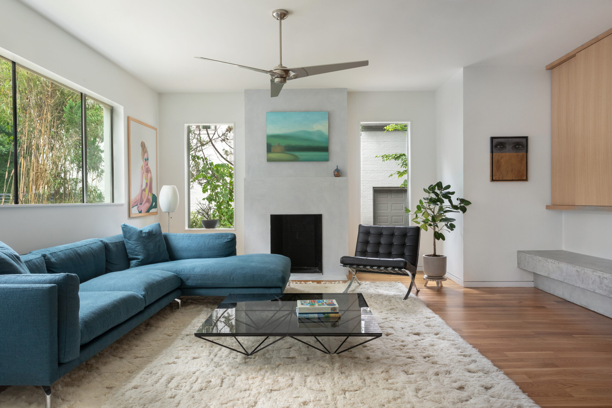
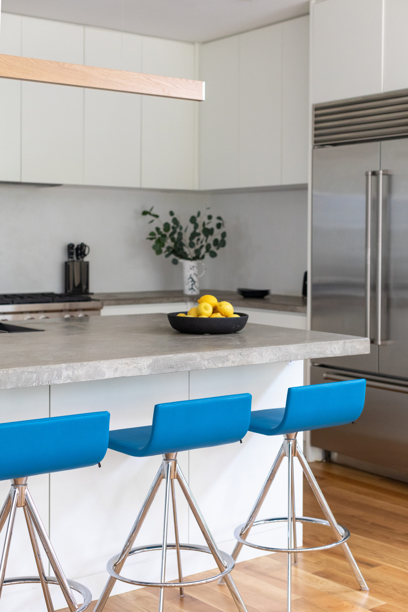
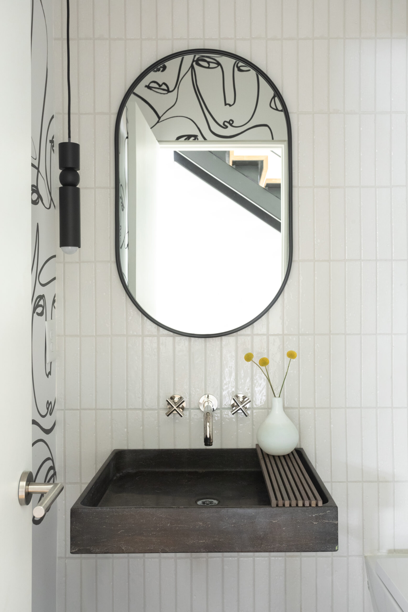
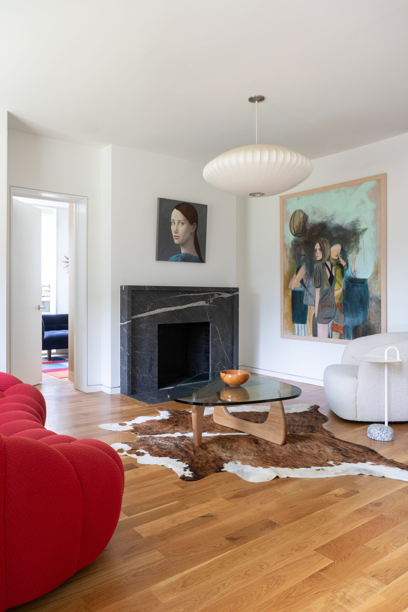
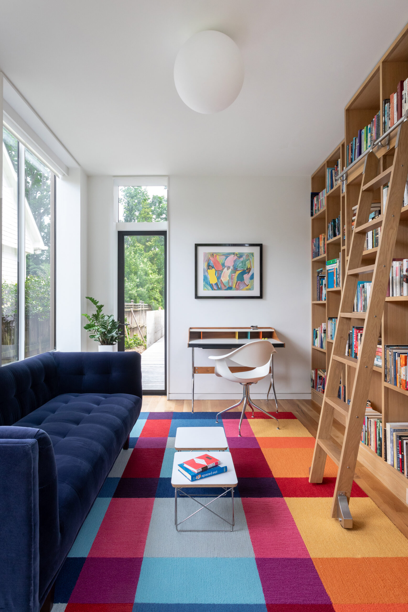
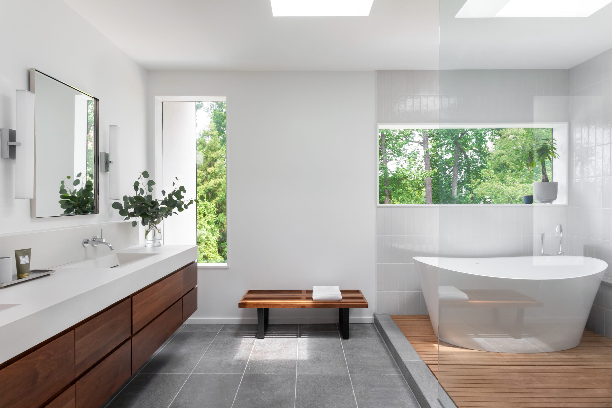
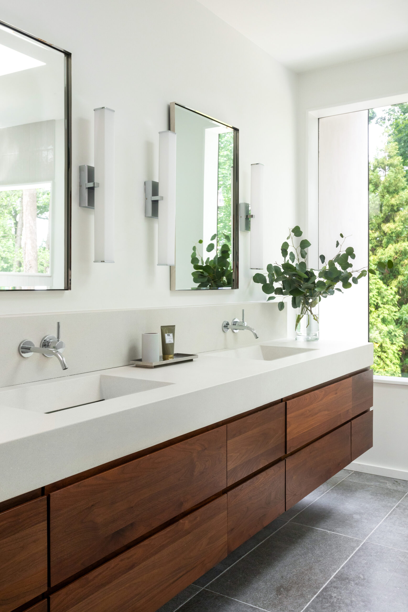
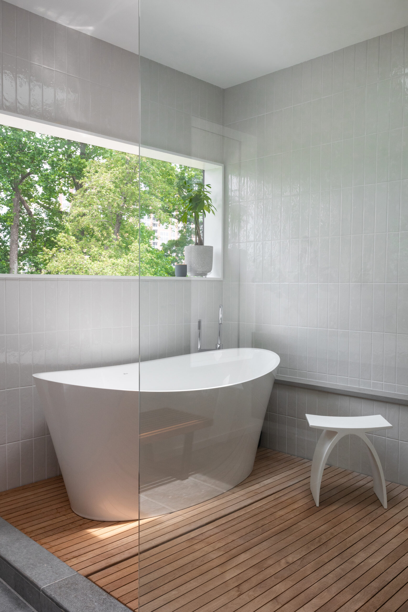
The Shamp Residence is a comprehensive renovation and expansion of a 1930 home in Atlanta, completed in 2026. The project retains the original structure while transforming it into a distinctly modern residence across 4,400 square feet of living space, with an additional 1,240 square foot garage structure. The design team’s starting point was adaptive reuse: preserve the existing bones, then reimagine the home’s aesthetic and its relationship to the site. New volumes and openings were introduced to maximise natural light, strengthen connections to the landscape, and support a more open way of living.
Client Goals
- Retain the existing structure while fundamentally updating its character
- Create strong connections between interior spaces and the landscape
- Design a home that showcases an extensive fine art collection
- Reflect an appreciation for contemporary European design
Design
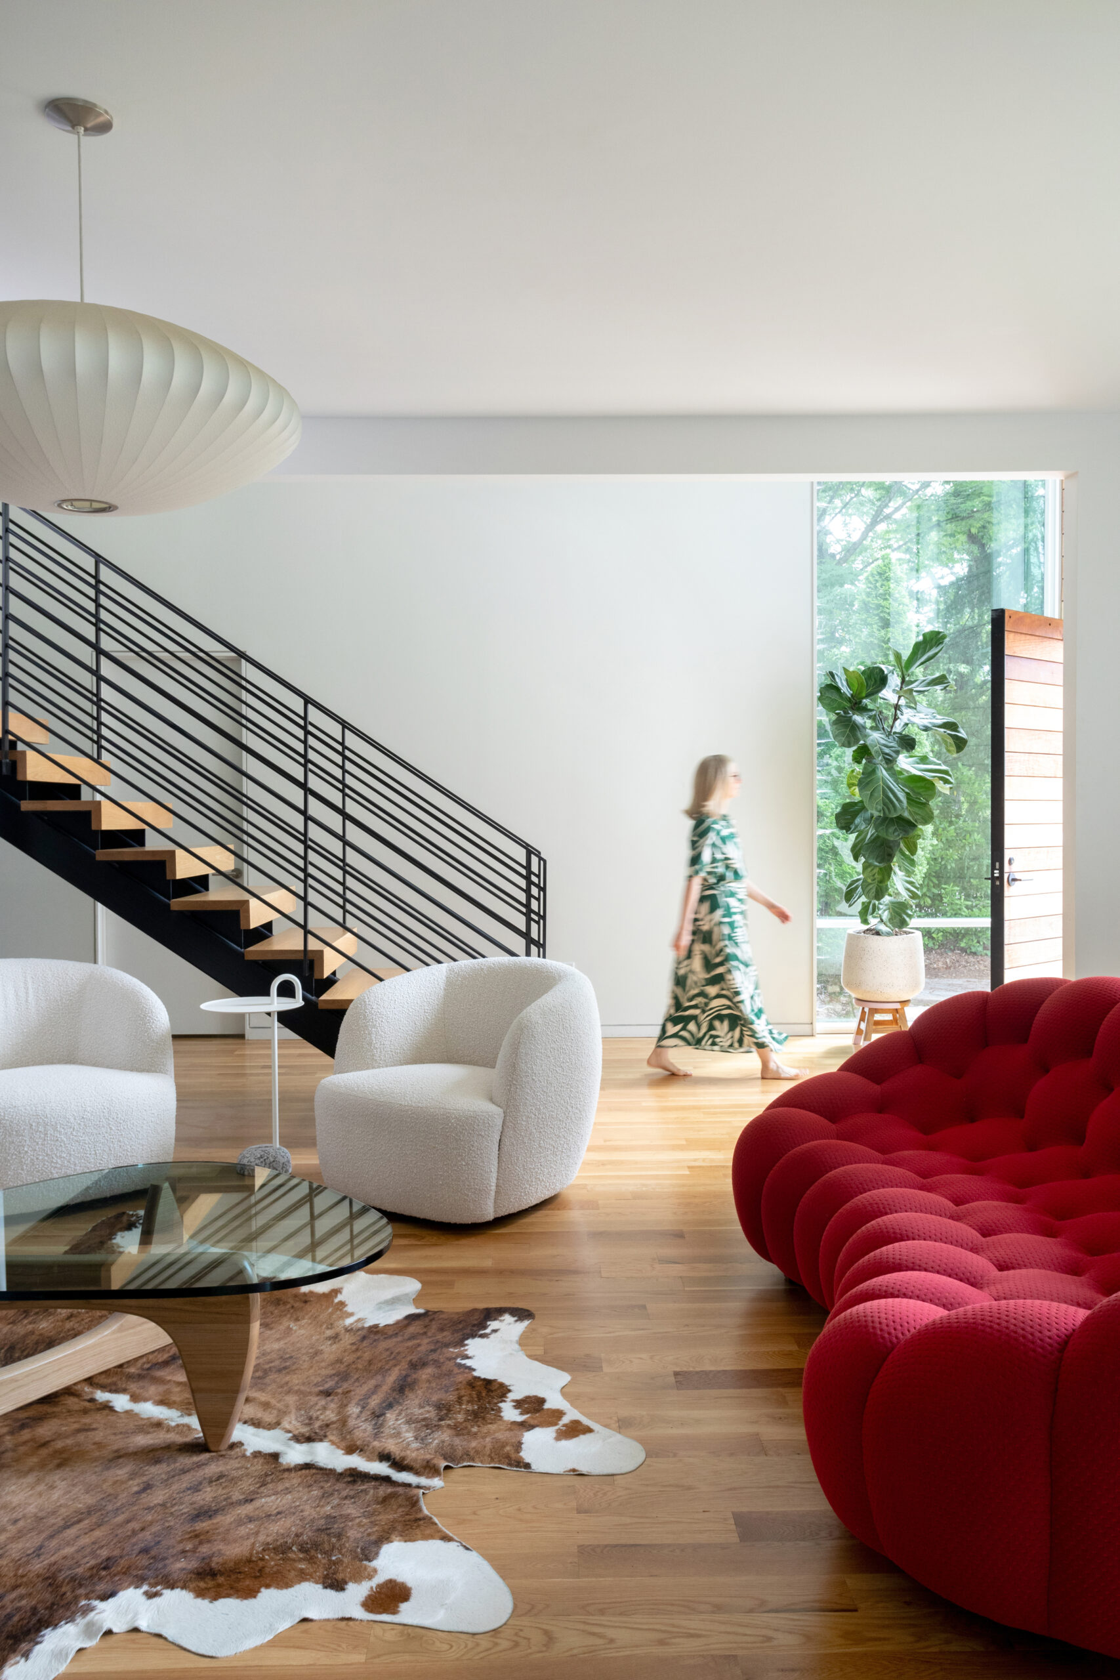
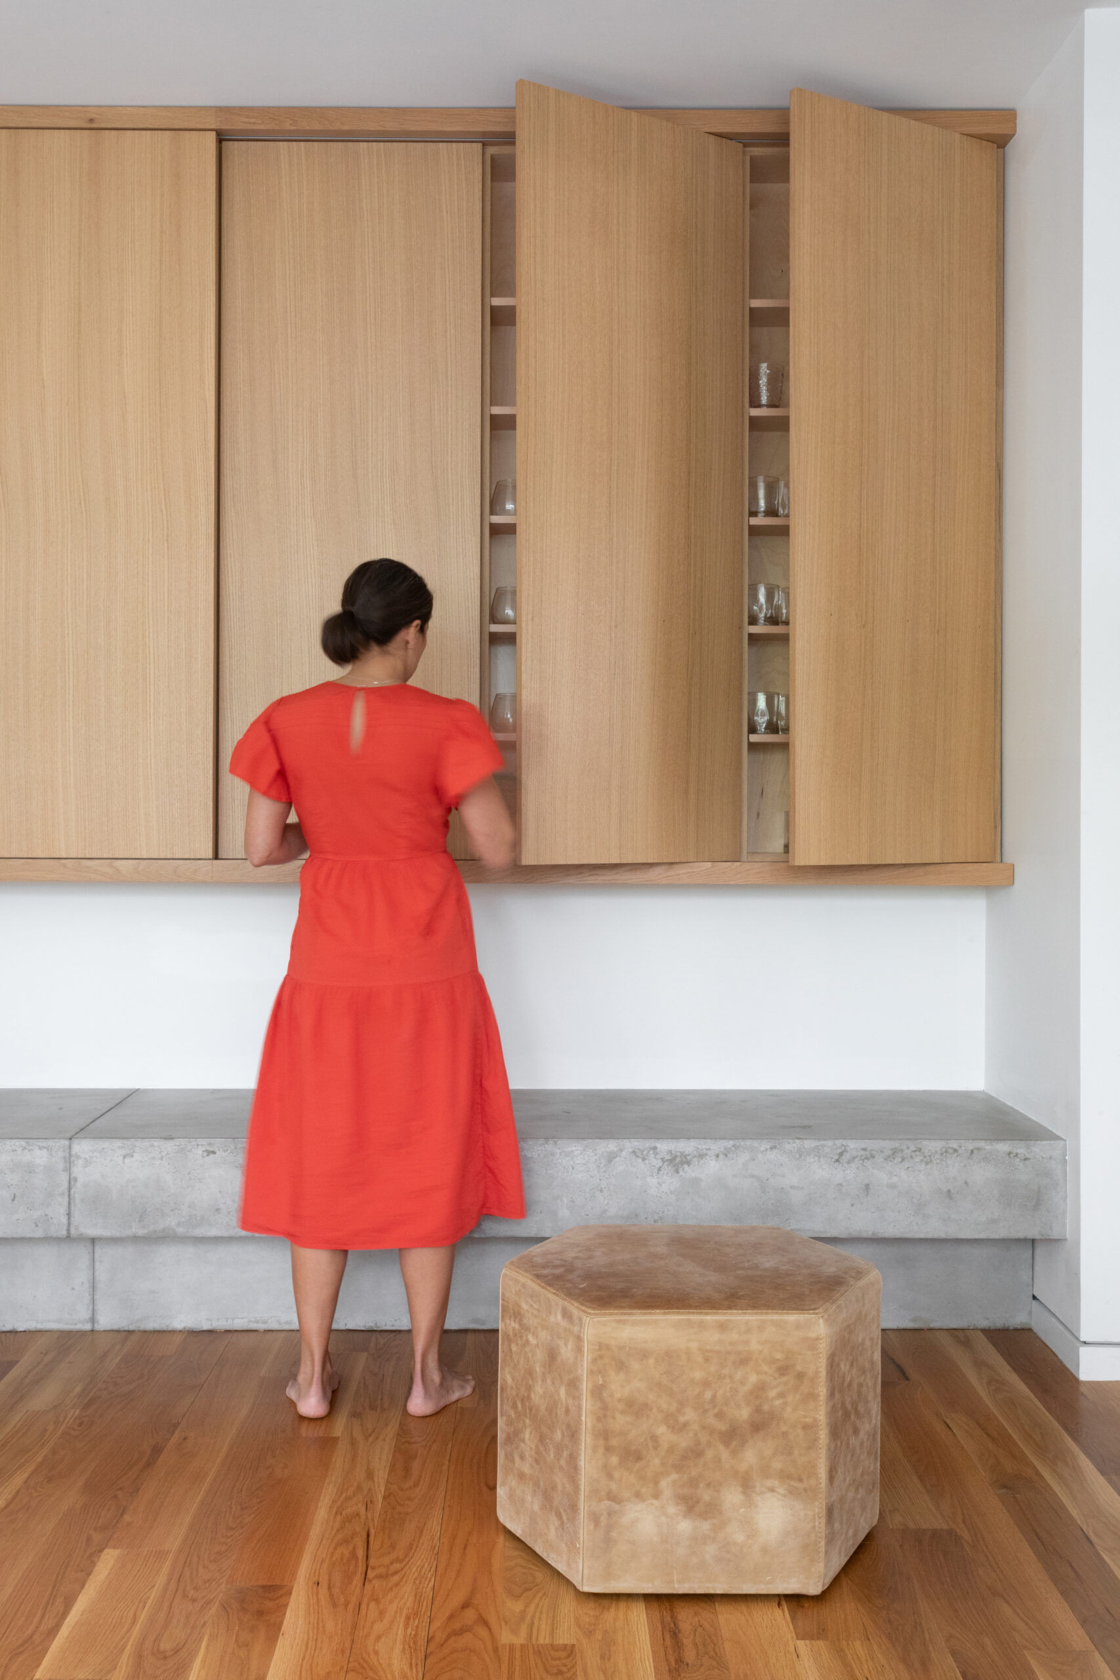
The exterior combines the original brick with smooth stucco, zinc panel cladding, Ipe wood accents, and a standing-seam metal roof. Custom steel windows and doors, fabricated by a local artisan, are central to the composition. They frame views, draw daylight deep into the plan, and dissolve the boundary between inside and out. Interiors were designed by Rook and Dash, with a material palette that balances warmth and modernity. Furnishings include pieces from Roche Bobois, B&B Italia, and Cassina. The owner’s fine art collection shaped the design from the outset: architectural details, lighting placement, and sight lines were considered specifically to integrate the artwork into the living experience rather than treat it as an afterthought.
Features and Amenities
- Custom steel windows and doors fabricated by a local Atlanta artisan
- Open plan living with strong indoor/outdoor connectivity
- Curated interiors with European contemporary furnishings
- Integrated art display throughout, with considered lighting and sight lines
- Garage structure with 1,240 SF
Sustainability
- Adaptive reuse of the 1930 structure, preserving embodied energy and reducing demolition waste
- Durable, low-maintenance materials selected for longevity
- Natural daylight prioritised throughout to reduce reliance on artificial lighting