
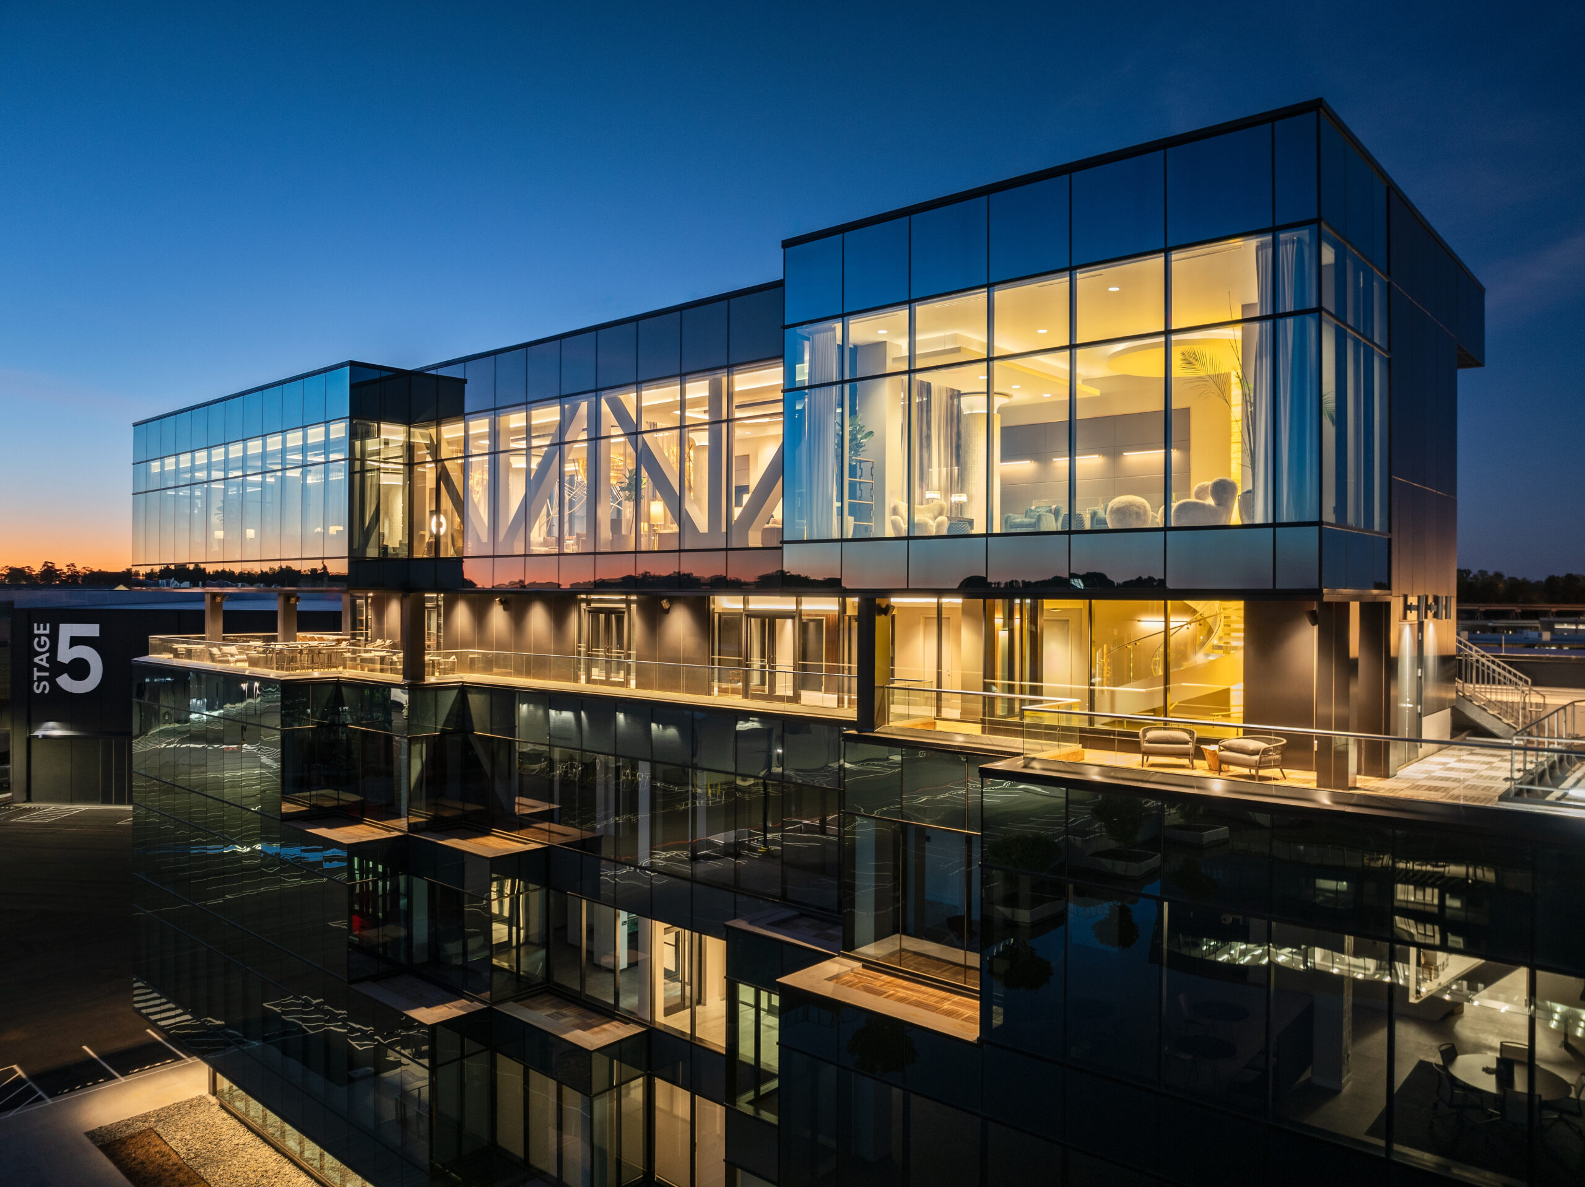
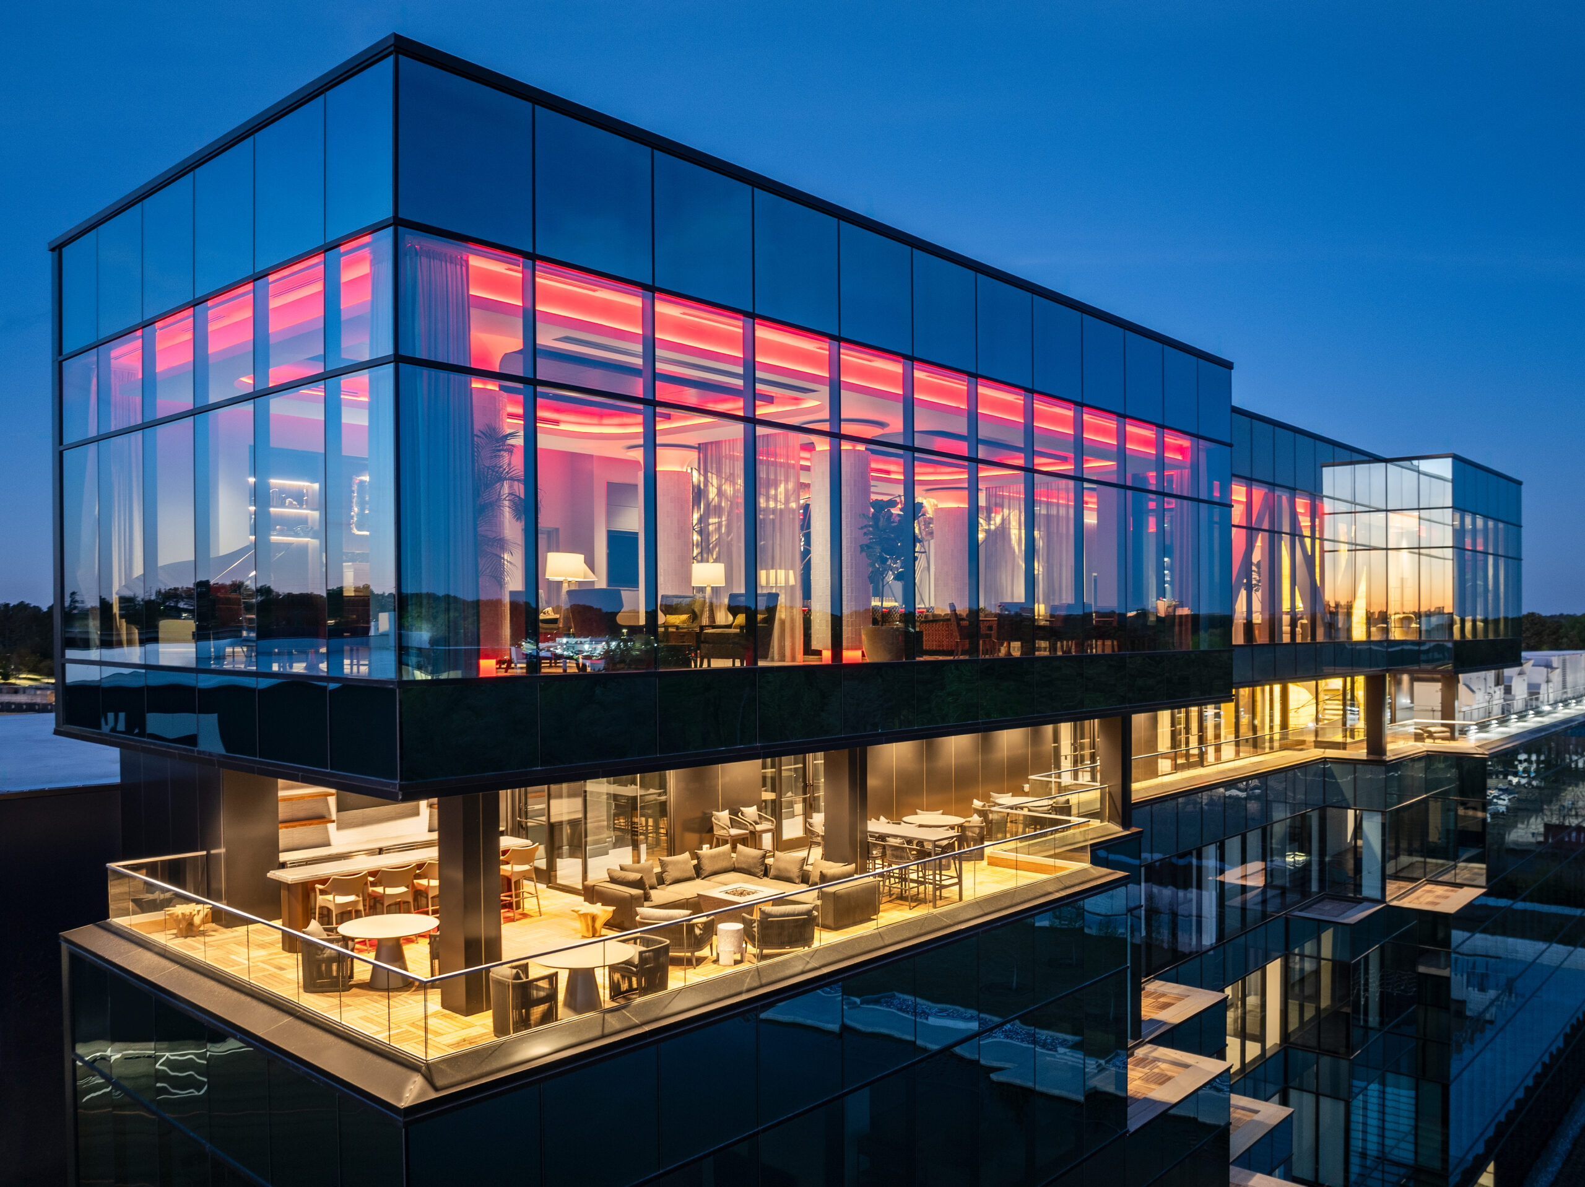
The Jewel Box at Gray Media, Assembly Studios is a transformative interior designed for Gray Media within the rapidly evolving Assembly Atlanta campus. Located in Doraville on the site of a former General Motors plant, the 135-acre redevelopment blends entertainment, workspace, and outdoor areas into a new model for media infrastructure in Georgia.
The fifth and sixth floors of Building Two were the focus of the project, led by Hendrick. With references to Classic Hollywood and a hospitality-forward approach, the resulting environment supports both flexible work and special events—delivering an elegant, multi-purpose destination at the heart of the 43-acre studio campus.
Client Goals:
- Create a high-impact space for work, meetings, and hosted events
- Deliver a hospitality-driven environment with entertainment-industry flair
- Integrate advanced technology without compromising aesthetic integrity
- Design a unique signature space within the broader Assembly Studios complex
Design:
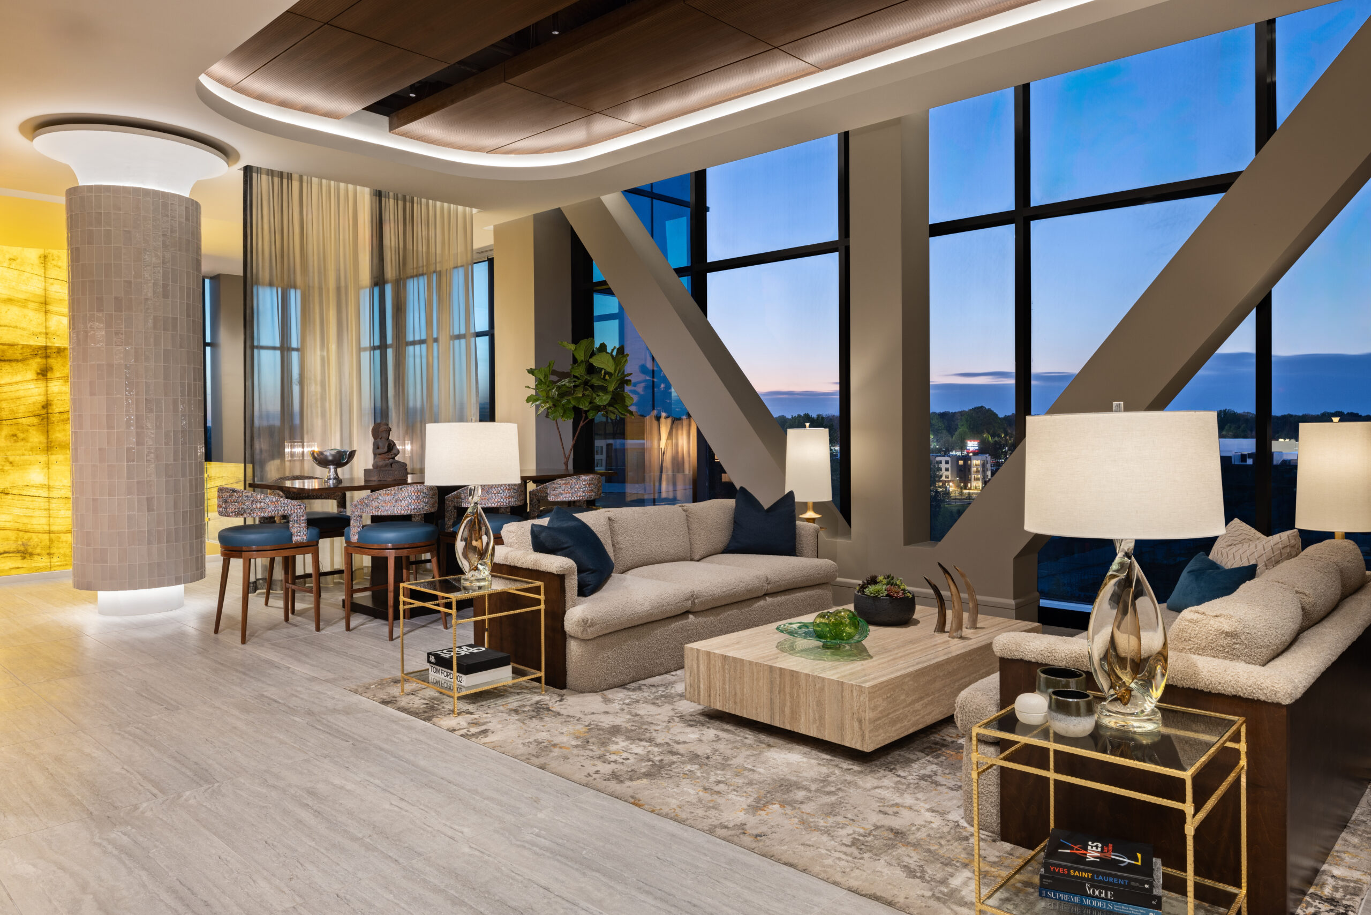
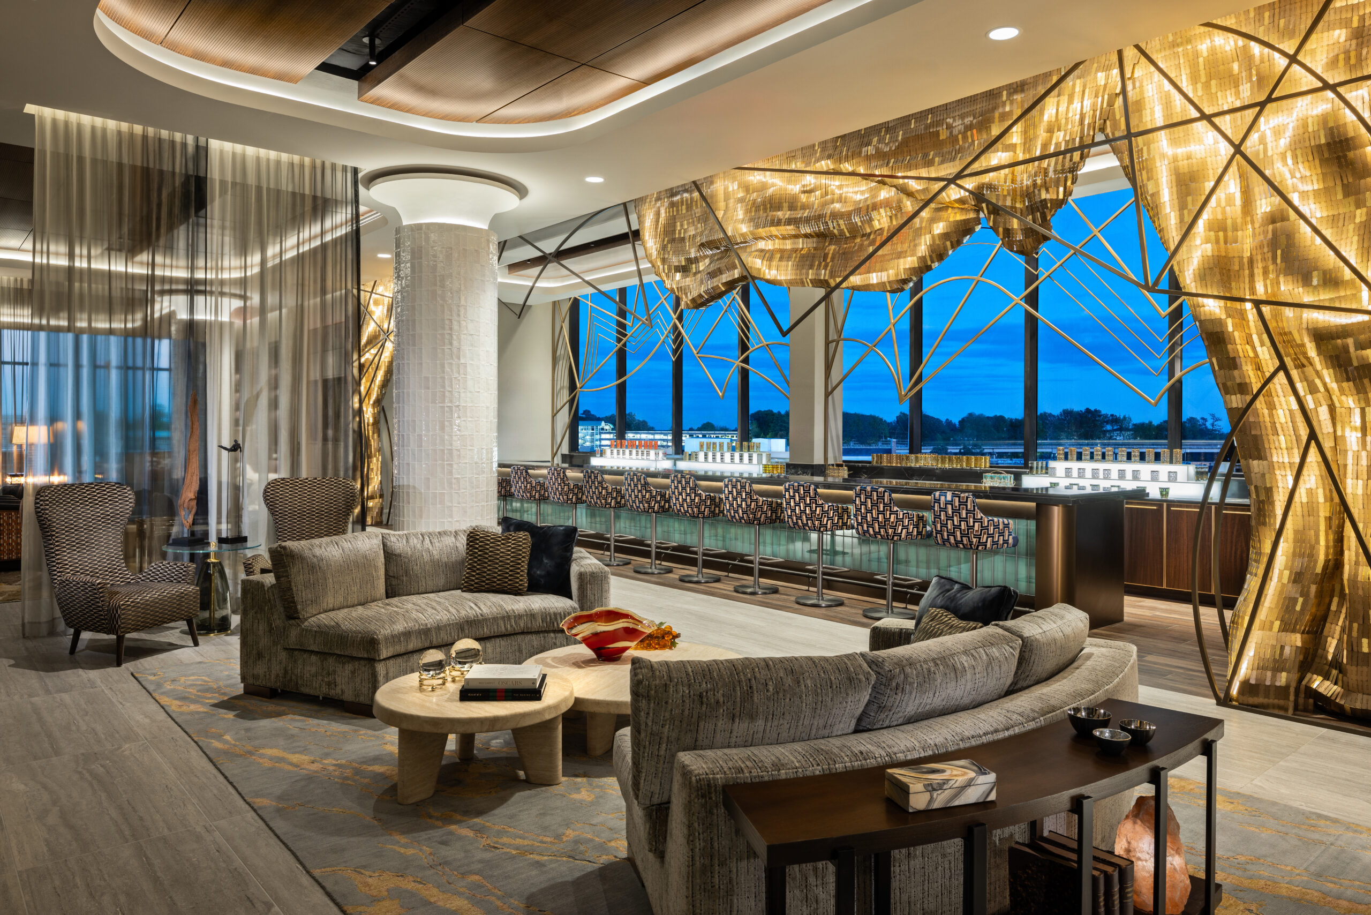
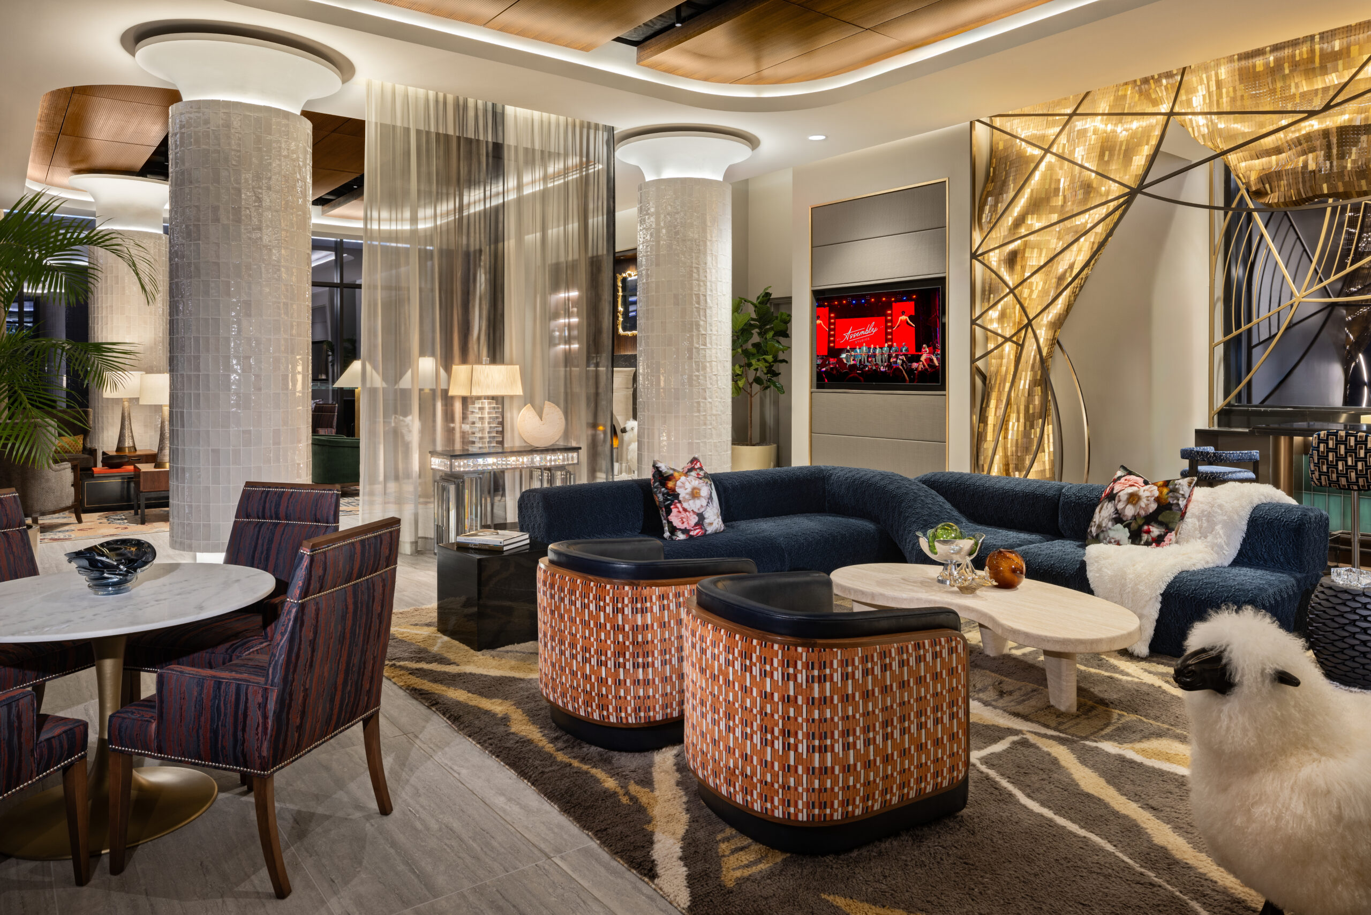
Nicknamed The Jewel Box, the sixth-floor interior features dramatic materials, rich tones, and cinematic detailing. The standout element is a proscenium curtain made of 13,000 hand-tied brass pieces, developed in collaboration with brand artist Bearden Partners. It captures light and movement while subtly integrating Assembly’s identity.
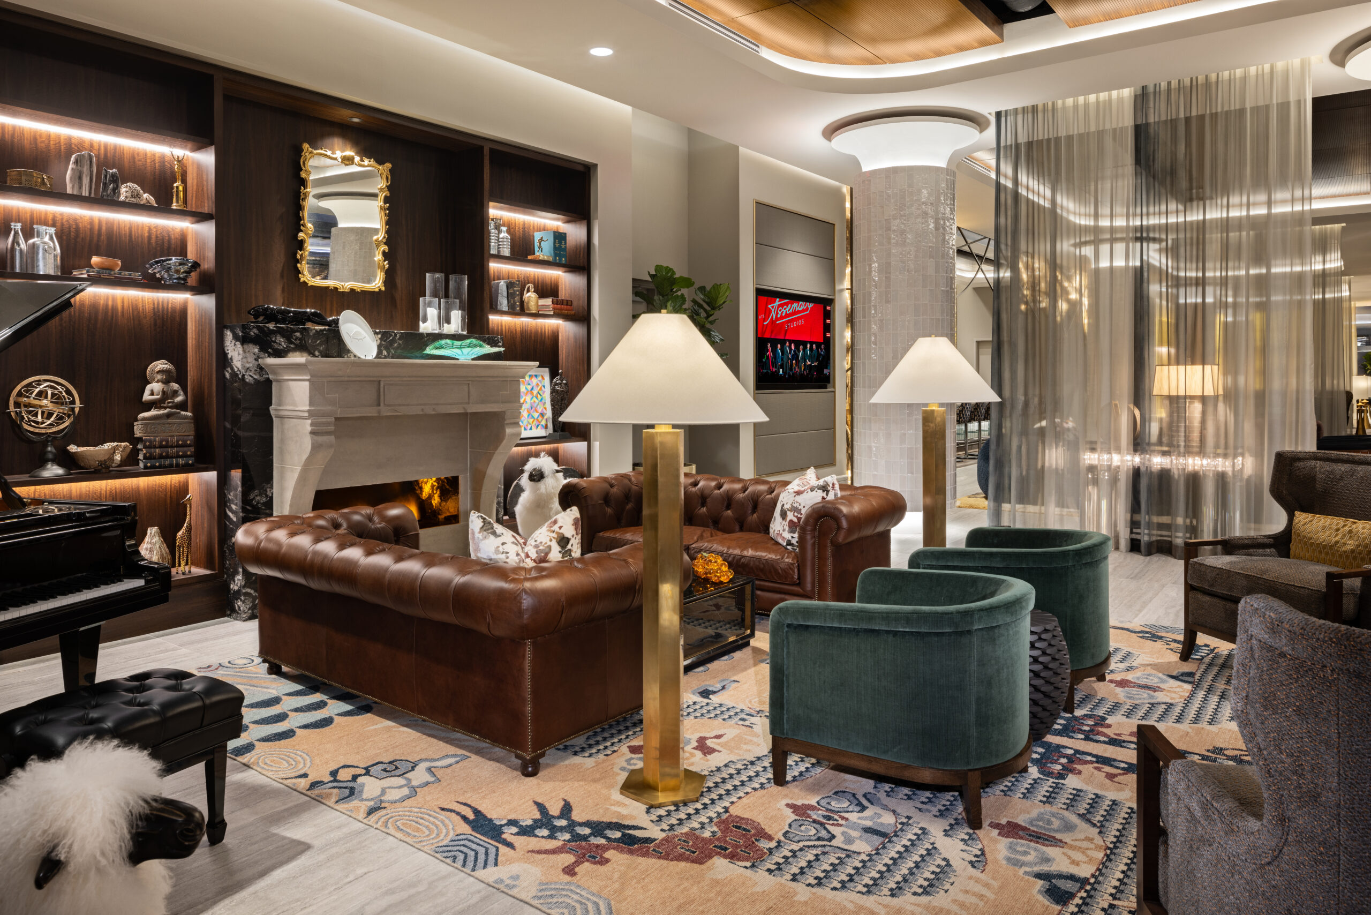
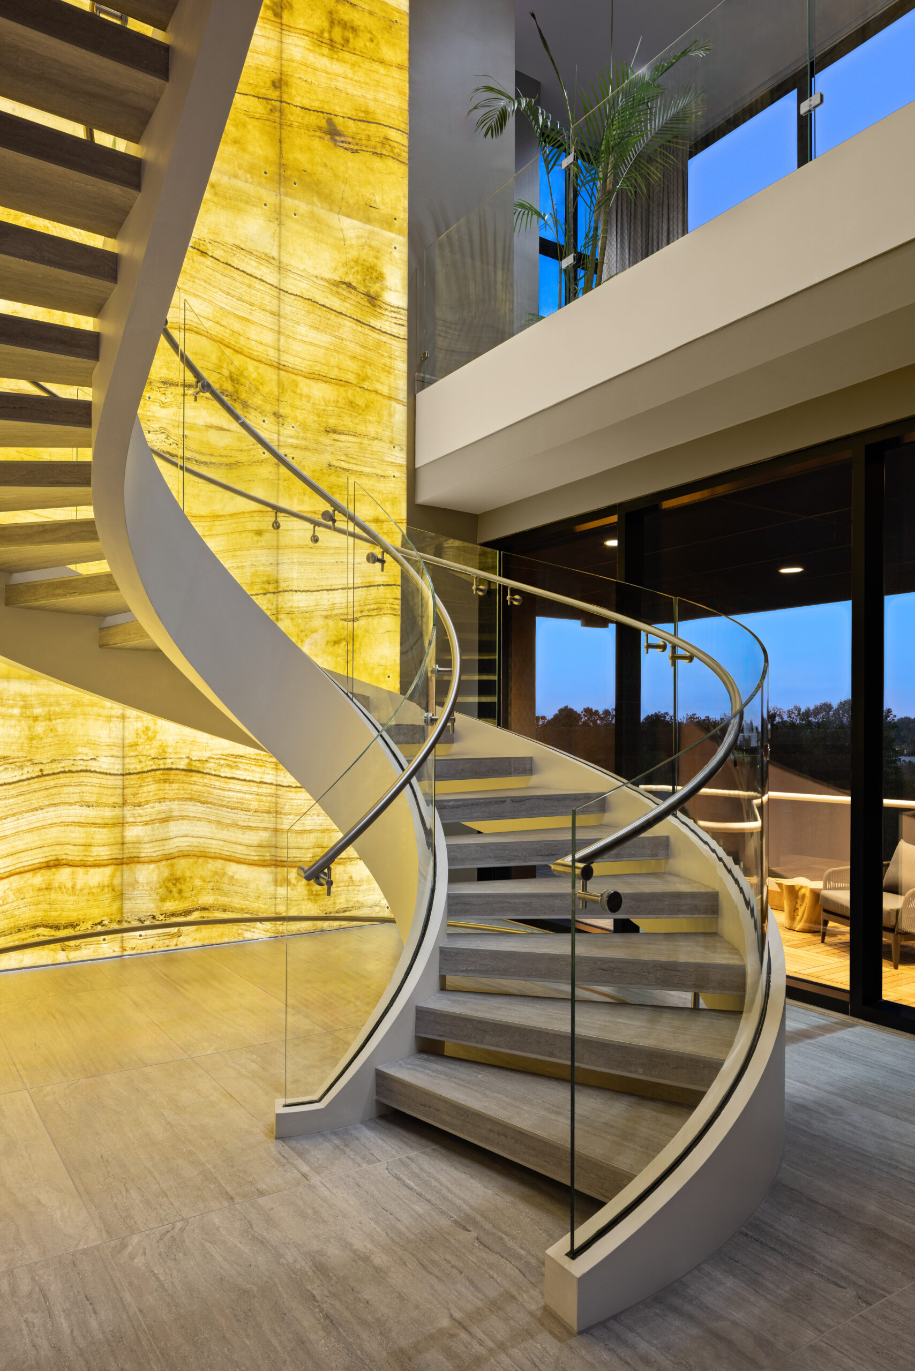
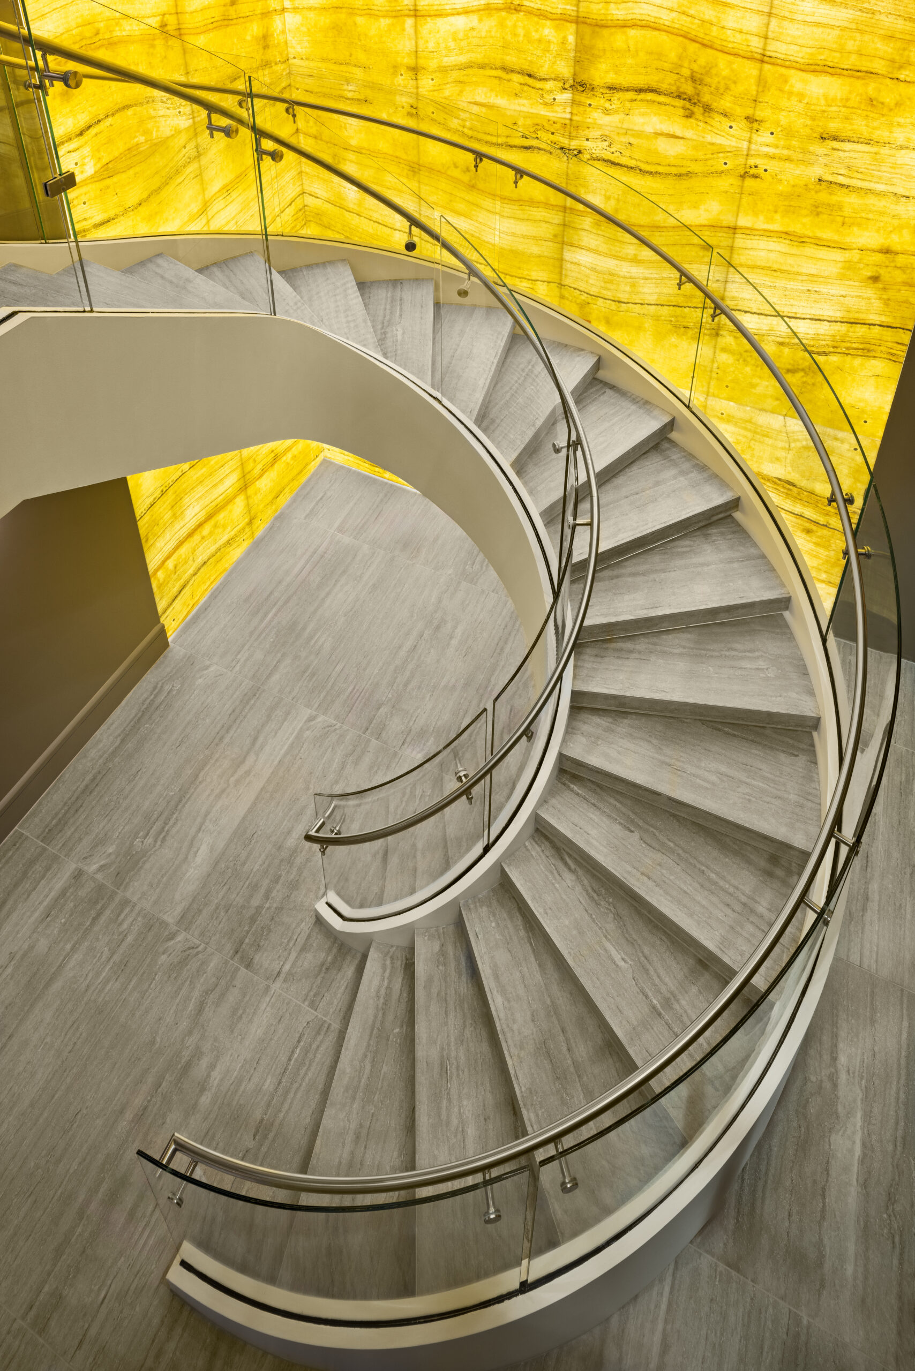
The space also includes a two-story backlit onyx wall, a sweeping spiral staircase, a statement fireplace, and a custom bar—all brought together with lounge-style furnishings and travertine-look porcelain tile. Technology is fully embedded, with plug-and-play flexibility, strong Wi-Fi, theater-quality screens, and a premium sound system.
The fifth-floor terrace complements the space with generous outdoor areas for casual gatherings or private events. Together, the levels serve as a multifunctional environment for meetings, entertainment, and day-to-day work—without resembling traditional office interiors.
Features and Amenities:
- Signature Curtain: 13,000-piece brass proscenium by Bearden Partners
- Spiral Staircase: Anchored by a two-story onyx feature wall
- Material Palette: Rich wood tones, jewel-tone upholstery, porcelain tile
- Technology: Digital screens, sound system, plug-and-play connectivity, Wi-Fi
- Hospitality Zones: Fireplace, full bar, flexible meeting and dining areas
- Outdoor Access: Fifth-floor terraces for events and casual use
Context and Future Development:
The Jewel Box serves as a central hub for the growing Assembly Studios campus, offering Gray Television a space to host clients, conduct business, and engage with the entertainment community. As future phases of Assembly add parks, green spaces, and mixed-use buildings, the Jewel Box will remain a defining feature—representing the intersection of design, media, and place-making in Georgia’s film and television industry.