
Overlook Townhome with MDRN | MA! Architecture Tours | Architecture Tours US Skip to content

Founded in 2007 as MA! Architecture Tours, our program began by offering exclusive access to outstanding architectural design in Atlanta.

Over the years, MA! (an acronym for Modern Atlanta) has grown beyond its origins to become a nationwide platform, showcasing the best in modern residential, commercial, and contract design across the U.S.

With a focus on sustainable materials, architectural innovation, and interior design, these tours provide unique opportunities for professionals and enthusiasts alike to experience cutting-edge architecture from coast to coast.

Overlook Townhome with MDRN

11560 Serenbe Ln, Chattahoochee Hills, GA 30263
Location: Serenbe GA
Date: Sun, Sept 28
Interior Designer: NOMORVZN
Construction: Cross Creek Homes
Photographer: Daniel Stabler
Year: 2025
Type: Residential
NOMORVZN presents an immersive open house gallery in the wellness community of Serenbe. Blending interior design, fine art, technology, and wellness, this activation builds curated interiors into living galleries. We look to intertwine design, innovation and human well-being. Guests will experience interactive installations as well. This is curated from the perspective of designers, architects, artists, and technologists. More than an exhibition, this event is a networking and cultural dialogue. With the launch of MDRN, we’re celebrating design’s power to elevate life and community.

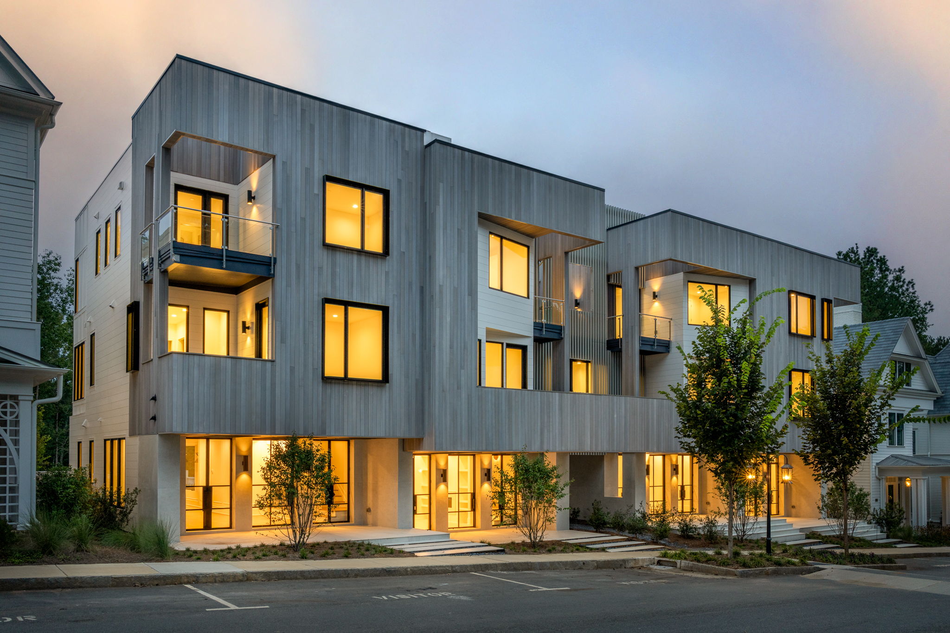
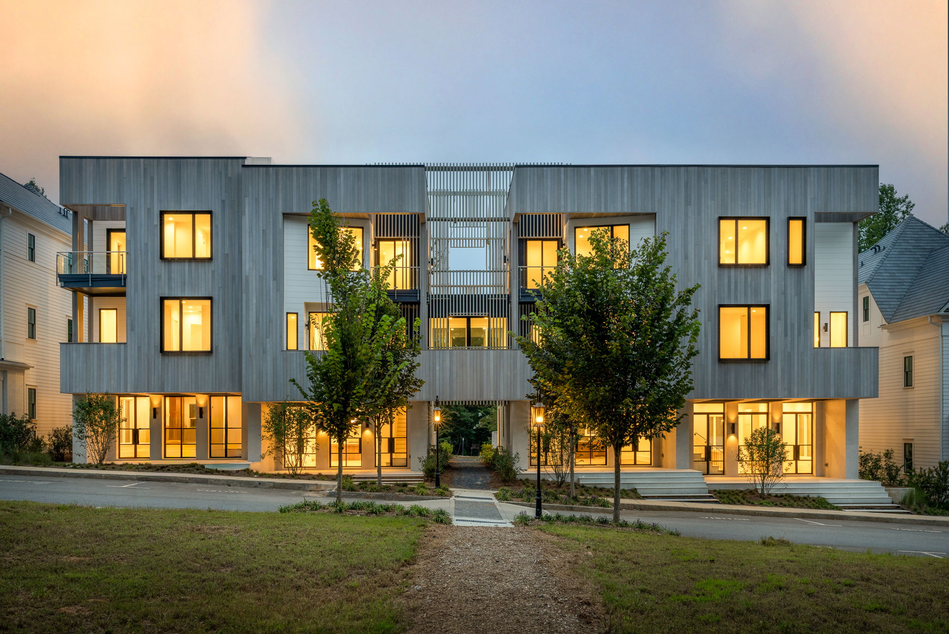
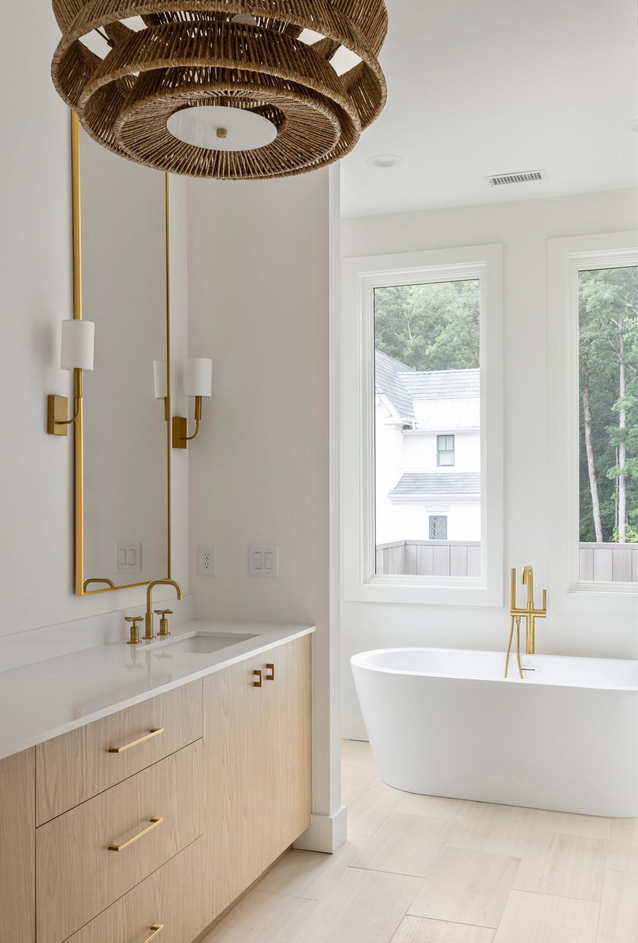
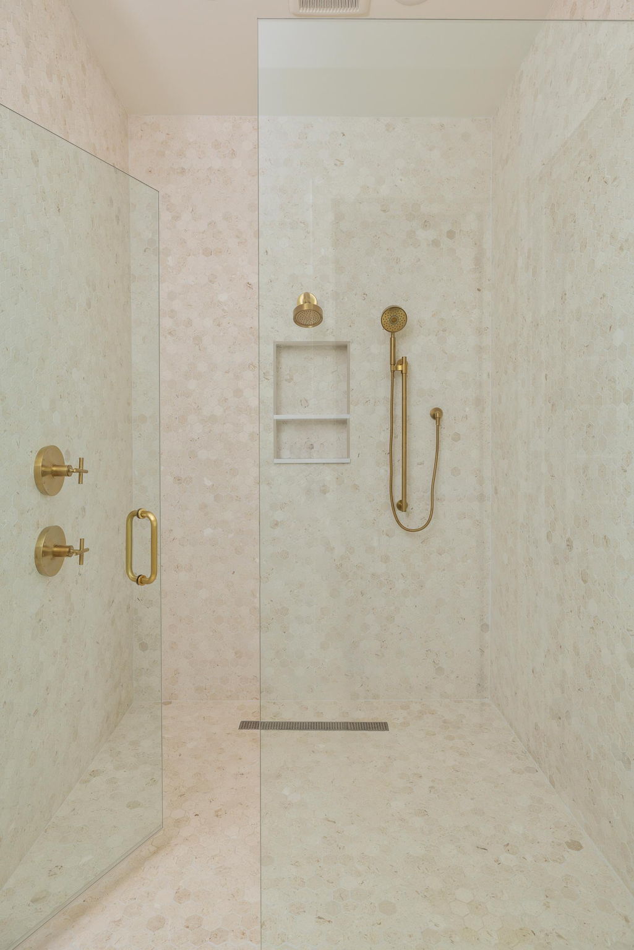
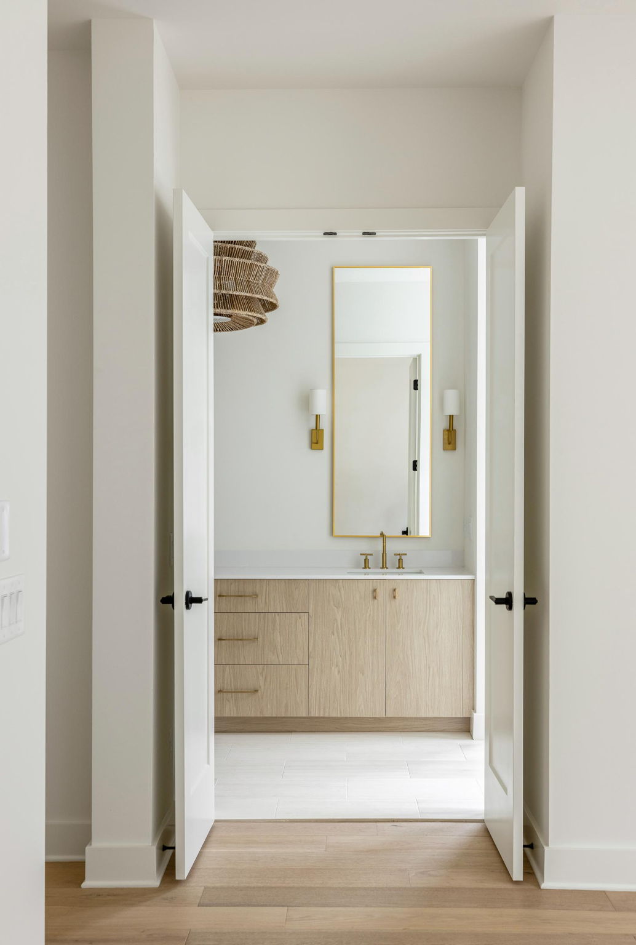
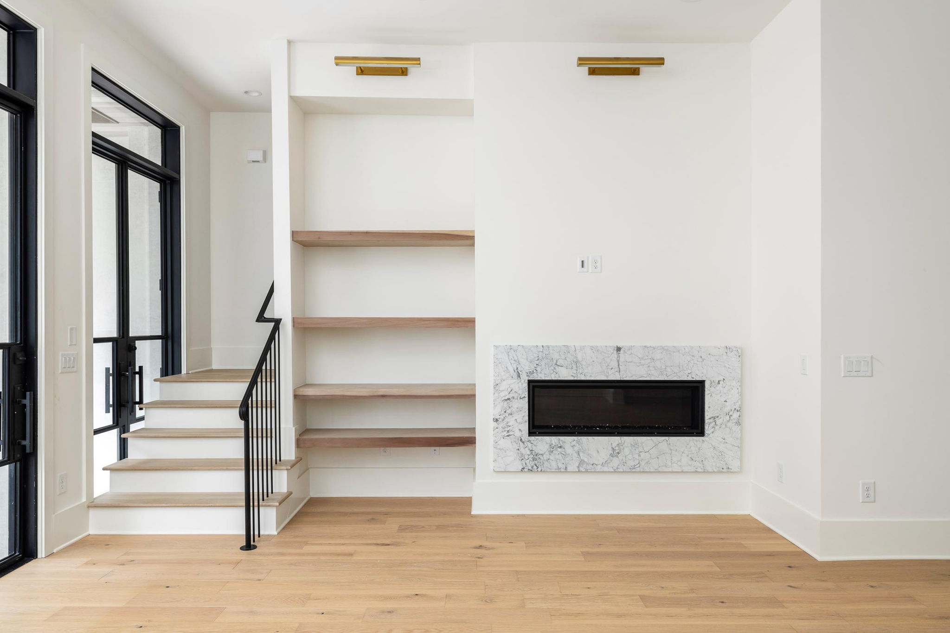
Set within the Overlook Hamlet of Serenbe, this newly completed townhome blends refined design with the natural beauty of its wooded surroundings. With 3,166 square feet of living space across three levels, the home offers generous room to live, work, and unwind—steps from nature trails and Serenbe’s celebrated wellness amenities.

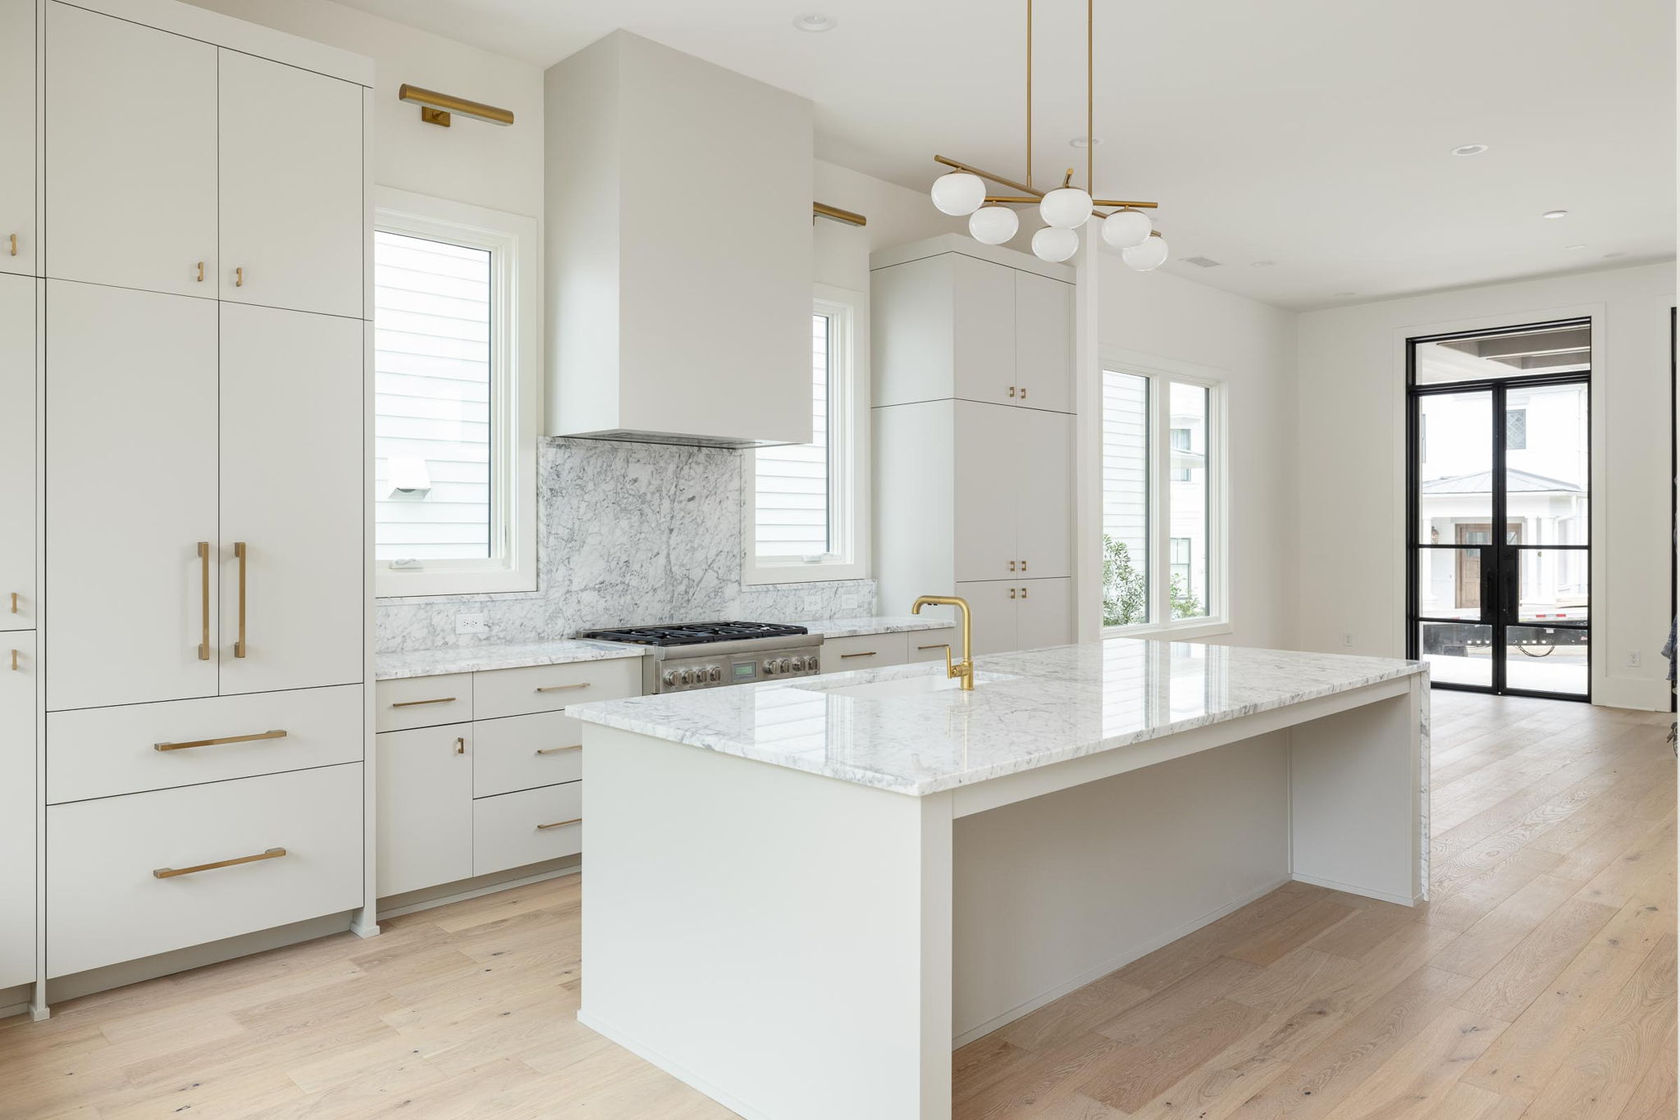
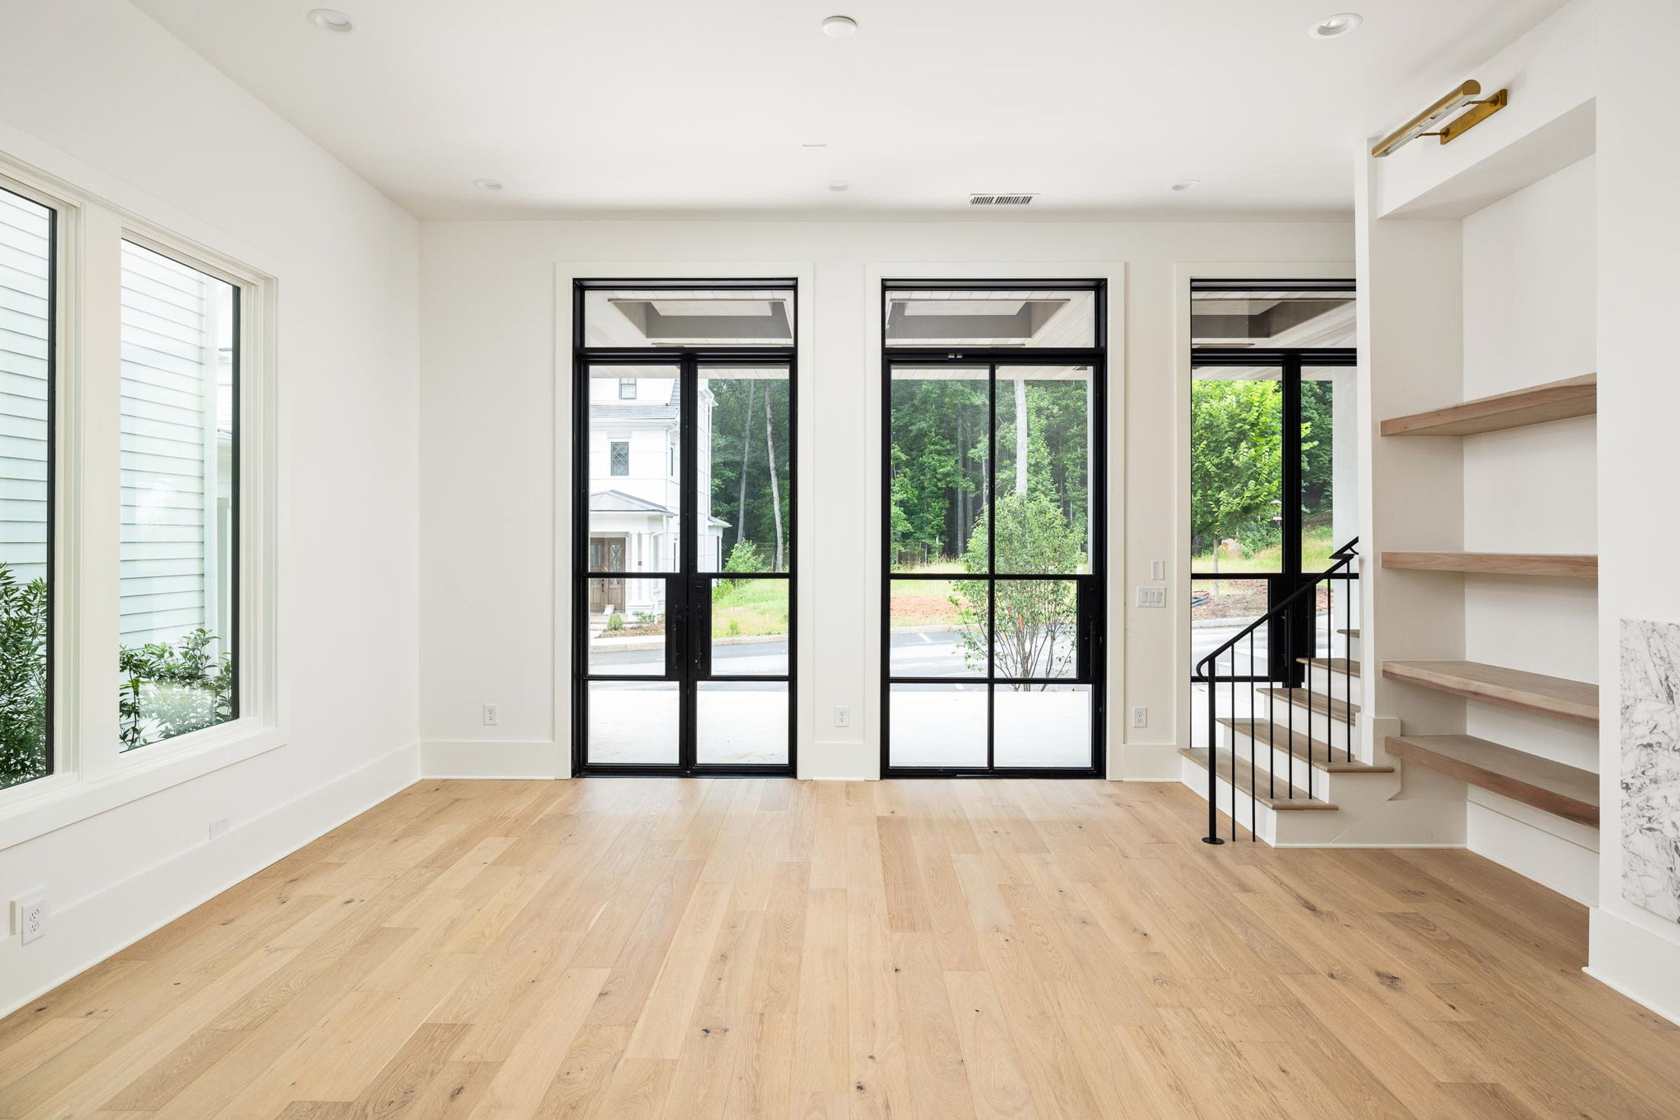
Designed with both daily life and entertaining in mind, the open floor plan allows for a seamless flow between living and dining spaces. Thoughtful architectural elements such as multiple balconies, en-suite guest accommodations, and flexible-use rooms enhance livability while connecting residents to the landscape.

Client Goals:

  • Deliver luxury living in a walkable, nature-integrated setting
  • Maximize comfort through open layout and private outdoor spaces
  • Offer flexibility for home offices, studios, or guest space
  • Provide high-functioning layouts for modern family life

Design:

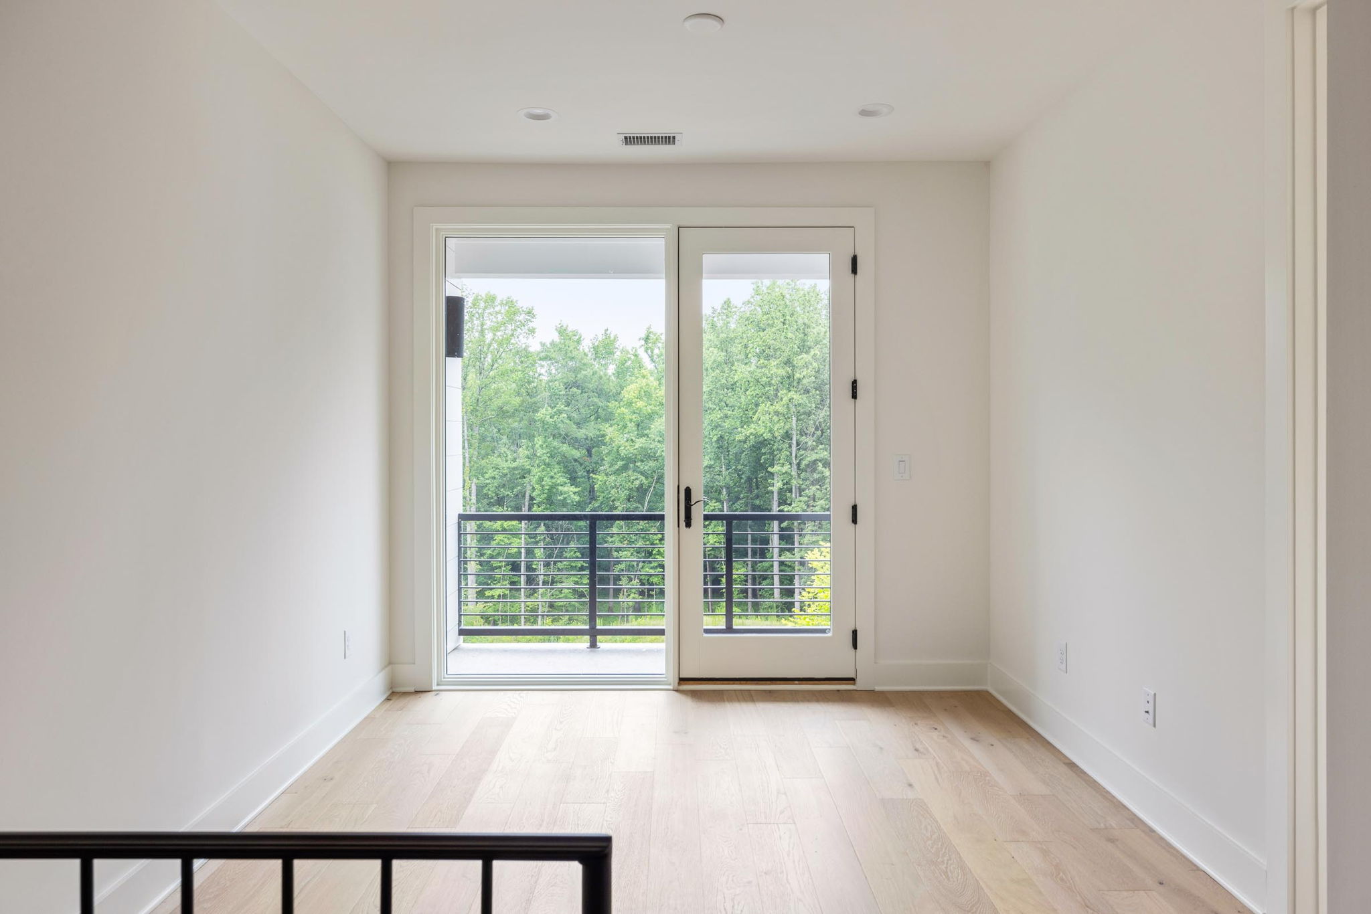
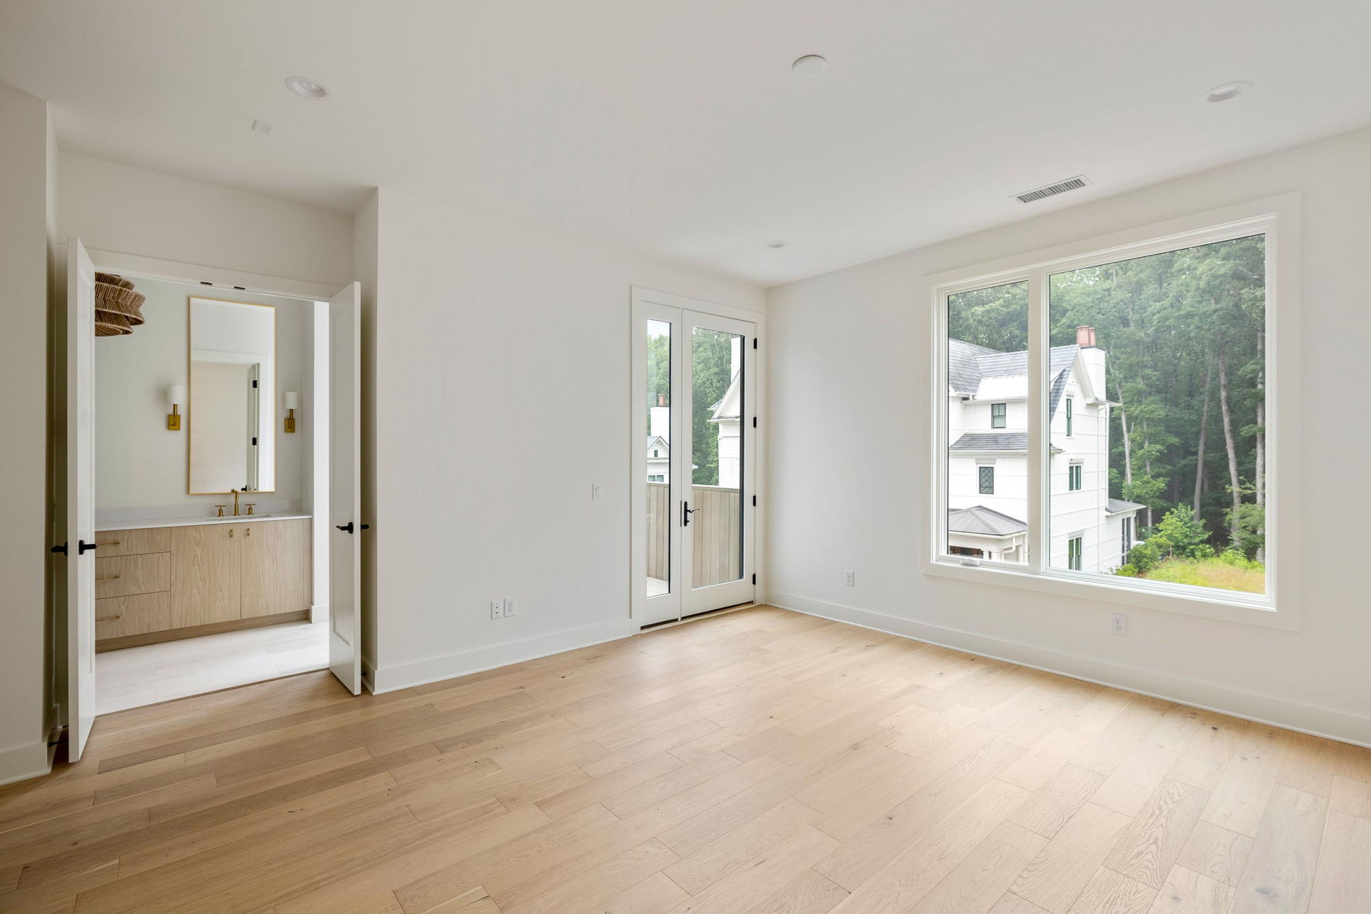
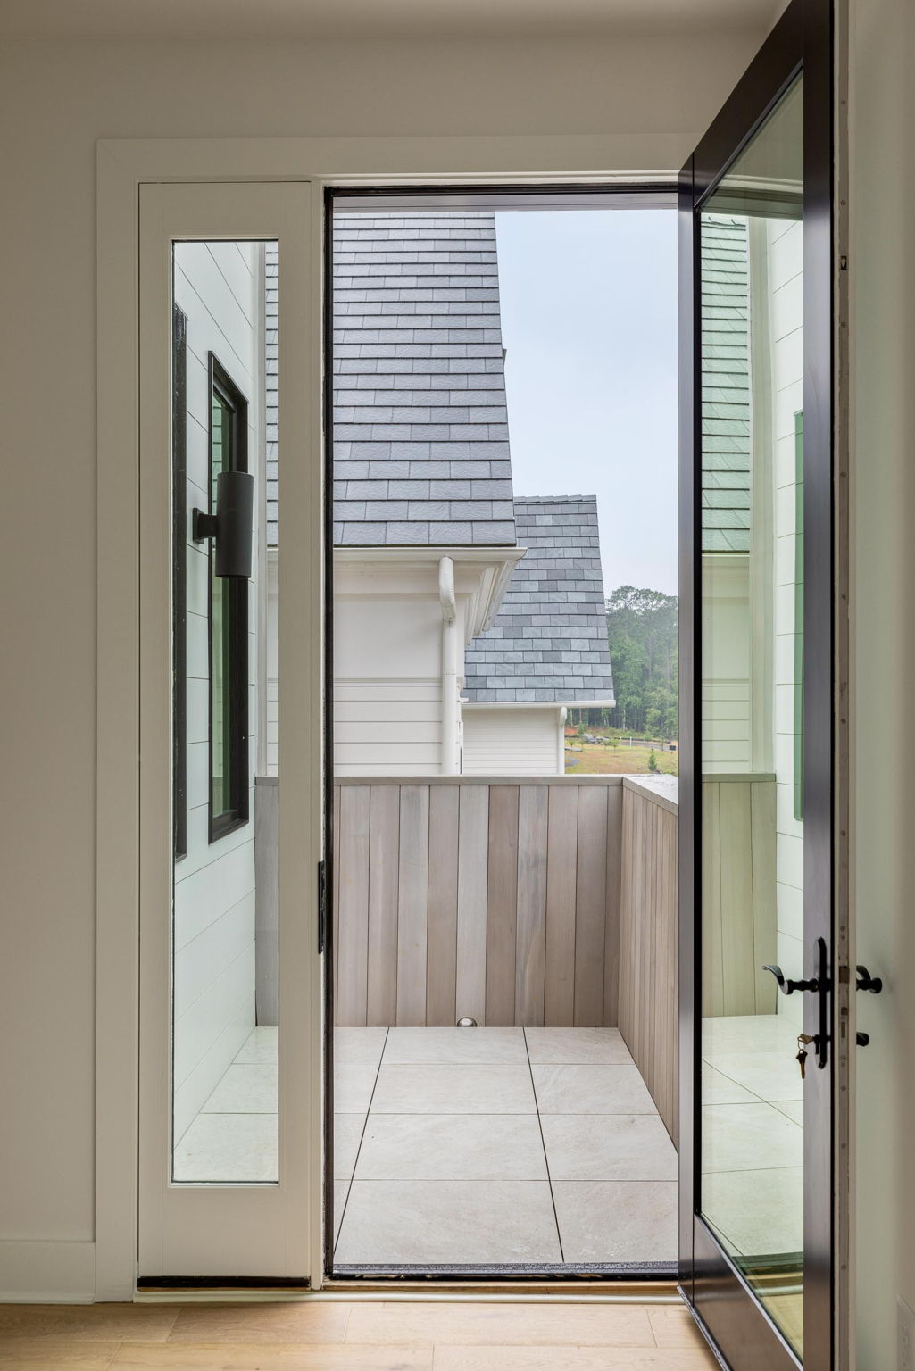
Each townhome is organized for privacy, light, and outdoor connection. A welcoming front porch leads into an open-plan living and dining area filled with natural light. The second-floor primary suite includes a private balcony overlooking the treetops, offering a secluded retreat. Two additional flex rooms—on the second and third floors—each open onto balconies, ideal for workspace, reading nooks, or creative use.

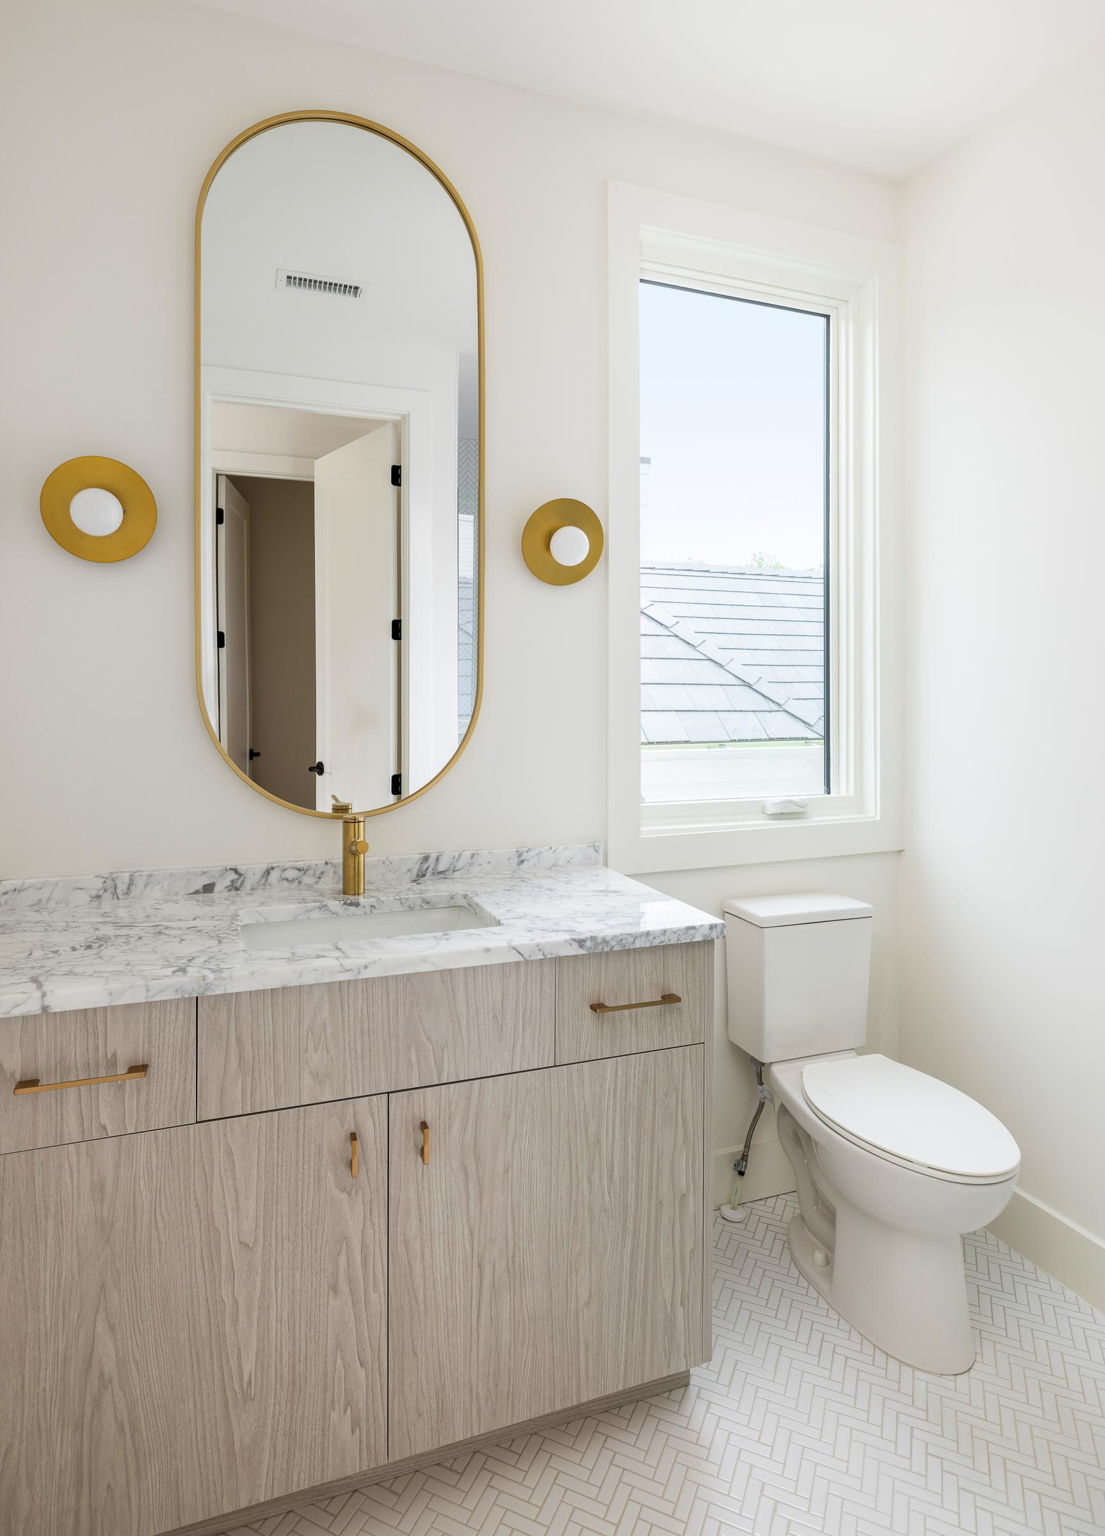
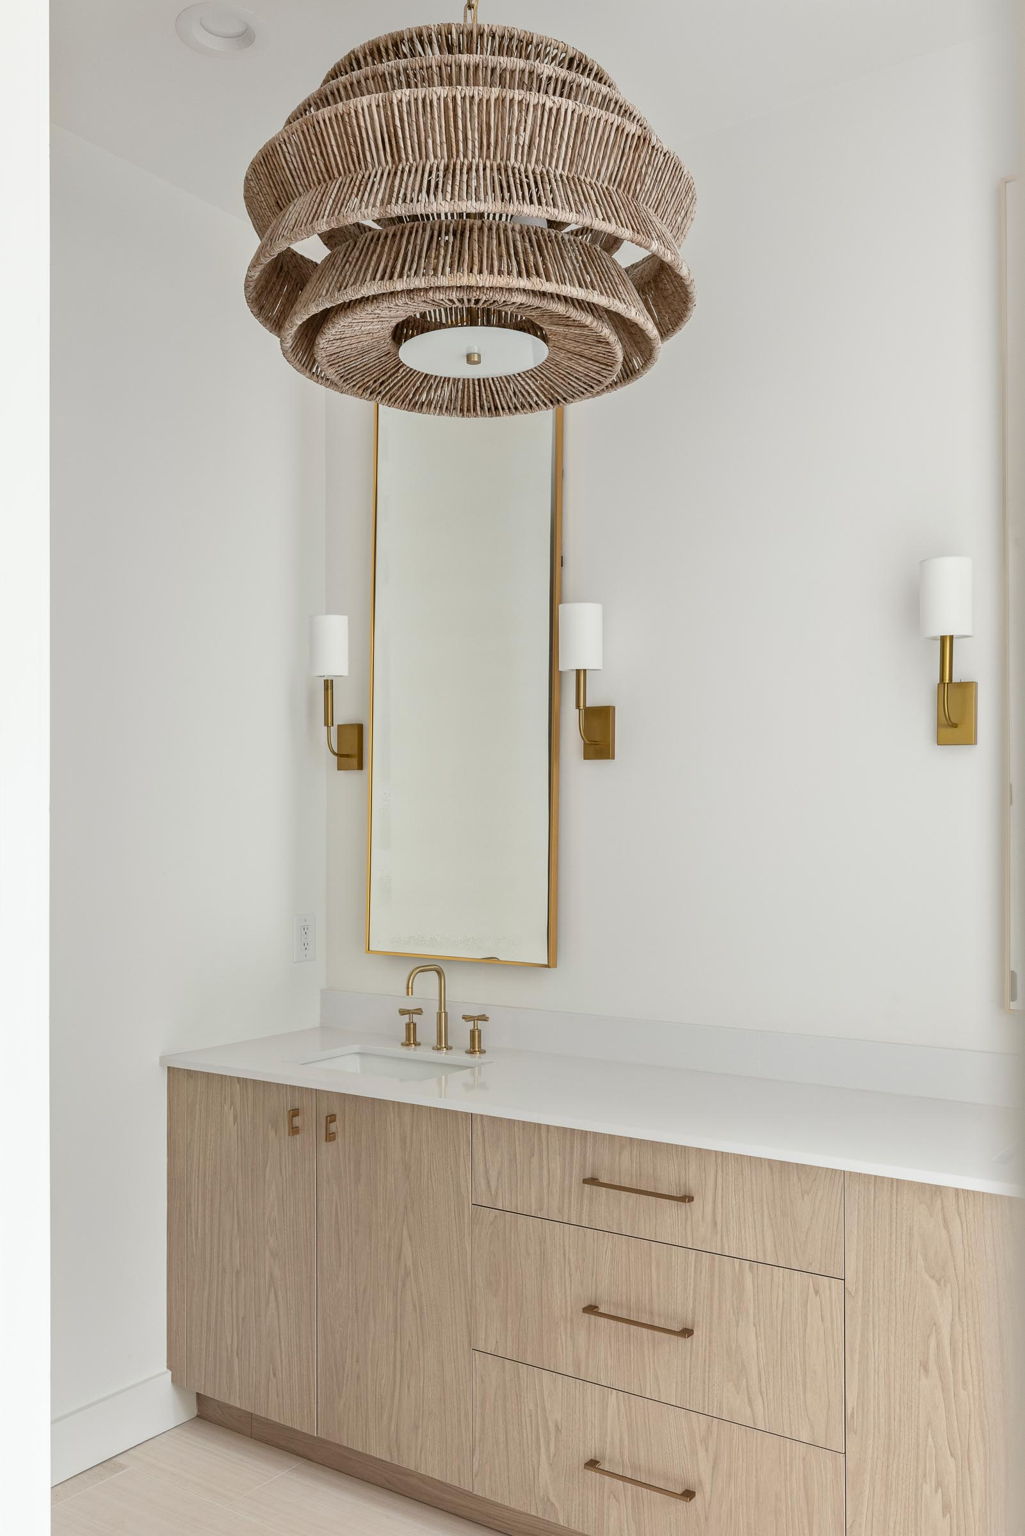
Three guest bedrooms occupy the upper level, each with its own en-suite bath, ensuring convenience and comfort for residents and visitors. High-quality finishes, intuitive layouts, and a connection to the outdoors define the home’s character.

Features and Amenities:

  • Bedrooms: 4 total, including en-suite guest rooms
  • Bathrooms: 4.5
  • Private Outdoor Space: Multiple balconies and front porch
  • Flex Rooms: Two, each with a private balcony
  • Primary Suite: Private second-floor retreat with balcony
  • Interior: Open floor plan for living and dining

Location Context:

Located in Serenbe’s Overlook Hamlet, the home offers immediate access to over 20 miles of protected nature trails and is within walking distance to dining, wellness services, and cultural events. Overlook is Serenbe’s newest neighborhood, designed for those who value privacy, access to nature, and intentional community design.

×

Guided Tours

Why are we doing this?

Our goal is to ensure that as many people as possible have the opportunity to reserve a spot for this tour location. By making booking slots available closer to the event date, we can maximize the chances for more ticket holders to secure their place.

×

Founded in 2007 as MA! Architecture Tours, our program began by offering exclusive access to outstanding architectural design in Atlanta.

Over the years, MA! (an acronym for Modern Atlanta) has grown beyond its origins to become a nationwide platform, showcasing the best in modern residential, commercial, and contract design across the U.S.

With a focus on sustainable materials, architectural innovation, and interior design, these tours provide unique opportunities for professionals and enthusiasts alike to experience cutting-edge architecture from coast to coast.

×

Be the first to know

Subscribe to the Tour Newsletter