
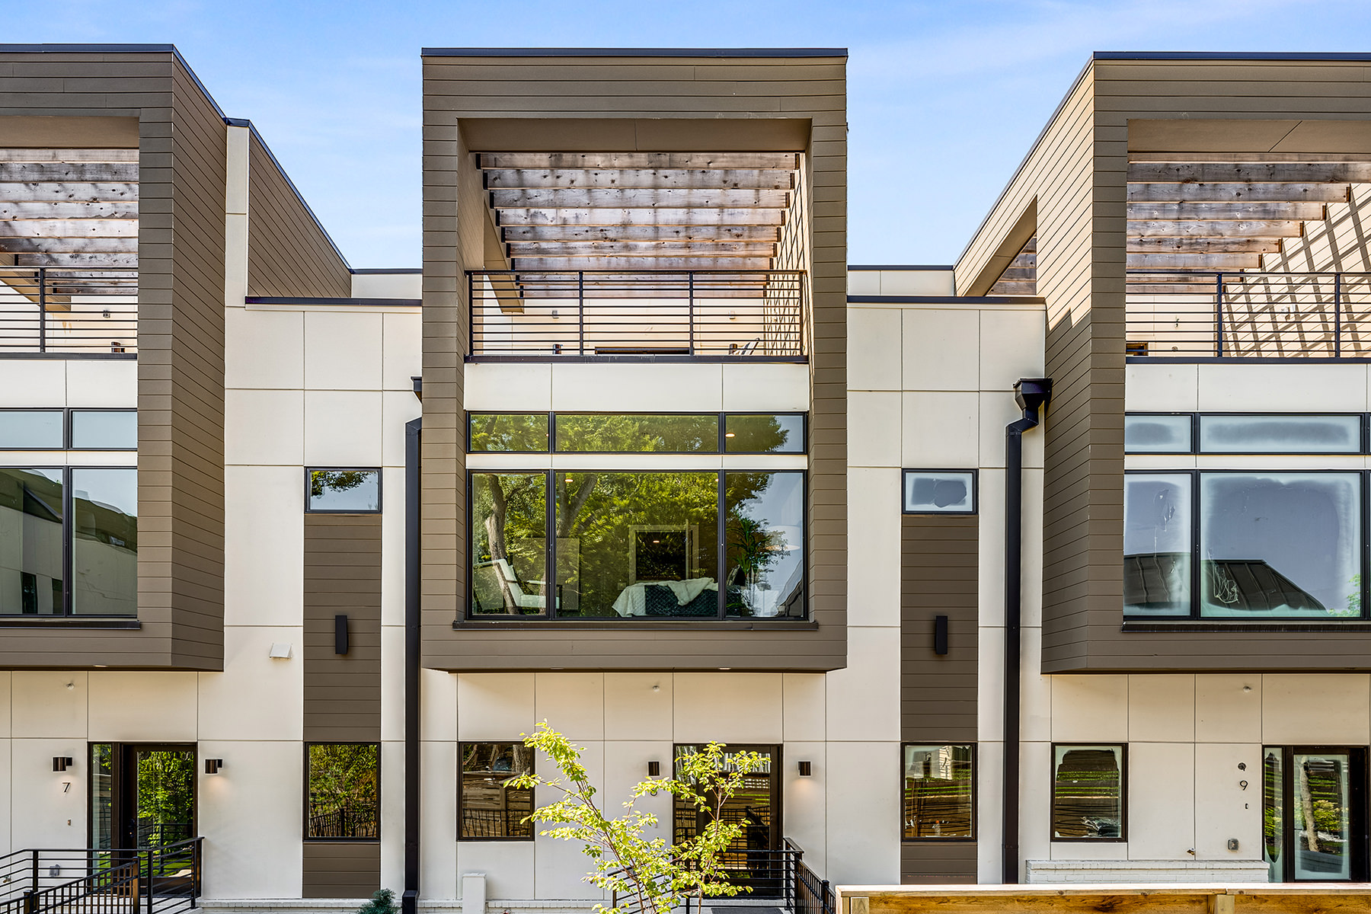
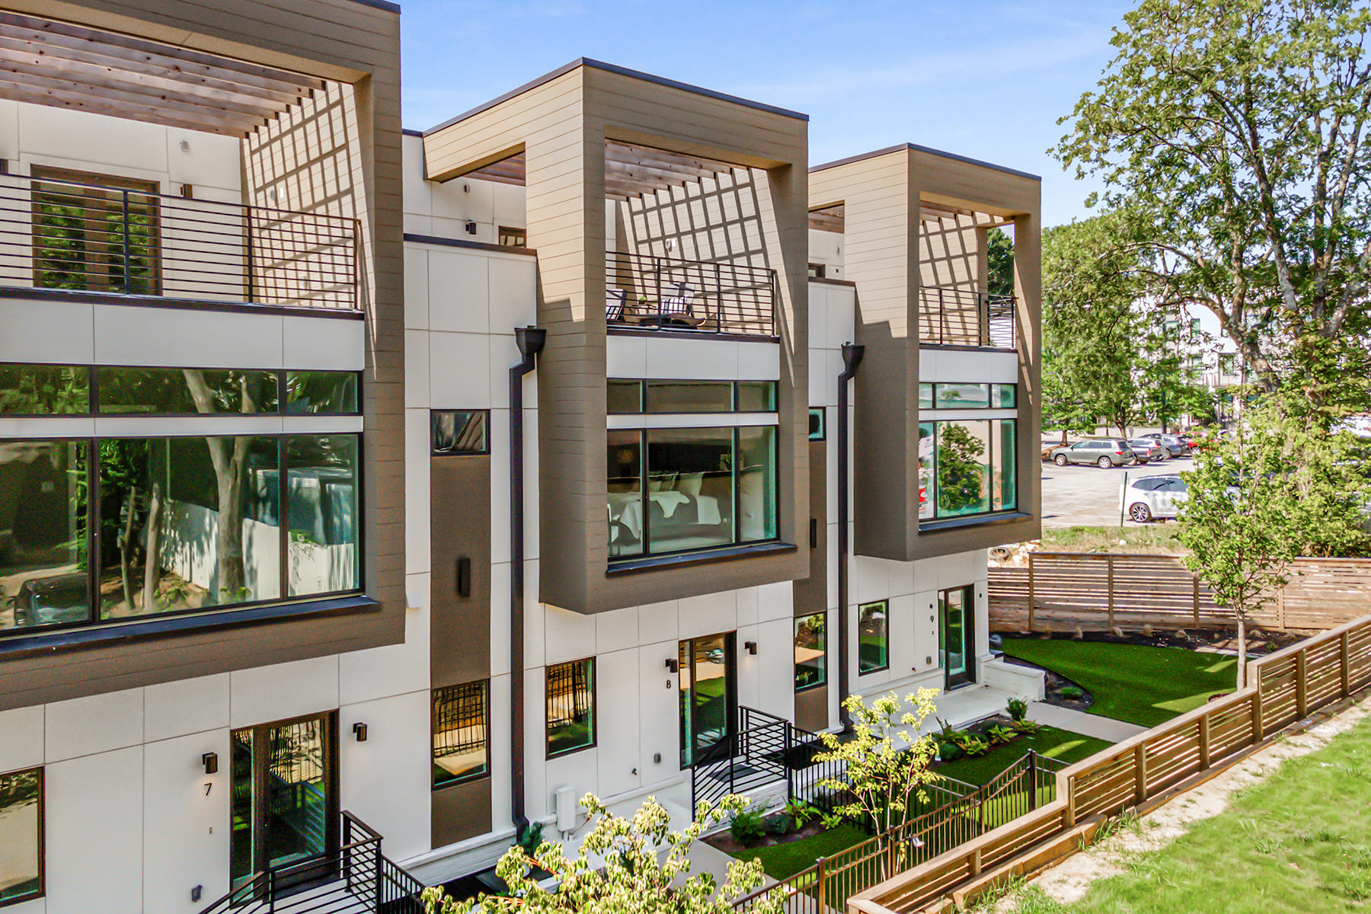
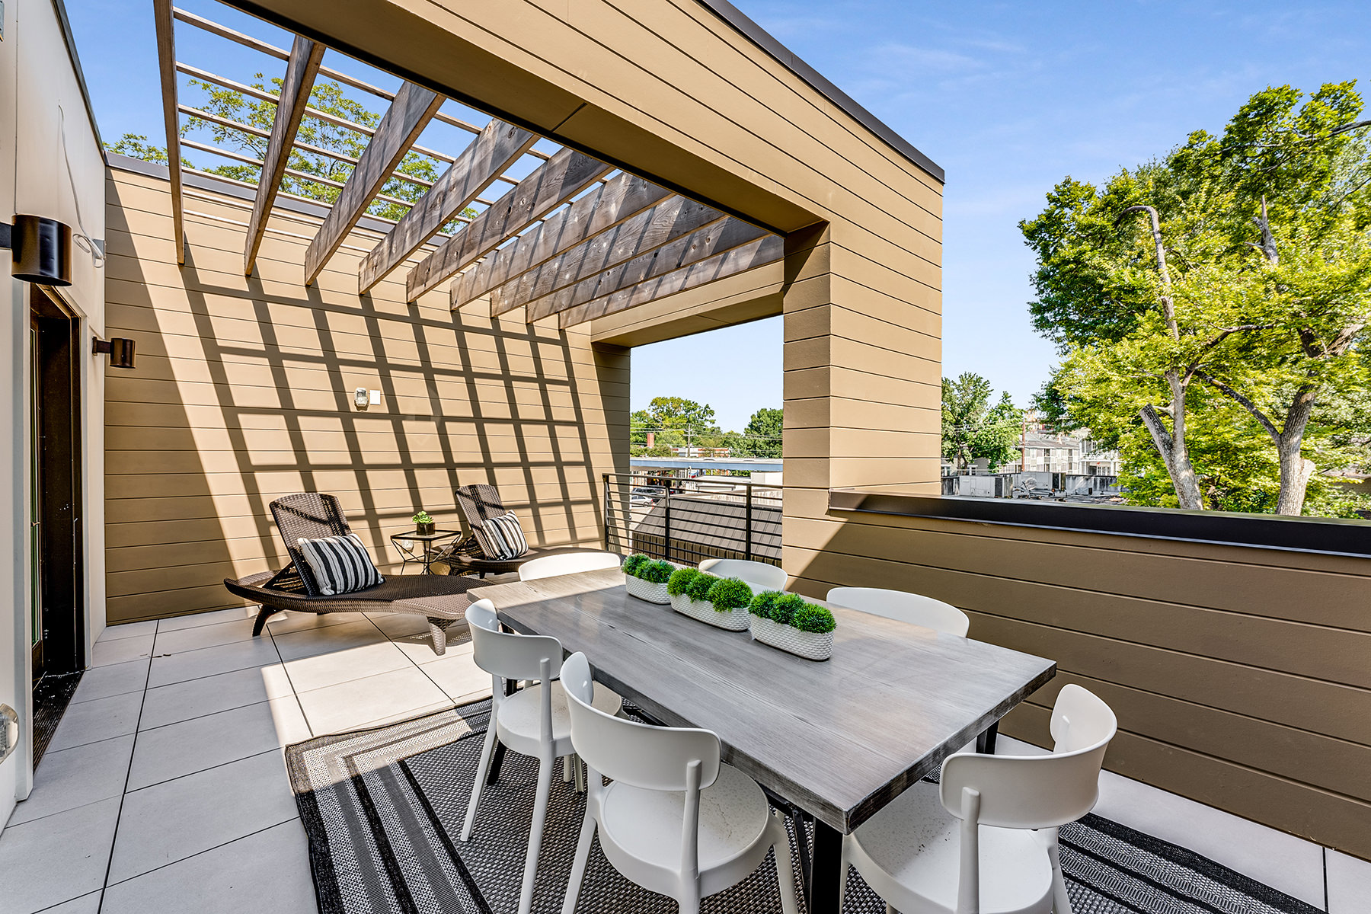

Designed by Kuo Diedrich Chi Architects, this 2,719-square-foot residence explores vertical living in an urban context. Organized across four levels, the plan balances private and shared spaces while integrating connections to the outdoors through multiple terraces and balconies.
Client Goals
- Maximize livable square footage on a compact urban site
- Incorporate abundant natural light through large, energy-efficient windows
- Provide outdoor living spaces at multiple levels with direct neighborhood views
- Create a layout that separates private retreat from shared gathering areas
- Select materials that balance durability with a contemporary architectural expression
Design
The home is structured around a clear vertical sequence. The living level, positioned above the garage, serves as the social hub with an open kitchen, dining, and living area. A balcony off the kitchen overlooks neighboring dwellings, while a front patio at the opposite end frames views of the Freedom Park Trail and serves as the main entrance. Upper levels accommodate private bedrooms and baths, including the owner’s suite. At the top, a bonus living area with a full wet bar opens to an expansive rooftop patio, which is shaded by a wood trellis-style pergola and offers views into the tree canopy and across the Freedom Park Trail.
Features and Amenities
- Two-car garage with direct access
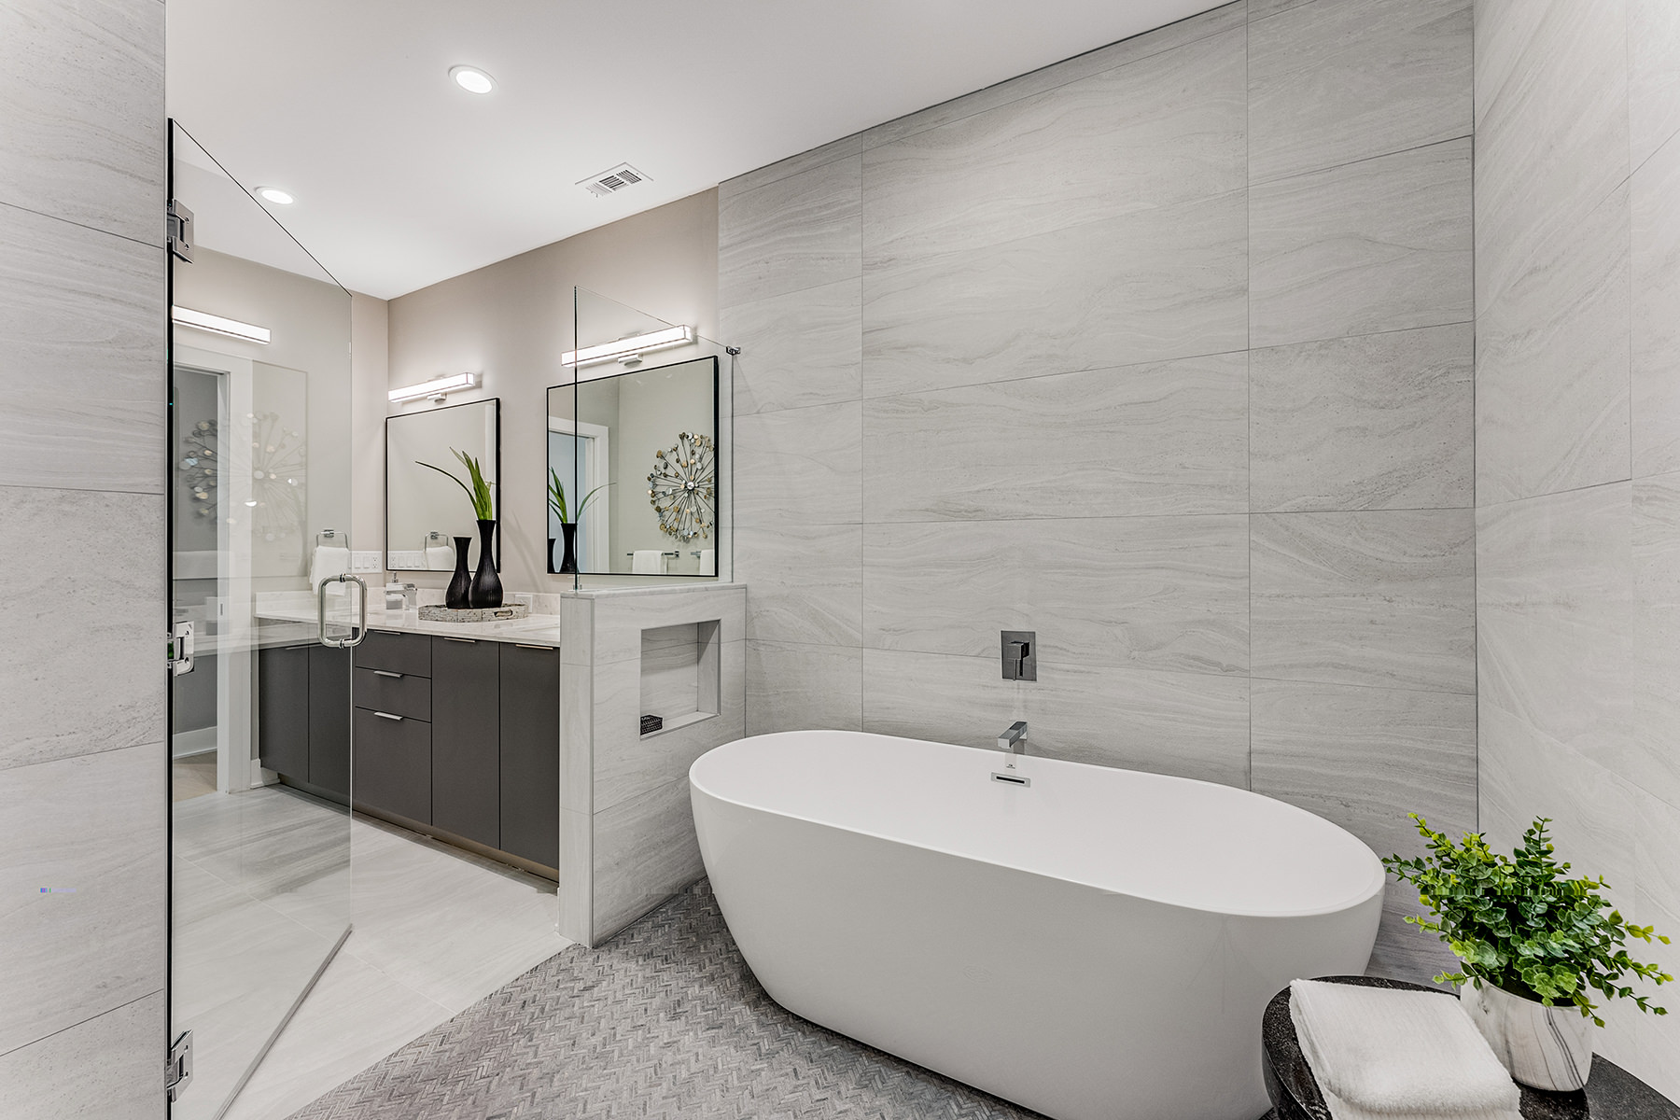
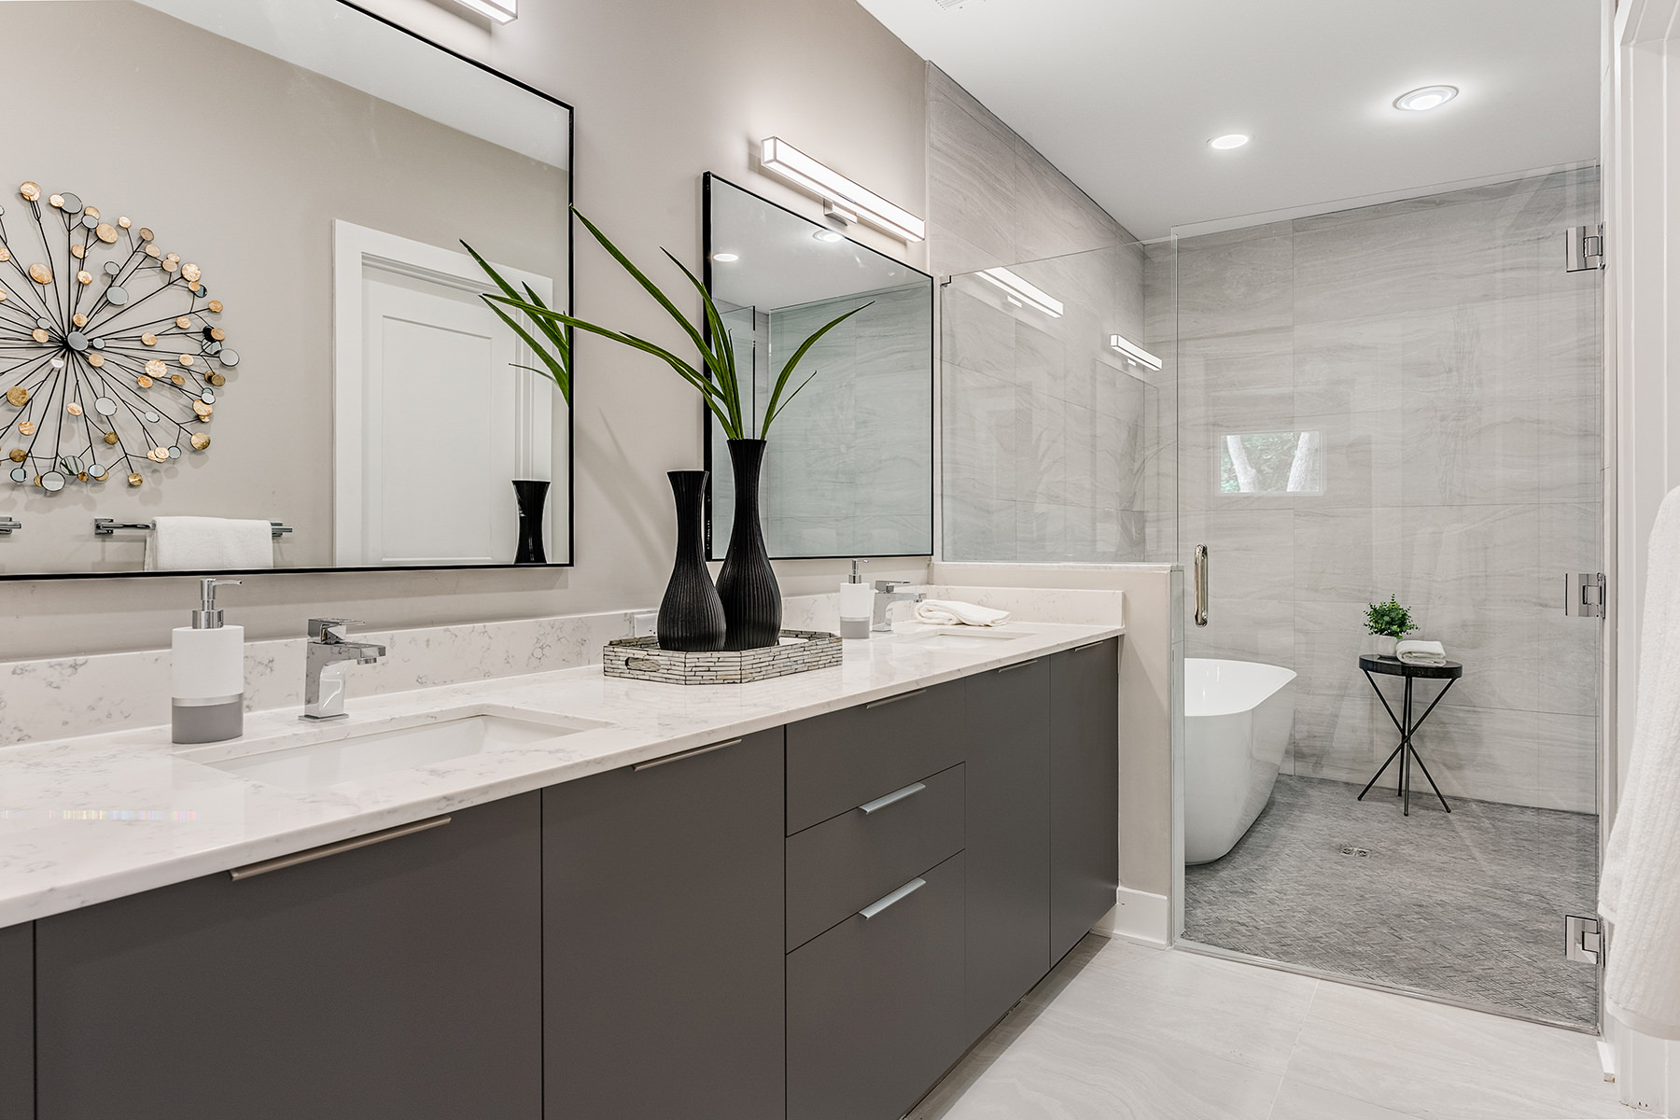
- Owner’s suite with soaking tub, walk-in closet, and frameless glass shower
- Quartz countertops throughout kitchen and baths
- Wide-plank white oak flooring across all living spaces
- Wall-to-wall windows on every level, low-e and double paned
- Secondary bedrooms with porcelain-tiled baths
- Half bath on the living level
- Bonus living area with full wet bar at rooftop level
- Expansive rooftop patio with modern wood trellis pergola
Materials and Construction
The exterior combines brick and cementitious board, unified by a restrained palette. Protruding rectangular window boxes create depth and rhythm along the façade, emphasizing the vertical orientation of the design. Inside, Porcelanosa fixtures contribute to a consistent and contemporary material language, paired with durable finishes intended to reinforce continuity across spaces.