


One of Atlanta’s most ambitious mixed-use projects.
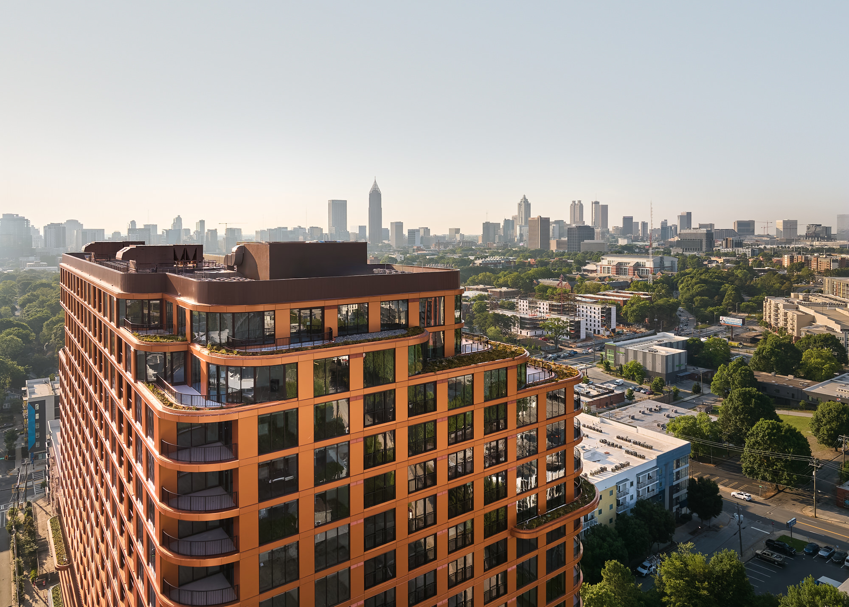
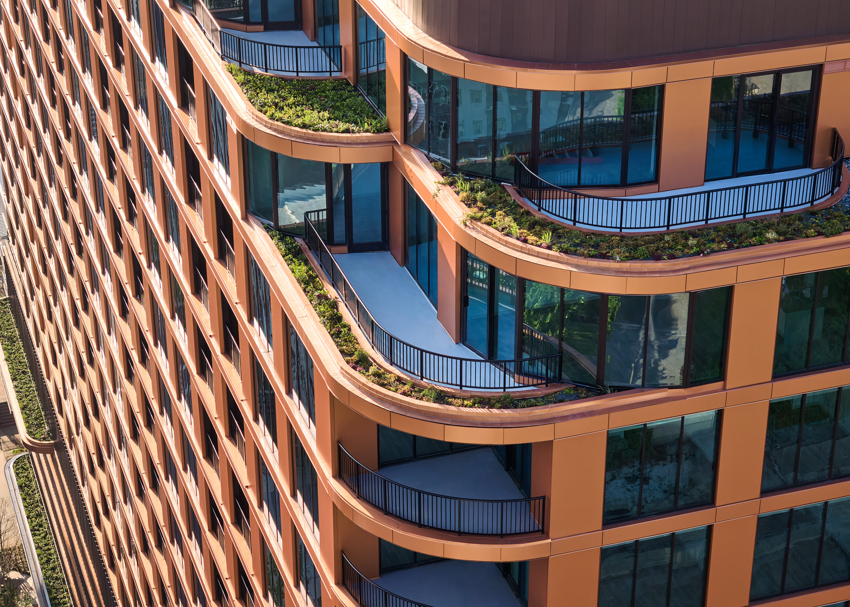
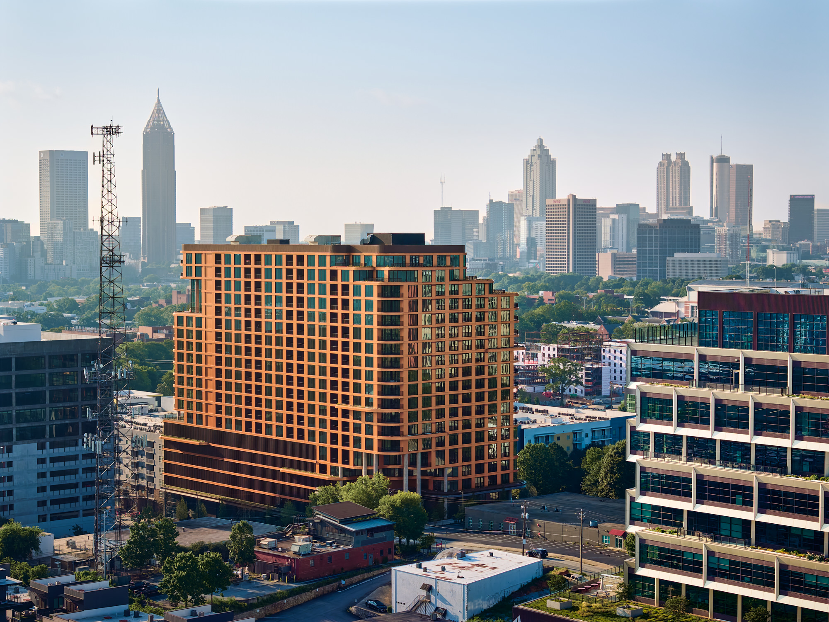
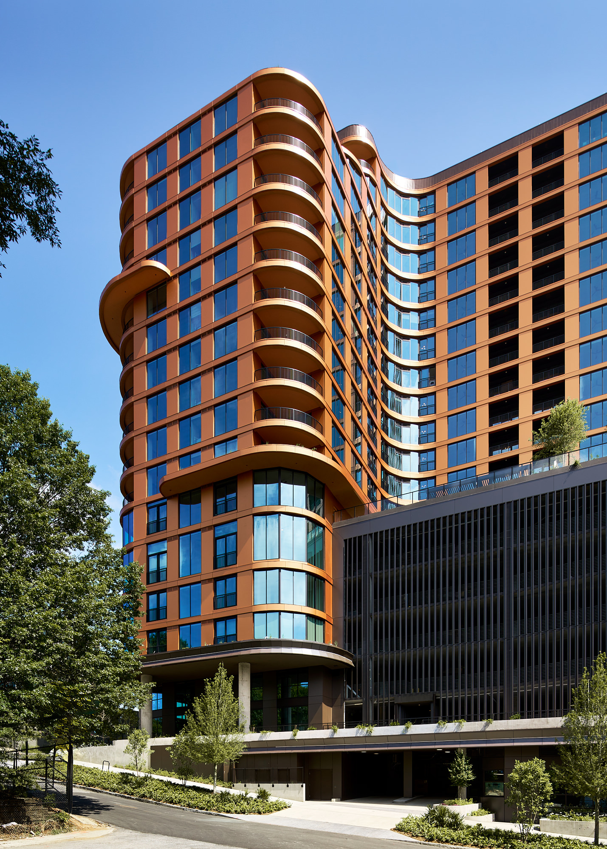
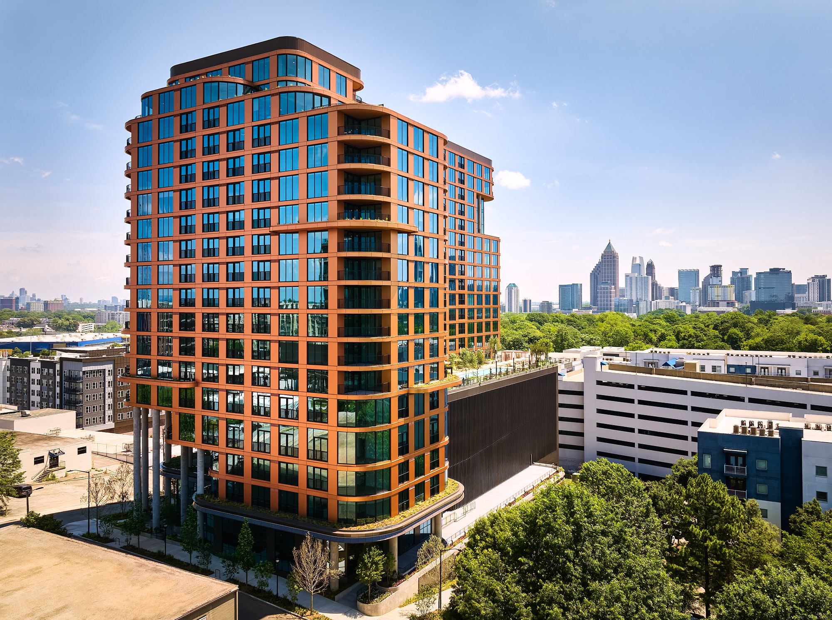
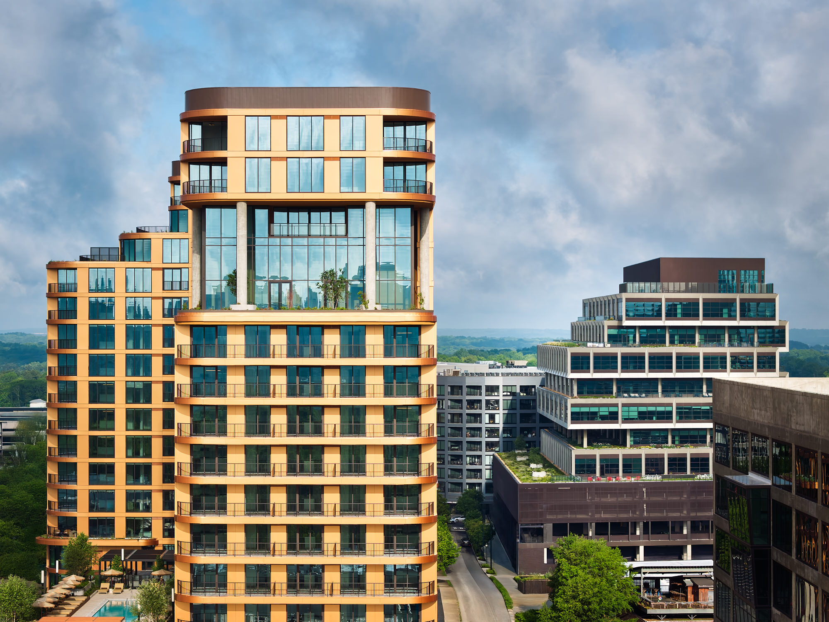
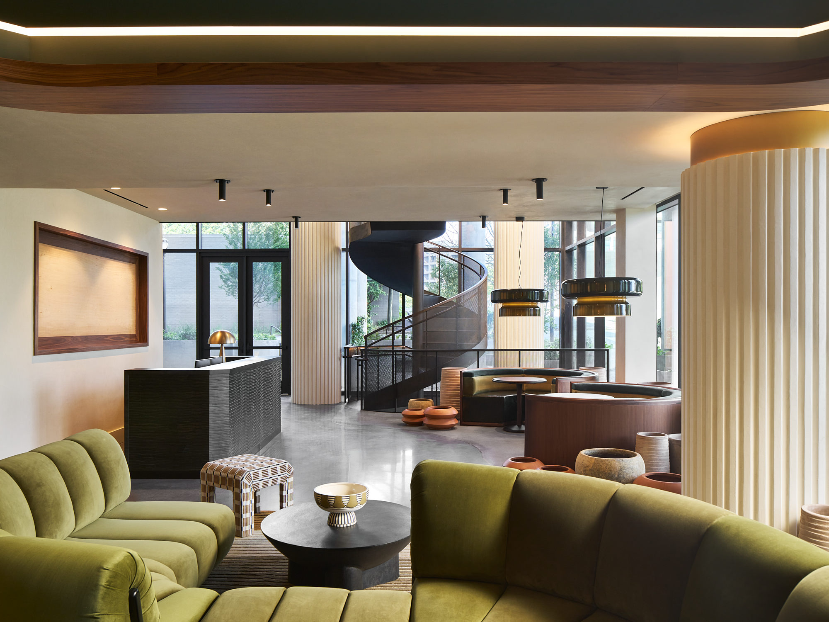
Stella at Star Metals brings elegance and energy to the heart of West Midtown, Atlanta, as the newest addition to the visionary Star Metals District. Its curved exterior and copper-toned cladding create a warm, sculptural presence that shifts with the light throughout the day, establishing Stella as a striking landmark on the Atlanta skyline. Designed to redefine urban living, the 327-residence tower seamlessly blends high design with world-class amenities, cultivating a lifestyle that is as dynamic as it is refined.
At street level, Stella is grounded in community. Over 25,000 square feet of local shops and restaurants create a vibrant hub, further enhanced by its walkable proximity to six Michelin Guide restaurants. Every detail has been considered to attune the project to the rhythm of modern Atlanta. Stella’s exterior skin, a copper-hued metal infused with mica, delivers a shimmering effect that is particularly resonant at sunrise and sunset, underscoring the building’s role as both a residential destination and an architectural statement.
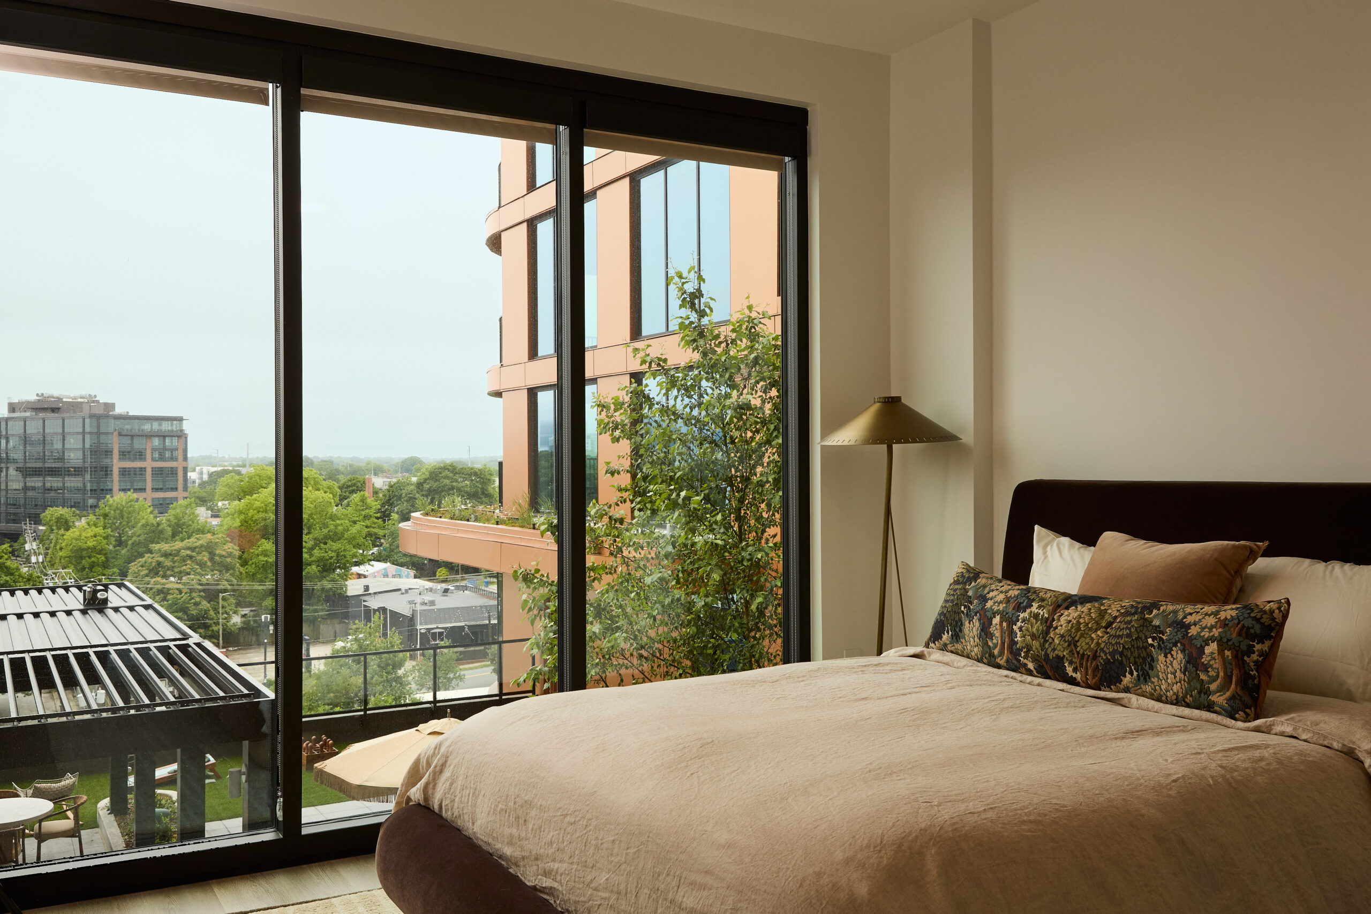
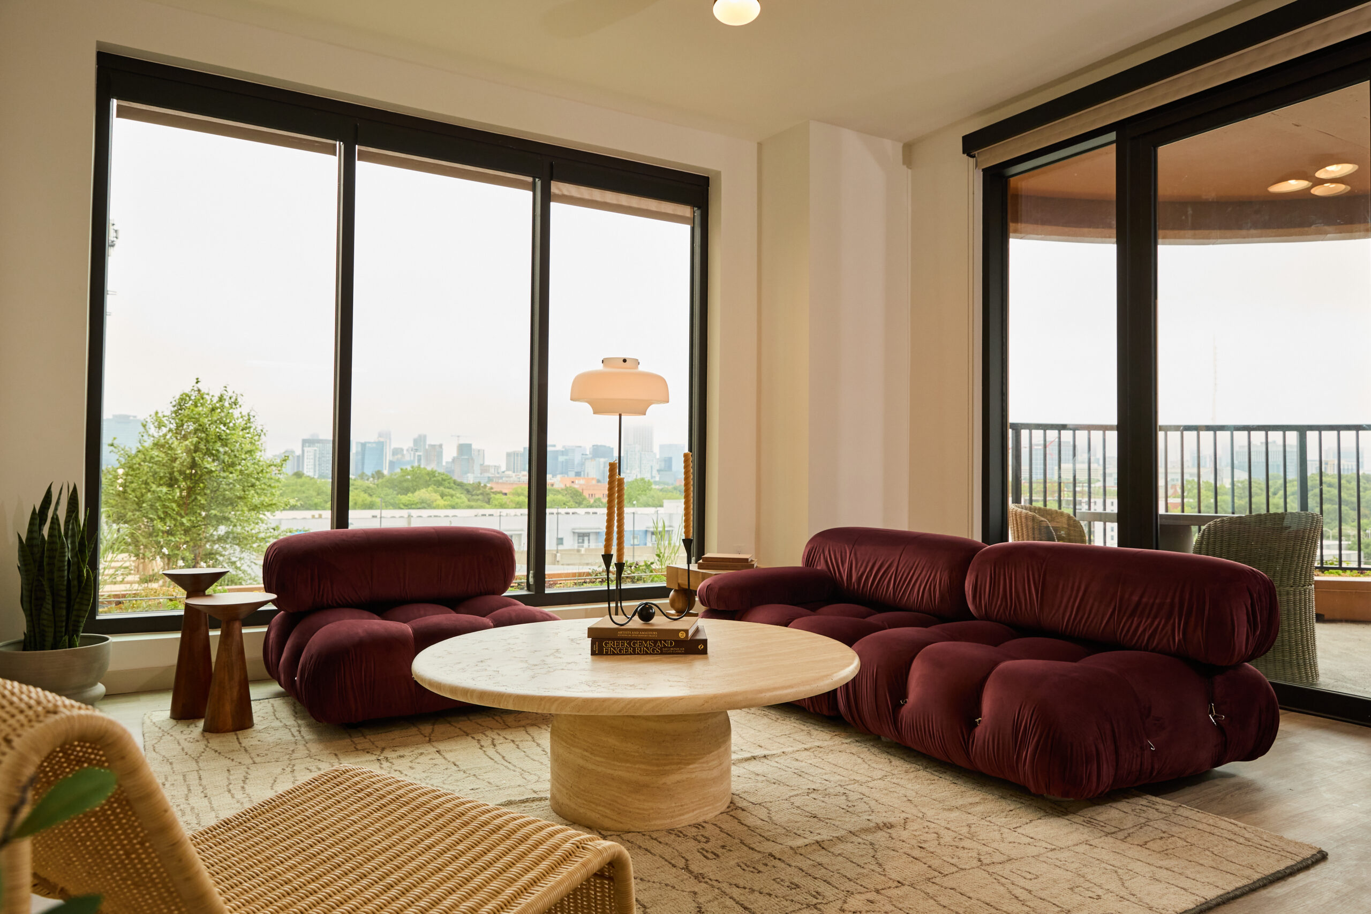
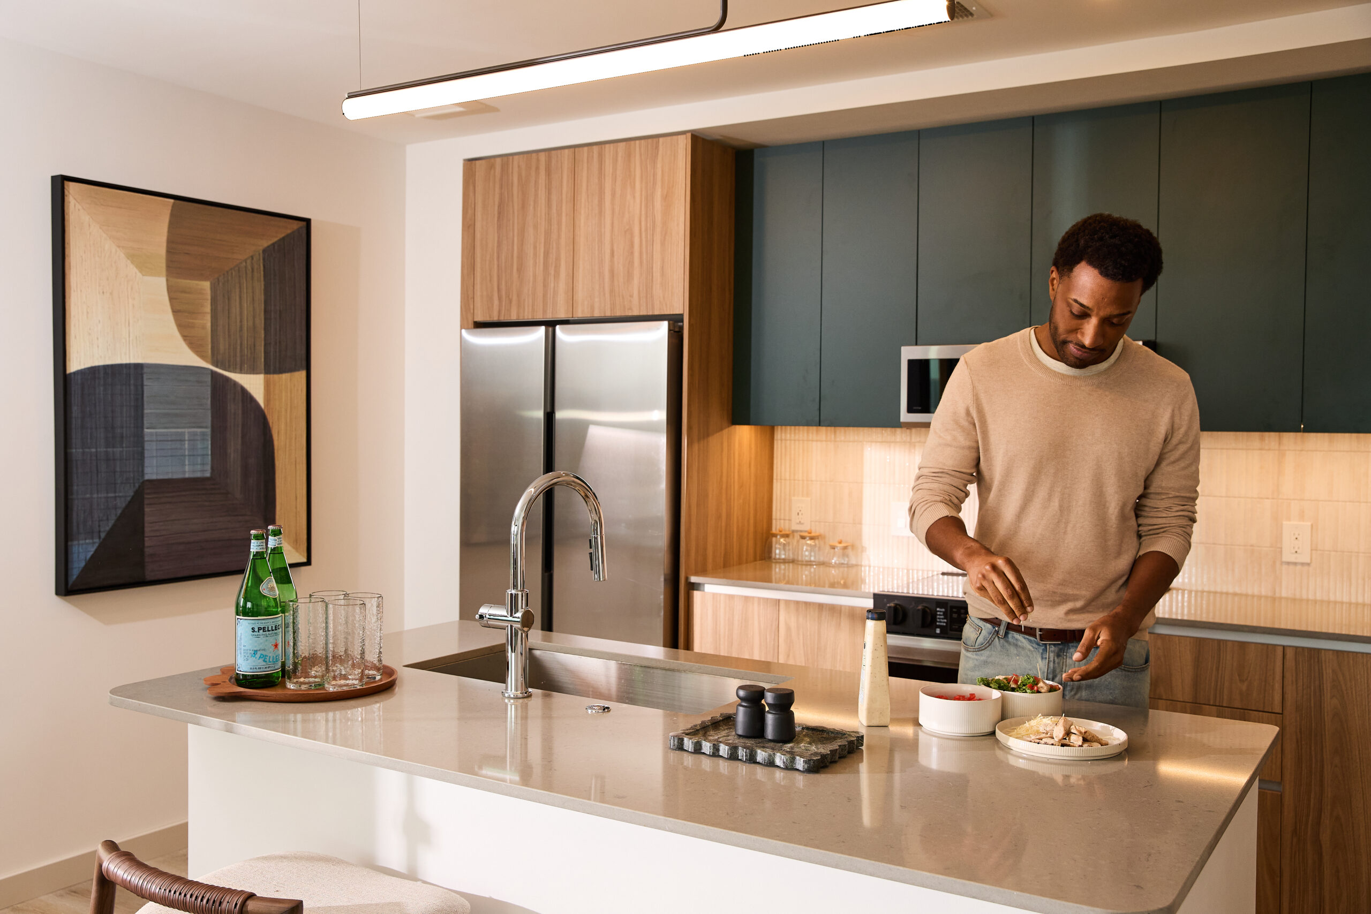
Inside, residences are thoughtfully crafted for seamless indoor-outdoor living. Chef-inspired kitchens feature Italian cabinetry, and top-of-the-line Samsung appliances, while floor-to-ceiling glass provides sweeping views of the Atlanta skyline. Deep balconies and innovative double-slider configurations extend living areas to the outdoors, an uncommon feature in the Atlanta market.
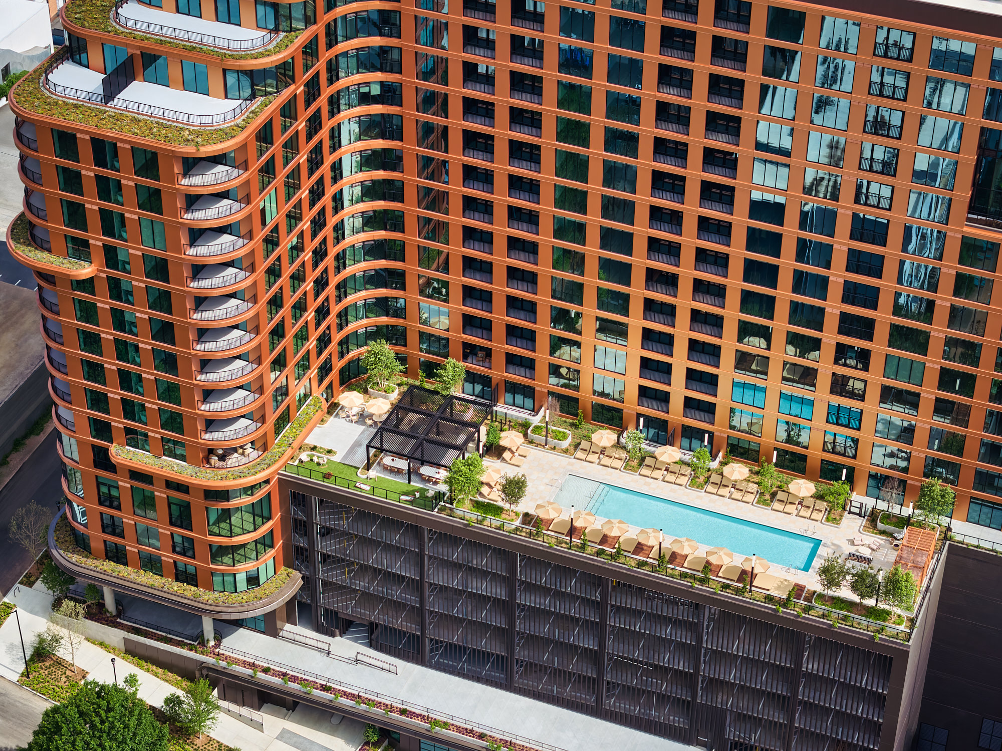
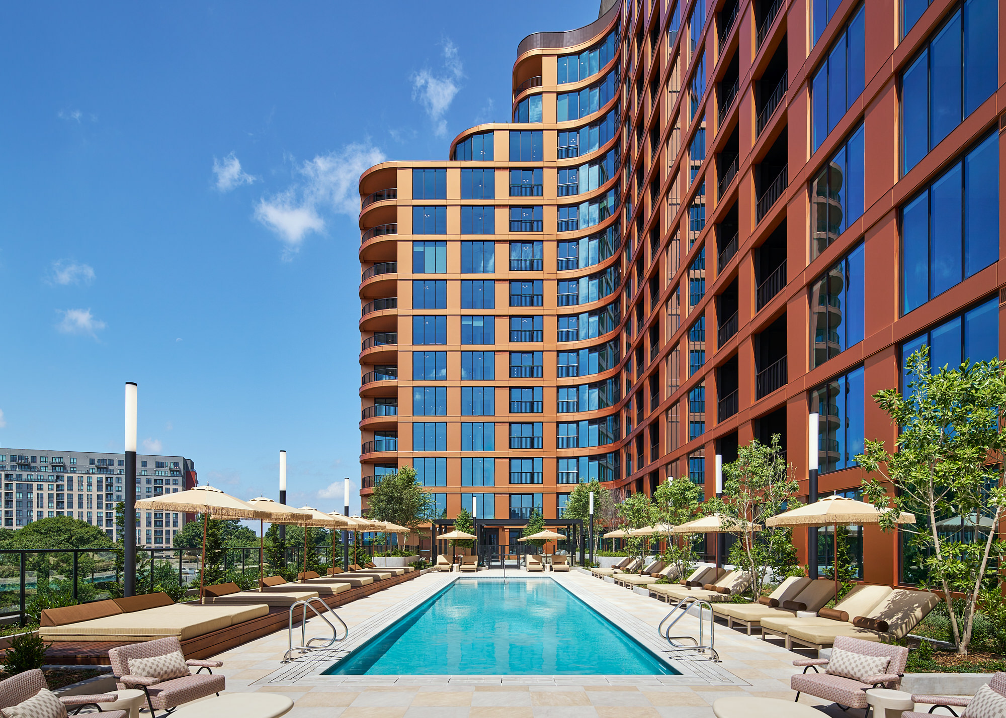
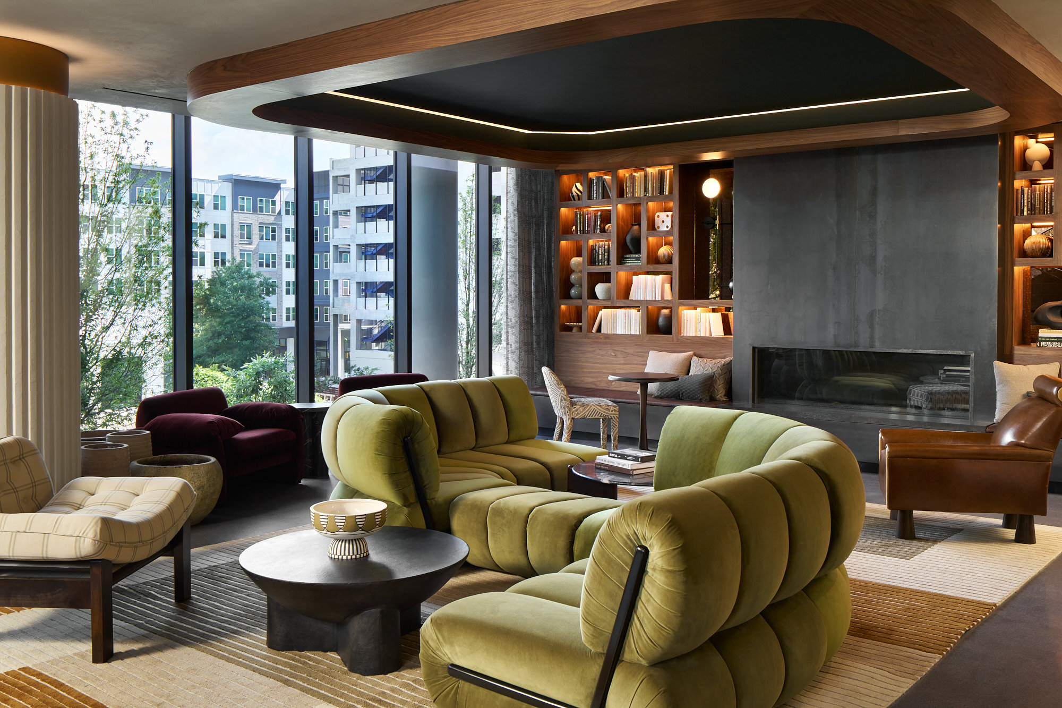
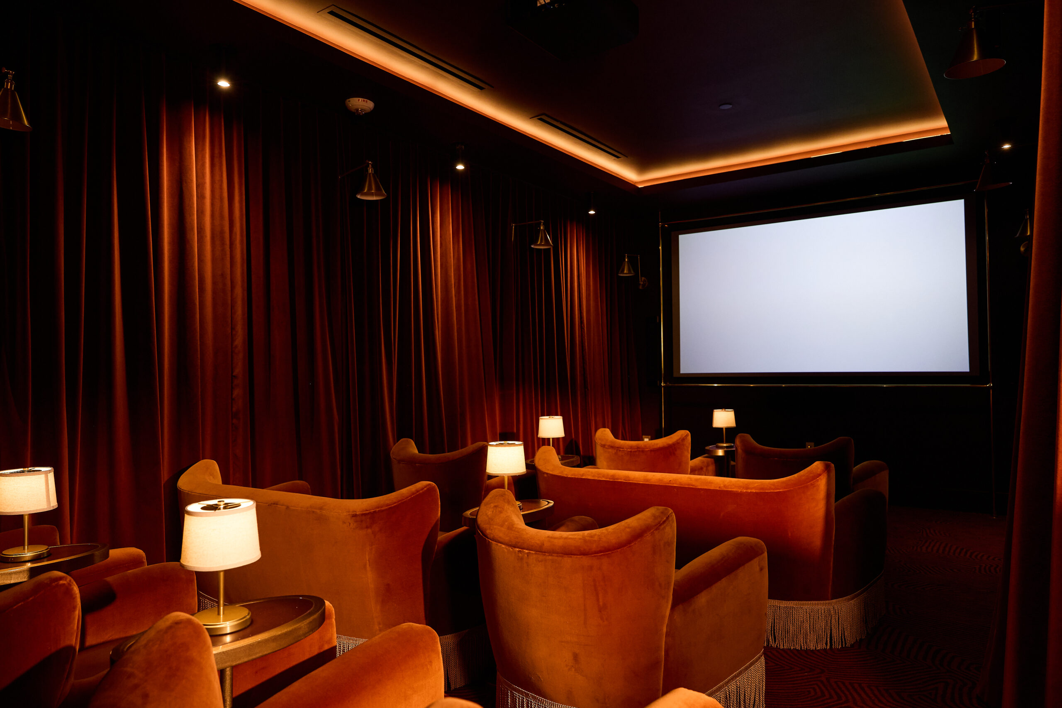
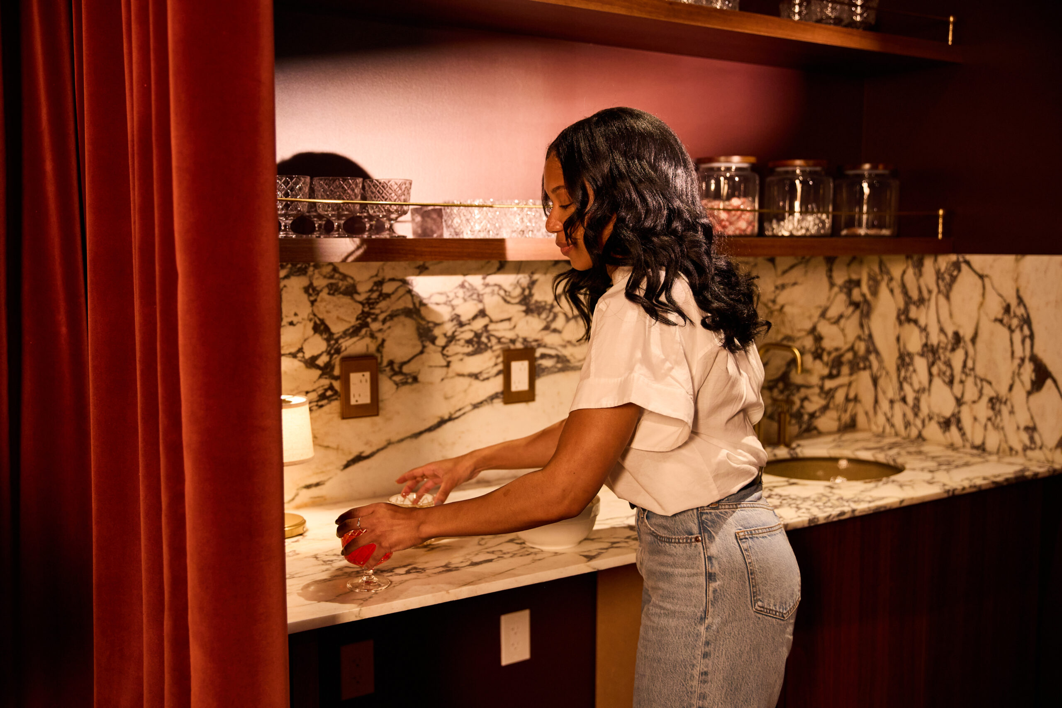
The resident experience is further defined by amenities curated to rival premier hospitality destinations. The 7th-floor infinity-edge pool deck, inspired by Soho House, features imported Italian stone, private Tuuci cabanas, and lush green roofing for an unparalleled sky-garden retreat. A boutique skyline gym, designed in collaboration with Peloton’s in-house team, offers 180-degree city views and cutting-edge equipment. Residents can also enjoy exclusive in-home dining by Michelin-recognized Grassfed Culture, with room service from FÜM, a Northern Italian wood-fired concept. Additional amenities include a private screening room with Dolby Atmos surround sound, and the Rabbit Ears Lounge—a 17th-floor cocktail retreat with curated vinyl and sweeping Midtown views.
Stella at Star Metals incorporates sustainable design strategies to enhance efficiency and livability. The building envelope, with its metal-and-mica cladding, maximizes reflectivity and thermal performance while contributing to reduced energy loads. Lush green roof elements at the pool deck aid in stormwater management and urban heat island reduction, while expansive operable glass doors and deep balconies promote natural ventilation and daylighting throughout residences. Together, these elements support a healthier, more sustainable living environment aligned with the vision for the broader Star Metals District.
SqFt: 327 residential units (~275K SF) + 25,000 SF retail