

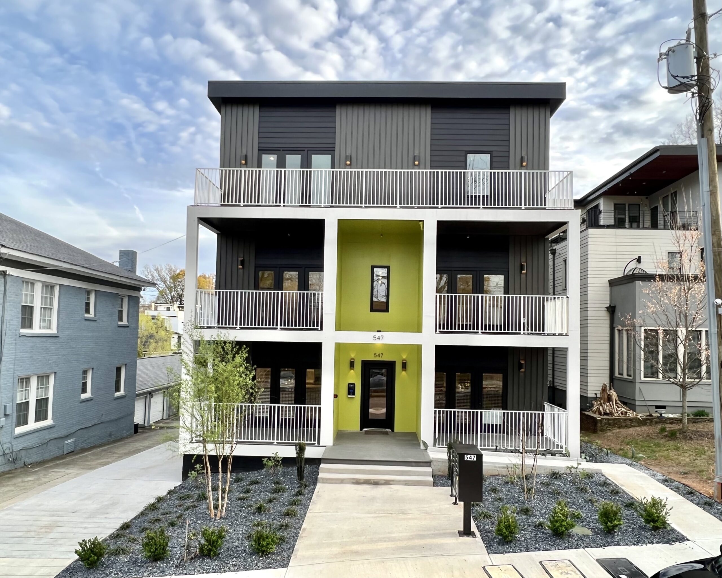
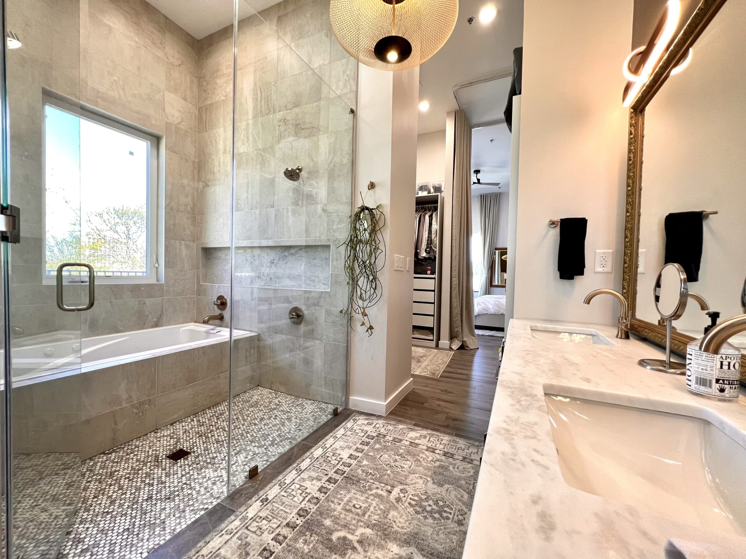
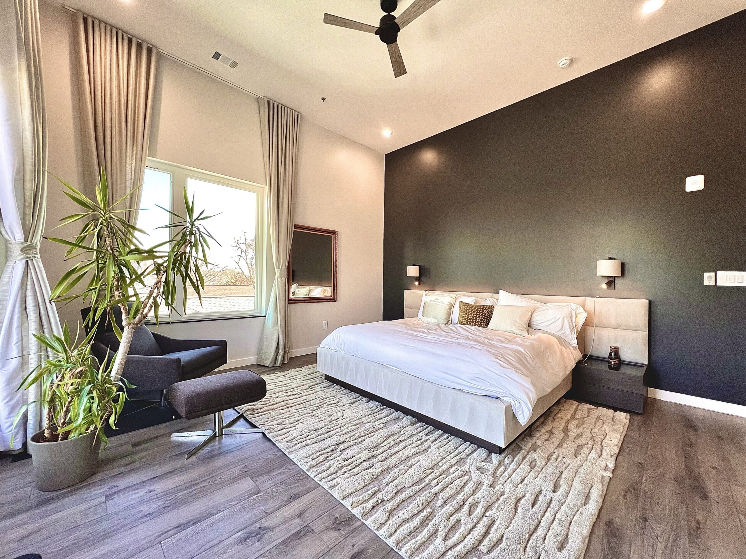
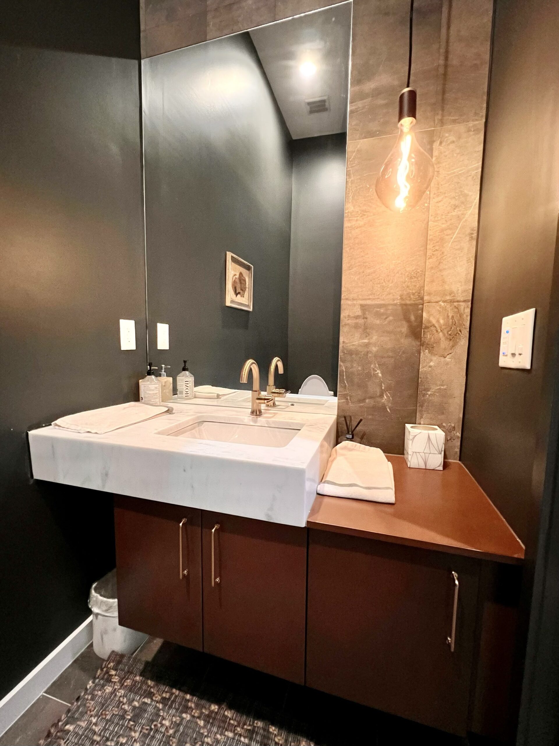
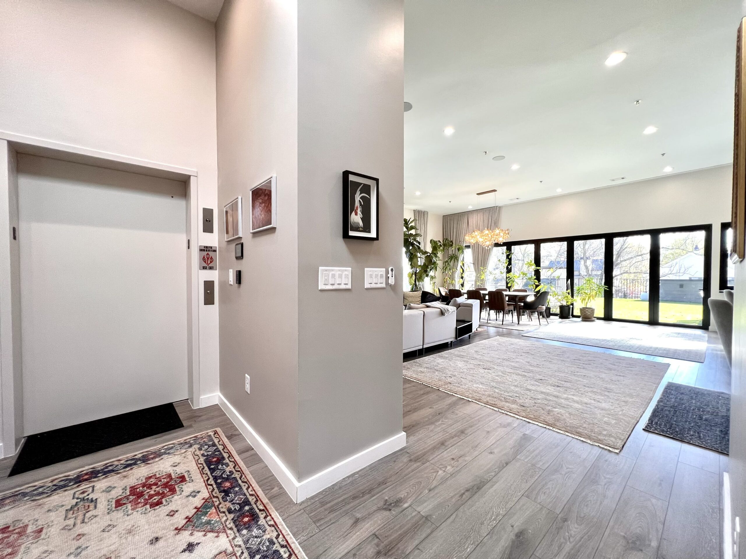
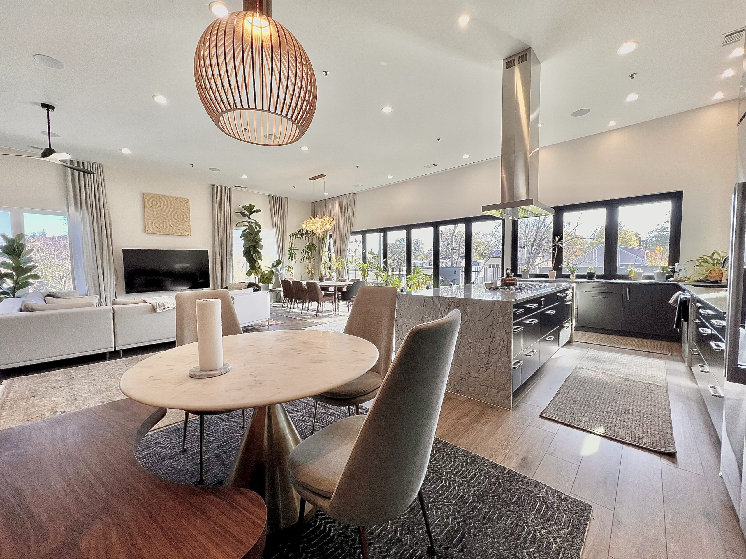
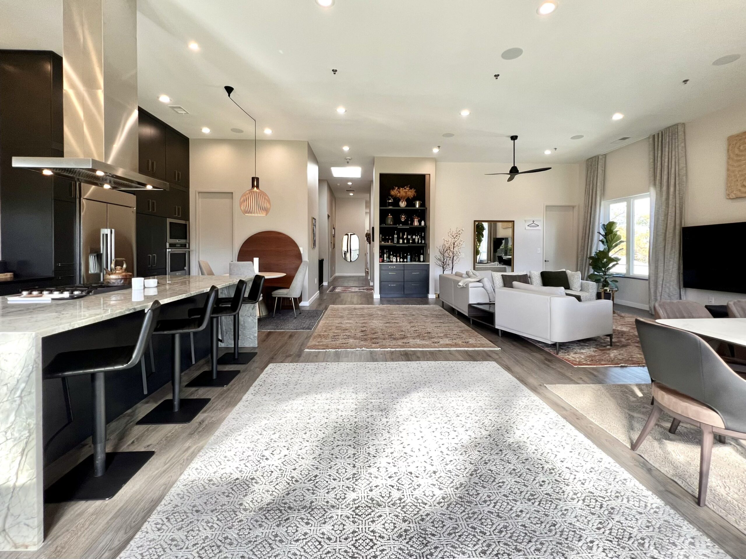
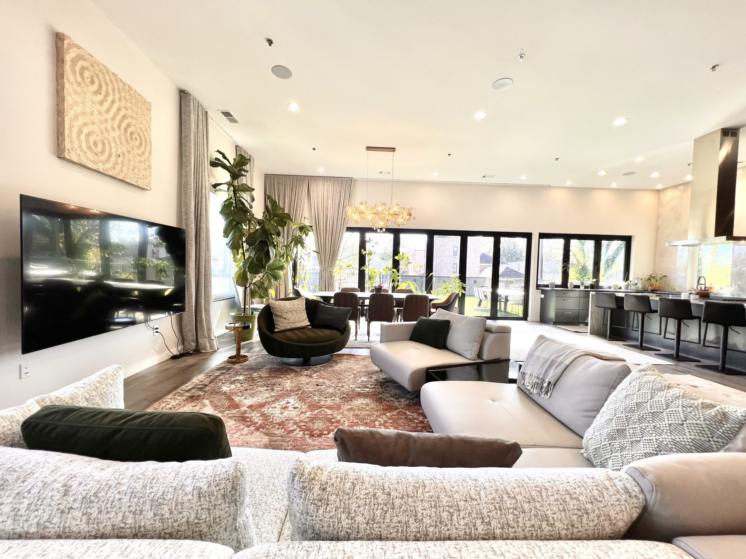
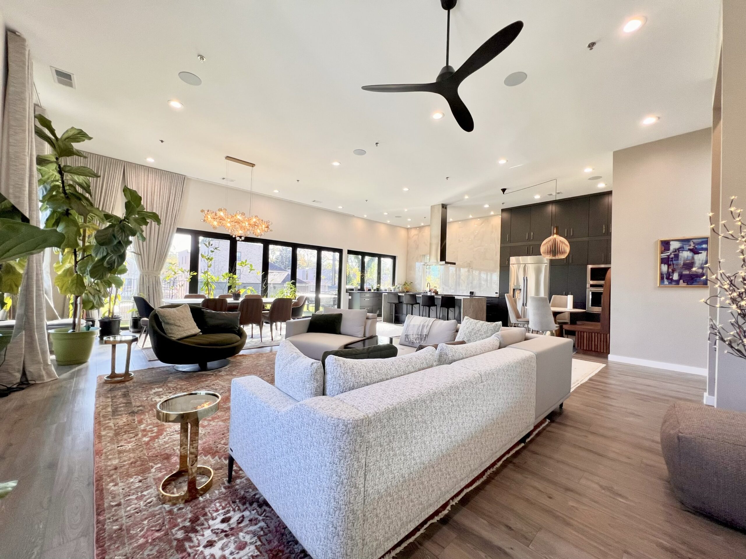
After 4 long years and a pause for COVID, owners of 547 Winton are excited to welcome new residents to Winton Flats. Located mid-block on an easy to miss quiet residential street in the heart of O4W, this is a boutique, Japan inspired building with a mix of Scandinavian flavors – Japandi. The project was contemplated after Sal and Senya traveled to Japan. The architect & builder duo were inspired by the smaller city of Kanazawa, where low rise buildings coexisted seamlessly on tight streets, cars cautiously dance around pedestrians, and deep roots of tradition allowed for an occasional modern flare. There was something about the feeling of warm wood after bathing in an onsen, vertical siding screens and horizontal lines to break up scale that felt appropriate to insert into a residential fabric of Atlanta.
Back in 2019, this was the first of the new zoning typology MR-MU (Missing Middle) application to be submitted to the city. The rezoning process was completely new to the couple and it was grueling. Having lived in O4W for over 6 years, Sal and Senya knew a multi-unit building in the scale of a duplex family home that accommodates a wider age and income range felt like the more sensitive response. Since completion in May 2023, they have already heard a positive response from the first trickle of residents and hope to be a solid example for the missing middle housing movement in Atlanta.
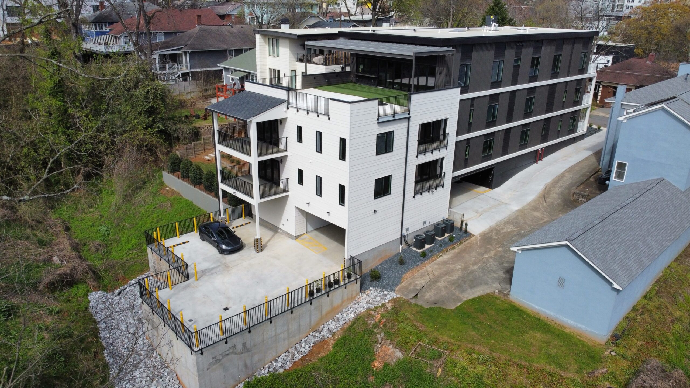
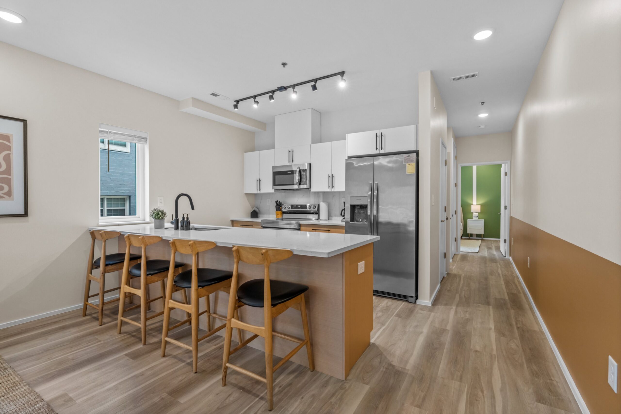
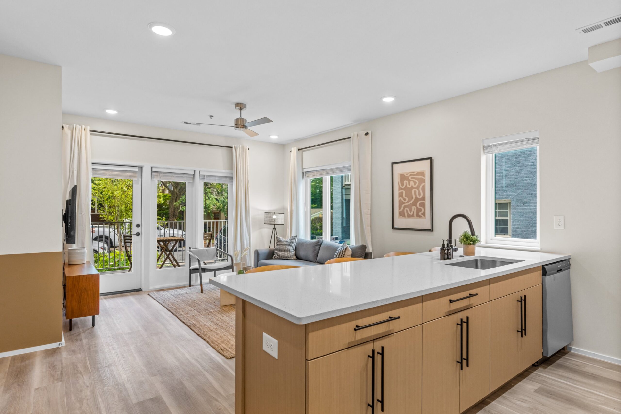
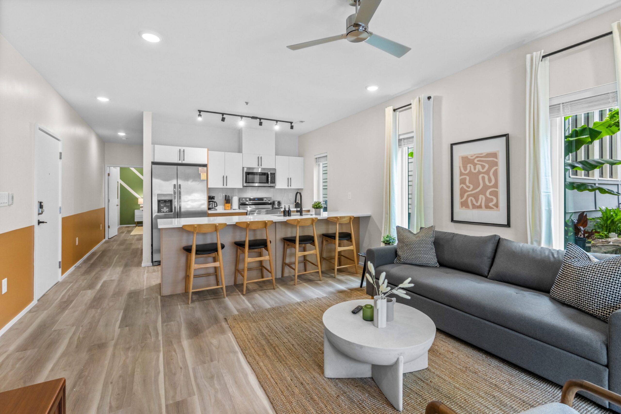
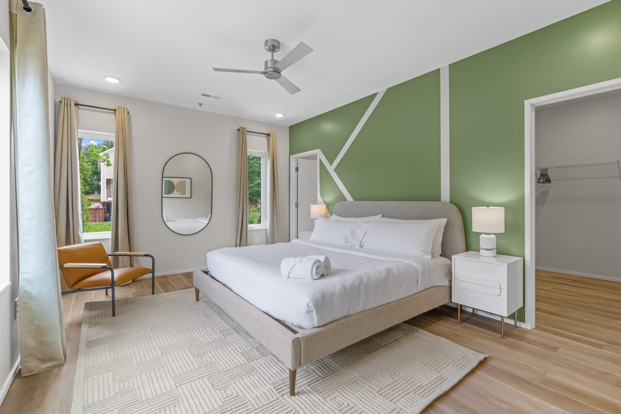
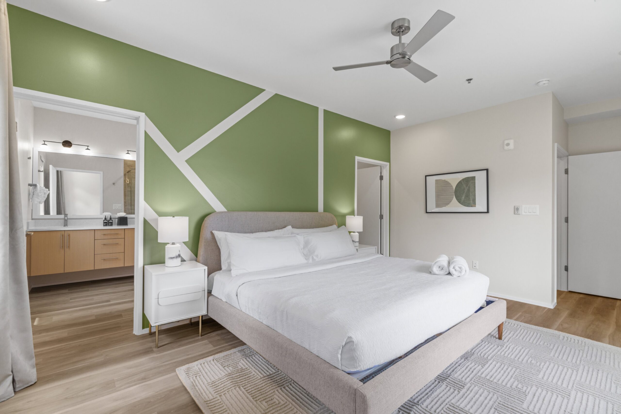
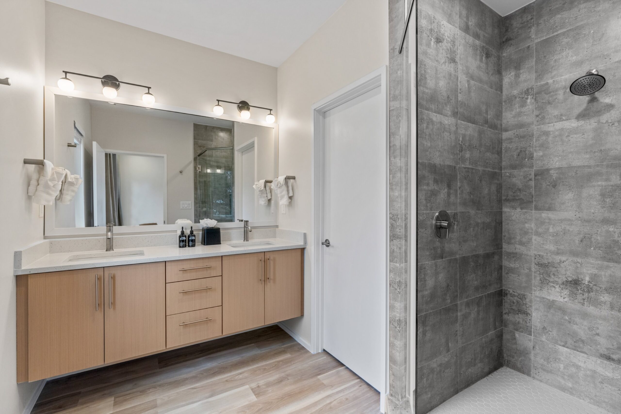
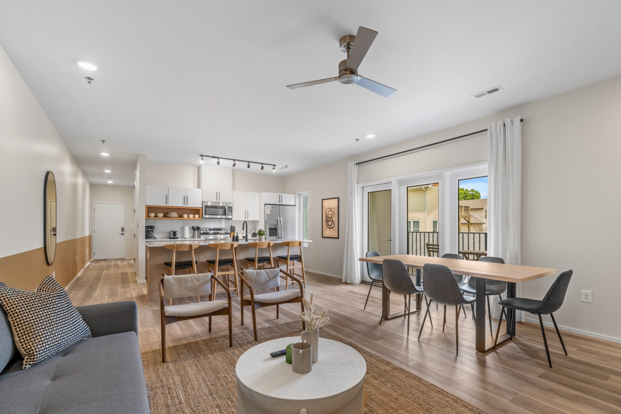
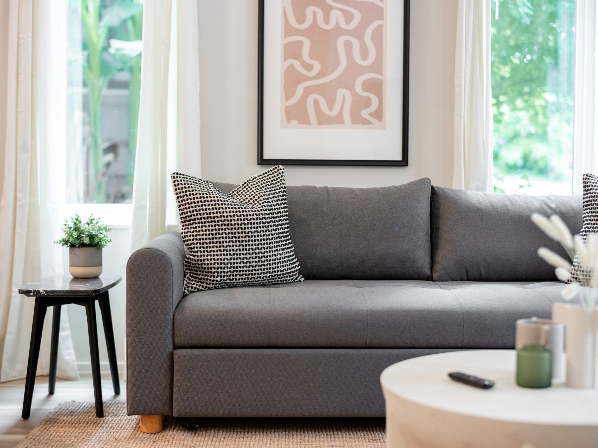
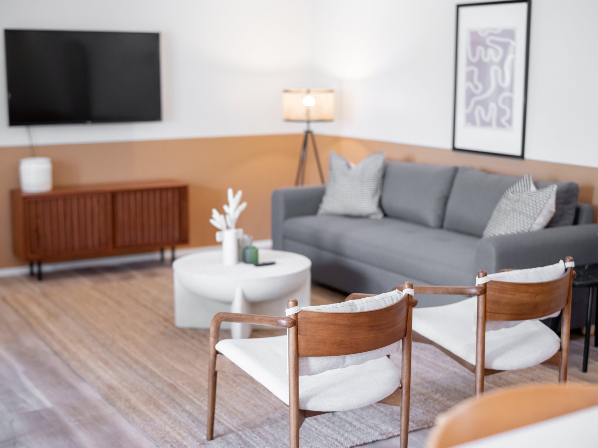
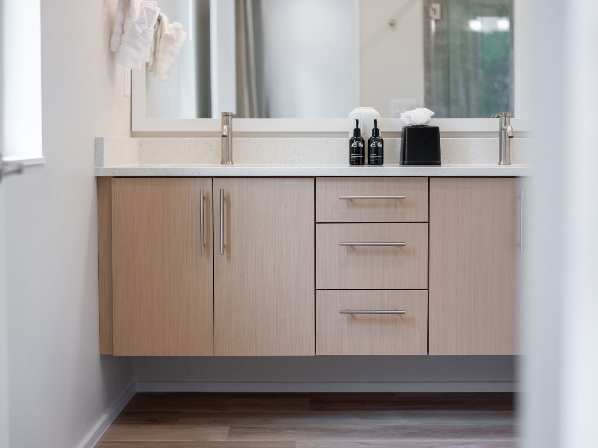
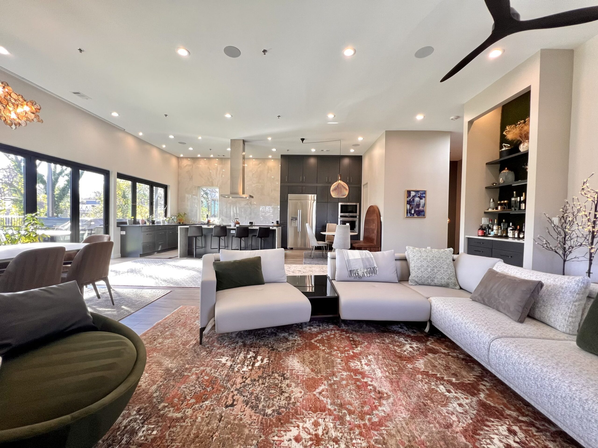
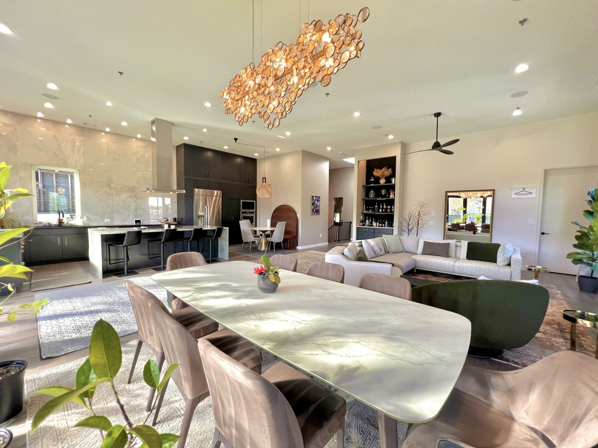
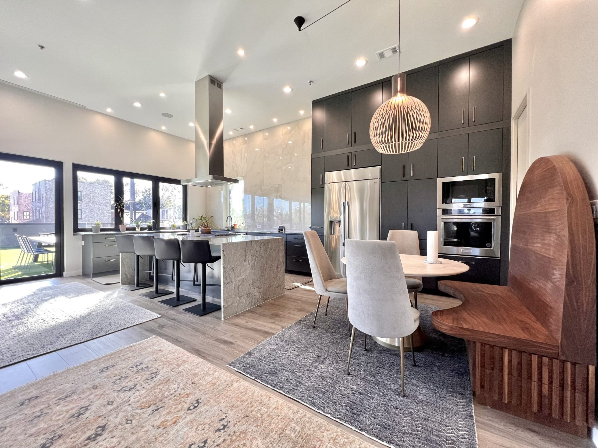
As for the building itself, the Winton Flats are certainly intimate. The 3-storey building fits nicely between an already existing multi-family & a large modern duplex. The facade gives homage to a more traditional typology, with a street facing common front door and a bit of a hangout stoop. Large balconies face the street with the building setback to match the existing fabric. The building entrance is hard to miss with its eccentric Limone Fresco accent. Inside, there is a central corridor with a mixture of units ranging from 1 bedroom up to 3 bedrooms. Each residence has contemporary , minimal Scandi finishes including; 2-tone kitchen cabinets, quartz countertops, black hardware, soft maple flooring & stainless appliances. All units have spacious living and dining areas opening onto private decks that either overlook the street or back yard. There are a lot of double vanities and walk-in closets, floor to ceiling tiled showers and an occasional surprise of a separate toilet room. The building entry has smart access control system for guests and blue-tooth keyless access for residents. Besides the parking hidden behind & under the building, the basement has some basic amenities: gym, additional storage, private trash pickup, etc. There is even a commercial elevator in the building to accommodate strollers, wheelchairs and any aging residents.
Outside of the building, the Old Fourth Ward is THE happening neighborhood in the heart of Atlanta. As Sal and Senya approach their decade of living in O4W, they are “proud of our diversity in residents and mix of old, new, modern, craft, etc. Please walk over or scooter from the buzz of the Beltline Trail just minutes away.”
Photography — Arseni Zaitsev | Senya