
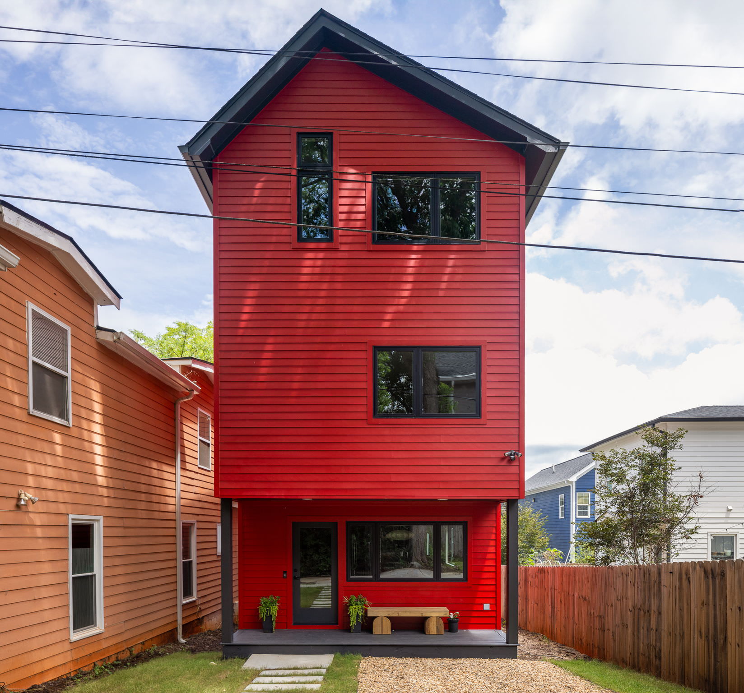
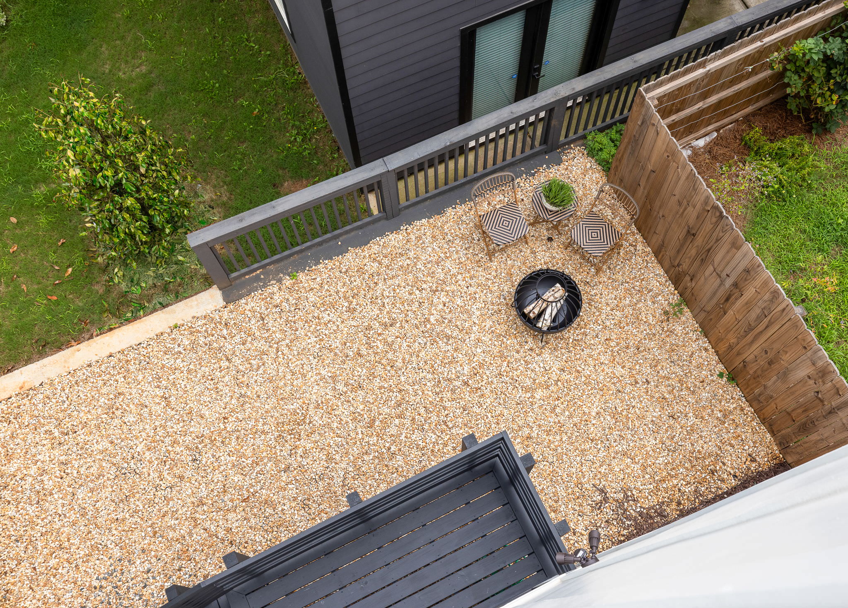
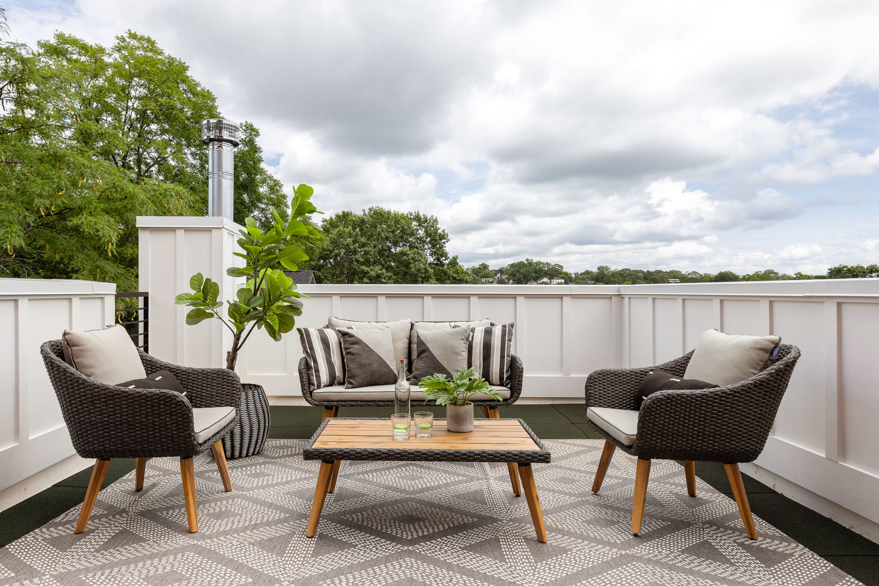
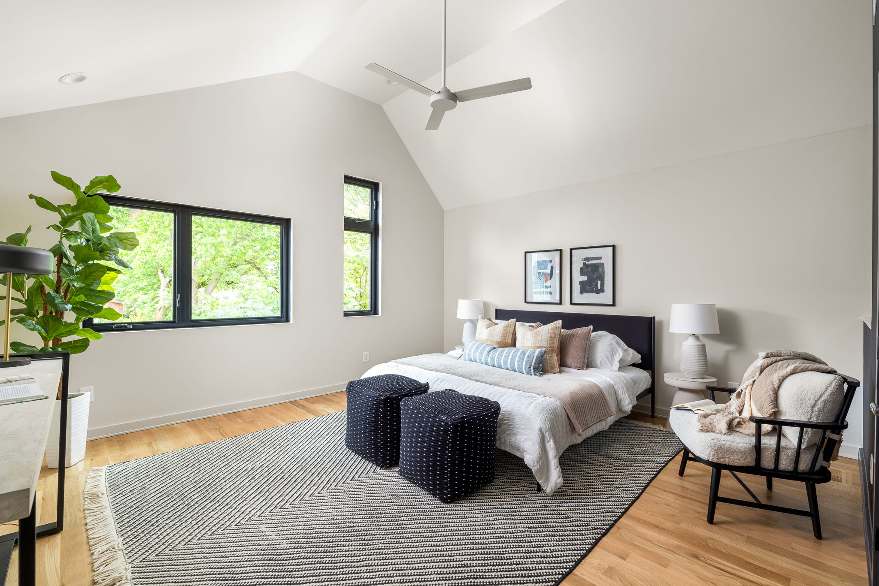
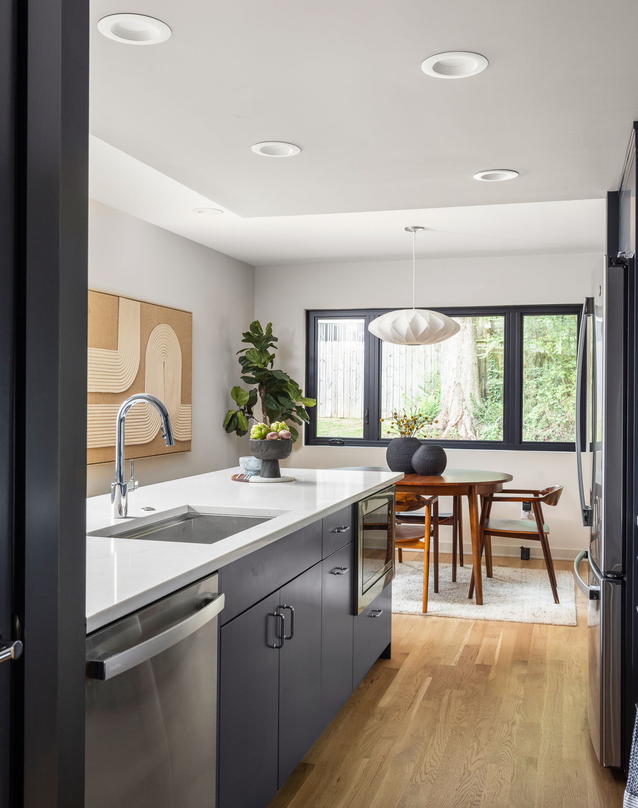
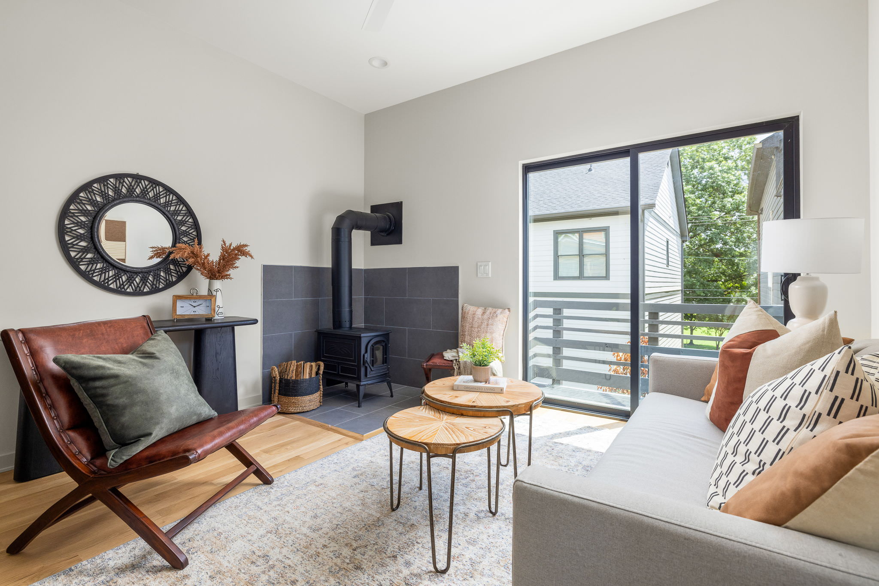
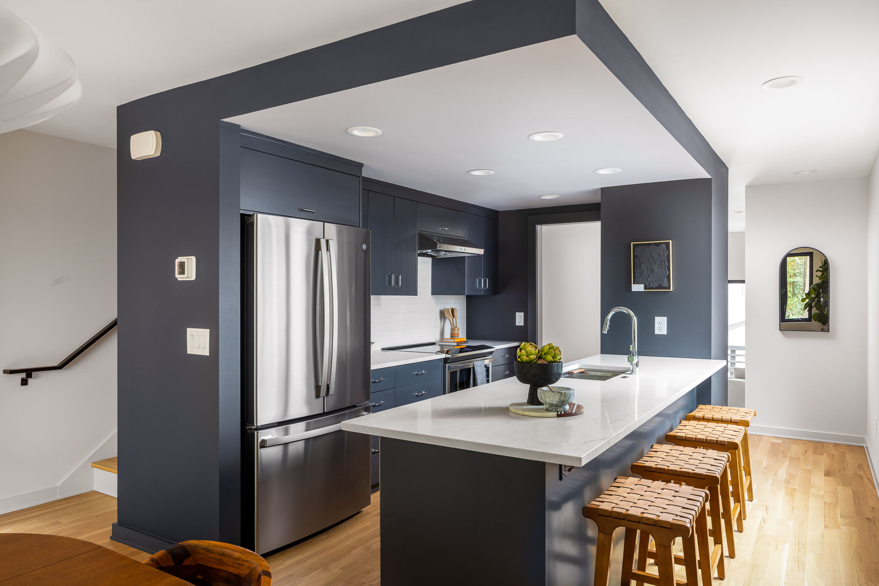
The question for the Solar RED-y House design team was can a spec house in a small intown lot be designed and built with better sustainability and resilience in mind? The dwelling is a 1,732-sf three-story, 17-feet-wide by 45-feet-long house completed this year.
Sustainability starts with site selection. In terms of location, this infill development has access to public open space, to a high intersection density street network with multiple modes of transport: walking, bicycling, and a BRT (bus rapid transit) line planned from the BeltLine Southside Trail to the Georgia State Capital. There is access to multiple community resources like restaurants, places of worship, a grocery, schools, and the zoo – all within a mile. It’s in a compact development area with over 20 units per acre reducing the need for sprawling infrastructure.
Sustainability values reducing consumption. The house is spatially efficient; it is 25% smaller than dwellings with similar features reducing its lifecycle costs. 25% less building material, 25% less home to condition, and 25% less area to accumulate things support less consumption.
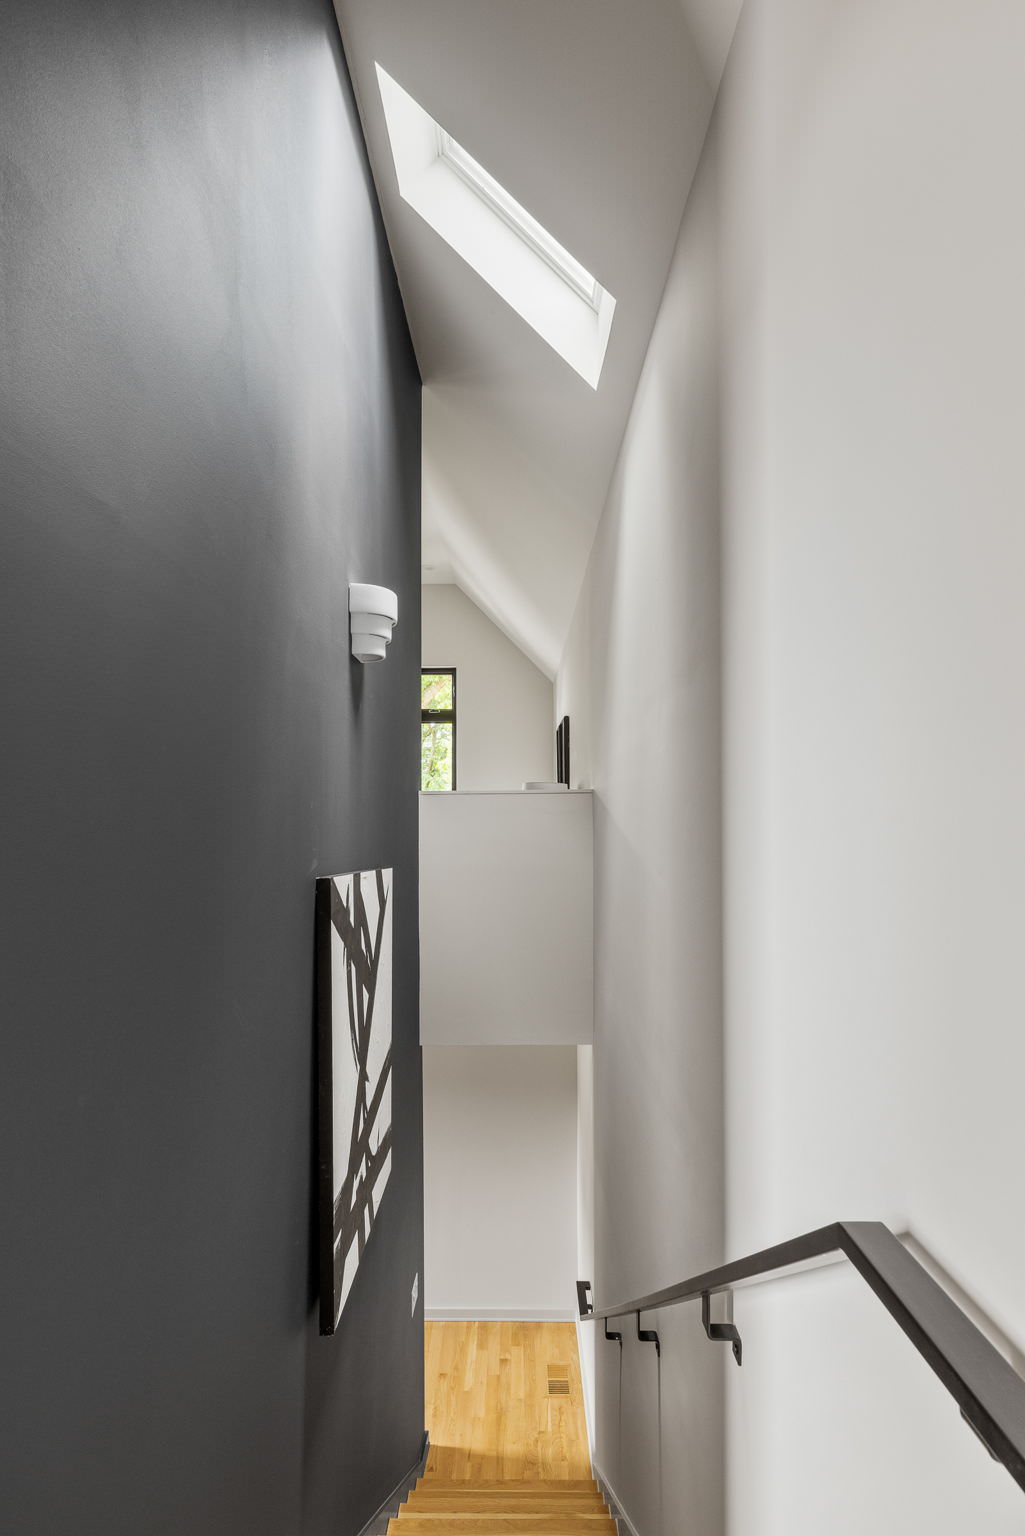
Sustainability asks us to make smarter choices today to make a better future for everyone. Where possible, “Pretty Good House” guidelines were followed. The house is all electric with planned infrastructure and wiring built in for solar power to have a reduced carbon footprint. The one allowance for carbon burning is the cast iron stove which was installed for resilience purposes. Most of the damage caused by the Texas freeze of 2021 was frozen pipes. The house has a tight building envelope recently achieving a less than 2.5 ACH – less than required for an ENERGY STAR-certified house. Major electrical appliances were selected for their efficiency including the heat pump water heater. Passive strategies include rooms having two operable windows on different walls where possible to allow cross breezes. Taking advantage of the home height, the operable skylight in conjunction with opening lower floor windows expels hot air out of the home passively on temperate days.
The success of this house is yet to be determined, and the design team is eager to remain engaged to see how the house performs for its future occupants with a post-occupancy evaluation one year later.
General Contractor – F M Studio LLC
Photography — Daniel Stabler